

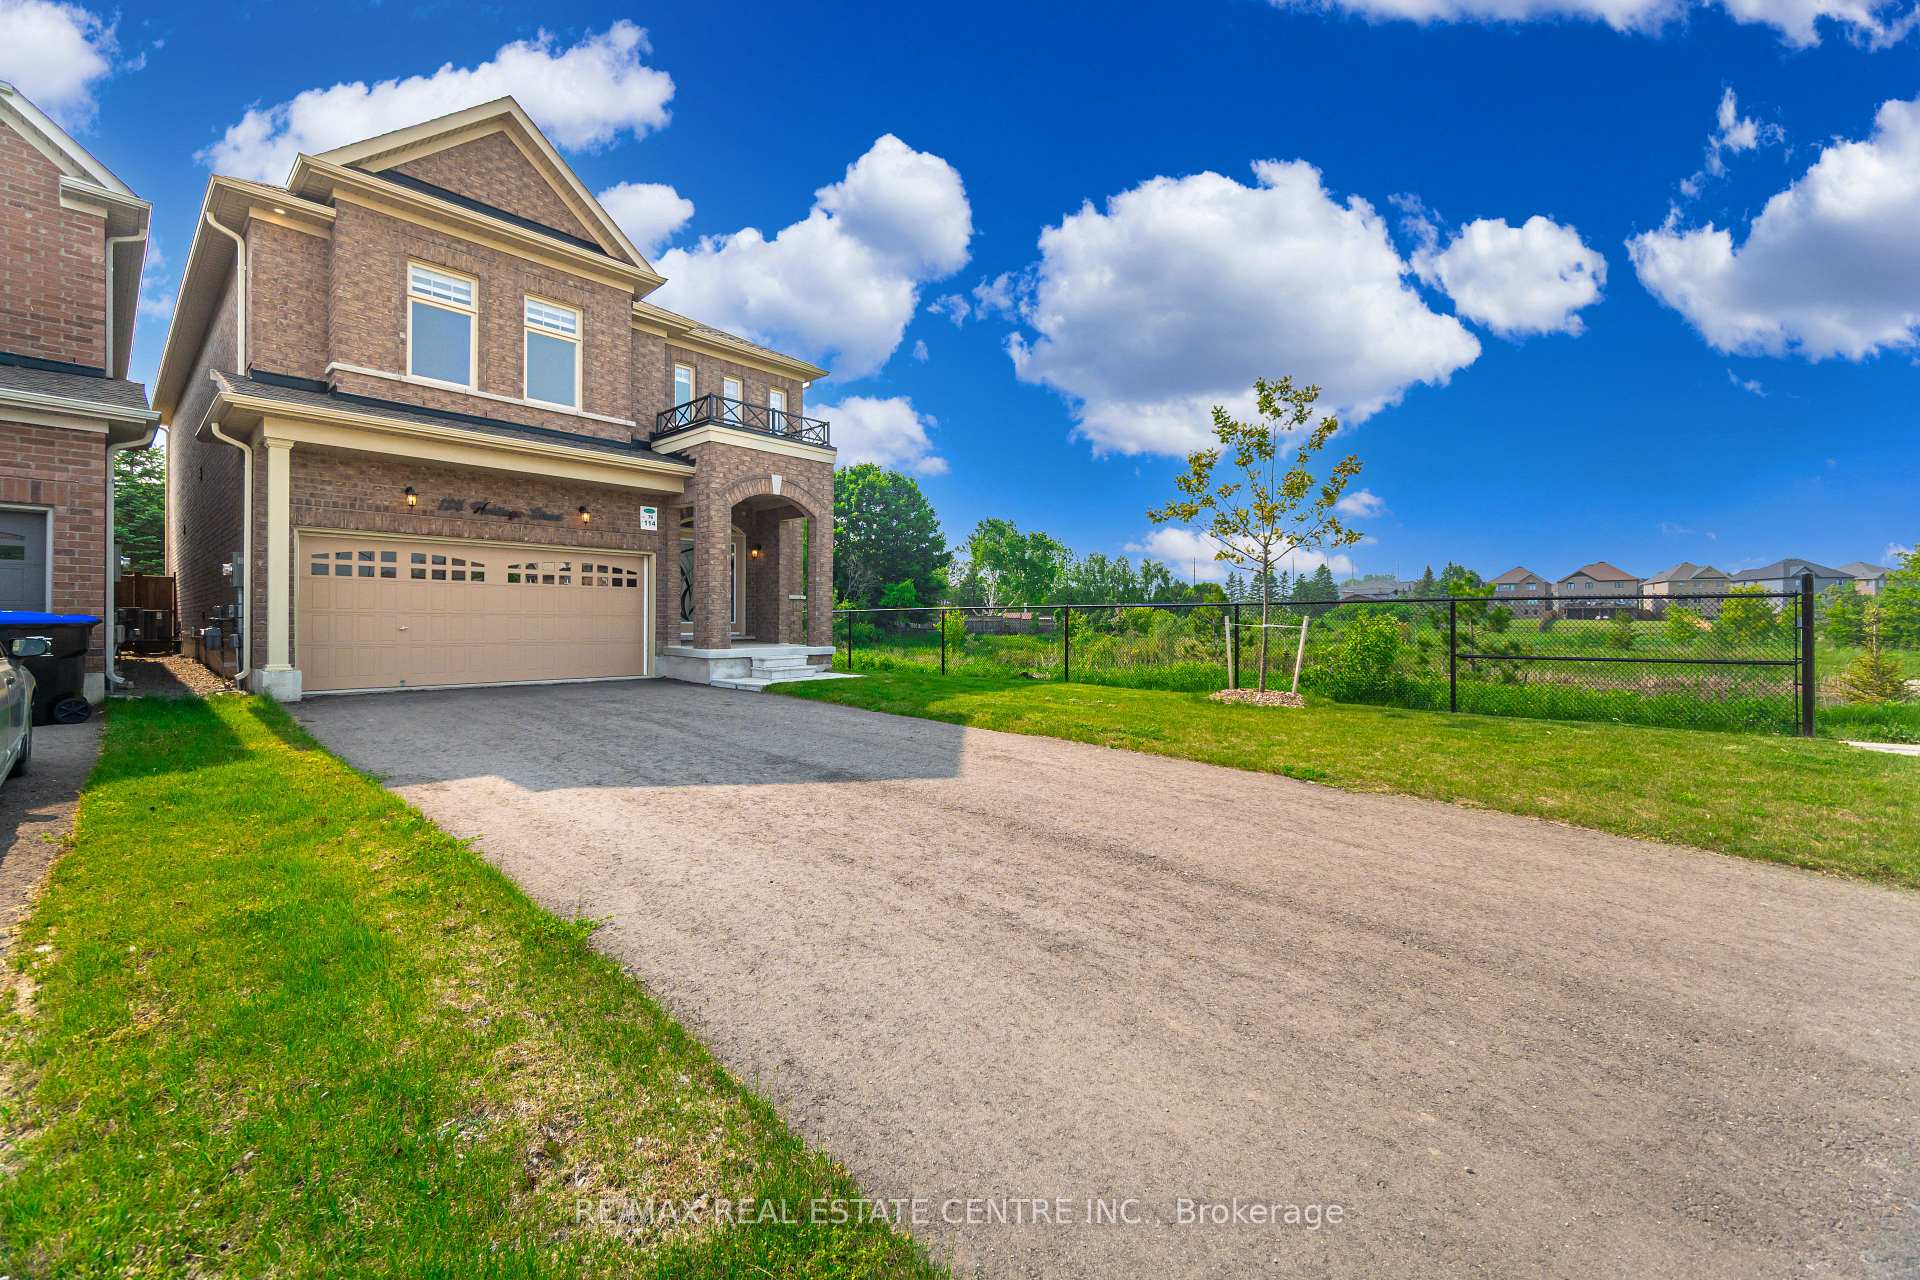
114 Heritage Street
114 Heritage Street
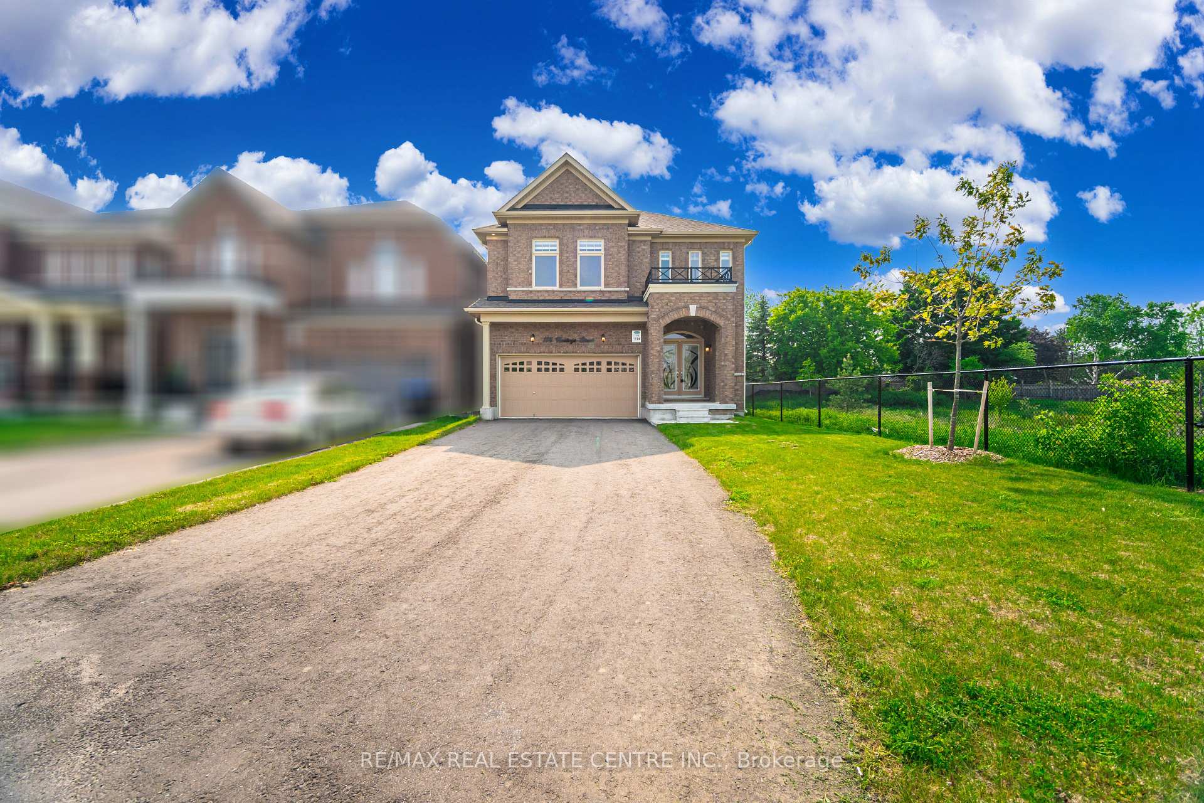
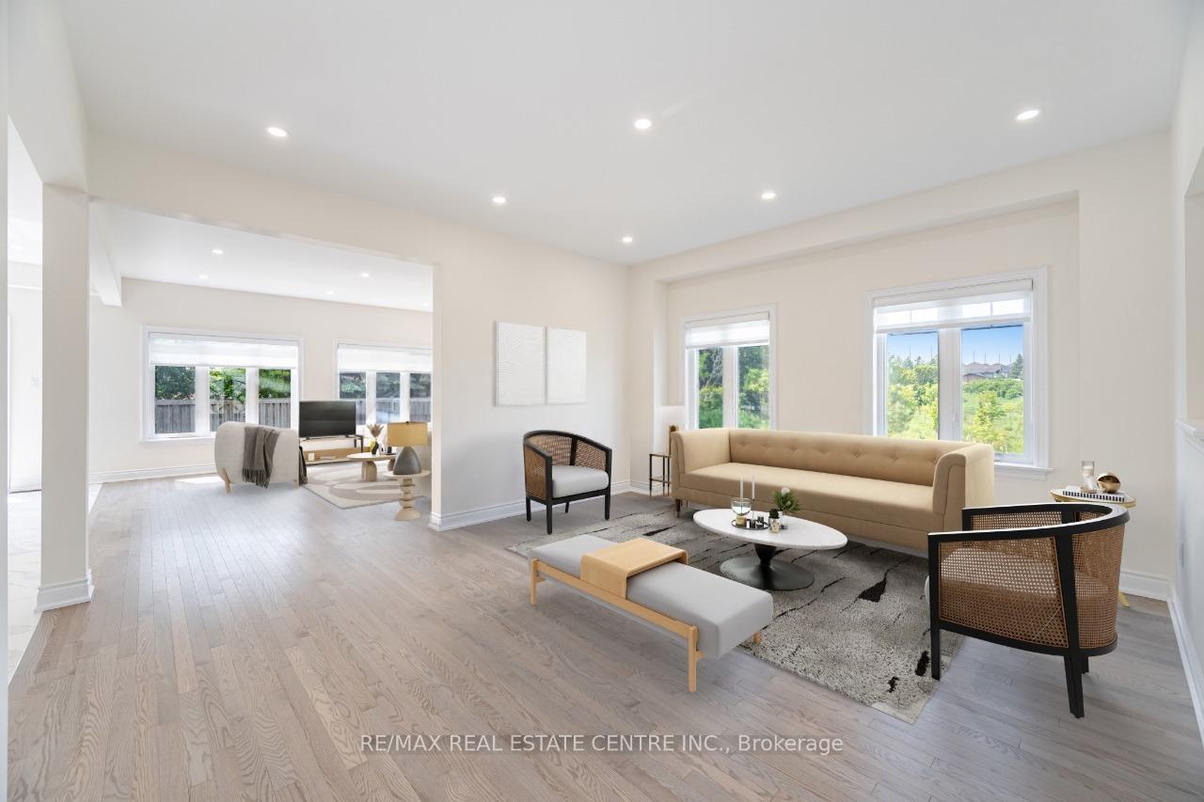
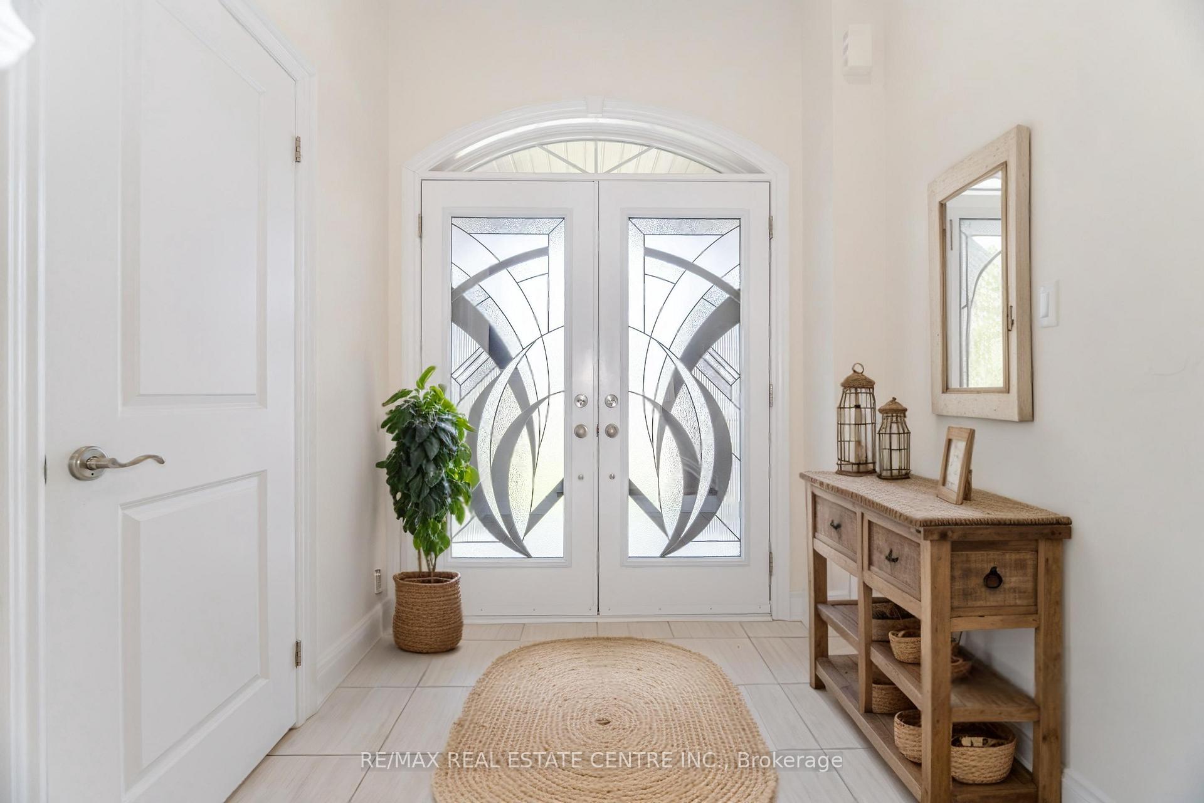
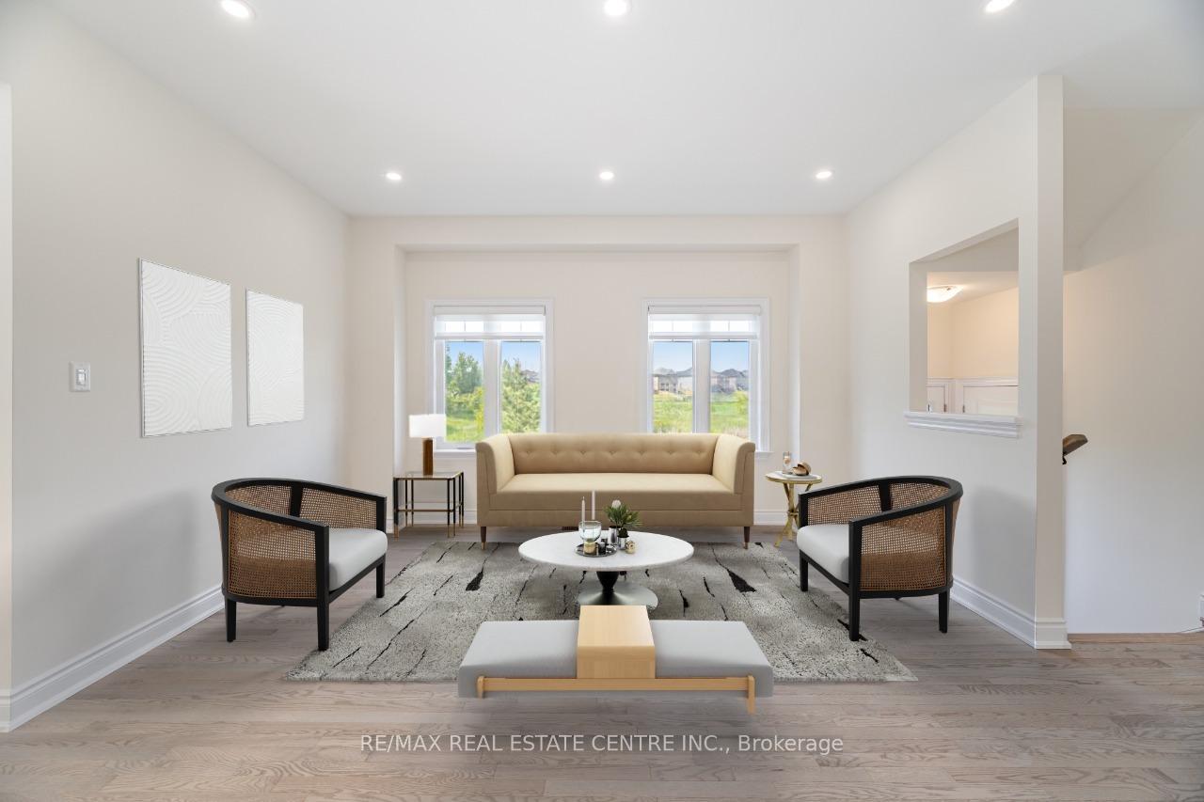 See all 50 photos
Property history
Facts and features
- BasementUnfinished
- Age of home0–5 years
- Water, sewerMunicipal
- HeatingForced air
- Separate entrance
- Hardwood floors
- Fireplace
- Central air
The homeDetached, 2-storey, Age 0–5 years
- Type: Detached
- Style: 2-storey
- Age: 0–5 years
- Living space: 2,500–3,000 sq ft
- Basement: Separate entrance, unfinished
InsideFireplace Yes, family room, Ceramic, Hardwood, Main level
- Fireplace: Yes, family room
- Flooring: Ceramic, Hardwood
- Laundry: Main level
- Rooms above ground: 10
- Bedrooms: 4
- Bathrooms: 4
- Kitchens: 1
- Family room: Yes
Outside and lotBrick, Asphalt shingle, Poured concrete
- Exterior: Brick
- Roof: Asphalt shingle
- Foundation: Poured concrete
- Size: 36.06 × 111.63 ft
Parking2 Garage, Built-in, Private double
- Spaces: 2 Garage
- Garage: Built-in
- Driveway: Private double
Heating, water and powerForced air, gas, Central air, Municipal water
- Heating: Forced air, gas
- Cooling: Central air
- Water: Municipal water
- Sewer: Municipal sewer
Costs and taxesTaxes $6,866 a year, HST No HST, Hot water tank
- Taxes, 2024: $6,866 a year
- HST: No HST
- Rental items: Hot water tank
- Under contract: Hot water tank-gas
Included in the saleExcellent location mins to hwy 400 & go train, walk to schools, parks, trails, minutes to shops, restaurants. incl: s/s fridge, stove, d/washer. washer/dryer, furnace, a/c.
- Included: Excellent location mins to hwy 400 & go train, walk to schools, parks, trails, minutes to shops, restaurants. incl: s/s fridge, stove, d/washer. washer/dryer, furnace, a/c.
Listing detailsN12209796, Sold, Jun 10, 2025
- MLS® number: N12209796
- Status: Sold
- Listed on: Jun 10, 2025
- Days on market: 35
- Updated: Jul 15, 2025
- Possession: 2025-07-15 / Flexible
- Occupied by: Vacant
- Listing brokerage: RE/MAX REAL ESTATE CENTRE INC.
About this home
114 Heritage Street, Bradford West Gwillimbury (Bradford), ON L3Z 0X5
Welcome To Your Dream Home In The Heart Of Bradford On Premium Corner Lot, Siding Onto The Pond! This Newer, Stunning 4-Bedroom Home Offers A Perfect Blend Of Modern Luxury And Practical Living. Separate Living/Family Rooms, 3 Full Bathrooms On 2nd Floor, Gourmet Kitchen Featuring Quartz Countertops And An Eat-In Island Perfect For Casual Dining And Entertaining. Enjoy Large, Airy Bedrooms Perfect For Relaxation And Comfort. Separate Entrance to Basement. Private Backyard, A Perfect Oasis For Entertaining Or Enjoying Quiet Evenings. Don't Miss Out On This Incredible Opportunity To Own A Beautiful Home In A Desirable Location, No Carpet In The House, No Sidewalk With An Extra Long Driveway Providing Ample Parking Space.
Ask about this home
A HOMEH agent will answer your questions about this home.
Around this home
Daily convenience, out of 100, from the distances below
Schools nearby
School rating, out of 10.
Helpful calculators
Your HOMEH agent

"I would see it this week."