

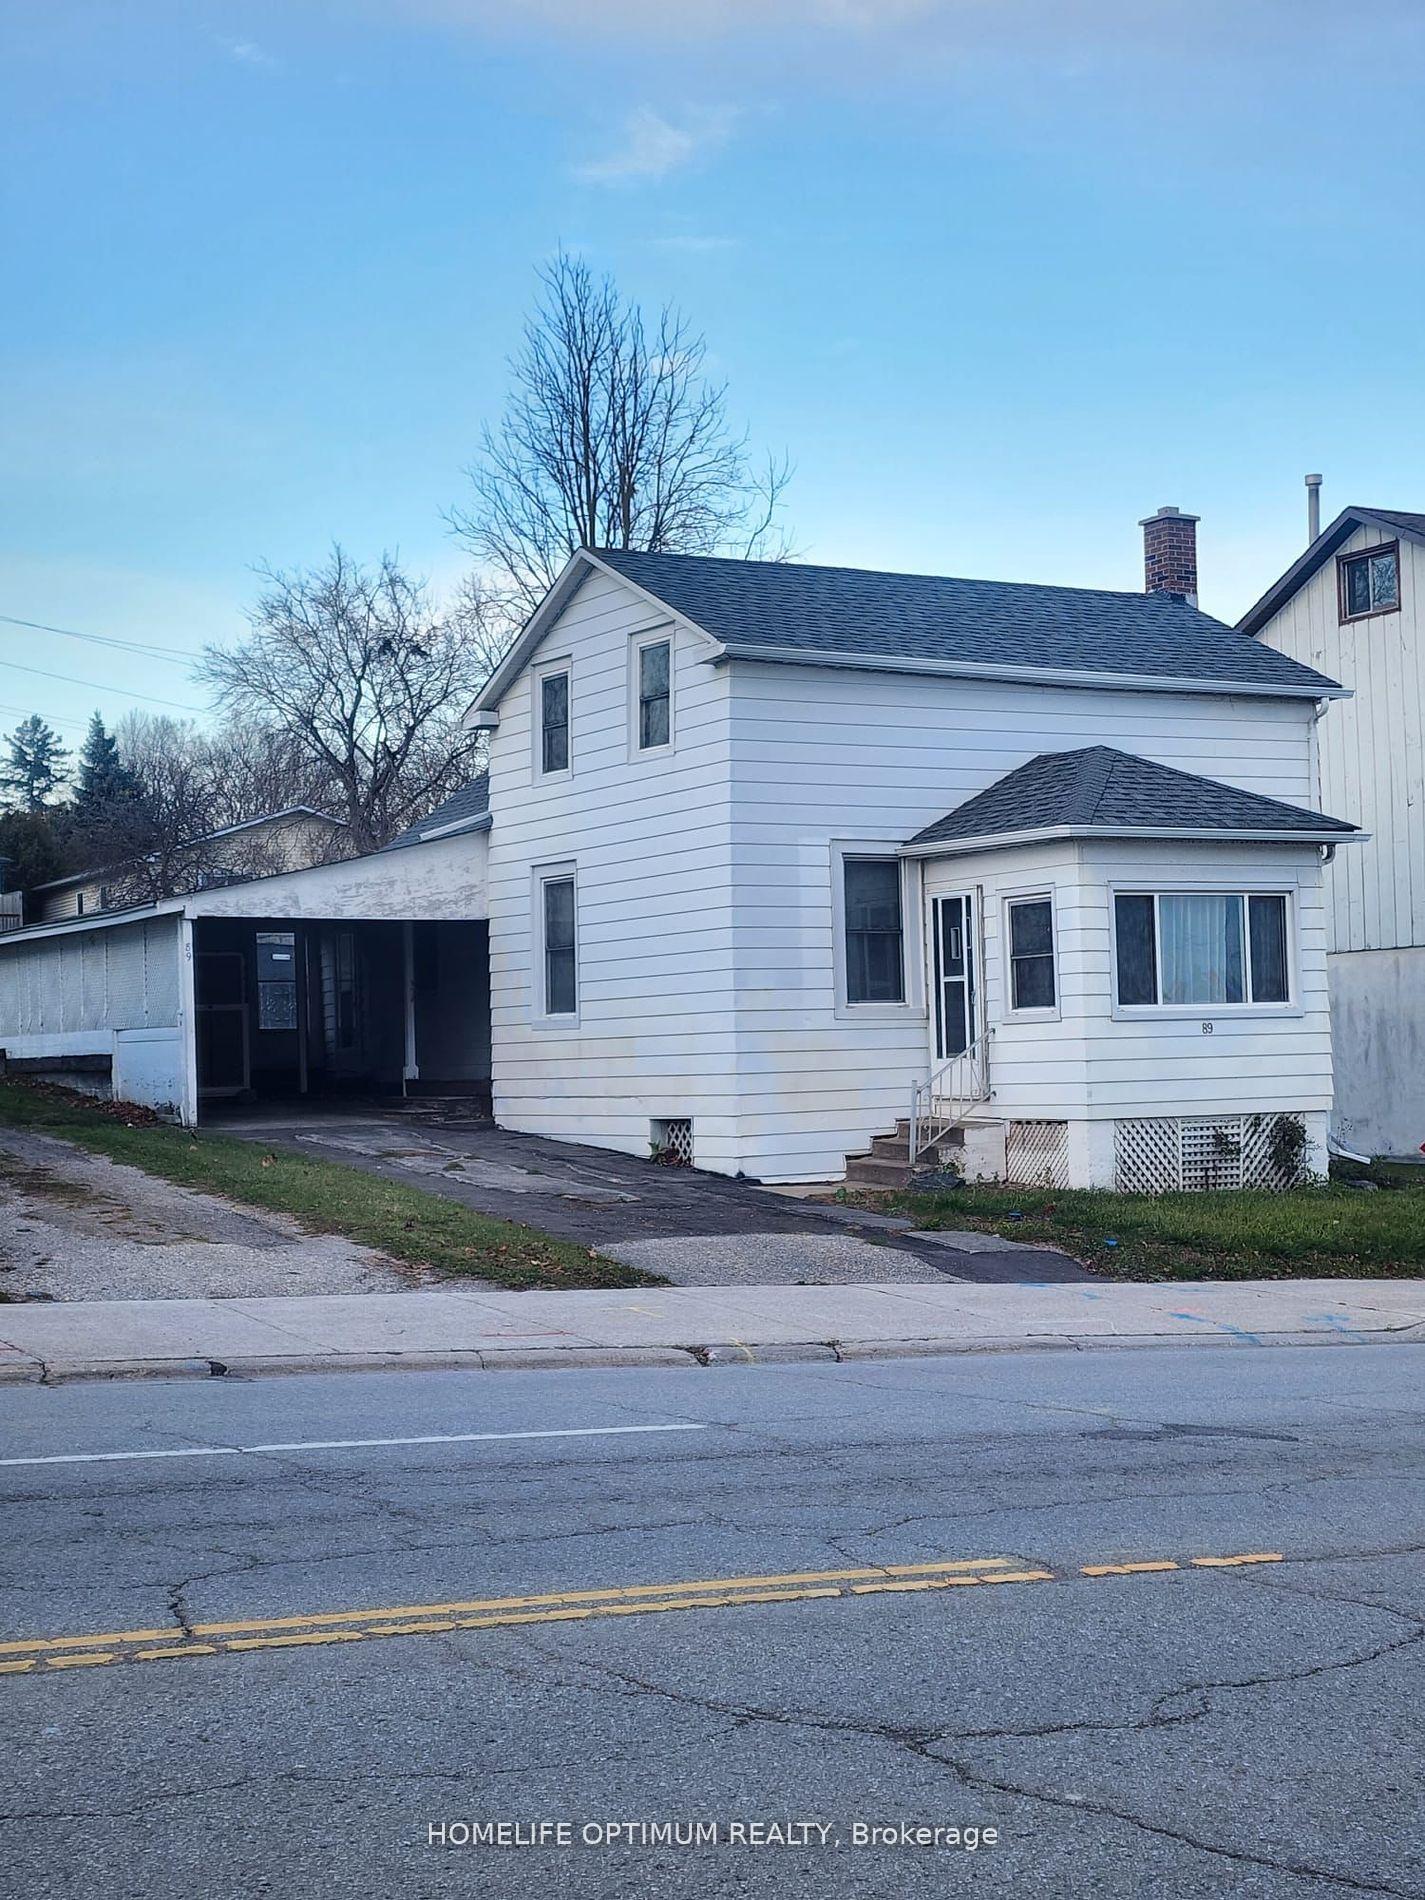
89 Holland Street E
89 Holland Street E
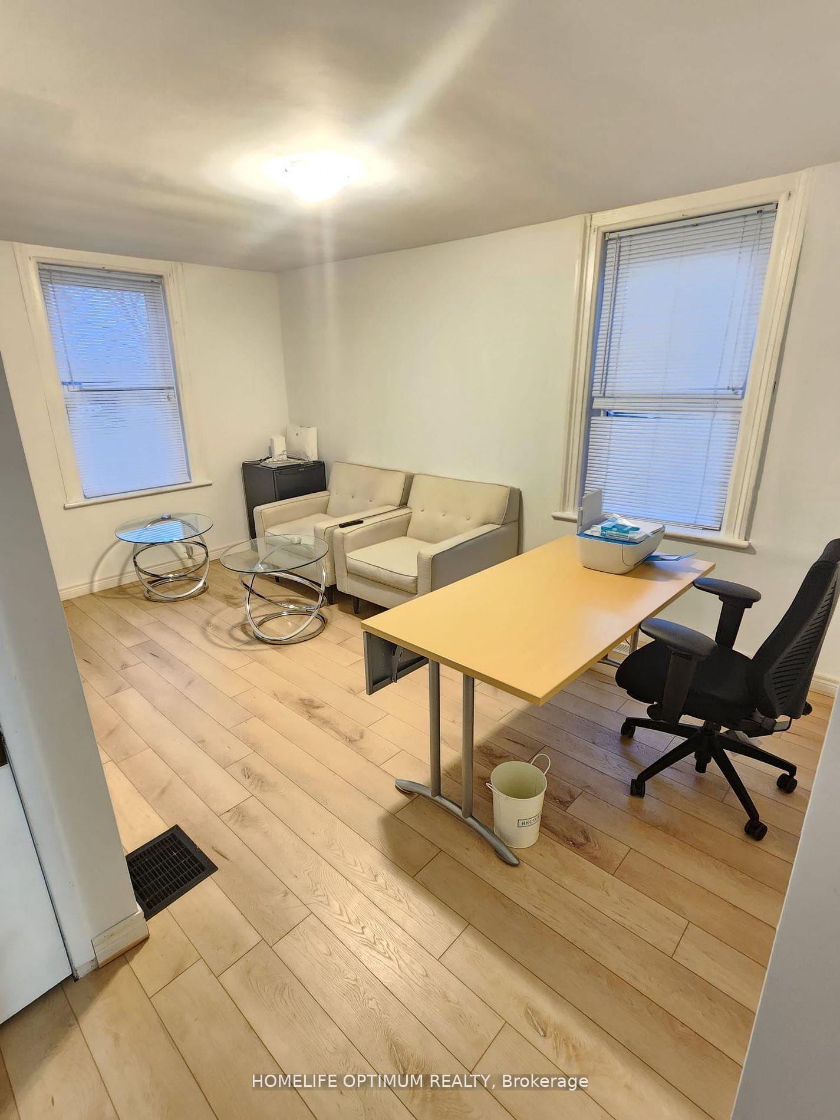
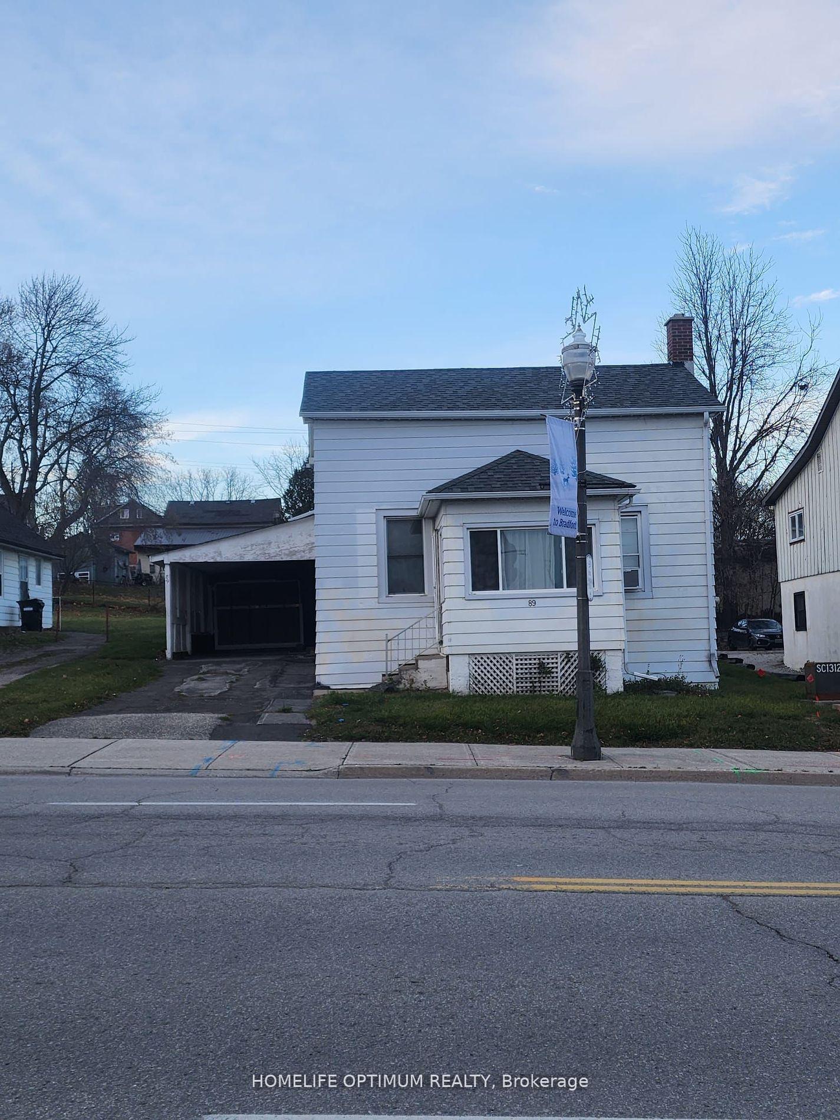
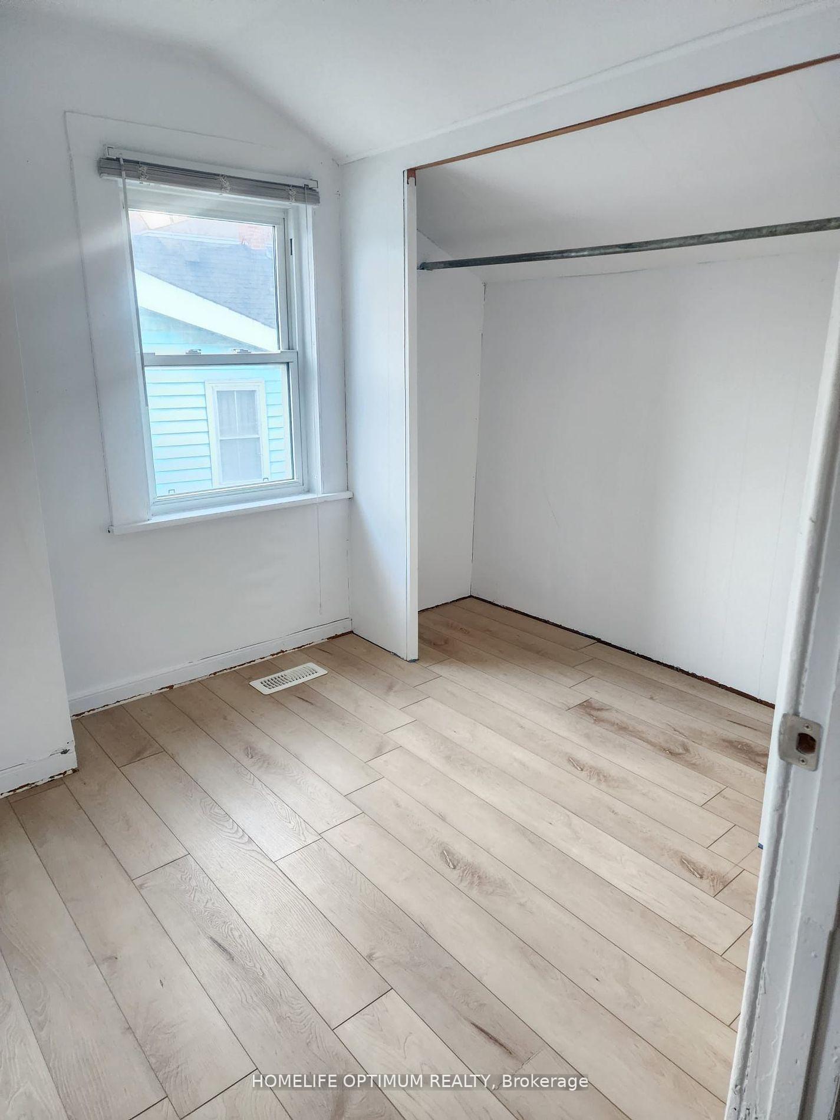
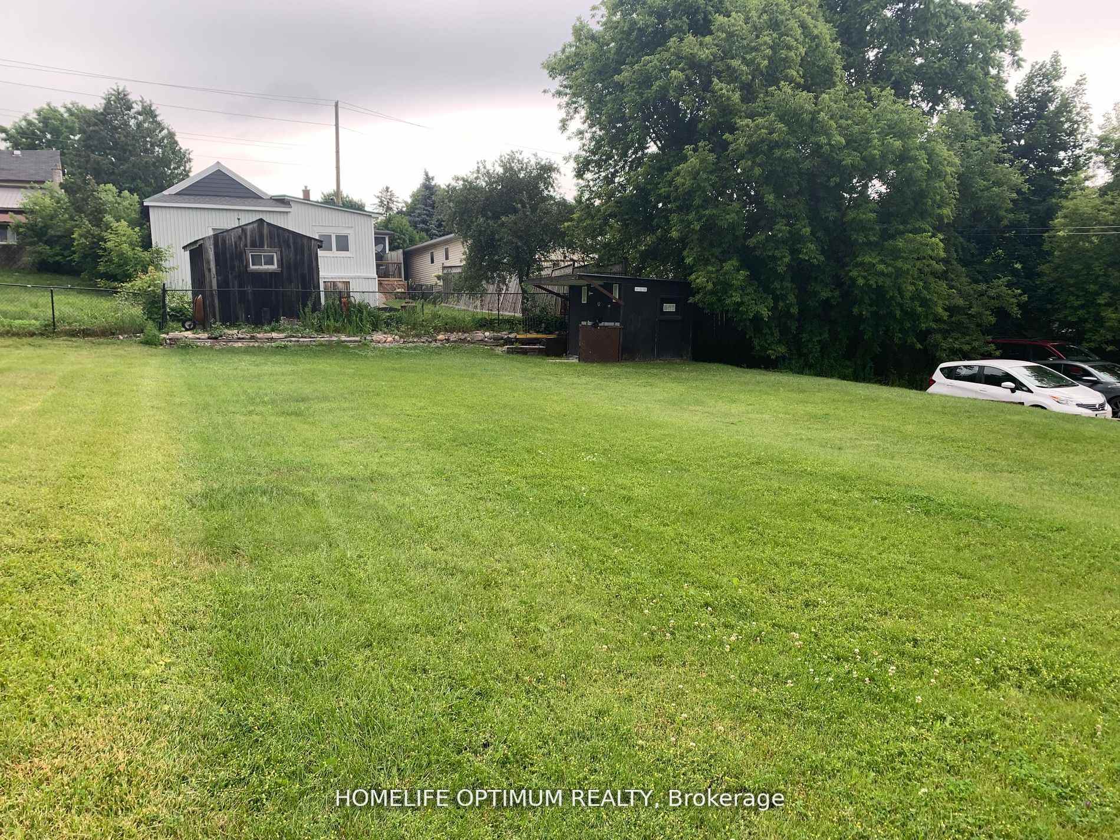 See all 6 photos
Property history
- $945,000TerminatedList: 2025-01-10|End: 2025-03-06|55 daysN11919195
- $1,200,000TerminatedList: 2025-01-01|End: 2025-01-10|9 daysN11903526
- $3,000TerminatedList: 2024-11-27|End: 2025-01-02|36 daysN11374659
Facts and features
- BasementPartial
- Water, sewerMunicipal
- HeatingForced air
- CoolingWindow unit(s)
- Hardwood floors
The homeDetached, 2-storey, Partial basement
- Type: Detached
- Style: 2-storey
- Basement: Partial basement
InsideBroadloom, Hardwood, Rooms above ground 7, Bedrooms 3
- Flooring: Broadloom, Hardwood
- Rooms above ground: 7
- Bedrooms: 3
- Bathrooms: 1
- Kitchens: 1
Outside and lotAluminum siding, Asphalt shingle, Unknown
- Exterior: Aluminum siding
- Roof: Asphalt shingle
- Foundation: Unknown
- Size: 49.5 × 148.5 ft
- Zoning: C1
Parking1 Garage, Carport, Private
- Spaces: 1 Garage
- Garage: Carport
- Driveway: Private
Heating, water and powerForced air, gas, Window unit(s), Municipal water
- Heating: Forced air, gas
- Cooling: Window unit(s)
- Water: Municipal water
- Sewer: Municipal sewer
Costs and taxesTaxes $4,067 a year, HST included in the price
- Taxes, 2024: $4,067 a year
- HST: HST included in the price
Included in the saleFridge, stove, washer, dryer, hot water tank, newer window air conditioner.
- Included: Fridge, stove, washer, dryer, hot water tank, newer window air conditioner.
Listing detailsN11903526, Terminated, Jan 1, 2025
- MLS® number: N11903526
- Status: Terminated
- Listed on: Jan 1, 2025
- Days on market: 9
- Updated: Jan 10, 2025
- Possession: 2025-01-01 / January 1, 2025
- Occupied by: Vacant
- Listing brokerage: HOMELIFE OPTIMUM REALTY
About this home
89 Holland Street E, Bradford West Gwillimbury (Bradford), ON L3Z 2B2
Charming 3-Bedroom, 2-Story Home with Bonus Room & Commercial Zoning Potential. Welcome to this updated 3-bedroom, 2-story home, ideally located in the heart of Bradford, walking distance to the Go Station. Freshly painted and featuring new laminate flooring. The convenient front entrance includes a spacious mudroom area perfect for organizing shoes and coats. A standout feature of the main floor is the versatile bonus room, complete with its own private entrance, making it ideal for a home office, studio, or guest room. The driveway leads to a convenient carport, providing ample parking for residents and room for storage. This homes prime location is across from Tim Hortons and within walking distance to shops, stores, and amenities. With a nearby bus stop, transportation options are easily accessible. Zoned C1, this property offers exciting future opportunities for both residential and commercial use. The delineated built boundary, as designated by the Town of Bradford, provides the perfect foundation for your next investment or development project. Don't miss out on this unique property with incredible potential!
Ask about this home
A HOMEH agent will answer your questions about this home.
Around this home
Daily convenience, out of 100, from the distances below
Schools nearby
School rating, out of 10.
Helpful calculators
Your HOMEH agent

"Priced 55% over the Hestimate. I would see it this week."