

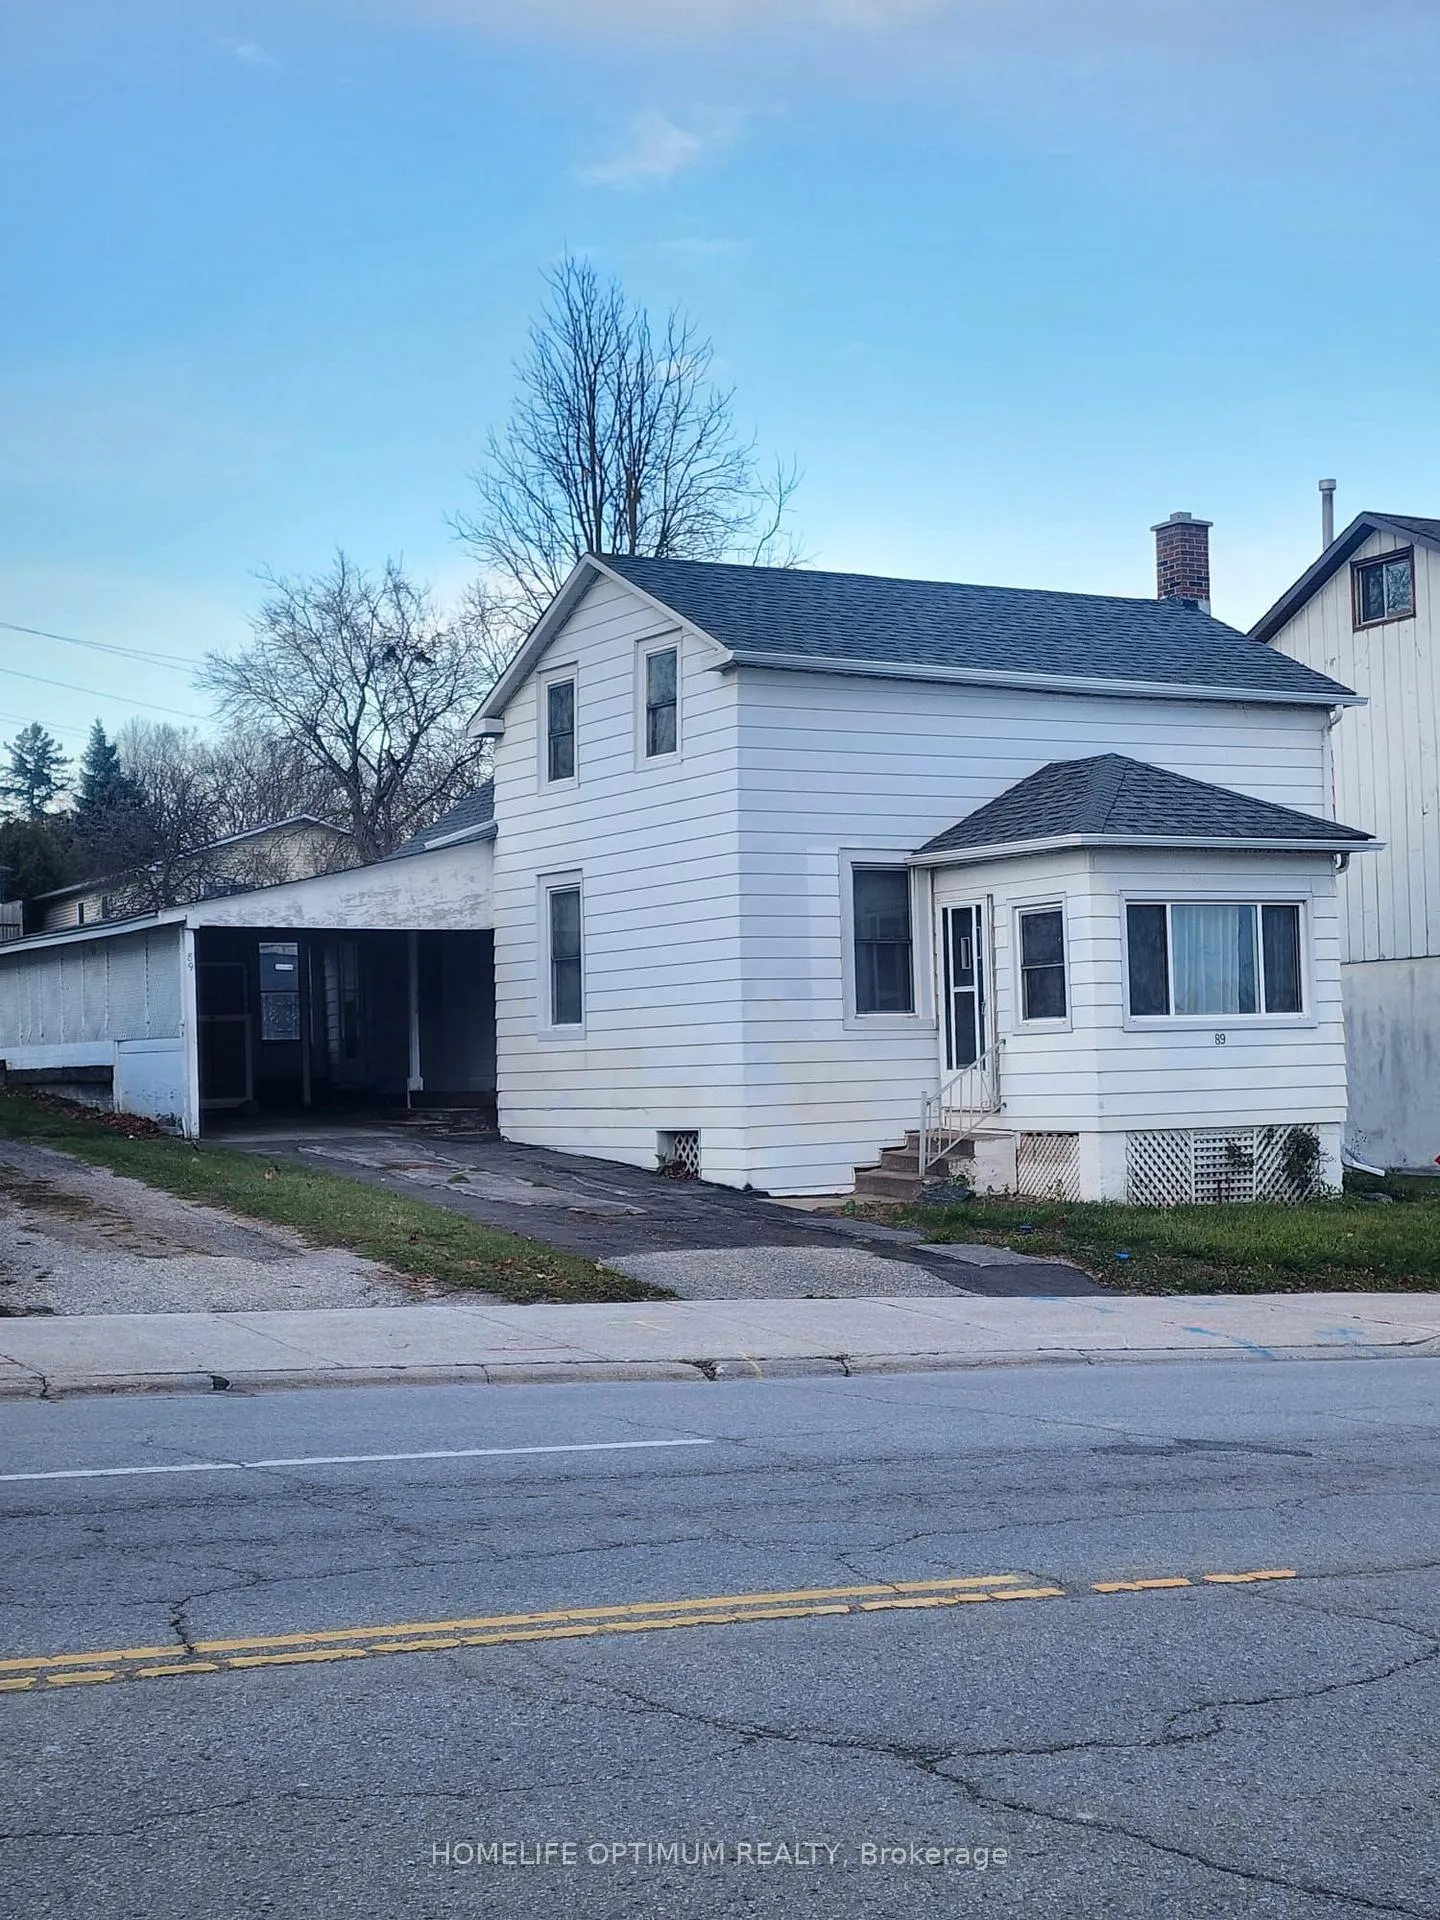
89 Holland Street E
Detached Terminated
1/789 Holland Street E
Detached Terminated
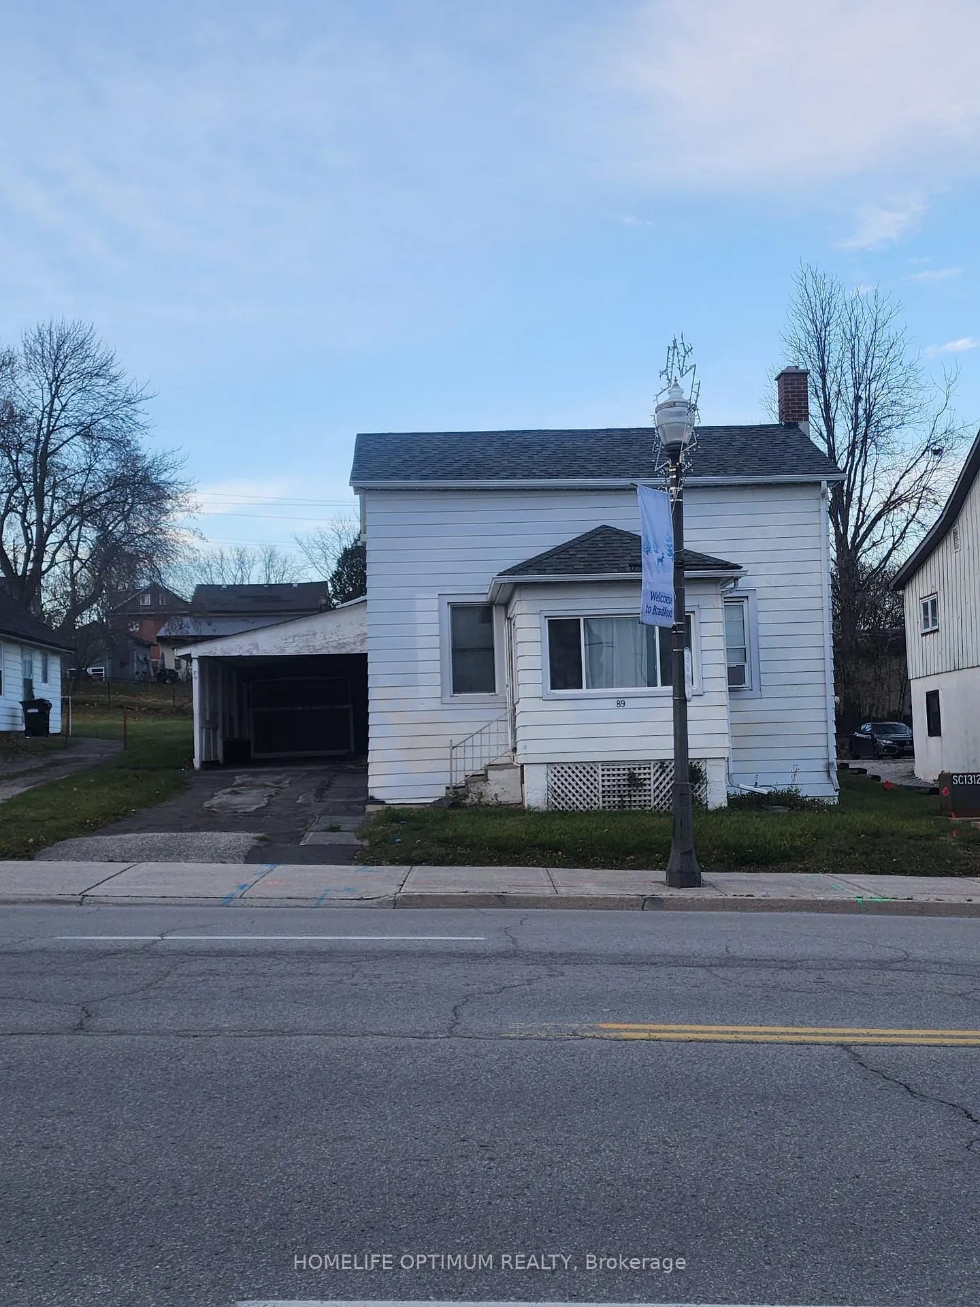
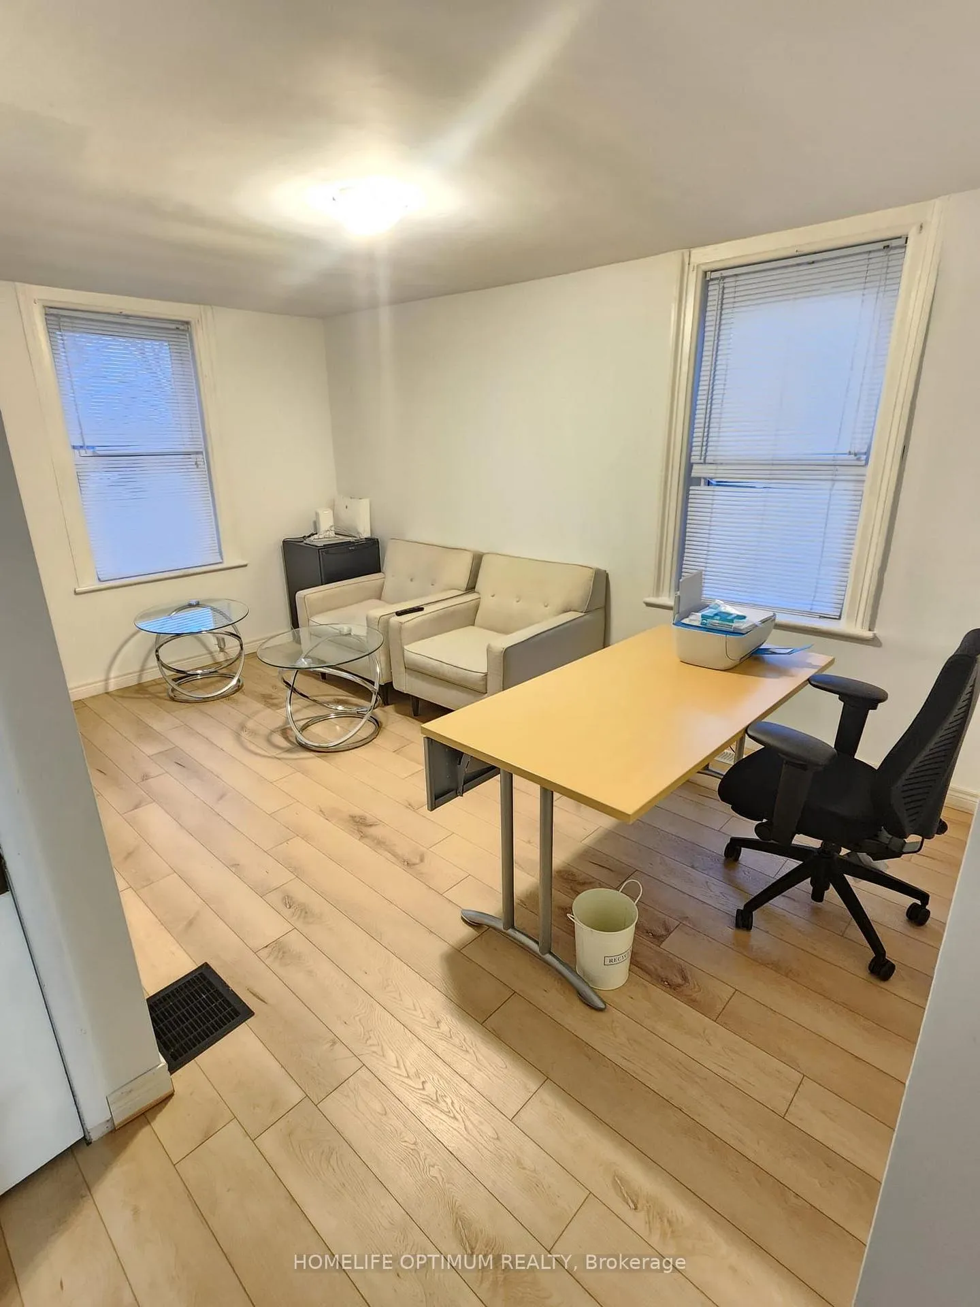
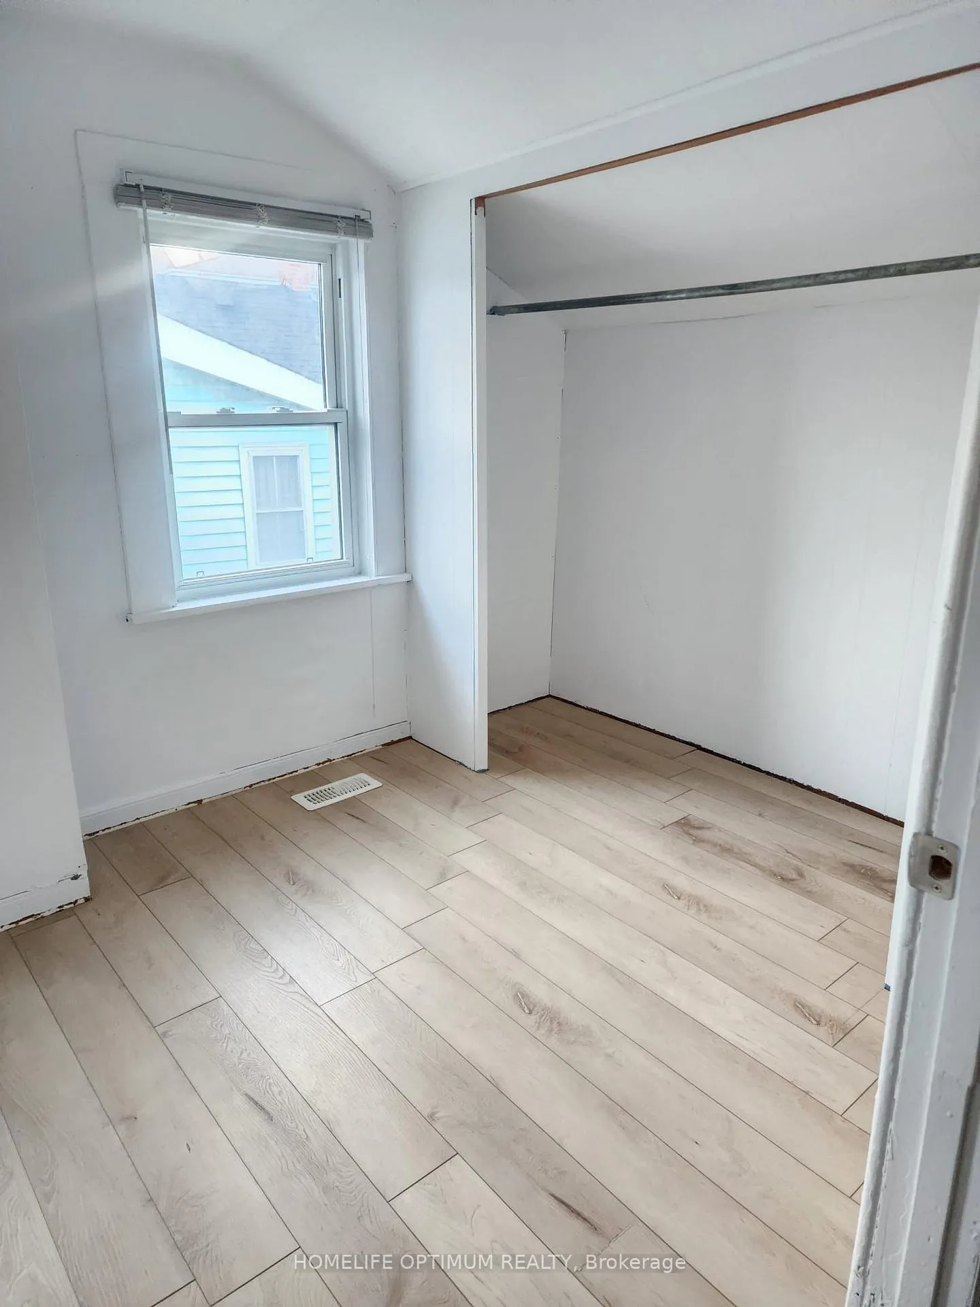 See all 7 photos
3 Bedrooms
1 Bathroom
1 Garage
— sq.ft
Entire Home
— Unit
Property history
- $945,000TerminatedList: 2025-01-10|End: 2025-03-06|55 daysN11919195
- $1,200,000TerminatedList: 2025-01-01|End: 2025-01-10|9 daysN11903526
- $3,000TerminatedList: 2024-11-27|End: 2025-01-02|36 daysN11374659
Facts and features
- BasementPartial
- Lease term12 months
- FurnishedUnfurnished
- LaundryEnsuite
What stands out
- Hardwood floors
The homeDetached, 2-storey, Partial basement
- Type: Detached
- Style: 2-storey
- Basement: Partial basement
InsideBroadloom, Hardwood, Ensuite, Rooms above ground 7
- Flooring: Broadloom, Hardwood
- Laundry: Ensuite
- Rooms above ground: 7
- Bedrooms: 3
- Bathrooms: 1
- Kitchens: 1
Outside and lotAluminum siding, Asphalt shingle, Unknown
- Exterior: Aluminum siding
- Roof: Asphalt shingle
- Foundation: Unknown
Parking1 Garage, Carport, Private
- Spaces: 1 Garage
- Garage: Carport
- Driveway: Private
Heating, water and powerForced air, gas, Window unit(s), Municipal water
- Heating: Forced air, gas
- Cooling: Window unit(s)
- Water: Municipal water
- Sewer: Municipal sewer
Rent and termsRent $3,000 a month, Entire property, Unfurnished
- Rent: $3,000 a month
- Space for rent: Entire property
- Furnished: Unfurnished
- Lease: 12 months
- Rent includes: Parking
Listing detailsN11374659, Terminated, Nov 27, 2024
- MLS® number: N11374659
- Status: Terminated
- Listed on: Nov 27, 2024
- Days on market: 36
- Updated: Jan 2, 2025
- Possession: 2024-12-01 / December 1, 2024
- Occupied by: Vacant
- Listing brokerage: HOMELIFE OPTIMUM REALTY
About this home
89 Holland Street E, Bradford West Gwillimbury (Bradford), ON L3Z 2B2
C1 Zoning. Many commercial uses permitted like Accountant, real estate, insurance, dental, medical offices, car dealership. Close to stores, go transit. New paint, laminate floors, lights.
Read more
Ask about this home
A HOMEH agent will answer your questions about this home.
Ask a question
Around this home
Holland St E & Simcoe Rd
Errands
Parks
Schools
Daily convenience, out of 100, from the distances below
ParkHarman Park · 11 within 1 km6 min walk384 m
GrocerySweet B's3 min walk190 m
SchoolChris Hadfield Public School8 min walk520 m
PharmacyShoppers Drug Mart4 min walk229 m
Cafés & foodWingzone · 15 within 1 km1 min walk38 m
Gym & rec centreCho's Martial Arts4 min walk231 m
LibraryBradford West Gwillimbury Public Library22 min walk1.3 km
WalkDriveStraight-line distance, open map data
Grocery0.2 km
Park0.4 km
Coffee0.1 km
Dining0.0 km
Gym0.2 km
Schools nearby
School rating, out of 10.
Chris Hadfield Public Schoolelementary · Public · 0.5 km
6.3/10Fair
Fred C Cook Public Schoolelementary · Public · 0.7 km
4.0/10Low
St. Marie of the Incarnation Separate Schoolelementary · Private · 0.8 km
5.8/10Fair
Contact agent
Helpful calculators
Rent vs buy
Affordability
Mortgage
Down payment
Stress test
CMHC insurance
Your HOMEH agent

NimaHOMEH agent · Bradford West Gwillimbury
"I would see it this week."
Ask Nima