

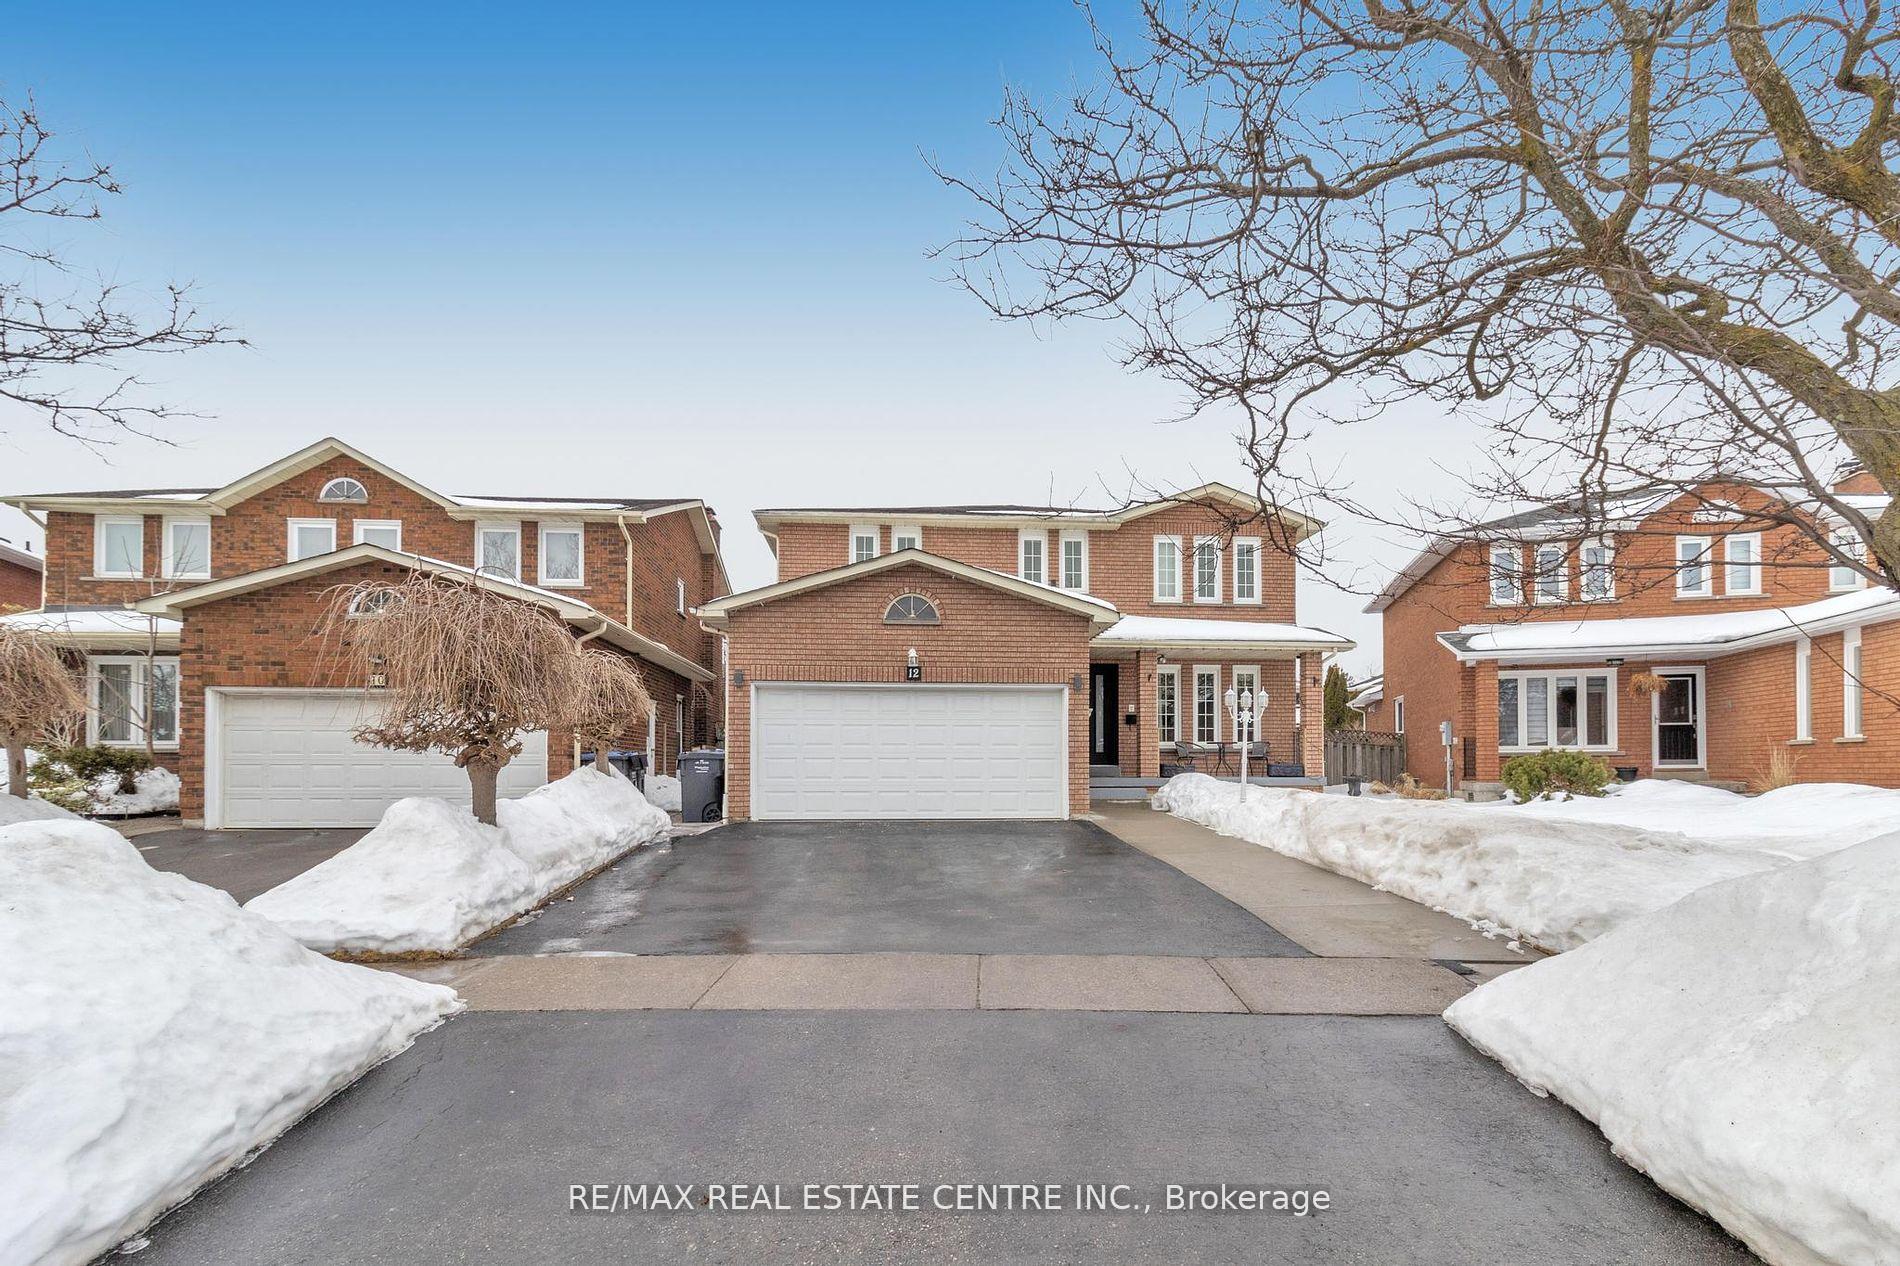
12 Sugar Creek Lane
12 Sugar Creek Lane
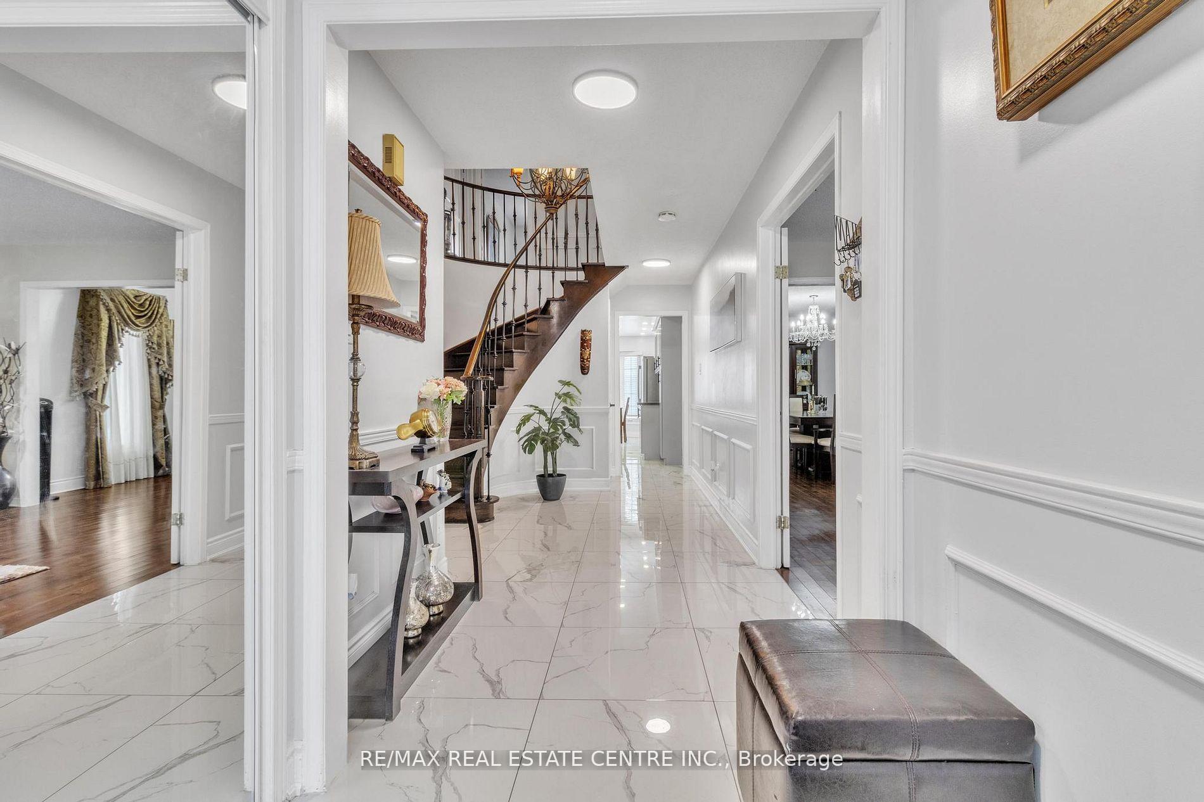
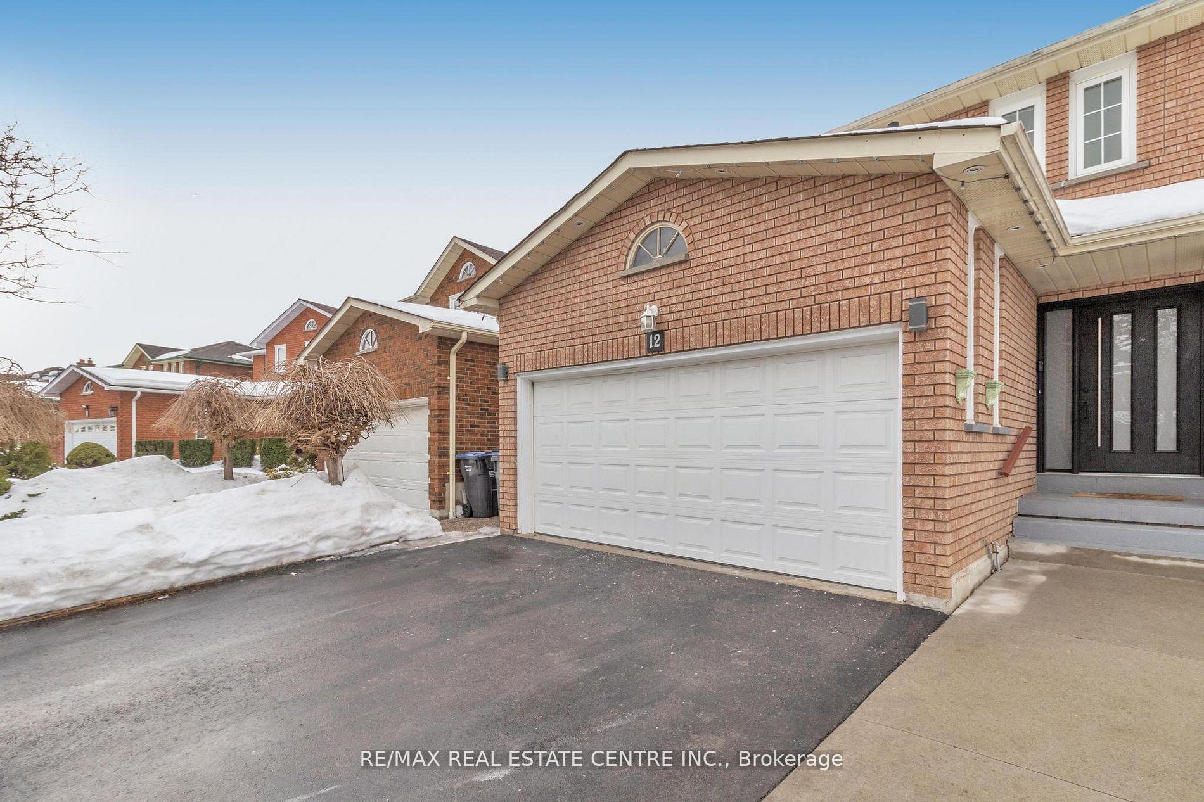
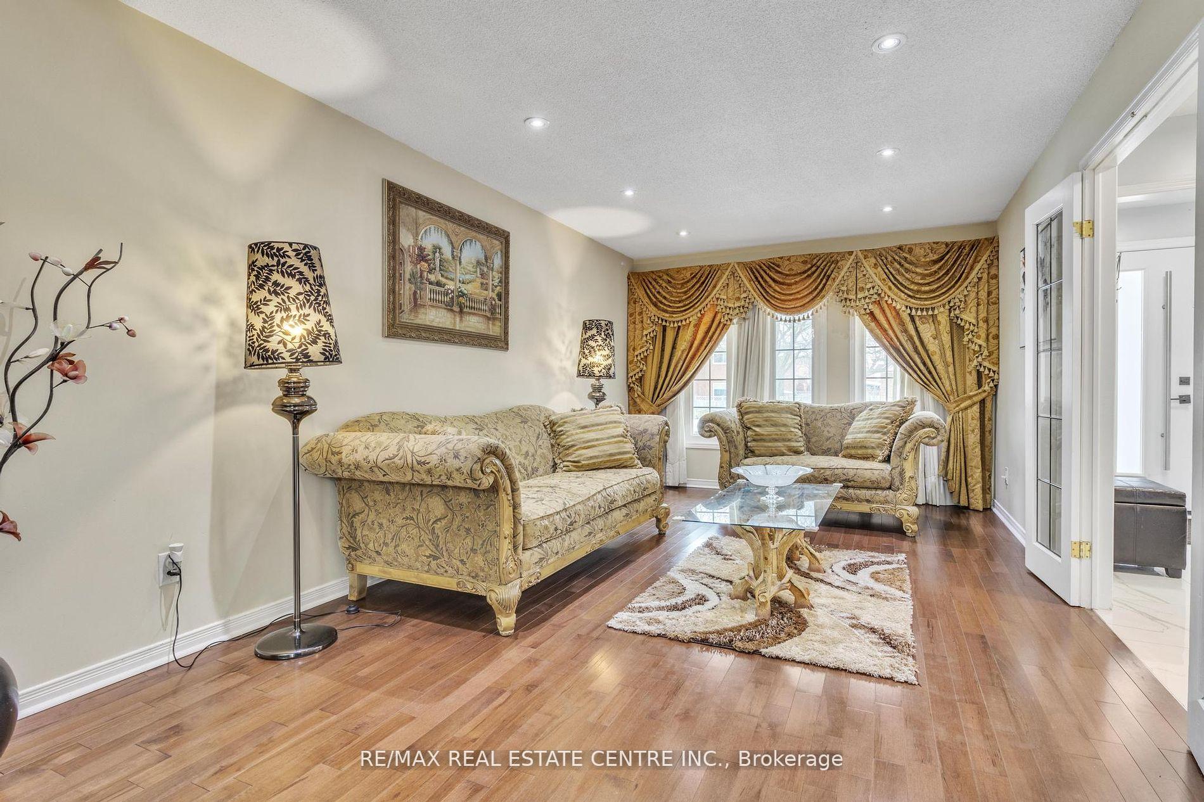
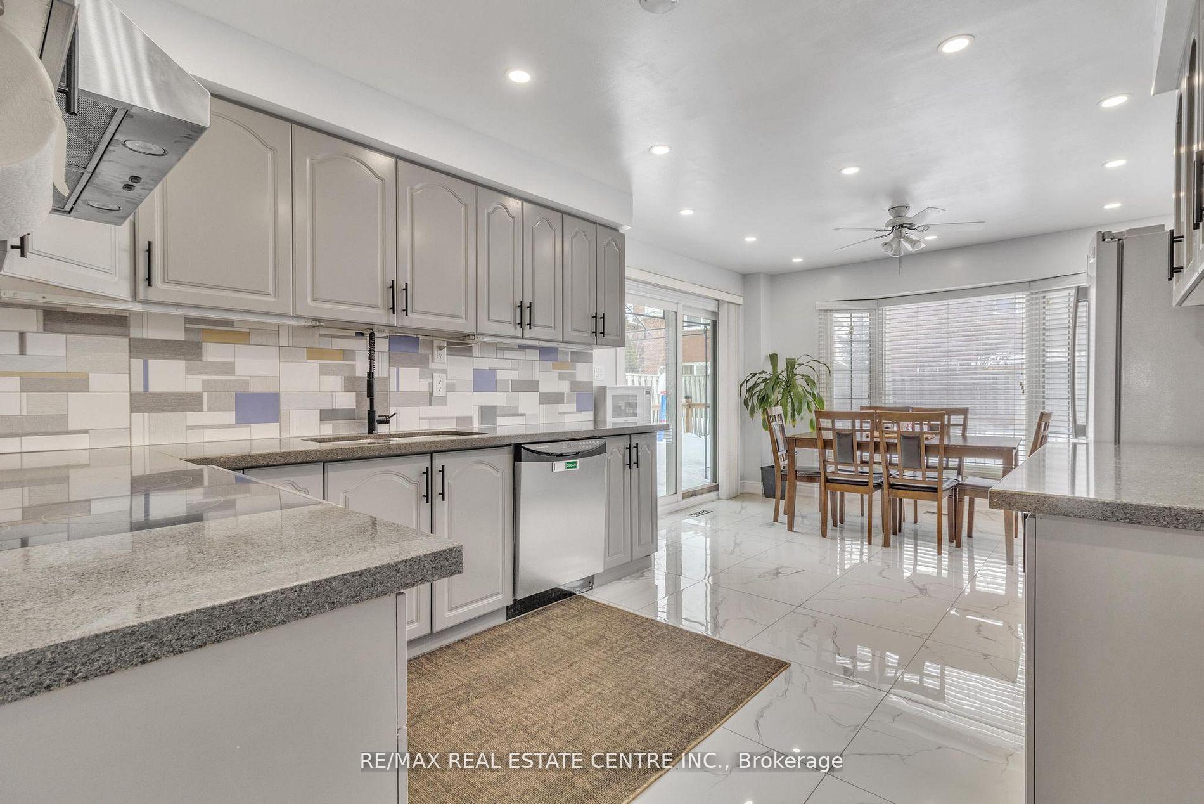 See all 38 photos
Property history
Facts and features
- BasementFinished
- Water, sewerMunicipal
- HeatingForced air
- CoolingCentral air
- Second kitchen
- Separate entrance
- Hardwood floors
- Fireplace
- Central air
The homeDetached, 2-storey, 2,500–3,000 sq ft
- Type: Detached
- Style: 2-storey
- Living space: 2,500–3,000 sq ft
- Basement: Finished, separate entrance
InsideFireplace Yes, Hardwood, Ceramic, Broadloom, Main level
- Fireplace: Yes
- Flooring: Hardwood, Ceramic, Broadloom
- Laundry: Main level
- Features: Other
- Rooms above ground: 8
- Rooms in the basement: 4
- Bedrooms: 4 + 3 in the basement
- Bathrooms: 5
- Kitchens: 2
- Family room: Yes
Outside and lotBrick, Shingles, Concrete
- Exterior: Brick
- Roof: Shingles
- Foundation: Concrete
- Size: 37.24 × 120.24 ft
- Zoning: Res
Parking2 Garage, Attached, Private
- Spaces: 2 Garage
- Garage: Attached
- Driveway: Private
Heating, water and powerForced air, gas, Central air, Municipal water
- Heating: Forced air, gas
- Cooling: Central air
- Water: Municipal water
- Sewer: Municipal sewer
Costs and taxesTaxes $5,940 a year, HST included in the price, Hot water tank.
- Taxes, 2024: $5,940 a year
- HST: HST included in the price
- Rental items: Hot water tank.
NearbyGolf, public transit, school, school bus route
- Close to: Golf, public transit, school, school bus route
Listing detailsW12139372, Sold, May 10, 2025
- MLS® number: W12139372
- Status: Sold
- Listed on: May 10, 2025
- Days on market: 16
- Updated: May 26, 2025
- Possession: 2025-06-30 / 60-89 days
- Occupied by: Owner
- Listing brokerage: RE/MAX REAL ESTATE CENTRE INC.
About this home
12 Sugar Creek Lane, Brampton (Fletcher's Creek South), ON L6W 3X6
Excellent location. Real Gem. Beautiful, All Brick Detached 4 Bedrooms, Plus 2 Bedrooms legal Basement approved for personal use with Separate Entrance.Plus One bedroom basement with complete washroom and kitchen. Two full-washrooms in the basement. Total 5 Washrooms. Two laundries.On Premium lot almost 120 ft. deep. Fully upgraded,Well maintained home and ownership proud. Above Grade 2733 Sq.Ft. (As Per M.P.A.C). Approximately 4000 Sq.Ft. of living space. Thoroughly Upgraded every part of the house. Recent upgrades: Kitchen, Washroom, Floors, Broadloom, Hardwood Floors On The Main Level, High Quality stainless steel appliances, countertops, Pot Lights, paint, Tiles. Frech doors, HUGE backyard. Walking distance to new LRT, Golf Cource, plaza with everything you need plus much more! This Home is In A Desired Location On the Brampton and Mississauga Border. Excellent Lay-out. Main Floor Offers Living/Dining, Family Room With Fireplace, W/O To Backyard. Minutes To 401/407/410, Parks, Schools, Public Transport, Shops.
Ask about this home
A HOMEH agent will answer your questions about this home.
Around this home
Daily convenience, out of 100, from the distances below
Schools nearby
School rating, out of 10.
Helpful calculators
Your HOMEH agent

"I would see it this week."