

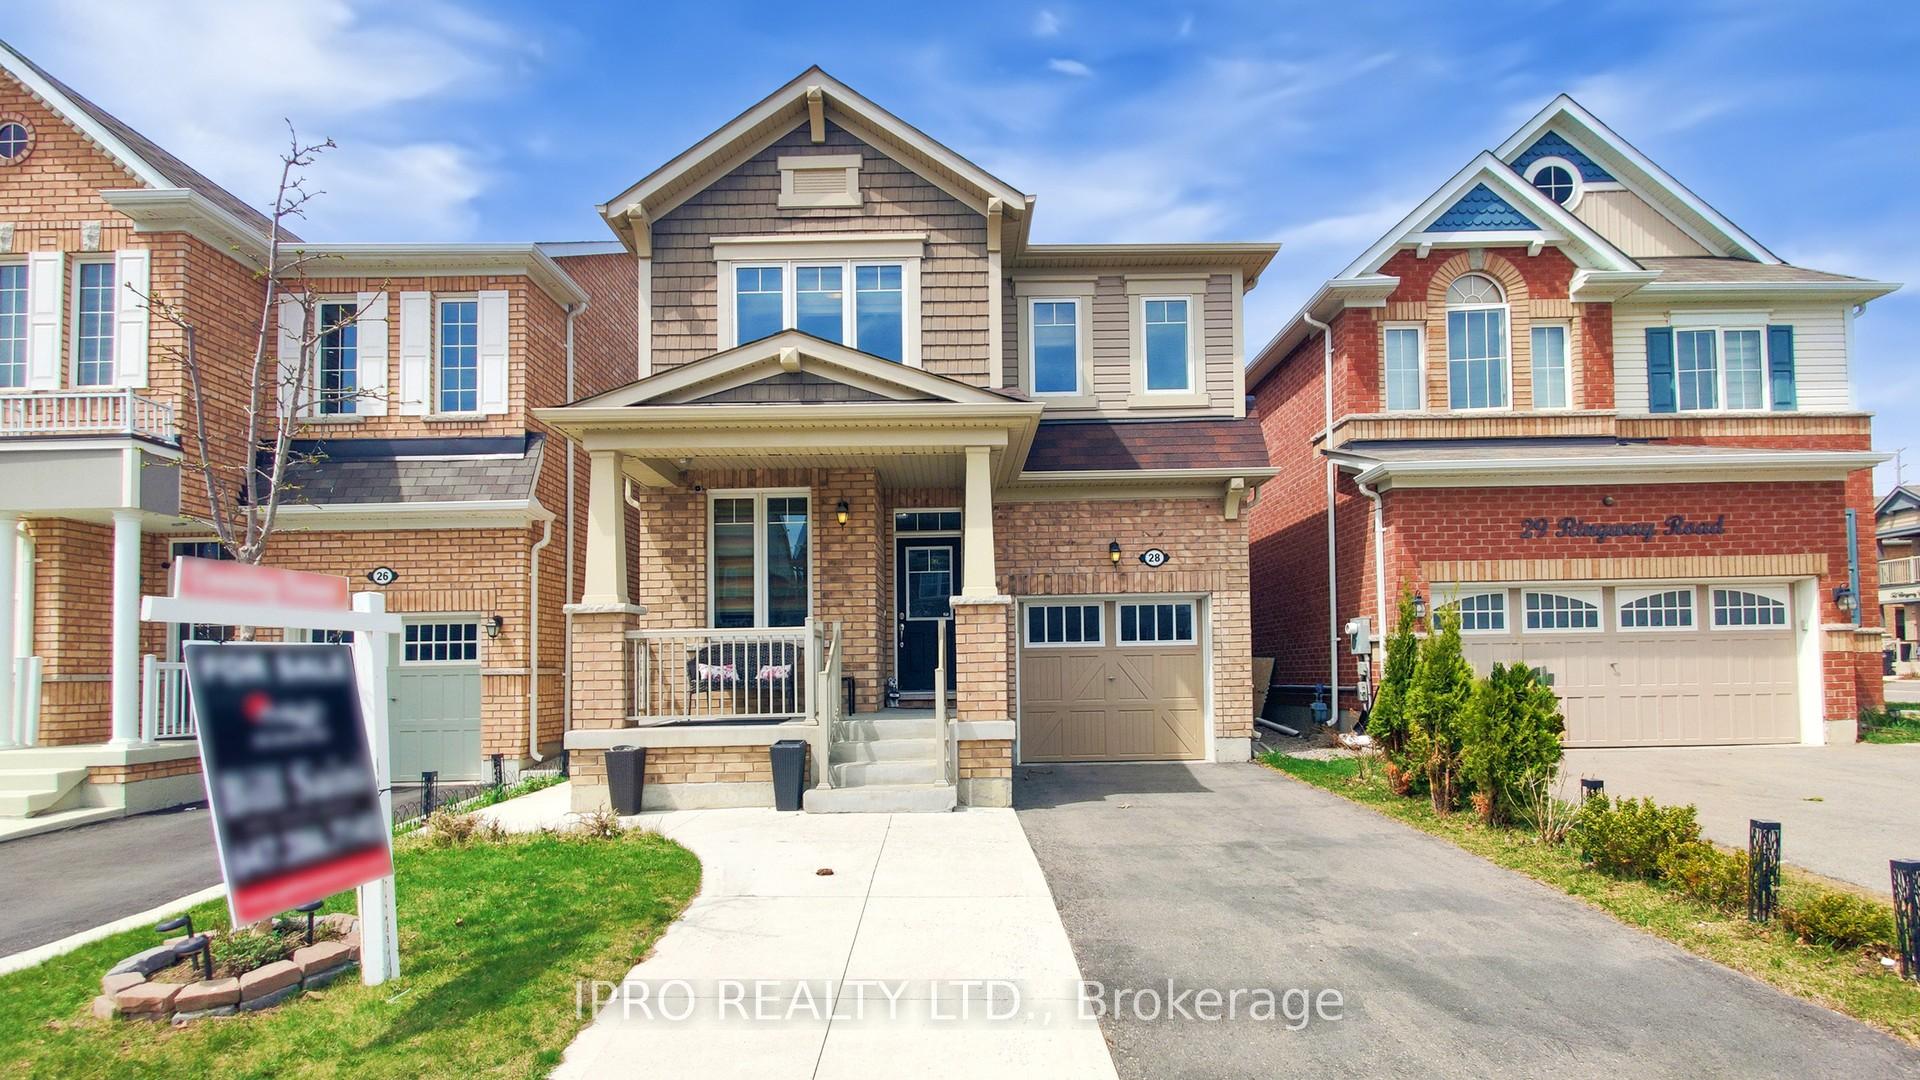
28 Troyer Street
28 Troyer Street
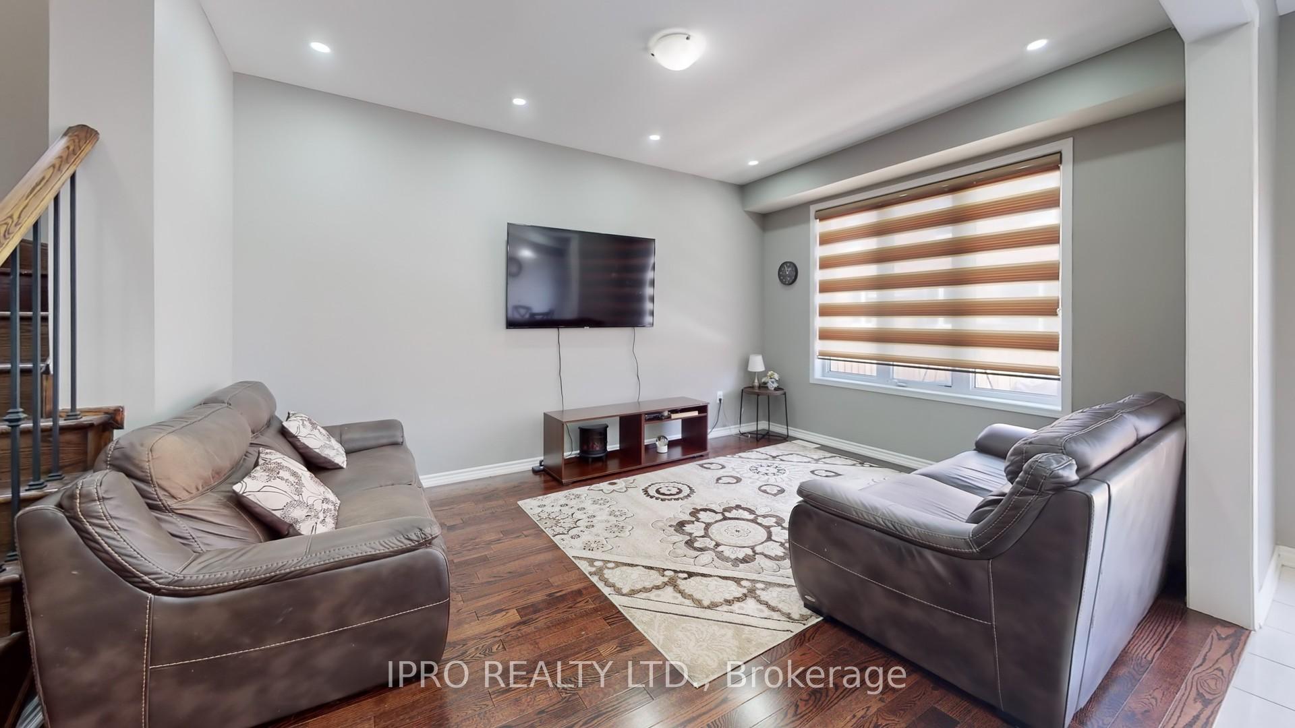
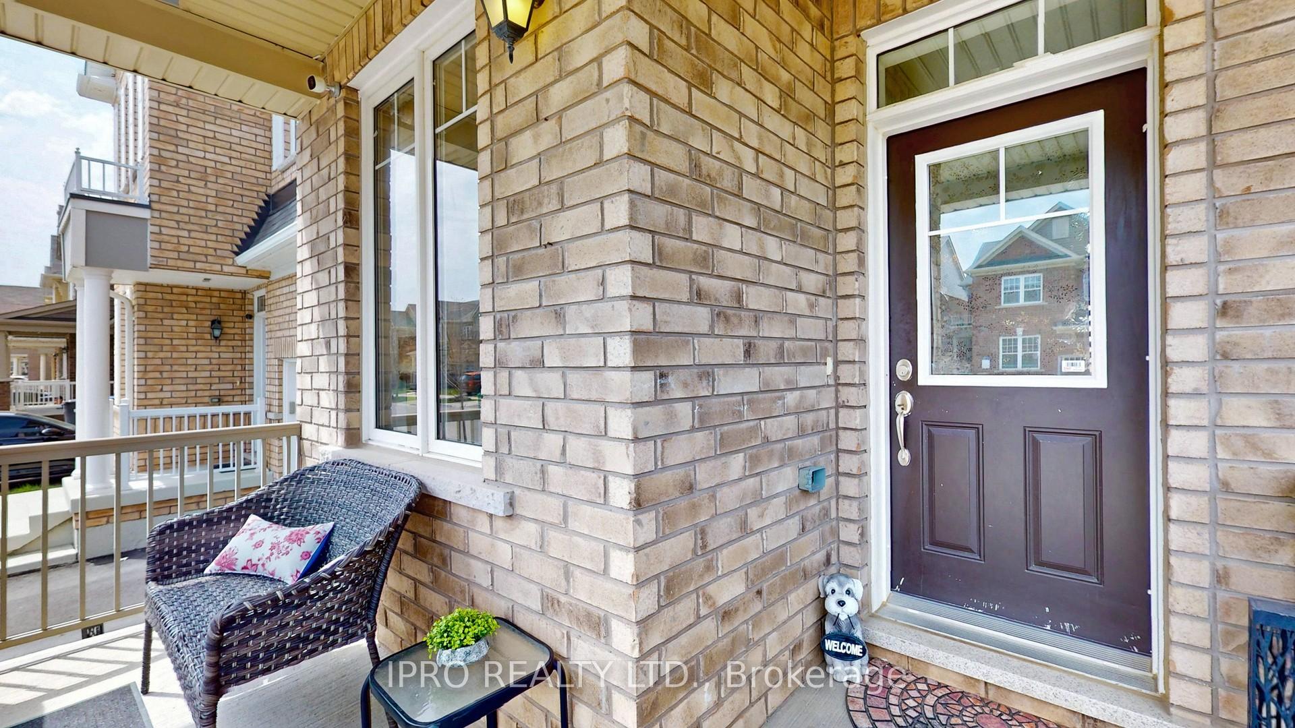
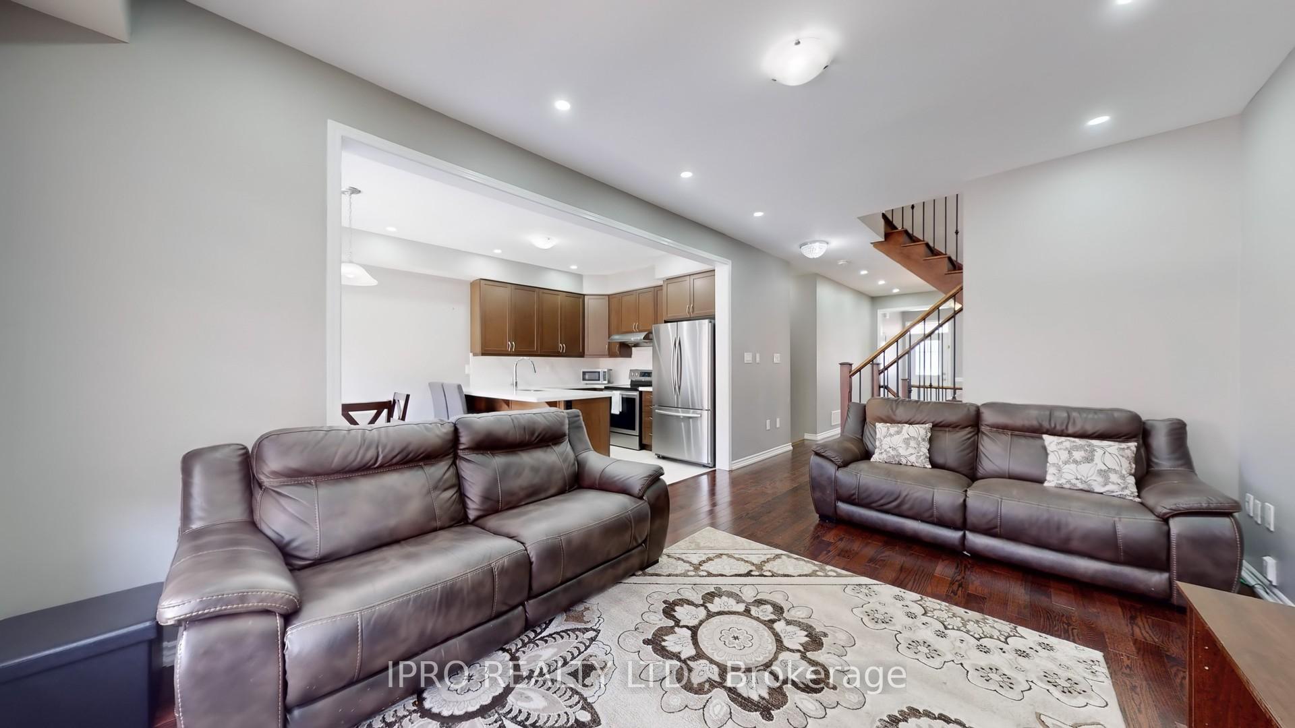
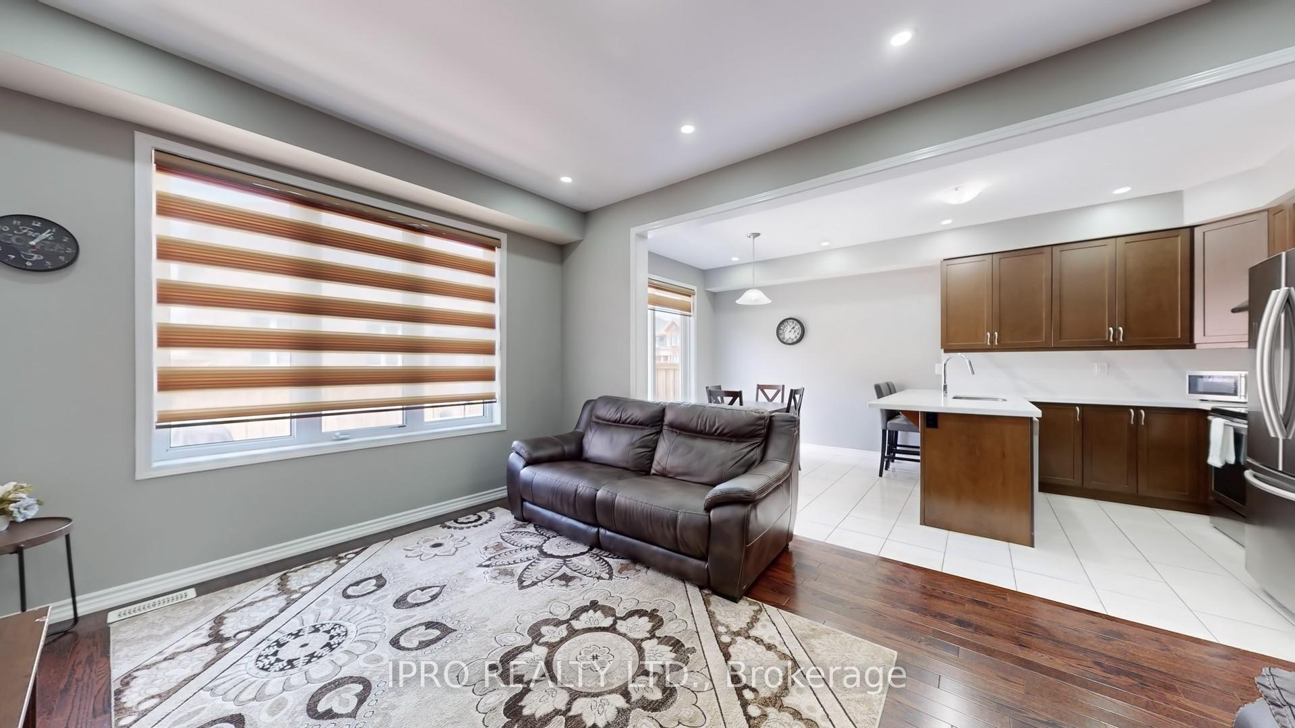 See all 49 photos
Property history
Facts and features
- BasementFinished
- Water, sewerMunicipal
- HeatingForced air
- CoolingCentral air
- Second kitchen
- Hardwood floors
- Central air
The homeDetached, 2-storey, 2,000–2,500 sq ft
- Type: Detached
- Style: 2-storey
- Living space: 2,000–2,500 sq ft
- Basement: Finished
- Waterfront: None
InsideHardwood, Ceramic, Broadloom, Auto garage door remote, Rooms above ground 9
- Flooring: Hardwood, Ceramic, Broadloom
- Features: Auto garage door remote
- Rooms above ground: 9
- Bedrooms: 4 + 1 in the basement
- Bathrooms: 5
- Kitchens: 2
Outside and lotBrick, vinyl siding, Asphalt shingle, Concrete
- Exterior: Brick, vinyl siding
- Roof: Asphalt shingle
- Foundation: Concrete
- Size: 30 × 88.58 ft
Parking1 Garage, Attached, Private
- Spaces: 1 Garage
- Garage: Attached
- Driveway: Private
Heating, water and powerForced air, gas, Central air, Municipal water
- Heating: Forced air, gas
- Cooling: Central air
- Water: Municipal water
- Sewer: Municipal sewer
Costs and taxesTaxes $6,497 a year, HST included in the price, Hot water tank
- Taxes, 2024: $6,497 a year
- HST: HST included in the price
- Rental items: Hot water tank
Included in the sale2 s/s fridges, 2 s/s stoves, washer & dryer , dishwasher, microwave, all electric light fixtures, central a/c, gas furnace, window coverings , garage door opener and remotes
- Included: 2 s/s fridges, 2 s/s stoves, washer & dryer , dishwasher, microwave, all electric light fixtures, central a/c, gas furnace, window coverings , garage door opener and remotes
Listing detailsW12149511, Sold, May 15, 2025
- MLS® number: W12149511
- Status: Sold
- Listed on: May 15, 2025
- Days on market: 9
- Updated: May 24, 2025
- Possession: 2025-07-02 / Flexible
- Occupied by: Owner
- Listing brokerage: IPRO REALTY LTD.
About this home
28 Troyer Street, Brampton (Northwest Brampton), ON L7A 4T3
** Priced to sell **Beautiful 4 Bedroom Detached Home with Finished Basement & Very Rare Layout! Approx. 2100 Sq. Ft. Above Grade. Fully Upgraded Throughout! Features Separate Living & Family Rooms + Den (Perfect for Office Use). 9 Ft Smooth Ceilings on Main Floor. Finished Basement with premium Kitchen, 1 Spacious Bedroom and Walk in Shower Ideal for Extended Family. Loaded with Pot Lights! Stunning Hardwood Floors on Main Level. Chefs Delight Kitchen with Marble Counters & Stainless-Steel Appliances. Walk-Out to Private Backyard with new fence and concrete pad Great for Entertaining.4 Large Bedrooms and 3 Full Washrooms on Upper Level. Primary Bedroom Features large ensuite Washroom & Walk-In Closet. All Bedrooms Offer Ample Closet Space. Upgraded Oak Hardwood Staircase. No Sidewalk 3-Car Parking! Minutes to Mount Pleasant GO Station, Top-Rated Schools, Parks, Plazas, Hospital, Recreation Centre, Banking, Public Transit & Much More!
Ask about this home
A HOMEH agent will answer your questions about this home.
Around this home
Daily convenience, out of 100, from the distances below
Schools nearby
School rating, out of 10.
Helpful calculators
Your HOMEH agent

"I would see it this week."