

59 Saint Hubert Drive
59 Saint Hubert Drive
 See all 35 photos
Property history
Facts and features
- BasementFinished
- Water, sewerMunicipal
- HeatingForced air
- CoolingCentral air
- Second kitchen
- Hardwood floors
- Fireplace
- Central air
The homeDetached, 2-storey, 3,500–5,000 sq ft
- TypeDetached
- Style2-storey
- Living space3,500–5,000 sq ft
- BasementFinished
InsideFireplace Yes, Hardwood, Parquet, Tile, Main level
- FireplaceYes
- FlooringHardwood, Parquet, Tile
- LaundryMain level
- FeaturesOther, water heater owned, carpet free
- Rooms above ground10
- Rooms in the basement1
- Bedrooms4
- Bathrooms5
- Kitchens2
- Family roomYes
Outside and lotBrick, Other, Other
- ExteriorBrick
- RoofOther
- FoundationOther
- Size51.28 × 120.14 ft
- ZoningResidential
Parking2 Garage, Attached, Private double
- Spaces2 Garage
- GarageAttached
- DrivewayPrivate double
Heating, water and powerForced air, gas, Central air, Municipal water
- HeatingForced air, gas
- CoolingCentral air
- WaterMunicipal water
- SewerMunicipal sewer
Costs and taxesTaxes $8,799 a year, HST included in the price
- Taxes, 2024$8,799 a year
- HSTHST included in the price
Included in the saleAll existing appliances: s/s fridge, stove, dishwasher, washer & dryer. all existing light fixtures, window coverings ,security system, shed on exterior backyard, built in entertainment unit in family room, reverse osmosis system with tap & other permanent fixtures now attached to the property. irrigation sprinkler system for lawn., Outside tv enclosure, patio furniture, outside gas fire pit, umbrella chest freezer and stand up freezer.
- IncludedAll existing appliances: s/s fridge, stove, dishwasher, washer & dryer. all existing light fixtures, window coverings ,security system, shed on exterior backyard, built in entertainment unit in family room, reverse osmosis system with tap & other permanent fixtures now attached to the property. irrigation sprinkler system for lawn.
- Not includedOutside tv enclosure, patio furniture, outside gas fire pit, umbrella chest freezer and stand up freezer.
Listing detailsW12127099, Sold, May 6, 2025
- MLS® numberW12127099
- StatusSold
- Listed onMay 6, 2025
- Days on market19
- UpdatedMay 25, 2025
- PossessionFlexible
- Occupied byOwner
- Listing brokerageRE/MAX GOLD REALTY INC.
About this home
59 Saint Hubert Drive, Brampton (Vales of Castlemore North), ON L6P 1Y5
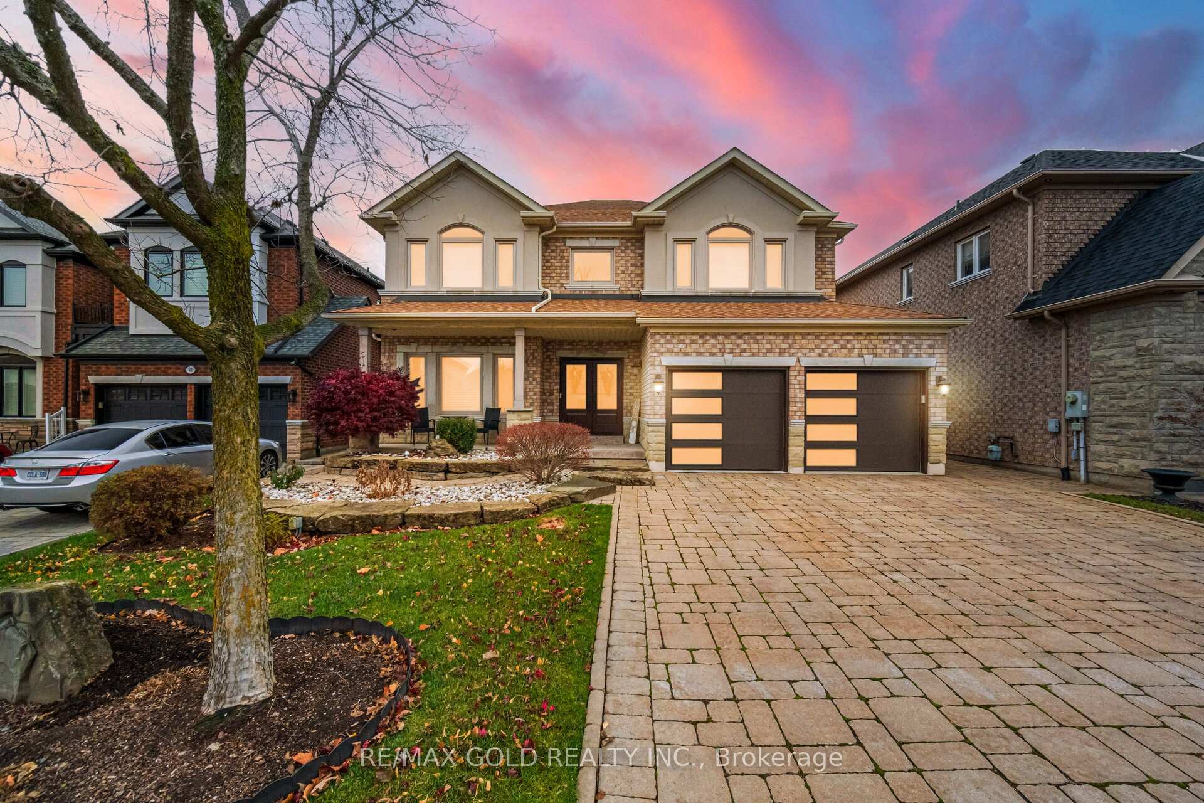
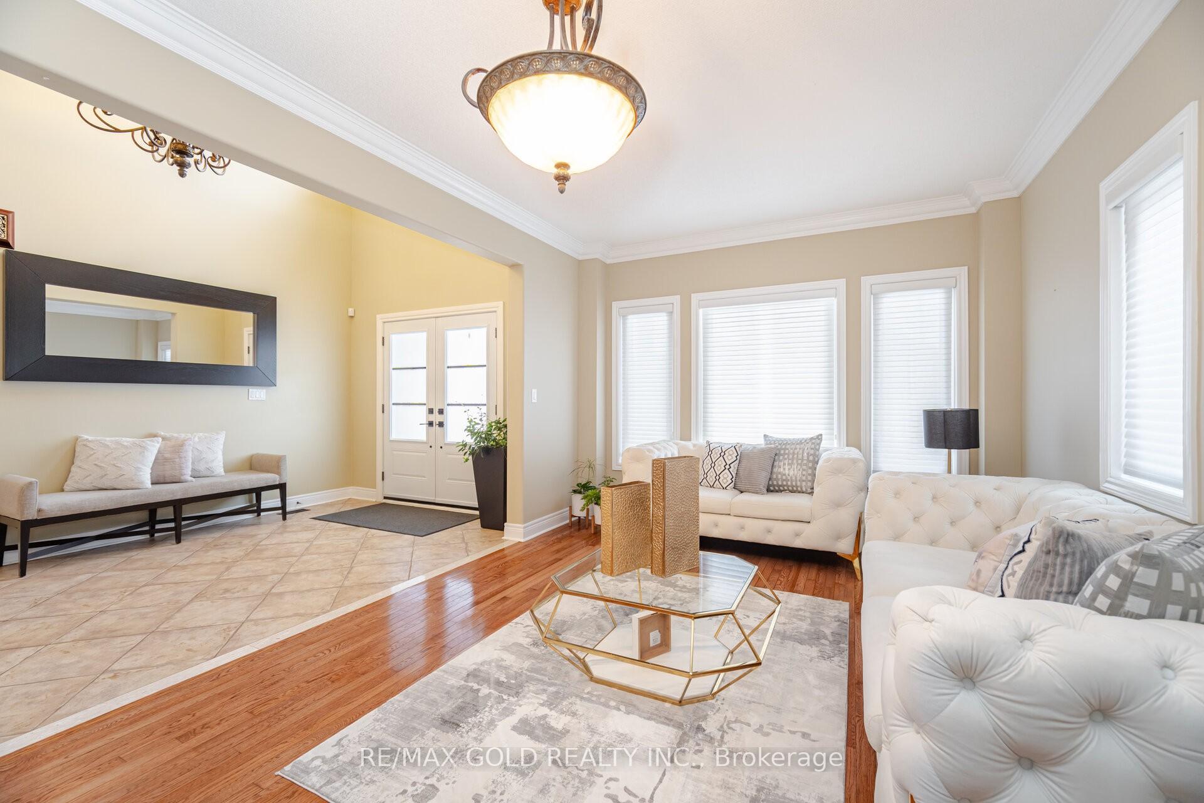
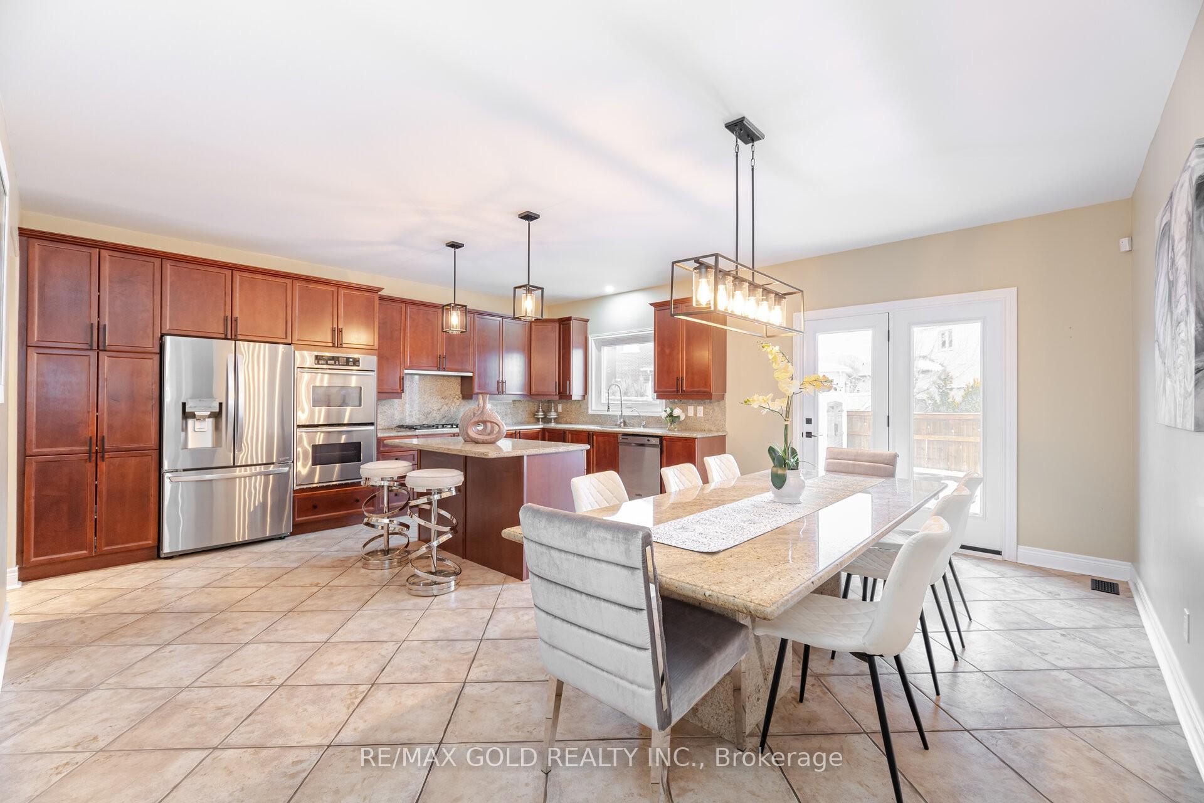
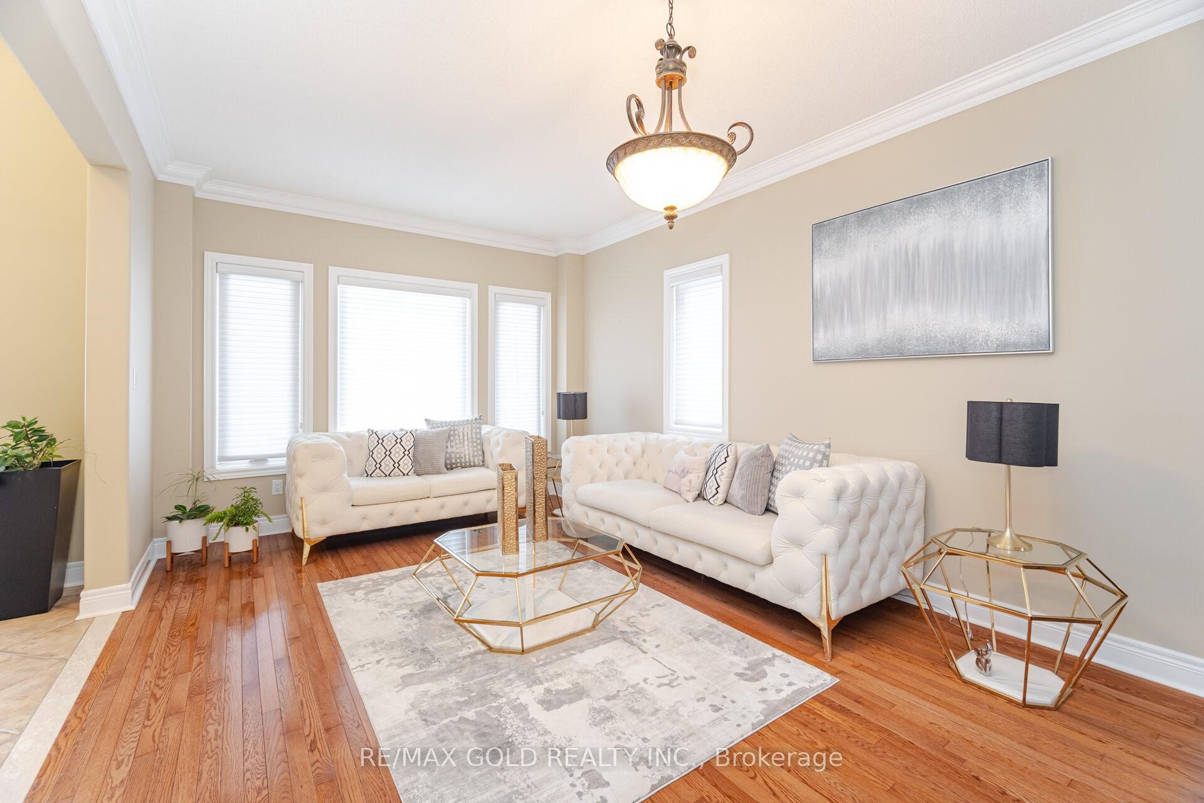
Welcome To 59 Saint Hubert Drive, Fully Detached Luxurious Home Built On 51 Ft Wide Lot. 9' Feet Ceiling. Main Floor Offers Combined Living & Dining With Sep Family Room & Den. Upgraded Kitchen With Granite Counters, Backsplash, Central Island & S/S Appliances. 4 Spacious Bedrooms With 3 Full Washrooms On Second Floor. Finished Basement With Kitchen & Great Room For Family Entertainment. Lots Of Upgrades: Roof Replaced With Lifetime Warranty (2020), Garage Doors Replaced(2022), Exterior Windows & Doors Replaced (2021), Furnace Replaced (2020) With Dehumidifier System, Air Conditioner Replaced(2021).
Ask about this home
A HOMEH agent will answer your questions about this home.
Around this home
Daily convenience, out of 100, from the distances below
Schools nearby
School rating, out of 10.
Helpful calculators
Your HOMEH agent

"I would see it this week."