

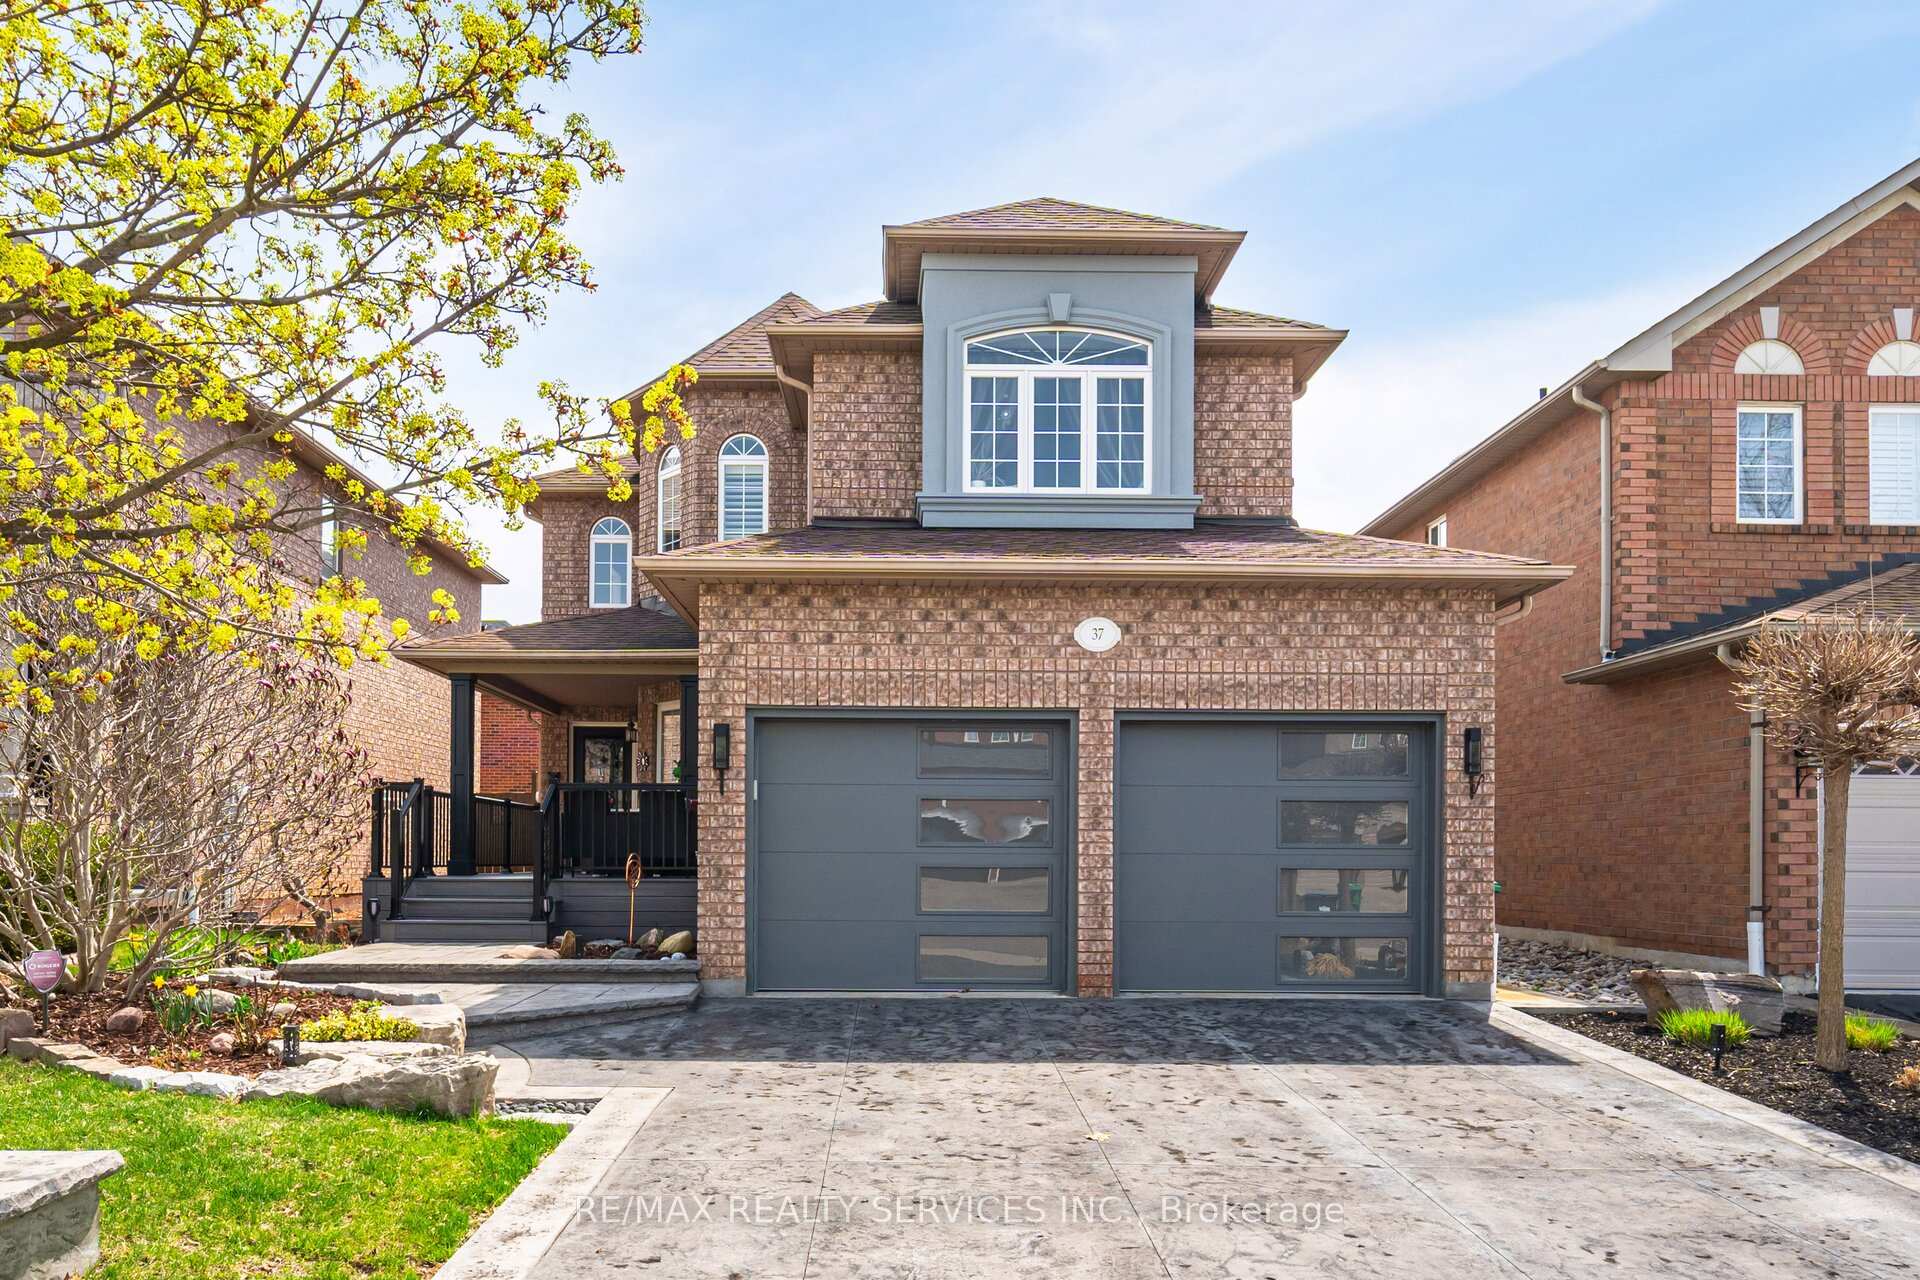
37 Baybrook Road
37 Baybrook Road
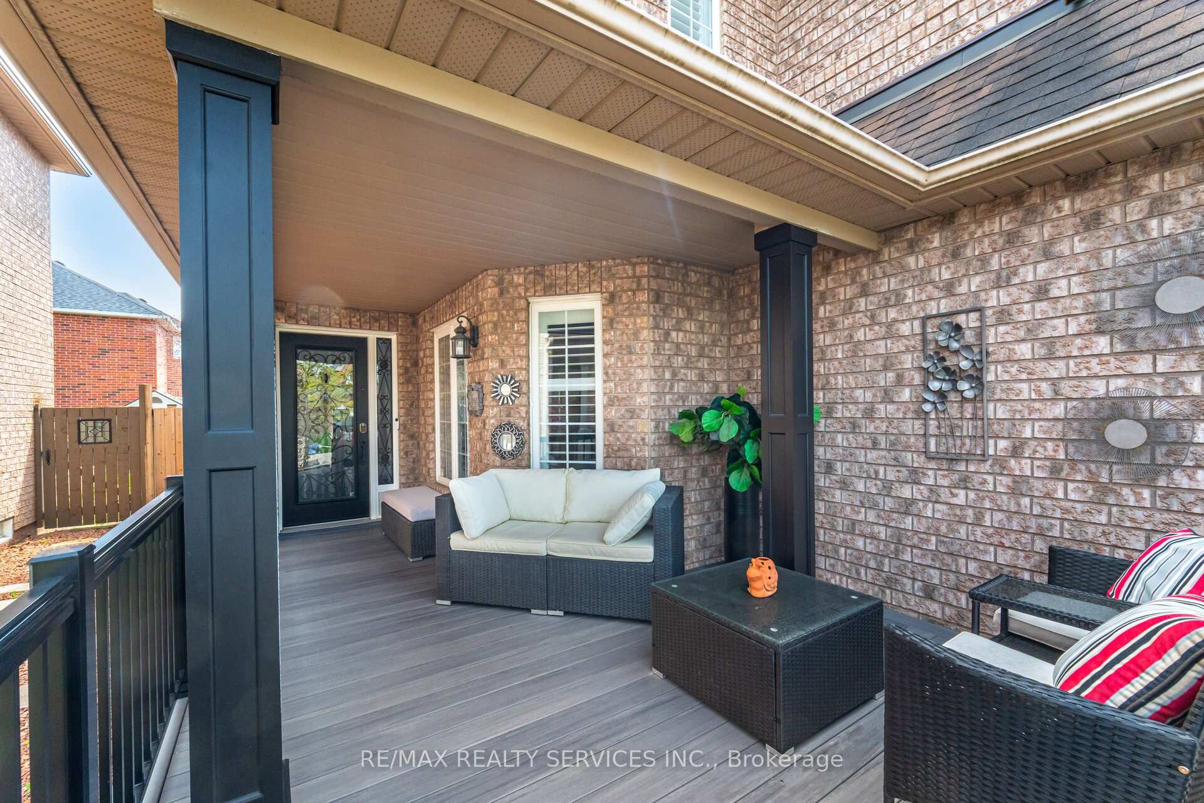
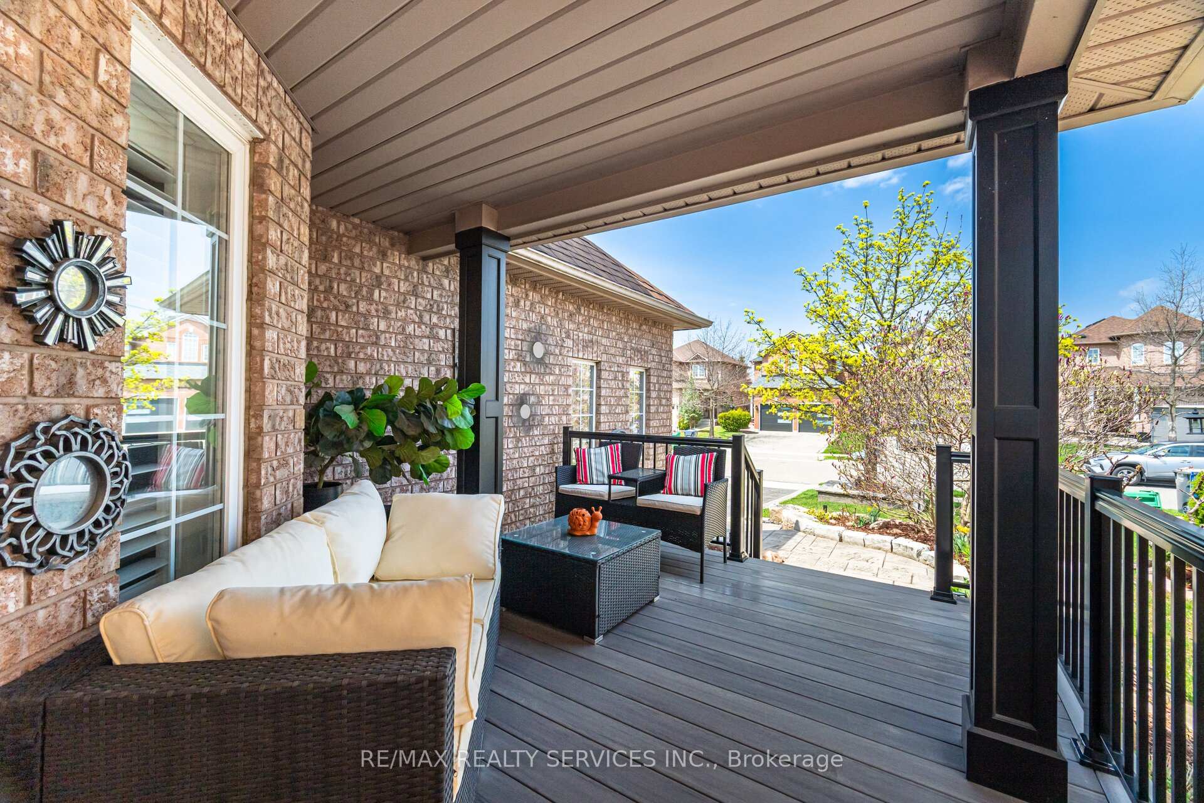
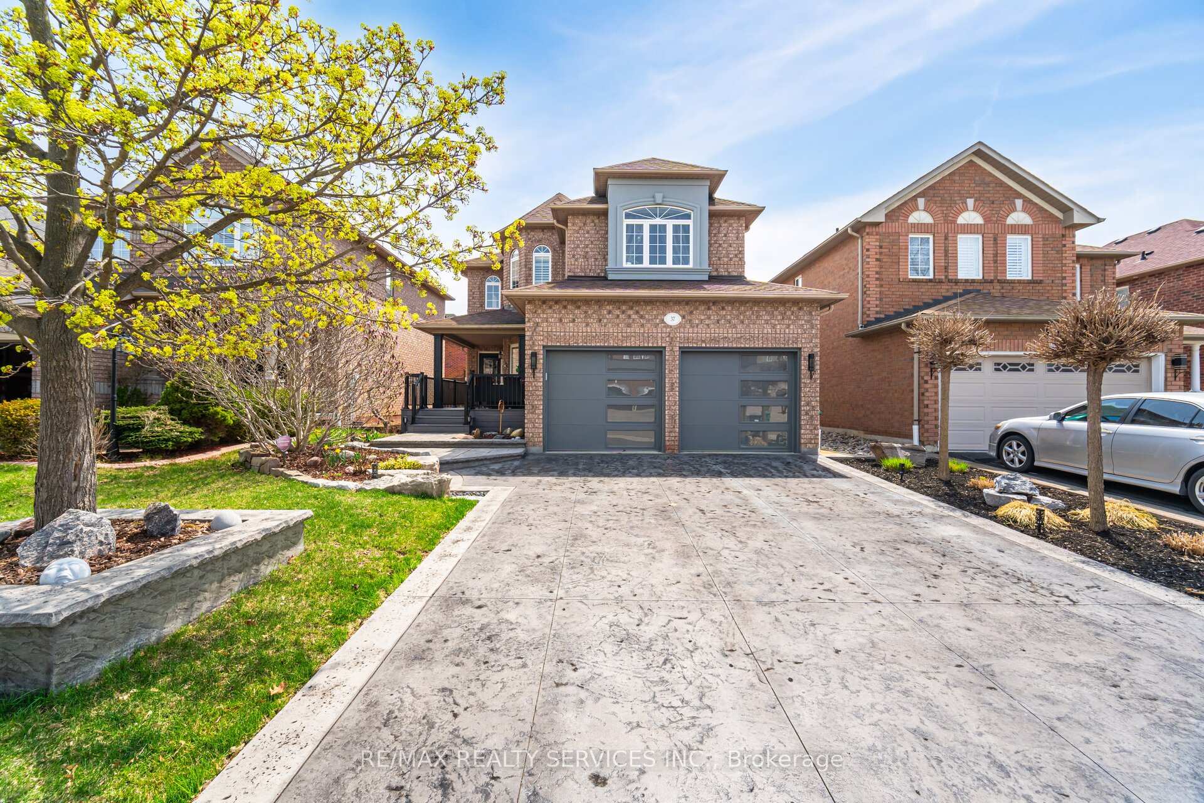
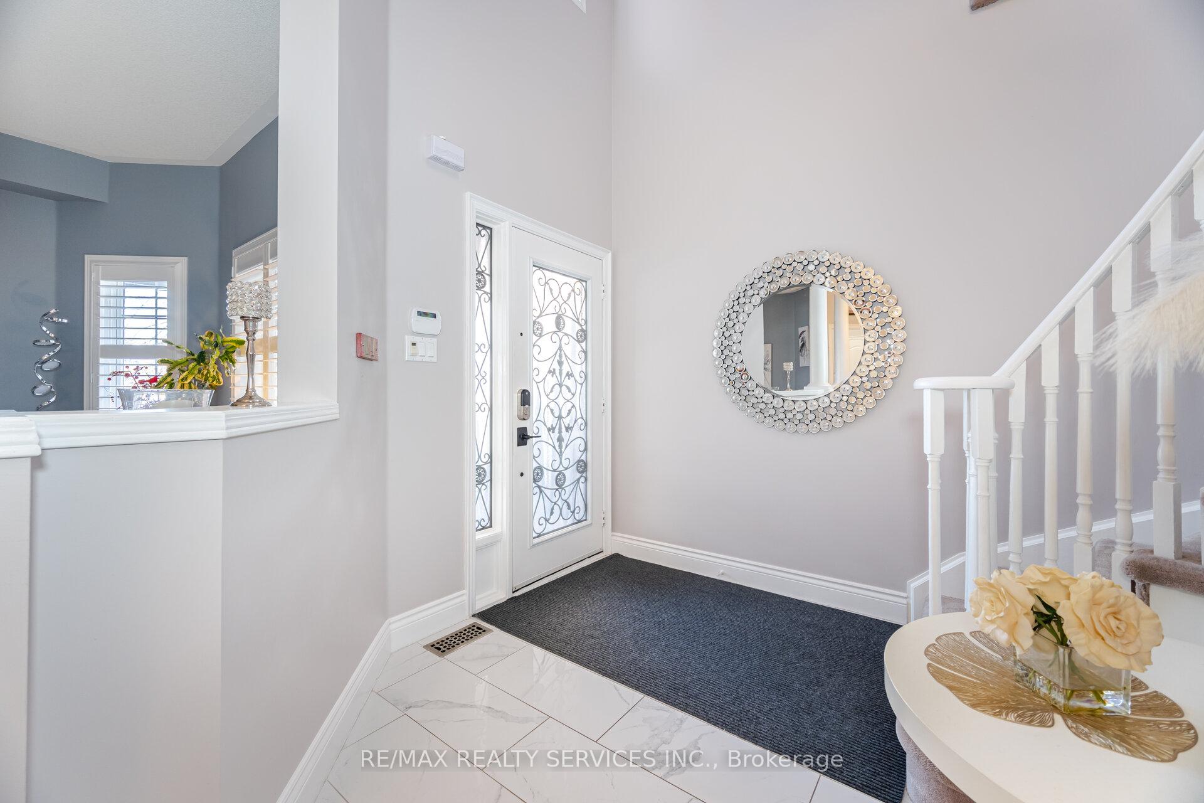 See all 49 photos
Property history
Facts and features
- BasementFinished
- Water, sewerMunicipal
- HeatingForced air
- CoolingCentral air
- Second kitchen
- Fireplace
- Central air
The homeDetached, 2-storey, 2,000–2,500 sq ft
- TypeDetached
- Style2-storey
- Living space2,000–2,500 sq ft
- BasementFinished, full
InsideFireplace Yes, natural gas, Porcelain, Broadloom, Main level
- FireplaceYes, natural gas
- FlooringPorcelain, Broadloom
- LaundryMain level
- FeaturesOther
- Rooms above ground9
- Rooms in the basement4
- Bedrooms4 + 2 in the basement
- Bathrooms4
- Kitchens2
- Family roomYes
Outside and lotBrick, Unknown, Unknown
- ExteriorBrick
- RoofUnknown
- FoundationUnknown
- FeaturesLandscaped, patio, porch
- Size40.44 × 110.23 ft
Parking2 Garage, Attached, Private
- Spaces2 Garage
- GarageAttached
- DrivewayPrivate
Heating, water and powerForced air, gas, Central air, Municipal water
- HeatingForced air, gas
- CoolingCentral air
- WaterMunicipal water
- SewerMunicipal sewer
Costs and taxesTaxes $6,519 a year, HST included in the price, Tankless water heater and water softener system
- Taxes, 2024$6,519 a year
- HSTHST included in the price
- Rental itemsTankless water heater and water softener system
Included in the sale2024 stamped patterned concrete resealed, 2023 new exterior lighting installed, 2023 new central vac cannister installed, 2022 front bedroom exterior and dining room exterior stucco installation, 2022 freshly painted interior, 2022 finished legal basement with home theatre, office, gym, wet bar, rec room, walk-in closet, 3 pc bathroom, 2 storage closets, cat6 ethernet wiring throughout, 2021 stamped patterned concrete driveway, front walkway, front tree garden enclosure, 2021 professionally fully landscaped front yard, 2021 front porch deck addition, 2021 candor garage doors installed with smart garage door openers, 2021 river rock / crushed red stone installed throughout property, 2021 professionally landscaped gardens installed in back yard, 2021 built-in bbq, bar fridge & gazebo installed, 2021 kitchen island, 2021 interior lighting upgraded throughout, 2020 fence replaced, 2020 , new washer & dryer, 2018 new furnace & and ac@@ for complete upgrades list please check attachment
- Included2024 stamped patterned concrete resealed, 2023 new exterior lighting installed, 2023 new central vac cannister installed, 2022 front bedroom exterior and dining room exterior stucco installation, 2022 freshly painted interior, 2022 finished legal basement with home theatre, office, gym, wet bar, rec room, walk-in closet, 3 pc bathroom, 2 storage closets, cat6 ethernet wiring throughout, 2021 stamped patterned concrete driveway, front walkway, front tree garden enclosure, 2021 professionally fully landscaped front yard, 2021 front porch deck addition, 2021 candor garage doors installed with smart garage door openers, 2021 river rock / crushed red stone installed throughout property, 2021 professionally landscaped gardens installed in back yard, 2021 built-in bbq, bar fridge & gazebo installed, 2021 kitchen island, 2021 interior lighting upgraded throughout, 2020 fence replaced, 2020 , new washer & dryer, 2018 new furnace & and ac@@ for complete upgrades list please check attachment
NearbyPublic transit, place of worship, library, hospital, fenced yard, golf
- Close toPublic transit, place of worship, library, hospital, fenced yard, golf
Listing detailsW12127207, Sold, May 6, 2025
- MLS® numberW12127207
- StatusSold
- Listed onMay 6, 2025
- Days on market18
- UpdatedMay 24, 2025
- PossessionFlexible
- Occupied byOwner
- Listing brokerageRE/MAX REALTY SERVICES INC.
About this home
37 Baybrook Road, Brampton (Snelgrove), ON L7A 1L9
Welcome to 37 Baybrook Rd. fully detached solid brick home situated in high demand area of Mayfield park. Loaded with high-end upgrades. over 3,300 sq ft of finished living space, one of the largest homes in the Country Homes development, located within minutes to Hwy 410. This stunning home is an entertainer's dream with Home Theatre, Wet Bar, Hot Tub with covered privacy enclosure. A Built-in BBQ Gazebo, Patio Bar, and massive English Cobblestone patio in backyard. The main floor kitchen features a massive 8 x 5 island with quartz countertops throughout. There's 4+2 bedrooms, 4 bathrooms. There's a huge walk-in closet in primary bedroom and on the main floor, and a natural gas fireplace. With French door ground level walk-out to covered back yard deck. Premium Lot in quiet neighborhood with Unobstructed back yard views; no houses directly behind, a 4 Room modern finished basement, with stone tile floor, kitchen, 3pc bath, walk in closet and tons of storage space; Hundreds of thousands of dollars spent over past 5 years in Professional Upgrades throughout; turn-key, move-in ready. Composite front deck, one-of-a-kind in the neighborhood. Stamped Patterned Concrete Driveway with Front Walkway and Front Tree Garden Enclosure. Professionally landscaped yards and gardens; no/low maintenance. Generous Amount of Overhead & Wall Storage Shelving units in Garage. Extra-large cold cellar with 2nd refrigerator and freezer chest, smart Home System enabled. Security System with Monitoring (month-to-month rental). Custom Window Curtains & Stained-Glass Window Insert. Antique Kitchen Cabinet & Buffet Included Living Room Coffered Ceiling. Italian porcelain tile throughout main level. Central vac. to much to explain here, must be seen. steps away from schools, parks, hwy 410, trails, public transit grocery/shopping and a place of
Ask about this home
A HOMEH agent will answer your questions about this home.
Around this home
Daily convenience, out of 100, from the distances below
Schools nearby
School rating, out of 10.
Helpful calculators
Your HOMEH agent

"I would see it this week."