

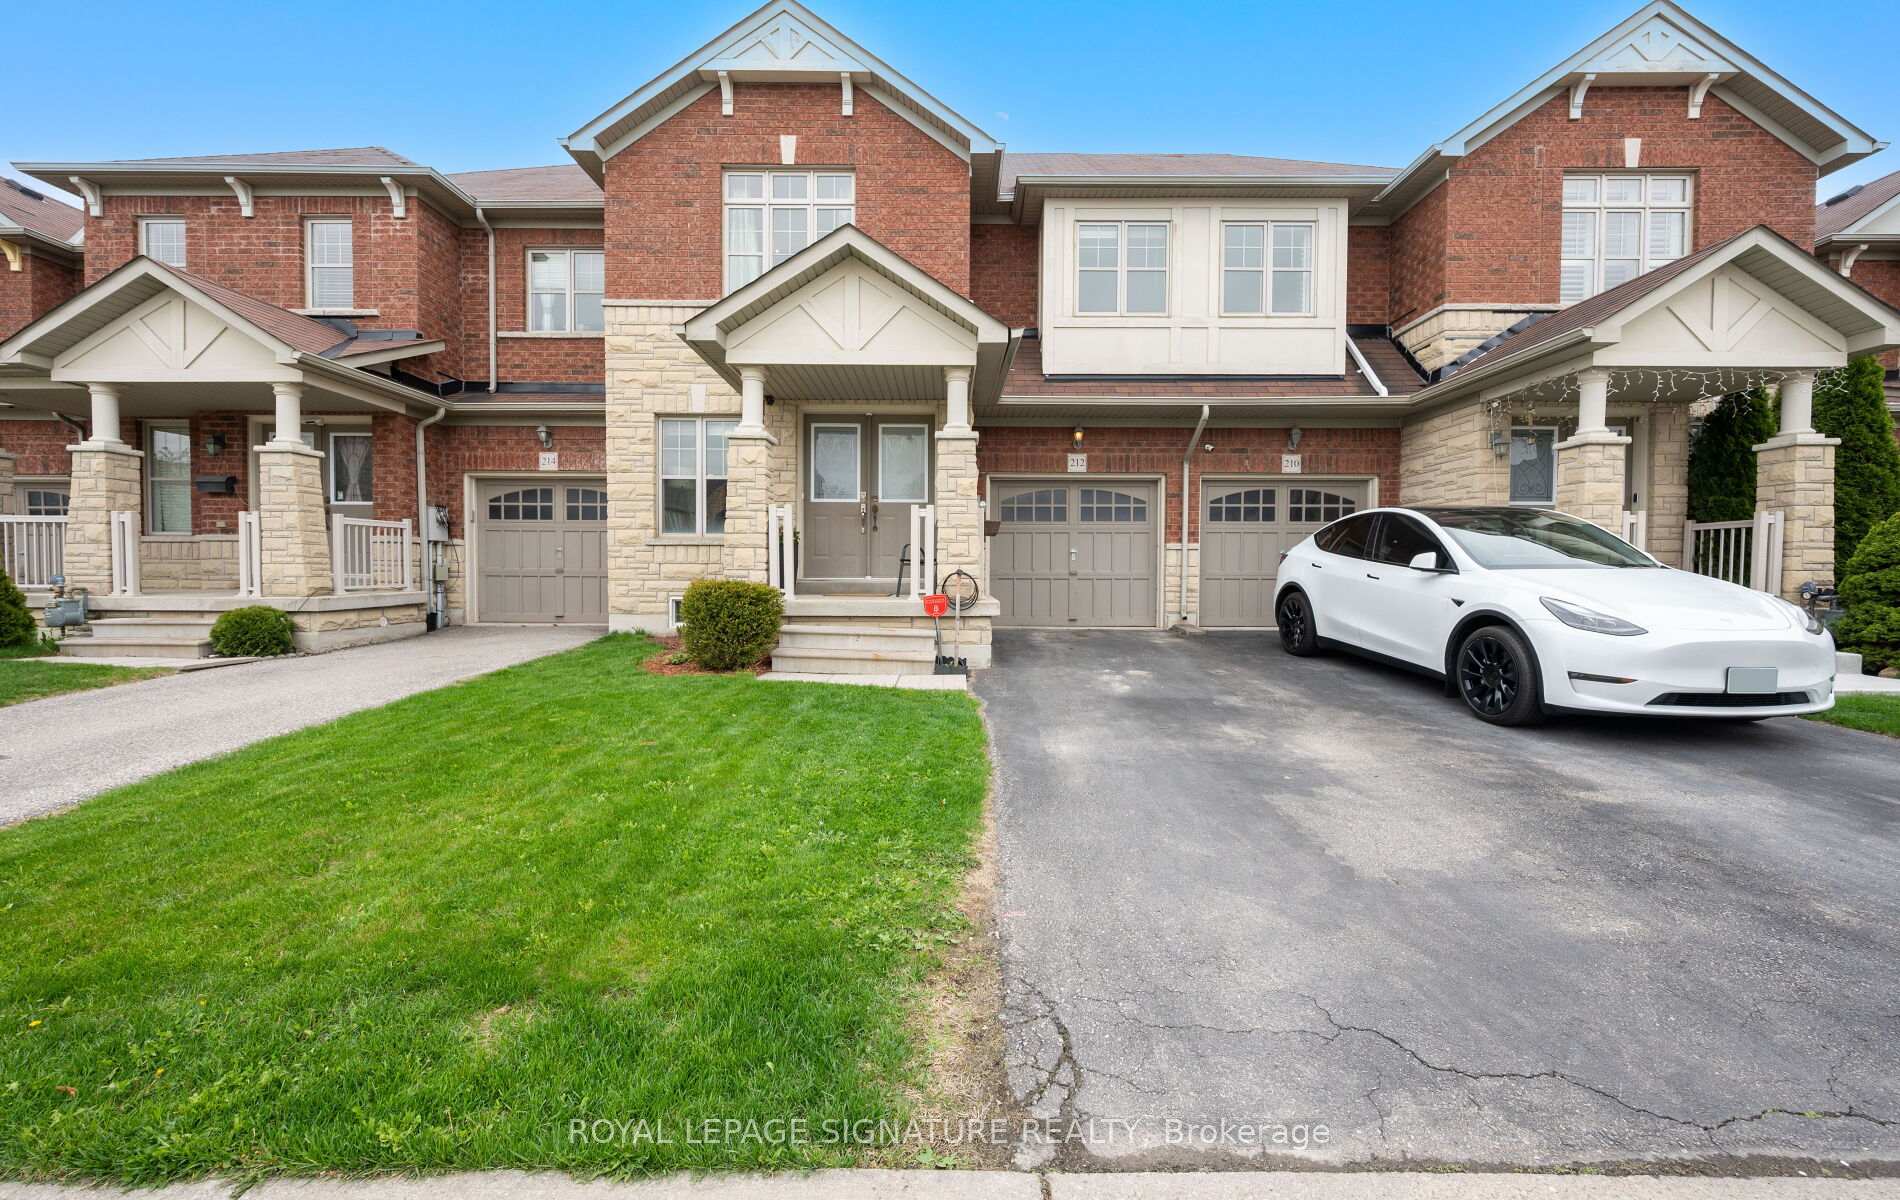
212 Fairwood Circle
212 Fairwood Circle
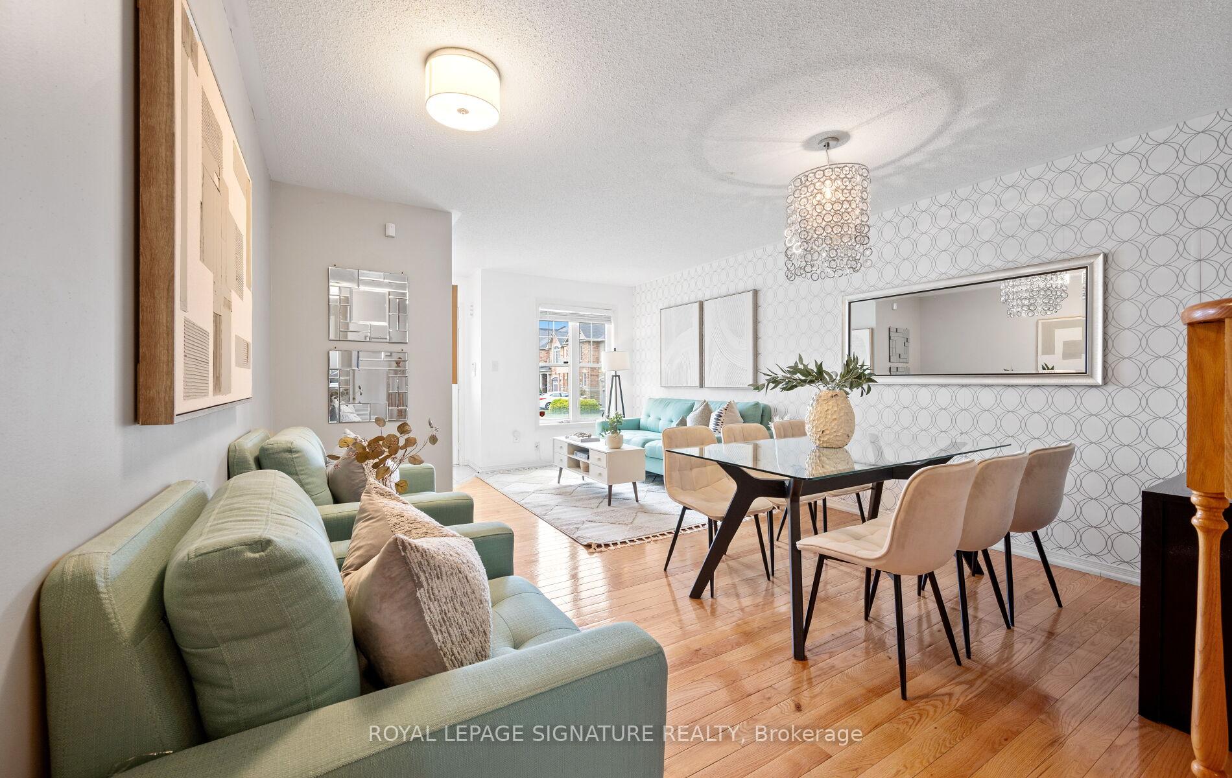
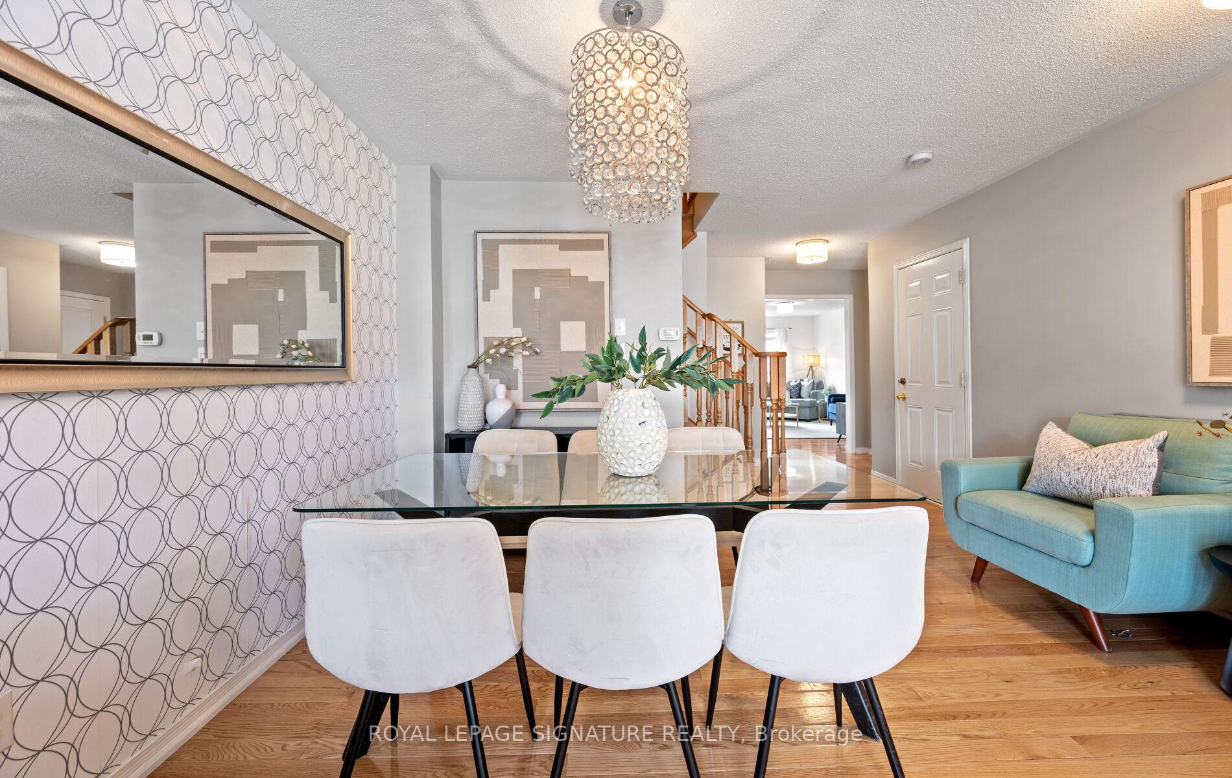
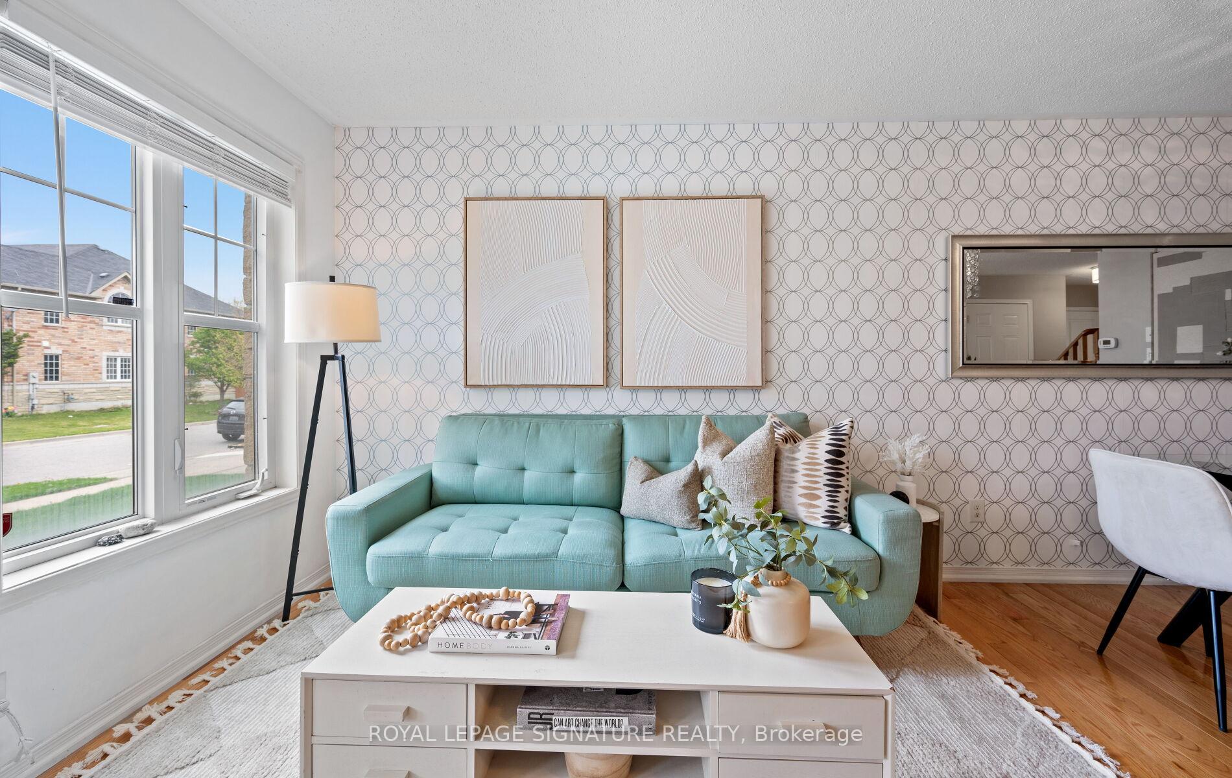
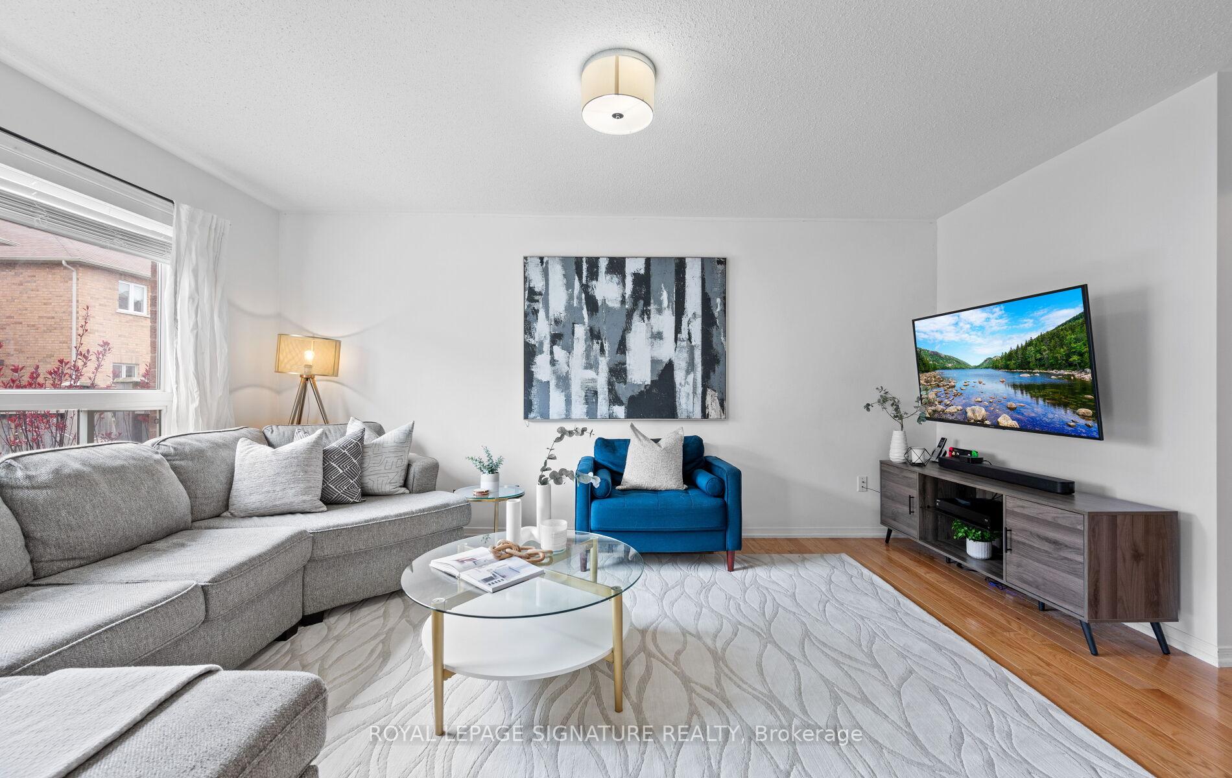 See all 36 photos
Property history
Facts and features
- BasementUnfinished
- Age of home6–15 years
- Water, sewerMunicipal
- HeatingForced air
- Central air
The homeFreehold Townhouse, 2-storey, Age 6–15 years
- TypeFreehold Townhouse
- Style2-storey
- Age6–15 years
- Living space1,500–2,000 sq ft
- BasementUnfinished
InsideLower level, Water heater, Smoke detector, carbon monoxide detectors
- LaundryLower level
- FeaturesWater heater
- SecuritySmoke detector, carbon monoxide detectors
- Rooms above ground8
- Bedrooms3
- Bathrooms3
- Kitchens1
- Family roomYes
Outside and lotBrick, Other, Other
- ExteriorBrick
- RoofOther
- FoundationOther
- FeaturesDeck
- Size24.61 × 90.22 ft
Parking1 Garage, Built-in
- Spaces1 Garage
- GarageBuilt-in
Heating, water and powerForced air, gas, Central air, Municipal water
- HeatingForced air, gas
- CoolingCentral air
- WaterMunicipal water
- SewerMunicipal sewer
Costs and taxesTaxes $4,892 a year, HST included in the price, Hwt $109.33 quarterly
- Taxes, 2024$4,892 a year
- HSTHST included in the price
- Rental itemsHwt $109.33 quarterly
Included in the saleAll window coverings, s/s appliances, washer and dryer, all elfs except dinning room and 3rd bedroom chandeliers, Dinning room and 3rd bedroom chandeliers. mounted tv in family room. the mount will stay with the home
- IncludedAll window coverings, s/s appliances, washer and dryer, all elfs except dinning room and 3rd bedroom chandeliers
- Not includedDinning room and 3rd bedroom chandeliers. mounted tv in family room. the mount will stay with the home
NearbyFenced yard, hospital, library, park, place of worship, public transit
- Close toFenced yard, hospital, library, park, place of worship, public transit
Listing detailsW12136347, Sold, May 9, 2025
- MLS® numberW12136347
- StatusSold
- Listed onMay 9, 2025
- Days on market17
- UpdatedMay 26, 2025
- Possession30-59 days
- Occupied byOwner
- Listing brokerageROYAL LEPAGE SIGNATURE REALTY
About this home
212 Fairwood Circle, Brampton (Sandringham-Wellington), ON L6R 0X7
Welcome to 212 Fairwood Circle This stunning, newly painted freehold townhouse offers 1,839 sq. ft. of functional living space in a desirable, family-friendly neighborhood. Step inside to an open-concept layout featuring a spacious kitchen with stainless steel appliances and elegant quartz countertops-perfect for both everyday living and entertaining. Beautiful hardwood stairs lead to the second floor, where you'll find three generously sized bedrooms. The primary bedroom includes a walk-in closet and a 4-piece ensuite bathroom for your comfort and privacy. Additional highlights include interior access to the garage, a fully fenced backyard with a large deck. A prime location with quick access to Highway 410-ideal for easy commuting. Enjoy being close to all essential amenities, public transit, Brampton Civic Hospital, parks, and shopping centers.
Ask about this home
A HOMEH agent will answer your questions about this home.
Around this home
Daily convenience, out of 100, from the distances below
Schools nearby
School rating, out of 10.
Helpful calculators
Your HOMEH agent

"I would see it this week."