

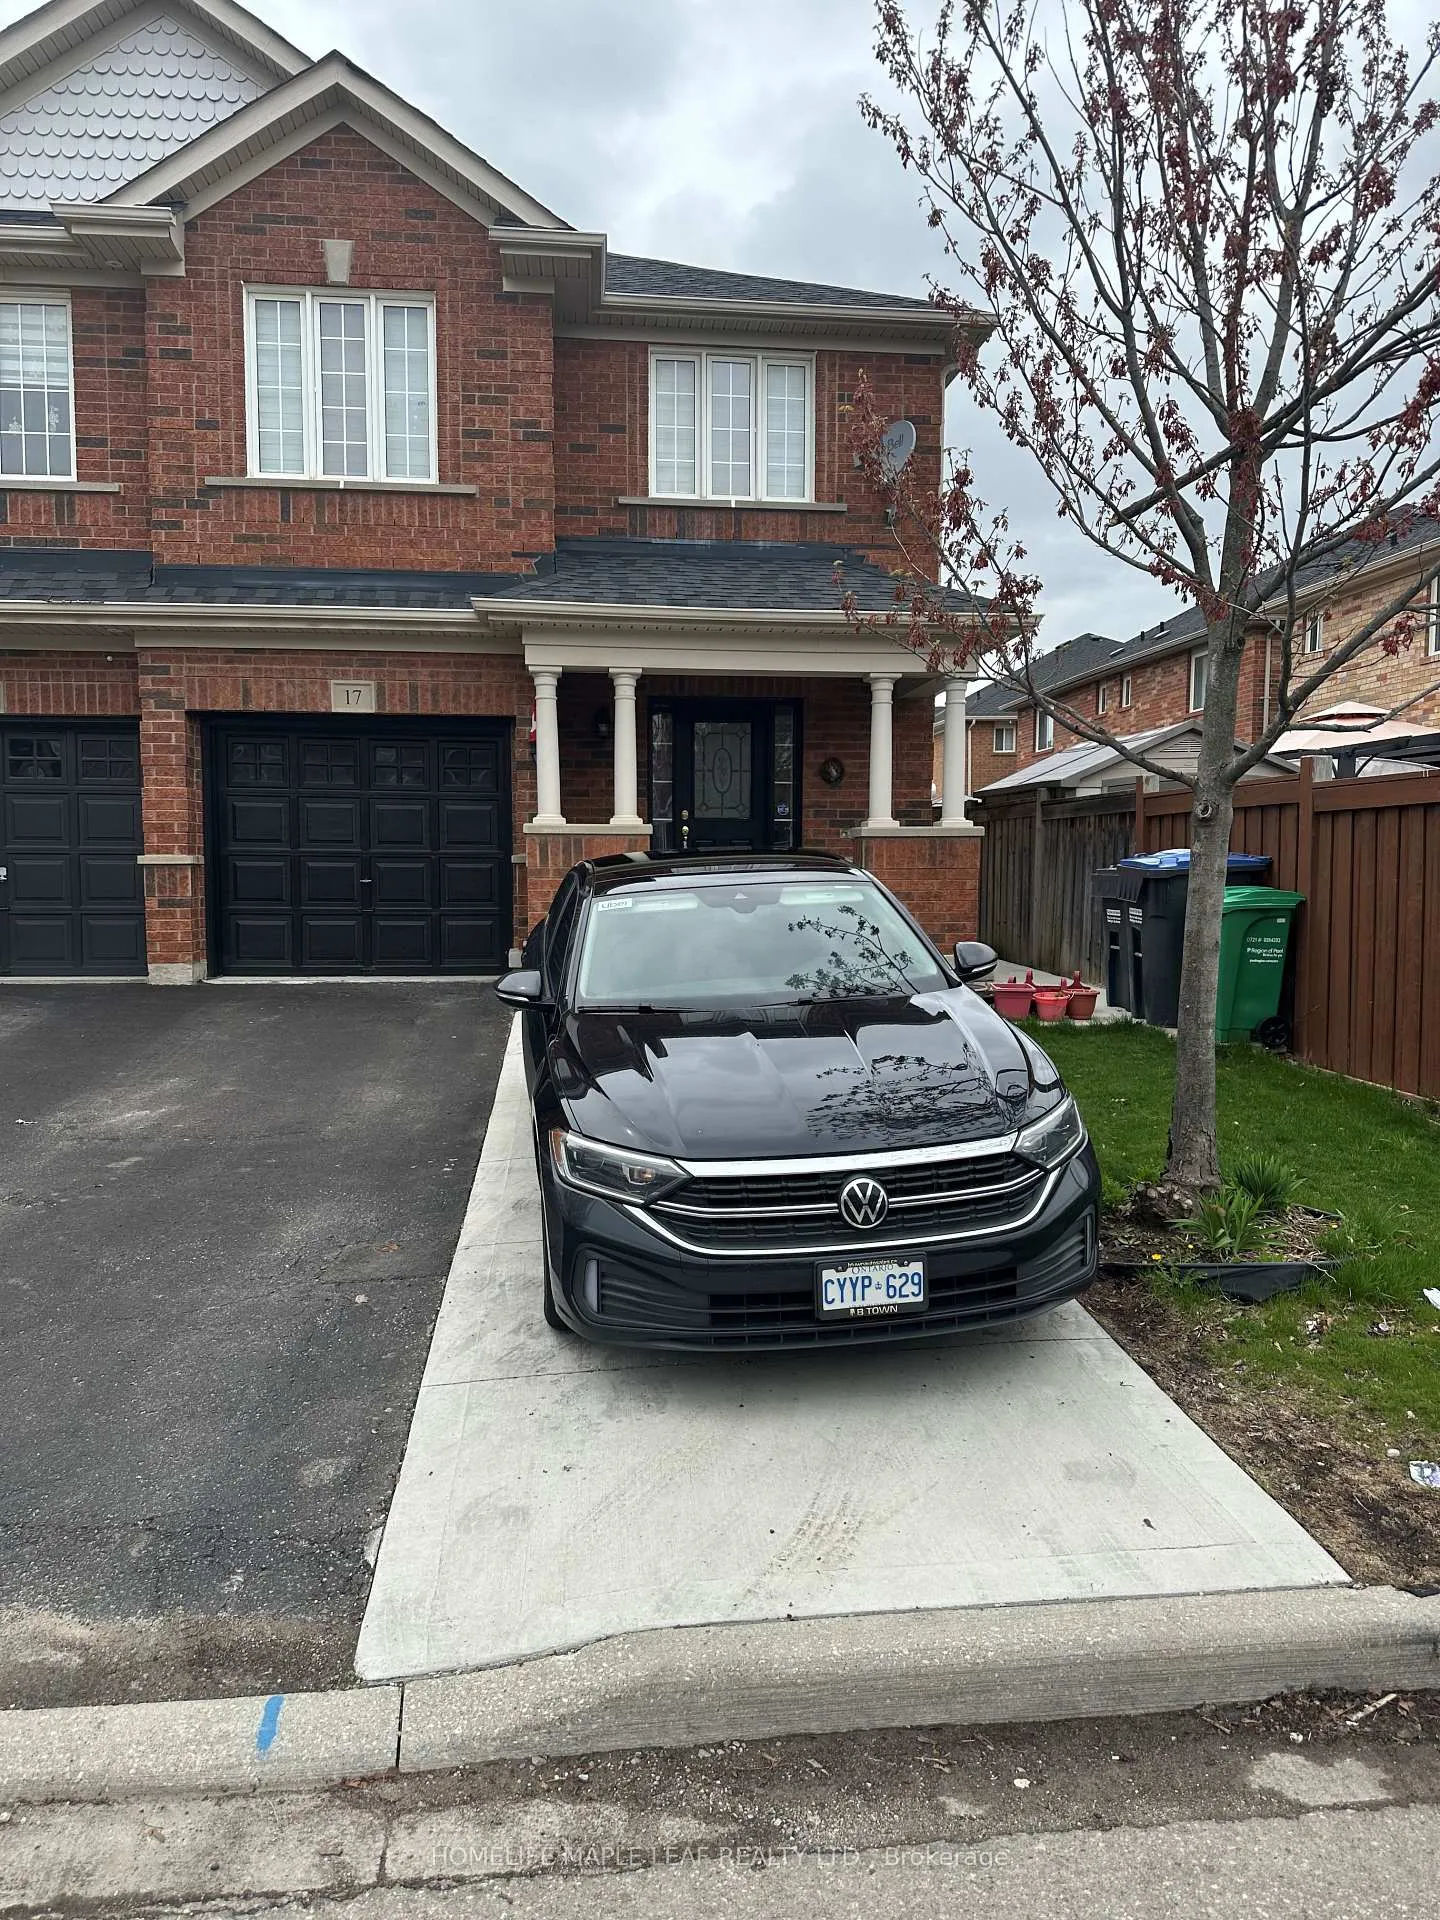
17 Hollingsworth Circle
Semi-Detached Rented
1/1117 Hollingsworth Circle
Semi-Detached Rented
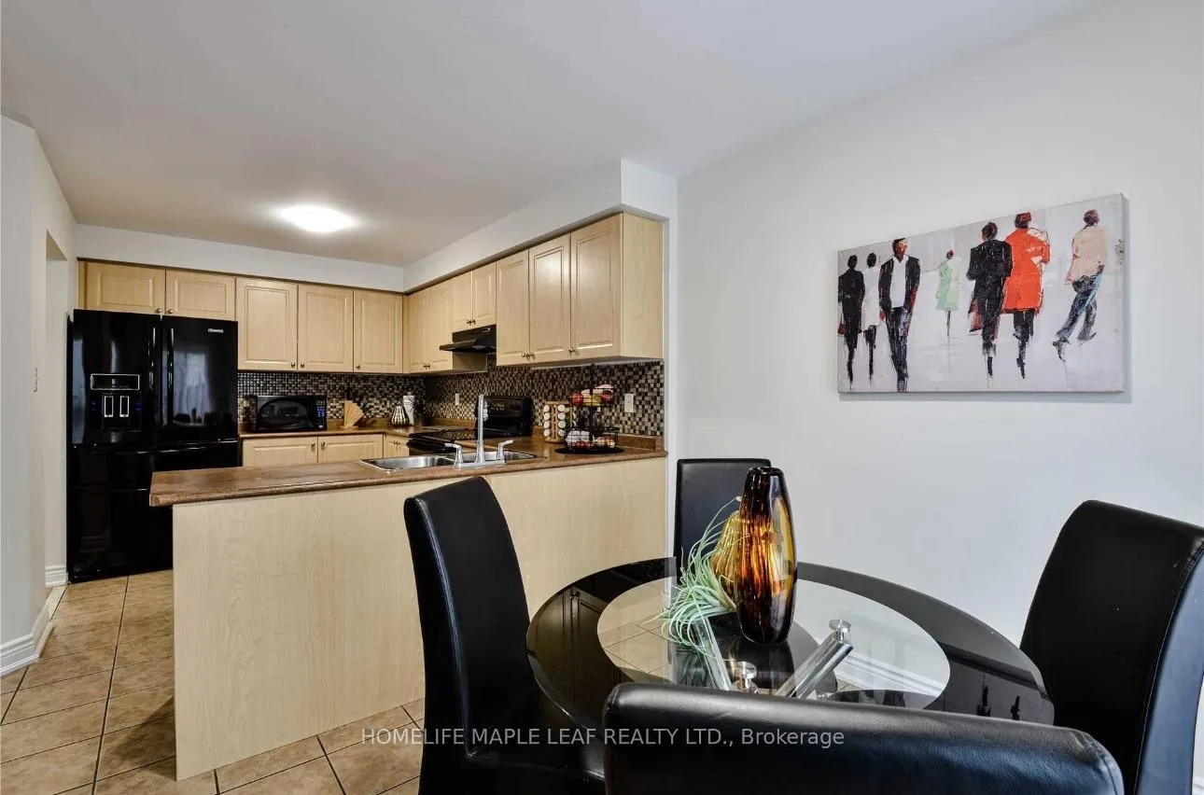
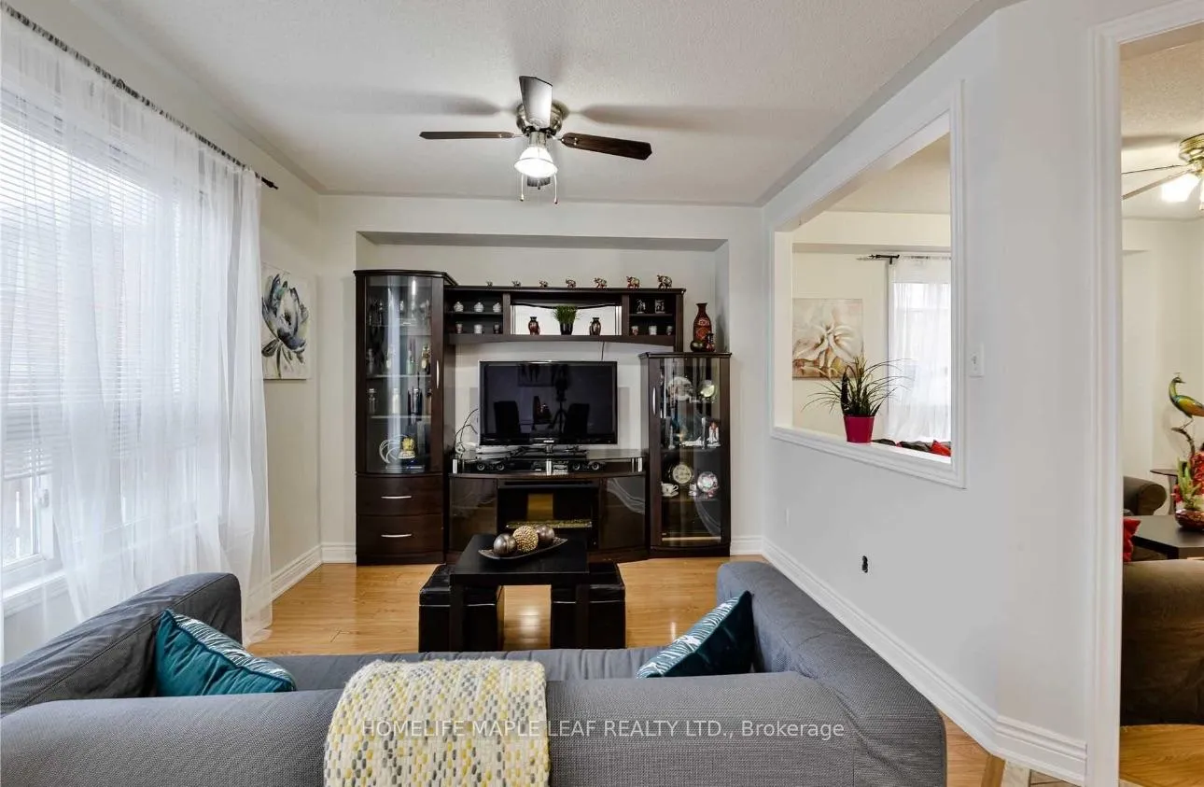
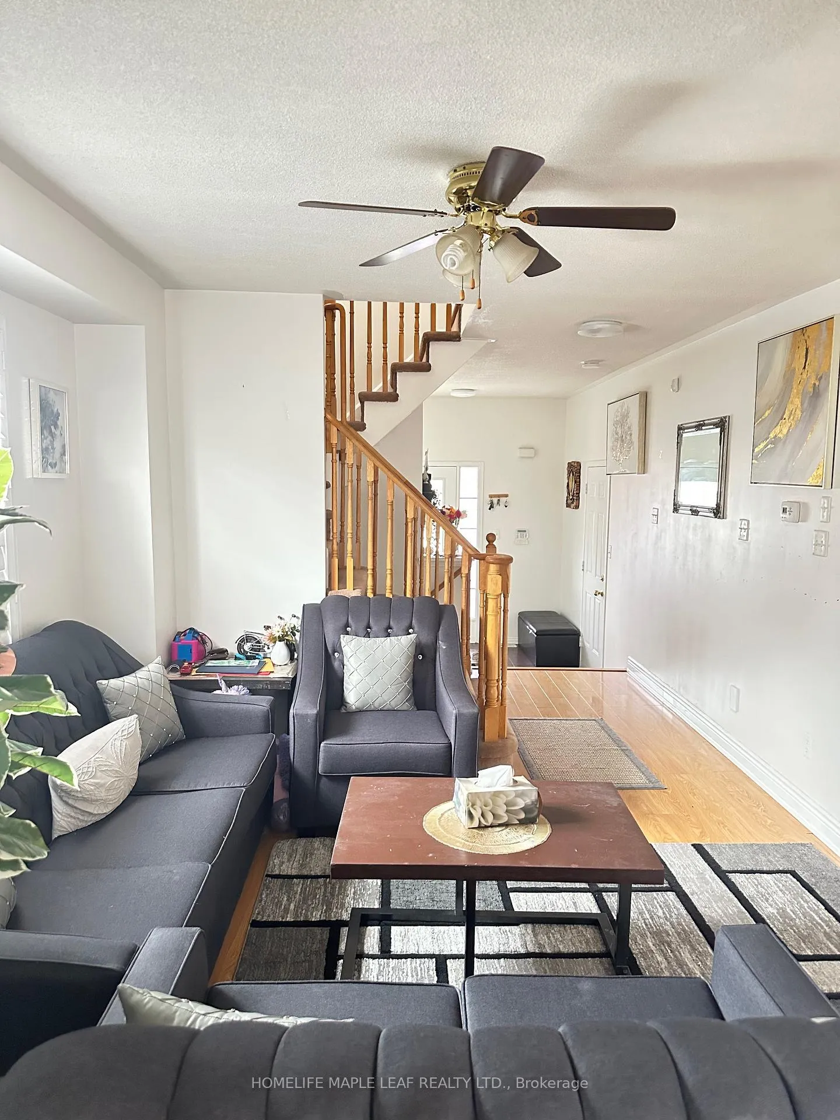
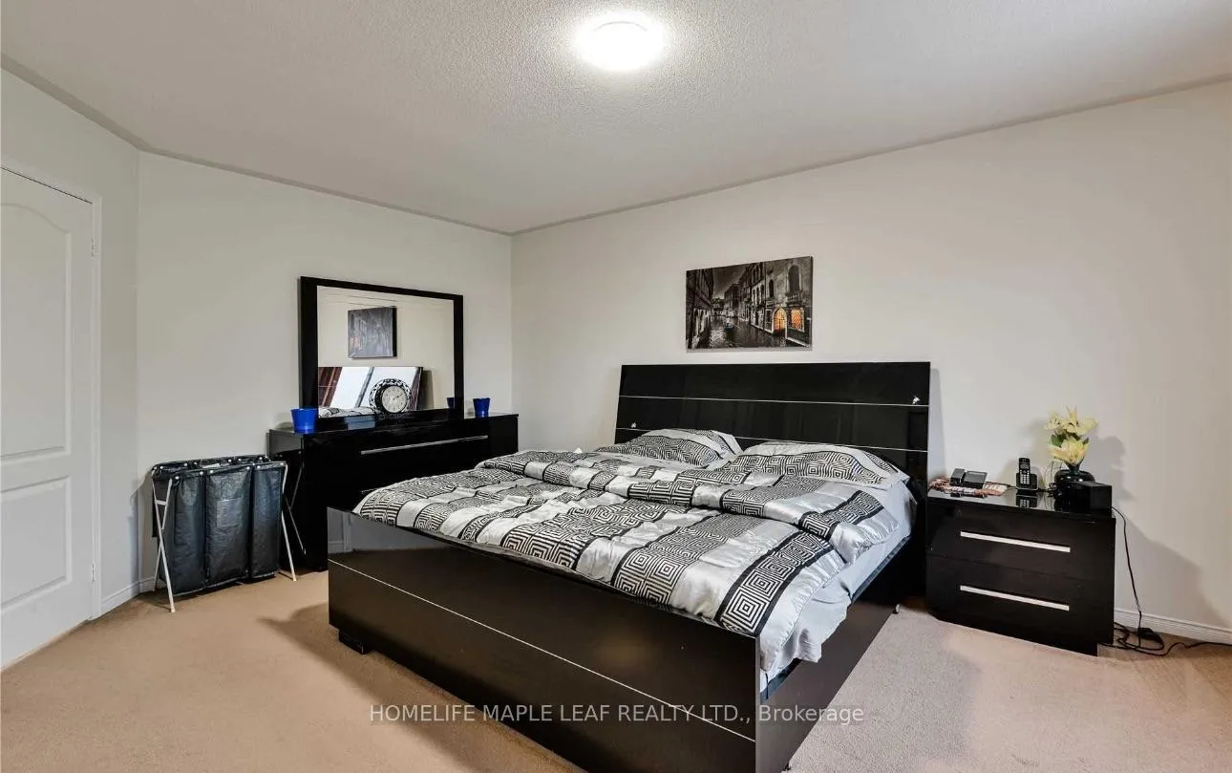 See all 11 photos
3 Bedrooms
4 Bathrooms
1 Garage
1.5K–2K sq.ft
Main, 2nd Fl…
— Unit
Property history
Facts and features
- BasementSeparate entrance
- Lease term12 months
- FurnishedUnfurnished
- Age of home16–30 years
What stands out
- Separate entrance
- Central air
The homeSemi-Detached, 2-storey, Age 16–30 years
- Type: Semi-Detached
- Style: 2-storey
- Age: 16–30 years
- Living space: 1,500–2,000 sq ft
- Basement: Separate entrance, full
InsideCeramic, Broadloom, In basement, Other
- Flooring: Ceramic, Broadloom
- Laundry: In basement
- Features: Other
- Rooms above ground: 9
- Rooms in the basement: 2
- Bedrooms: 3
- Bathrooms: 4
- Kitchens: 1
- Family room: Yes
Outside and lotBrick, Asphalt shingle, Concrete
- Exterior: Brick
- Roof: Asphalt shingle
- Foundation: Concrete
- Features: Deck
Parking1 Garage, Built-in
- Spaces: 1 Garage
- Garage: Built-in
Heating, water and powerForced air, gas, Central air, Municipal water
- Heating: Forced air, gas
- Cooling: Central air
- Water: Municipal water
- Sewer: Municipal sewer
- Natural gas: No
- Hydro: Available
- Cable: No
- Telephone: No
Rent and termsRent $2,900 a month, Main, 2nd floor, Unfurnished
- Rent: $2,900 a month
- Space for rent: Main, 2nd floor
- Furnished: Unfurnished
- Lease: 12 months
- Paid: Monthly
- Rent includes: Water heater
- Deposit: Required
- Credit check: Required
- Employment letter: Required
- Rental application: Required
- References: Required
NearbyFenced yard, library, public transit, school, rec./commun.centre, place of worship
- Close to: Fenced yard, library, public transit, school, rec./commun.centre, place of worship
Listing detailsW12123072, Rented, May 3, 2025
- MLS® number: W12123072
- Status: Rented
- Listed on: May 3, 2025
- Days on market: 60
- Updated: Jul 2, 2025
- Possession: 2025-07-01 / 60-89 days
- Occupied by: Tenant
- Listing brokerage: HOMELIFE MAPLE LEAF REALTY LTD.
About this home
17 Hollingsworth Circle, Brampton (Fletcher's Meadow), ON L7A 0J7
OtherFenced YardLibraryPublic TransitSchoolRec./Commun.Centre
Gorgeous And Beautiful 3 Bedroom Semi-Detached Home (upper level only) in peaceful neighborhood with Lots Of Great Features Like Laminate Floors, Open Concept, Big Foyer and huge open space which can be used as office etc.. Nearby transit, Mount Pleasant Go Station and Casie Campbell Community Centre (5 mins) 5 things you will love about this home:1. Good Size Rooms2. Open Concept3. Huge Wooden Deck4. Connected From Home To Garage5. No Sidewalk and Quiet Street
Read more
Ask about this home
A HOMEH agent will answer your questions about this home.
Ask a question
Around this home
Sandalwood Pkwy/ Crown Victoria Dr
Errands
Parks
Schools
Daily convenience, out of 100, from the distances below
ParkCrown Victoria Parkette · 6 within 1 km5 min walk336 m
GroceryMeat Bros11 min walk673 m
SchoolSt. Aidan Catholic Elementary School4 min walk270 m
PharmacyI.D.A.12 min walk766 m
Cafés & foodTim Hortons · 4 within 1 km9 min walk542 m
Gym & rec centreCassie Campbell Community Centre20 min walk1.3 km
WalkDriveStraight-line distance, open map data
Grocery0.7 km
Park0.3 km
Coffee0.5 km
Dining1.2 km
Gym1.3 km
Schools nearby
School rating, out of 10.
St. Aidan Catholic Elementary Schoolelementary · Catholic · 0.3 km
4.1/10Low
Brisdale Public Schoolelementary · Public · 0.4 km
—
Tribune Drive Public Schoolelementary · Public · 0.6 km
6.7/10Good
Contact agent
Helpful calculators
Rent vs buy
Affordability
Mortgage
Down payment
Stress test
CMHC insurance
Your HOMEH agent

KimHOMEH agent · Brampton
"I would see it this week."
Ask Kim