

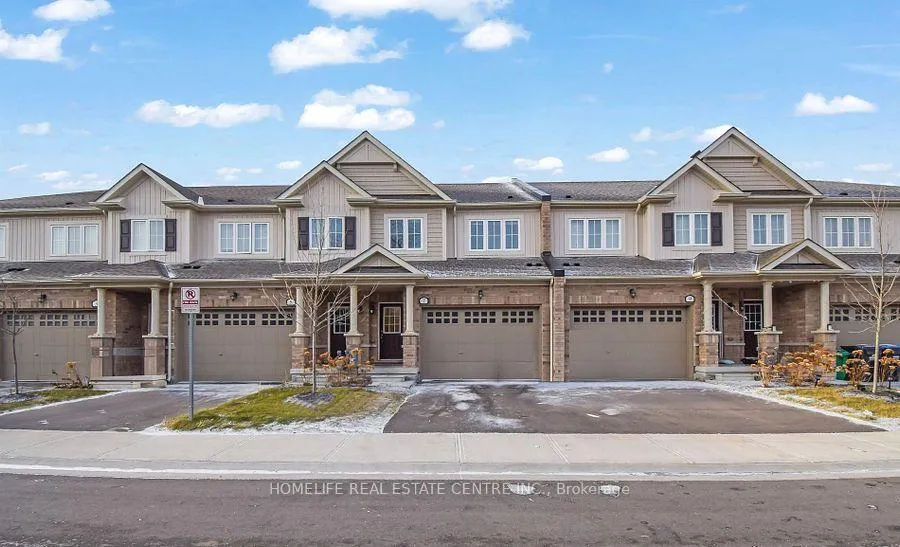
7 Brixham Lane
Freehold Townhouse Rented
1/77 Brixham Lane
Freehold Townhouse Rented
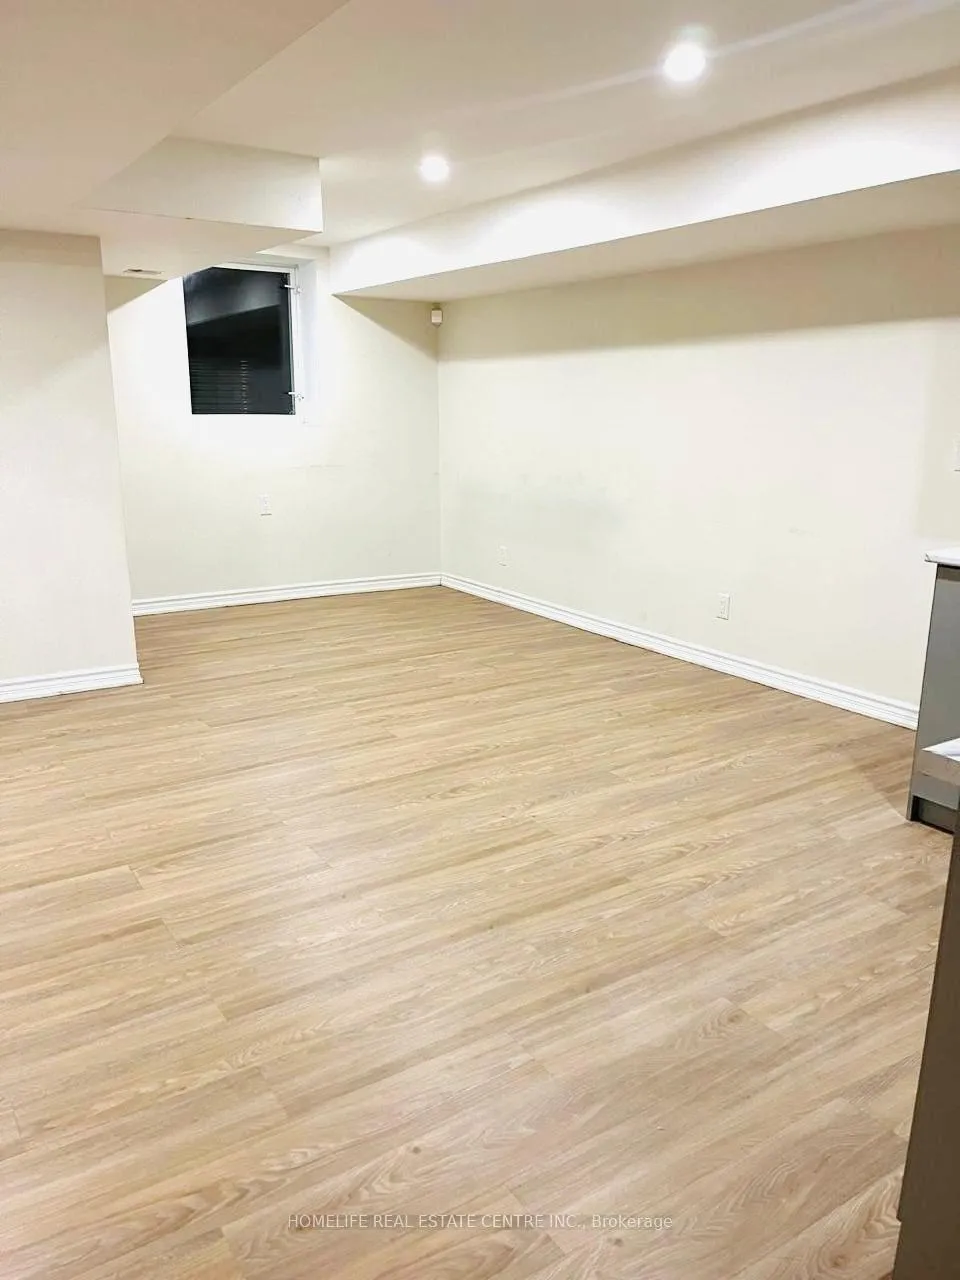 See all 7 photos
1 Bedroom
1 Bathroom
0 Garage
1.1K–1.5K sq.ft
Basement
— Unit
Property history
Facts and features
- BasementApartment
- Lease term12 months
- FurnishedUnfurnished
- Age of home0–5 years
What stands out
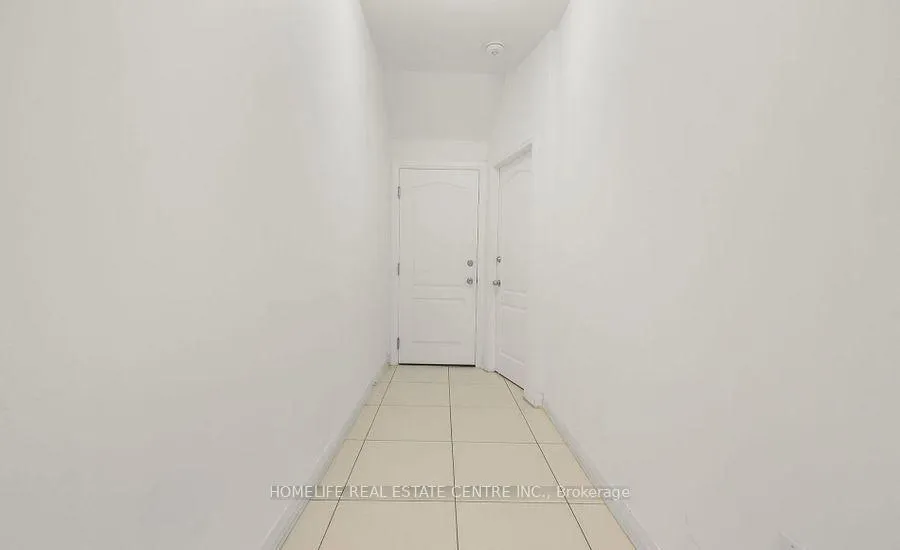
- Separate entrance
- Central air
The homeFreehold Townhouse, 2 1/2 storey, Age 0–5 years
- TypeFreehold Townhouse
- Style2 1/2 storey
- Age0–5 years
- Living space1,100–1,500 sq ft
- BasementApartment, separate entrance
InsideOther, Erv/hrv, storage, water heater, Rooms above ground 5
- LaundryOther
- FeaturesErv/hrv, storage, water heater
- Rooms above ground5
- Bedrooms1
- Bathrooms1
- Kitchens1
Outside and lotBrick, Asphalt shingle, Poured concrete
- ExteriorBrick
- RoofAsphalt shingle
- FoundationPoured concrete
Parking1 Parking, Built-in, Available
- Spaces1 Parking
- GarageBuilt-in
- DrivewayAvailable
Heating, water and powerForced air, gas, Central air, Municipal water
- HeatingForced air, gas
- CoolingCentral air
- WaterMunicipal water
- SewerMunicipal sewer
Rent and termsRent $1,400 a month, Basement, Unfurnished
- Rent$1,400 a month
- Space for rentBasement
- FurnishedUnfurnished
- Lease12 months
- Rent includesParking
- DepositRequired
- Credit checkRequired
- Employment letterRequired
- Rental applicationRequired
- ReferencesRequired
Listing detailsW12156547, Rented, May 17, 2025
- MLS® numberW12156547
- StatusRented
- Listed onMay 17, 2025
- Days on market46
- UpdatedJul 2, 2025
- PossessionImmediate
- Occupied byVacant
- Listing brokerageHOMELIFE REAL ESTATE CENTRE INC.
About this home
7 Brixham Lane, Brampton (Fletcher's Meadow), ON L7A 5K2
ERV/HRVStorageWater Heater
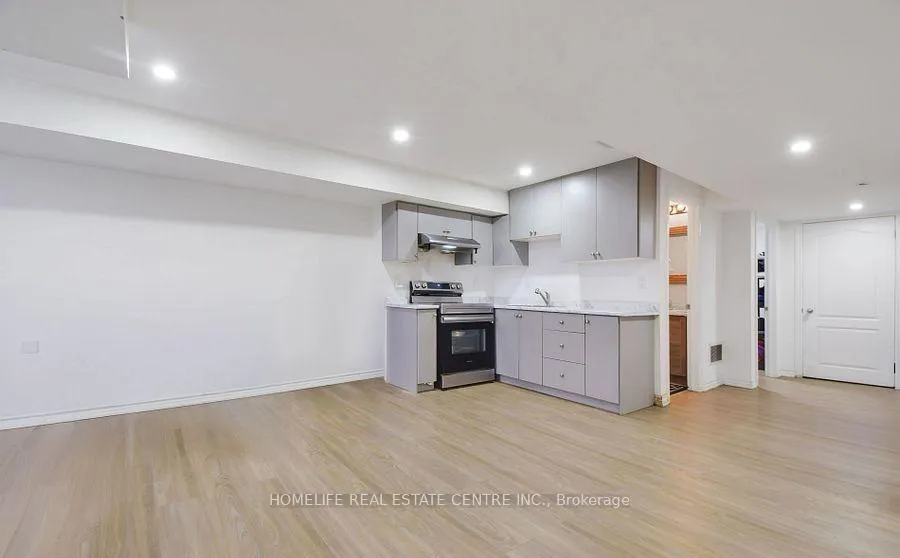
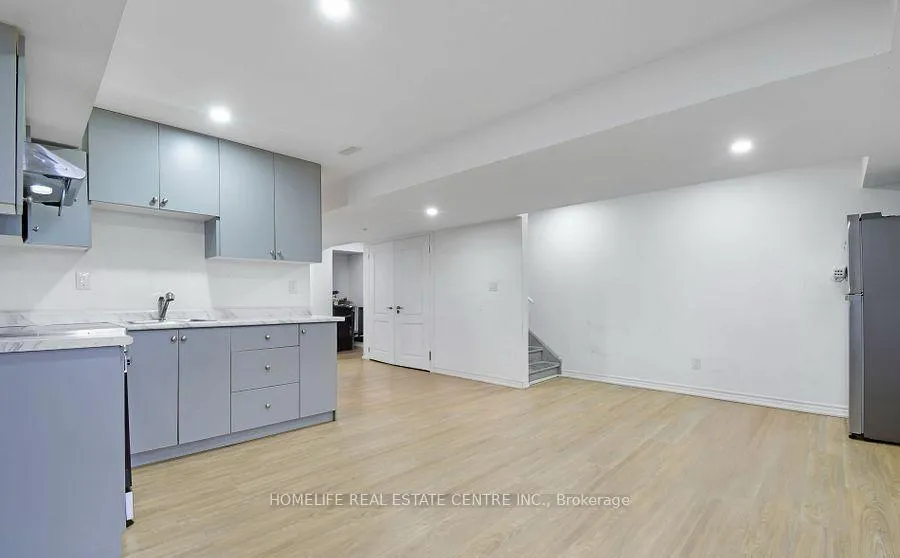
Location Location Location!!! This Basement Is Located At Walking Distance To Wanless Dr. /Creditview Dr Intersection, Bus Stops, School And Market With Asian/Indian Grocery Store.The Basement Has A Separate Entry Ensures Your Privacy, Spacious Family Room, Large Windows,Modern Lights Fittings, Large Bedroom And Spacious Bathroom. The Pond At The Back Is Cherry On The Cake. Move-In Ready And Available Immediately. So Act Fast Before It Is Gone.
Read more
Ask about this home
A HOMEH agent will answer your questions about this home.
Ask a question
Around this home
WANLESS DR. / CREDITVIEW DR
Errands
Parks
Schools
Daily convenience, out of 100, from the distances below
ParkBuick Park · 5 within 1 km8 min walk510 m
GroceryMeat Bros20 min walk1.2 km
SchoolBrisdale Public School6 min walk390 m
PharmacyI.D.A.11 min walk678 m
Cafés & foodTim Hortons · 5 within 1 km8 min walk488 m
Gym & rec centreCassie Campbell Community Centre23 min walk1.4 km
WalkDriveStraight-line distance, open map data
Grocery1.2 km
Park0.5 km
Coffee0.5 km
Dining0.7 km
Gym1.4 km
Schools nearby
School rating, out of 10.
Brisdale Public Schoolelementary · Public · 0.4 km
—
St. Aidan Catholic Elementary Schoolelementary · Catholic · 0.5 km
4.1/10Low
Parkholme Secondary Schoolsecondary · Public · 1.0 km
—
Contact agent
Helpful calculators
Rent vs buy
Affordability
Mortgage
Down payment
Stress test
CMHC insurance
Your HOMEH agent

NimaHOMEH agent · Brampton
"I would see it this week."
Ask Nima