

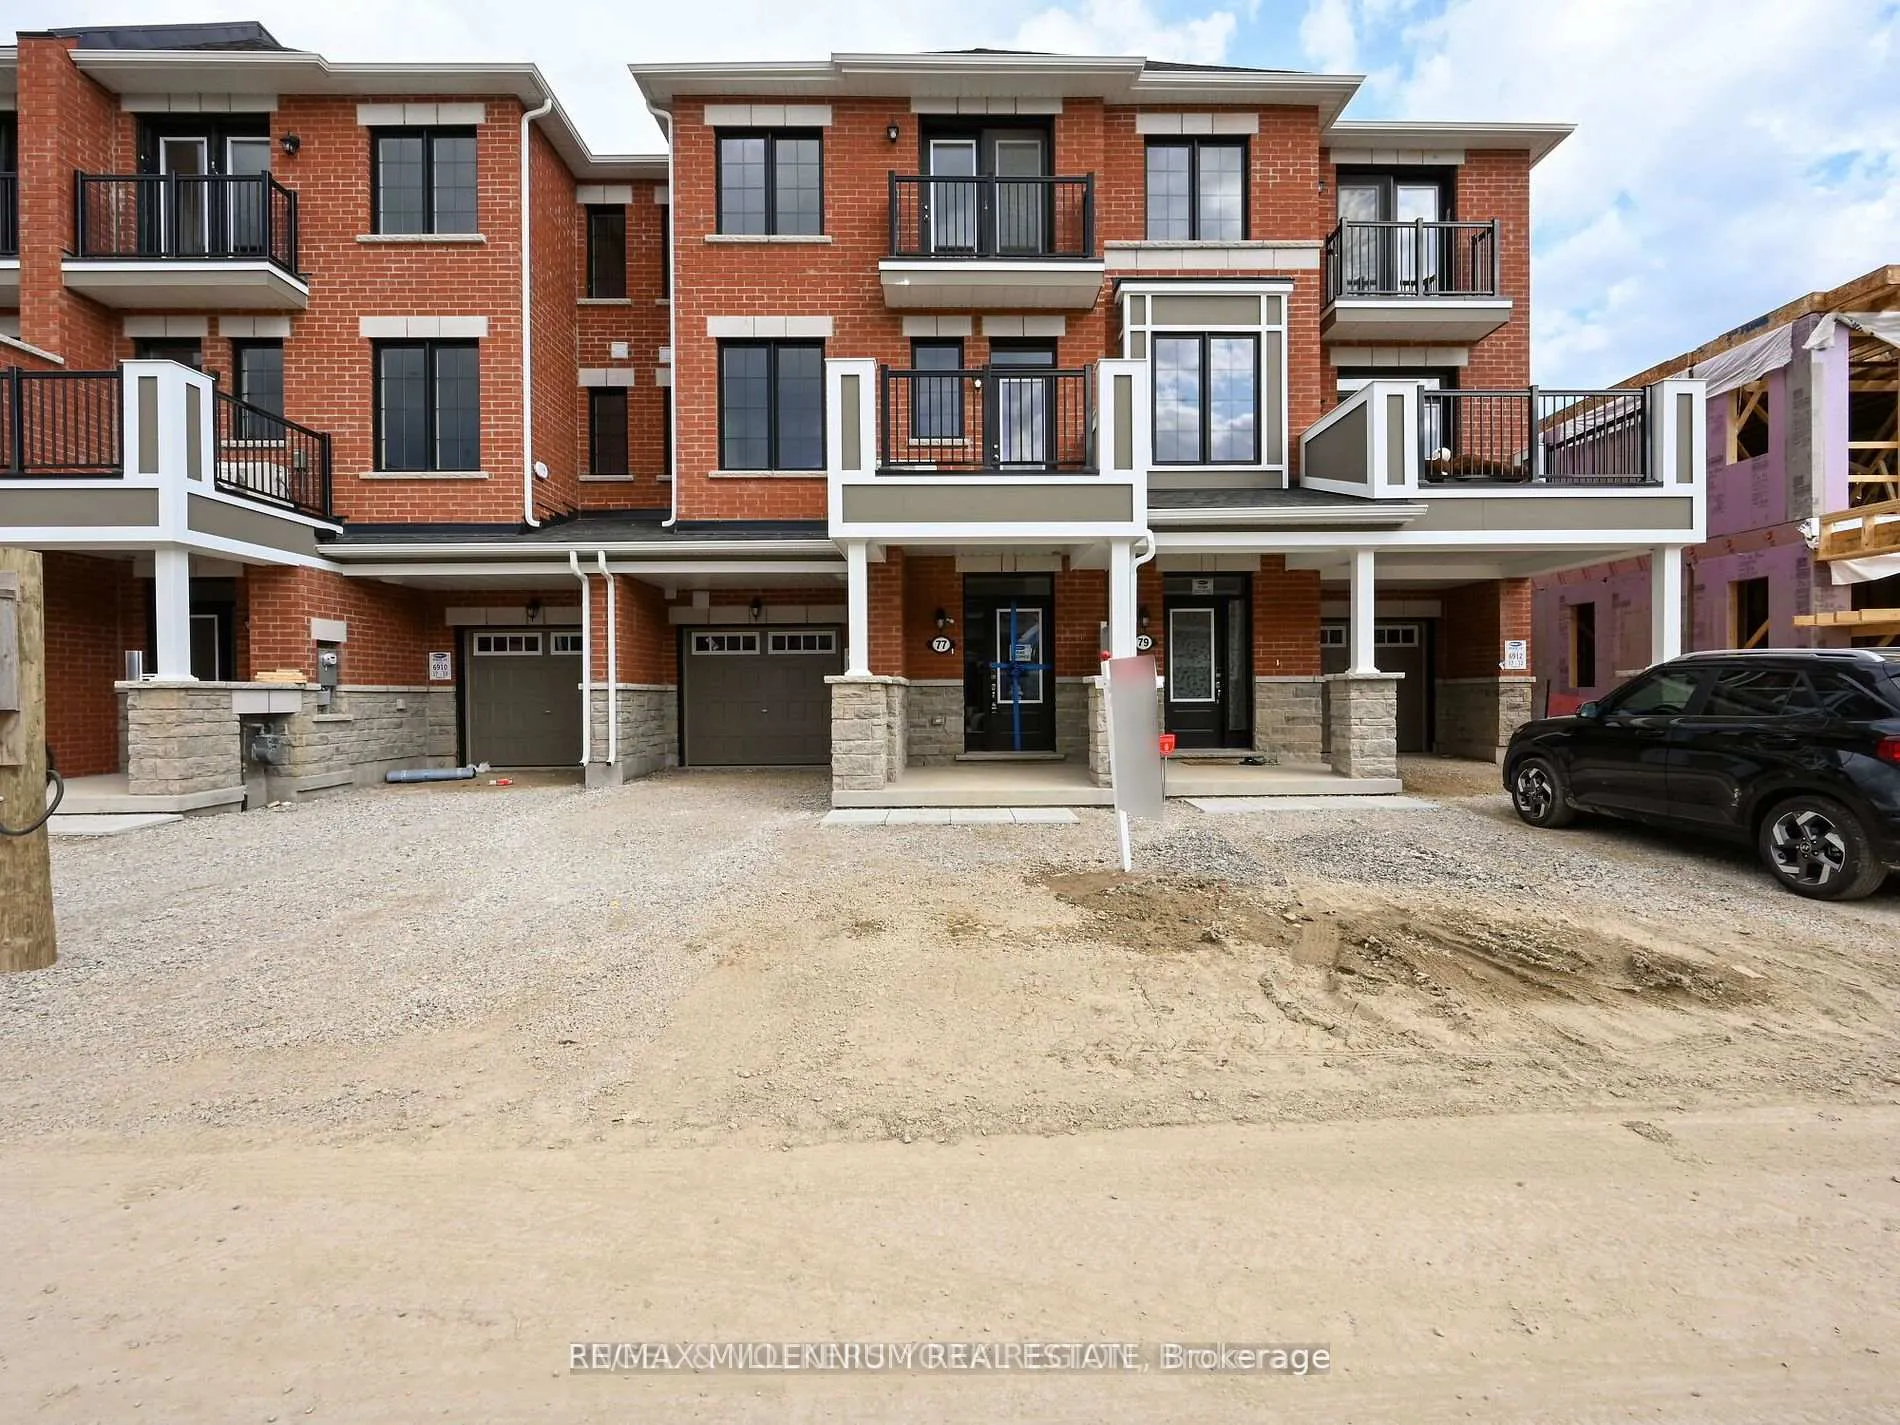
77 Keppel Circle
77 Keppel Circle
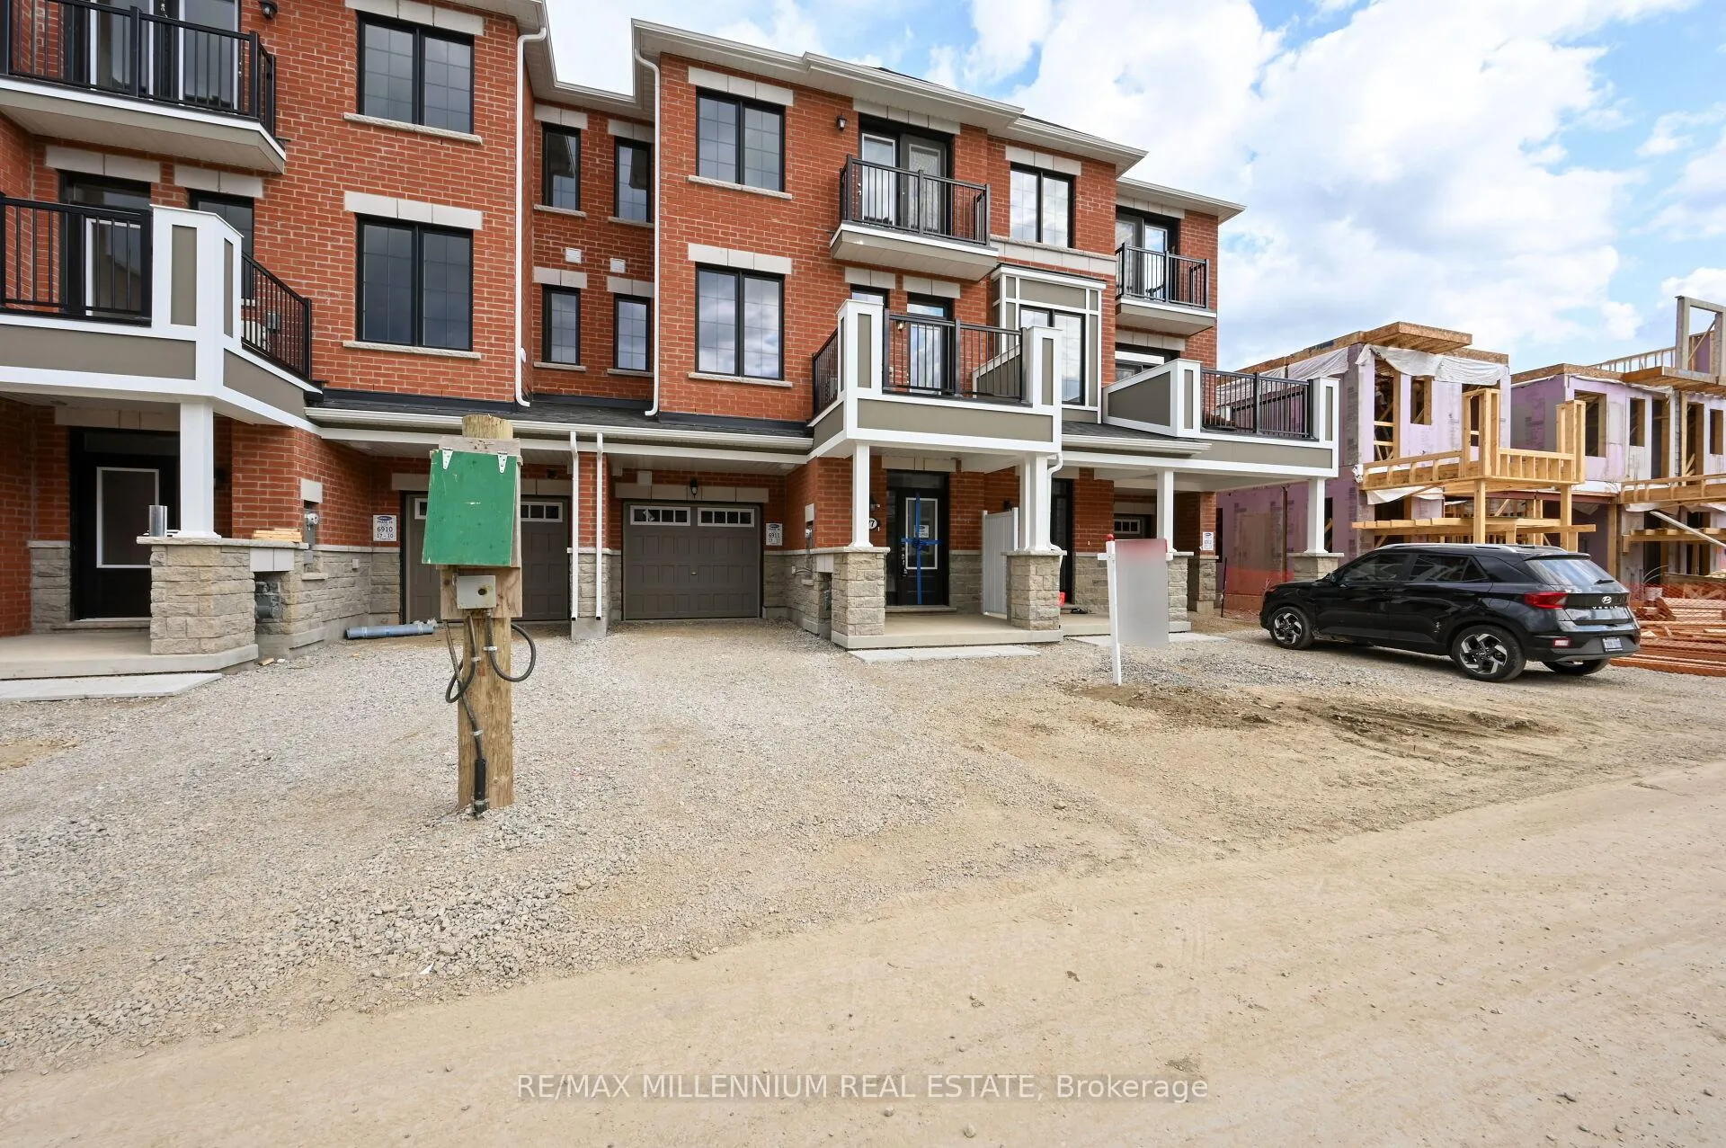
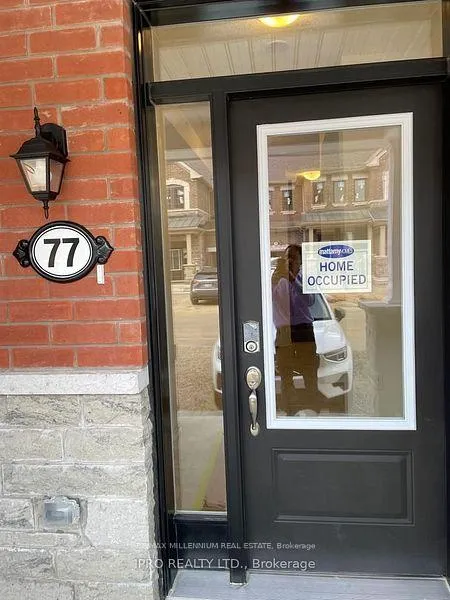
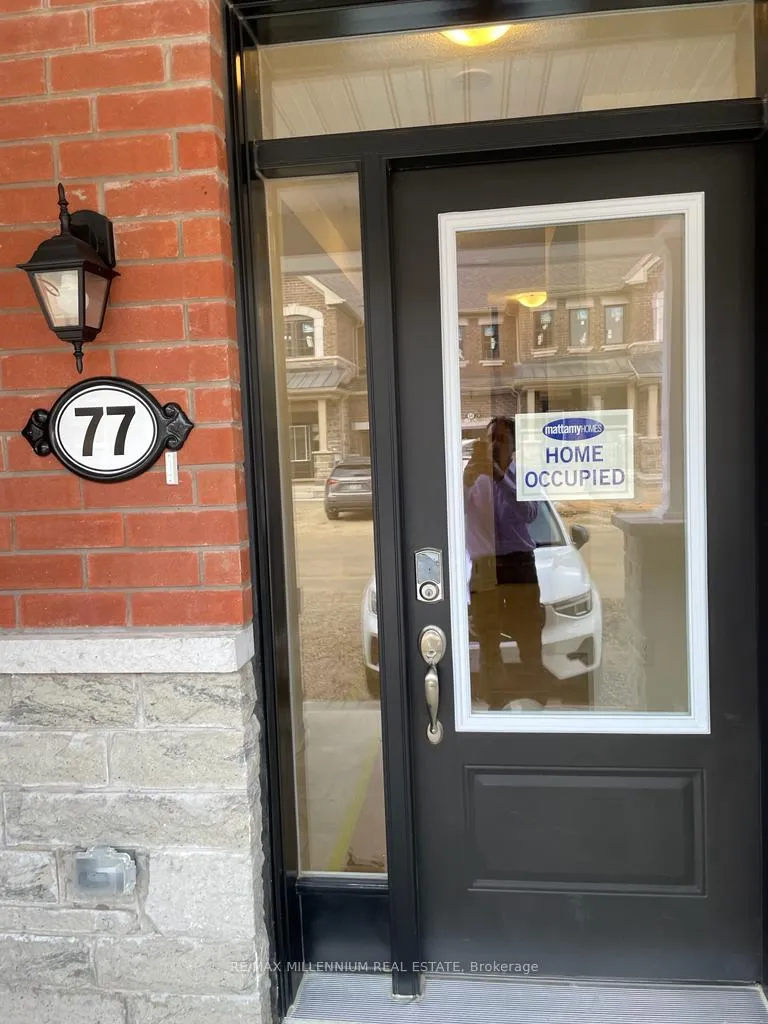
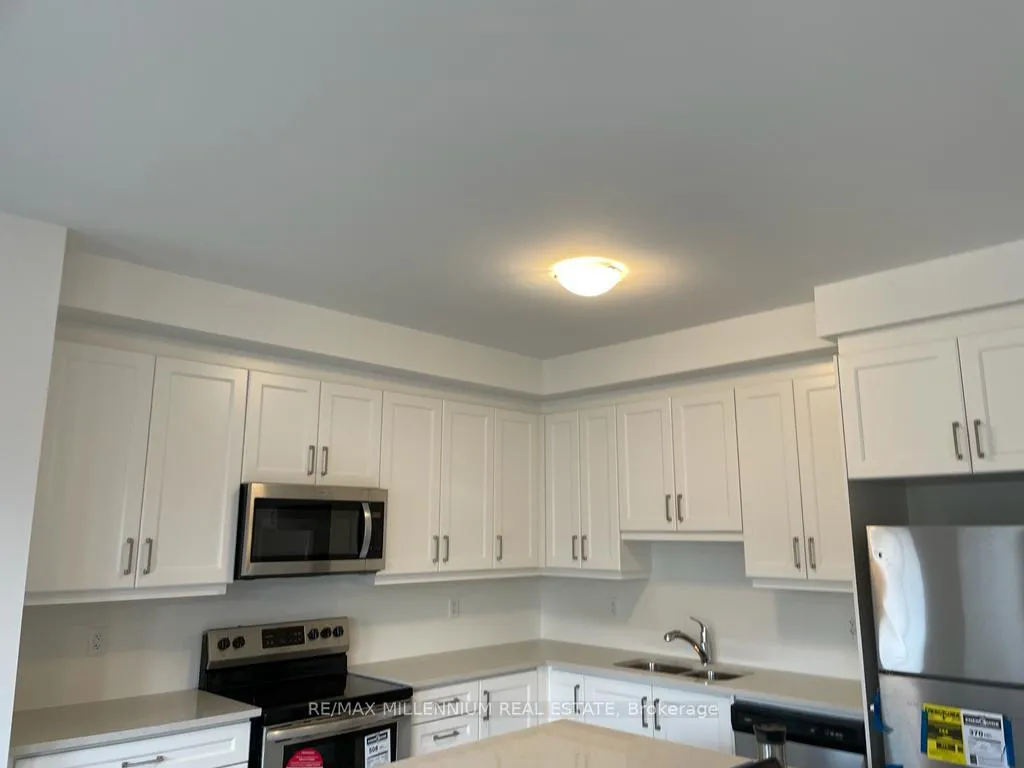 See all 24 photos
Property history
Facts and features
- BasementPart finished
- Lot size21 × 44 m
- Lease term12 months
- FurnishedUnfurnished
- Central air
The homeFreehold Townhouse, 3-storey, Age 0–5 years
- TypeFreehold Townhouse
- Style3-storey
- Age0–5 years
- Living space1,100–1,500 sq ft
- BasementPartially finished
InsideVinyl, Broadloom, Ensuite, Rooms above ground 8
- FlooringVinyl, Broadloom
- LaundryEnsuite
- Rooms above ground8
- Bedrooms3
- Bathrooms3
- Kitchens1
- Family roomYes
Outside and lotBrick, Shingles, Concrete
- ExteriorBrick
- RoofShingles
- FoundationConcrete
- Size21 × 44.29 m
Parking1 Garage, Built-in, Available
- Spaces1 Garage
- GarageBuilt-in
- DrivewayAvailable
Heating, water and powerWater, gas, Central air, Municipal water
- HeatingWater, gas
- CoolingCentral air
- WaterMunicipal water
- SewerMunicipal sewer
- Natural gasAvailable
- HydroAvailable
- CableAvailable
- TelephoneAvailable
Rent and termsRent $3,099 a month, Entire property, Unfurnished
- Rent$3,099 a month
- Space for rentEntire property
- FurnishedUnfurnished
- Lease12 months
- PaidMonthly
- Rent includesBuilding maintenance
- DepositRequired
- Credit checkRequired
- Employment letterRequired
- Rental applicationRequired
- ReferencesRequired
NearbyLibrary, park, public transit, rec./commun.centre, school
- Close toLibrary, park, public transit, rec./commun.centre, school
Listing detailsW12390263, Rented, Sep 8, 2025
- MLS® numberW12390263
- StatusRented
- Listed onSep 8, 2025
- Days on market52
- UpdatedOct 30, 2025
- Possession2025-09-15 / Immediate
- Occupied byVacant
- Listing brokerageRE/MAX MILLENNIUM REAL ESTATE
About this home
77 Keppel Circle, Brampton (Northwest Brampton), ON L7A 0B6
This stunning and sophisticated 3-storey townhome offers 1,396 sq. ft. of stylish, contemporary living in a highly desirable location. Step inside to 9-ft ceilings and an open-concept main floor designed for both comfort and entertaining, anchored by a bright and spacious Great Room. Featuring 3 bedrooms and 2.5 bathrooms, this home showcases elegant stained oak staircases throughout and provides ample parking with 2 driveway spaces plus a garage. The large eat-in kitchen is a chefs delight, complete with a generous center island, sleek quartz countertops, and tall cabinetry for abundant storage. Sunlight fills every corner, highlighting the seamless blend of modern elegance and everyday functionality. Perfectly situated near top-rated schools, lush parks, Longos, popular restaurants, and GO Transit, this is urban living at its finest. Discover your perfect home where style, comfort, and convenience meet.
Ask about this home
A HOMEH agent will answer your questions about this home.
Around this home
Daily convenience, out of 100, from the distances below
Schools nearby
School rating, out of 10.
Helpful calculators
Your HOMEH agent

"I would see it this week."