

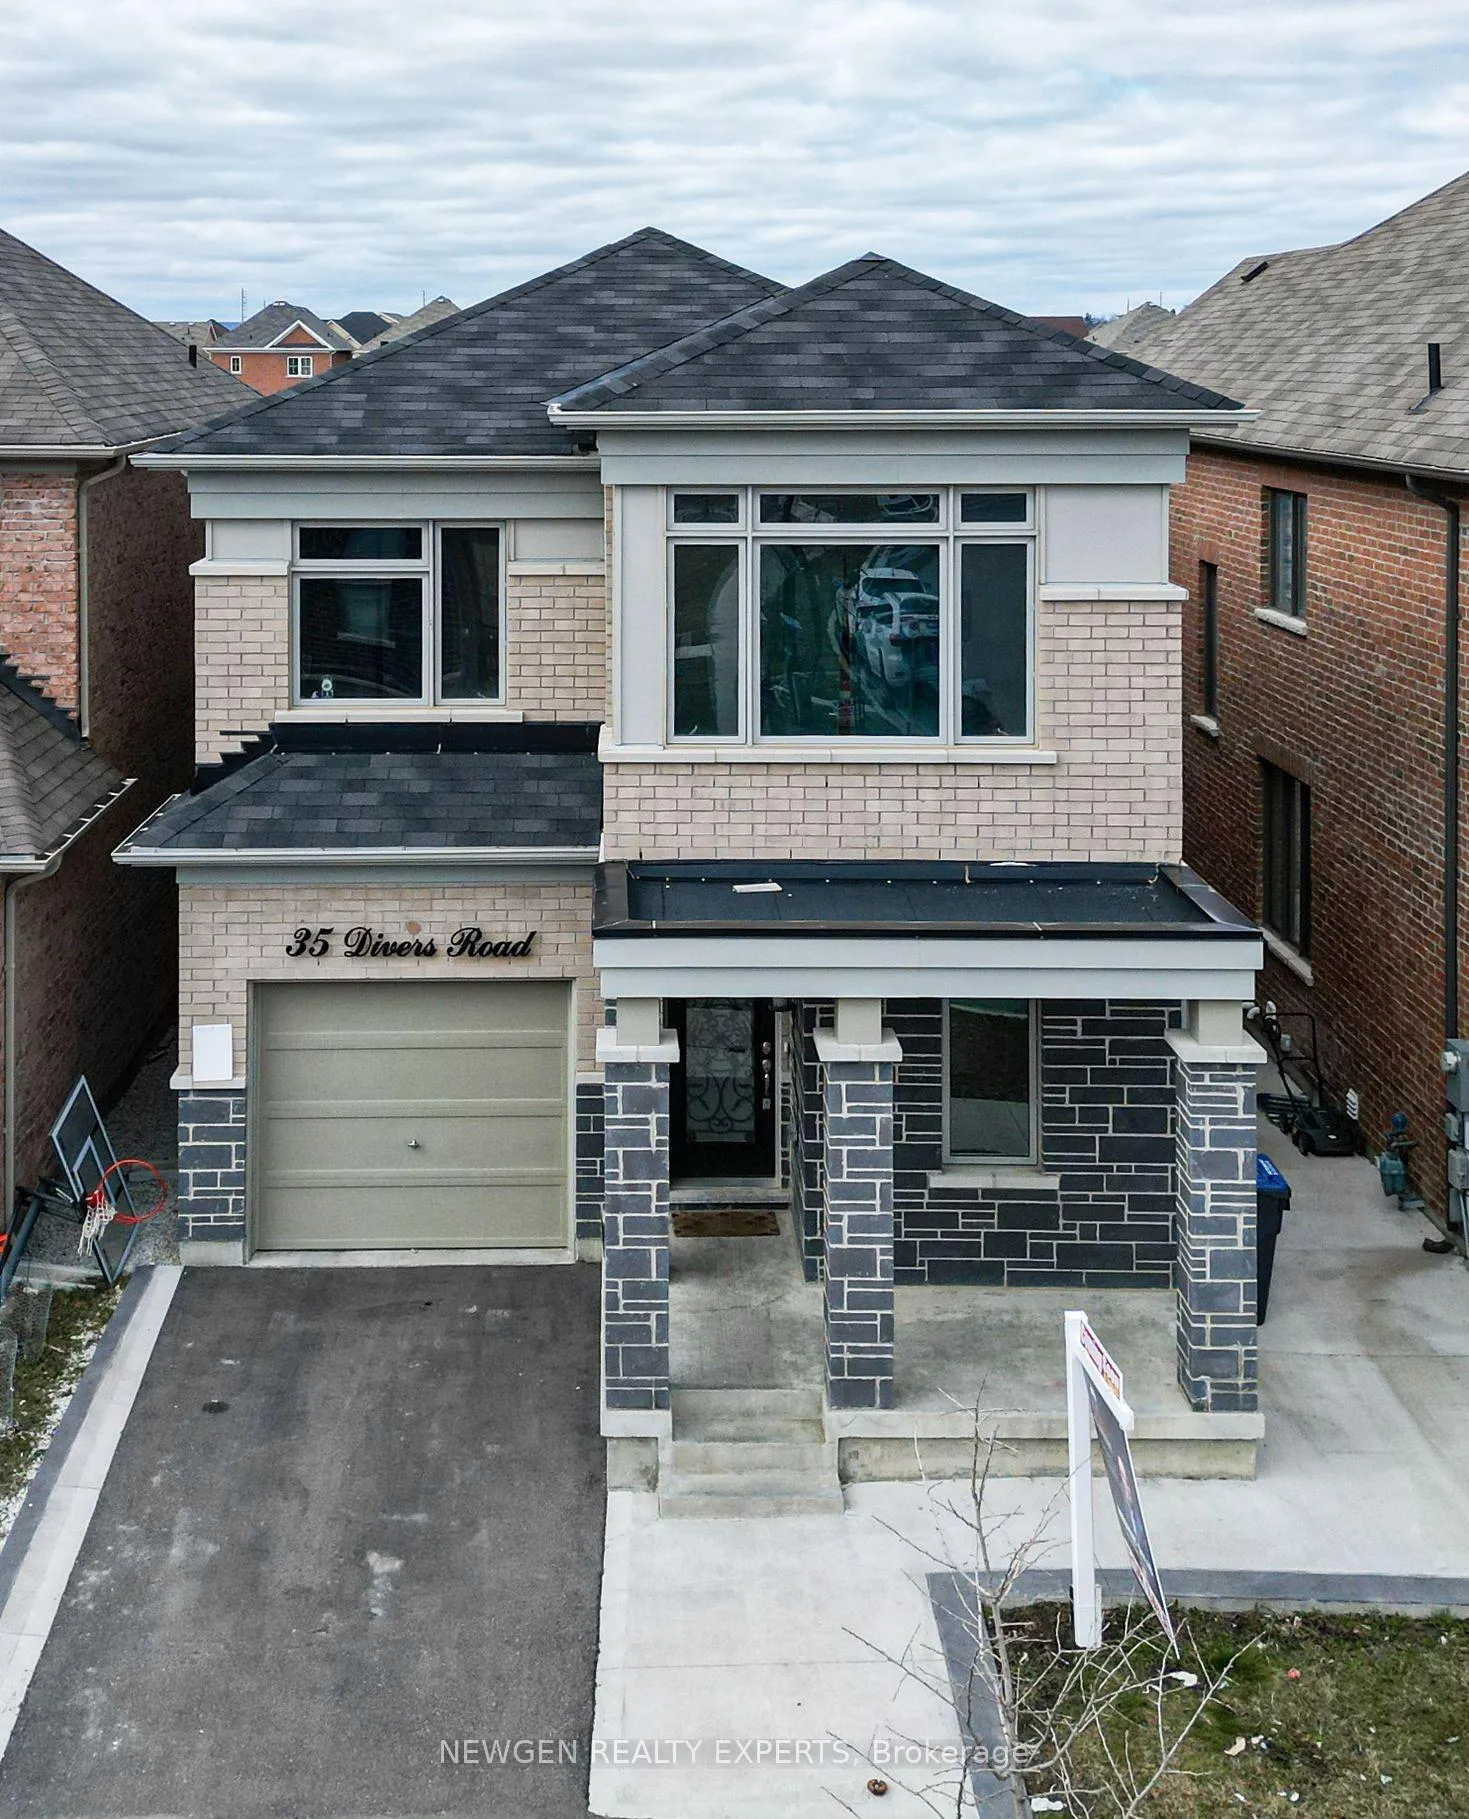
35 Divers Road
Detached Rented
1/3135 Divers Road
Detached Rented
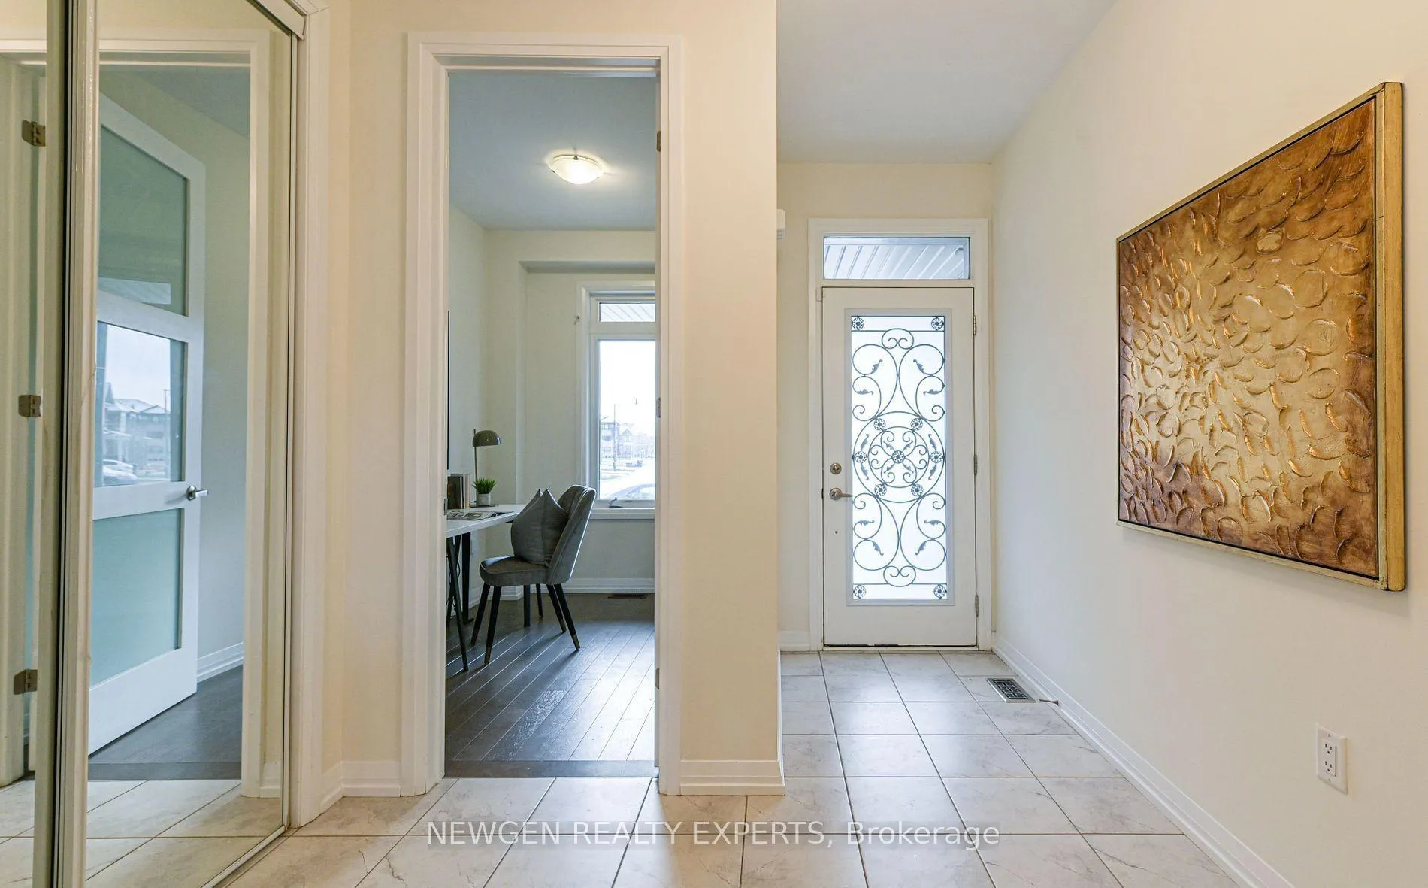
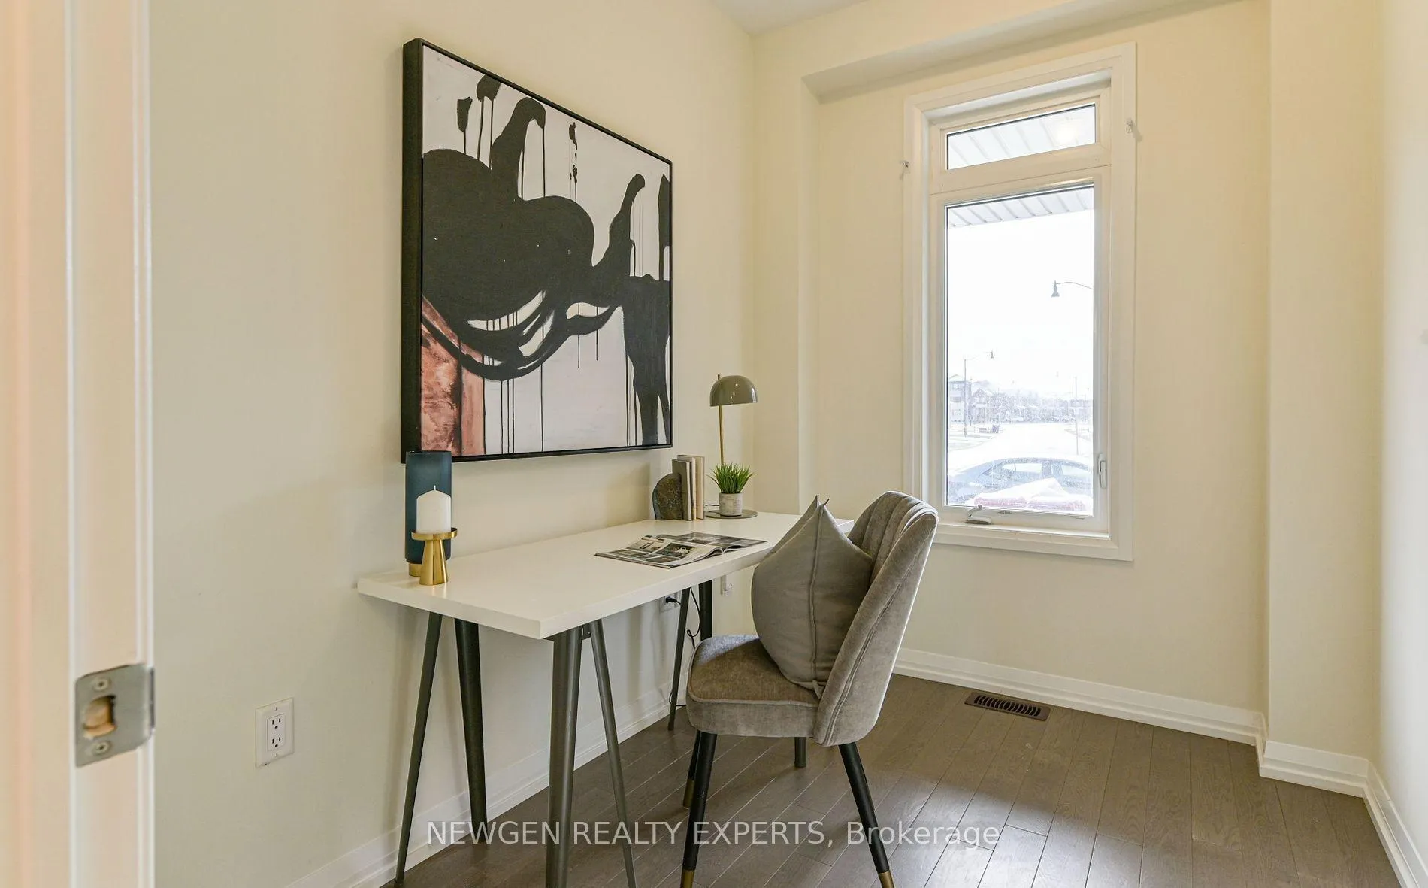
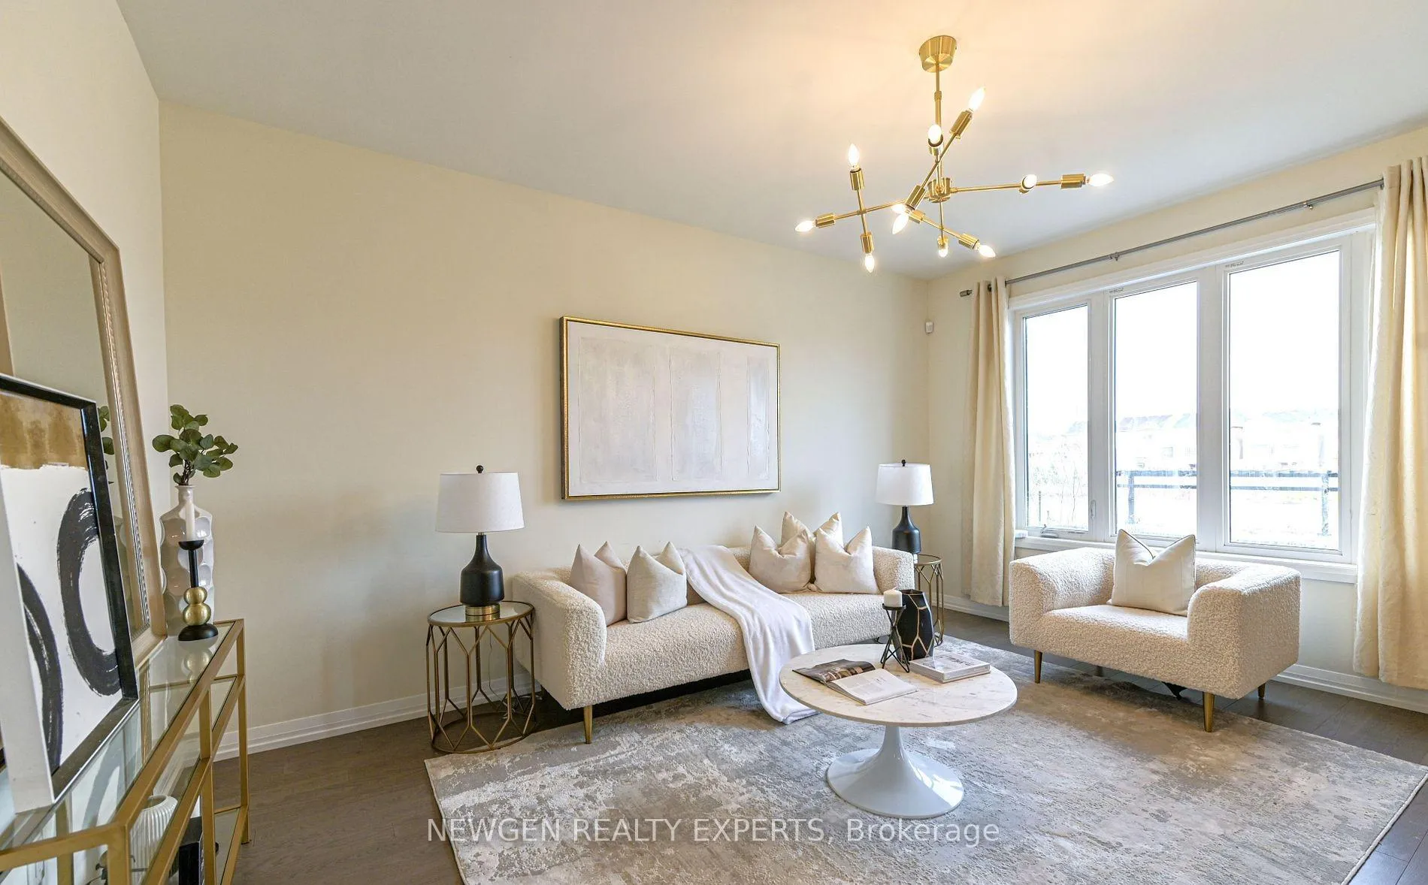
 See all 31 photos
4 Bedrooms
3 Bathrooms
1 Garage
2K–2.5K sq.ft
Entire Home
— Unit
Property history
Facts and features
- BasementUnfinished
- Lease term12 months
- FurnishedUnfurnished
- LaundryEnsuite
What stands out
- Hardwood floors
- Central air
The homeDetached, 2-storey, 2,000–2,500 sq ft
- TypeDetached
- Style2-storey
- Living space2,000–2,500 sq ft
- BasementUnfinished
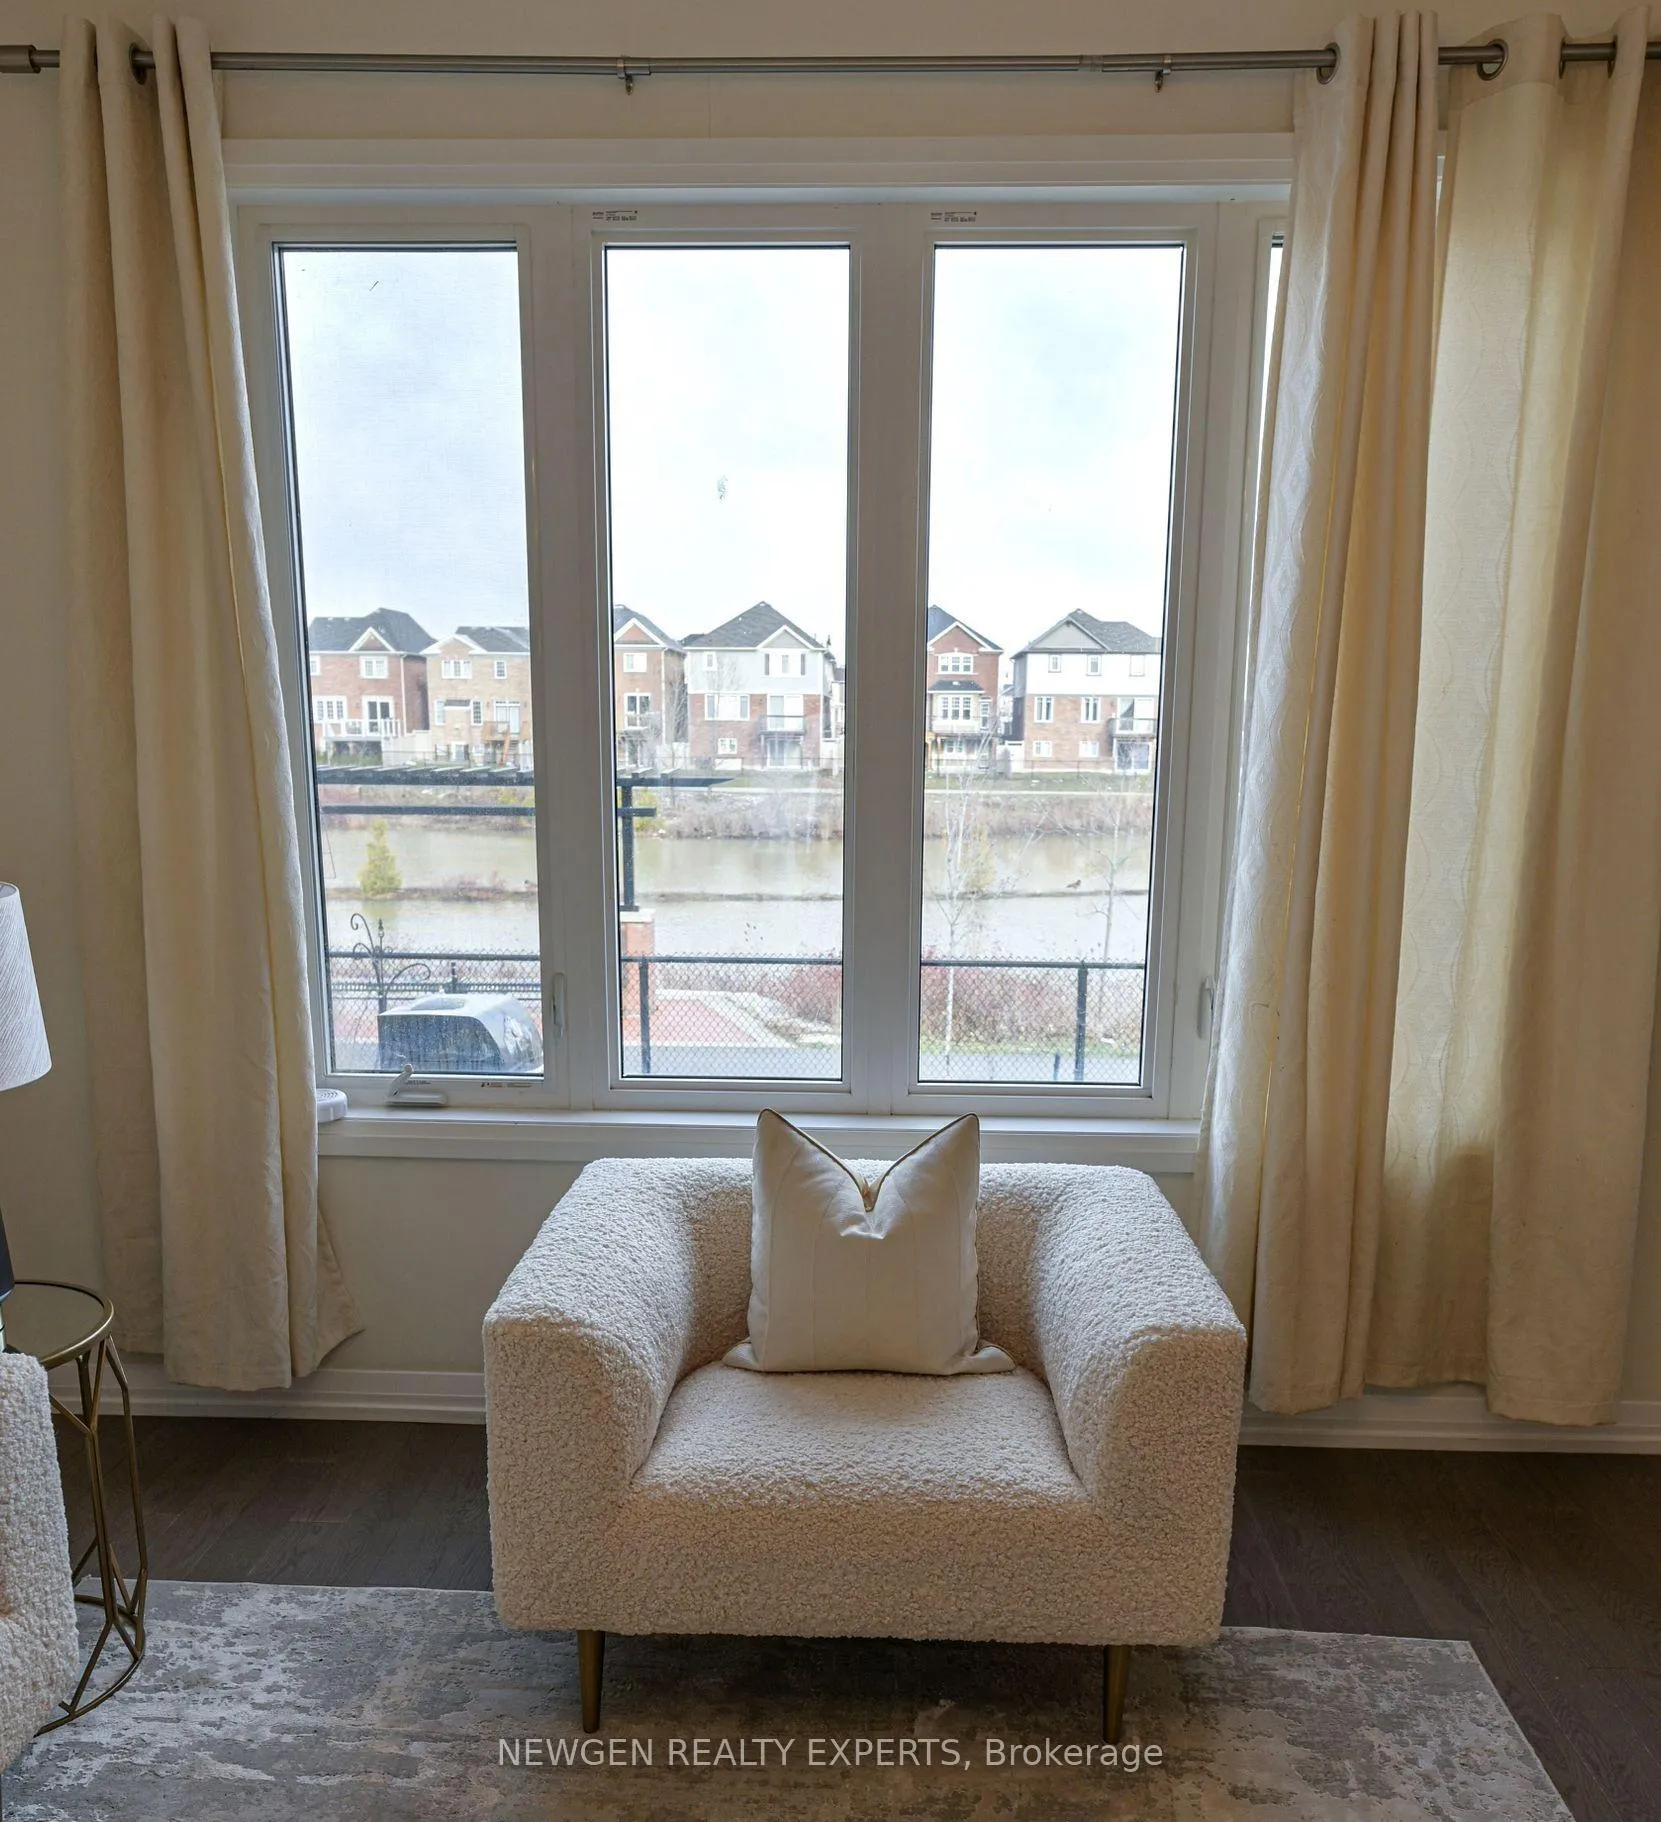
- ViewPond
- WaterfrontNone
InsideHardwood, Broadloom, Ensuite, Carpet free
- FlooringHardwood, Broadloom
- LaundryEnsuite
- FeaturesCarpet free
- Rooms above ground8
- Bedrooms4
- Bathrooms3
- Kitchens1
- Family roomYes
Outside and lotConcrete, Shingles, Unknown
- ExteriorConcrete
- RoofShingles
- FoundationUnknown
Parking1 Garage, Attached, Private
- Spaces1 Garage
- GarageAttached
- DrivewayPrivate
Heating, water and powerForced air, gas, Central air, Municipal water
- HeatingForced air, gas
- CoolingCentral air
- WaterMunicipal water
- SewerMunicipal sewer
- Natural gasAvailable
- HydroAvailable
- CableAvailable
- TelephoneNo
Rent and termsRent $3,200 a month, Entire property, Unfurnished
- Rent$3,200 a month
- Space for rentEntire property
- FurnishedUnfurnished
- Lease12 months
- PaidMonthly
- Rent includesParking
- DepositRequired
- Credit checkRequired
- Employment letterRequired
- Rental applicationRequired
- ReferencesRequired
IncludedAll appliances: washer, dryer, fridge, cook stove, dishwasher .
- IncludedAll appliances: washer, dryer, fridge, cook stove, dishwasher .
Listing detailsW12713084, Rented, Jan 20, 2026
- MLS® numberW12713084
- StatusRented
- Listed onJan 20, 2026
- Days on market47
- UpdatedMar 8, 2026
- Possession2026-01-20 / Immediate
- Occupied byVacant
- Listing brokerageNEWGEN REALTY EXPERTS
About this home
35 Divers Road, Brampton (Northwest Brampton), ON L7A 5C8
Carpet FreePond
With all the Bells and Whistles Beautiful Stunning 5-year-old detached house in one of the best areas in northwest Brampton, boasting a fully upgraded kitchen with quartz countertops. Enjoy the beautiful backyard overlooking a ravine and lake, with no house behind for ultimate privacy. Fully upgraded, featuring 4bedrooms and 3 bathrooms, very rare to find office on the main floor. Breathtaking backyard with a concrete floor.
Read more
Ask about this home
A HOMEH agent will answer your questions about this home.
Ask a question
Around this home
Chinguacousy Rd/ Mayfield Rd
Errands
Parks
Schools
Daily convenience, out of 100, from the distances below
ParkBanas Park · 3 within 1 km11 min walk686 m
GroceryAsian Food Centre13 min walk813 m
SchoolMalala Yousafzai PS (Elementary)9 min walk570 m
PharmacyI.D.A.13 min walk800 m
Cafés & foodRoyal Taste · 2 within 1 km13 min walk809 m
Gym & rec centreCassie Campbell Community Centre5 min drive2.0 km
WalkDriveStraight-line distance, open map data
Grocery0.8 km
Park0.7 km
Dining0.8 km
Gym2.0 km
Schools nearby
School rating, out of 10.
Malala Yousafzai PS (Elementary)elementary · Public · 0.6 km
—
High Five Academy for Learningelementary · Private · 0.8 km
—
Red Cedar PS (Elementary)elementary · Public · 1.0 km
—
Contact agent
Helpful calculators
Rent vs buy
Affordability
Mortgage
Down payment
Stress test
CMHC insurance
Your HOMEH agent

KimHOMEH agent · Brampton
"I would see it this week."
Ask Kim