

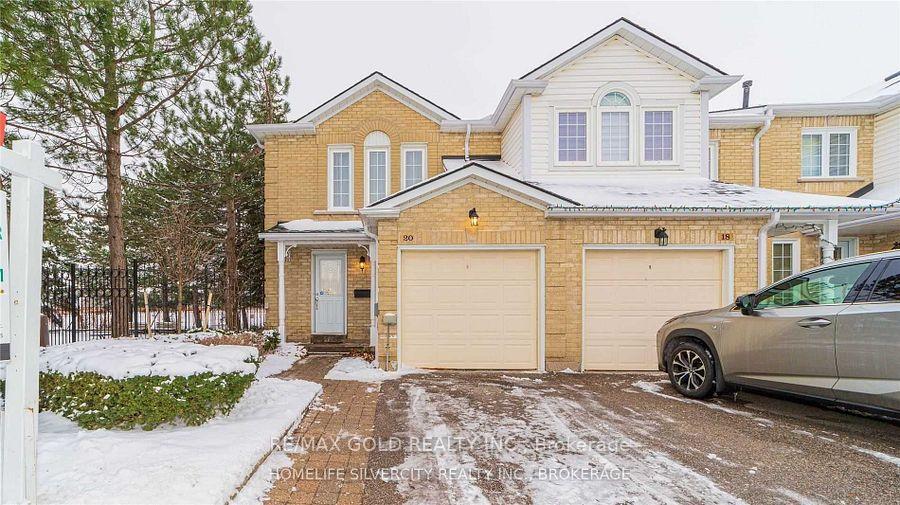
Unit 51, 20 Heathcliffe Square
Unit 51, 20 Heathcliffe Square
Property history
- $748,800ExpiredList: 2026-02-03|End: 2026-06-25|142 daysW12754502
- $799,900ExpiredList: 2025-03-28|End: 2025-06-27|91 daysW12047471
Facts and features
- BasementFinished
- ExposureEast west
- LaundryIn basement
- LockerNone
- Fireplace
- Central air
The homeCondo Townhouse, 2-storey, 1,200–1,399 sq ft
- Type: Condo Townhouse
- Style: 2-storey
- Living space: 1,200–1,399 sq ft
- Basement: Finished
- Exposure: East West
InsideFireplace Yes, Ceramic, In basement
- Fireplace: Yes
- Flooring: Ceramic
- Laundry: In basement
- Features: Other
- Rooms above ground: 6
- Rooms in the basement: 2
- Bedrooms: 3 + 1 in the basement
- Bathrooms: 3
- Kitchens: 1
- Family room: Yes
OutsideBrick, Balcony None
- Exterior: Brick
- Balcony: None
Parking and locker2 Parking (1 garage + 1 drive), Built-in, Parking type Owned
- Spaces: 2 Parking (1 garage + 1 drive)
- Garage: Built-in
- Parking type: Owned
- Driveway: Private
- Locker: None
Building20 Heathcliffe Square, Storeys 2, Condo corporation 303
- Name: 20 Heathcliffe Square
- Storeys: 2
- Condo corporation: 303
- Pets: Not allowed
Heating, water and powerForced air, gas, Central air
- Heating: Forced air, gas
- Cooling: Central air
Costs and taxesTaxes $3,643 a year, Condo fee $696 a month, Common elements included, building insurance included, parking included
- Taxes, 2024: $3,643 a year
- Condo fee: $696 a month
- Fee includes: Common elements included, building insurance included, parking included
- HST: HST included in the price
Included in the saleAll elf's,fridge, stove, dishwasher, a/c and garage door opener. condo fees cover maintenance of all exterior doors, windows, roof, driveway, garage door, snow removal, swimming pool, and ample visitor parking. **48 hours notice is required for all showings**
- Included: All elf's,fridge, stove, dishwasher, a/c and garage door opener. condo fees cover maintenance of all exterior doors, windows, roof, driveway, garage door, snow removal, swimming pool, and ample visitor parking. **48 hours notice is required for all showings**
NearbyHospital, park, place of worship, public transit, school
- Close to: Hospital, park, place of worship, public transit, school
Listing detailsW12047471, Expired, Mar 28, 2025
- MLS® number: W12047471
- Status: Expired
- Listed on: Mar 28, 2025
- Days on market: 91
- Updated: Jun 27, 2025
- Possession: 2025-05-30 / 60-89 days
- Occupied by: Owner
- Listing brokerage: RE/MAX GOLD REALTY INC.
About this home
Unit 51, 20 Heathcliffe Square, Brampton (Central Park), ON L6S 5P8
Fantastic Opportunity for First-Time Buyers & Investors! This beautiful 3+1 bedroom end-unit townhouse boasts a fully finished basement with potlights throughout. The home features a spacious dining/living room with a cozy fireplace, and a walkout to the backyard. A convenient powder room is also located on the main floor. Upstairs, you'll find three well-sized bedrooms, while the finished basement offers a fourth bedroom and a 3 -piece bathroom. Enjoy easy access to an outdoor garage, as well as a connected door leading to the common element swimming pool.
Ask about this home
A HOMEH agent will answer your questions about this home.
Know more about 20 Heathcliffe Square
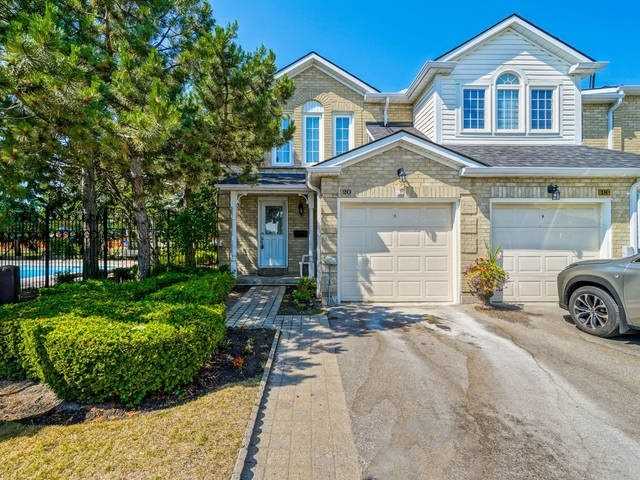
Condo building · 20 Heathcliffe Sq
20 Heathcliffe Square is a 2-storey condo. No units are on the market here right now.
- 2storeys
No similar units for sale in 20 Heathcliffe Square right now.
Around this home
Daily convenience, out of 100, from the distances below
Schools nearby
School rating, out of 10.
Helpful calculators
Your HOMEH agent

"I would see it this week."