

25 Tulip Drive
25 Tulip Drive
 See all 30 photos
Facts and features
- BasementApartment
- Lot size22 × 110 ft
- Lease term12 months
- FurnishedUnfurnished
- Second kitchen
- Central air
The homeFreehold Townhouse, 2-storey, Age 16–30 years
- Type: Freehold Townhouse
- Style: 2-storey
- Age: 16–30 years
- Living space: 1,500–2,000 sq ft
- Basement: Finished, apartment
InsidePorcelain, Ceramic, Ensuite, lower level, Auto garage door remote, built-in oven, carpet free
- Flooring: Porcelain, Ceramic
- Laundry: Ensuite, lower level
- Features: Auto garage door remote, built-in oven, carpet free
- Rooms above ground: 6
- Bedrooms: 3 + 1 in the basement
- Bathrooms: 4
- Kitchens: 2
- Family room: Yes
Outside and lotAluminum siding, brick, Asphalt shingle, Concrete
- Exterior: Aluminum siding, brick
- Roof: Asphalt shingle
- Foundation: Concrete
- Size: 22.15 × 109.91 ft
Parking1 Garage, Built-in, Private double
- Spaces: 1 Garage
- Garage: Built-in
- Driveway: Private double
Heating, water and powerForced air, gas, Central air, Municipal water
- Heating: Forced air, gas
- Cooling: Central air
- Water: Municipal water
- Sewer: Municipal sewer
Rent and termsRent $3,500 a month, Entire property, Unfurnished
- Rent: $3,500 a month
- Space for rent: Entire property
- Furnished: Unfurnished
- Lease: 12 months
- Paid: Monthly
- Rent includes: Parking, central air conditioning
- Deposit: Required
- Credit check: Required
- Employment letter: Required
- Rental application: Required
- References: Required
- Rental items: Hot water tank
IncludedAll existing appliances and window coverings.
- Included: All existing appliances and window coverings.
Listing detailsW14179116, For Rent, Nov 13, 2026
- MLS® number: W14179116
- Status: For Rent
- Listed on: Nov 13, 2026
- Days on market: 9
- Updated: Nov 13, 2026
- Possession: Immediate
- Occupied by: Vacant
- Listing brokerage: RE/MAX REALTY SERVICES INC.
About this home
25 Tulip Drive, Brampton (Fletcher's Creek South), ON L6Y 3T5
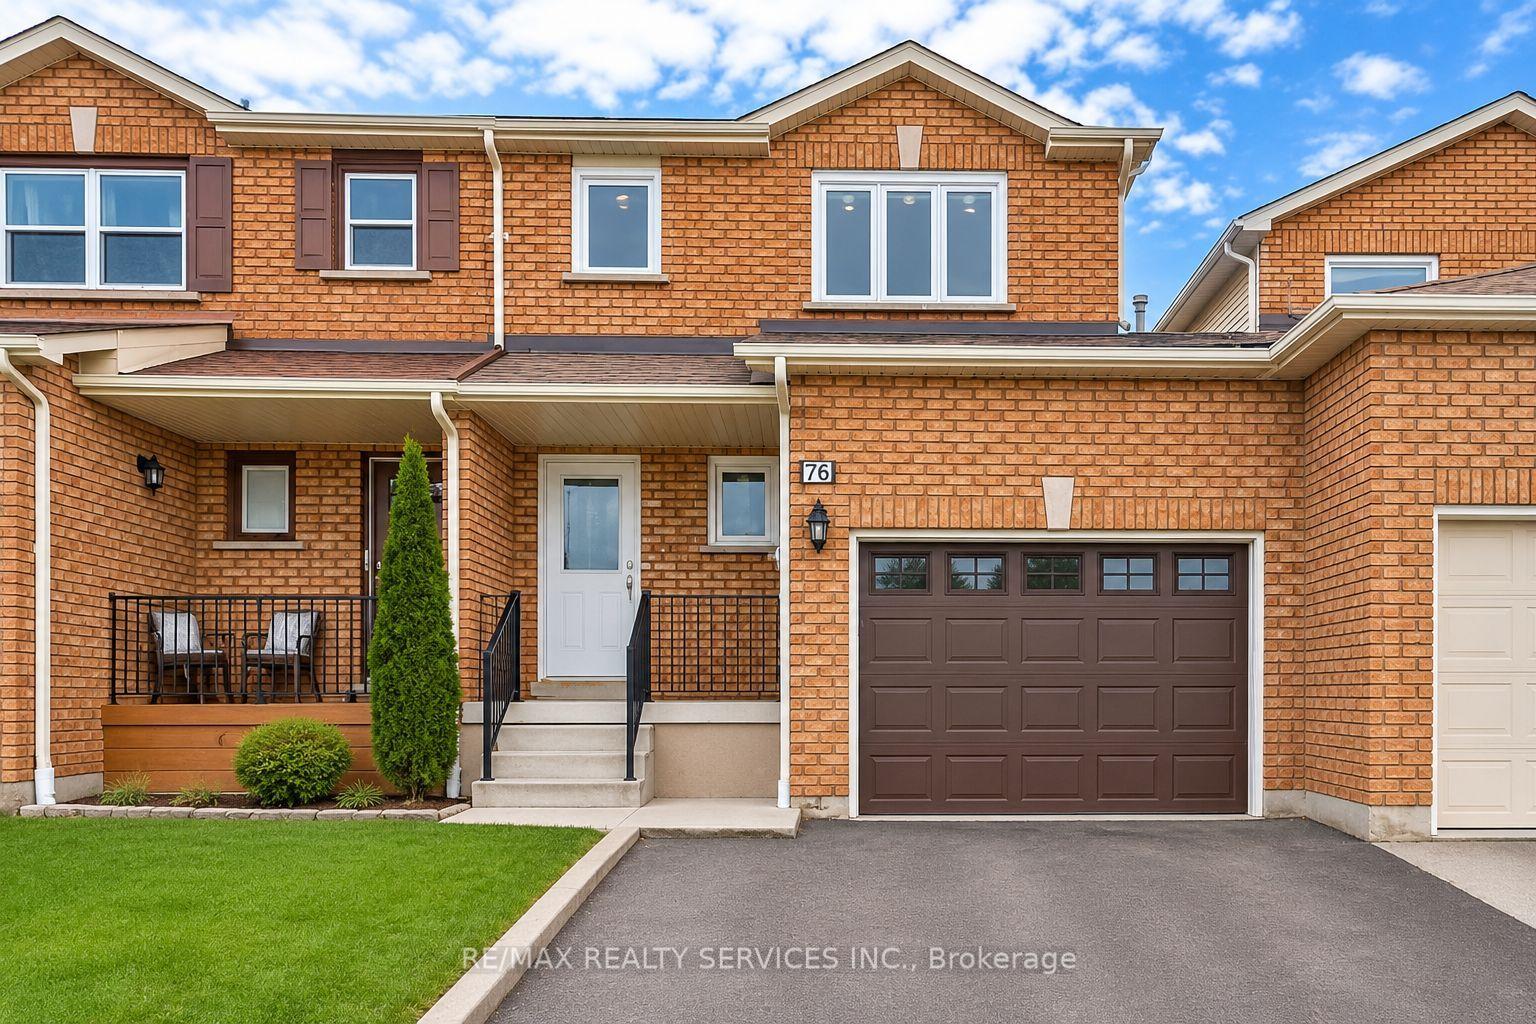
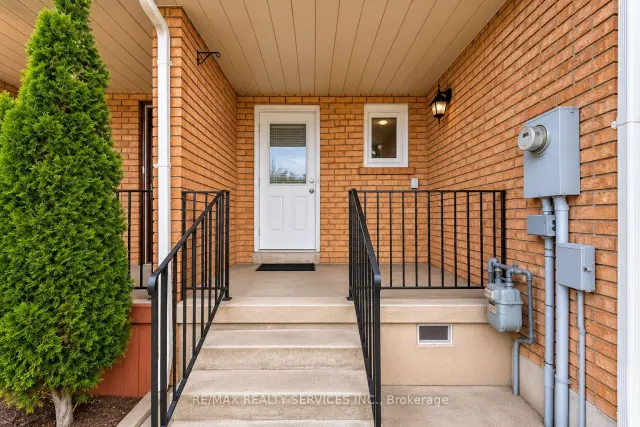
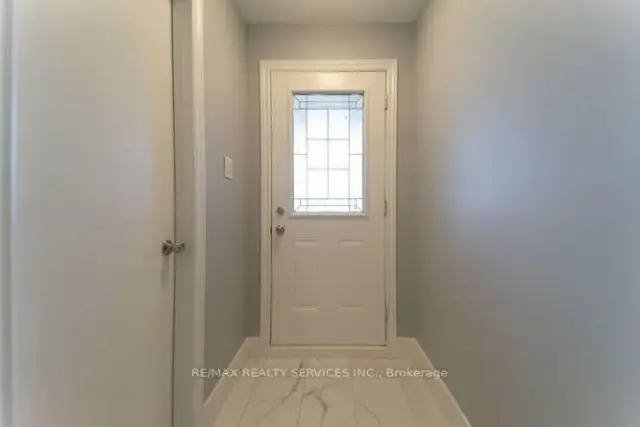
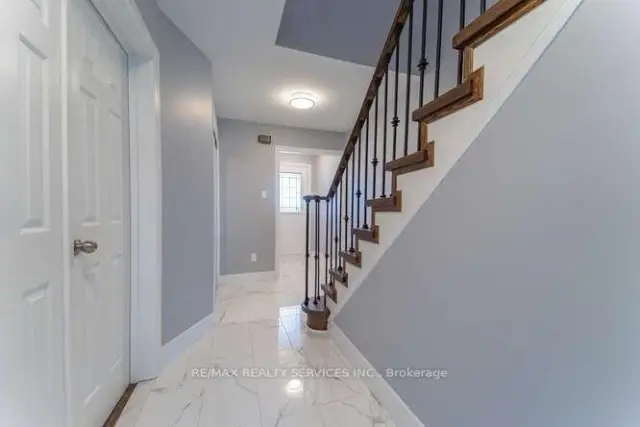
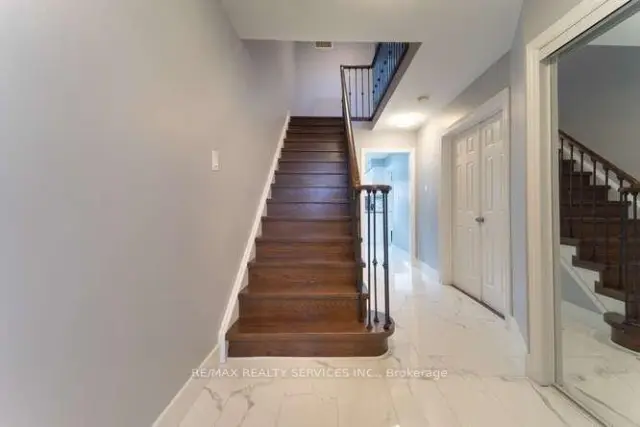
Stunning, Fully Renovated Freehold Linked Semi-Detached Home Near Sheridan College! Ideally located at the Brampton-Mississauga border, this beautifully upgraded home offers 3+1 Bedrooms, 4 Washrooms, and 2 Kitchens, with the ENTIRE HOME INCLUDING THE FINISHED BASEMENT available for lease. Featuring modern porcelain and laminate flooring, a stylish kitchen with quartz countertops and stainless steel appliances, LED pot lights throughout, and four upgraded washrooms with porcelain flooring and quartz countertops. Elegant oak staircase with iron pickets adds a touch of sophistication. Enjoy a private backyard, perfect for outdoor relaxation, and 5 parking spaces for added convenience. Located close to Sheridan College, shopping, schools, parks, public transit, and major highways. Perfect for families seeking a spacious, modern, move-in-ready home in a highly desirable location. Available immediately, 2026. Don't Miss This Fantastic Leasing Opportunity!
Book a viewing
Around this home
Daily convenience, out of 100, from the distances below
Schools nearby
School rating, out of 10.
Helpful calculators

Your HOMEH agent
"I would see it this week."