

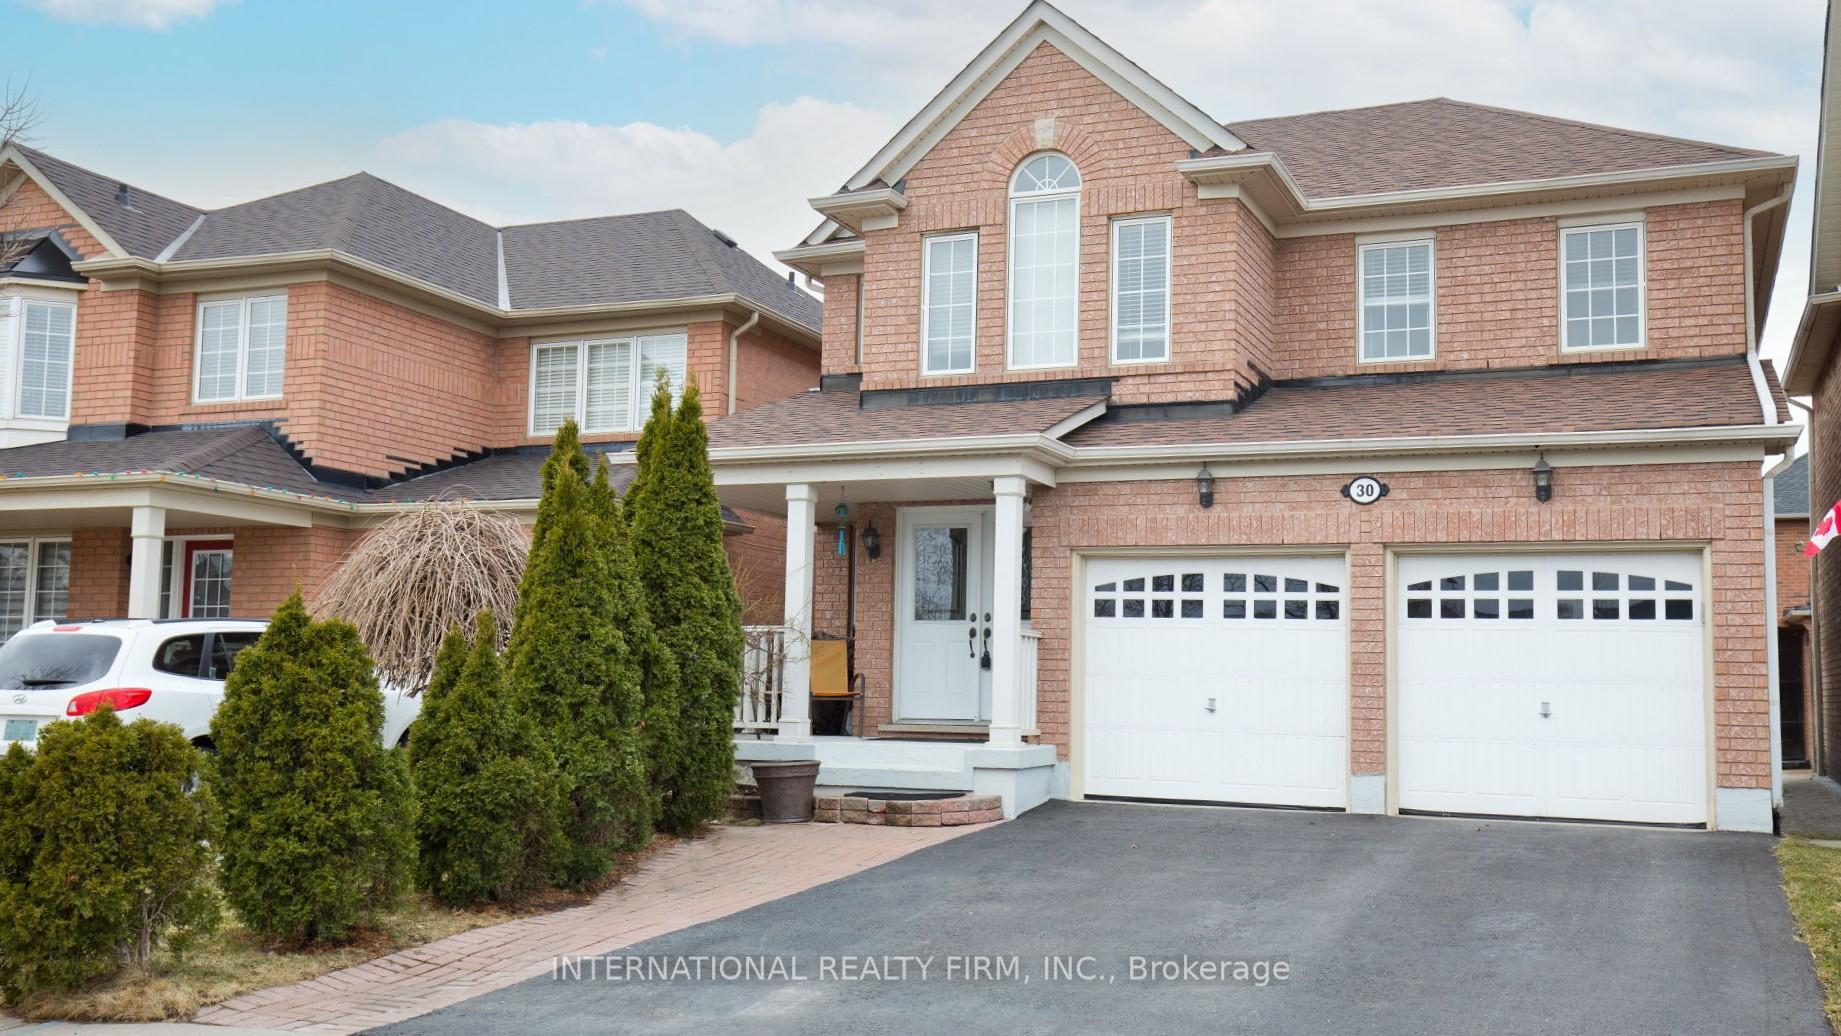
30 Benmore Crescent
Detached Expired
1/1530 Benmore Crescent
Detached Expired
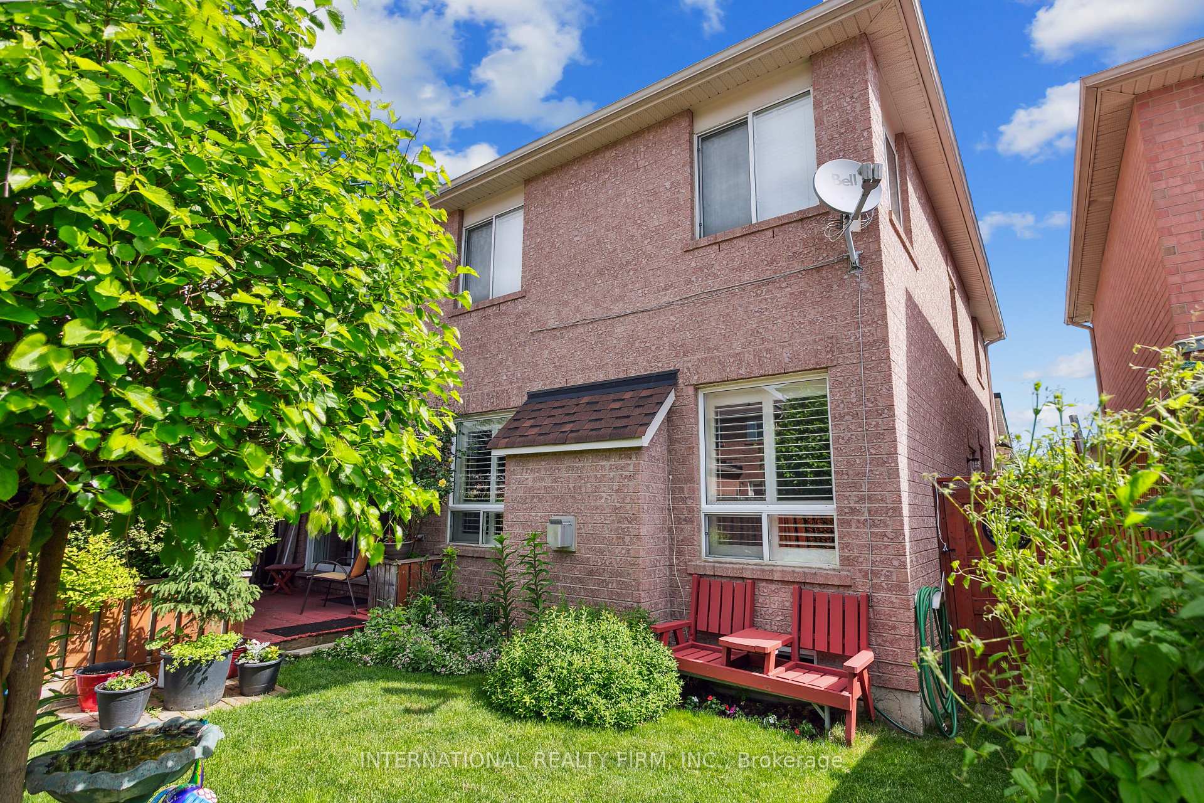
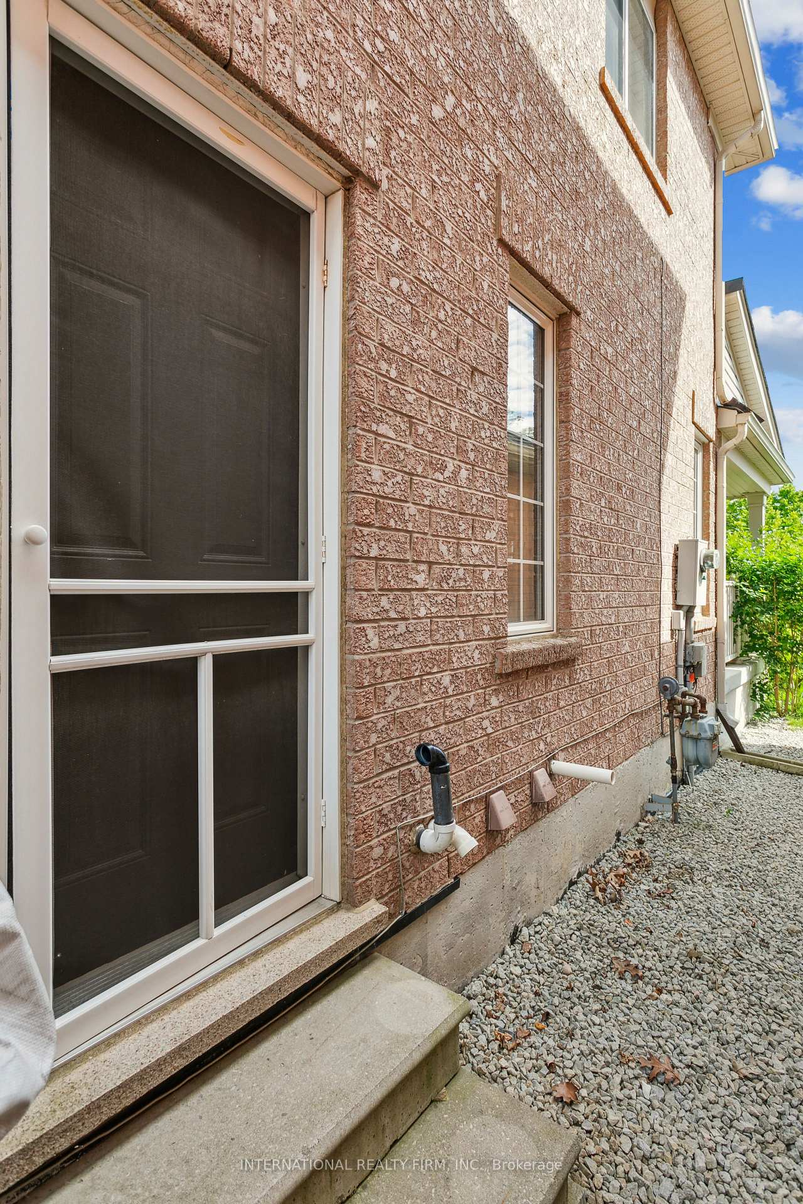
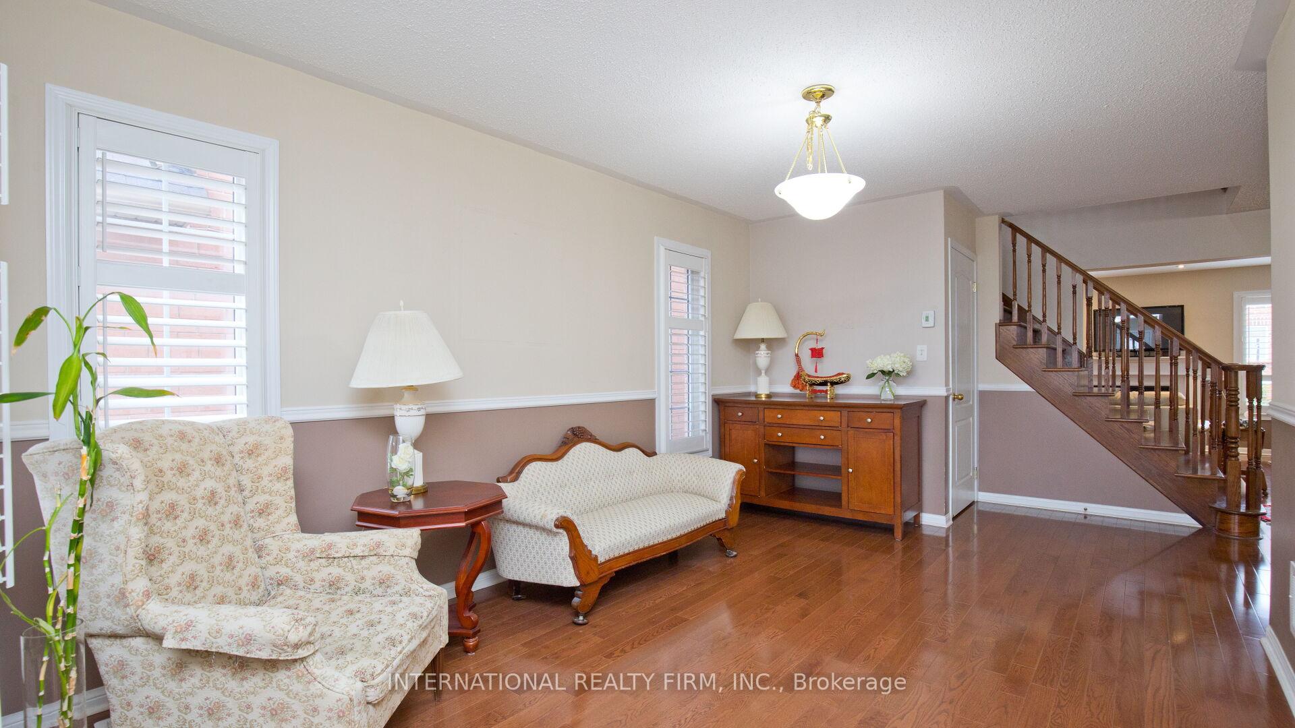
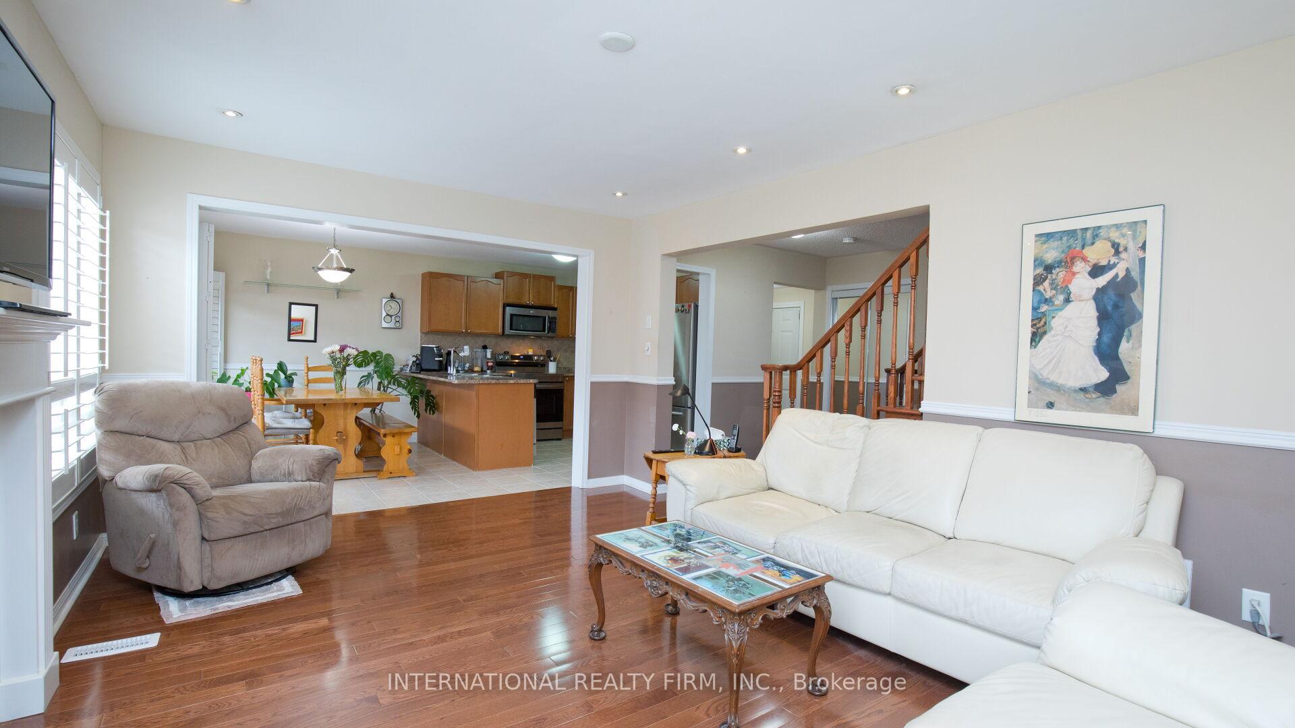 See all 15 photos
Last asked:Expired Nov 11, 2025
$1,348,900
Hestimate*: $1,015,000▼ 25%4+2 Bedrooms
4 Bathrooms
3 Garage
2K–2.5K sq.ft
36.09×89.9 ft
$7,480/yr
Property history
- $1,348,900ExpiredList: 2025-09-03|End: 2025-11-11|69 daysW12379758
- $1,349,000ExpiredList: 2025-03-31|End: 2025-08-31|153 daysW12052520
Facts and features
- BasementApartment
- Age of home16–30 years
- Price per sq ft~$600
- Water, sewerMunicipal
What stands out
- Second kitchen
- Separate entrance
- Hardwood floors
- Fireplace
- Central air
The homeDetached, 2-storey, Age 16–30 years
- Type: Detached
- Style: 2-storey
- Age: 16–30 years
- Living space: 2,000–2,500 sq ft
- Basement: Apartment, separate entrance
InsideFireplace Yes, Hardwood, Ceramic, Broadloom, Upper level
- Fireplace: Yes
- Flooring: Hardwood, Ceramic, Broadloom
- Laundry: Upper level
- Features: Accessory apartment
- Rooms above ground: 9
- Rooms in the basement: 4
- Bedrooms: 4 + 2 in the basement
- Bathrooms: 4
- Kitchens: 2
Outside and lotBrick, Asphalt shingle, Concrete
Outside
- Exterior: Brick
- Roof: Asphalt shingle
- Foundation: Concrete
- Size: 36.09 × 89.9 ft
- Zoning: Residential
Parking3 Garage, Attached, Private double
- Spaces: 3 Garage
- Garage: Attached
- Driveway: Private double
Heating, water and powerForced air, gas, Central air, Municipal water
- Heating: Forced air, gas
- Cooling: Central air
- Water: Municipal water
- Sewer: Municipal sewer
Costs and taxesTaxes $7,480 a year, HST included in the price, Hwt
- Taxes, 2025: $7,480 a year
- HST: HST included in the price
- Rental items: Hwt
Included in the saleAll stainless steel appliances : fridge, stove, dishwasher, microwave, hood fan. washers, dryers, window coverings & all electric light fixtures. bsmt: fridge, stove, wshr & dryer. all main floor california shutters.
- Included: All stainless steel appliances : fridge, stove, dishwasher, microwave, hood fan. washers, dryers, window coverings & all electric light fixtures. bsmt: fridge, stove, wshr & dryer. all main floor california shutters.
Listing detailsW12379758, Expired, Sep 3, 2025
- MLS® number: W12379758
- Status: Expired
- Listed on: Sep 3, 2025
- Days on market: 69
- Updated: Nov 11, 2025
- Possession: Flexible
- Occupied by: Owner
- Listing brokerage: INTERNATIONAL REALTY FIRM, INC.
About this home
30 Benmore Crescent, Brampton (Vales of Castlemore), ON L6P 2T3
Accessory Apartment
Sell, Sell, Sell! Charming detached family home in safe, quite and family oriented neighborhood.. Very well maintained and open concept layout. Beautiful hardwood flooring throughout, with upgraded with pot-lights and California shutters. Fully finished basement with separate entrance. Walkout to a spacious patio deck and beautiful backyard. Close to Parks, Public Transit, Highways, shops, restaurants, and other amenities.
Read more
Ask about this home
A HOMEH agent will answer your questions about this home.
Ask a question
Thinking of selling your home?See what your home is worth today.
Around this home
Castlemore / Humberwest / Crystalhill
Errands
Parks
Schools
Daily convenience, out of 100, from the distances below
ParkEvening Stars Park · 7 within 1 km1 min walk89 m
GroceryBulk Barn16 min walk976 m
SchoolFairlawn Elementary Public School8 min walk470 m
PharmacyPharmasave21 min walk1.3 km
Cafés & foodCity Pizza · 9 within 1 km13 min walk786 m
Gym & rec centreLA Fitness20 min walk1.2 km
WalkDriveStraight-line distance, open map data
Grocery1.0 km
Park0.1 km
Coffee1.0 km
Dining0.8 km
Schools nearby
School rating, out of 10.
Fairlawn Elementary Public Schoolelementary · Public · 0.5 km
5.4/10Fair
Father Clair Tipping Schoolelementary · Private · 1.1 km
6.6/10Good
Innocent Hearts Secondary Schoolelementary · Private · 1.3 km
—
Contact agent
Helpful calculators
Mortgage
Affordability
Closing costs
Land transfer tax
Property tax
Down payment
CMHC insurance
Stress test
Cashback Rebate
Your HOMEH agent

NimaHOMEH agent · Brampton
"Priced 25% over the Hestimate. I would see it this week."
Ask Nima