

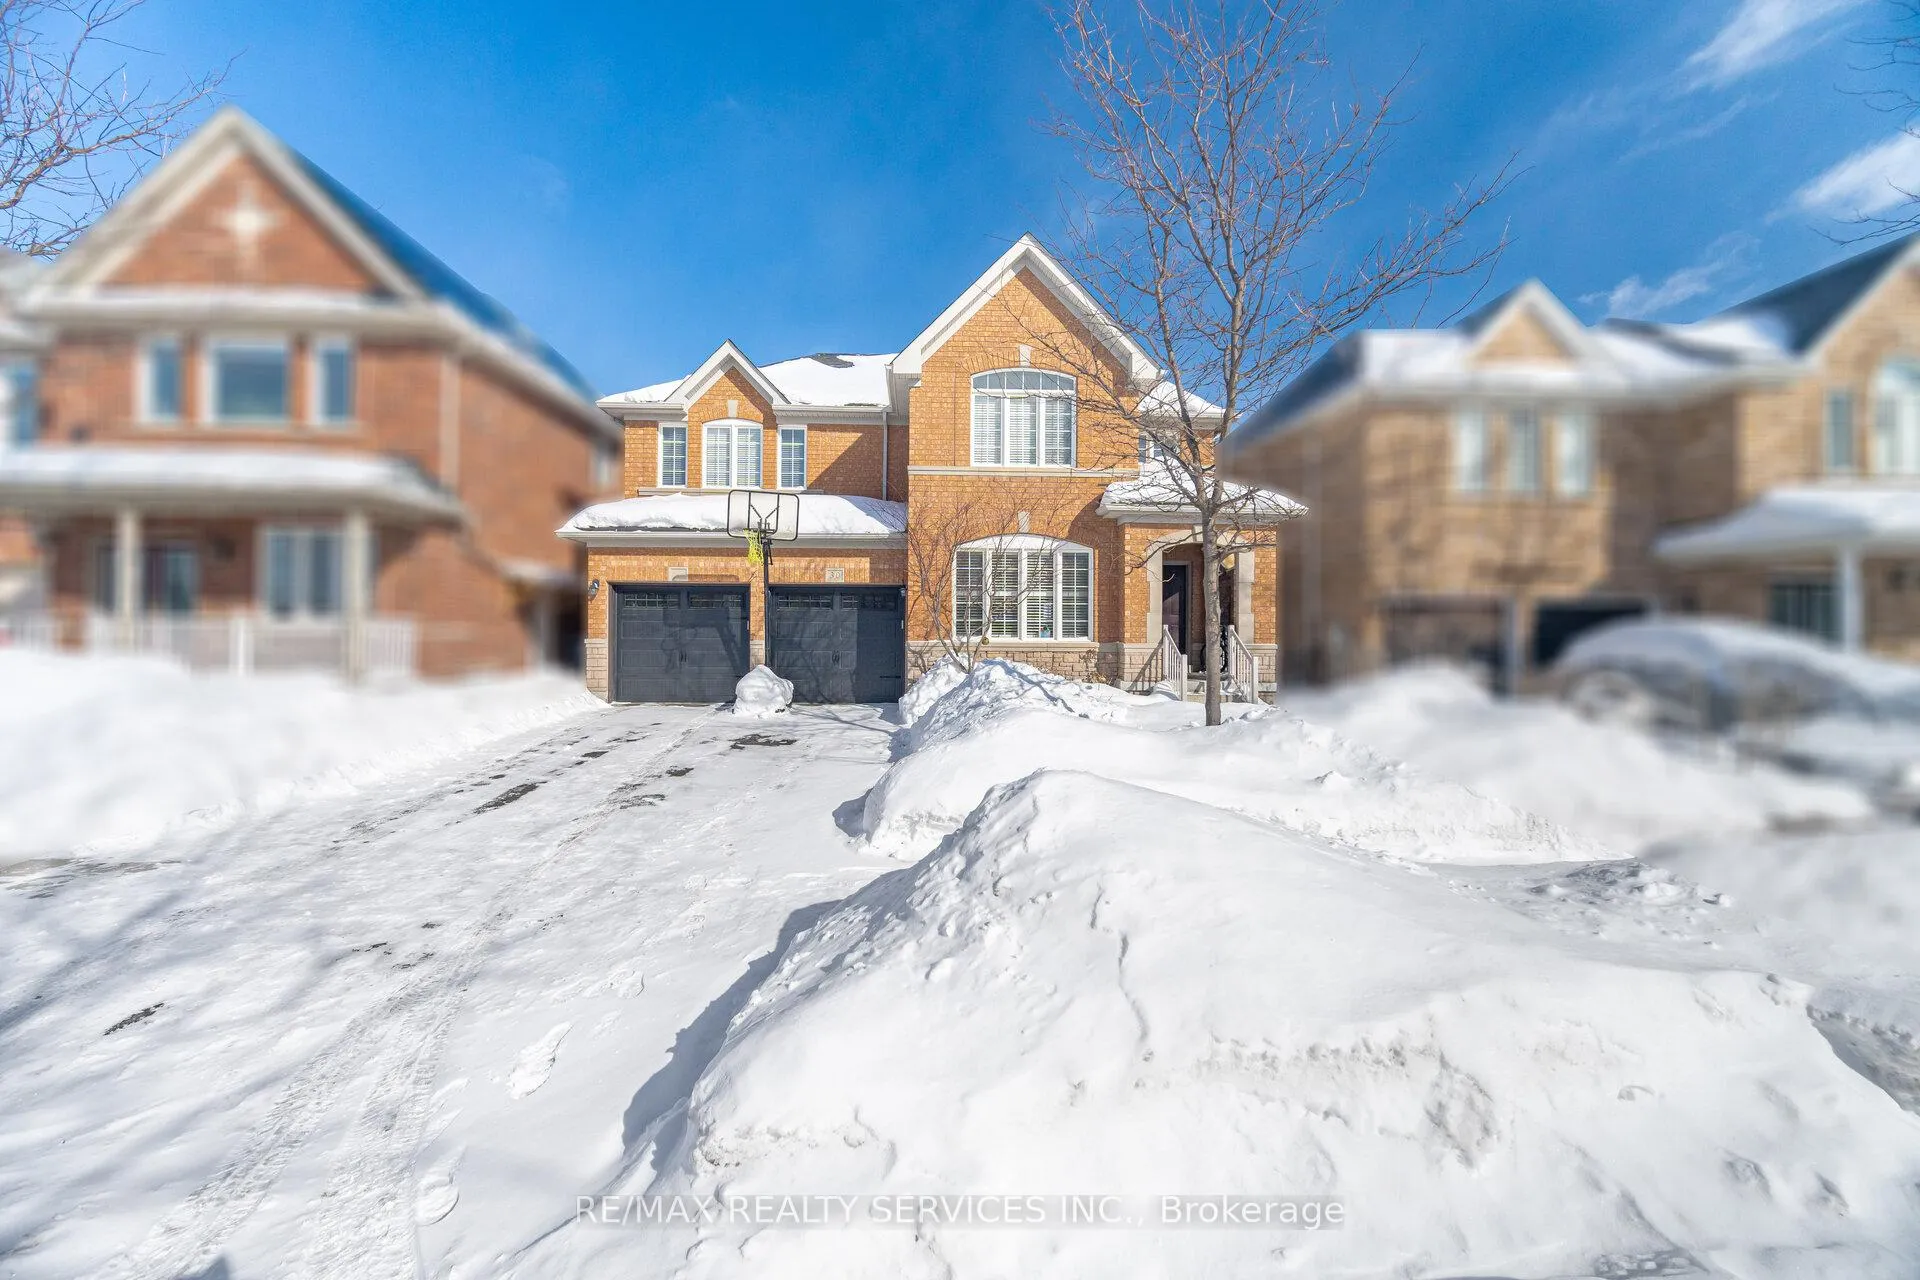
30 Humbolt Crescent
Detached Sold
1/4930 Humbolt Crescent
Detached Sold
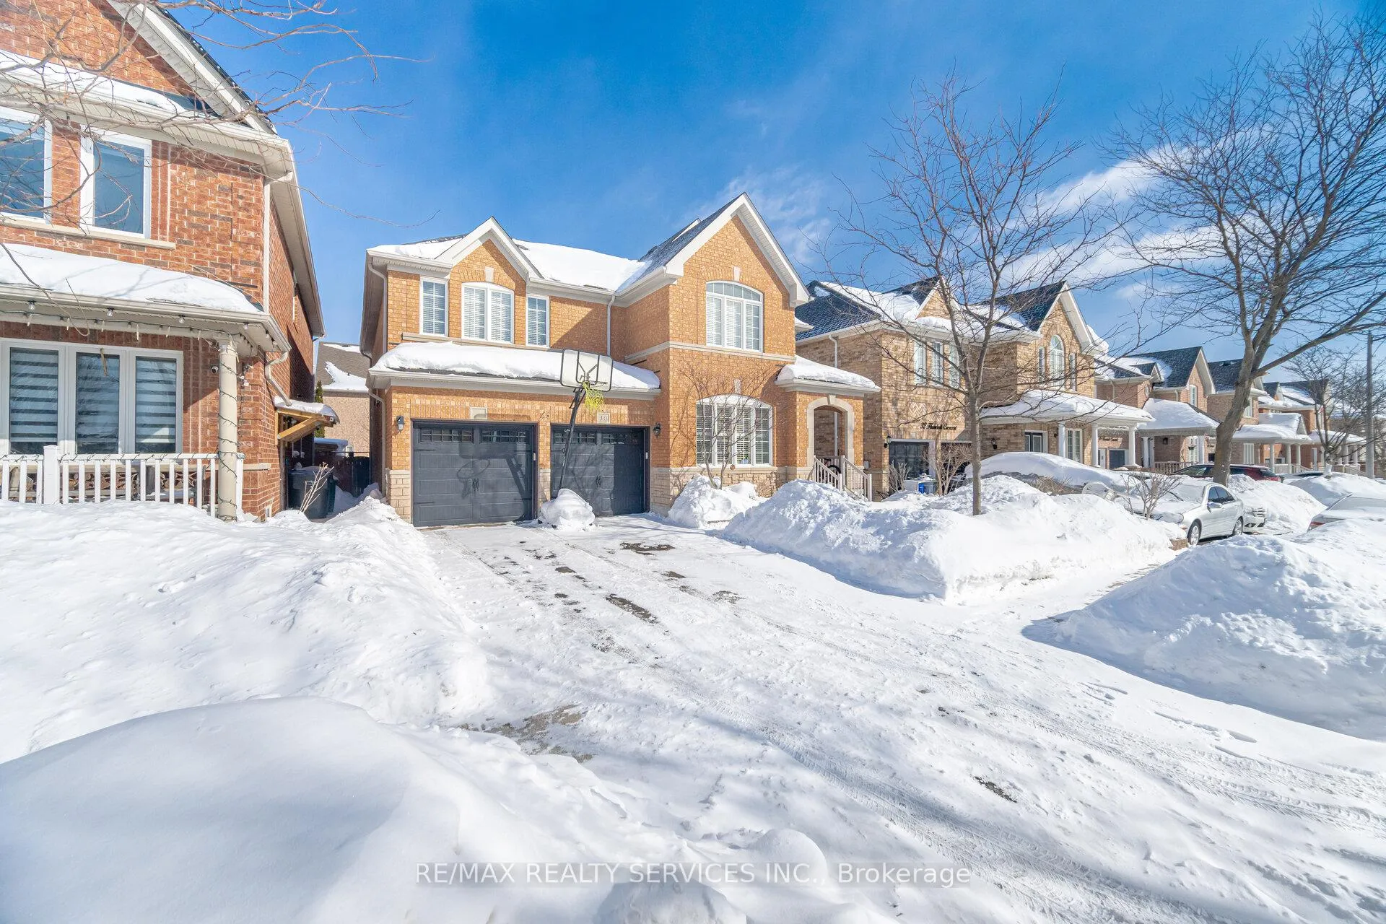
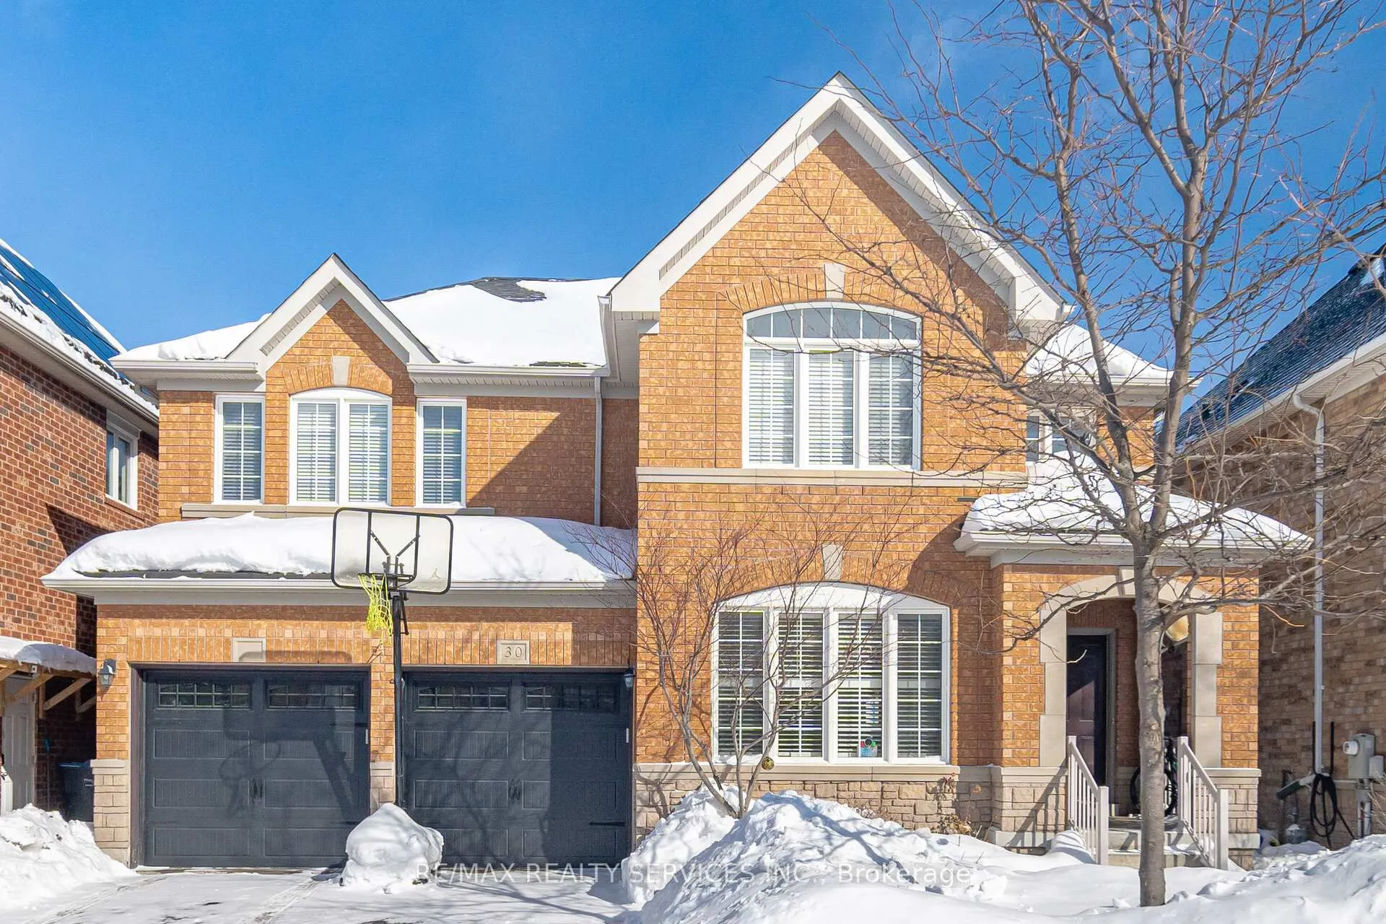
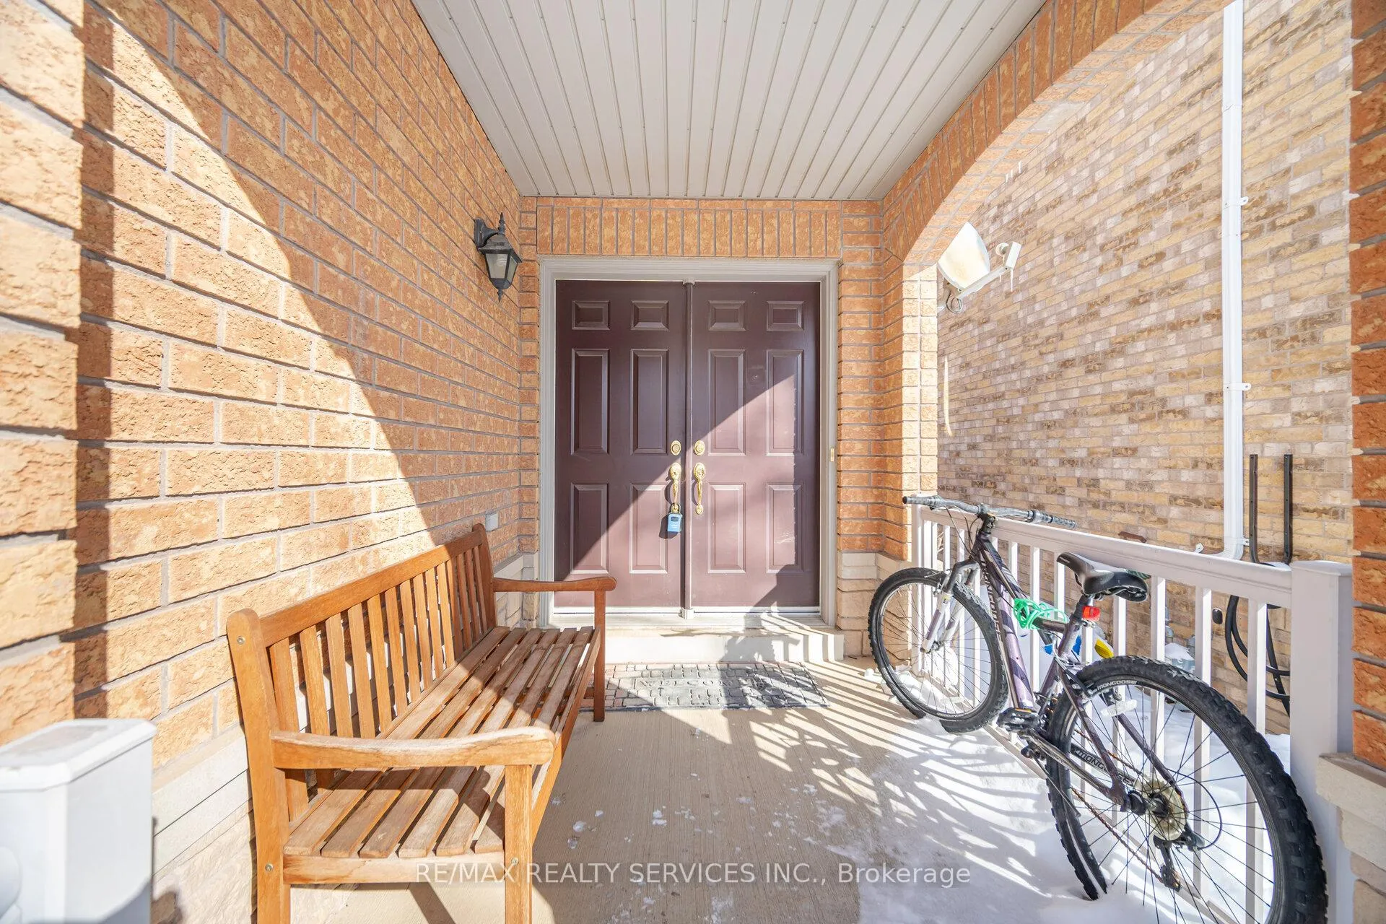
 See all 49 photos
4 Bedrooms
3 Bathrooms
2 Garage
2.5K–3K sq.ft
45.01×85.3 ft
$7,276/yr
Property history
Facts and features
- BasementFull
- Water, sewerMunicipal
- HeatingForced air
- CoolingCentral air
What stands out
- Hardwood floors
- Fireplace
- Central air
The homeDetached, 2-storey, 2,500–3,000 sq ft
- TypeDetached
- Style2-storey
- Living space2,500–3,000 sq ft
- BasementFull
InsideFireplace Yes, Hardwood, Ceramic, Carpet free, water heater
- FireplaceYes
- FlooringHardwood, Ceramic
- FeaturesCarpet free, water heater
- Rooms above ground9
- Bedrooms4
- Bathrooms3
- Kitchens1
- Family roomYes
Outside and lotBrick, Asphalt shingle, Concrete
- ExteriorBrick
- RoofAsphalt shingle
- FoundationConcrete
- Size45.01 × 85.3 ft
Parking2 Garage, Built-in
- Spaces2 Garage
- GarageBuilt-in
Heating, water and powerForced air, gas, Central air, Municipal water
- HeatingForced air, gas
- CoolingCentral air
- WaterMunicipal water
- SewerMunicipal sewer
Costs and taxesTaxes $7,276 a year, HST included in the price, Rental items None
- Taxes, 2025$7,276 a year
- HSTHST included in the price
- Rental itemsNone
Included in the saleStove, fridge, b/i dishwasher, dryer, washer, all elf's and window blinds., Not included None
- IncludedStove, fridge, b/i dishwasher, dryer, washer, all elf's and window blinds.
- Not includedNone
Listing detailsW12771038, Sold, Feb 9, 2026
- MLS® numberW12771038
- StatusSold
- Listed onFeb 9, 2026
- Days on market9
- UpdatedFeb 18, 2026
- PossessionFlexible
- Occupied byOwner
- Listing brokerageRE/MAX REALTY SERVICES INC.
About this home
30 Humbolt Crescent, Brampton (Fletcher's Meadow), ON L7A 3G7
Carpet FreeWater Heater
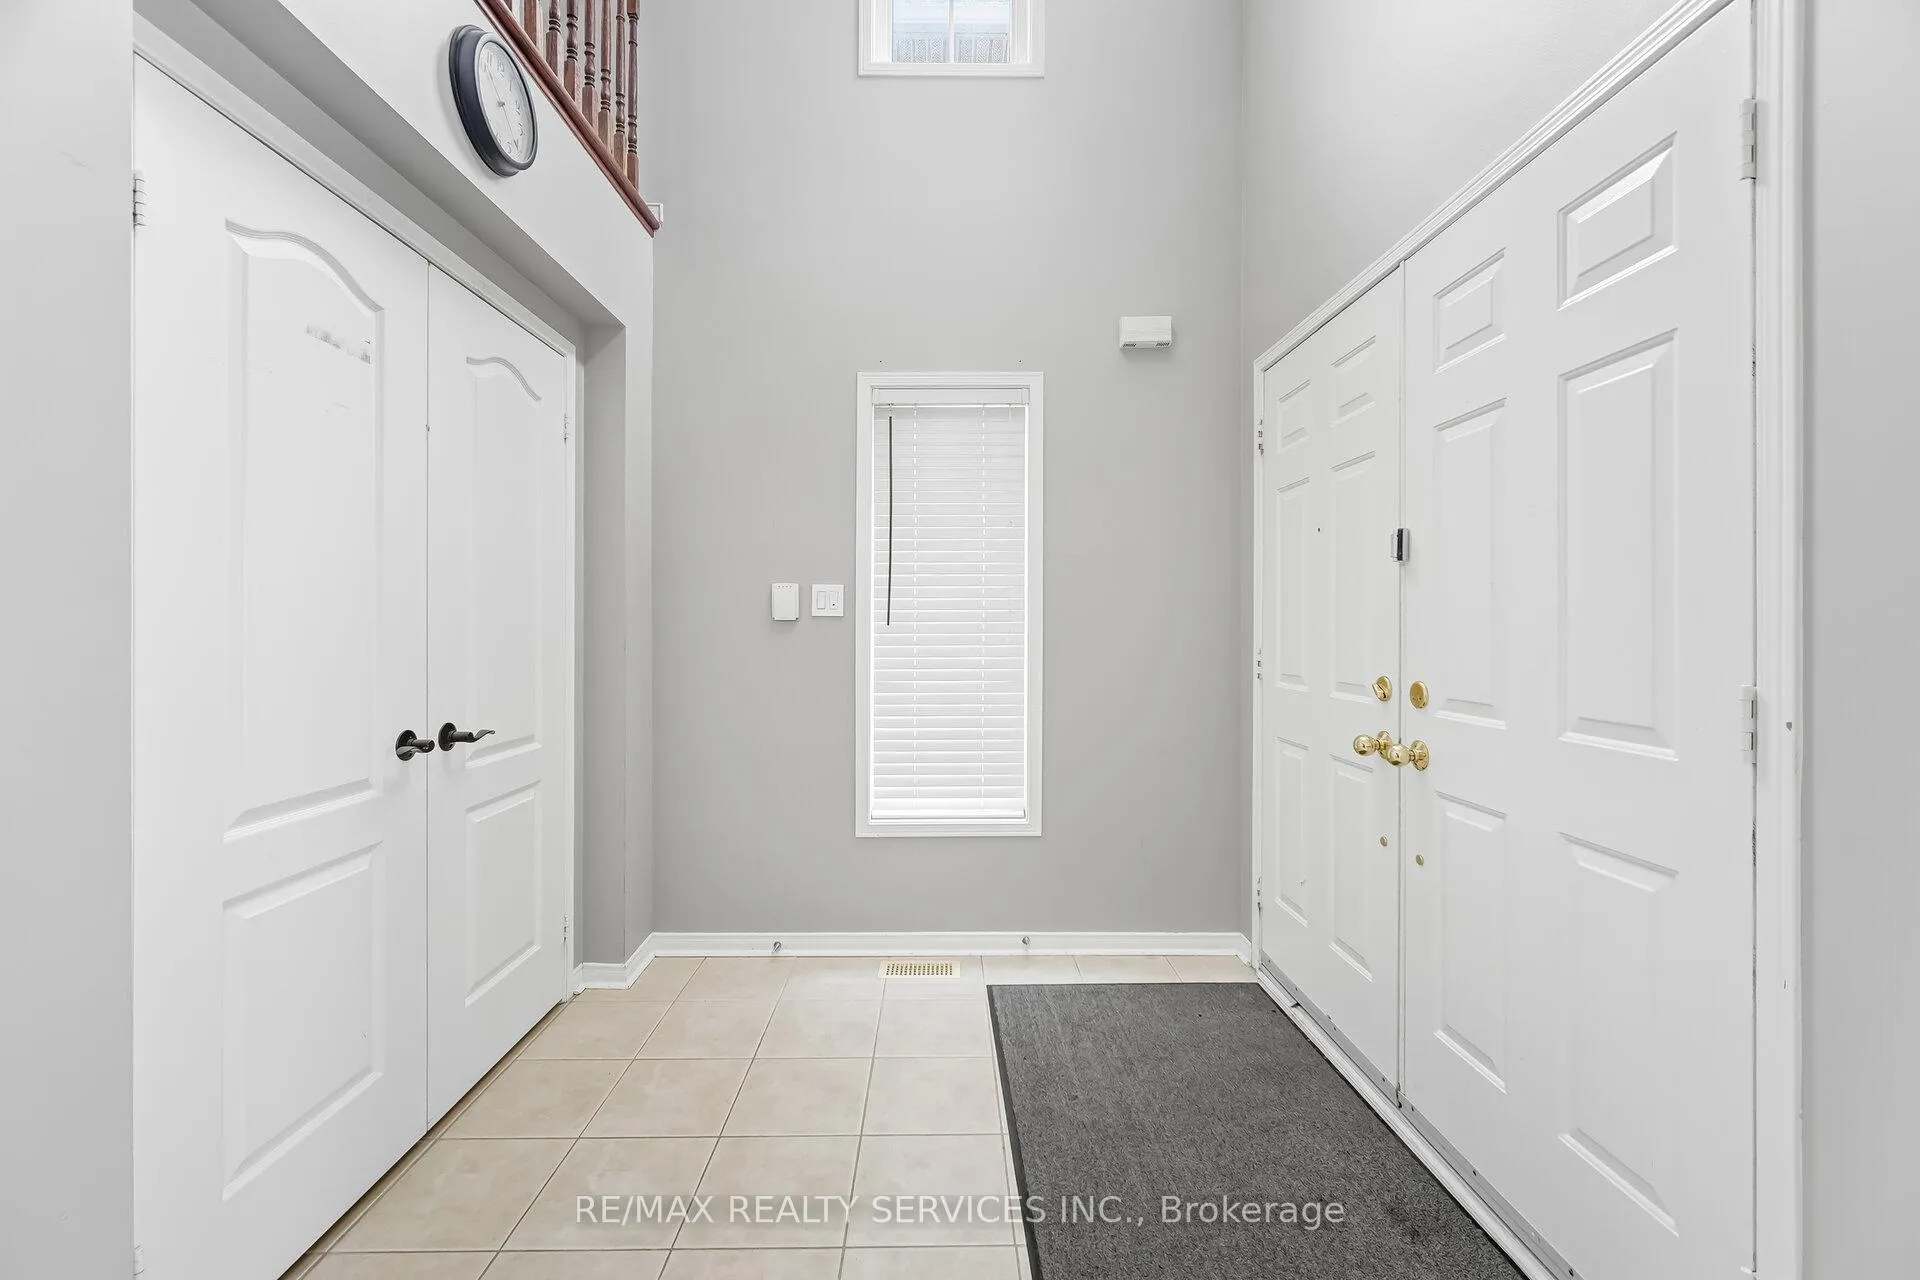
Beautiful and well kept Great Gulf home with 4 big size bedrooms in great Neighbourhood with lots of great features like Hardwood floors all over the house, Oak Stairs, California Shutters, Stone & Brick Combination, Big Size Kitchen with Centre Island and Quartz Countertop. Main floor Office, Quiet Street, Main floor laundry, Double Door Entry, wide lot. Close to School, GO Station, Plaza, Bus transit, Park etc. and lots more!!!!
Read more
Ask about this home
A HOMEH agent will answer your questions about this home.
Ask a question
Thinking of selling your home?See what your home is worth today.
Around this home
Sandalwood/Chinguacousy
Errands
Parks
Schools
Daily convenience, out of 100, from the distances below
ParkHedgeline Parkette · 9 within 1 km4 min walk248 m
GroceryMeat Bros3 min walk210 m
SchoolSt. Bonaventure Catholic Elementary School7 min walk420 m
PharmacyShoppers Drug Mart18 min walk1.1 km
Cafés & foodLittle Caesars · 1 within 1 km3 min walk166 m
Gym & rec centreCassie Campbell Community Centre16 min walk987 m
WalkDriveStraight-line distance, open map data
Grocery0.2 km
Park0.2 km
Coffee1.2 km
Dining1.2 km
Gym1.0 km
Schools nearby
School rating, out of 10.
St. Bonaventure Catholic Elementary Schoolelementary · Catholic · 0.4 km
5.1/10Fair
McCrimmon Middle Schoolelementary · Public · 0.4 km
—
St Edmund Campion Secondary Schoolsecondary · Private · 0.5 km
6.2/10Fair
Contact agent
Helpful calculators
Mortgage
Affordability
Closing costs
Land transfer tax
Property tax
Down payment
CMHC insurance
Stress test
Cashback Rebate
Your HOMEH agent

NimaHOMEH agent · Brampton
"I would see it this week."
Ask Nima