

62 Pennycross Crescent
62 Pennycross Crescent
 See all 50 photos
Property history
Facts and features
- BasementUnfinished
- Water, sewerMunicipal
- HeatingForced air
- CoolingCentral air
- Hardwood floors
- Central air
The homeFreehold Townhouse, 2-storey, 1,500–2,000 sq ft
- TypeFreehold Townhouse
- Style2-storey
- Living space1,500–2,000 sq ft
- BasementUnfinished
InsideHardwood, Ceramic, Carpet free, none, water heater, Rooms above ground 8
- FlooringHardwood, Ceramic
- FeaturesCarpet free, none, water heater
- Rooms above ground8
- Bedrooms3
- Bathrooms3
- Kitchens1
Outside and lotBrick, stone, Other, Other
- ExteriorBrick, stone
- RoofOther
- FoundationOther
- Size20.01 × 90.09 ft
Parking1 Garage, Attached, Available
- Spaces1 Garage
- GarageAttached
- DrivewayAvailable
Heating, water and powerForced air, gas, Central air, Municipal water
- HeatingForced air, gas
- CoolingCentral air
- WaterMunicipal water
- SewerMunicipal sewer
Costs and taxesTaxes $6,027 a year, HST included in the price, Hot water tank
- Taxes, 2025$6,027 a year
- HSTHST included in the price
- Rental itemsHot water tank
Included in the saleAll elf's, window coverings, stainless steel appliances, washer and dryer
- IncludedAll elf's, window coverings, stainless steel appliances, washer and dryer
Listing detailsW12771016, Sold, Feb 9, 2026
- MLS® numberW12771016
- StatusSold
- Listed onFeb 9, 2026
- Days on market14
- UpdatedFeb 23, 2026
- Possession2026-02-27 / Immediate
- Occupied byVacant
- Listing brokerageRE/MAX GOLD REALTY INC.
About this home
62 Pennycross Crescent, Brampton (Northwest Brampton), ON L7A 4M1
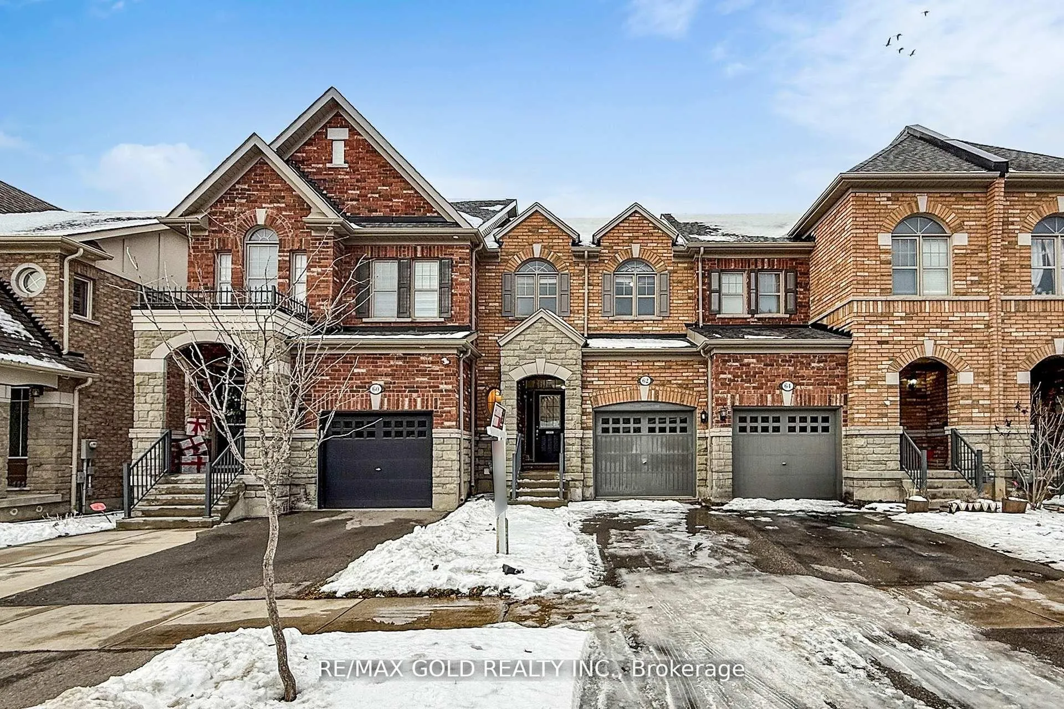
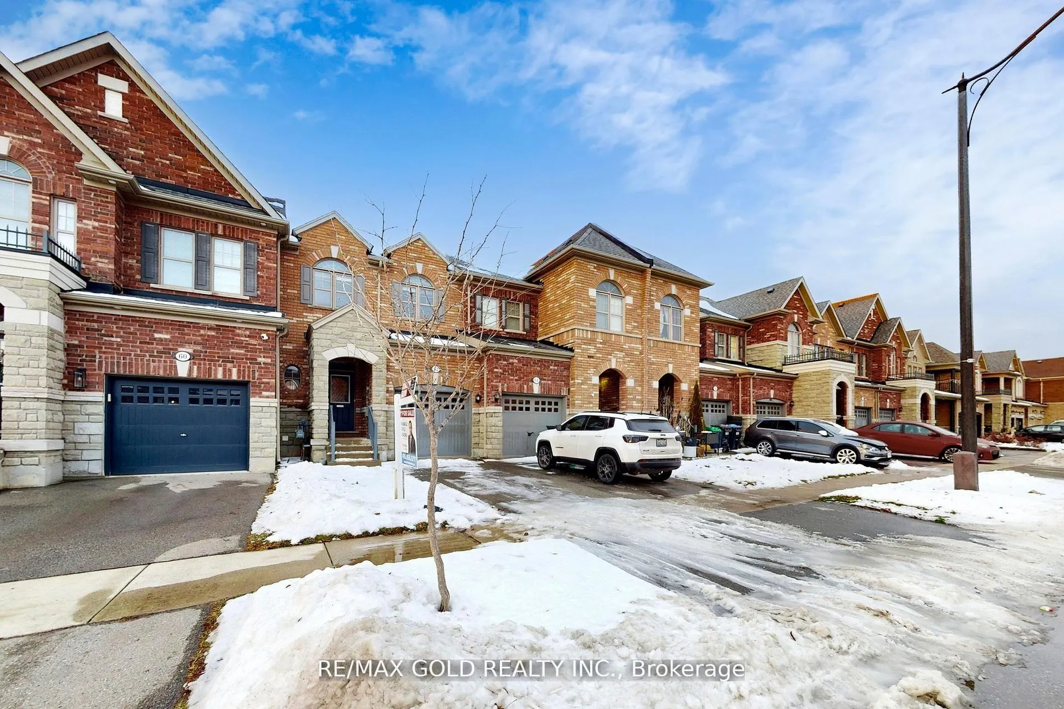
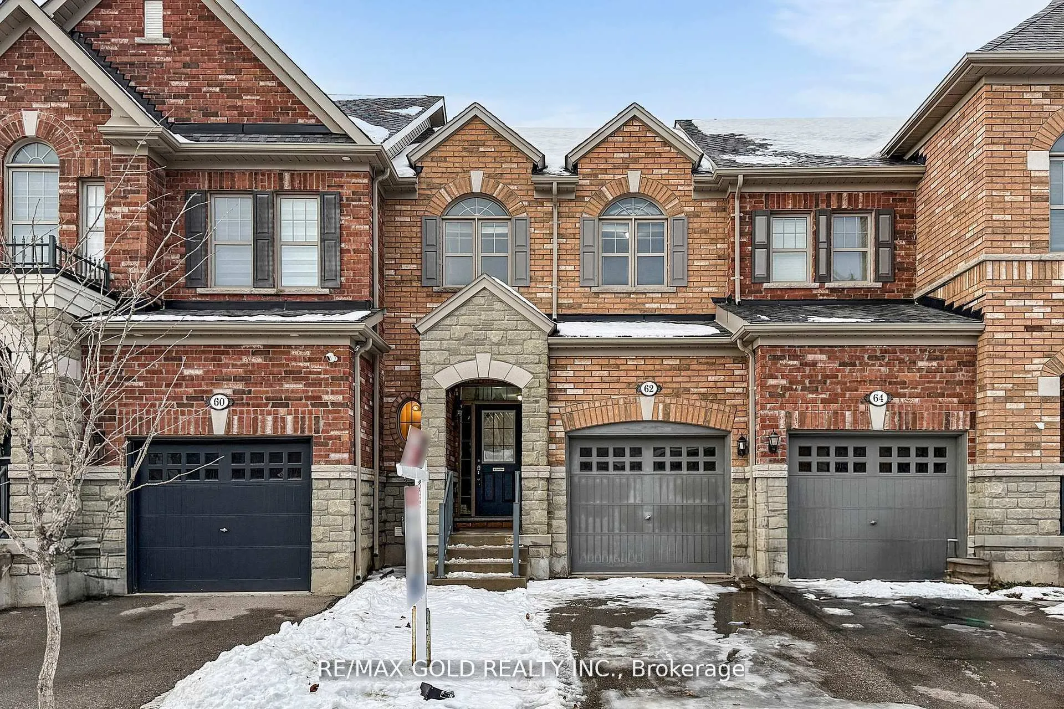
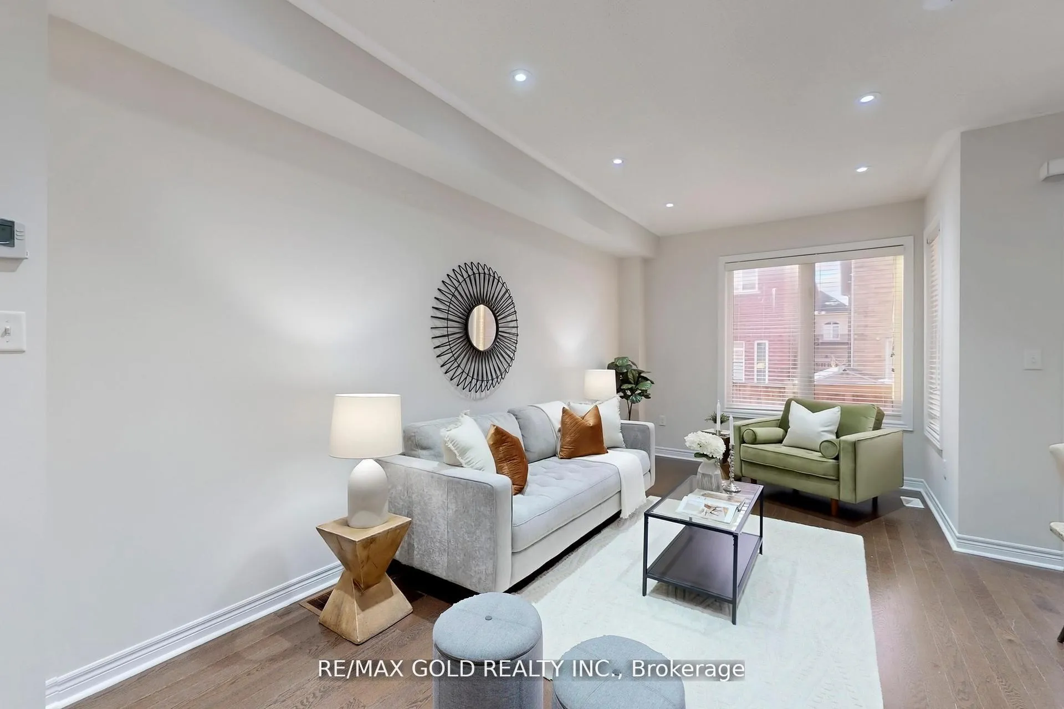
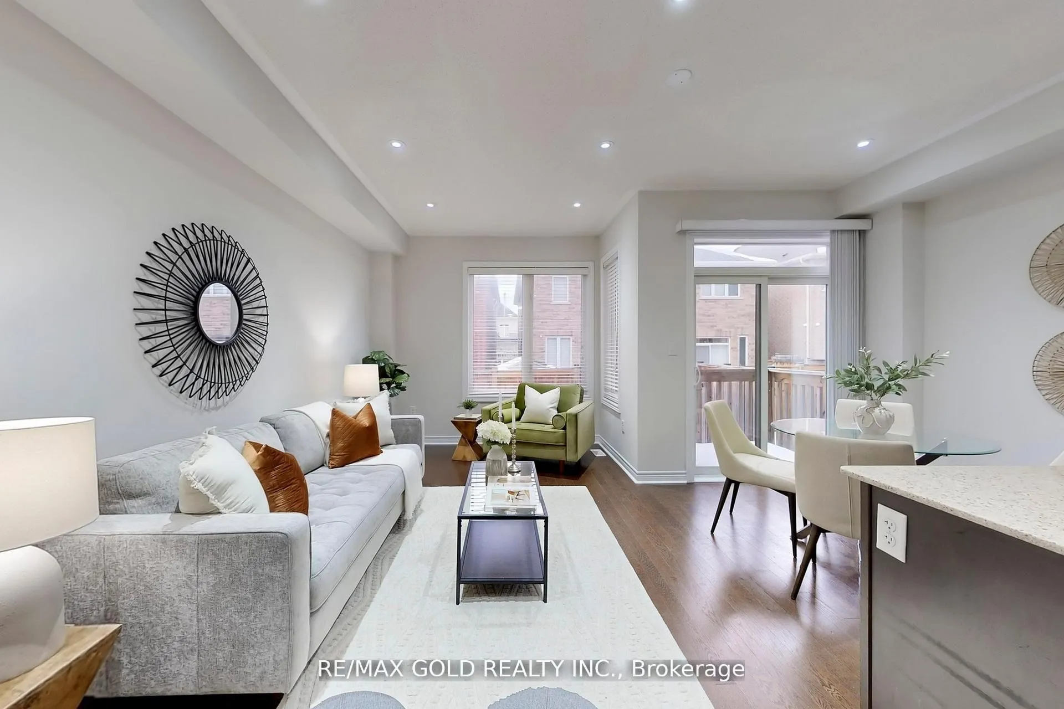
Welcome to 62 Pennycross Cres, Brampton - a beautifully maintained 2-storey freehold townhouse built in 2017, offering 1,651 sq. ft. above grade with a smart, family-friendly layout and tasteful upgrades throughout. Step inside to freshly painted interiors, 9 ft ceilings, and an open-concept main level designed for everyday comfort and effortless entertaining. The upgraded kitchen is the heart of the home, featuring granite countertops, tall cabinetry for extra storage, and stainless steel appliances, all overlooking the dining and living area. Pot lights add a modern touch and warm ambiance. Upstairs, you'll find 3 spacious bedrooms including a primary retreat with ample closet space and a well-appointed ensuite, plus additional bedrooms ideal for kids, guests, or a home office. With 3 bathrooms total, there's room for the whole family and added convenience for busy mornings. Located in a family-oriented neighbourhood close to parks, schools, shopping, and transit - this is the perfect place to call home for first-time buyers, young families, or savvy investors. Move-in ready and packed with value - don't miss it!
Ask about this home
A HOMEH agent will answer your questions about this home.
Around this home
Daily convenience, out of 100, from the distances below
Schools nearby
School rating, out of 10.
Helpful calculators
Your HOMEH agent

"I would see it this week."