

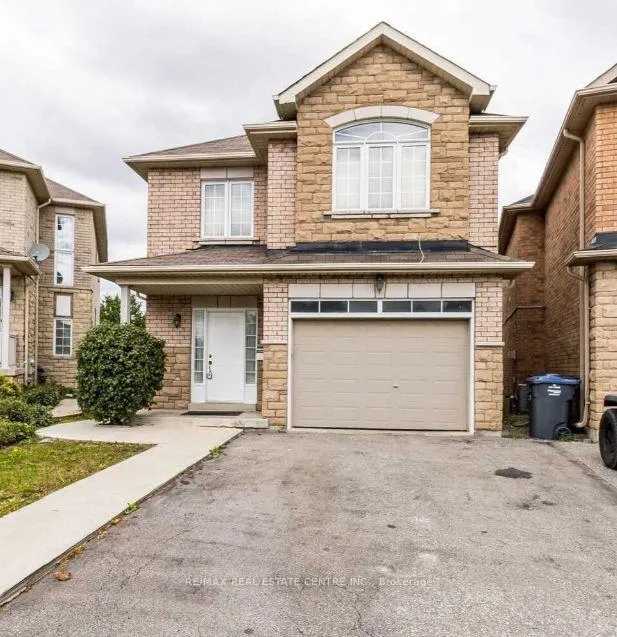
36 Wikander Way
36 Wikander Way
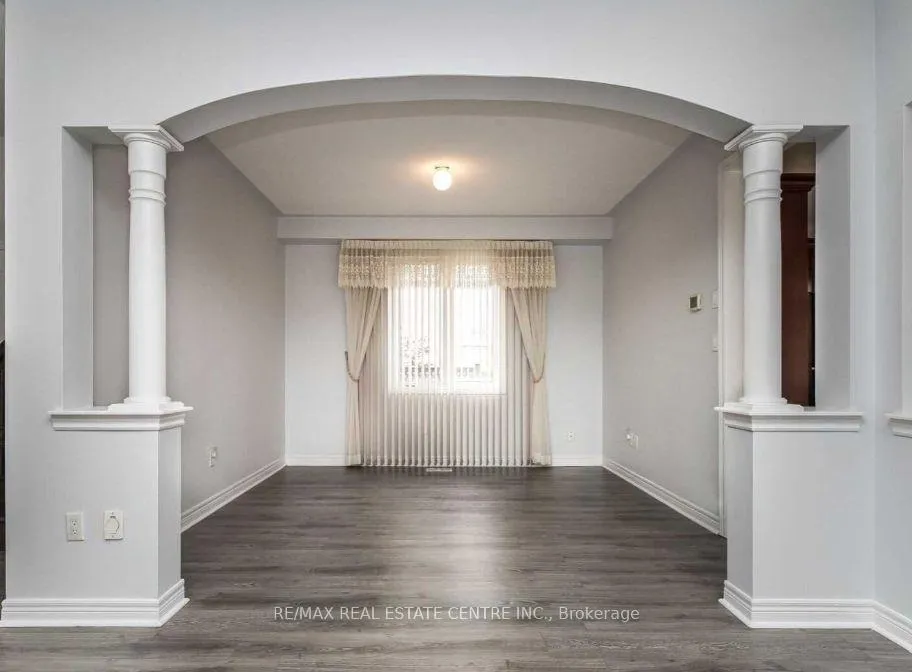
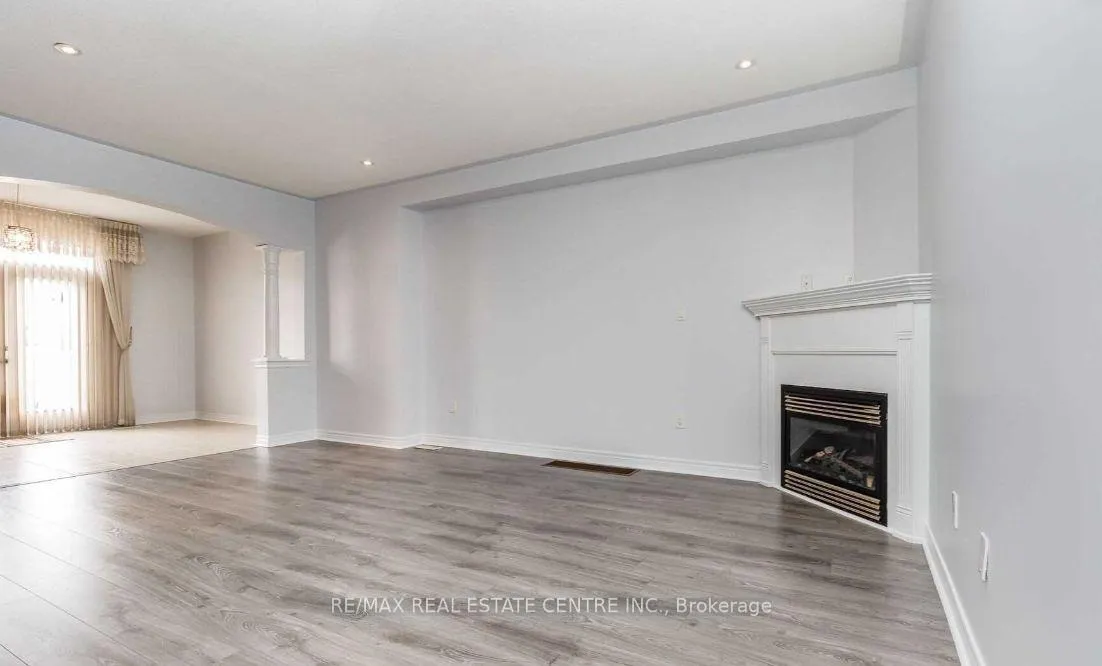
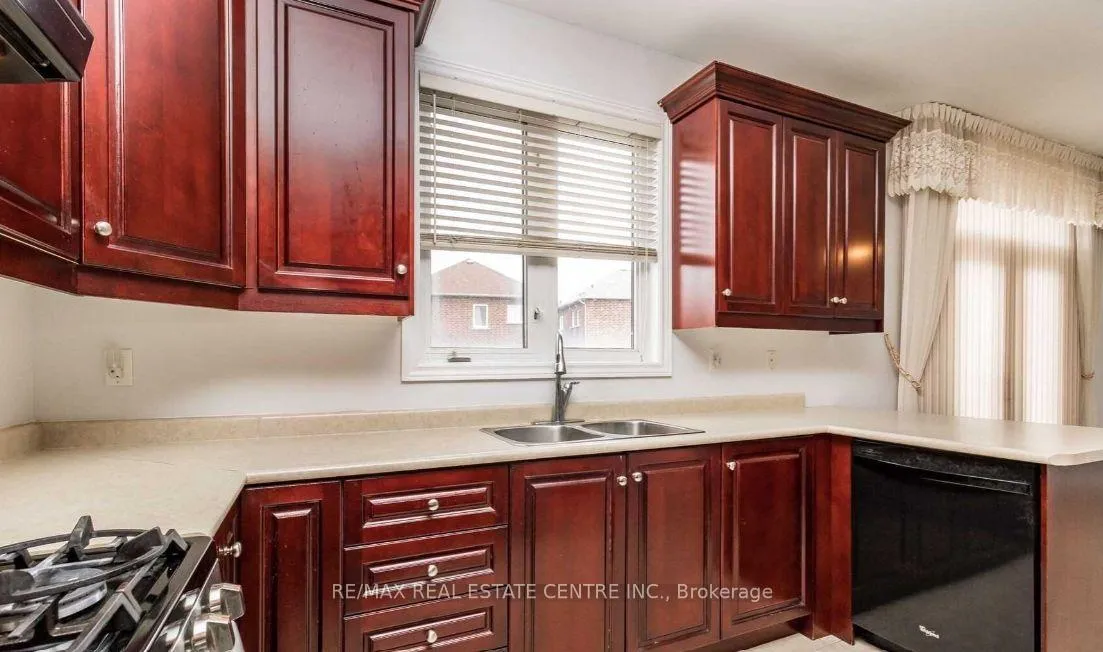
 See all 10 photos
Property history
- $2,900ExpiredList: 2026-02-09|End: 2026-04-10|60 daysW12771232
Facts and features
- BasementNone
- Lot size28 × 100 ft
- Lease term12 months
- FurnishedUnfurnished
- Fireplace
- Central air
The homeDetached, 2-storey, 2,500–3,000 sq ft
- TypeDetached
- Style2-storey
- Living space2,500–3,000 sq ft
- BasementNone
- WaterfrontNone
InsideFireplace Yes, Ceramic, Laundry room, upper level
- FireplaceYes
- FlooringCeramic
- LaundryLaundry room, upper level
- FeaturesCarpet free
- Rooms above ground12
- Rooms in the basement5
- Bedrooms4
- Bathrooms3
- Kitchens1
- Family roomYes
Outside and lotBrick, Shingles, Concrete
- ExteriorBrick
- RoofShingles
- FoundationConcrete
- Size28.25 × 99.54 ft
Parking1 Garage, Built-in, Private
- Spaces1 Garage
- GarageBuilt-in
- DrivewayPrivate
Heating, water and powerForced air, gas, Central air, Municipal water
- HeatingForced air, gas
- CoolingCentral air
- WaterMunicipal water
- SewerMunicipal sewer
- Natural gasAvailable
- HydroAvailable
- CableAvailable
- TelephoneYes
Rent and termsRent $2,900 a month, Main, 2nd floor, Unfurnished
- Rent$2,900 a month
- Space for rentMain, 2nd floor
- FurnishedUnfurnished
- Lease12 months
- Rent includesParking
- DepositRequired
- Credit checkRequired
- Employment letterRequired
- Rental applicationRequired
- ReferencesRequired
NearbyHospital, lake/pond, park, public transit, rec./commun.centre, school
- Close toHospital, lake/pond, park, public transit, rec./commun.centre, school
Listing detailsW12771232, Expired, Feb 9, 2026
- MLS® numberW12771232
- StatusExpired
- Listed onFeb 9, 2026
- Days on market60
- UpdatedApr 10, 2026
- Possession2026-02-15 / Immediate
- Occupied byVacant
- Listing brokerageRE/MAX REAL ESTATE CENTRE INC.
About this home
36 Wikander Way, Brampton (Madoc), ON L6V 3X3
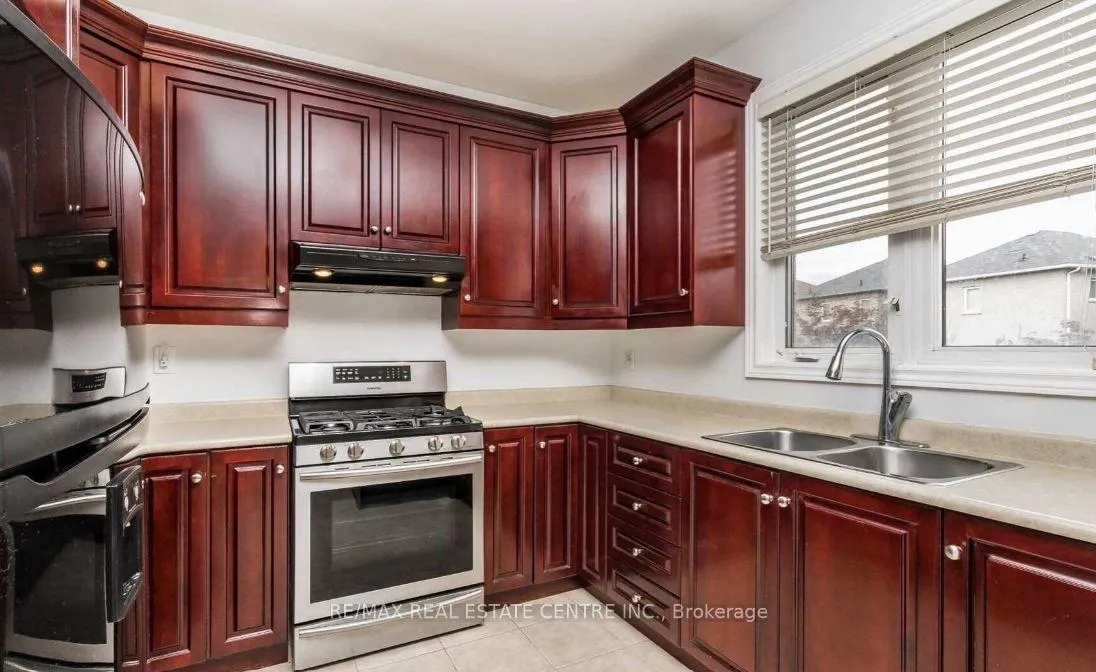
Welcome to this beautifully, 4 Bedrooms & 3 Washrooms, open-concept detached home located on a quiet street in a prime neighbourhood. This home offers a bright and spacious layout with a large family room, living room, and a family-sized upgraded kitchen featuring stainless steel appliances and granite countertops. Upstairs, you'll find 4 generous bedrooms, including a master with a walk-in closet and ensuite. The convenience of second-floor laundry makes daily living easier. Just a short walk to parks, schools, and a nearby plaza and more-everything you need is close by.
Ask about this home
A HOMEH agent will answer your questions about this home.
Around this home
Daily convenience, out of 100, from the distances below
Schools nearby
School rating, out of 10.
Helpful calculators
Your HOMEH agent

"I would see it this week."