

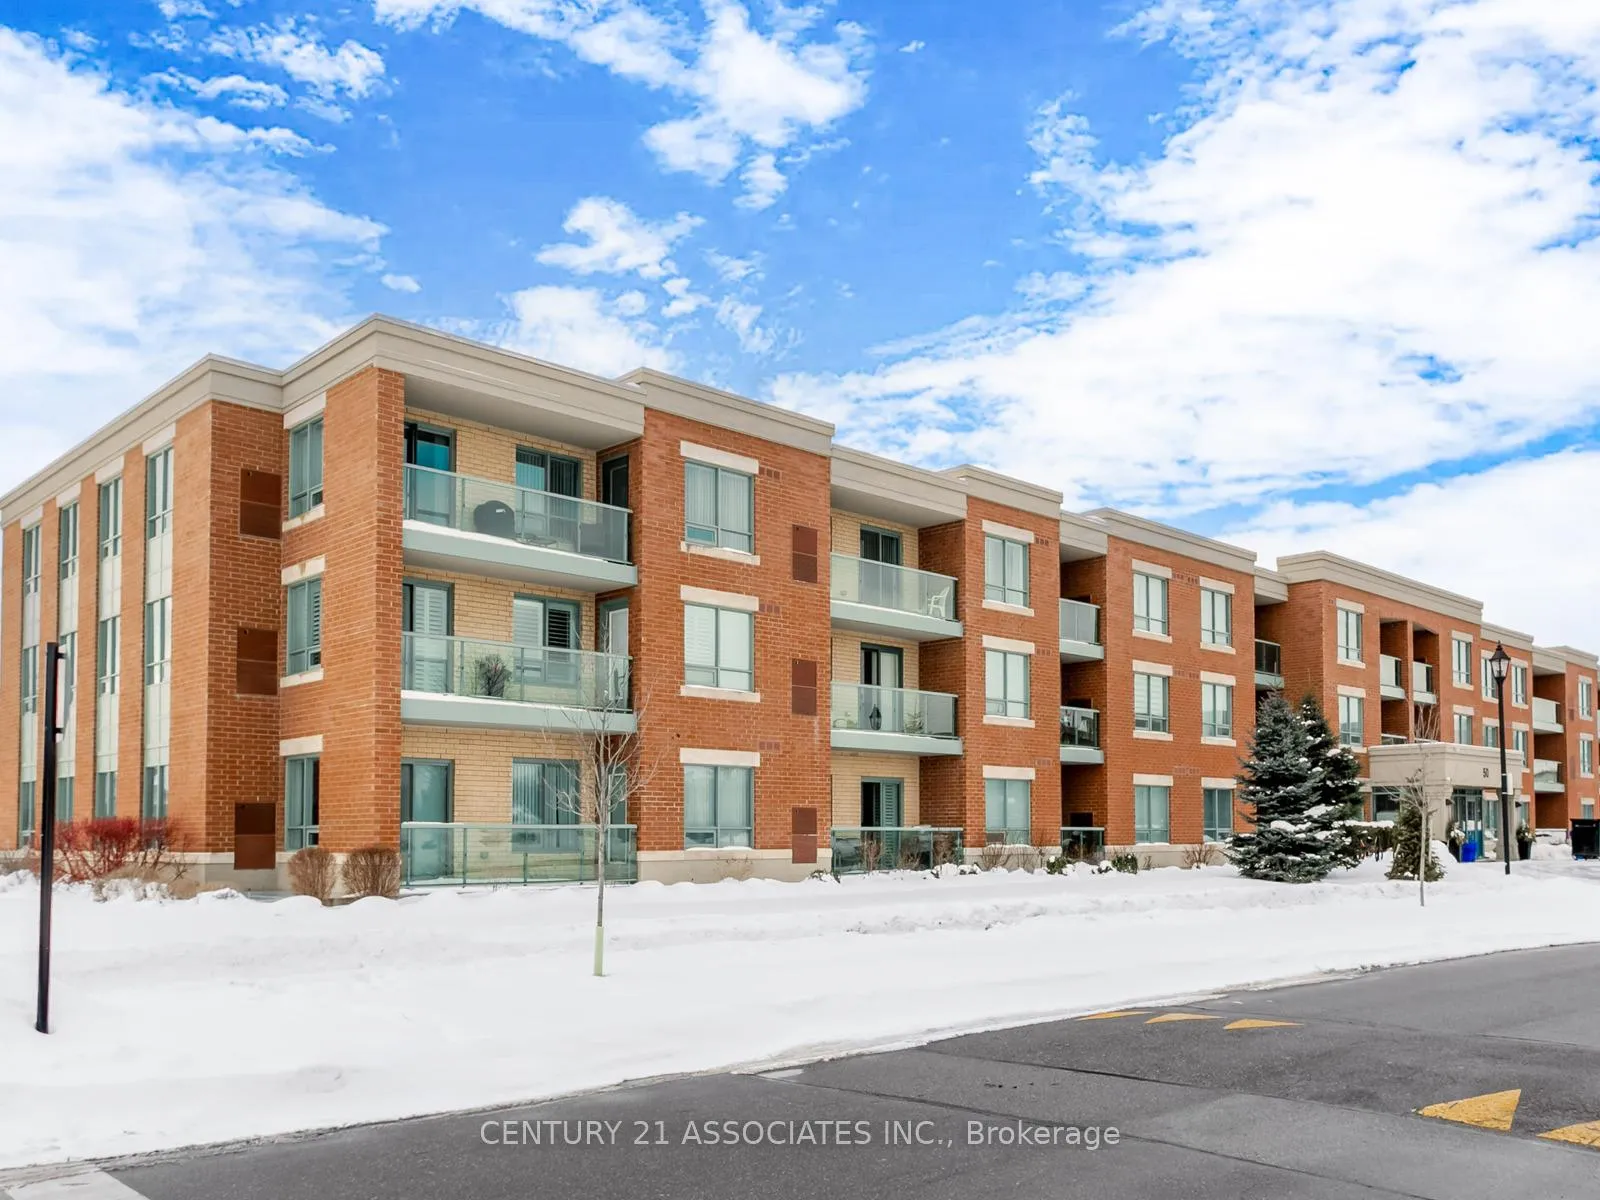
Unit 204, 50 Via Rosedale Way
Unit 204, 50 Via Rosedale Way
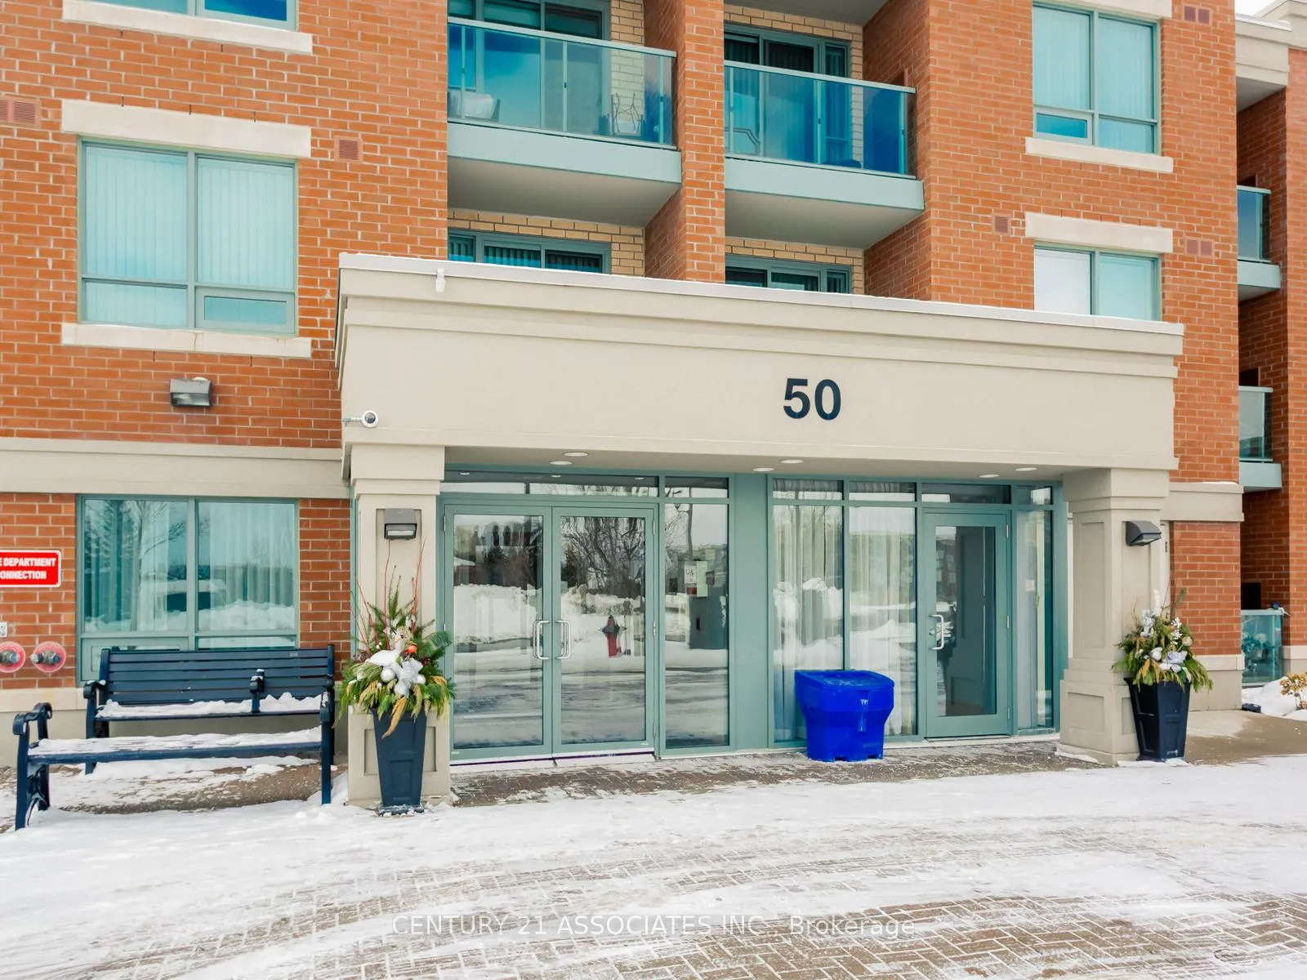
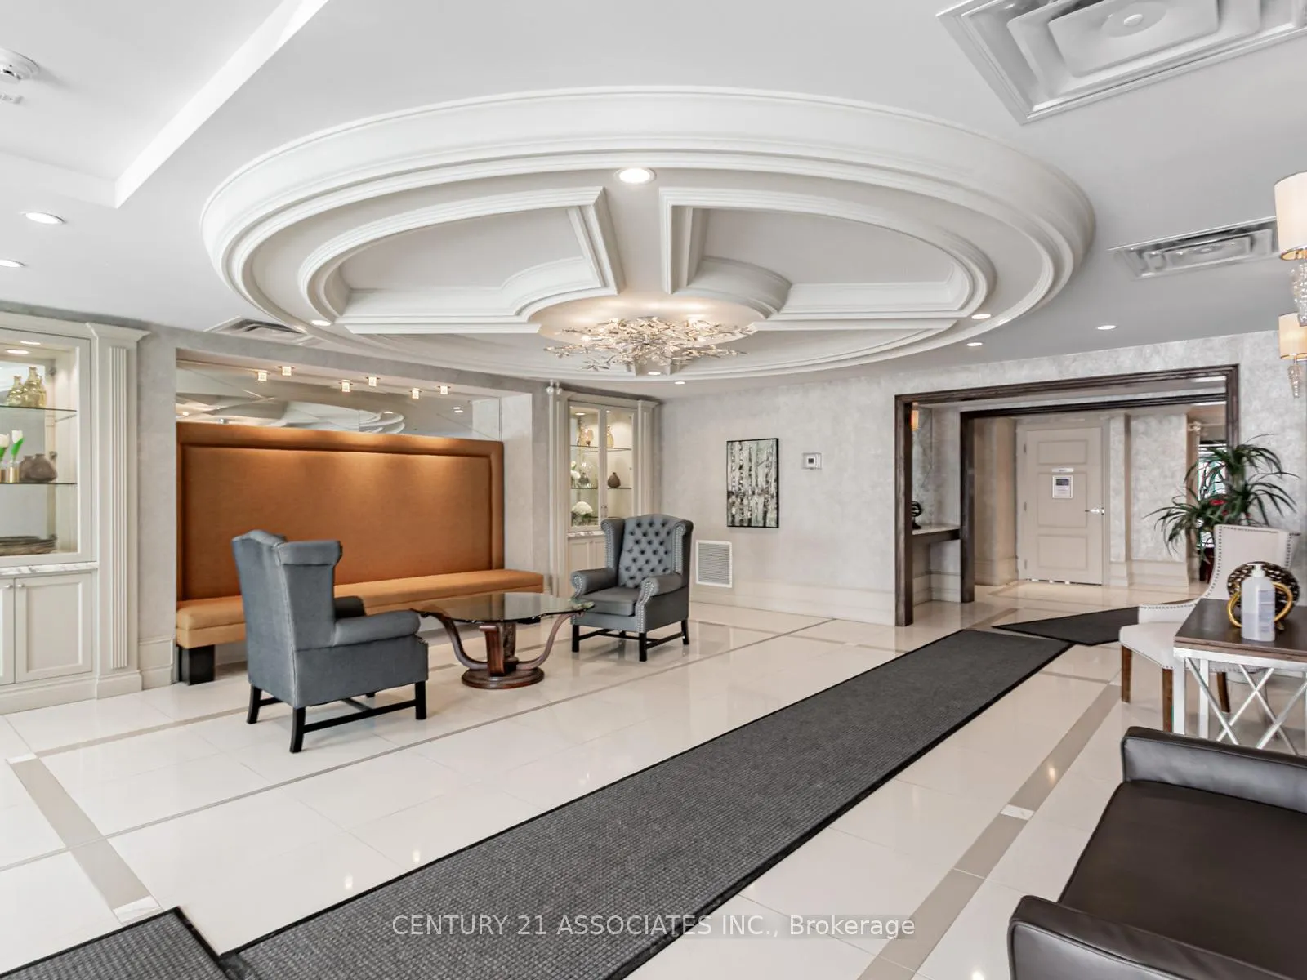
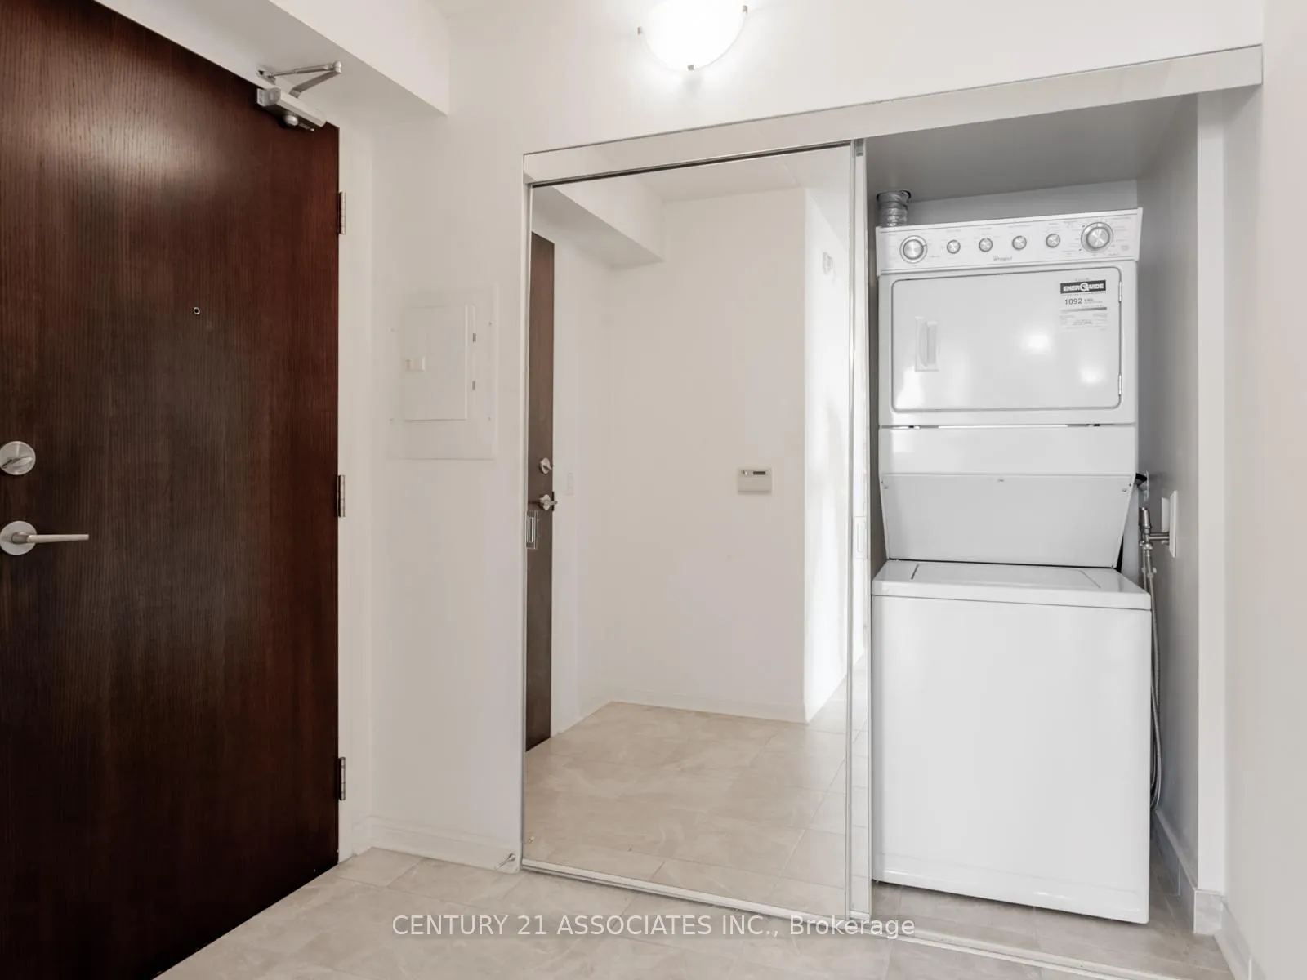
 See all 33 photos
Property history
Facts and features
- ExposureSouth west
- LaundryIn-suite laundry, closet
- LockerOwned
- BalconyOpen
- Hardwood floors
- Central air
- Indoor pool
- Party room/meeting room
The homeCondo Apartment, Apartment, Age 6–10 years
- Type: Condo Apartment
- Style: Apartment
- Age: 6–10 years
- Living space: 1,000–1,199 sq ft
- Basement: None
- Exposure: South West
- View: Clear
InsideCeramic, Hardwood, In-suite laundry, laundry closet, main level, Carpet free, primary bedroom - main floor
- Flooring: Ceramic, Hardwood
- Laundry: In-suite laundry, laundry closet, main level
- Features: Carpet free, primary bedroom - main floor
- Security: Security system, security guard
- Rooms above ground: 5
- Bedrooms: 2
- Bathrooms: 2
- Kitchens: 1
OutsideBrick, Open, Bath grab bars, accessible public transit nearby, elevator, hallway width 36-41 inches
- Exterior: Brick
- Balcony: Open
- Accessibility: Bath grab bars, accessible public transit nearby, elevator, hallway width 36-41 inches
Parking and locker1 Parking, Underground, Parking type Owned
- Spaces: 1 Parking
- Garage: Underground
- Parking type: Owned
- Driveway: Underground
- Spot: 32
- Locker: Owned
BuildingRosedale village gated community, Storeys 3, Units 150
- Name: Rosedale village gated community
- Storeys: 3
- Units: 150
- Registered: 2017
- Condo corporation: 1014
- Amenities: Club house, elevator, indoor pool, party room/meeting room, visitor parking
- Pets: Allowed
Heating, water and powerForced air, gas, Central air
- Heating: Forced air, gas
- Cooling: Central air
Costs and taxesTaxes $3,974 a year, Condo fee $1,088 a month, Common elements included, building insurance included, parking included, water included
- Taxes, 2025: $3,974 a year
- Condo fee: $1,088 a month
- Fee includes: Common elements included, building insurance included, parking included, water included
- HST: HST included in the price
Included in the saleAll: window coverings, s/s appliances, light fixtures, 1 underground parking, locker
- Included: All: window coverings, s/s appliances, light fixtures, 1 underground parking, locker
NearbyGolf, park
- Close to: Golf, park
Listing detailsW12771574, Sold, Feb 9, 2026
- MLS® number: W12771574
- Status: Sold
- Listed on: Feb 9, 2026
- Days on market: 14
- Updated: Feb 23, 2026
- Possession: 2026-03-01 / Immediate
- Occupied by: Owner
- Listing brokerage: CENTURY 21 ASSOCIATES INC.
About this home
Unit 204, 50 Via Rosedale Way, Brampton (Sandringham-Wellington), ON L6R 3Z7
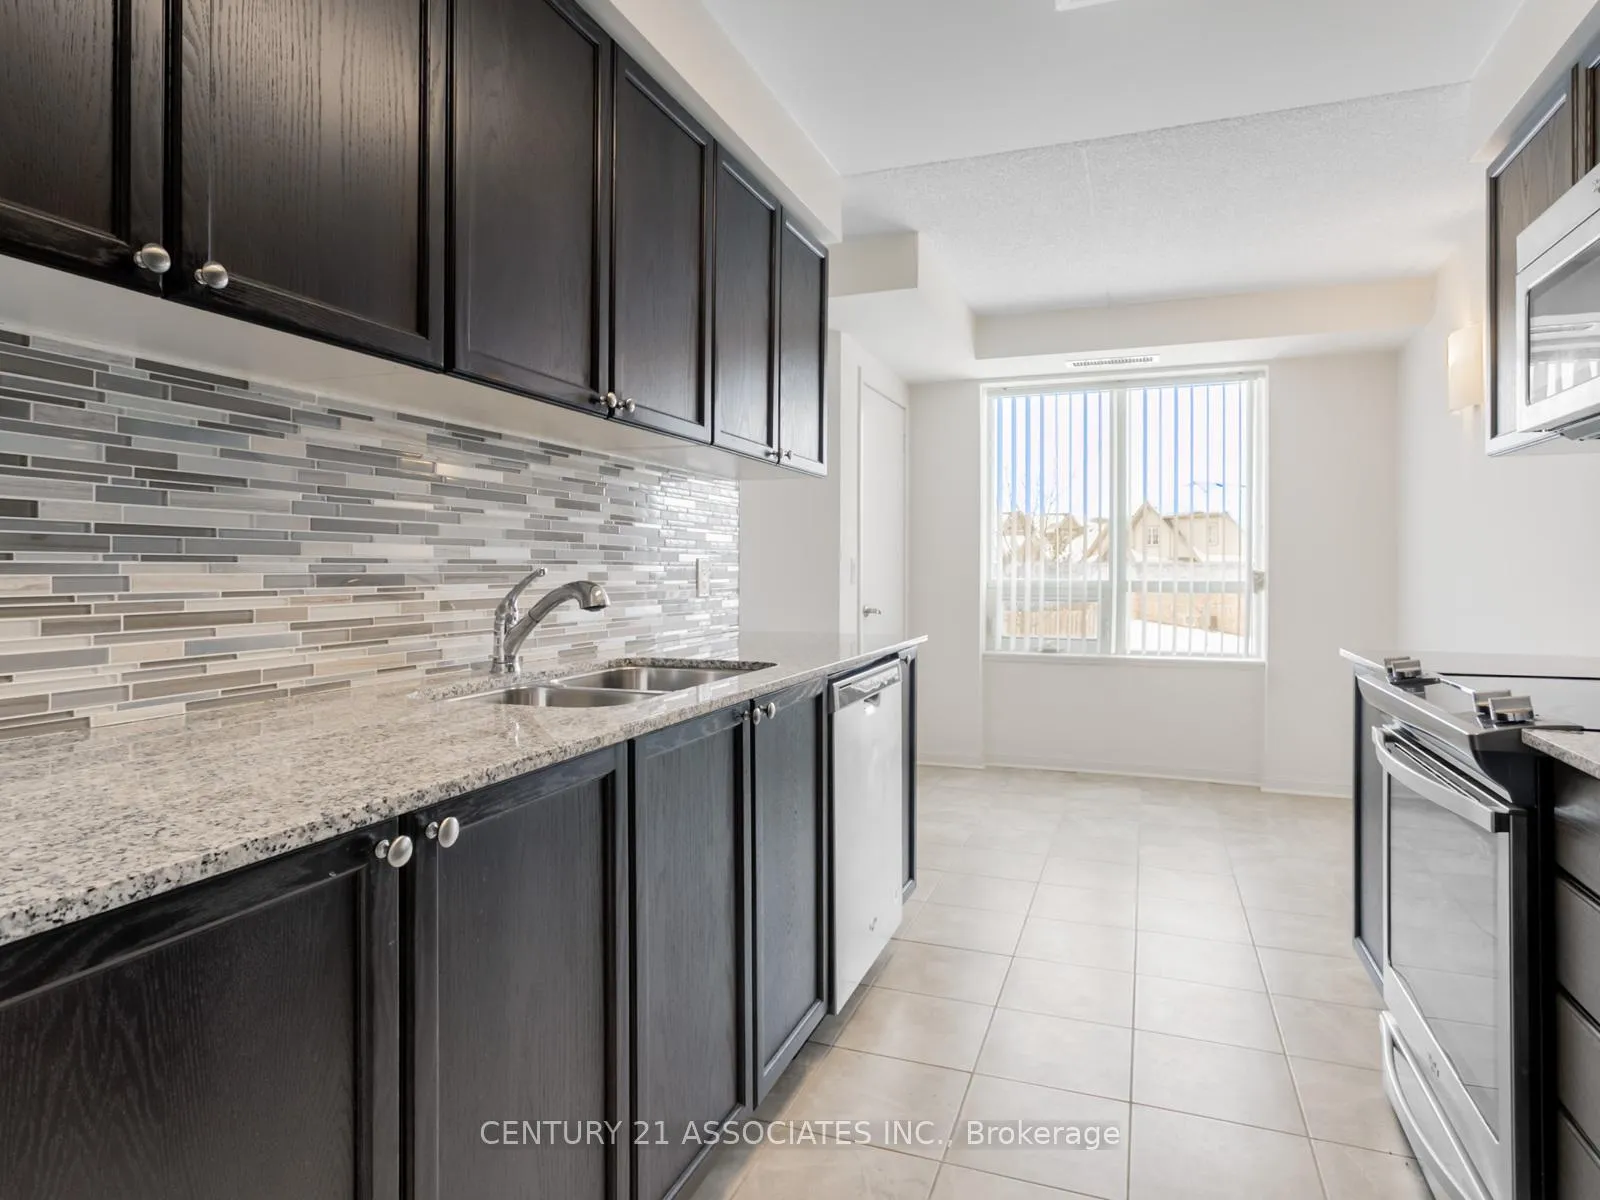
Rosedale Village Gated Mature Lifestyle community! Members only 9 hole executive golf course, beautiful clubhouse with party room, daily activities and organized outings, indoor exercise pool, tennis, Gatehouse Security! True Resort Like Living! Upgraded Corner model suite in Showroom Condition! The corner model is rare because it offers 5 large windows and this particular suite faces South West and West! So much natural light and clear views from the breakfast area. Walk into a large foyer with a walk in storage room, laundry closet and a double closet! Modern ceramic floors through hallway, kitchen, & bathrooms. 2 spacious Bedrooms, 2 Full Bathrooms, Underground Parking And Locker! Family Size Upgraded Kitchen With Breakfast area overlooking greenspace, Granite Countertops and custom glass tile backsplash, upgraded stainless steel appliances. Large Living Rm With W/O To Large Balcony, Large Primary Bdrm With Ensuite bath & walk in glass shower + W/I Closet And private walk out To Balcony, Spacious 2nd Bedroom, and 2nd full bathroom, Ensuite Laundry, lots of storage, hardwood and ceramic flooring throughout. Impeccable condition. Rarely offered corner unit in the Rosedale Village Gated Community. Move in anytime
Ask about this home
A HOMEH agent will answer your questions about this home.
Know more about Rosedale Village II Condos
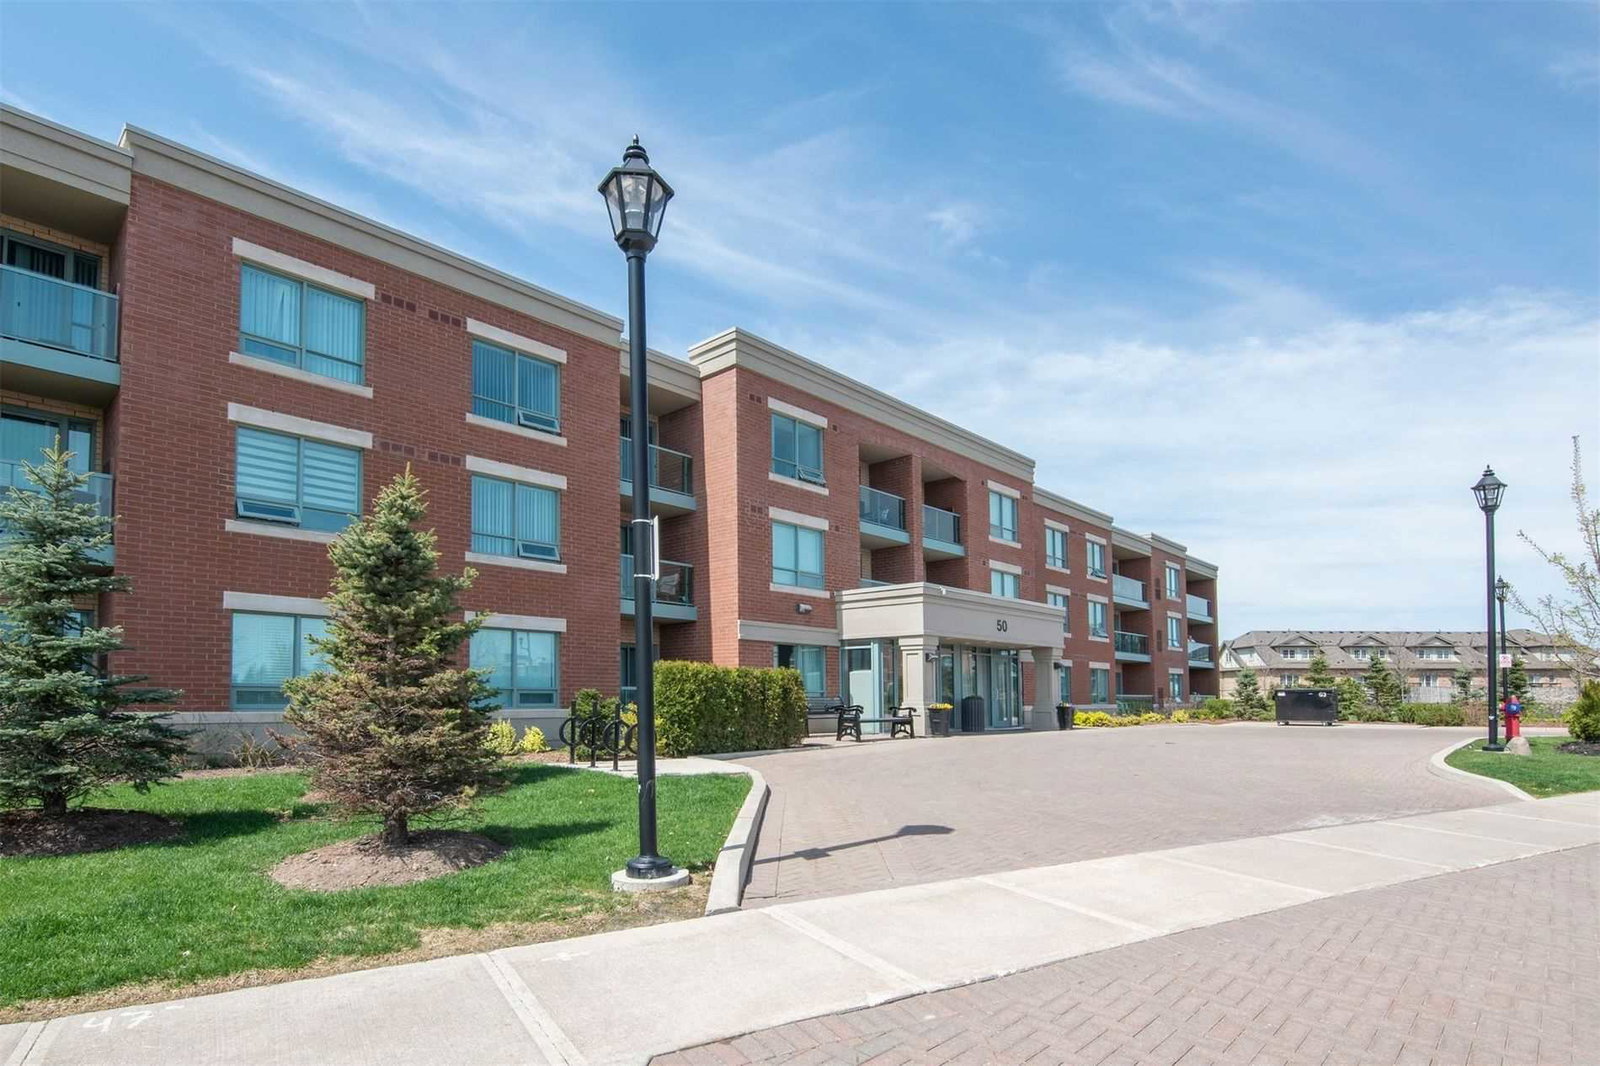
Condo building · 50 Via Rosedale
Rosedale Village II Condos is a 3-storey condo with 150 suites, built in 2017 by Pemberton Group. Right now 1 for rent is on the market here.
- 3storeys
- 150suites
- $523/sq ft
- 2017built
No similar units for sale in Rosedale Village II Condos right now.
Around this home
Daily convenience, out of 100, from the distances below
Schools nearby
School rating, out of 10.
Helpful calculators
Your HOMEH agent

"I would see it this week."