

53 Pentonville Road
Semi-Detached Rented
1/1453 Pentonville Road
Semi-Detached Rented
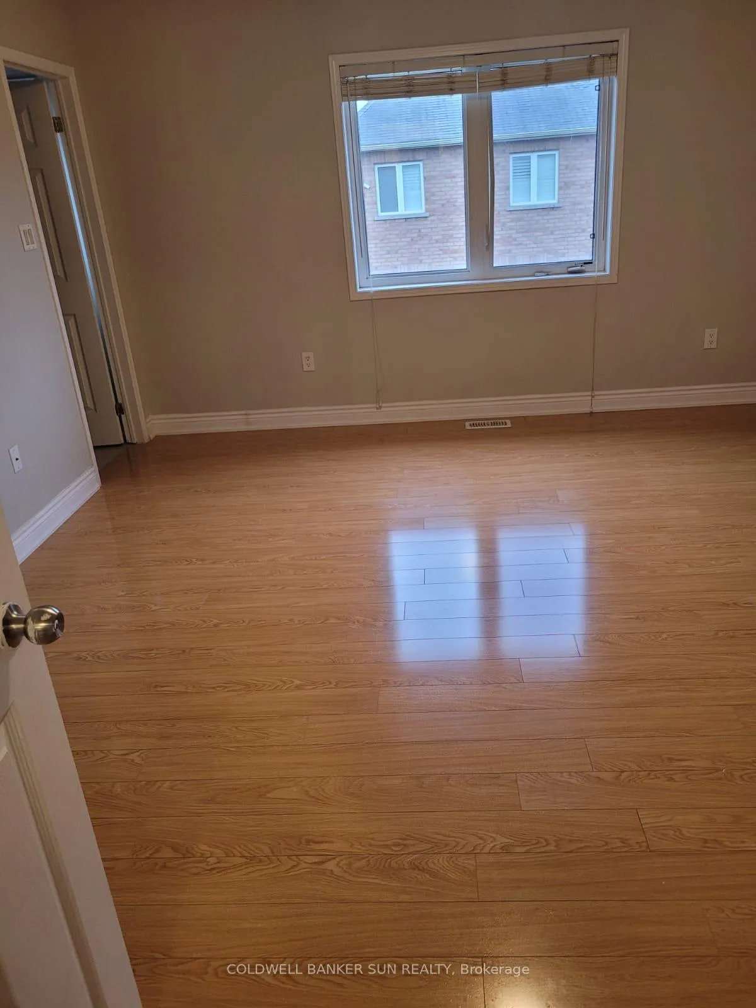
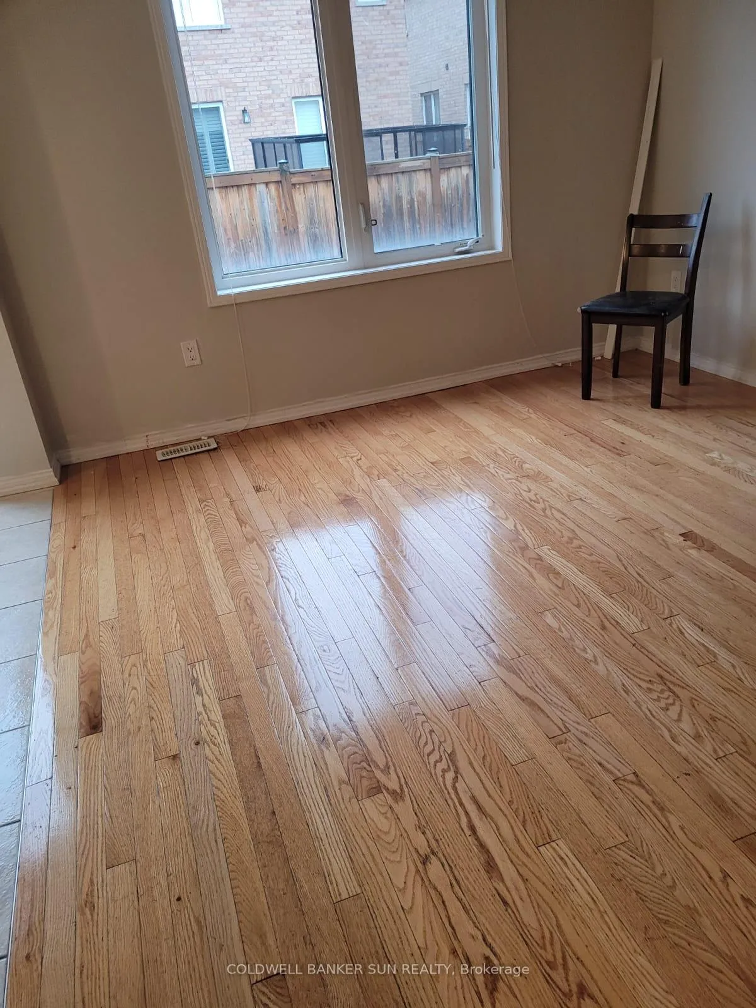
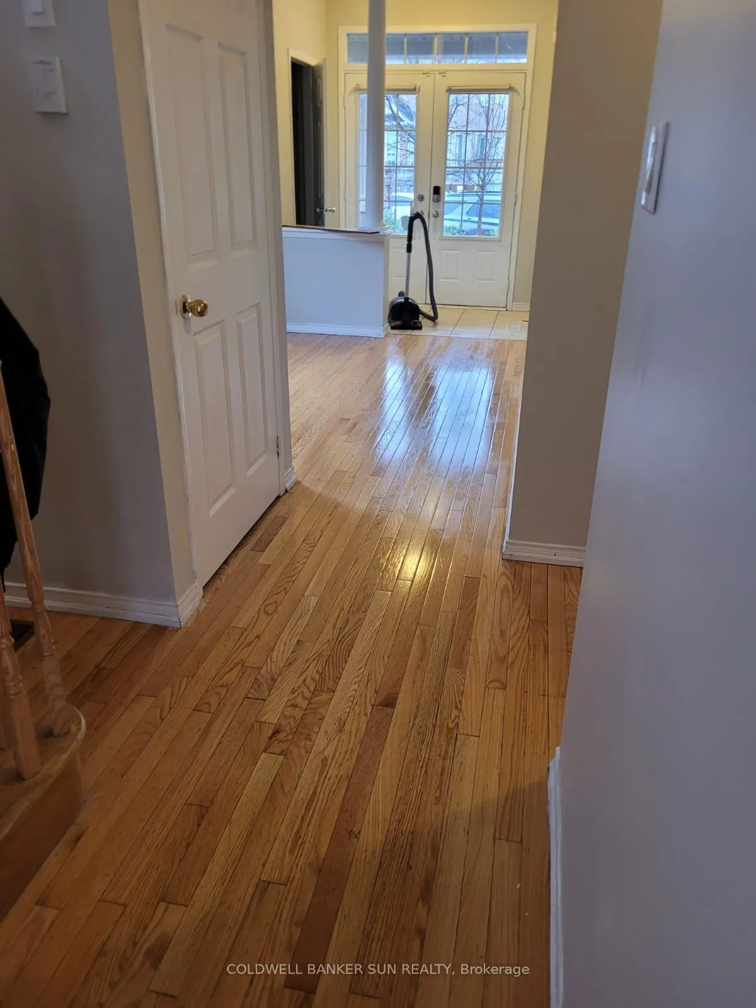
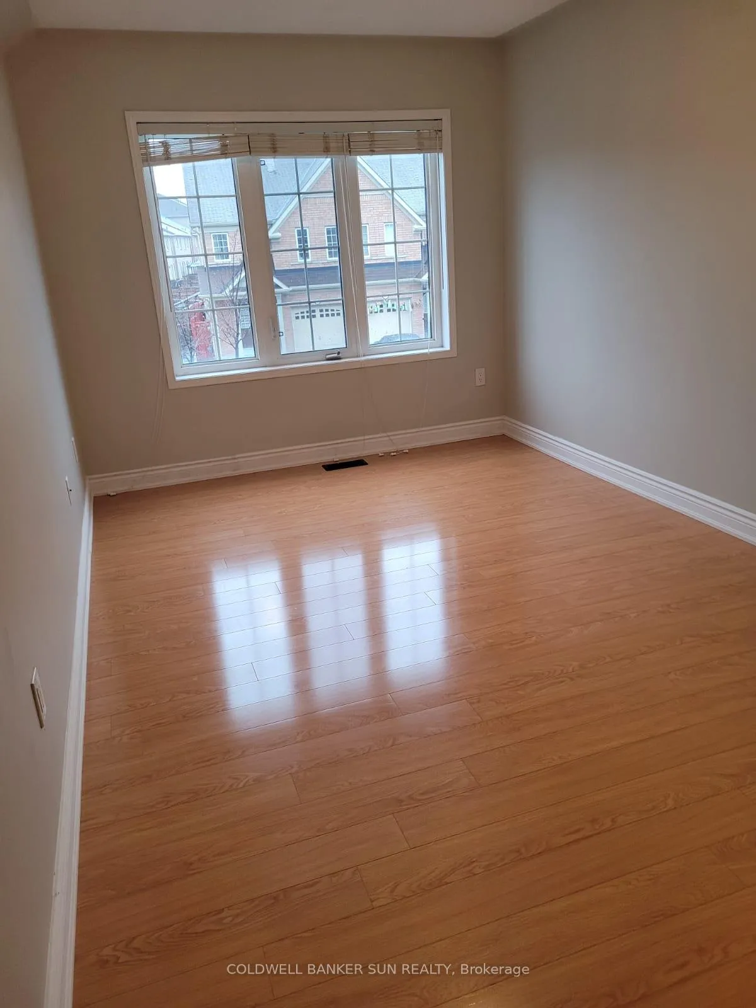
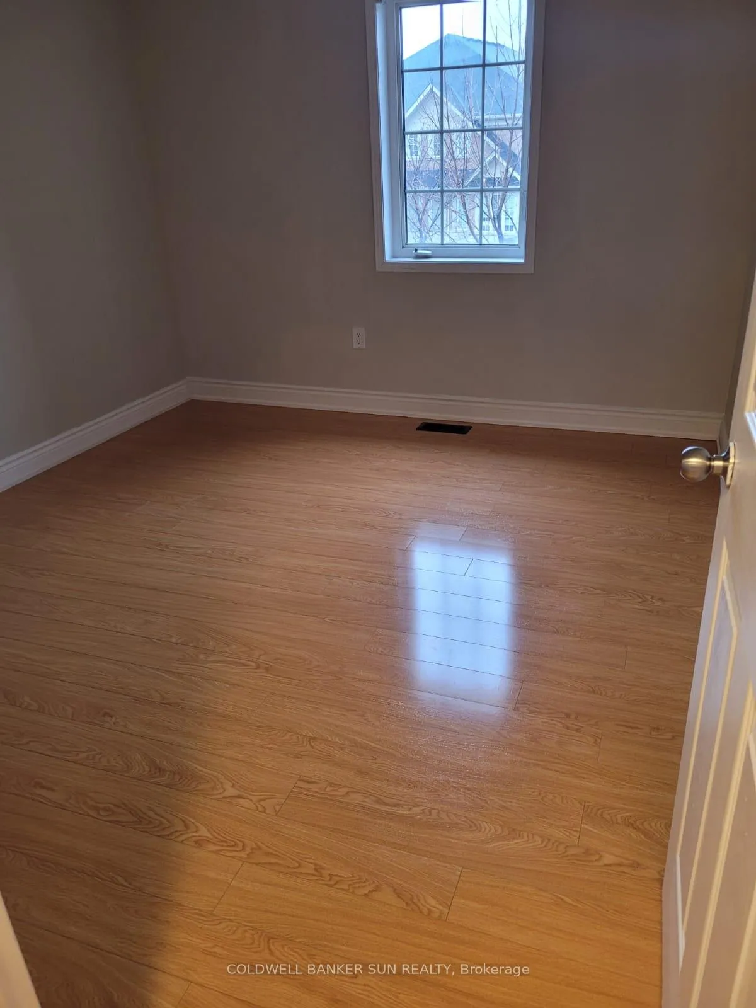 See all 14 photos
3 Bedrooms
3 Bathrooms
1 Garage
1.5K–2K sq.ft
Entire Home
— Unit
Facts and features
- BasementFull
- Lot size22 ft frontage
- Lease term12 months
- FurnishedUnfurnished
What stands out
- Fireplace
- Central air
The homeSemi-Detached, 2-storey, 1,500–2,000 sq ft
- Type: Semi-Detached
- Style: 2-storey
- Living space: 1,500–2,000 sq ft
- Basement: Full
InsideFireplace Yes, Ensuite, Carpet free, erv/hrv
- Fireplace: Yes
- Laundry: Ensuite
- Features: Carpet free, erv/hrv
- Rooms above ground: 7
- Bedrooms: 3
- Bathrooms: 3
- Kitchens: 1
Outside and lotBrick, Asphalt shingle, Concrete
Outside
- Exterior: Brick
- Roof: Asphalt shingle
- Foundation: Concrete
- Size: 22.05 ft frontage
Parking1 Garage, Built-in, Private
- Spaces: 1 Garage
- Garage: Built-in
- Driveway: Private
Heating, water and powerForced air, gas, Central air, Municipal water
- Heating: Forced air, gas
- Cooling: Central air
- Water: Municipal water
- Sewer: Municipal sewer
Rent and termsRent $2,890 a month, Entire property, Unfurnished
- Rent: $2,890 a month
- Space for rent: Entire property
- Furnished: Unfurnished
- Lease: 12 months
- Paid: Monthly
- Rent includes: Parking
- Deposit: Required
- Credit check: Required
- Employment letter: Required
- Rental application: Required
- References: Required
Listing detailsW12771536, Rented, Feb 9, 2026
- MLS® number: W12771536
- Status: Rented
- Listed on: Feb 9, 2026
- Days on market: 85
- Updated: May 5, 2026
- Possession: Other
- Occupied by: Tenant
- Listing brokerage: COLDWELL BANKER SUN REALTY
About this home
53 Pentonville Road, Brampton (Sandringham-Wellington), ON L6R 3R7
Carpet FreeERV/HRV
Welcome to this beautiful, well kept semi-detached house! 3 Bedroom house with 3 parking spots. Close to Highway 410 & other ammenities. No pets & no smoking.
Read more
Ask about this home
A HOMEH agent will answer your questions about this home.
Ask a question
Around this home
Dixie & Countryside
Errands
Parks
Schools
Daily convenience, out of 100, from the distances below
ParkVontress Park · 4 within 1 km6 min walk386 m
GroceryShell Select17 min walk1.0 km
SchoolRoss Drive P.S. (Elementary)9 min walk560 m
PharmacyI.D.A.27 min walk1.7 km
Gym & rec centreRosedale Village Golf & Country Club11 min walk690 m
WalkDriveStraight-line distance, open map data
Grocery1.0 km
Park0.4 km
Schools nearby
School rating, out of 10.
Ross Drive P.S. (Elementary)elementary · Public · 0.6 km
6.1/10Fair
DPCDSB - DYOUV Summer Schoolsecondary · Public · 1.0 km
—
St Marguerite d'Youville Secondary Schoolsecondary · Private · 1.1 km
6.1/10Fair
Contact agent
Helpful calculators
Rent vs buy
Affordability
Mortgage
Down payment
Stress test
CMHC insurance
Your HOMEH agent

KimHOMEH agent · Brampton
"I would see it this week."
Ask Kim