

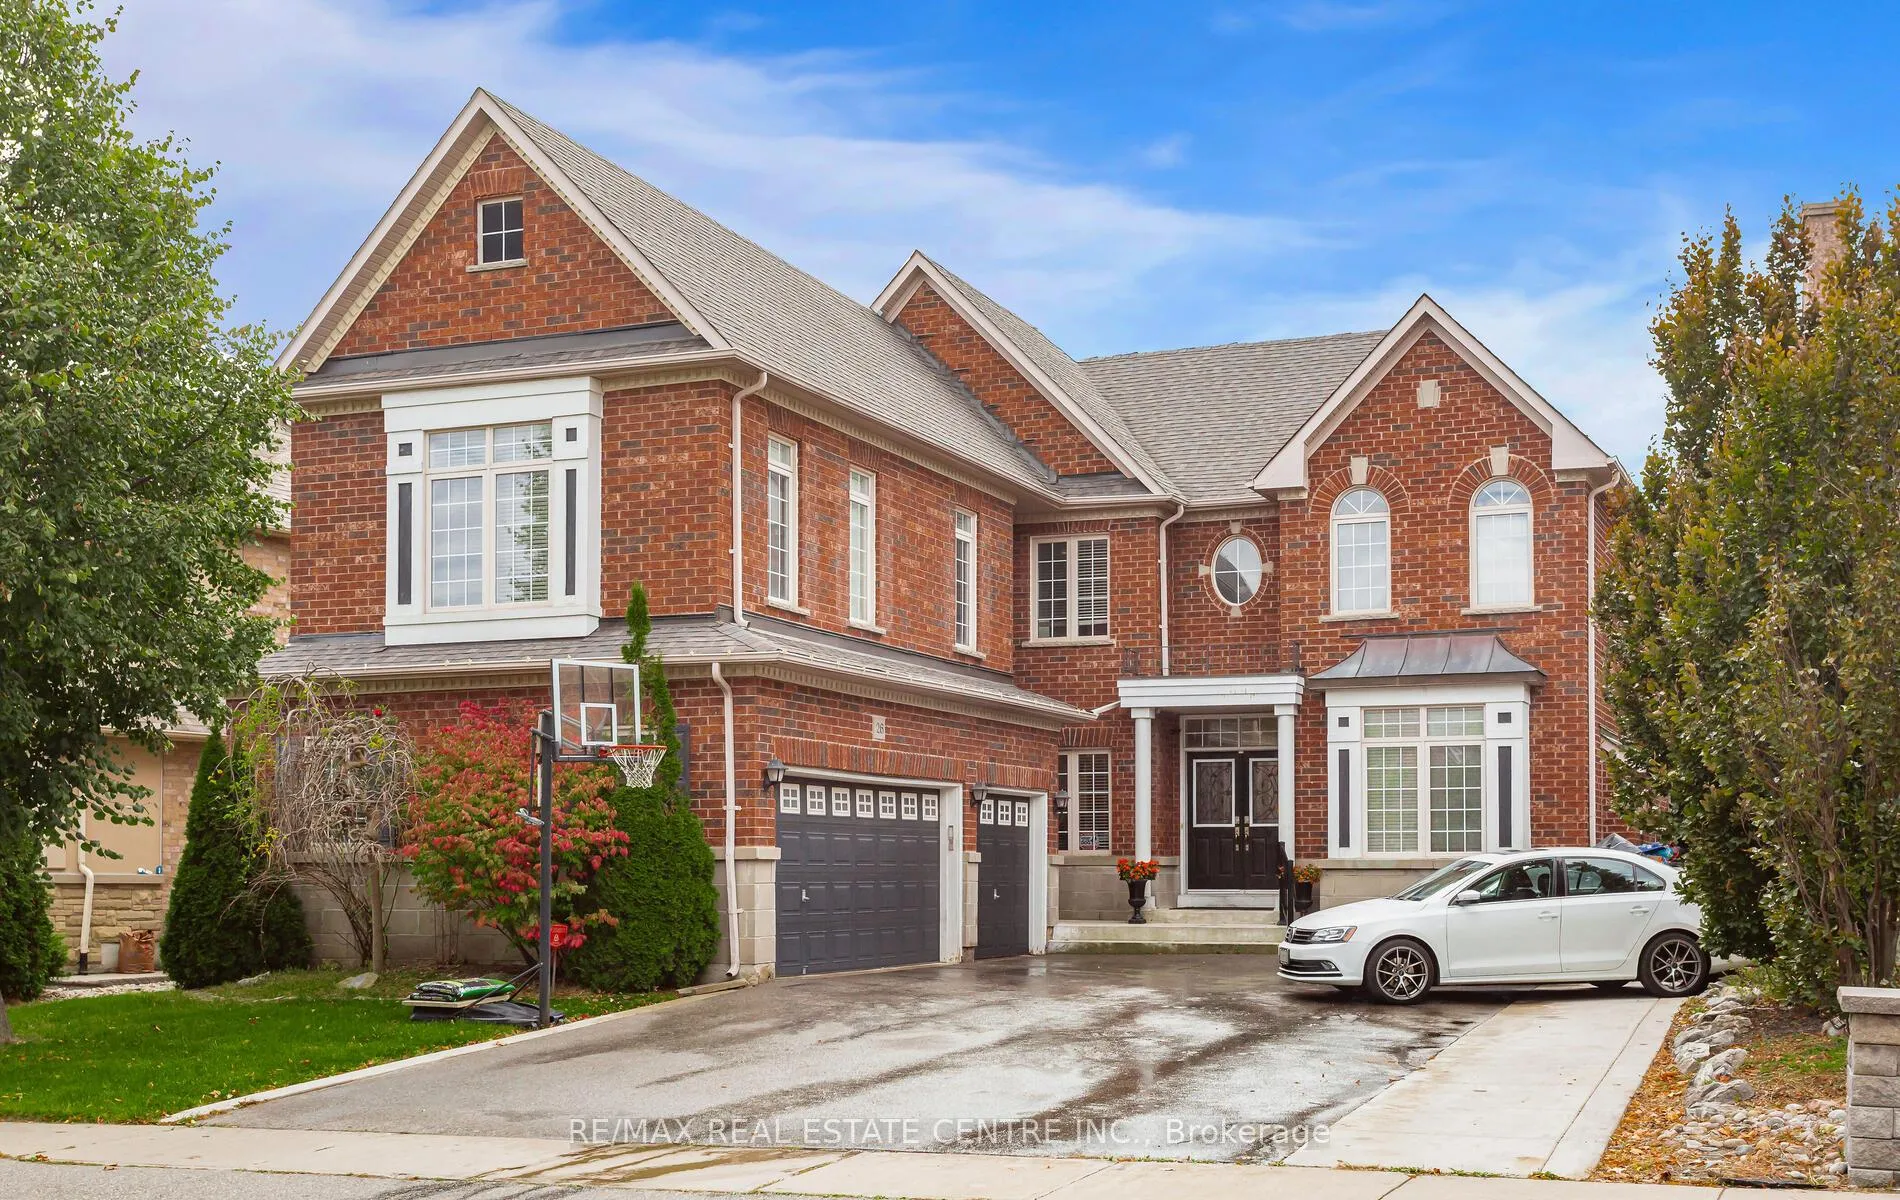
26 Saint Hubert Drive
26 Saint Hubert Drive
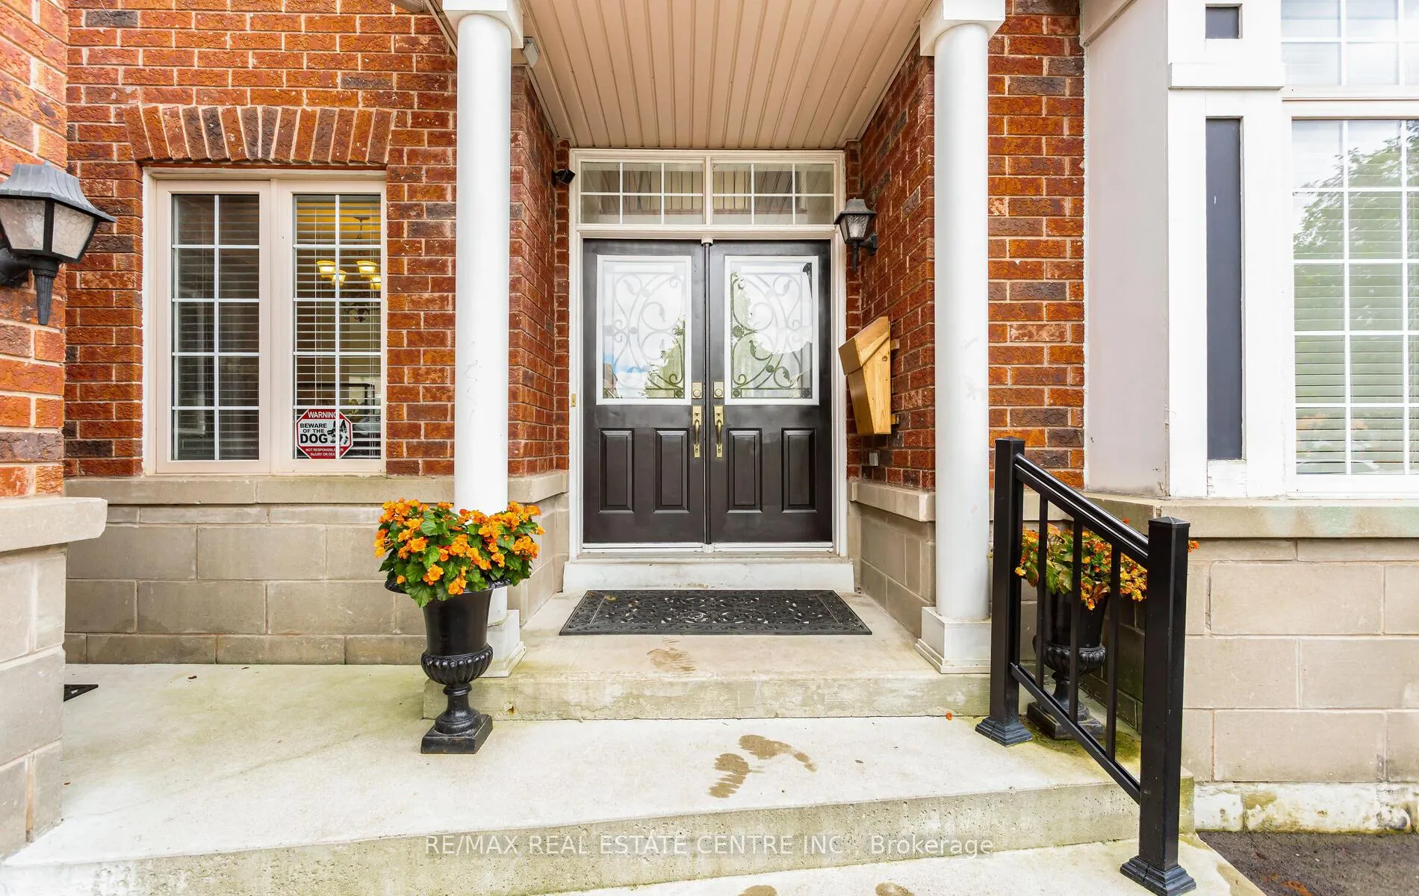
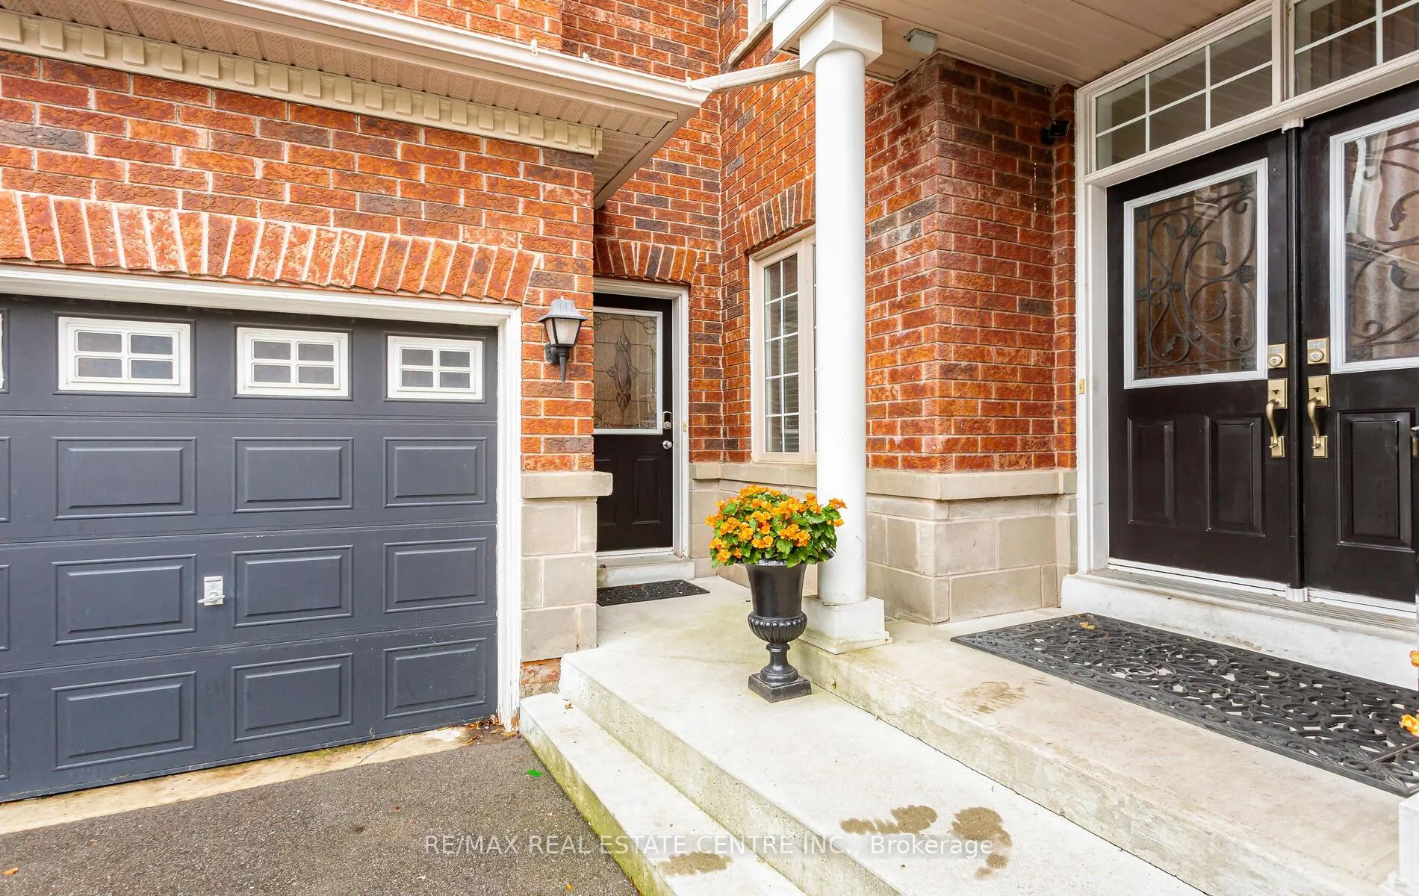
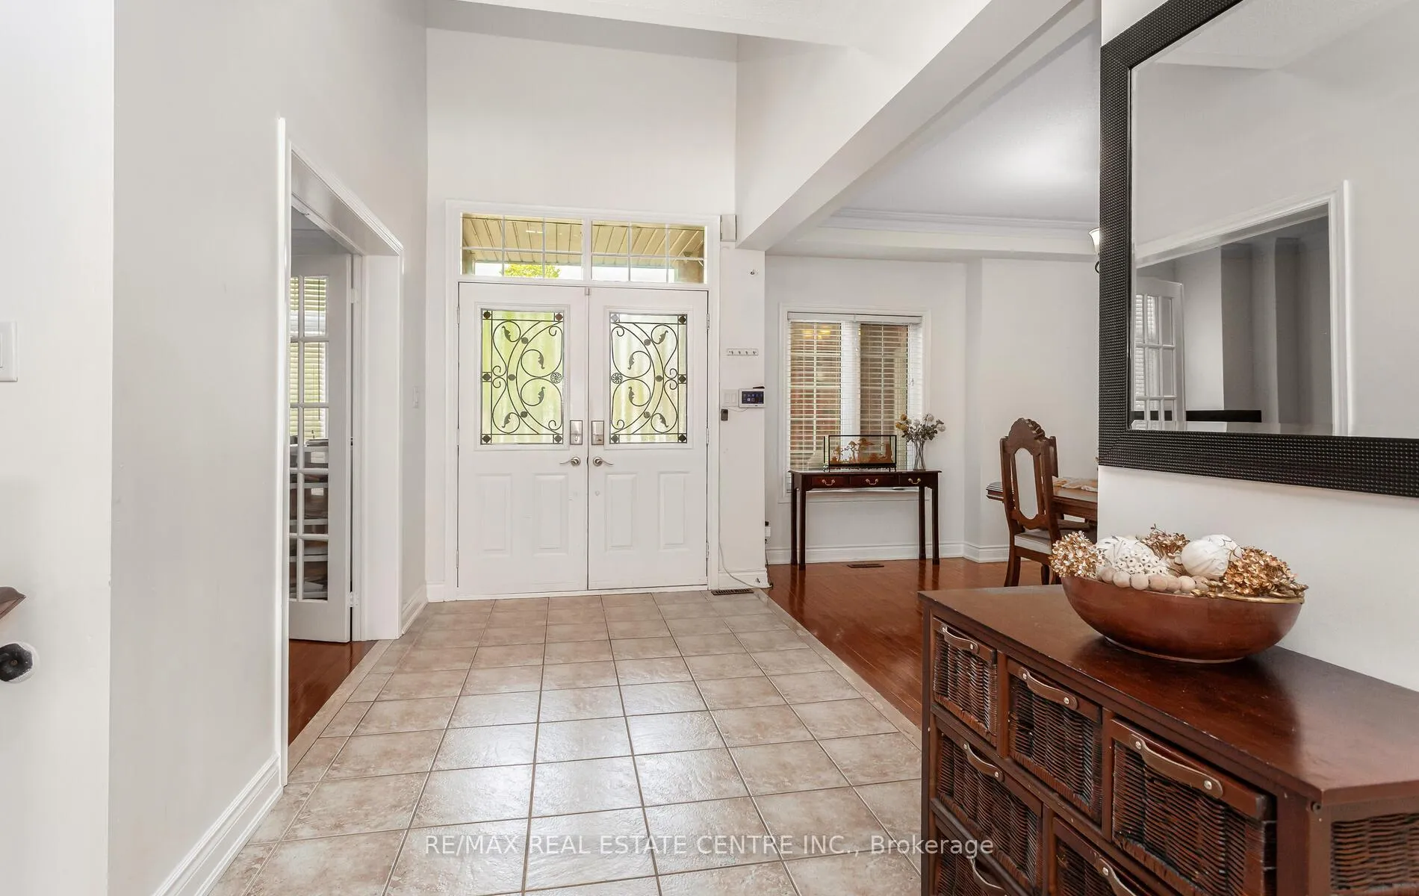
 See all 46 photos
Property history
Facts and features
- BasementApartment
- Water, sewerMunicipal
- HeatingForced air
- CoolingCentral air
- Second kitchen
- Separate entrance
- Hardwood floors
- Fireplace
- Central air
The homeDetached, 2-storey, 3,000–3,500 sq ft
- Type: Detached
- Style: 2-storey
- Living space: 3,000–3,500 sq ft
- Basement: Separate entrance, apartment
InsideFireplace Yes, Hardwood, Broadloom, Auto garage door remote, in-law suite, storage
- Fireplace: Yes
- Flooring: Hardwood, Broadloom
- Features: Auto garage door remote, in-law suite, storage
- Rooms above ground: 11
- Rooms in the basement: 4
- Bedrooms: 5 + 2 in the basement
- Bathrooms: 5
- Kitchens: 2
- Family room: Yes
Outside and lotBrick, stone, Asphalt shingle, Poured concrete
- Exterior: Brick, stone
- Roof: Asphalt shingle
- Foundation: Poured concrete
- Other structures: Gazebo
- Size: 61.02 × 108.27 ft
Parking3 Garage, Attached, Private double
- Spaces: 3 Garage
- Garage: Attached
- Driveway: Private double
Heating, water and powerForced air, gas, Central air, Municipal water
- Heating: Forced air, gas
- Cooling: Central air
- Water: Municipal water
- Sewer: Municipal sewer
Costs and taxesTaxes $10,410 a year, HST included in the price, Hot water tank.
- Taxes, 2025: $10,410 a year
- HST: HST included in the price
- Rental items: Hot water tank.
- Under contract: Hot water heater
Included in the saleAll elf's, window coverings, stainless steel appliances (fridge, gas stove, b/i dishwasher), gas dryer, washer, basement stove, fridge, b/i microwave., Fridge & freezer in garage. fridge in 2nd floor suite.
- Included: All elf's, window coverings, stainless steel appliances (fridge, gas stove, b/i dishwasher), gas dryer, washer, basement stove, fridge, b/i microwave.
- Not included: Fridge & freezer in garage. fridge in 2nd floor suite.
Listing detailsW12771106, Sold, Feb 9, 2026
- MLS® number: W12771106
- Status: Sold
- Listed on: Feb 9, 2026
- Days on market: 31
- Updated: Mar 12, 2026
- Possession: Flexible
- Occupied by: Owner
- Listing brokerage: RE/MAX REAL ESTATE CENTRE INC.
About this home
26 Saint Hubert Drive, Brampton (Vales of Castlemore North), ON L6P 1V7
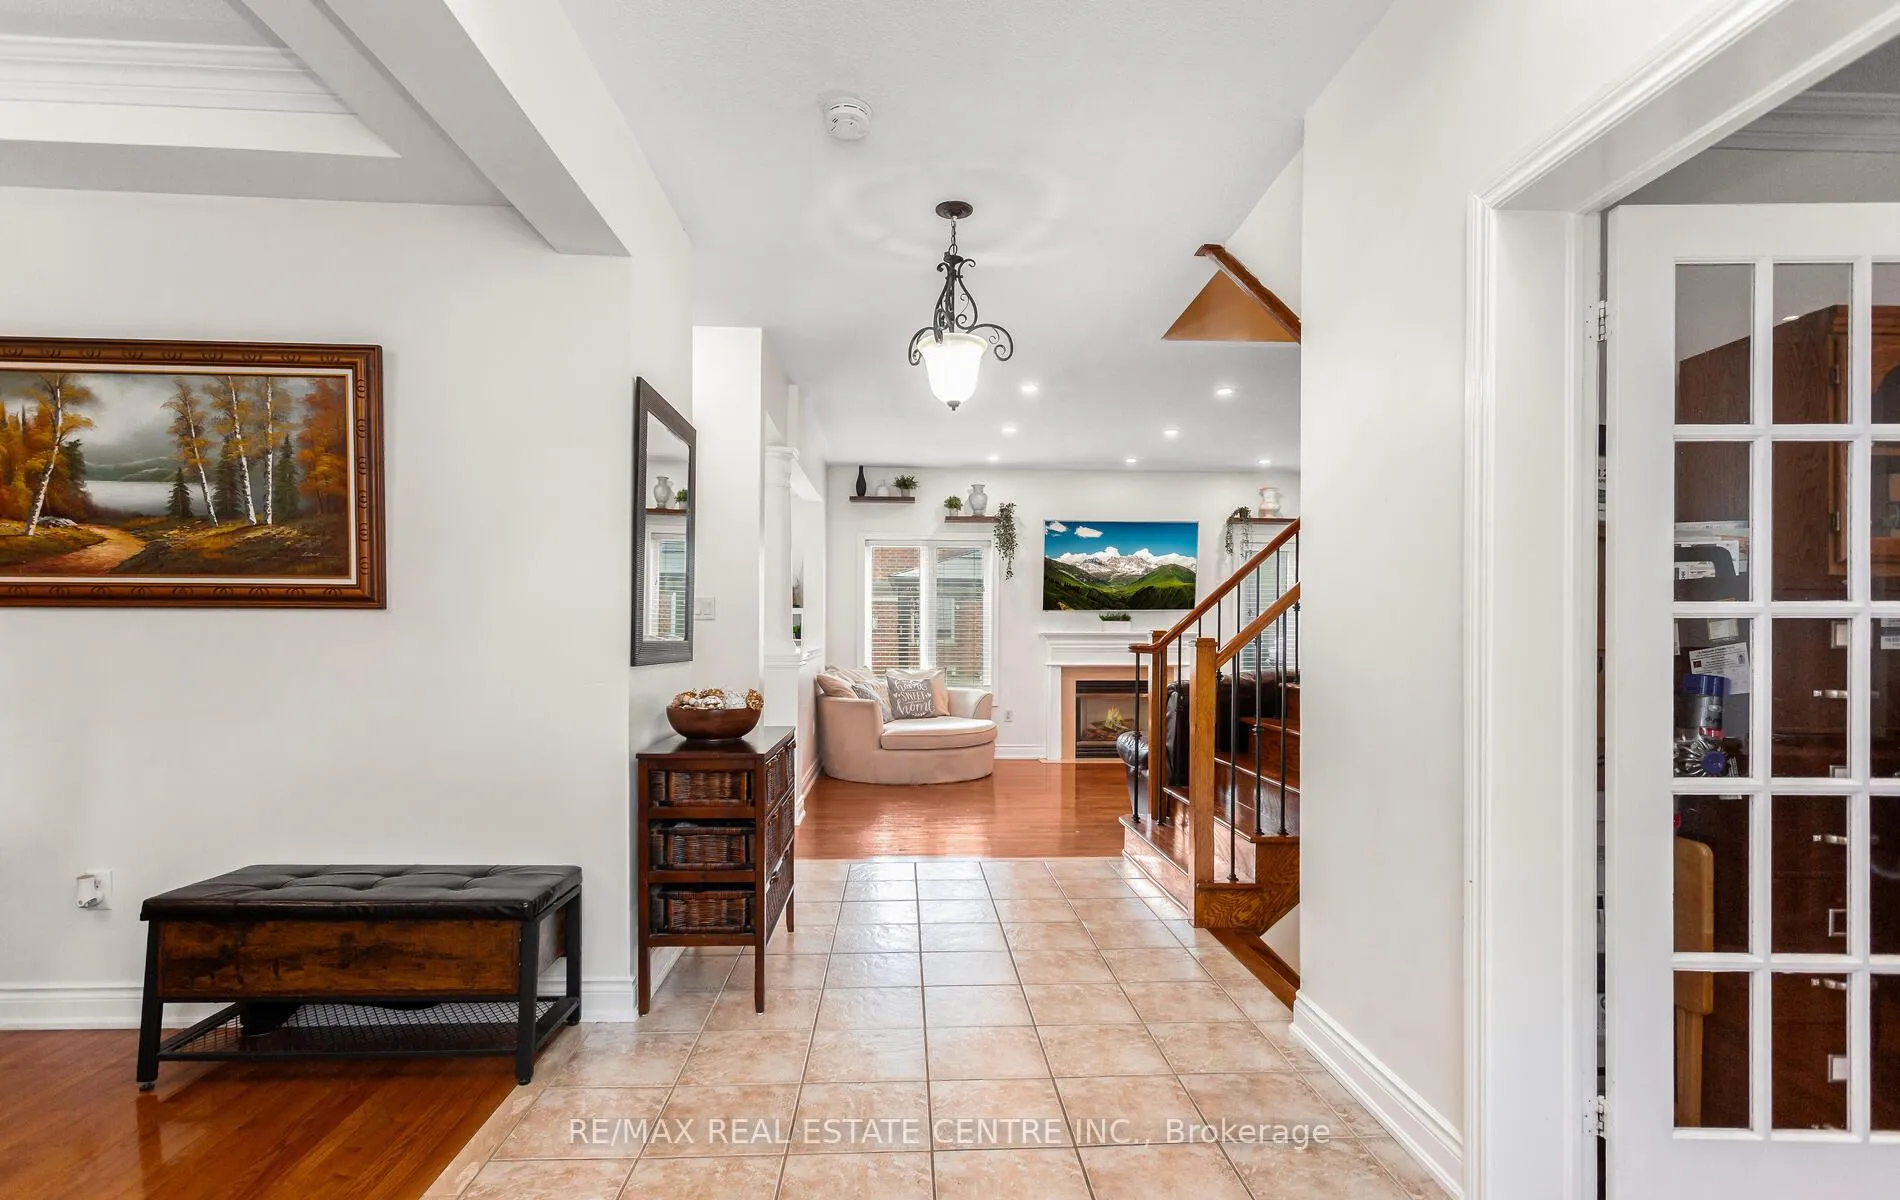
Amazing Detatched Home In A Prestigious Neighbourhood Featuring 5+2 Bedrooms, 5 Bathrooms, 2 Kitchens Plus A Separate Entrance Suite On 2nd Floor. Perfect Home For 3 Families Or Opportunity To Rent The Basement & 2nd Flr Suite. The Spacious Main Flr Layout Offers 9'Ceilings, 2 Gas Fireplaces, Pot Lights, Hardwood Flrs, Formal Living Rm & Dining Rm, Open Concept Kitchen & Family Rm, Gourmet Kitchen With Pantry, Gas Stove, Quartz Counters, Breakfast Bar & Breakfast Area Leading To A Gorgeous Backyard With Decking, Hot Tub & Power Roof Gazebo, Custom Stone Pizza Oven & Smoker. 2nd Flr Features The Primary Bedroom With A Huge W/I Closet & 5PC Ensuite, 3 Spacious Bedrooms Sharing A 4PC Bathroom & Suite With A Bonus Private Entrance From Exterior Offering A Greatroom With A Wet Bar, Bedroom & 4PC Bathroom. Sep.Entrance Basement Features An Open Concept Rec.Rm, Kitchen, 2 Bedrooms, 3PC Bathroom & Storage Areas. Bonus 9 Car Driveway Plus A 3 Car Garage That Has Part Of The 3rd Garage Converted To Storage Off The Mudroom. Close To All Amenities. A True Pride Of Ownership!
Ask about this home
A HOMEH agent will answer your questions about this home.
Around this home
Daily convenience, out of 100, from the distances below
Schools nearby
School rating, out of 10.
Helpful calculators
Your HOMEH agent

"I would see it this week."