

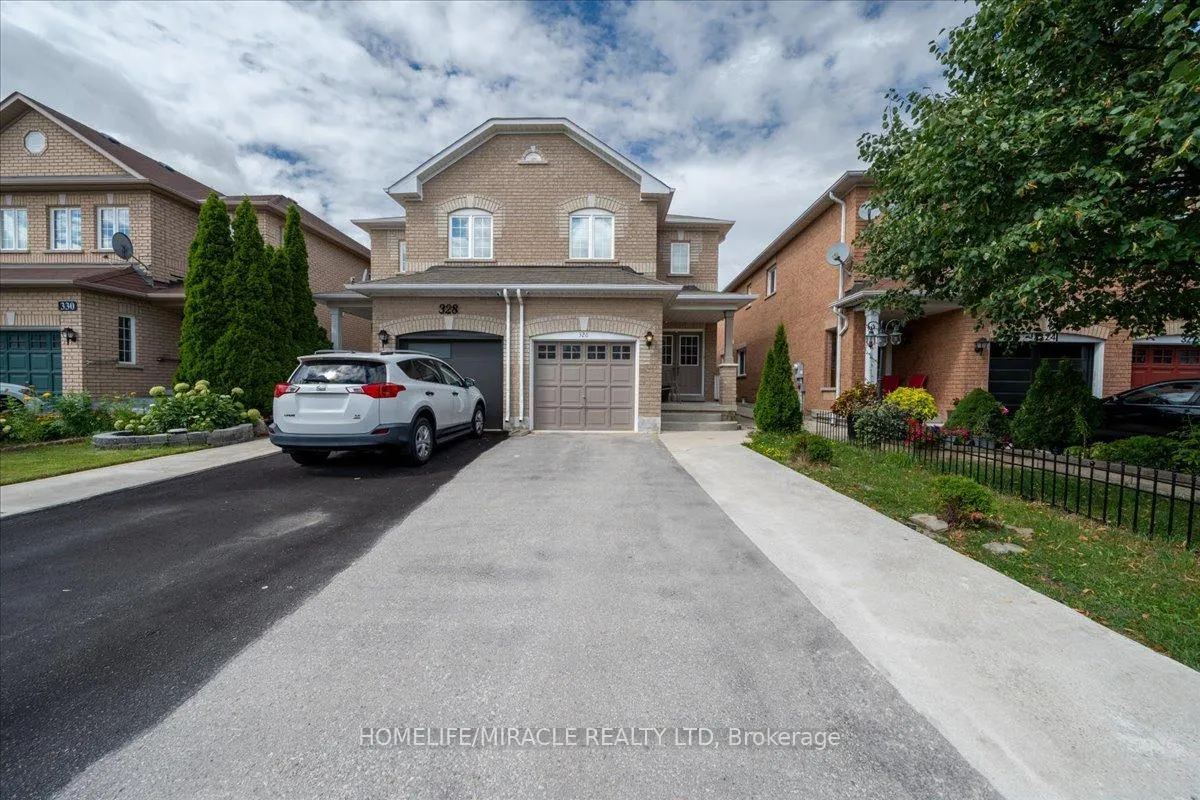
326 Albright Road
326 Albright Road
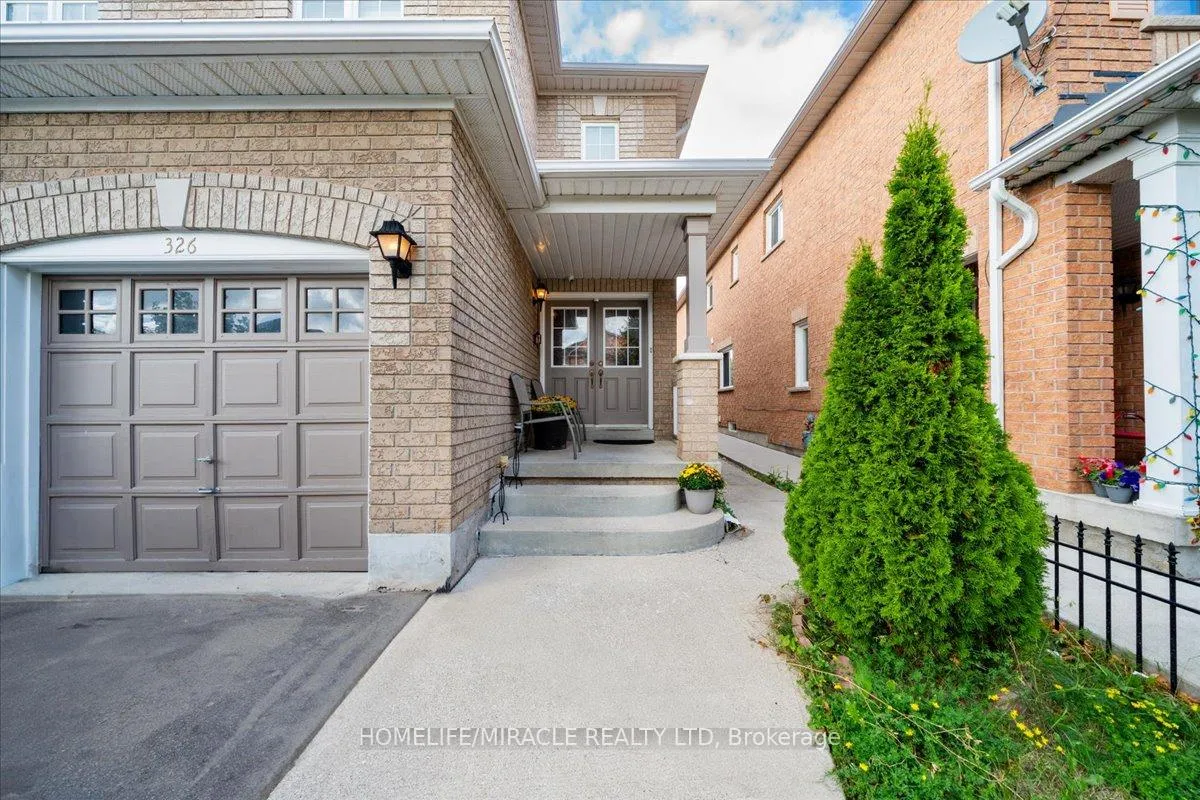
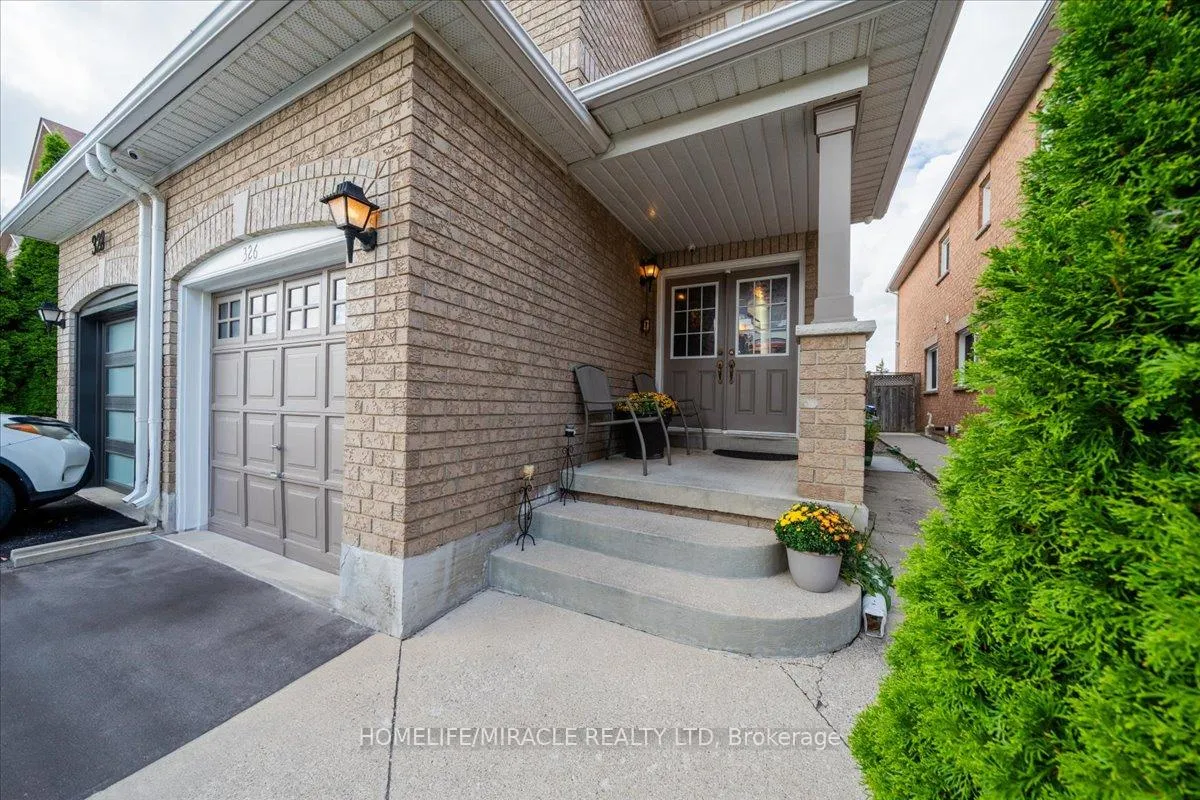
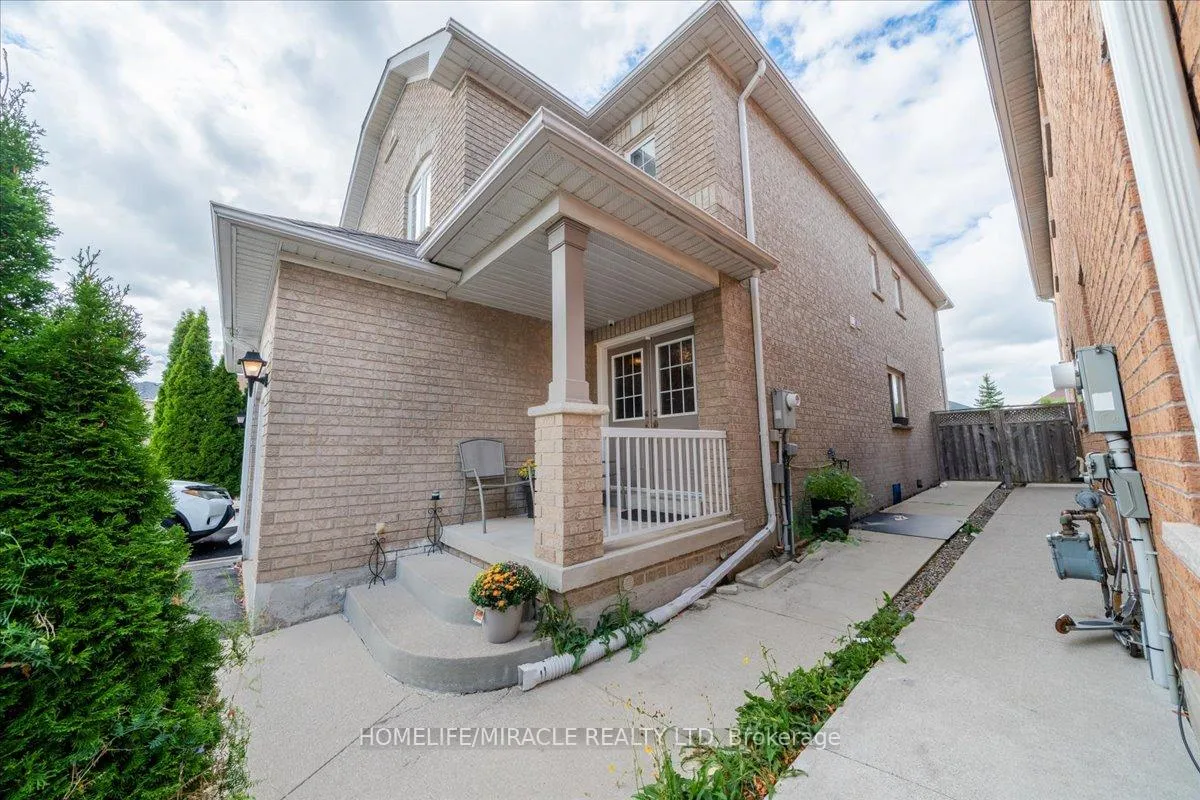
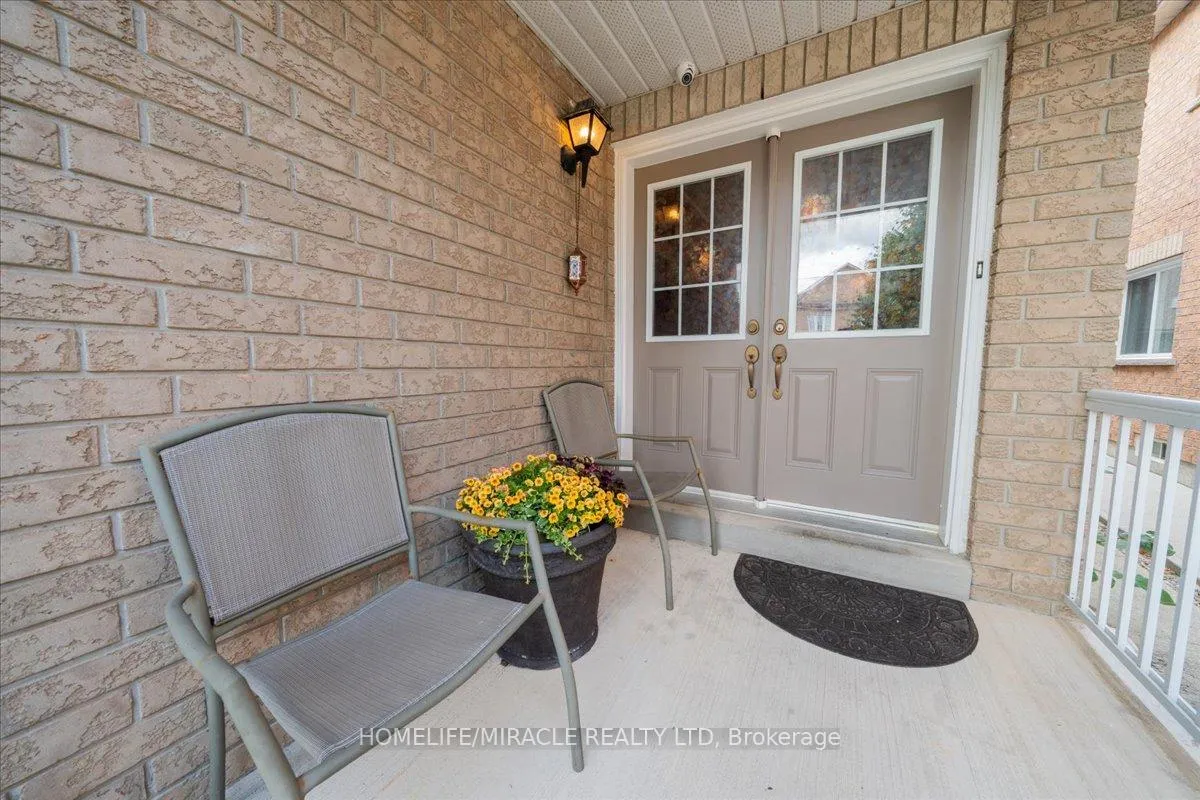 See all 43 photos
Property history
- $835,000TerminatedList: 2026-02-13|End: 2026-02-23|10 daysW12787496
- $849,999TerminatedList: 2025-12-12|End: 2026-02-13|63 daysW12630808
- $875,000TerminatedList: 2025-09-26|End: 2025-12-12|77 daysW12428776
- $899,999TerminatedList: 2025-08-27|End: 2025-09-25|29 daysW12366189
Facts and features
- BasementFinished
- Price per sq ft~$477
- Water, sewerMunicipal
- HeatingForced air
- Central air
The homeSemi-Detached, 2-storey, 1,500–2,000 sq ft
- Type: Semi-Detached
- Style: 2-storey
- Living space: 1,500–2,000 sq ft
- Basement: Finished
InsideUpper level, Carpet free, Rooms above ground 6
- Laundry: Upper level
- Features: Carpet free
- Rooms above ground: 6
- Rooms in the basement: 2
- Bedrooms: 3 + 1 in the basement
- Bathrooms: 4
- Kitchens: 1
Outside and lotBrick, Asphalt shingle, Unknown
- Exterior: Brick
- Roof: Asphalt shingle
- Foundation: Unknown
- Size: 22.47 × 110 ft
Parking1 Garage, Attached
- Spaces: 1 Garage
- Garage: Attached
Heating, water and powerForced air, gas, Central air, Municipal water
- Heating: Forced air, gas
- Cooling: Central air
- Water: Municipal water
- Sewer: Municipal sewer
Costs and taxesTaxes $5,115 a year, HST included in the price, Tankless hot water heater
- Taxes, 2025: $5,115 a year
- HST: HST included in the price
- Rental items: Tankless hot water heater
Included in the saleStove, fridge, microwave, dishwasher, washer & dryer, rangehood, all electrical fixtures andwindow coverings, N.a
- Included: Stove, fridge, microwave, dishwasher, washer & dryer, rangehood, all electrical fixtures andwindow coverings
- Not included: N.a
Listing detailsW12787496, Terminated, Feb 13, 2026
- MLS® number: W12787496
- Status: Terminated
- Listed on: Feb 13, 2026
- Days on market: 10
- Updated: Feb 23, 2026
- Possession: 60-89 days
- Occupied by: Owner
- Listing brokerage: HOMELIFE/MIRACLE REALTY LTD
About this home
326 Albright Road, Brampton (Fletcher's Creek Village), ON L6X 0H8
Welcome to this spacious and beautifully maintained semi-detached home in the sought-after Fletcher's Creek Village community, featuring a double-door entry. Step into a bright, open foyer that leads to a generous living and dining area perfect for both everyday living andentertaining.The large eat-in kitchen offers ample counter space and a walk-out to a fully fenced backyard for outdoor enjoyment. Upstairs, you'll find three spacious bedrooms, including a primary suite with his-and-her closets and a 4-piece ensuite with soaker tub and separate shower, along with the convenience of upper-level laundry. The finished basement provides valuable bonus space, featuring a practical three-piece washroom, cold room, and ample extra storage. An open den area offers the perfect spot for study, work, or entertainment, while the enclosed room currently used as a bedroom provides flexibility for guests, a home office, or private retreat (basement not retrofit). Ideally located near schools, parks, shopping, and just minutes to GO Transit, this move-in-ready home combines comfort, functionality, and future potential, a fantastic opportunity for families and professionals alike
Ask about this home
A HOMEH agent will answer your questions about this home.
Around this home
Daily convenience, out of 100, from the distances below
Schools nearby
School rating, out of 10.
Helpful calculators
Your HOMEH agent

"I would see it this week."