

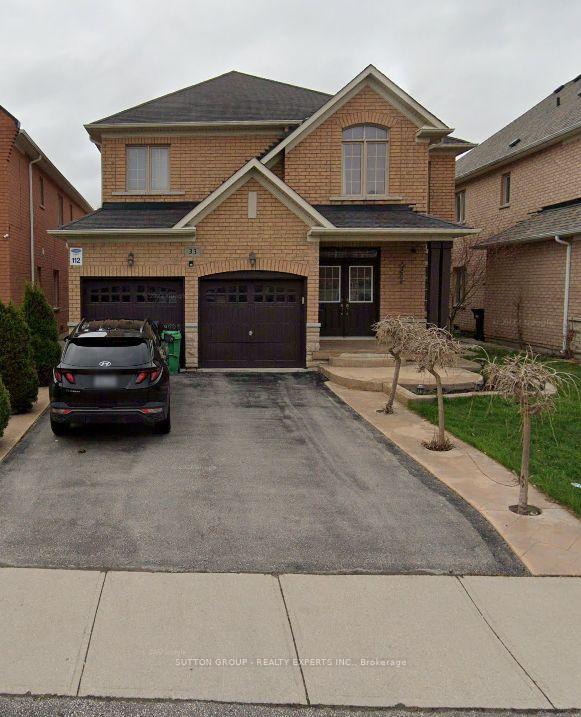
33 Belleville Drive
Detached Suspended
1/133 Belleville Drive
Detached Suspended
4+1 Bedrooms
4 Bathrooms
2 Garage
— sq.ft
41.54×112.41 ft
$7,047/yr
Property history
- $1,264,900ExpiredList: 2025-09-08|End: 2025-12-31|114 daysW12388771
- $1,329,990TerminatedList: 2025-06-12|End: 2025-09-08|88 daysW12215756
- $1,499,000SuspendedList: 2024-11-26|End: 2024-12-31|35 daysW10996734
Facts and features
- BasementFinished
- Water, sewerMunicipal
- HeatingForced air
- CoolingCentral air
What stands out
- Second kitchen
- Fireplace
- Central air
The homeDetached, 2-storey, Finished
- Type: Detached
- Style: 2-storey
- Basement: Finished
InsideFireplace Yes, Other, Rooms above ground 10
- Fireplace: Yes
- Features: Other
- Rooms above ground: 10
- Rooms in the basement: 2
- Bedrooms: 4 + 1 in the basement
- Bathrooms: 4
- Kitchens: 2
- Family room: Yes
Outside and lotBrick, Other, Other
Outside
- Exterior: Brick
- Roof: Other
- Foundation: Other
- Size: 41.54 × 112.41 ft
- Zoning: RESIDENTIAL
Parking2 Garage, Attached, Private
- Spaces: 2 Garage
- Garage: Attached
- Driveway: Private
Heating, water and powerForced air, gas, Central air, Municipal water
- Heating: Forced air, gas
- Cooling: Central air
- Water: Municipal water
- Sewer: Municipal sewer
Costs and taxesTaxes $7,047 a year, Hot water tank & 1 bedroom finished basement with separate side door entrance
- Taxes, 2024: $7,047 a year
- Rental items: Hot water tank & 1 bedroom finished basement with separate side door entrance
Included in the salePot lights, all window coverings, s/s gas stove, s/s fridge, built in s/s dishwasher, garage door openers, washer + dryer, cac, all appliances' in basement, fridge, stove, and all permanent fixtures attached to the property.
- Included: Pot lights, all window coverings, s/s gas stove, s/s fridge, built in s/s dishwasher, garage door openers, washer + dryer, cac, all appliances' in basement, fridge, stove, and all permanent fixtures attached to the property.
NearbyPark, ravine, wooded/treed
- Close to: Park, ravine, wooded/treed
Listing detailsW10996734, Suspended, Nov 26, 2024
- MLS® number: W10996734
- Status: Suspended
- Listed on: Nov 26, 2024
- Days on market: 35
- Updated: Dec 31, 2024
- Possession: Flexible
- Occupied by: Owner
- Listing brokerage: SUTTON GROUP - REALTY EXPERTS INC.
About this home
33 Belleville Drive, Brampton (Vales of Castlemore North), ON L6P 1V8
OtherParkRavineWooded/Treed
Welcome to the prestigious community of Castlemore Area! Premium Ravine Lot! Excellent maintained 4+1 bedroom spacious home with breathtaking view of Ravine. A quiet location with separate deck entry, Large foyer, upgraded Hardwood floors, ceramic cabinets on main floor! Custom deck stained, Kitchen cabinet with Quartz countertop and backsplash. Open concept family room with gas Fireplace. 2nd floor sitting or study area. Could be 5th bedroom! Huge backyard deck overlooking ravine.
Read more
Ask about this home
A HOMEH agent will answer your questions about this home.
Ask a question
Thinking of selling your home?See what your home is worth today.
Around this home
Mayfield/ Goreway
Errands
Parks
Schools
Daily convenience, out of 100, from the distances below
ParkLillie Roberts Park · 3 within 1 km8 min walk482 m
GrocerySubzi Mandi Indian Grocery Store9 min walk553 m
SchoolOur Lady of Lourdes Catholic Elementary School5 min walk310 m
PharmacyApex Pharmacy14 min walk853 m
Cafés & foodPopeyes · 6 within 1 km9 min walk549 m
WalkDriveStraight-line distance, open map data
Grocery0.6 km
Park0.5 km
Coffee1.2 km
Dining0.8 km
Schools nearby
School rating, out of 10.
Our Lady of Lourdes Catholic Elementary Schoolelementary · Catholic · 0.3 km
6.9/10Good
Mount Royal Public Schoolelementary · Public · 0.4 km
6.9/10Good
My Learning Oasiselementary · Private · 1.5 km
—
Contact agent
Helpful calculators
Mortgage
Affordability
Closing costs
Land transfer tax
Property tax
Down payment
CMHC insurance
Stress test
Cashback Rebate
Your HOMEH agent

KimHOMEH agent · Brampton
"I would see it this week."
Ask Kim