

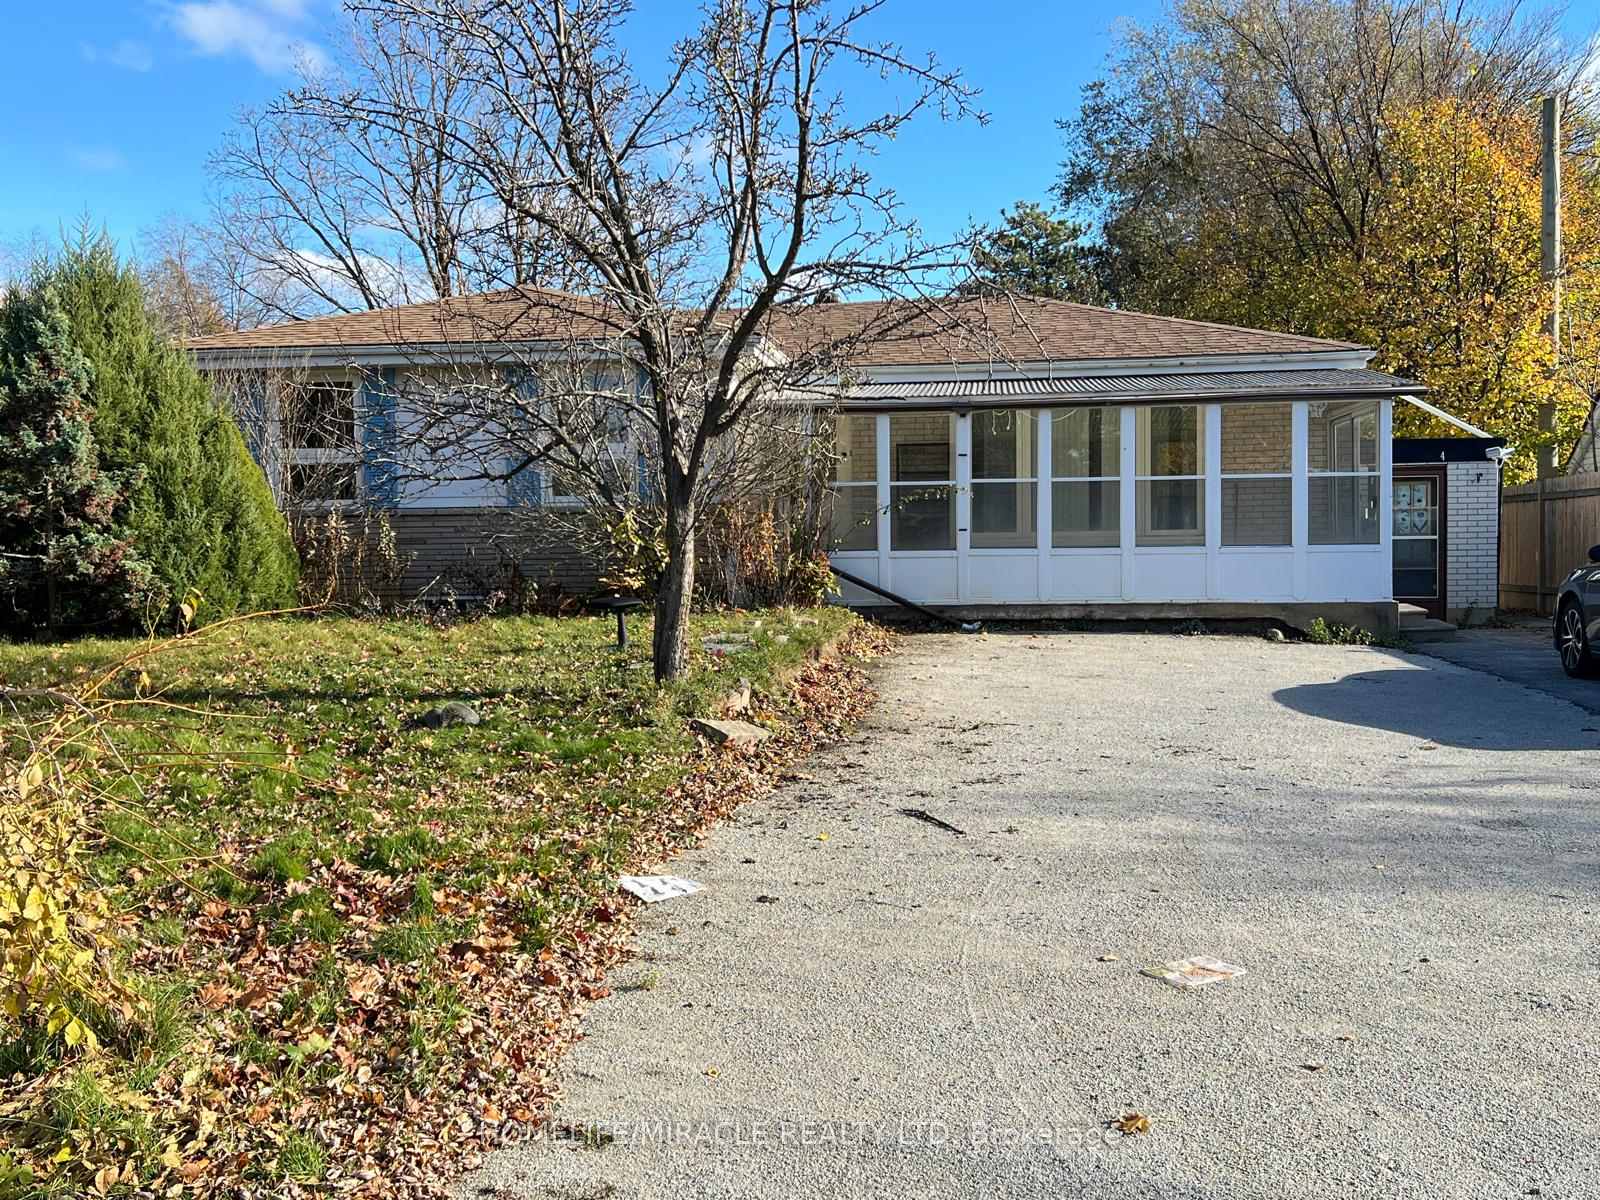
Upper, 4 Braeburn Court
Detached Terminated
1/12Upper, 4 Braeburn Court
Detached Terminated
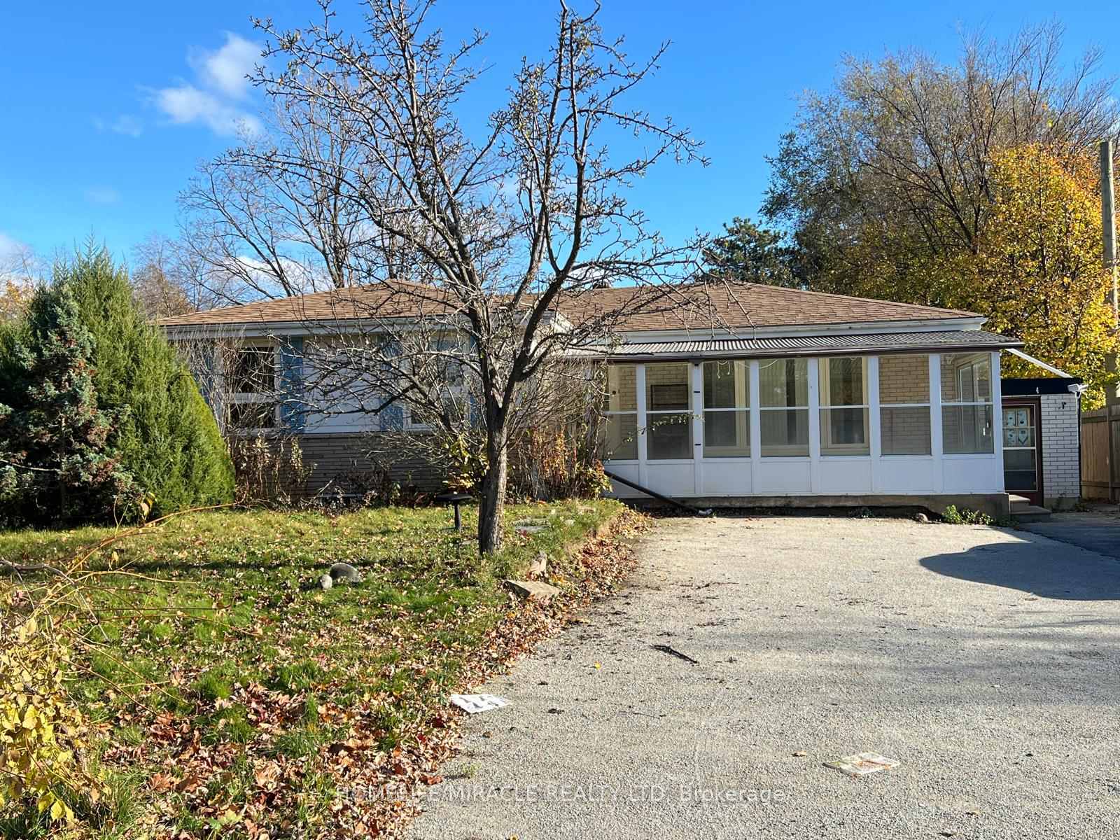
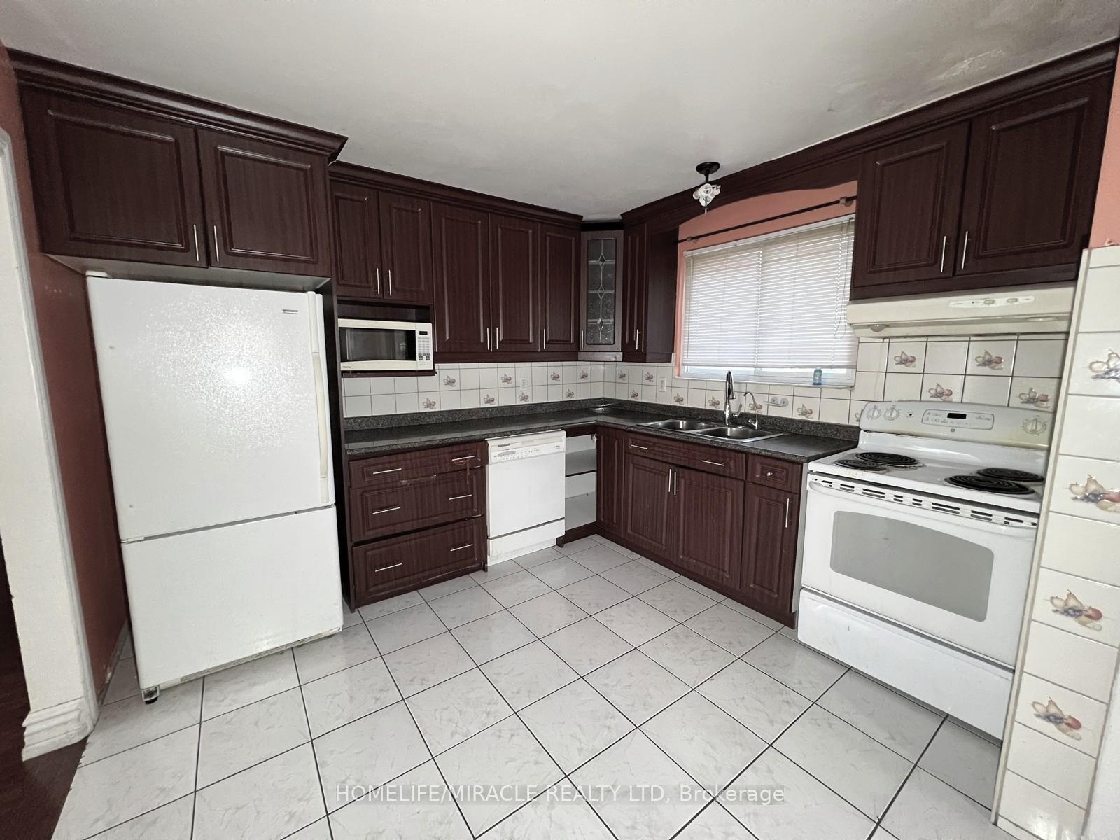
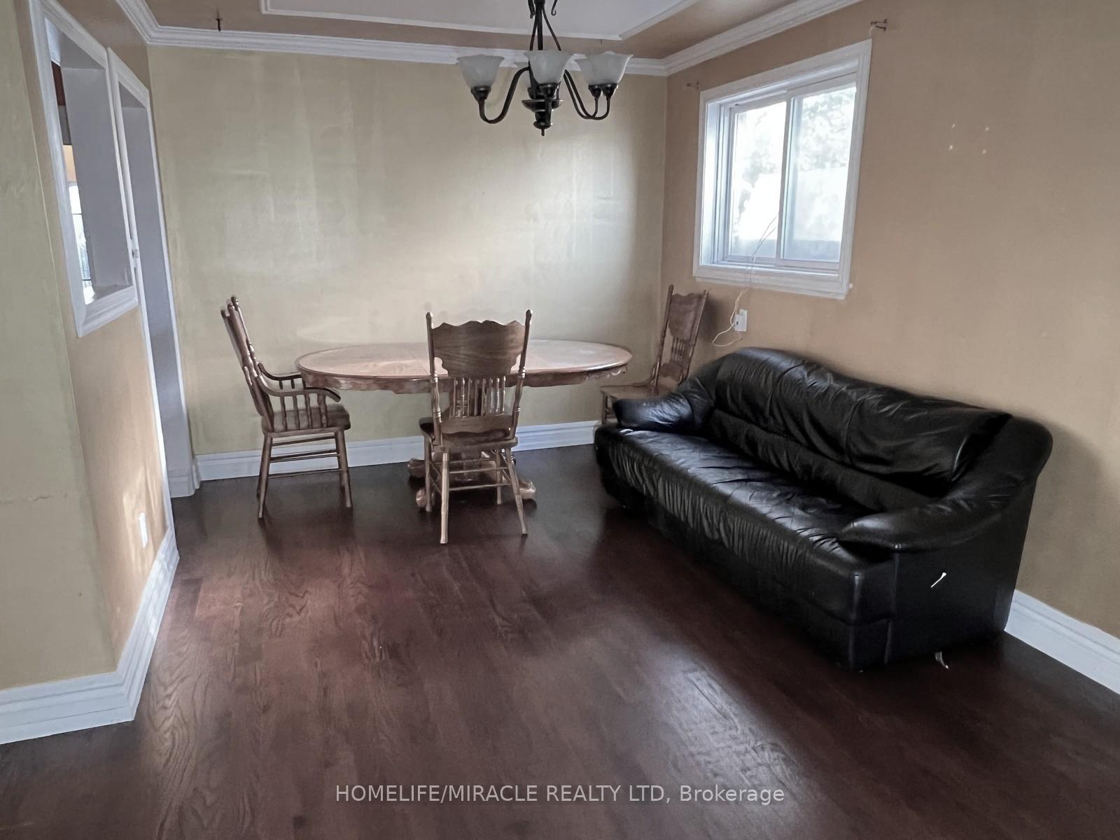
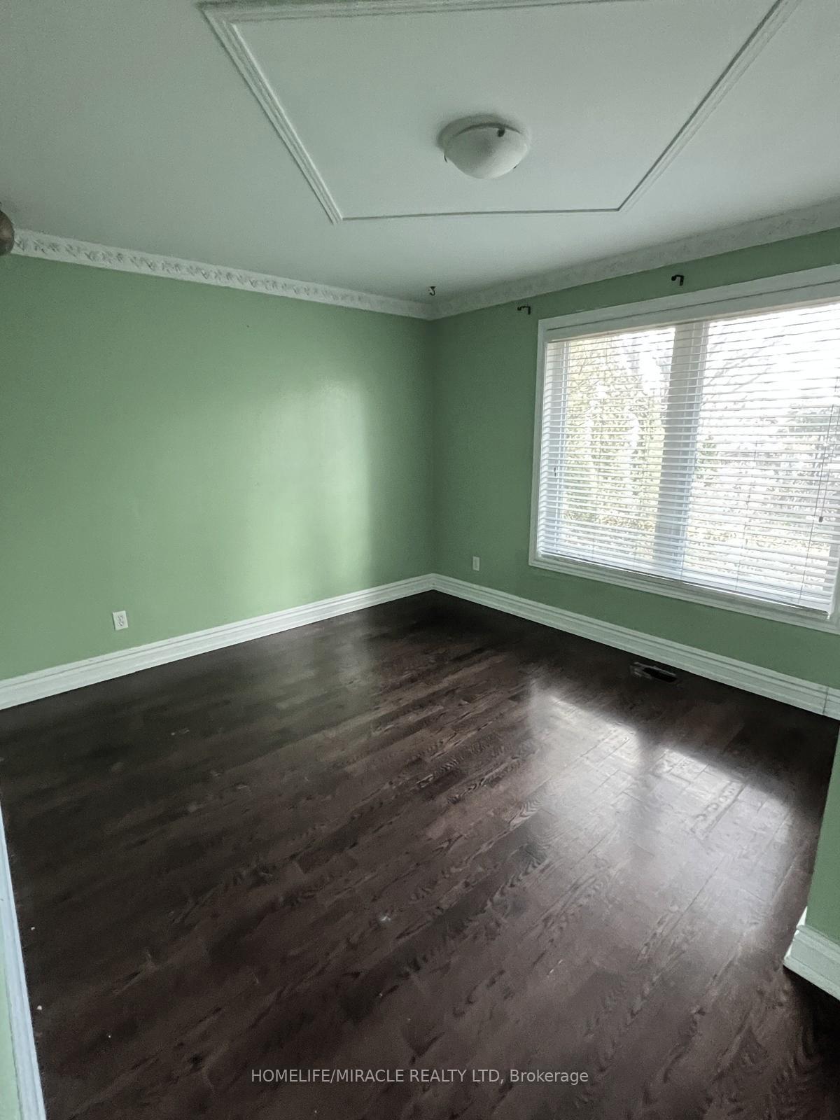 See all 12 photos
3 Bedrooms
2 Bathrooms
0 Garage
— sq.ft
Main Floor
— Unit
Property history
- $3,300ExpiredList: 2025-03-05|End: 2025-05-30|86 daysW12003289
- $3,950TerminatedList: 2024-11-14|End: 2025-01-22|69 daysW10423919
Facts and features
- BasementWalk-out
- Lease term12 months
- FurnishedUnfurnished
- LaundryIn area
What stands out
- Hardwood floors
- Central air
The homeDetached, Bungalow, Finished with walk-out, none
- Type: Detached
- Style: Bungalow
- Basement: Finished with walk-out, none
InsideHardwood, Ceramic, In area, Other
- Flooring: Hardwood, Ceramic
- Laundry: In area
- Features: Other
- Rooms above ground: 5
- Bedrooms: 3
- Bathrooms: 2
- Kitchens: 1
Outside and lotBrick, Asphalt shingle, Brick
- Exterior: Brick
- Roof: Asphalt shingle
- Foundation: Brick
Parking4 Parking, Available
- Spaces: 4 Parking
- Driveway: Available
Heating, water and powerForced air, gas, Central air, Municipal water
- Heating: Forced air, gas
- Cooling: Central air
- Water: Municipal water
- Sewer: Municipal sewer
Rent and termsRent $3,950 a month, Main, Unfurnished
- Rent: $3,950 a month
- Space for rent: Main
- Furnished: Unfurnished
- Lease: 12 months
- Rent includes: Parking
Listing detailsW10423919, Terminated, Nov 14, 2024
- MLS® number: W10423919
- Status: Terminated
- Listed on: Nov 14, 2024
- Days on market: 69
- Updated: Jan 22, 2025
- Possession: 2024-12-01 / December 1, 2024
- Occupied by: Vacant
- Listing brokerage: HOMELIFE/MIRACLE REALTY LTD
About this home
Upper, 4 Braeburn Court, Brampton (Avondale), ON L6T 1Y2
Other
Detached Bungalow On Quiet Court House is for Lease! Situated On An Extra Large Lot, This Beauty Boasts Huge Sun filled Windows Throughout, Hardwood Floors, Spacious Living & Dining W/Crown Molding, Updated Eat In Kitchen W/Entrance Into Backyard & 3 Bedrooms, 2 full Bathroom, Laundry. Great Layout, Lots Of Updates Done, Ideal Family Neighborhood! Tenants to pay 60% of the utilities.
Read more
Ask about this home
A HOMEH agent will answer your questions about this home.
Ask a question
Around this home
Dixie / Balmoral
Errands
Parks
Schools
Daily convenience, out of 100, from the distances below
ParkErnest Majury Park · 7 within 1 km5 min walk305 m
GroceryRabba Fine Foods12 min walk735 m
SchoolBalmoral Drive Senior Public School3 min walk200 m
PharmacyShoppers Drug Mart14 min walk887 m
Cafés & foodDomino's · 15 within 1 km12 min walk744 m
Gym & rec centreKnightsbridge Senior Centre16 min walk961 m
WalkDriveStraight-line distance, open map data
Grocery0.7 km
Park0.3 km
Coffee0.8 km
Dining0.7 km
Gym1.0 km
Schools nearby
School rating, out of 10.
Balmoral Drive Senior Public Schoolelementary · Public · 0.2 km
—
St John Fisher Separate Schoolelementary · Private · 0.3 km
5.9/10Fair
Clark Boulevard Public Schoolelementary · Public · 0.7 km
—
Contact agent
Helpful calculators
Rent vs buy
Affordability
Mortgage
Down payment
Stress test
CMHC insurance
Your HOMEH agent

NimaHOMEH agent · Brampton
"I would see it this week."
Ask Nima