

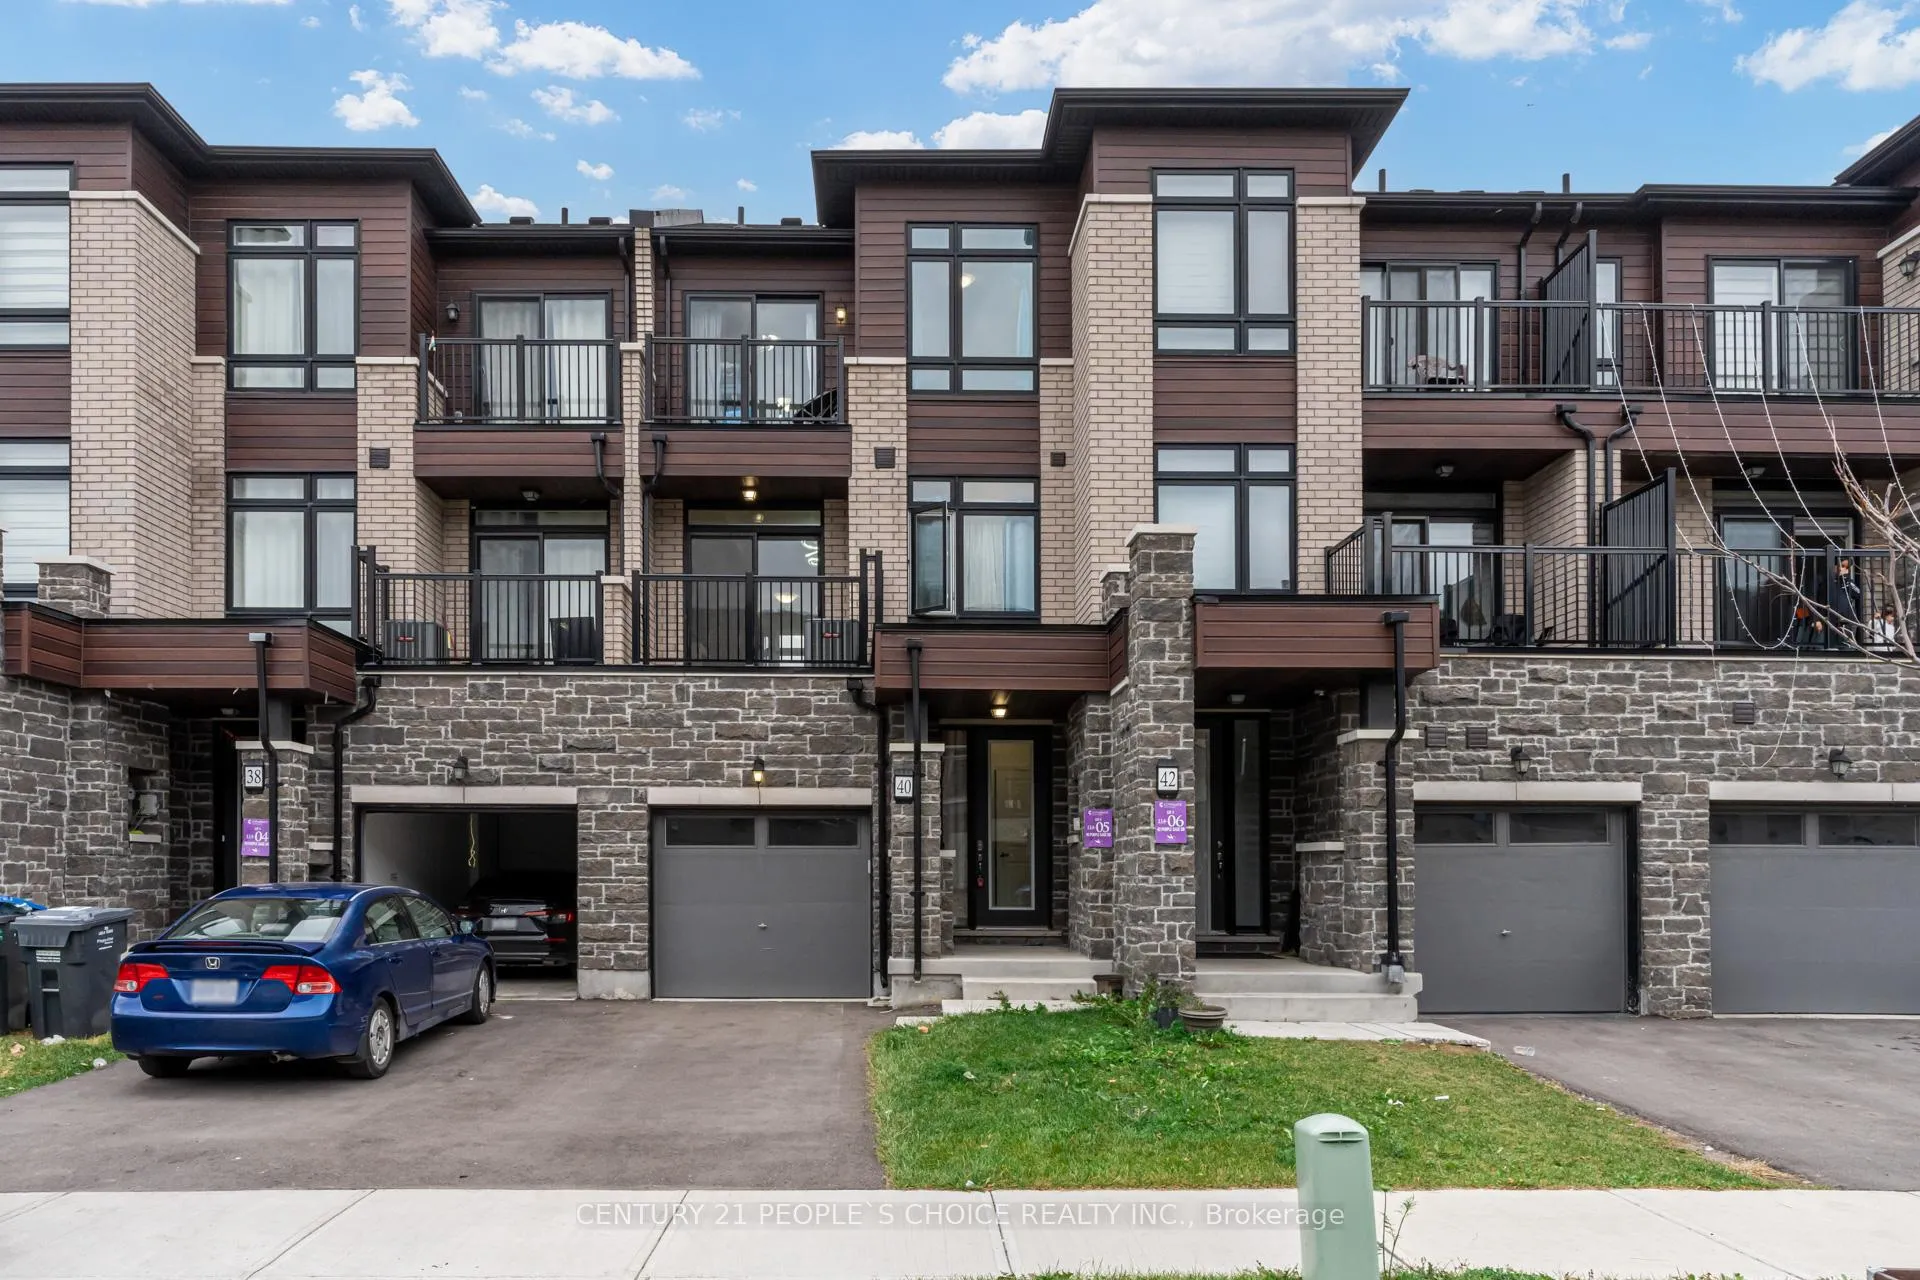
40 Purple Sage Drive
40 Purple Sage Drive
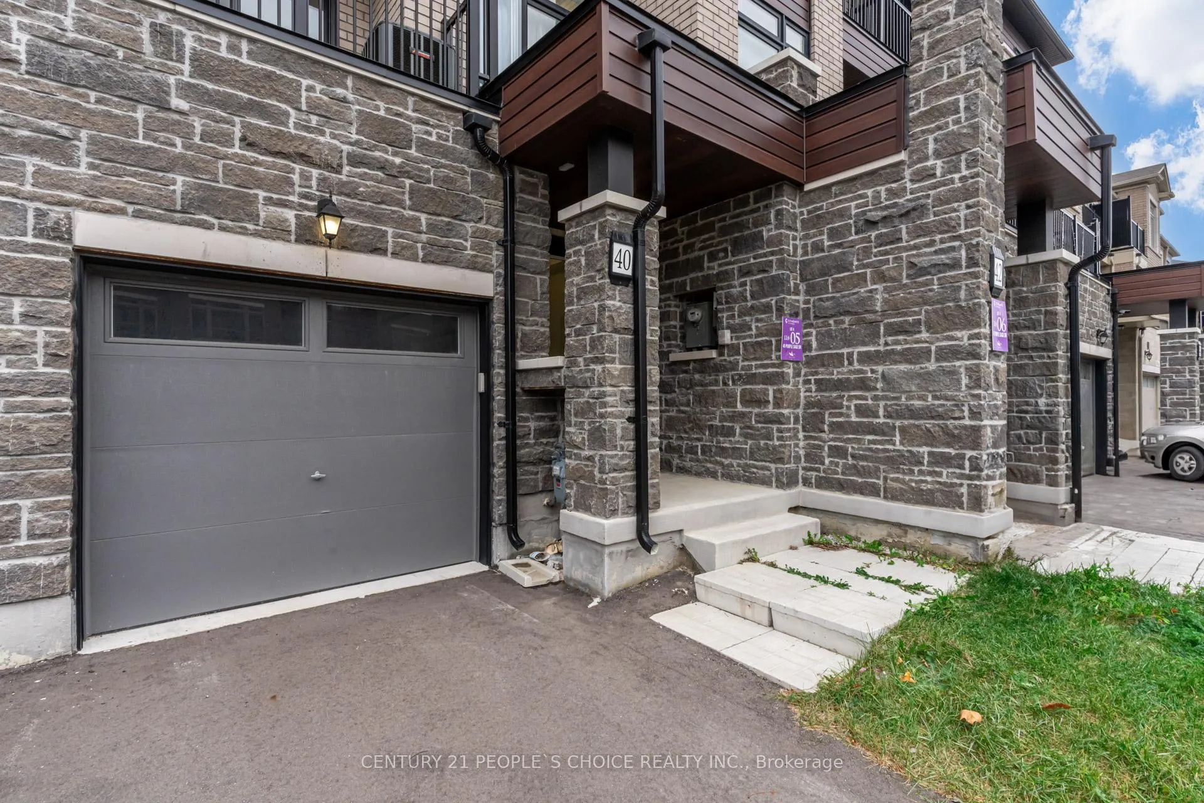
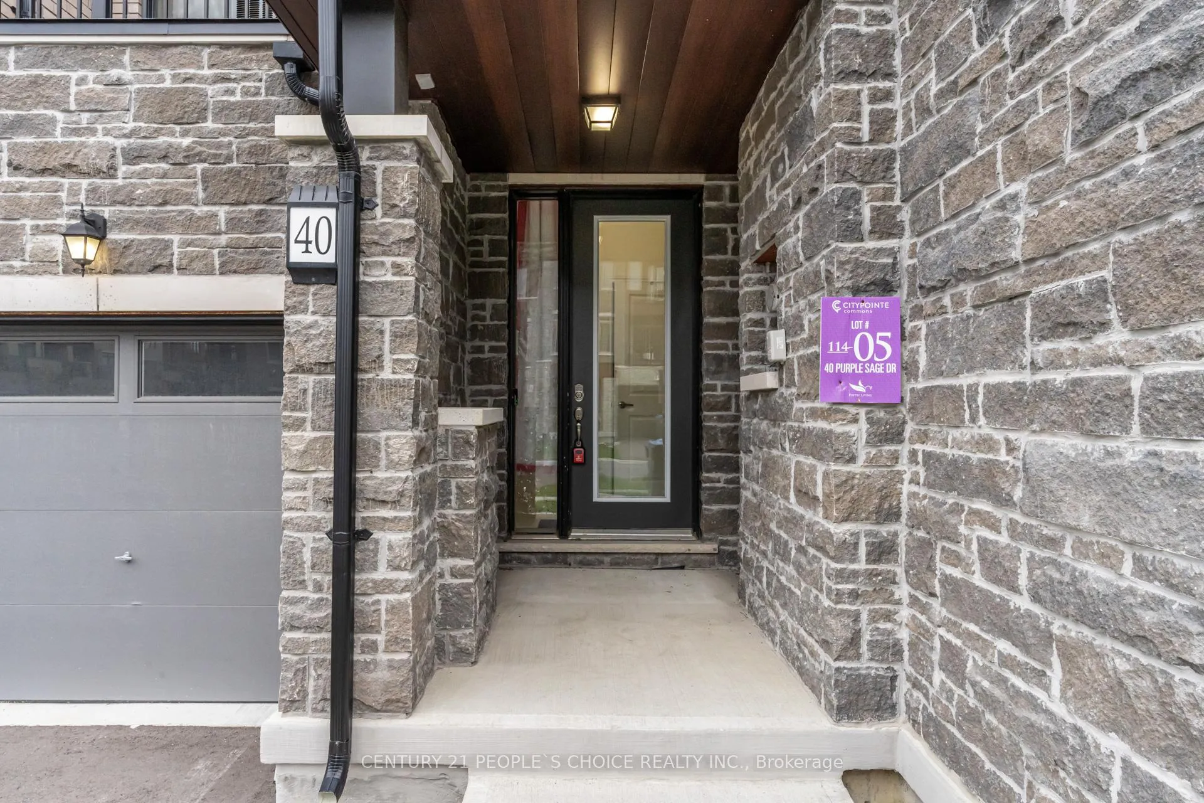
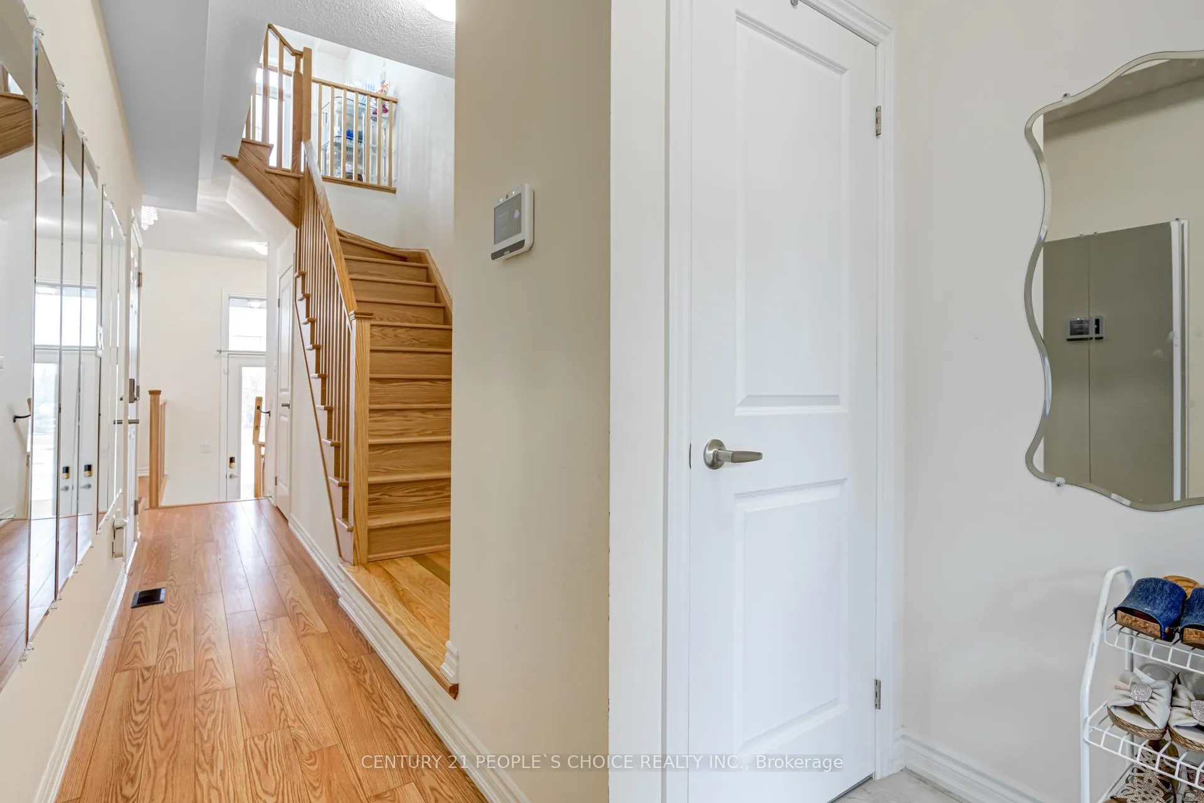
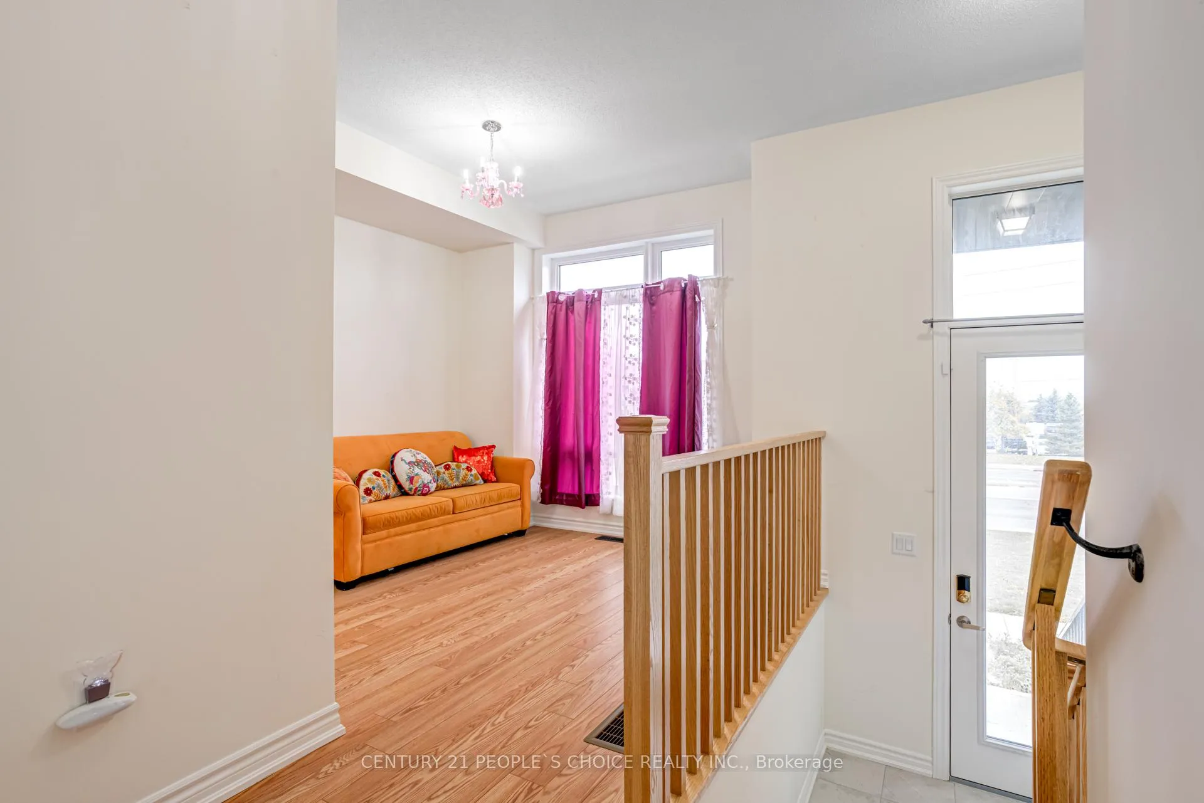 See all 39 photos
Property history
- $799,999TerminatedList: 2025-12-08|End: 2026-01-19|42 daysW12612460
- $828,888TerminatedList: 2025-11-11|End: 2025-12-08|27 daysW12538234
- $849,999TerminatedList: 2025-09-02|End: 2025-11-11|70 daysW12375564
- $849,990ExpiredList: 2025-06-04|End: 2025-08-31|88 daysW12197010
- $879,999TerminatedList: 2025-05-23|End: 2025-06-04|12 daysW12170228
- $899,999ExpiredList: 2024-11-02|End: 2025-01-31|90 daysW10403065
Facts and features
- BasementUnfinished
- Age of home0–5 years
- Price per sq ft~$514
- Water, sewerMunicipal
- Fireplace
- Central air
The homeFreehold Townhouse, 3-storey, Age 0–5 years
- Type: Freehold Townhouse
- Style: 3-storey
- Age: 0–5 years
- Living space: 1,500–2,000 sq ft
- Basement: Unfinished
InsideFireplace Yes, electric, family room, Ceramic, Broadloom, Upper level
- Fireplace: Yes, electric, family room
- Flooring: Ceramic, Broadloom
- Laundry: Upper level
- Features: Storage, water heater
- Rooms above ground: 7
- Rooms in the basement: 1
- Bedrooms: 3
- Bathrooms: 4
- Kitchens: 1
- Family room: Yes
Outside and lotBrick, stone, Asphalt shingle, Poured concrete
- Exterior: Brick, stone
- Roof: Asphalt shingle
- Foundation: Poured concrete
- Size: 18.07 × 80 ft
- Zoning: Residential
Parking1 Garage, Built-in, Private
- Spaces: 1 Garage
- Garage: Built-in
- Driveway: Private
Heating, water and powerForced air, gas, Central air, Municipal water
- Heating: Forced air, gas
- Cooling: Central air
- Water: Municipal water
- Sewer: Municipal sewer
- Natural gas: Yes
- Hydro: Yes
- Cable: Yes
- Telephone: Yes
Costs and taxesTaxes $5,041 a year, Water heater
- Taxes, 2024: $5,041 a year
- Rental items: Water heater
Included in the saleS/s fridge, s/s stove, s/s dishwasher, s/s washer, s/s dryer, central a/c, furnace, & garage door opener w/remote.
- Included: S/s fridge, s/s stove, s/s dishwasher, s/s washer, s/s dryer, central a/c, furnace, & garage door opener w/remote.
NearbyHospital, library, public transit, place of worship, rec./commun.centre, school
- Close to: Hospital, library, public transit, place of worship, rec./commun.centre, school
Listing detailsW10403065, Expired, Nov 2, 2024
- MLS® number: W10403065
- Status: Expired
- Listed on: Nov 2, 2024
- Days on market: 90
- Updated: Jan 31, 2025
- Possession: To Be Determined
- Occupied by: Owner
- Listing brokerage: CENTURY 21 PEOPLE`S CHOICE REALTY INC.
About this home
40 Purple Sage Drive, Brampton (Bram East), ON L6P 4N9
Stunning Freehold Townhome, All Brick & Stone Exterior, 3 Beds + 4 Baths, Built in 2022, Appx 1,600 Sq Ft of Living Space, Dual Entrance, Built In Garage, Entry from Garage, 3 Total Parking Spots, Laminate Floors Throughout Main Floor & 2nd Floor, Large Family Room With Built in Electric Fireplace & Spacious Balcony, Eat in Kitchen With Granite Countertops And High End Stainless Steel Appliances w/Centre Island, Main Floor w/Extra Living Space, 2 Full Washrooms on Upper Level with 3 Bedrooms, Oak Staircase, 2nd Bedroom w/Balcony, Primary Bedroom w/Large Closet & 4 pc ensuite, Large Windows throughout, Lots of Natural Light, Steps to Public Transit, High Demand Location, New Community, Excellent Location, Close to all amenities.
Ask about this home
A HOMEH agent will answer your questions about this home.
Around this home
Daily convenience, out of 100, from the distances below
Schools nearby
School rating, out of 10.
Helpful calculators
Your HOMEH agent

"I would see it this week."