

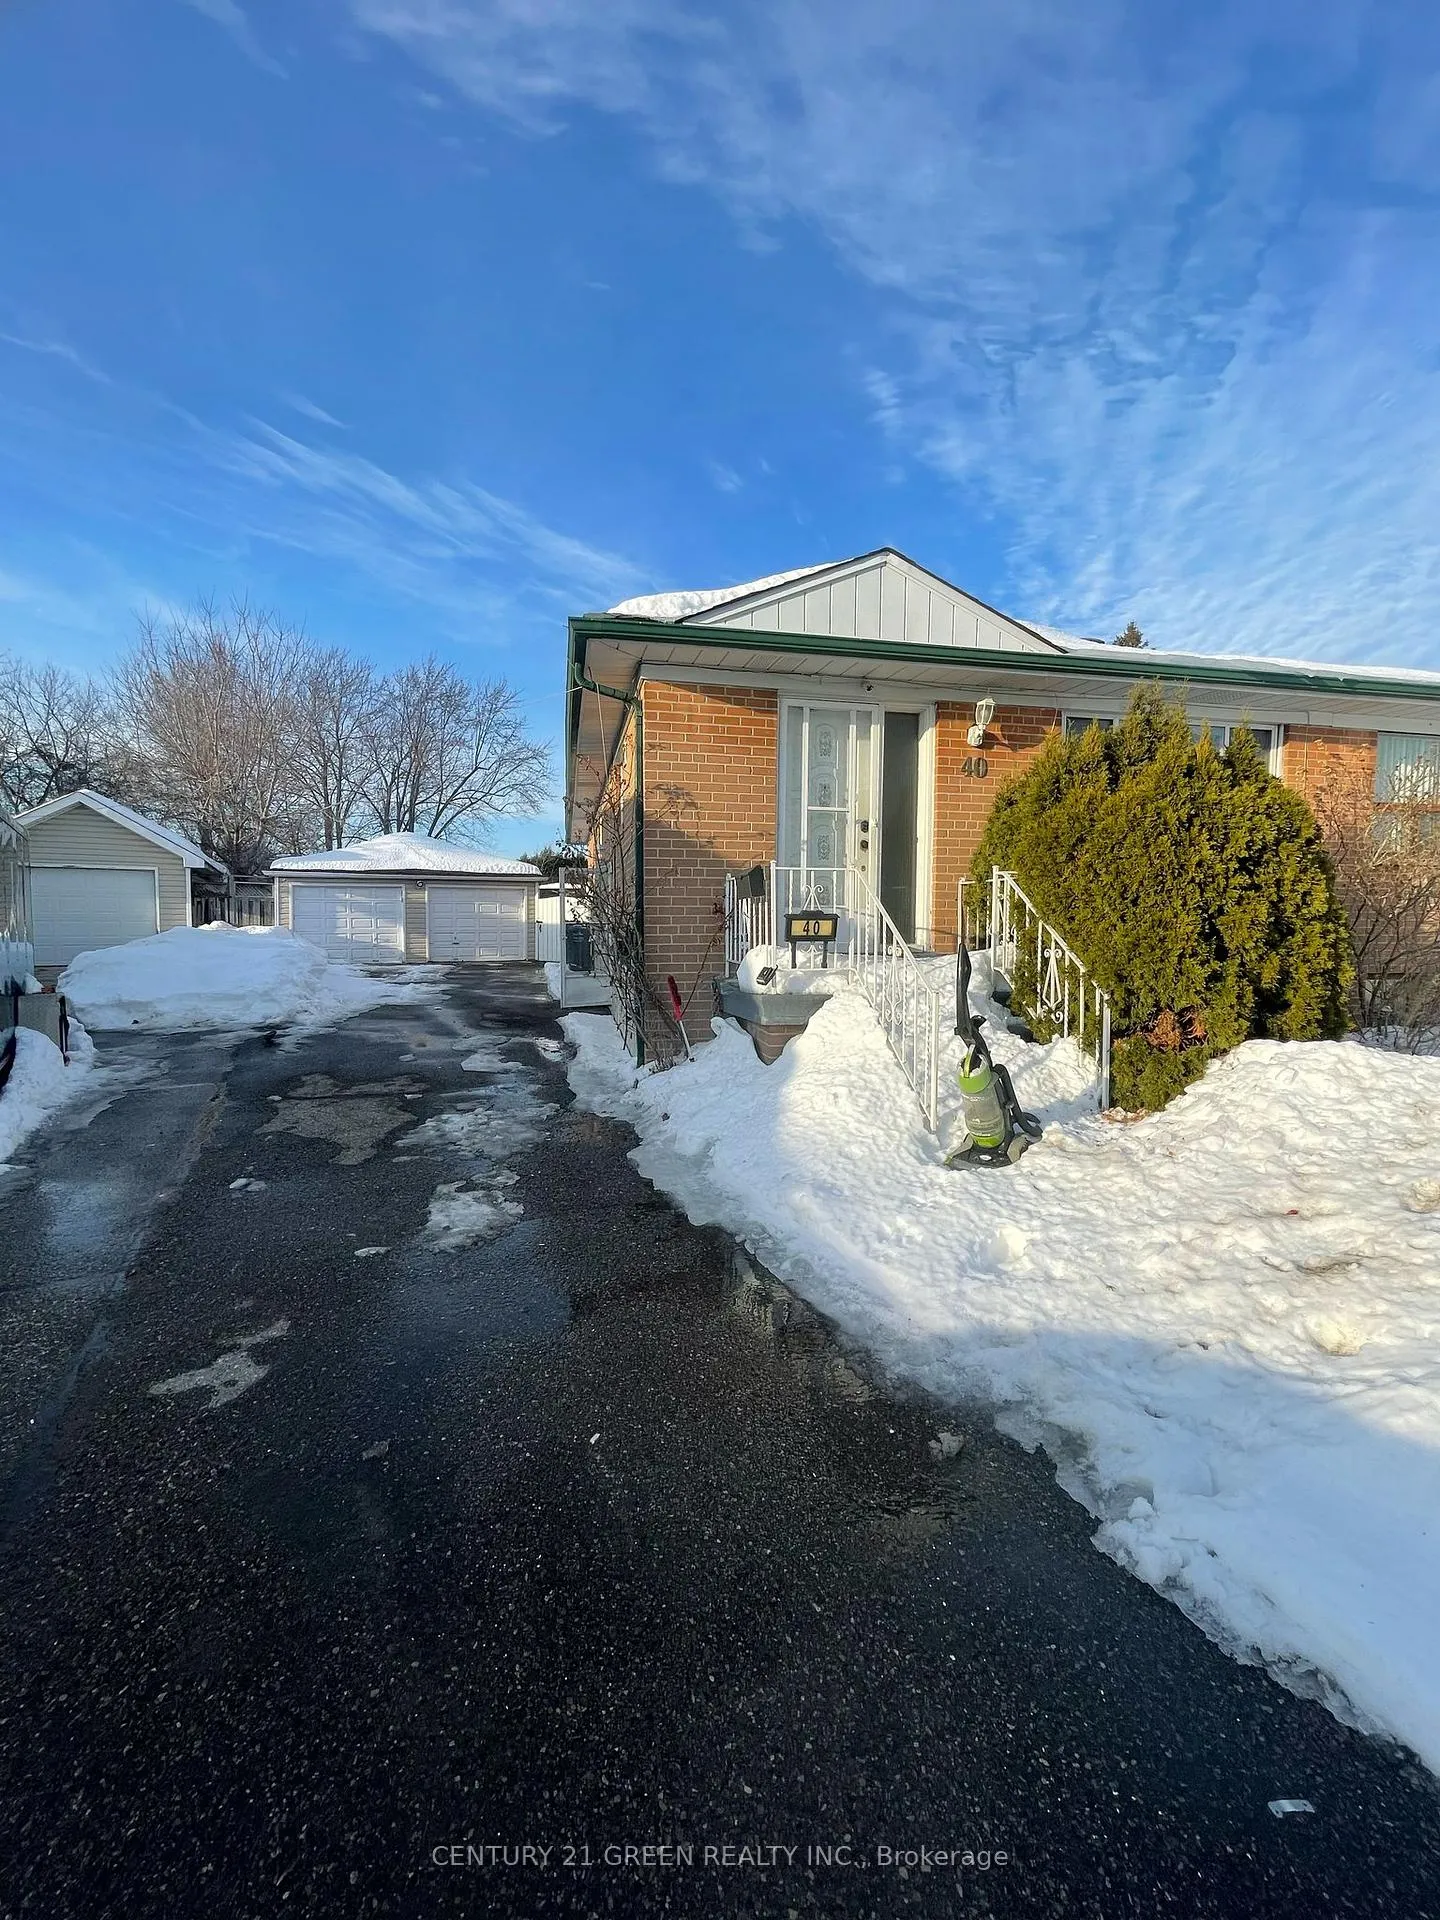
Upper, 40 Sanford Crescent
Semi-Detached Terminated
1/28Upper, 40 Sanford Crescent
Semi-Detached Terminated
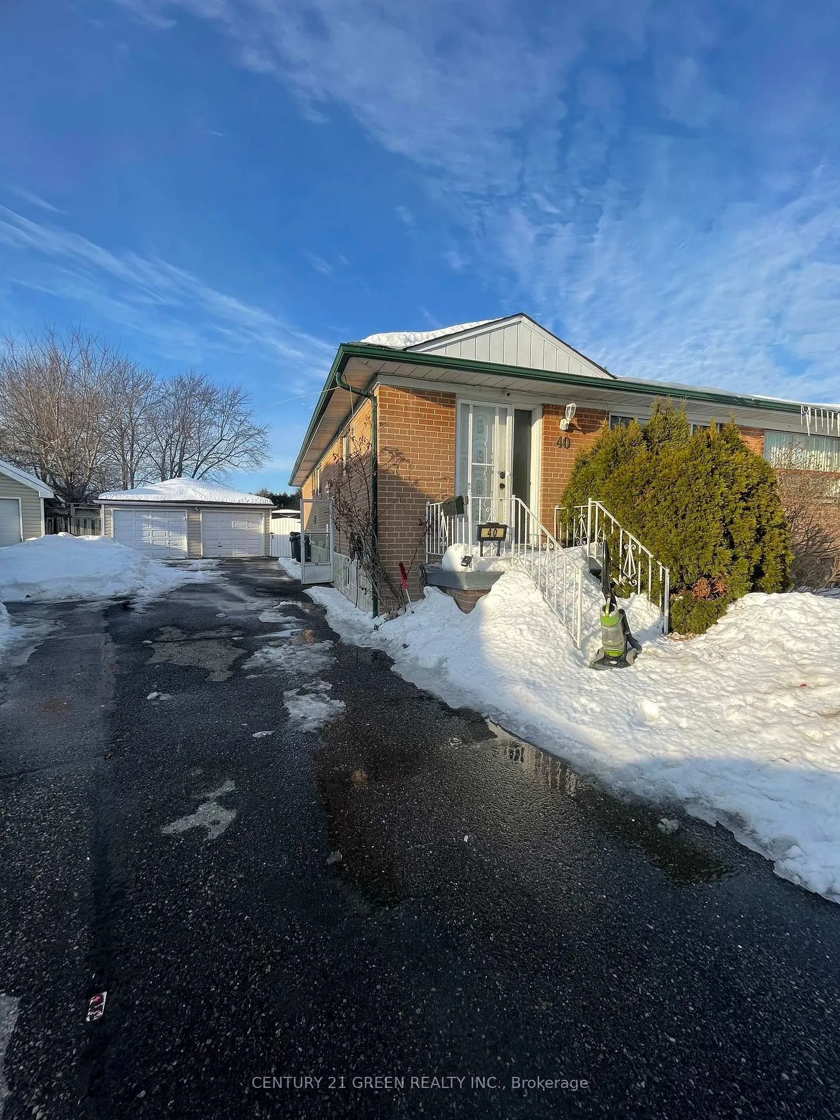
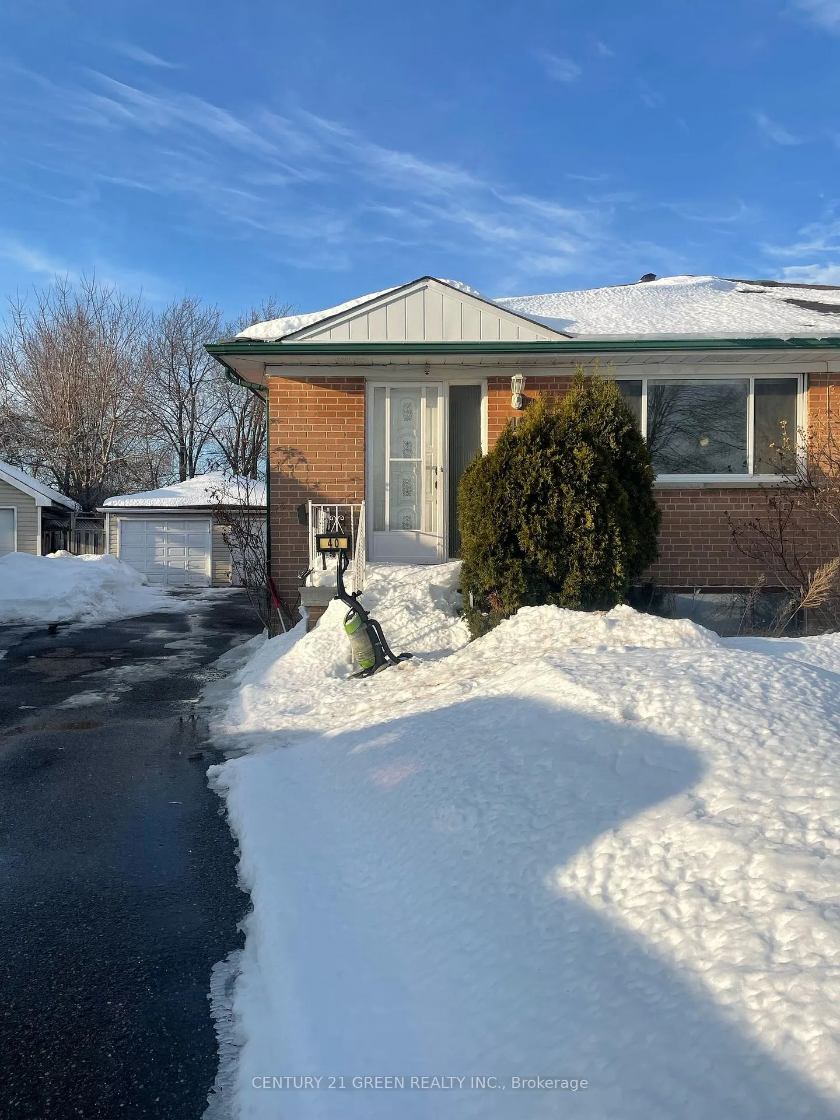
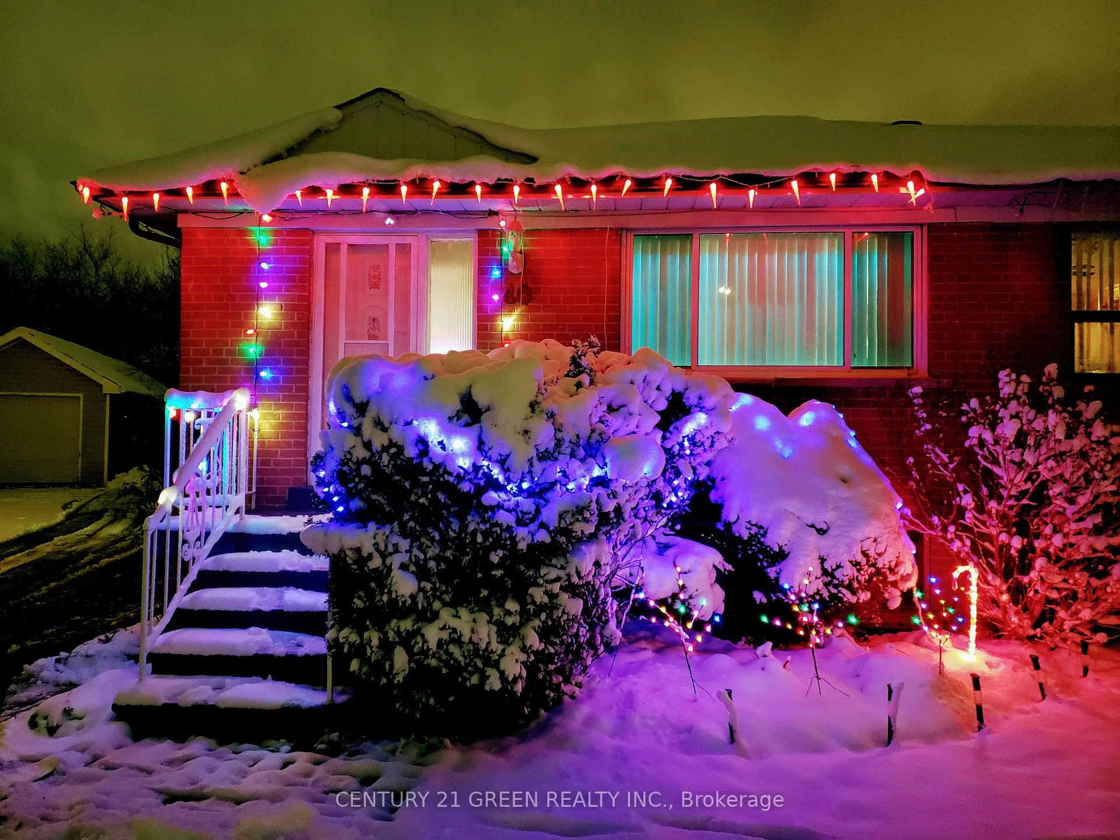
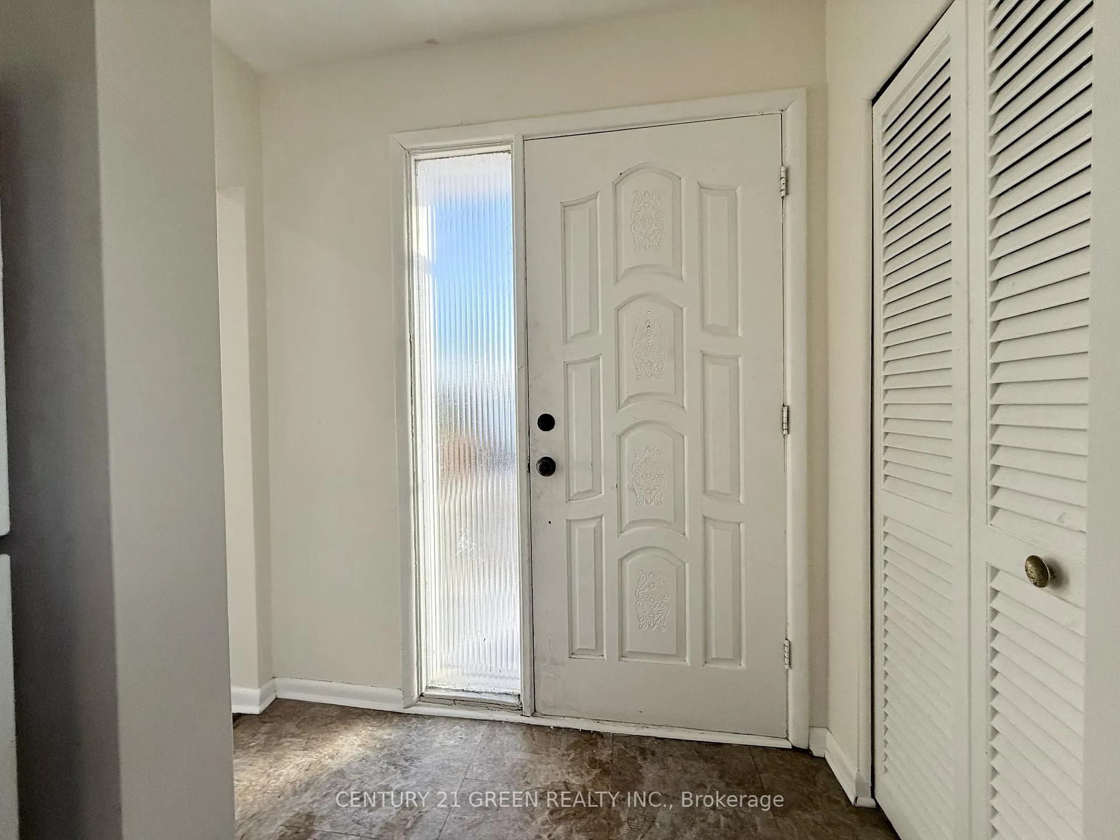 See all 28 photos
3 Bedrooms
2 Bathrooms
0 Garage
700–1.1K sq.ft
Main Floor
— Unit
Property history
- $2,400TerminatedList: 2026-02-09|End: 2026-04-13|63 daysW12773986
Facts and features
- BasementApartment
- Lot size26 × 195 ft
- Lease term12 months
- FurnishedUnfurnished
What stands out
- Central air
The homeSemi-Detached, Bungalow, 700–1,100 sq ft
- Type: Semi-Detached
- Style: Bungalow
- Living space: 700–1,100 sq ft
- Basement: Apartment
- View: City, clear
- Waterfront: None
InsideIn basement, common area, lower level, Primary bedroom - main floor, water heater, Carbon monoxide detectors, smoke detector
- Laundry: In basement, common area, lower level
- Features: Primary bedroom - main floor, water heater
- Security: Carbon monoxide detectors, smoke detector
- Rooms above ground: 5
- Bedrooms: 3
- Bathrooms: 2
- Kitchens: 1
Outside and lotBrick front, aluminum siding, Asphalt shingle, Concrete block
Outside
- Exterior: Brick front, aluminum siding
- Roof: Asphalt shingle
- Foundation: Concrete block
- Features: Deck, patio
- Size: 25.5 × 195 ft
Parking3 Parking, Private
- Spaces: 3 Parking
- Driveway: Private
Heating, water and powerForced air, gas, Central air, Municipal water
- Heating: Forced air, gas
- Cooling: Central air
- Water: Municipal water
- Sewer: Municipal sewer
- Natural gas: Available
- Hydro: Available
- Cable: Available
- Telephone: Available
Rent and termsRent $2,400 a month, Main, Unfurnished
- Rent: $2,400 a month
- Space for rent: Main
- Furnished: Unfurnished
- Lease: 12 months
- Paid: Monthly
- Rent includes: Central air conditioning, parking
- Deposit: Required
- Credit check: Required
- Employment letter: Required
- Rental application: Required
- References: Required
IncludedAll existing appliances, Basement not included.
- Included: All existing appliances
- Not included: Basement not included.
NearbyPublic transit, fenced yard, school bus route
- Close to: Public transit, fenced yard, school bus route
Listing detailsW12773986, Terminated, Feb 9, 2026
- MLS® number: W12773986
- Status: Terminated
- Listed on: Feb 9, 2026
- Days on market: 63
- Updated: Apr 13, 2026
- Possession: 2026-02-09 / Immediate
- Occupied by: Vacant
- Listing brokerage: CENTURY 21 GREEN REALTY INC.
About this home
Upper, 40 Sanford Crescent, Brampton (Northwood Park), ON L6X 2C3
Primary Bedroom - Main FloorWater HeaterCityClearPublic TransitFenced Yard
Welcome to 40 Sanford Cres Brampton. Beautiful Bungalow With Brick Exterior, Huge Backyard For your Entertainment and Gardening, 3 Bedroom, 2 Brand Newly Finished Washrooms Villa, Perfectly Situated in Prime Brampton Area. Near to the good Schools, Shopping, Highways. Laundry is at the lower level in common area. Book Your Private Showing Today!
Read more
Ask about this home
A HOMEH agent will answer your questions about this home.
Ask a question
Around this home
Queen & McLaughlin
Errands
Transit
Parks
Schools
Daily convenience, out of 100, from the distances below
ParkBeatty Fleming Park · 7 within 1 km2 min walk143 m
GroceryFlowertown Variety7 min walk461 m
SchoolBeatty-Fleming Sr Public School3 min walk200 m
Train stationUnnamed Stop18 min walk1.1 km
PharmacyRexall8 min walk462 m
Cafés & foodPampanga Cuisine · 11 within 1 km7 min walk424 m
Gym & rec centreChris Gibson Recreation Centre4 min walk264 m
WalkDriveStraight-line distance, open map data
Grocery0.5 km
Park0.1 km
Coffee0.5 km
Dining0.4 km
Gym0.8 km
Unnamed Stop1.1 km
Schools nearby
School rating, out of 10.
Beatty-Fleming Sr Public Schoolelementary · Public · 0.2 km
—
Beatty-Fleming SR Public Schoolelementary · Public · 0.2 km
—
St Joseph Schoolelementary · Private · 0.3 km
3.7/10Low
Contact agent
Helpful calculators
Rent vs buy
Affordability
Mortgage
Down payment
Stress test
CMHC insurance
Your HOMEH agent

NimaHOMEH agent · Brampton
"I would see it this week."
Ask Nima