

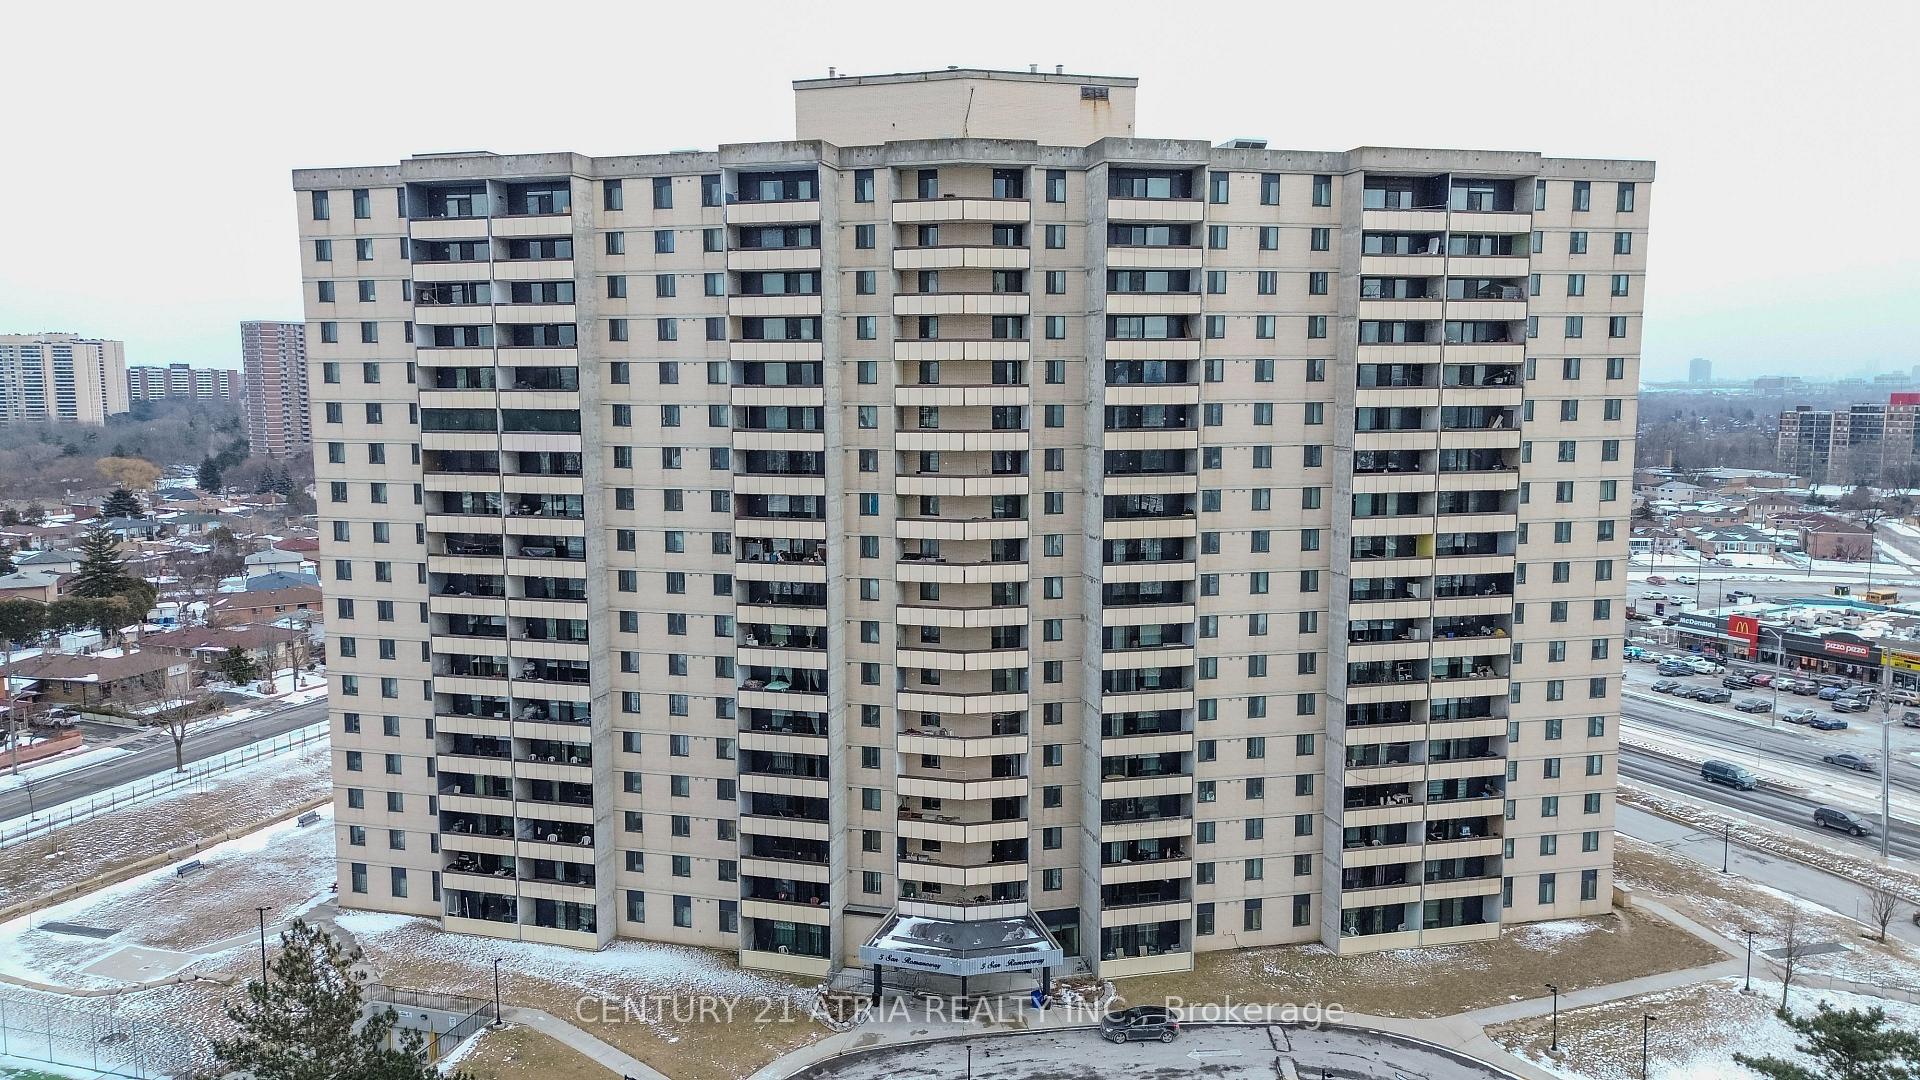
Unit 1207, 5 San Romano Way
Unit 1207, 5 San Romano Way
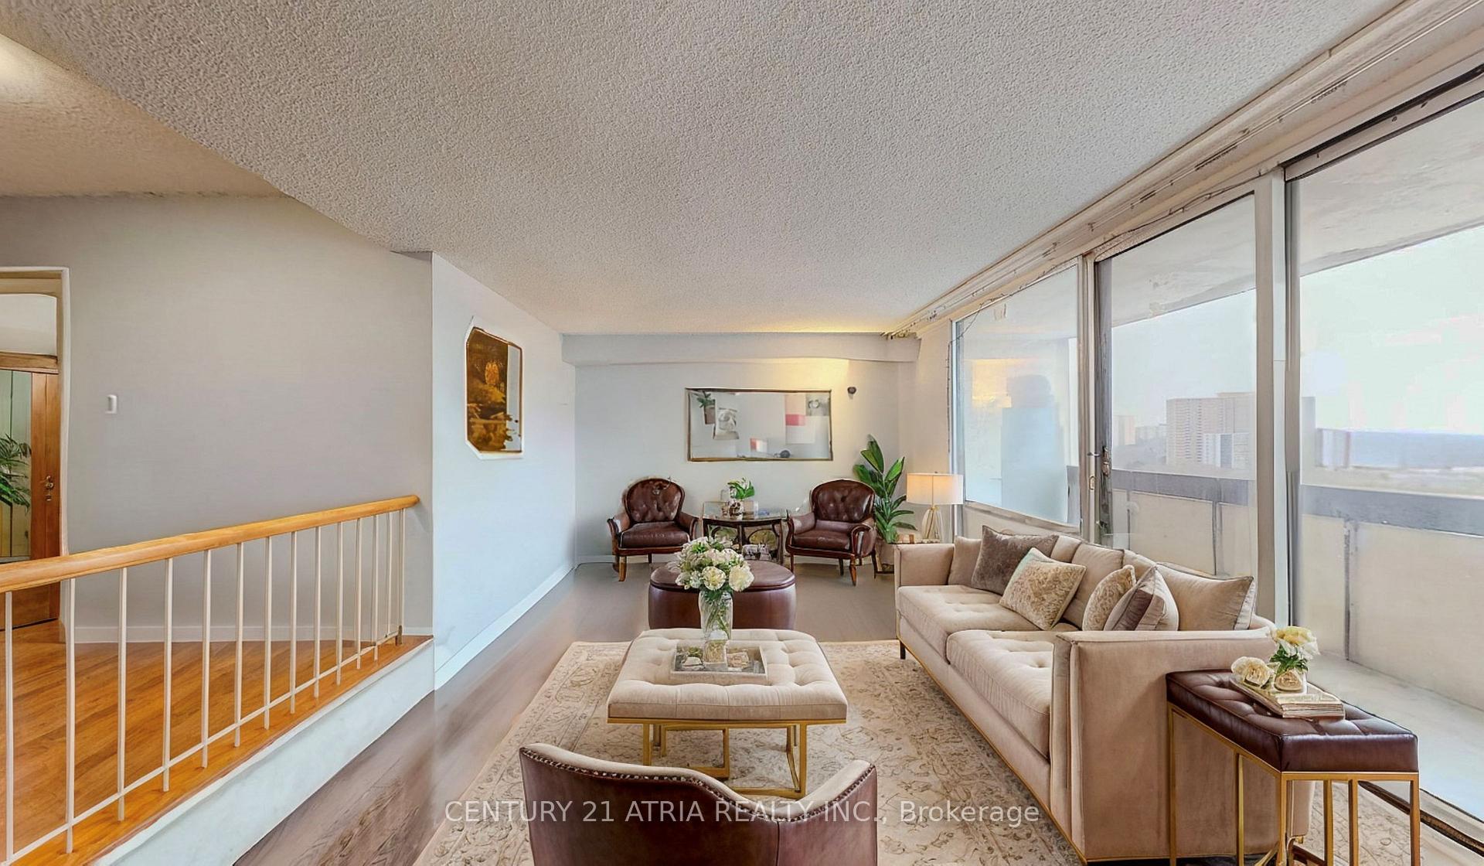
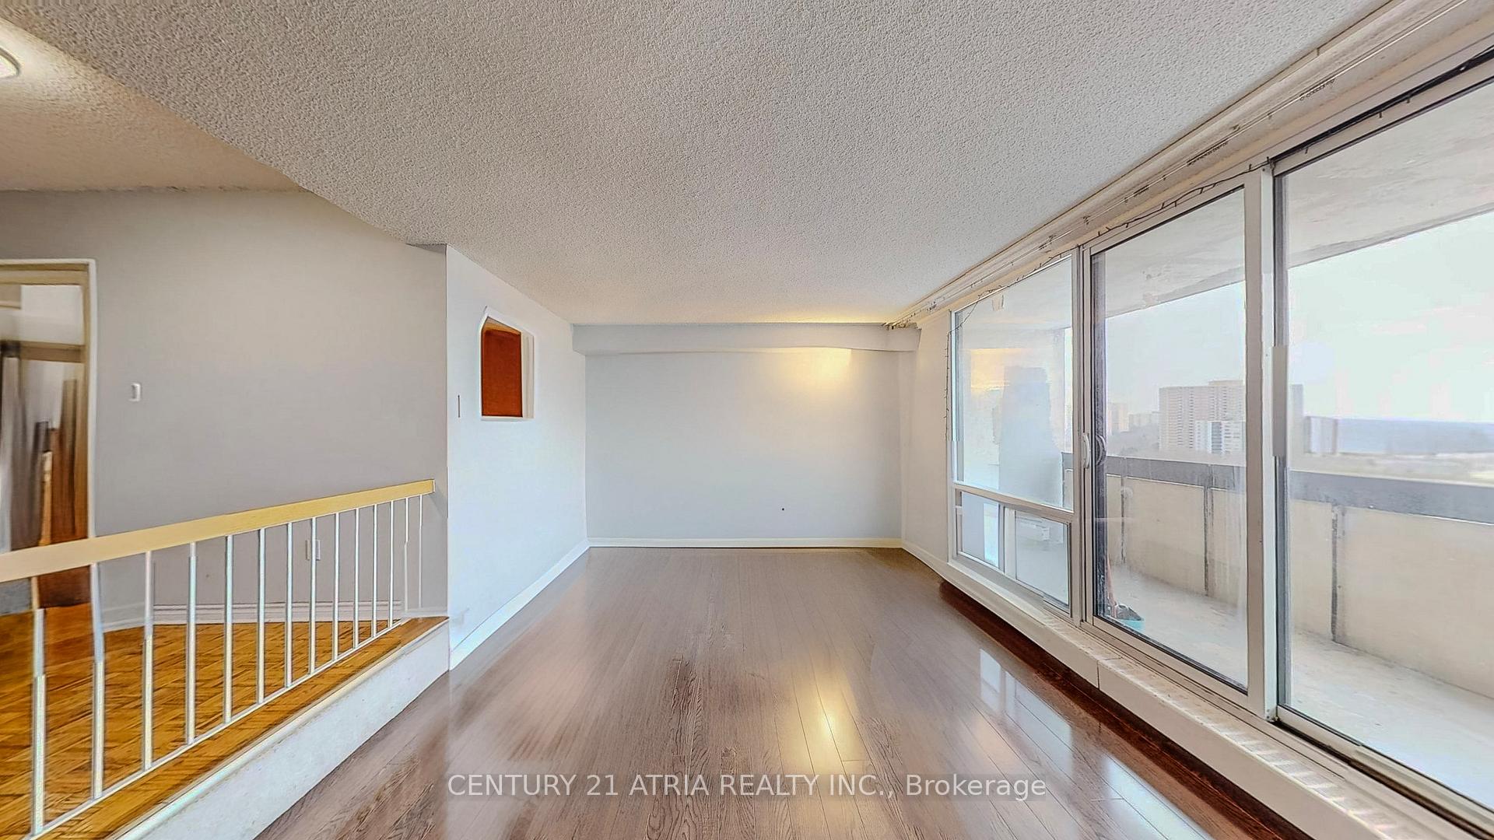
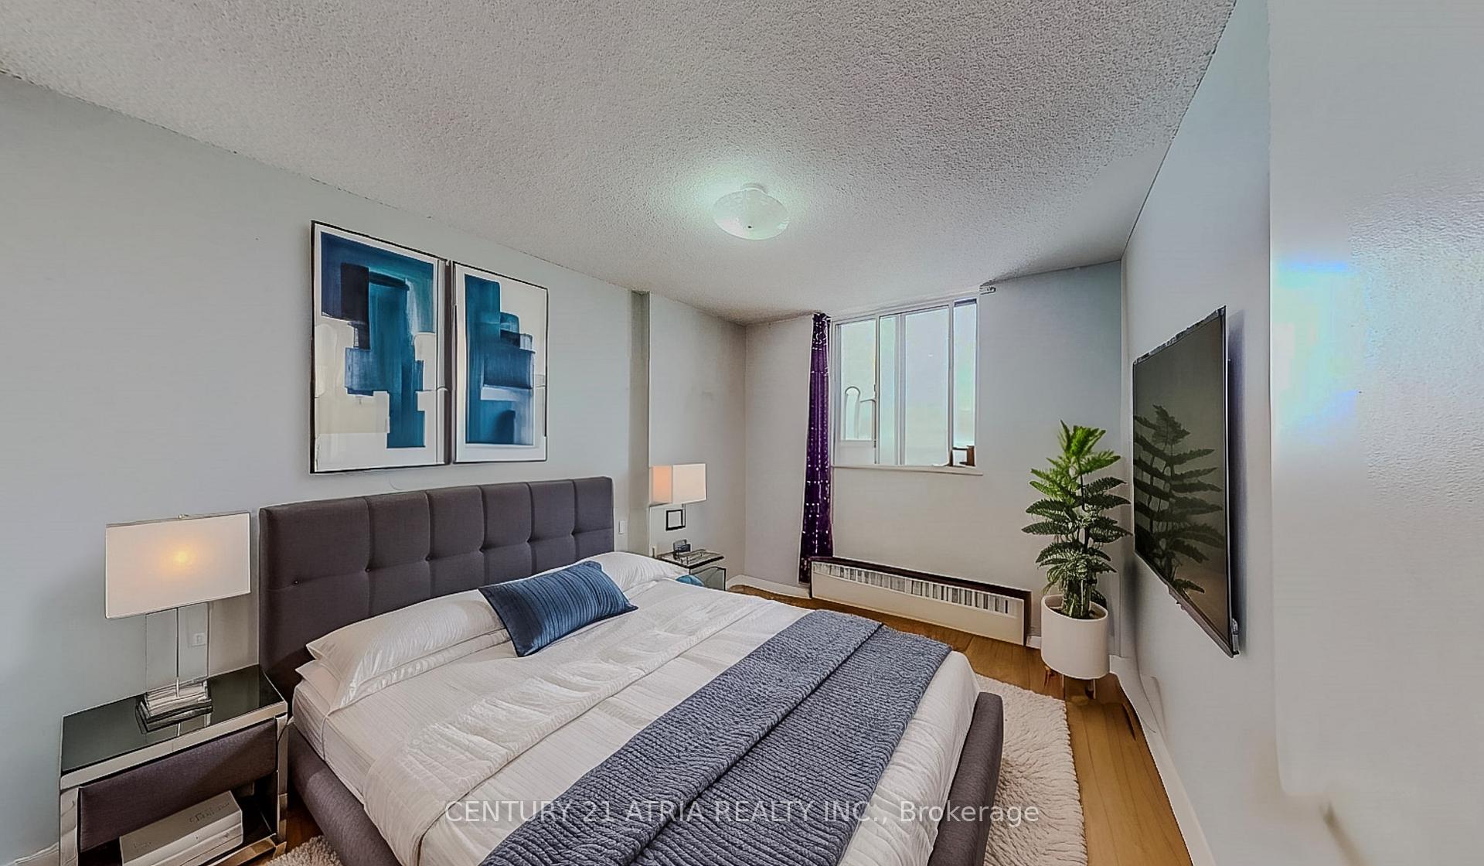 See all 35 photos
Property history
- $449,999ExpiredList: 2025-03-19|End: 2025-06-01|74 daysW12031868
- $449,999TerminatedList: 2025-01-25|End: 2025-03-20|54 daysW11941998
Facts and features
- ExposureSouth east
- LaundryCoin operated, in basement, washer hookup, electric dryer hookup
- LockerNone
- BalconyOpen
The homeCondo Apartment, Apartment, 1,000–1,199 sq ft
- Type: Condo Apartment
- Style: Apartment
- Living space: 1,000–1,199 sq ft
- Basement: None
- Exposure: South East
InsideTile, Coin operated, in basement, washer hookup, electric dryer hookup, Carpet free
- Flooring: Tile
- Laundry: Coin operated, in basement, washer hookup, electric dryer hookup
- Features: Carpet free
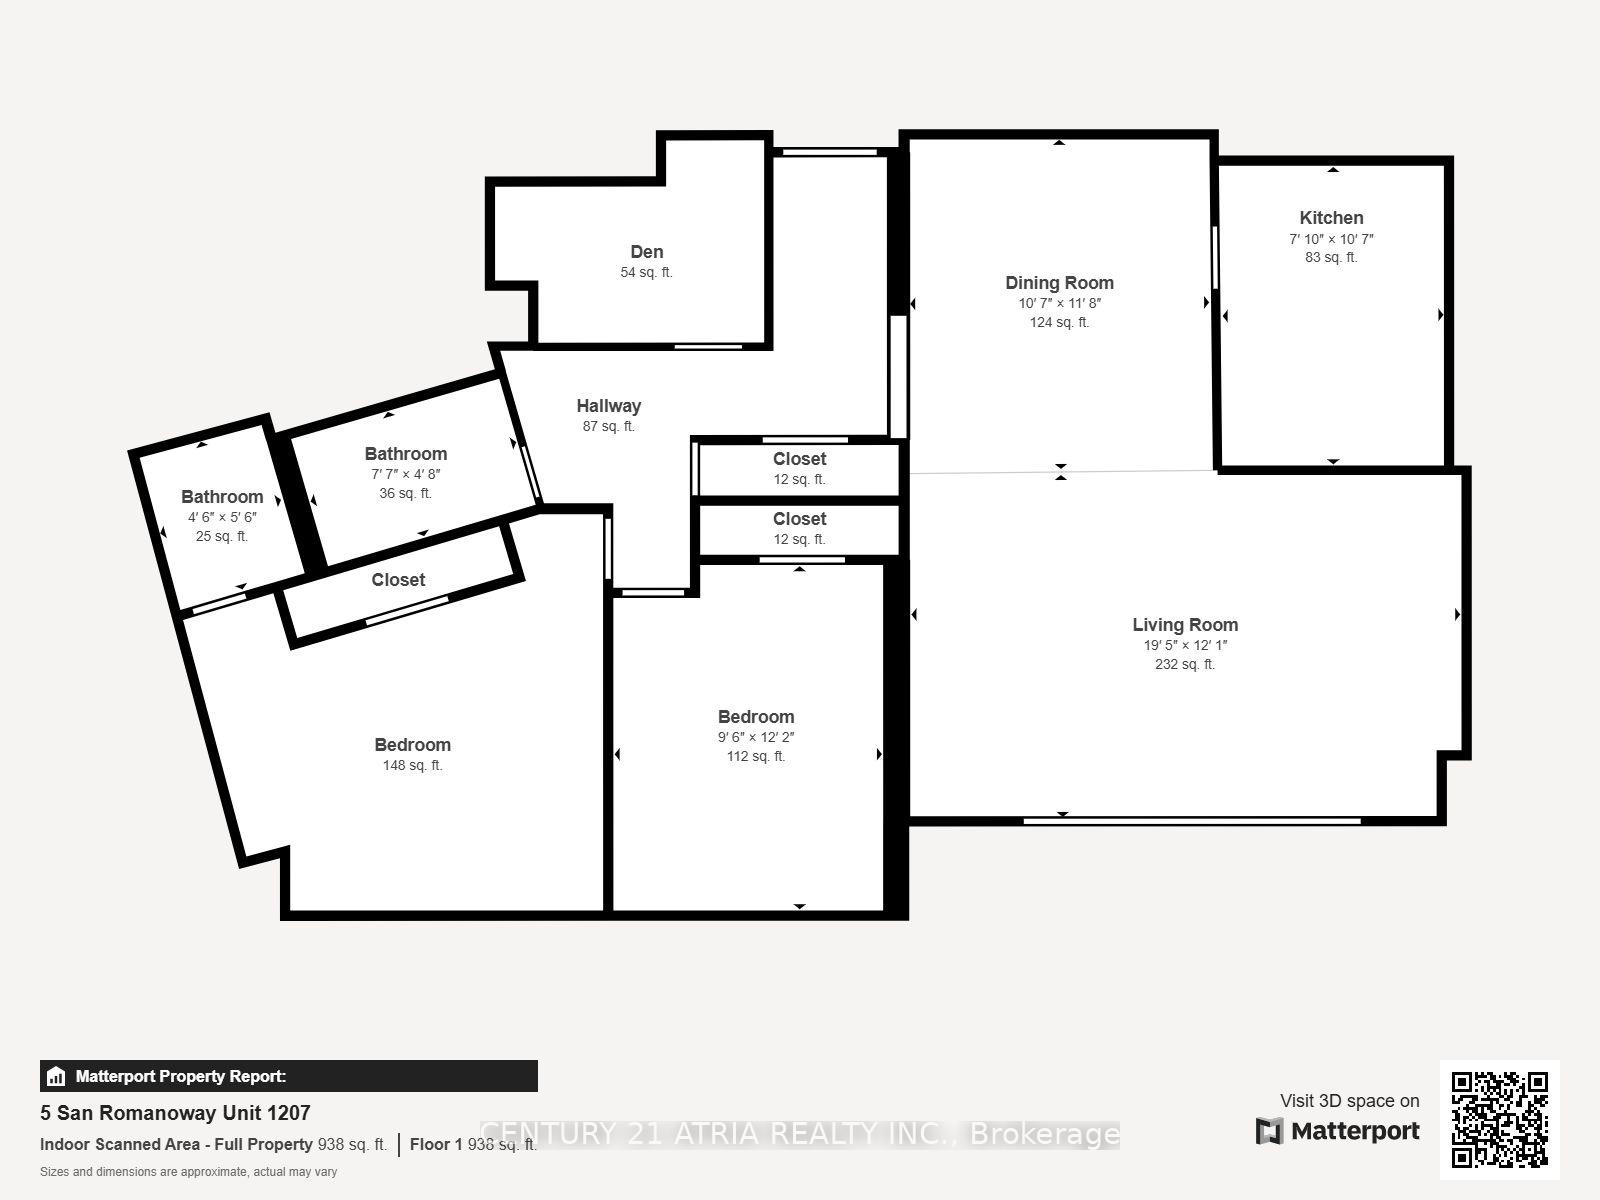
- Rooms above ground: 7
- Bedrooms: 2
- Bathrooms: 2
- Kitchens: 1
OutsideBrick, concrete, Open
- Exterior: Brick, concrete
- Balcony: Open
Parking and locker1 Parking, Exclusive, Locker None
- Spaces: 1 Parking
- Parking type: Exclusive
- Locker: None
Building5 San Romano Way Condos, Storeys 18, Units 231
- Name: 5 San Romano Way Condos
- Storeys: 18
- Units: 231
- Registered: 1977
- Condo corporation: 312
- Pets: Allowed
Heating, water and powerWater, gas
- Heating: Water, gas
Costs and taxesTaxes $1,030 a year, Condo fee $689 a month, Heat included, water included, cable tv included, building insurance included, parking included
- Taxes, 2024: $1,030 a year
- Condo fee: $689 a month
- Fee includes: Heat included, water included, cable tv included, building insurance included, parking included
- HST: HST included in the price
Listing detailsW11941998, Terminated, Jan 25, 2025
- MLS® number: W11941998
- Status: Terminated
- Listed on: Jan 25, 2025
- Days on market: 54
- Updated: Mar 20, 2025
- Possession: 2025-03-01 / March 1, 2025
- Occupied by: Tenant
- Listing brokerage: CENTURY 21 ATRIA REALTY INC.
About this home
Unit 1207, 5 San Romano Way, Brampton (Bram East), ON M3N 2Y4
Welcome to Unit 1207 at 5 San Romano Way, a spacious 2-bedroom, 1-bathroom condo in Torontos vibrant Jane & Finch neighbourhoods. Located on the 12th floor, this unit offers unobstructed city views and exceptional value in a rapidly growing, transit-connected area. Ideal for first-time buyers, families, or investors, this condo combines comfort, convenience, and long-term growth potential. This well-laid-out unit features two large bedrooms with ample closets, a functional open-concept living and dining area, and a private balcony perfect for enjoying Torontos skyline. The modern kitchen includes stainless steel appliances, plenty of counter space, and contemporary cabinetry. The unit also includes one exclusive parking spot and a storage locker. The building offers family-friendly amenities, including a gym, a childrens playground, and landscaped outdoor spaces. Residents enjoy 24/7 security and controlled building access for peace of mind. Common laundry facilities are also available for added convenience, and the building is pet-friendly. Located steps from TTC buses, Finch West Subway Station, and the future Finch West LRT (set to open in 2024), this condo is part of a thriving, transit-oriented neighbourhoods. Nearby York University makes it an excellent option for students or rental income. Shopping is convenient with Jane Finch Mall, grocery stores, and pharmacies all close by. Outdoor enthusiasts will enjoy nearby Downsview Park, G. Ross Lord Park, and Black Creek Pioneer Village. Commuters will appreciate easy access to Highways 400 and 401.With the Finch West LRT nearing completion and ongoing neighbourhoods revitalization, this is an incredible opportunity to own a spacious, affordable condo in a high-growth area. **EXTRAS** Existing Fridge, Stove, All Electrical Light Fixtures.
Ask about this home
A HOMEH agent will answer your questions about this home.
Know more about 5 San Romano Way Condos
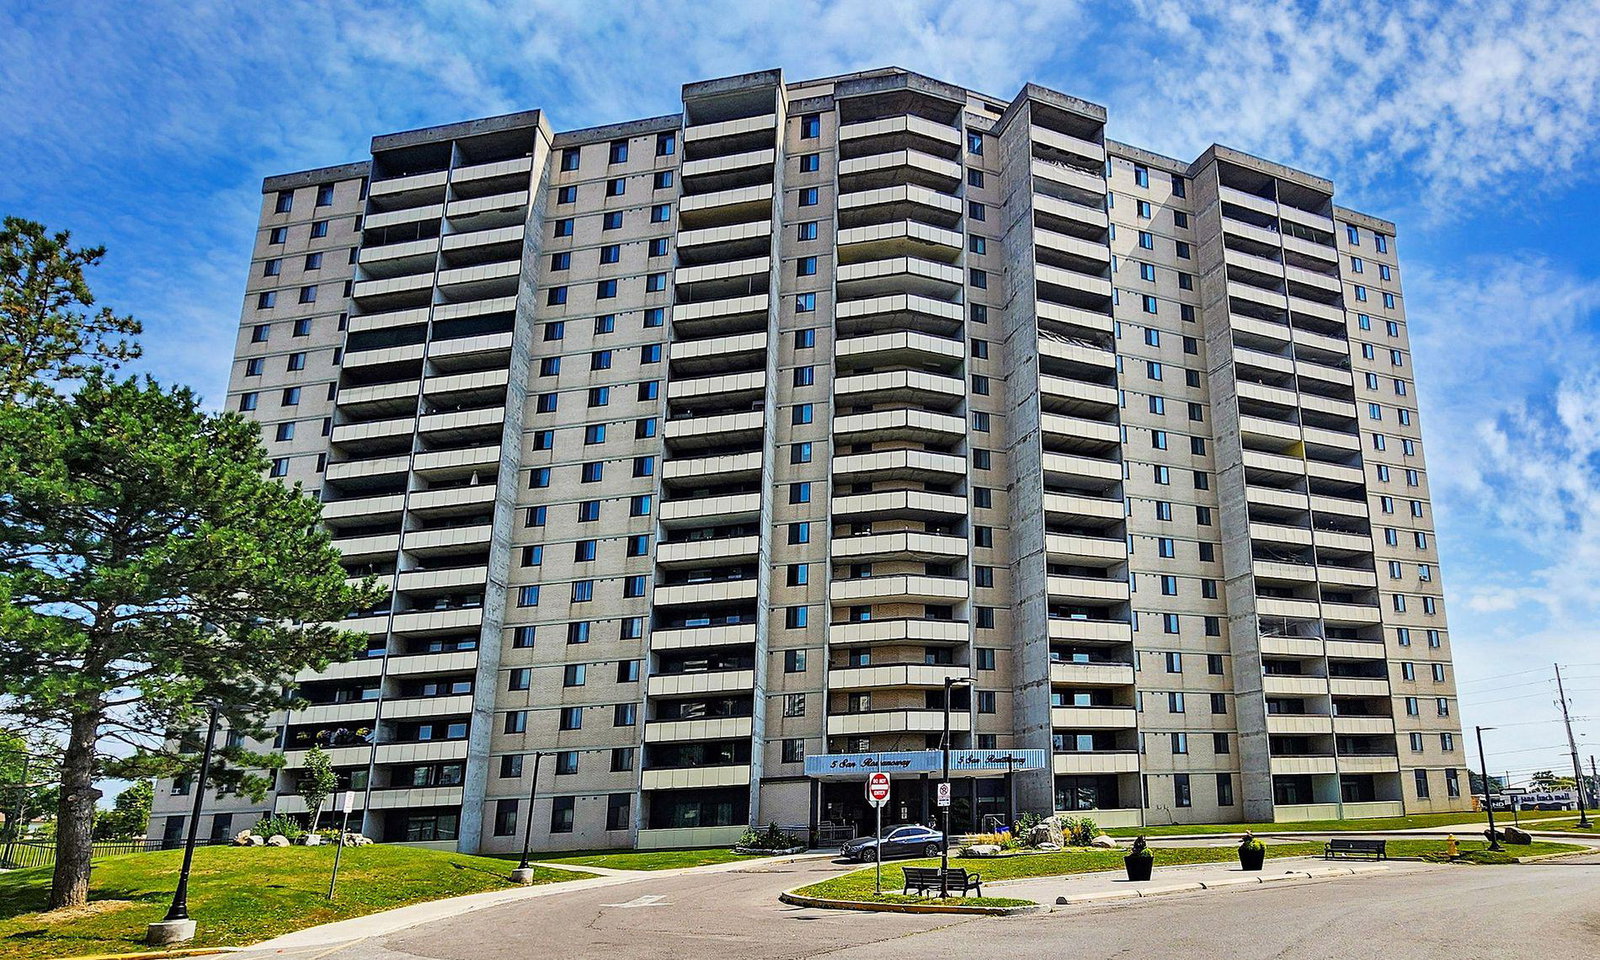
Condo building · 5 San Romano Way
5 San Romano Way Condos is an 18-storey condo with 231 suites, built in 1977 by Glen Ash Developments. Right now 4 for sale are on the market here.
- 18storeys
- 231suites
- $399/sq ft
- 1977built
No similar units for sale in 5 San Romano Way Condos right now.
Around this home
Daily convenience, out of 100, from the distances below
Schools nearby
School rating, out of 10.
Helpful calculators
Your HOMEH agent

"I would see it this week."