

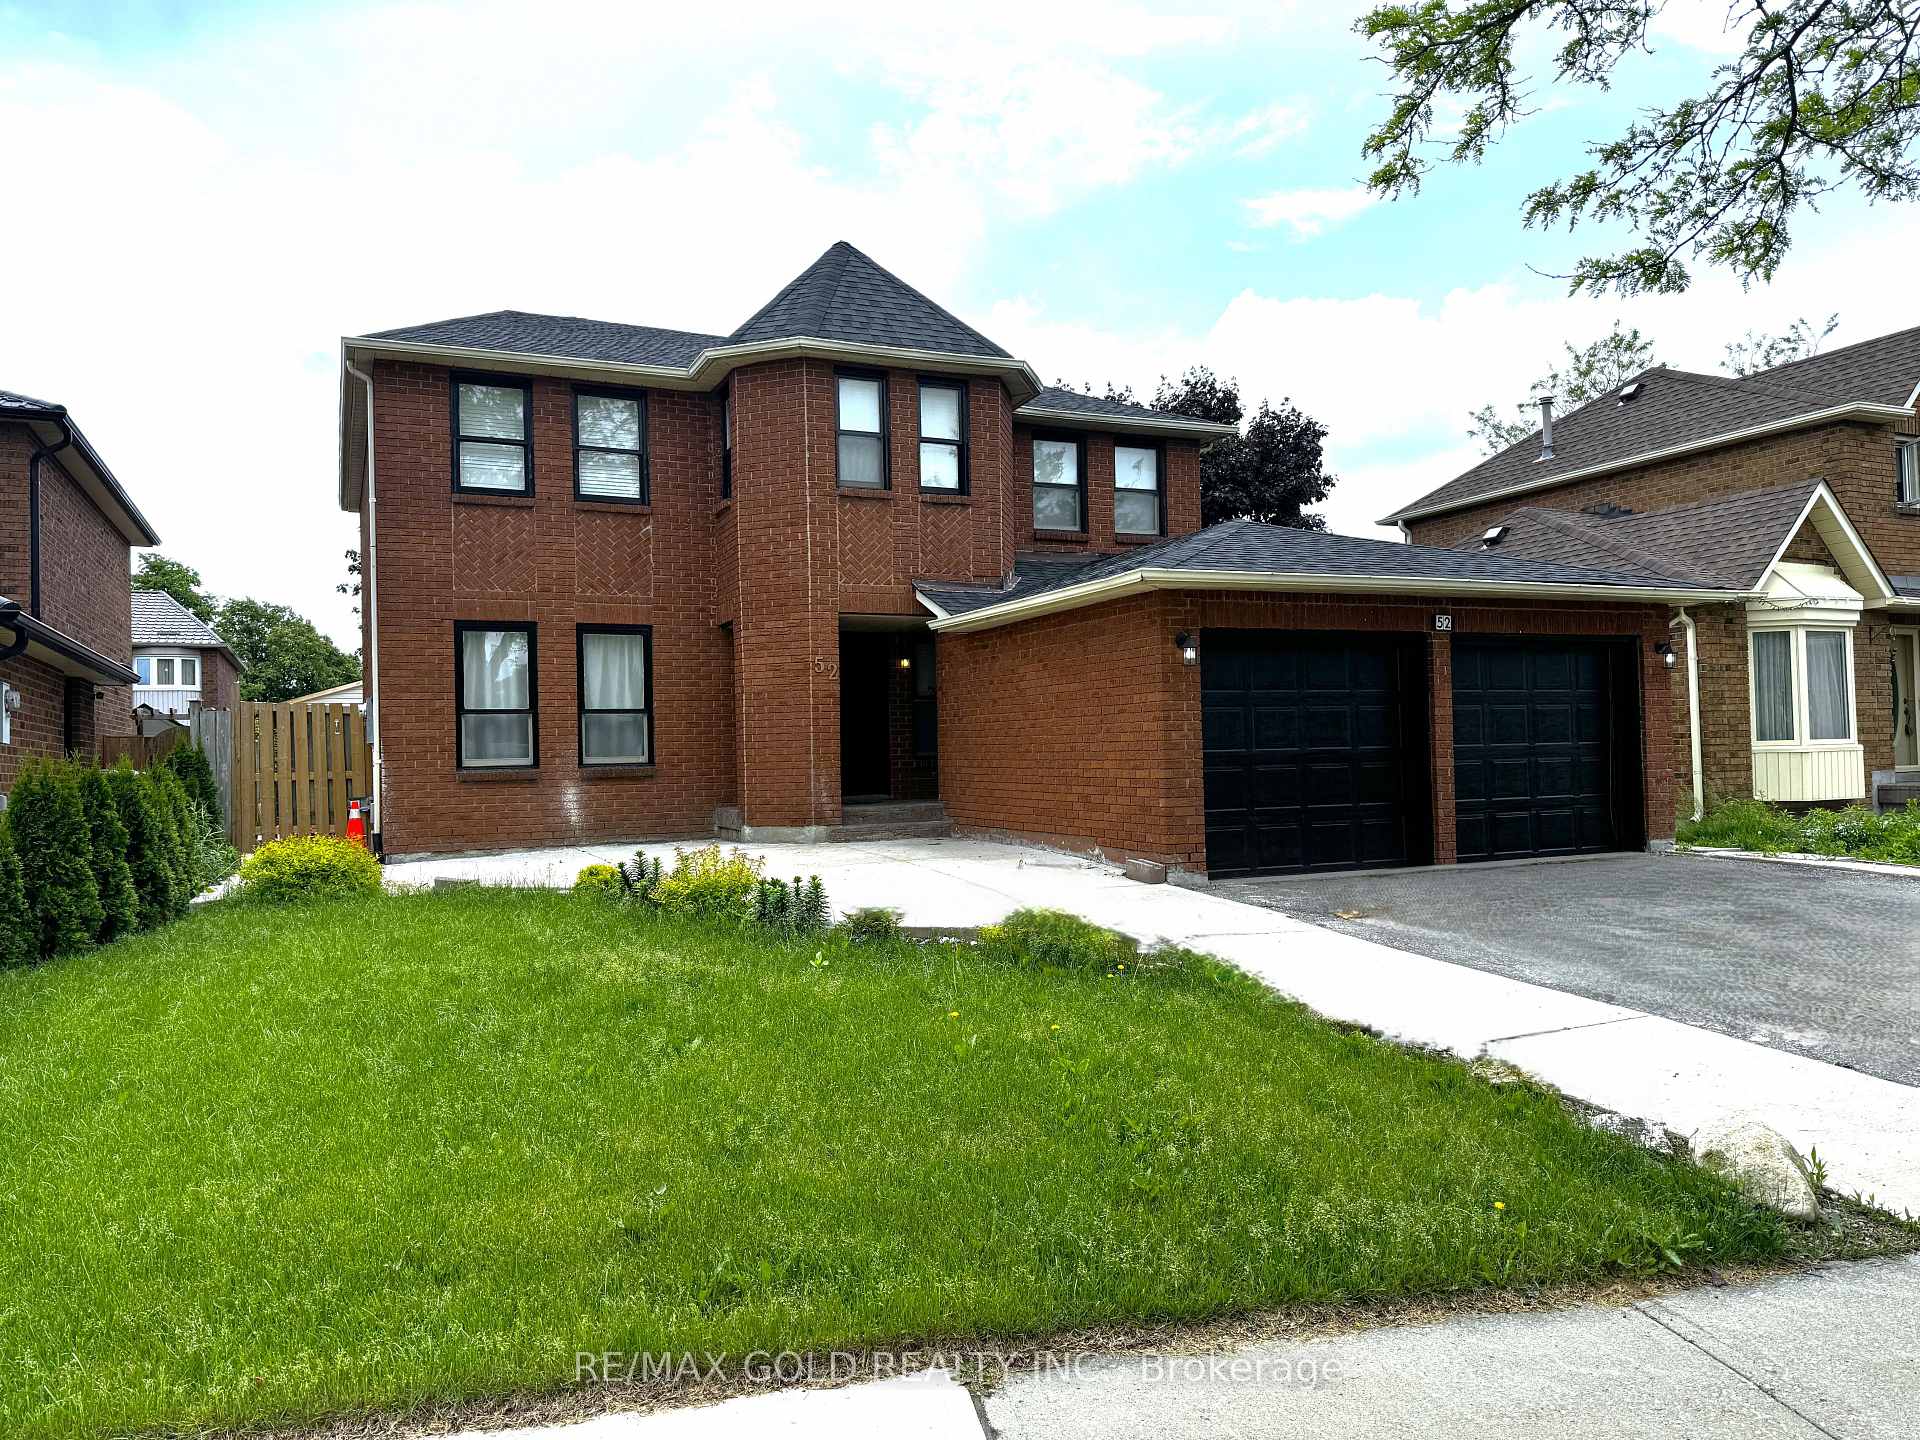
Main, 52 Major William Sharpe Drive
Main, 52 Major William Sharpe Drive
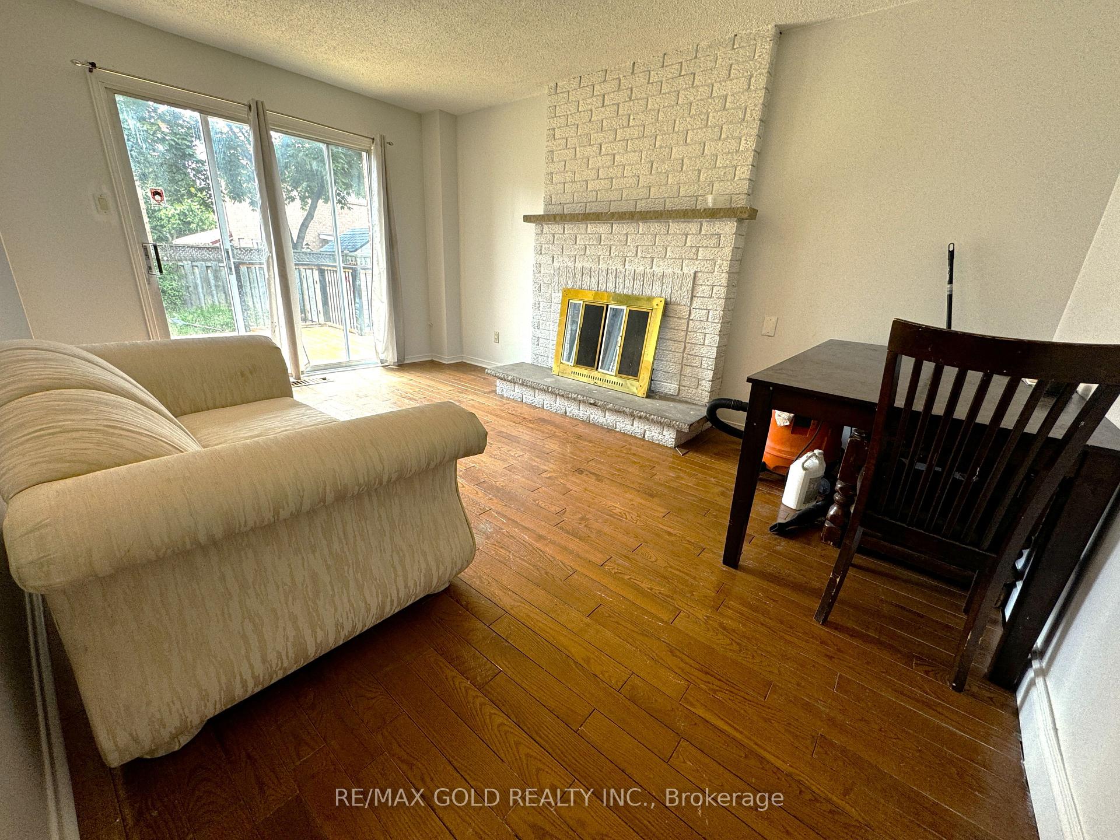
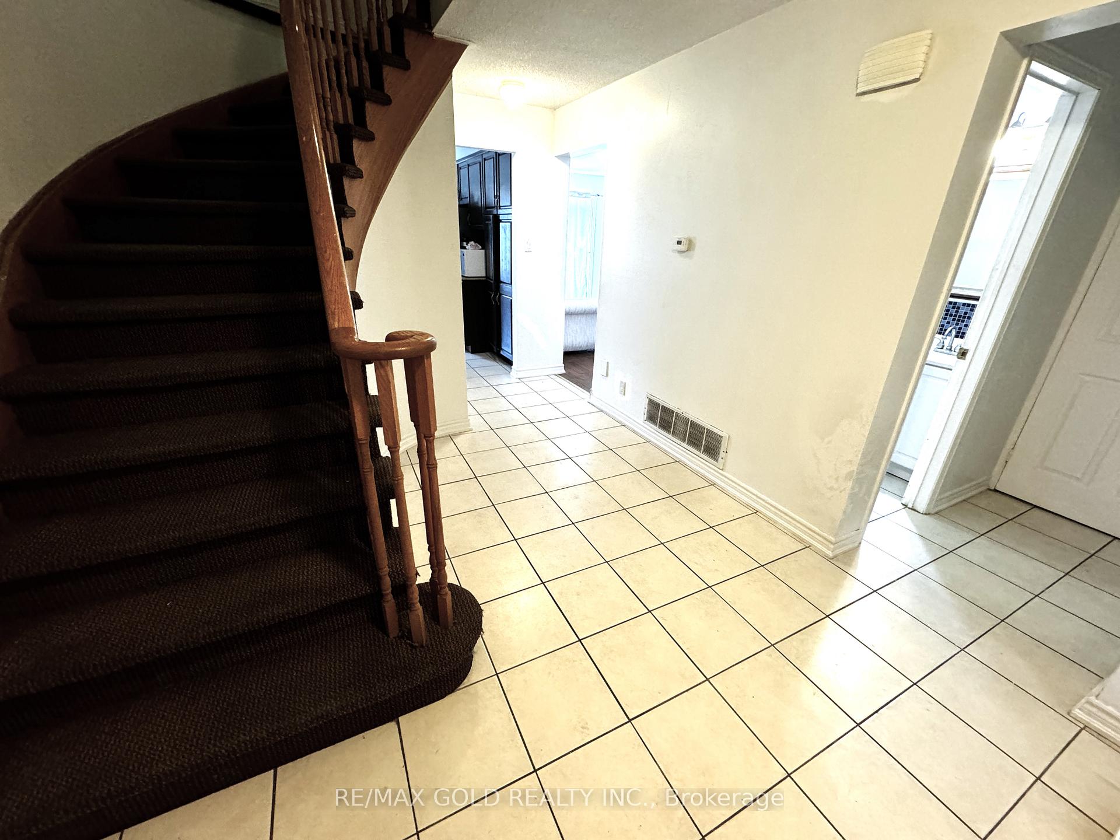
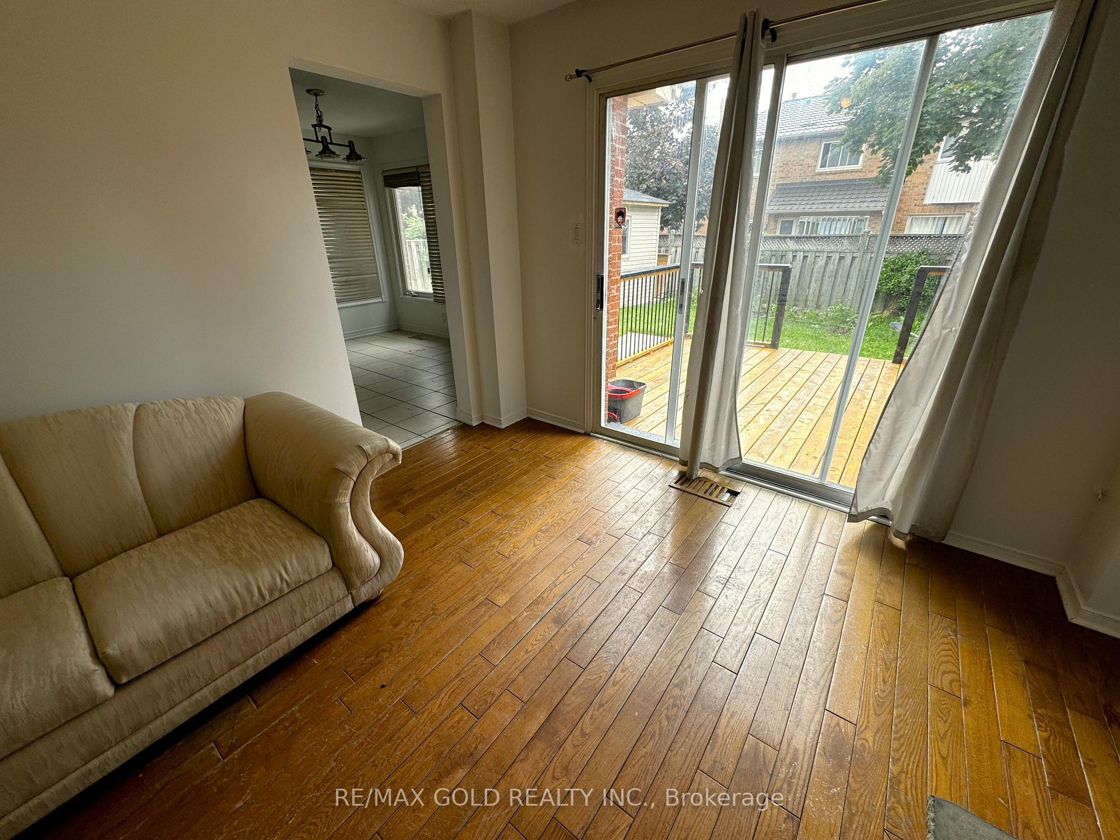
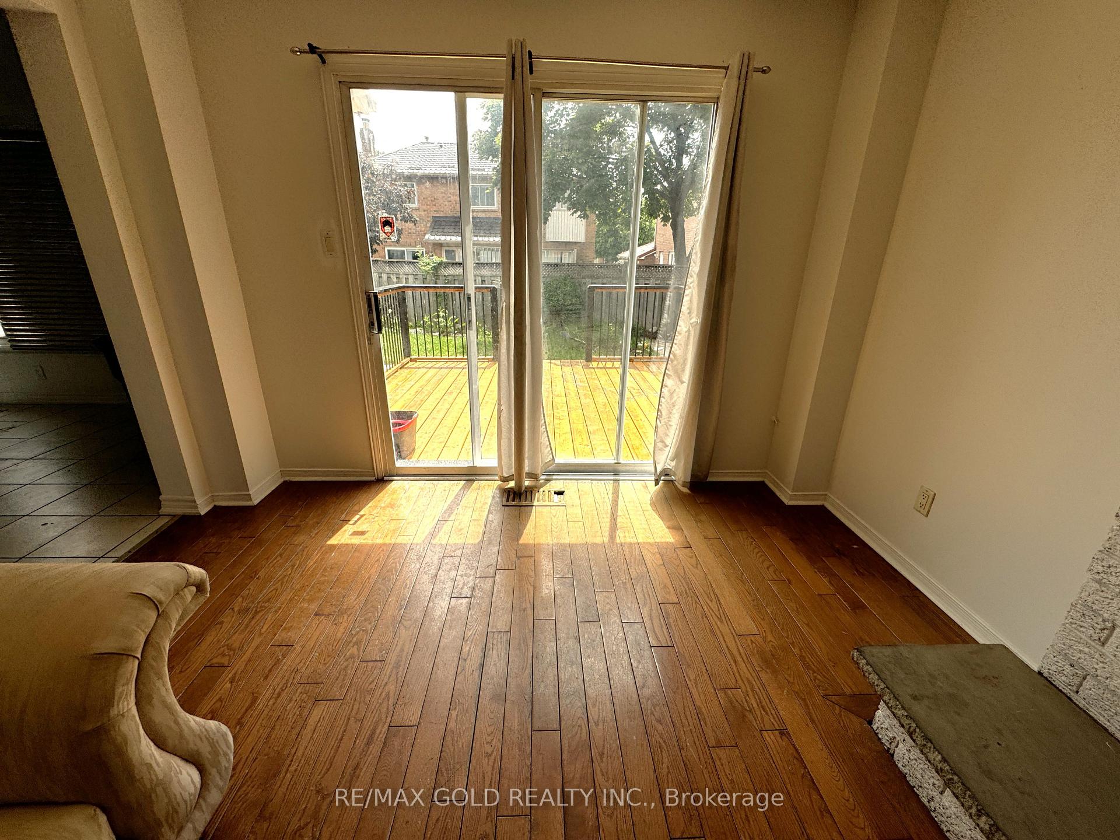 See all 12 photos
Property history
- $3,495TerminatedList: 2025-10-19|End: 2025-11-05|17 daysW12473330
- $4,500TerminatedList: 2025-10-10|End: 2025-10-19|9 daysW12457750
Facts and features
- BasementNone
- Lease term12 months
- FurnishedUnfurnished
- LaundryEnsuite
- Fireplace
- Central air
The homeDetached, 2-storey, Under 700 sq ft
- Type: Detached
- Style: 2-storey
- Living space: Under 700 sq ft
- Basement: None
InsideFireplace Yes, Ensuite, Auto garage door remote, carpet free, water heater
- Fireplace: Yes
- Laundry: Ensuite
- Features: Auto garage door remote, carpet free, water heater
- Rooms above ground: 9
- Bedrooms: 5
- Bathrooms: 3
- Kitchens: 1
- Family room: Yes
Outside and lotBrick, Shingles, Brick
- Exterior: Brick
- Roof: Shingles
- Foundation: Brick
Parking2 Garage, Attached, Private
- Spaces: 2 Garage
- Garage: Attached
- Driveway: Private
Heating, water and powerForced air, gas, Central air, Municipal water
- Heating: Forced air, gas
- Cooling: Central air
- Water: Municipal water
- Sewer: Municipal sewer
Rent and termsRent $3,495 a month, Main, 2nd floor, Unfurnished
- Rent: $3,495 a month
- Space for rent: Main, 2nd floor
- Furnished: Unfurnished
- Lease: 12 months
- Rent includes: Parking
- Deposit: Required
- Credit check: Required
- Employment letter: Required
- Rental application: Required
- References: Required
IncludedAll existing elfs, fridge, stove, dishwasher, washer / dryer. close to plazas, parks, schools, sheridan college, & major roads & hwy 401/407
- Included: All existing elfs, fridge, stove, dishwasher, washer / dryer. close to plazas, parks, schools, sheridan college, & major roads & hwy 401/407
Listing detailsW12473330, Terminated, Oct 19, 2025
- MLS® number: W12473330
- Status: Terminated
- Listed on: Oct 19, 2025
- Days on market: 17
- Updated: Nov 5, 2025
- Possession: 30-59 days
- Occupied by: Tenant
- Listing brokerage: RE/MAX GOLD REALTY INC.
About this home
Main, 52 Major William Sharpe Drive, Brampton (Northwood Park), ON L6X 3J1
Absolutely Stunning Detached Home featuring 5 spacious bedrooms and a well-designed, functional layout. This home welcomes you with double door entry and offers separate living, dining, and family rooms. The modern eat-in kitchen is equipped with stainless steel appliances and a bright breakfast area with a walk-out to a private fenced backyard and wooden deck perfect for family gatherings and relaxation. The family room includes a cozy fireplace, and the main floor laundry adds everyday convenience. The primary bedroom boasts a 4-piece ensuite and a walk-in closet, while all other bedrooms are generously sized. Additional highlights include a two-car garage, inside access, and ample natural light throughout. Ideally located close to parks, plazas, shopping centres, schools, and major roads, with public transit just steps away. Basement not included.
Ask about this home
A HOMEH agent will answer your questions about this home.
Around this home
Daily convenience, out of 100, from the distances below
Schools nearby
School rating, out of 10.
Helpful calculators
Your HOMEH agent

"I would see it this week."