

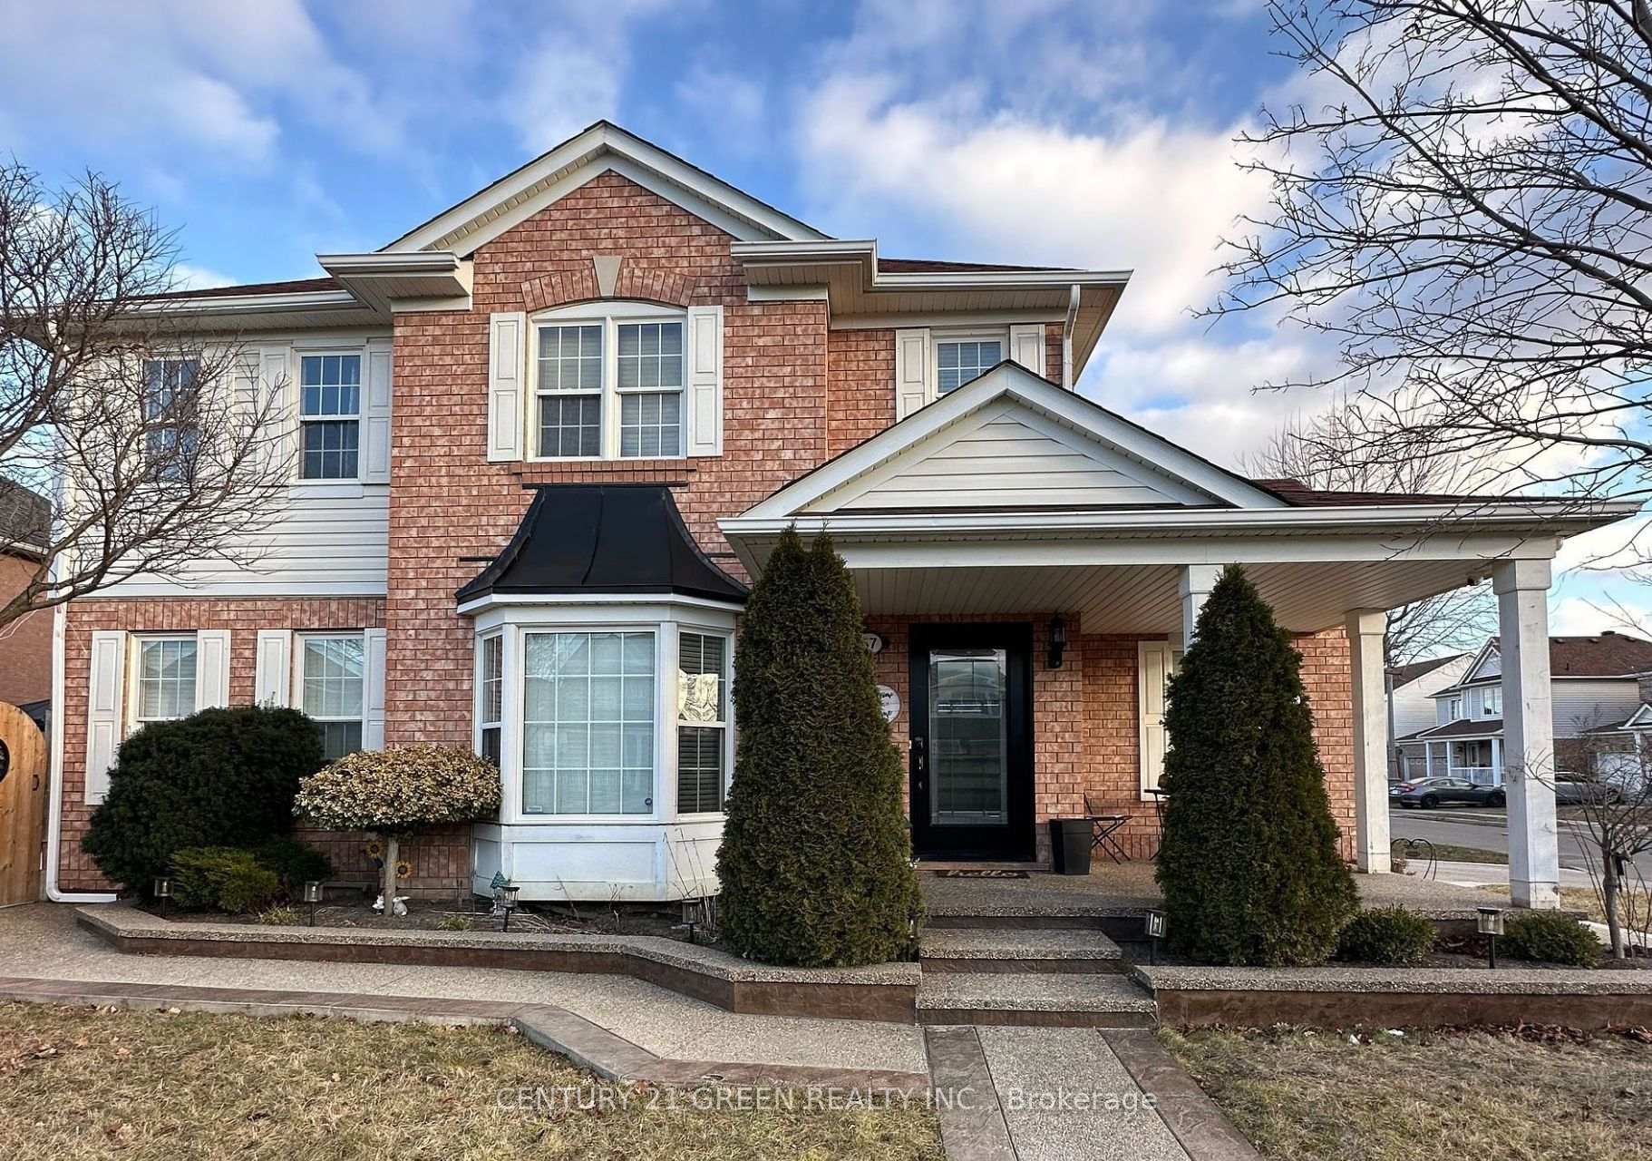
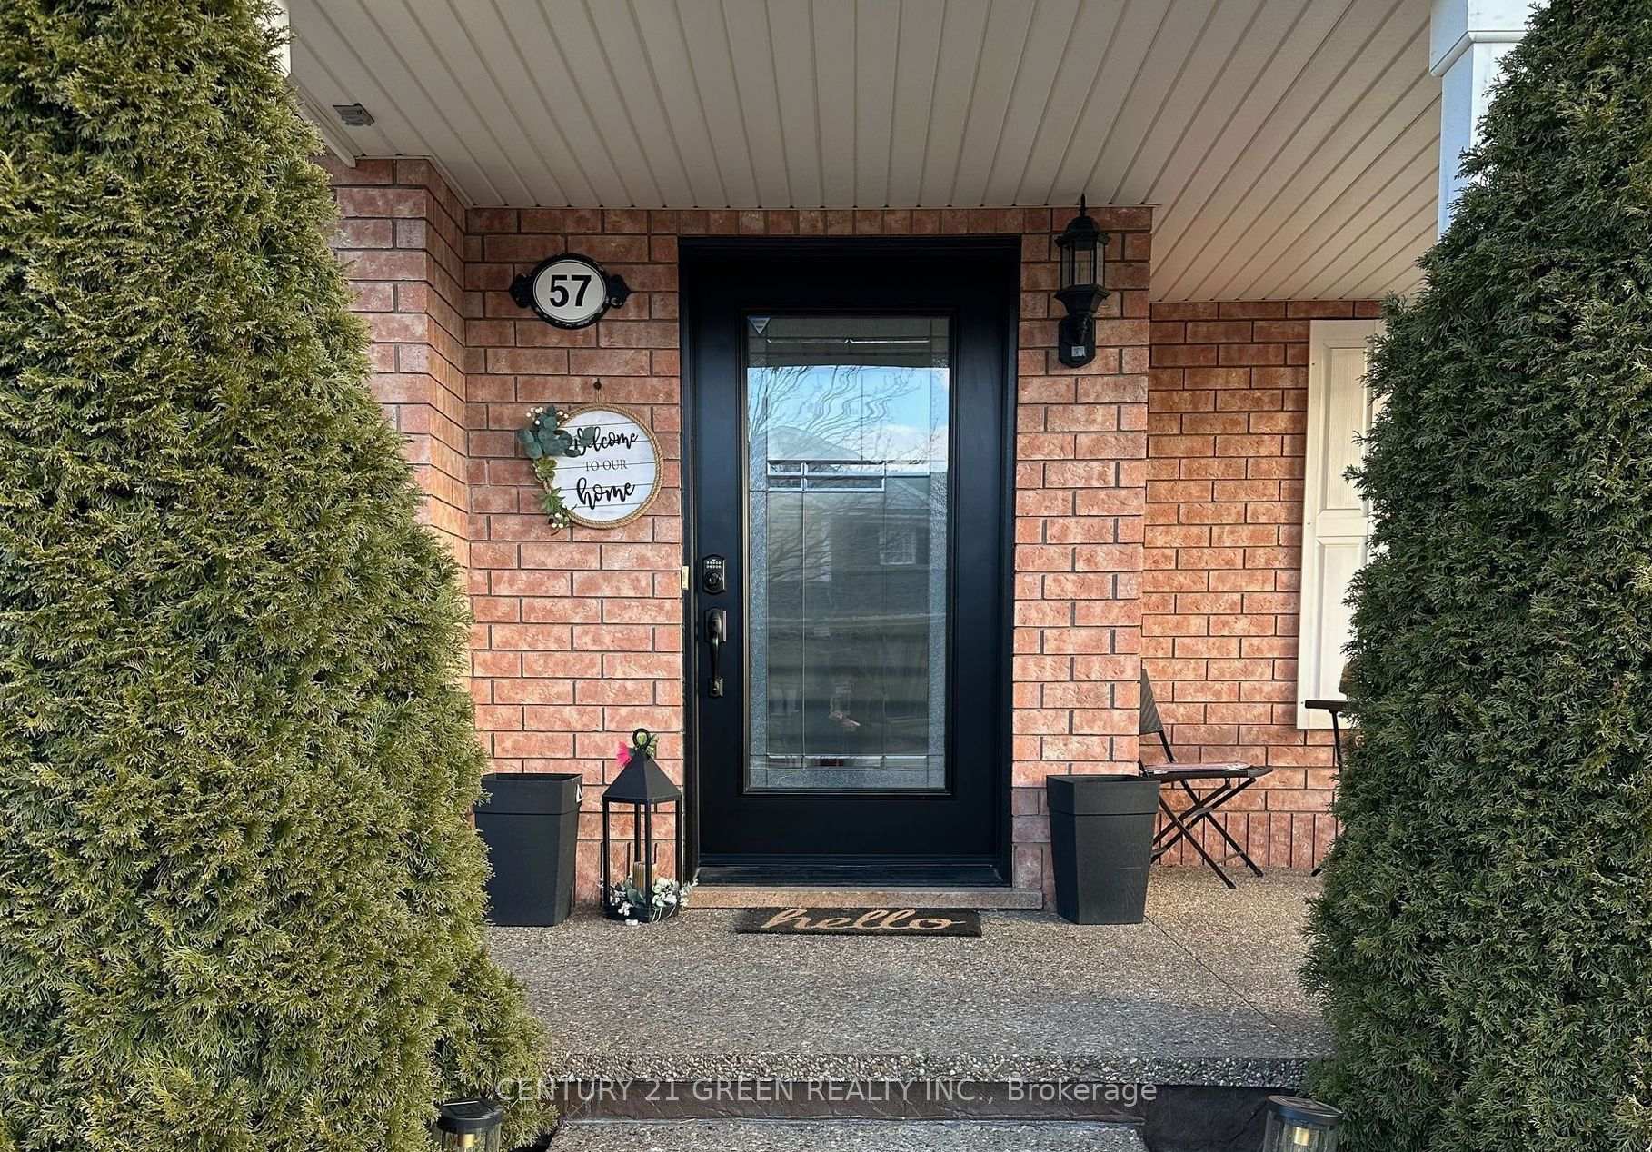
57 Sugarhill Drive
UpperDetached Terminated
1/1457 Sugarhill Drive
UpperDetached Terminated
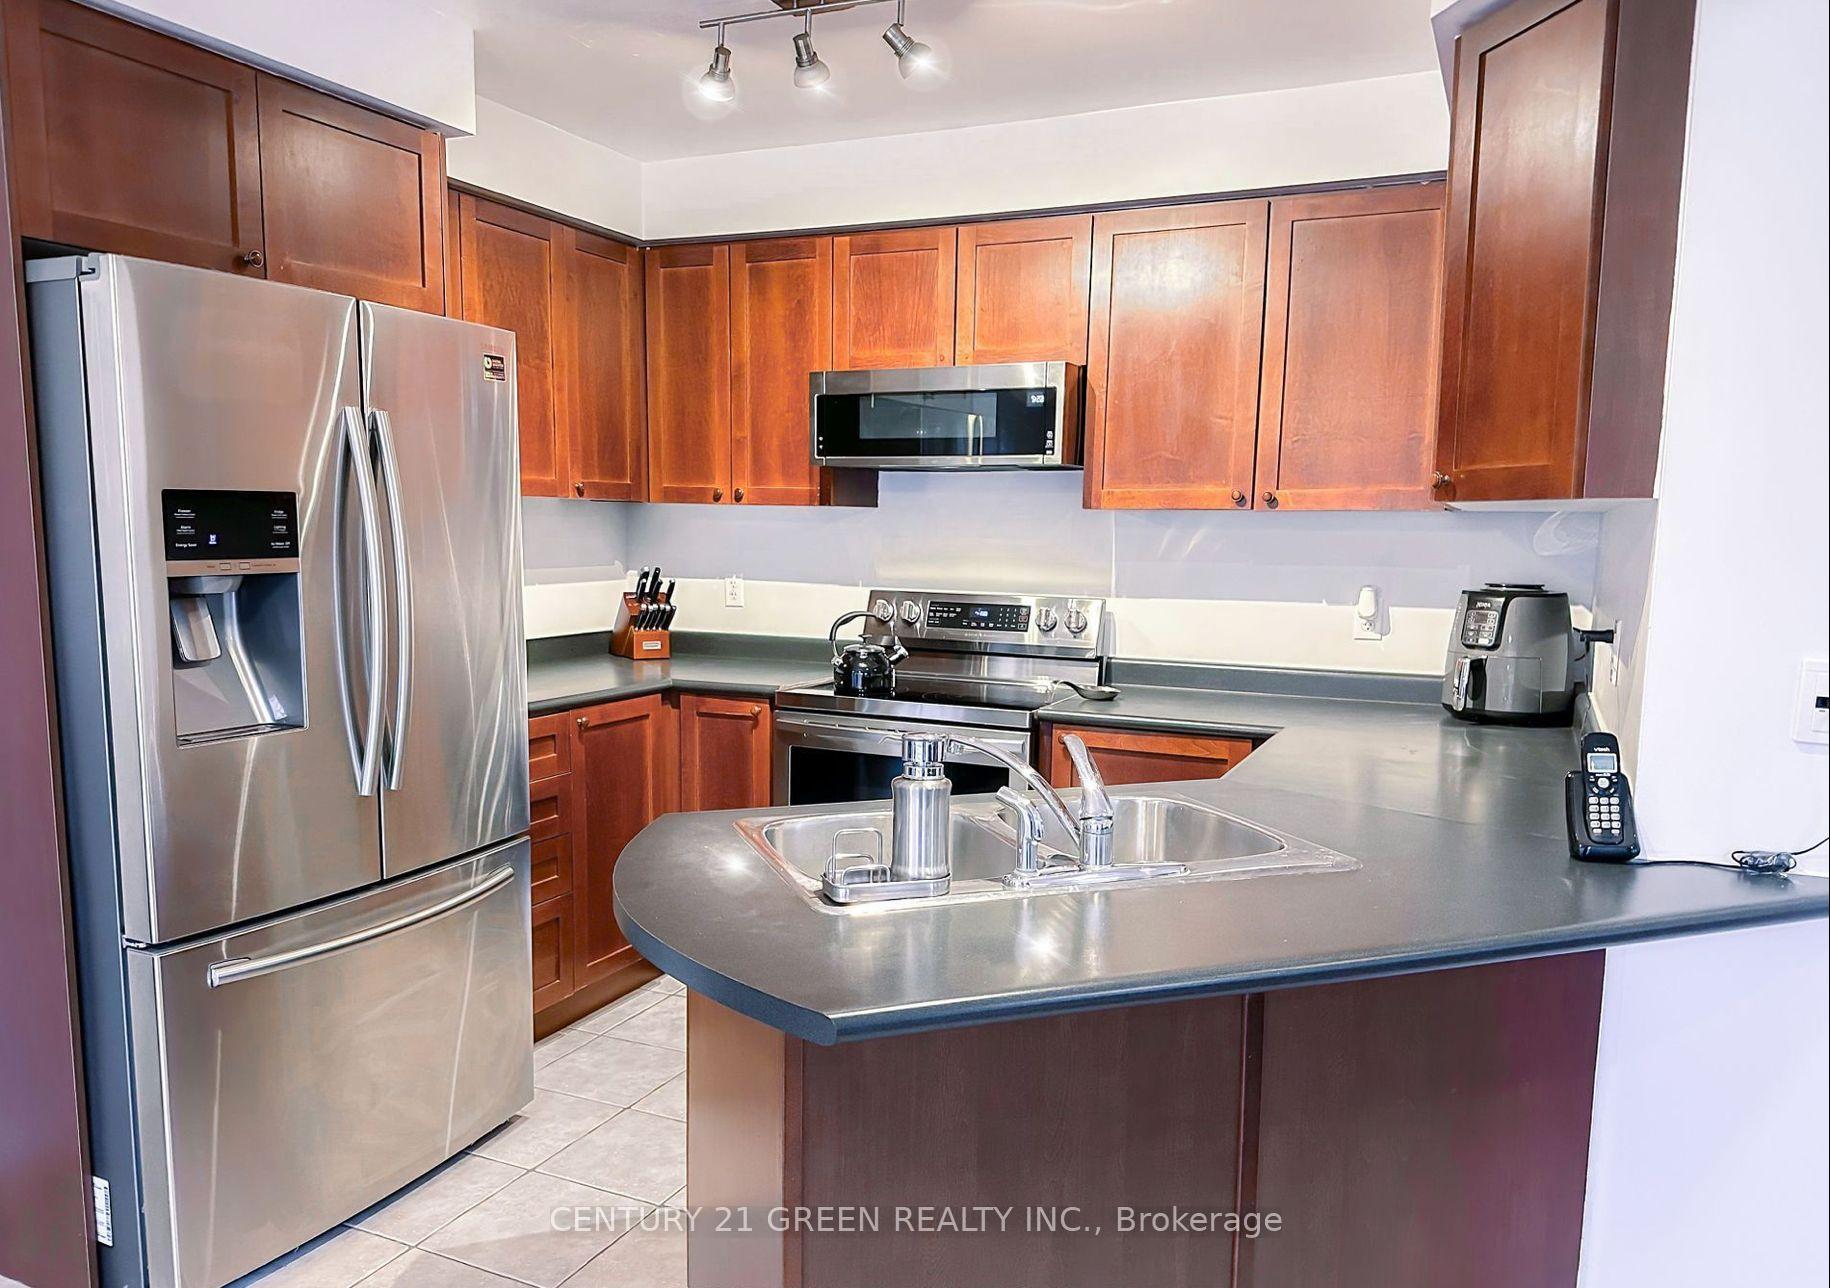 See all 14 photos
3 Bedrooms
3 Bathrooms
1 Garage
1.5K–2K sq.ft
Main, 2nd Fl…
— Unit
Property history
- $3,100TerminatedList: 2025-10-14|End: 2025-11-06|23 daysW12461139
Facts and features
- BasementNone
- Lot size42 × 84 ft
- Lease term12 months
- FurnishedUnfurnished
What stands out
- Central air
The homeDetached, 2-storey, 1,500–2,000 sq ft
- Type: Detached
- Style: 2-storey
- Living space: 1,500–2,000 sq ft
- Basement: None
- Special designation: Other
InsideOther, Rooms above ground 9, Bedrooms 3
- Laundry: Other
- Rooms above ground: 9
- Bedrooms: 3
- Bathrooms: 3
- Kitchens: 1
Outside and lotBrick, Asphalt shingle, Concrete
Outside
- Exterior: Brick
- Roof: Asphalt shingle
- Foundation: Concrete
- Size: 41.99 × 83.66 ft
Parking1 Garage, Attached, Available
- Spaces: 1 Garage
- Garage: Attached
- Driveway: Available
Heating, water and powerForced air, gas, Central air, Municipal water
- Heating: Forced air, gas
- Cooling: Central air
- Water: Municipal water
- Sewer: Municipal sewer
Rent and termsRent $3,100 a month, Main, 2nd floor, Unfurnished
- Rent: $3,100 a month
- Space for rent: Main, 2nd floor
- Furnished: Unfurnished
- Lease: 12 months
- Rent includes: Parking
- Deposit: Required
- Credit check: Required
- Employment letter: Required
- Rental application: Required
- References: Required
- Rental items: Hot water tank and furnace
IncludedAll appliances, and light fixtures
- Included: All appliances, and light fixtures
Listing detailsW12461139, Terminated, Oct 14, 2025
- MLS® number: W12461139
- Status: Terminated
- Listed on: Oct 14, 2025
- Days on market: 23
- Updated: Nov 6, 2025
- Possession: 2025-11-01 / Flexible
- Occupied by: Tenant
- Listing brokerage: CENTURY 21 GREEN REALTY INC.
About this home
57 Sugarhill Drive, Brampton (Fletcher's Meadow), ON L7A 3N2
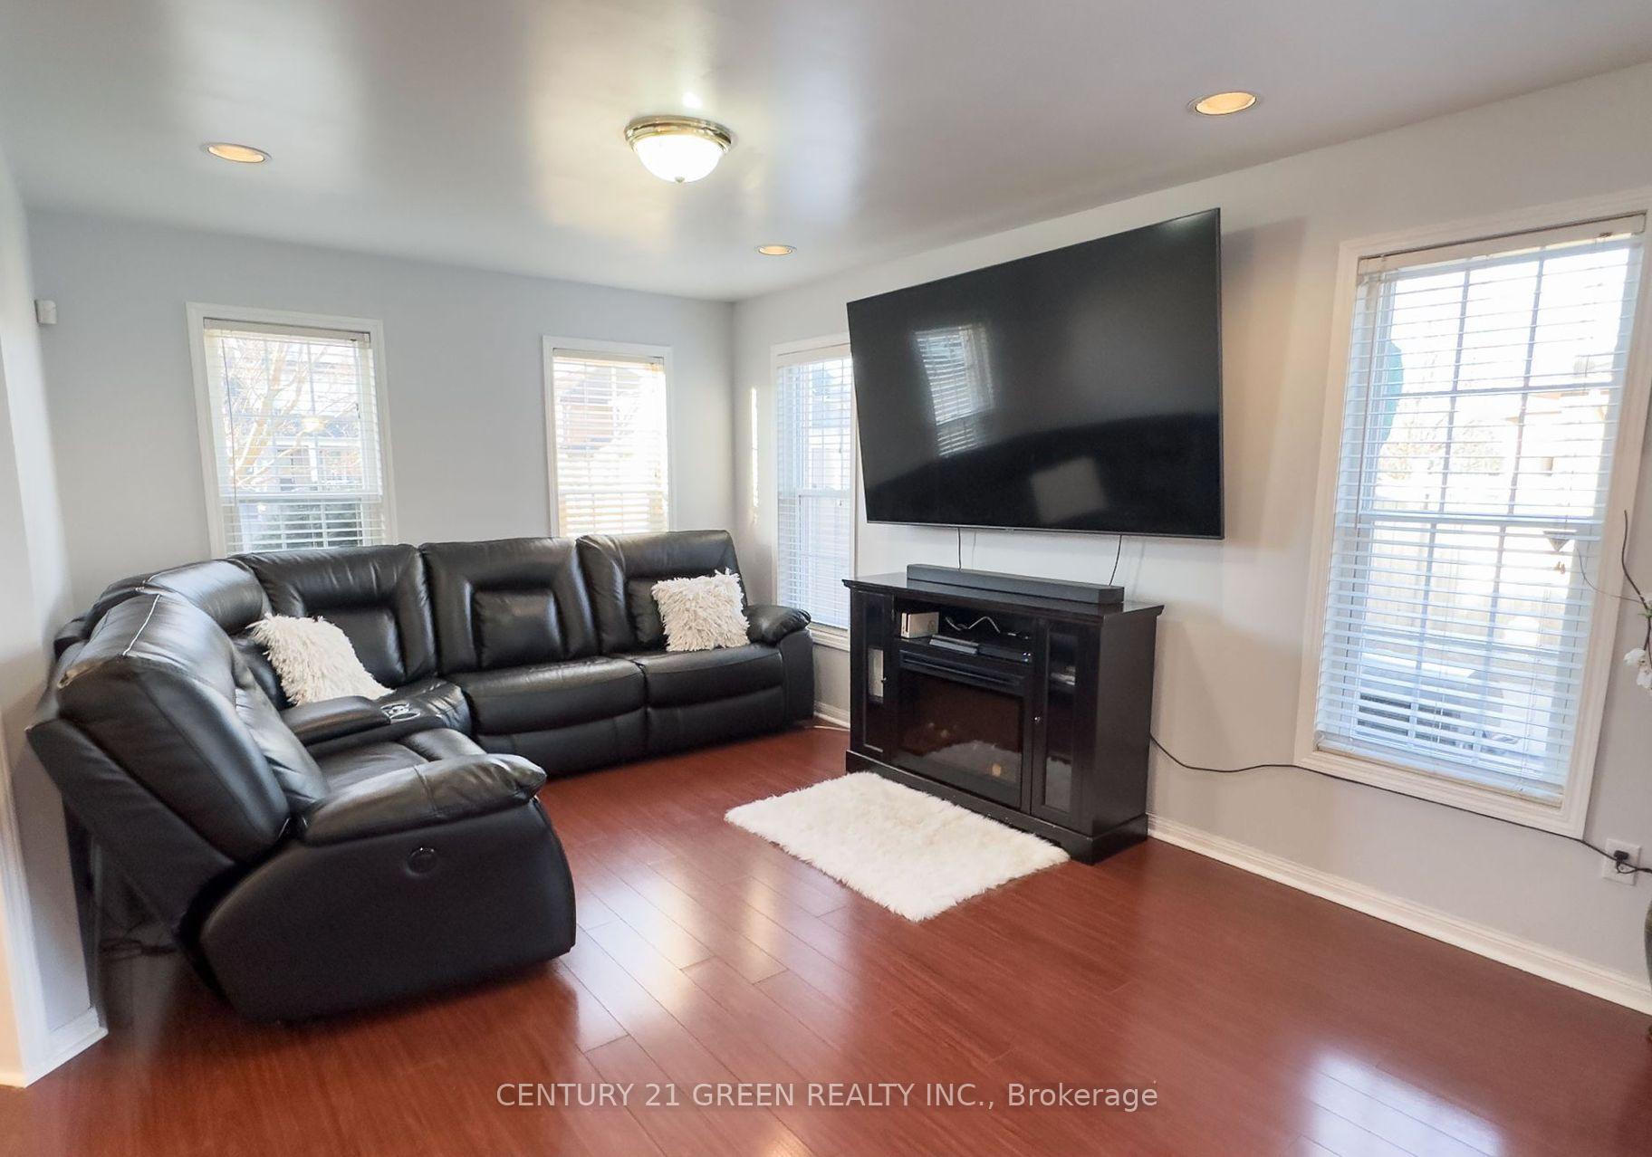
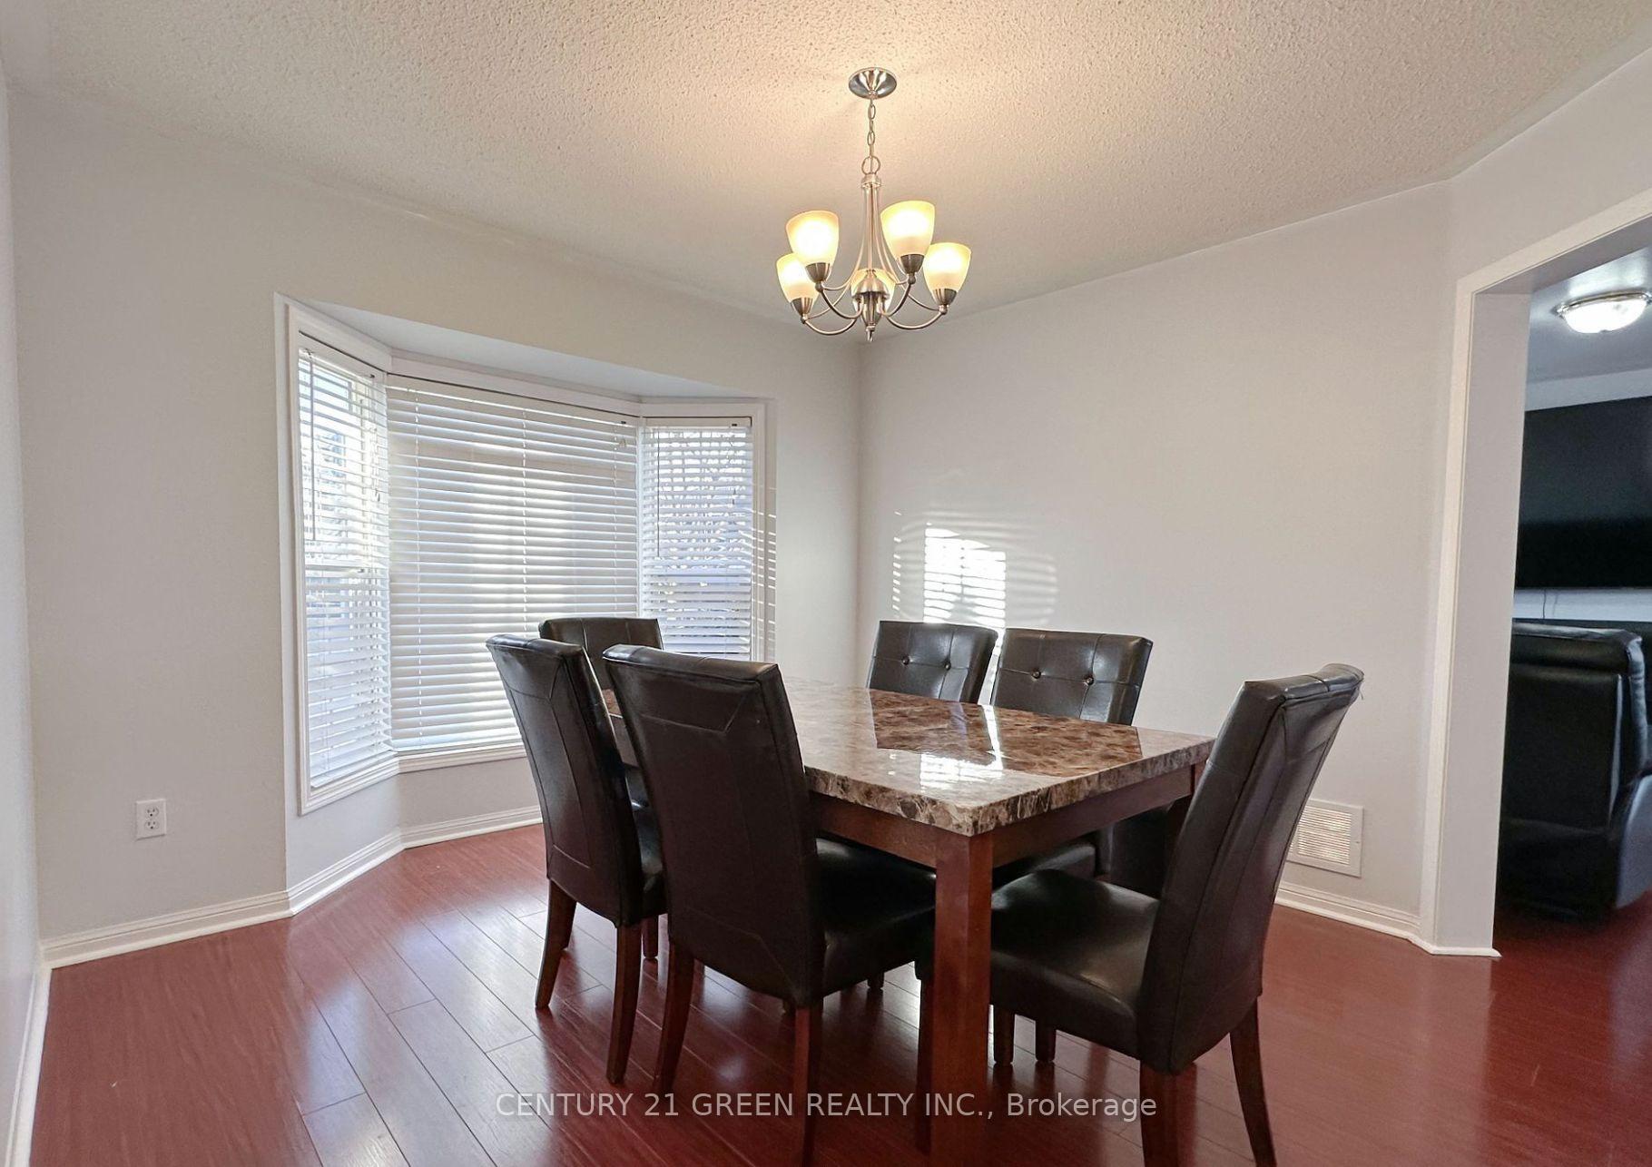
Welcome to this beautiful Corner house located on a beautiful street. 3 Large Bedroom, 2.5 Bathroom, Engineered Hardwood Flooring, Stainless Steel appliances and Large Backyard. This House has it all and is in a GREAT CONDITION!! Close to Schools, groceries, shopping and highway. Live in one of the best and safe neighborhood in the city. Looking for AAA Tenants to call this beautiful property their new home!
Read more
Ask about this home
A HOMEH agent will answer your questions about this home.
Ask a question
Around this home
Chinguacousy Rd and Wanless Dr
Errands
Parks
Schools
Daily convenience, out of 100, from the distances below
ParkMary Goodwillie Young Park · 6 within 1 km2 min walk141 m
GroceryCircle K17 min walk1.0 km
SchoolBrisdale Public School5 min walk320 m
PharmacyI.D.A.8 min walk514 m
Cafés & foodRolly Polly Cow · 5 within 1 km8 min walk487 m
Gym & rec centreCassie Campbell Community Centre15 min walk936 m
WalkDriveStraight-line distance, open map data
Grocery1.0 km
Park0.1 km
Coffee1.0 km
Dining0.5 km
Gym0.9 km
Schools nearby
School rating, out of 10.
Brisdale Public Schoolelementary · Public · 0.3 km
—
Parkholme Secondary Schoolsecondary · Public · 0.5 km
—
St. Aidan Catholic Elementary Schoolelementary · Catholic · 0.5 km
4.1/10Low
Contact agent
Helpful calculators
Rent vs buy
Affordability
Mortgage
Down payment
Stress test
CMHC insurance
Your HOMEH agent

KimHOMEH agent · Brampton
"I would see it this week."
Ask Kim