
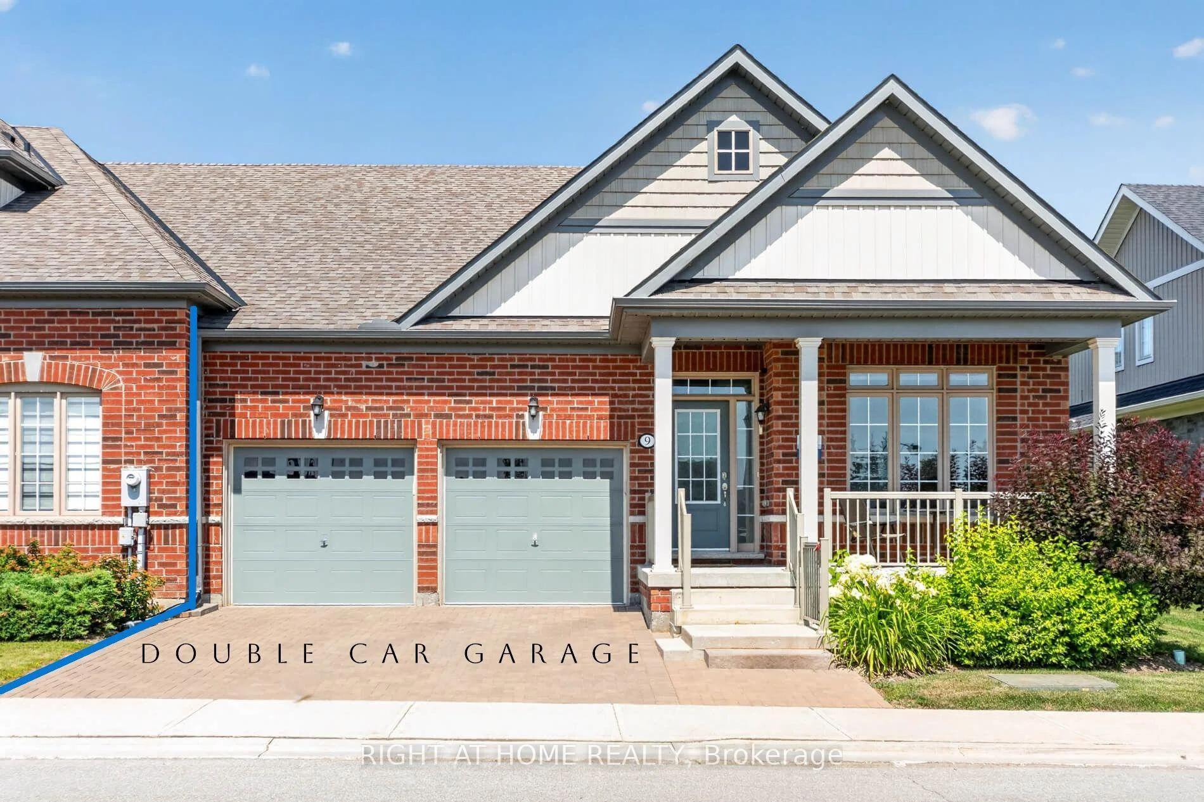
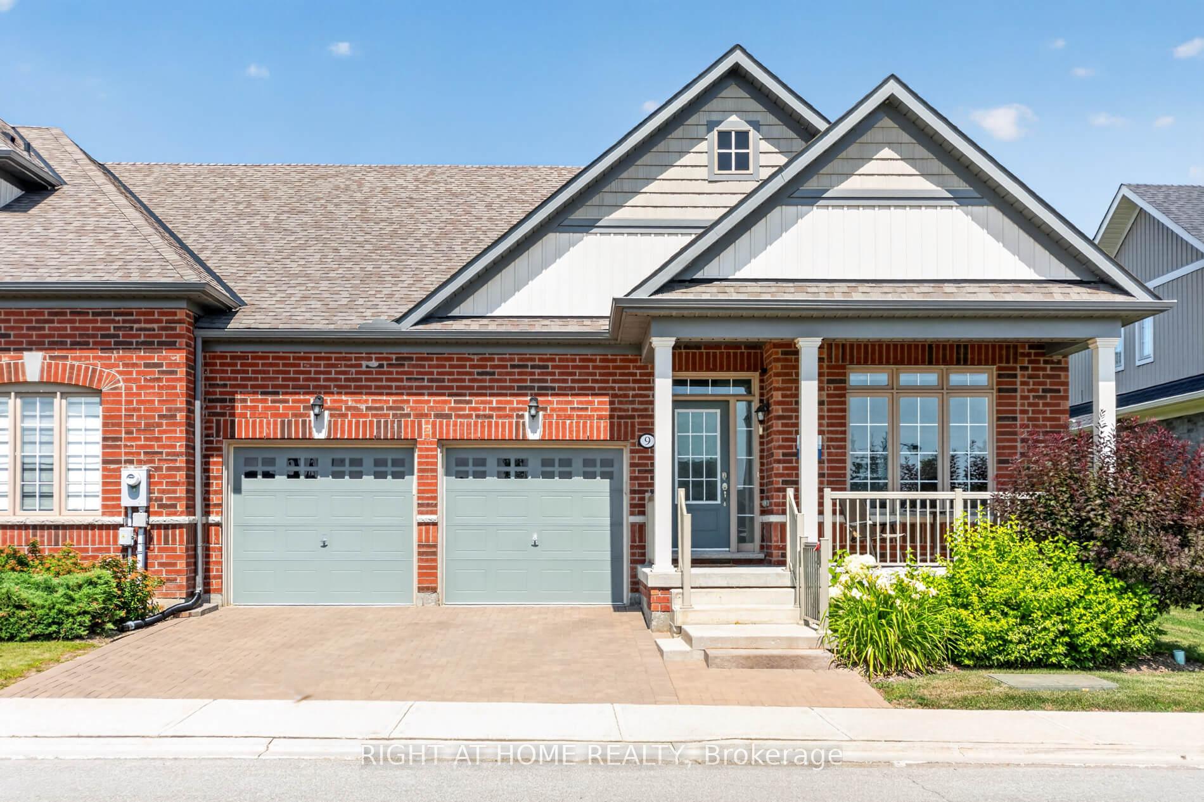
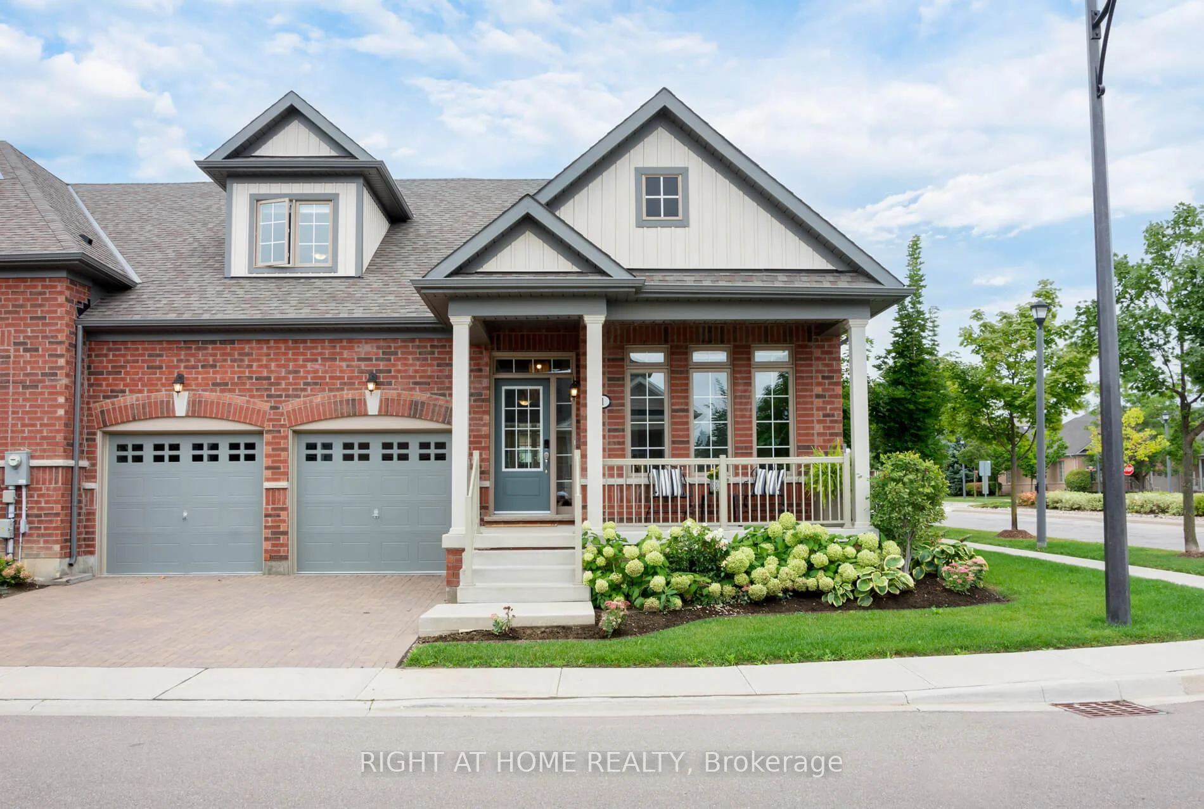
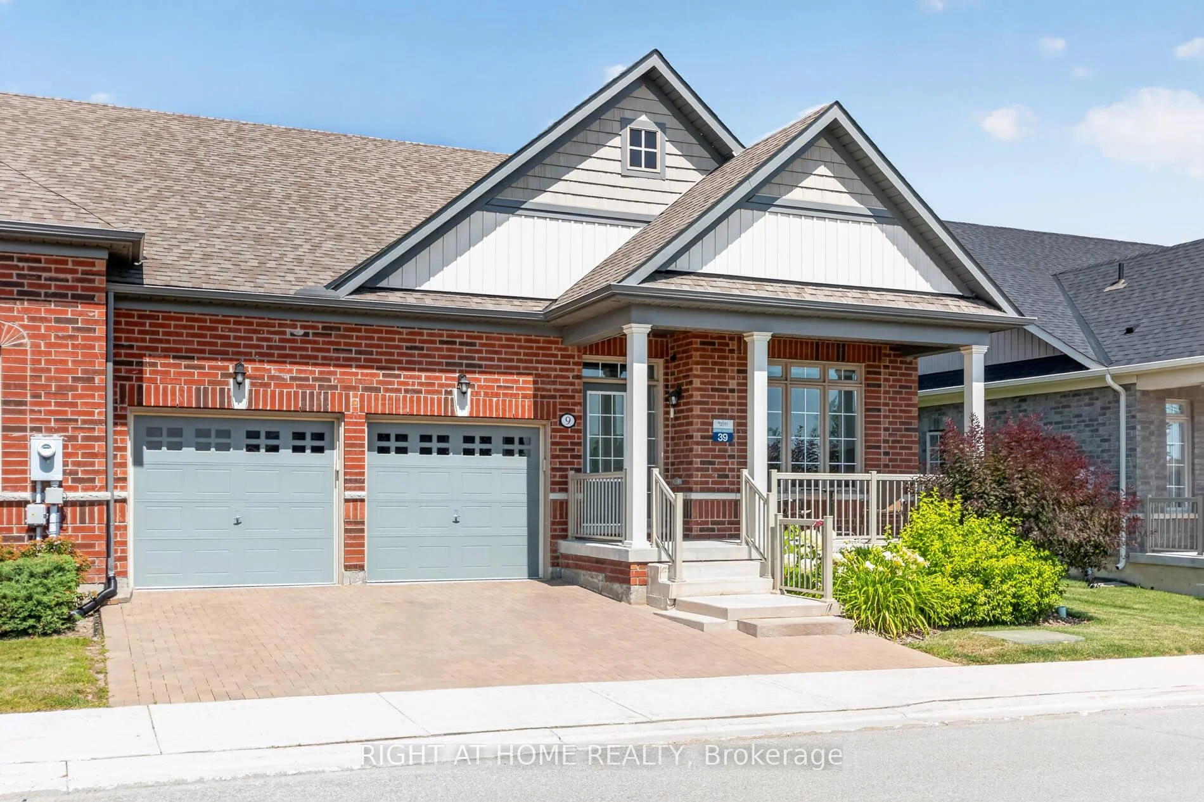
9 Tea Rose Drive
Brampton (Sandringham-Wellington), ON L6R 4B6
- 2Bedrooms
- 4Bathrooms
- 4Parking
- 2000–2249Sq Ft
- $7,257Tax
- $574/moCondo Fee
 Estimated Value:$834,500See Free Estimate Report

Property not available for sale or for rent.
HOMEH One: full-service selling for a 1% listing fee. The buyer's agent commission is separate.
Free Home EvaluationHow Much Is My Home Worth?Homes for Sale NearbySale & Price History for 9 Tea Rose Drive, Brampton, Sandringham-Wellington
| Start Date | End Date | Price | Event | MLS# |
|---|---|---|---|---|
| 2026-07-25 | 2026-10-07 | Login to See Prices | Sold | w13606494 |
Real estate boards require you to or to see the full details of this property.
*Sold prices and complete sale & price history are regulated data. Under the Trust in Real Estate Services Act, 2002 (TRESA) and the rules of the Real Estate Council of Ontario (RECO), and pursuant to the Multiple Listing Service® rules of the Canadian Real Estate Association (CREA) and the Toronto Regional Real Estate Board (TRREB), this information may be shown only to registered users who have agreed to the applicable terms of use (a Virtual Office Website, or "VOW," arrangement). HOMEH Inc., Brokerage therefore provides it to signed-in members only. Creating an account is free and takes under a minute.
About 9 Tea Rose Drive, Brampton, Sandringham-Wellington
Summarized Description
- Spacious bungaloft with over 3000 sf of living space
- Double car garage and primary retreat on main floor
- Located in a luxury gated adult lifestyle community
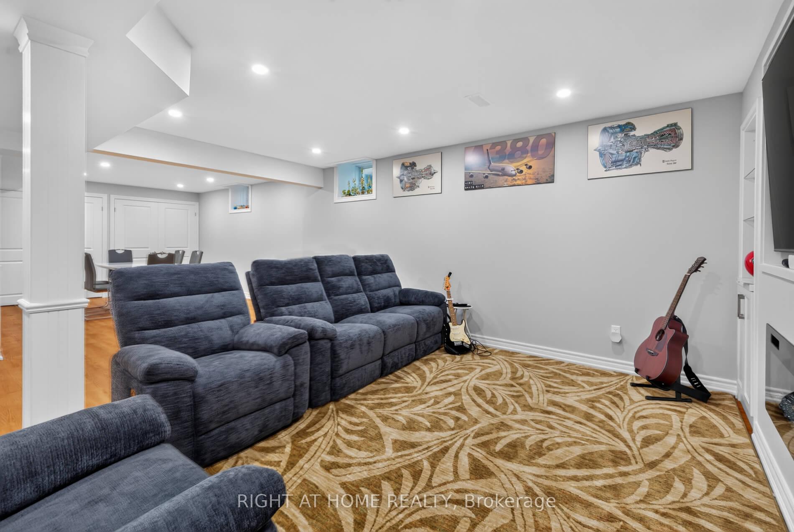
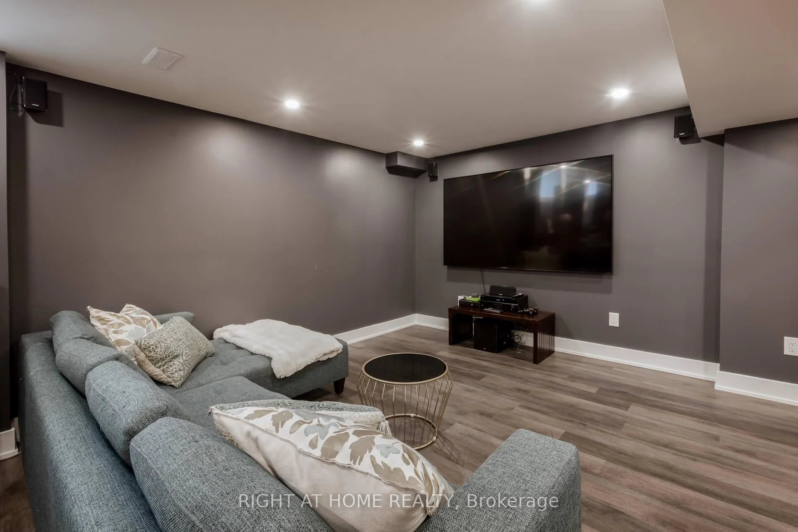
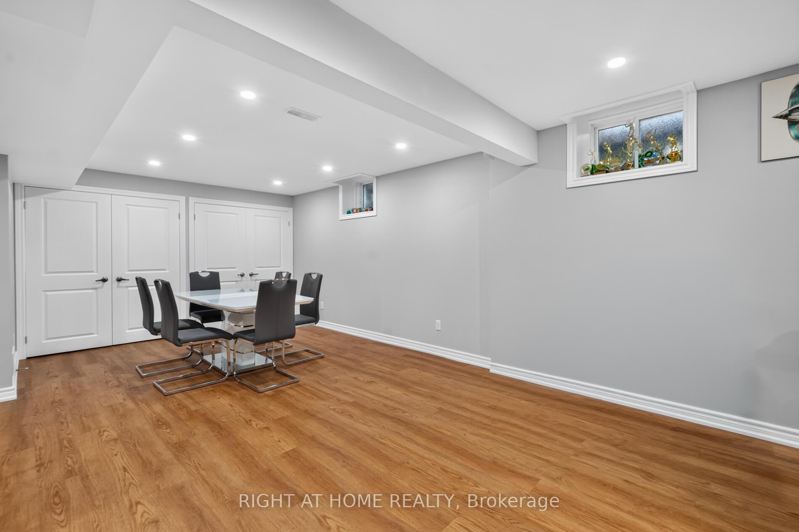
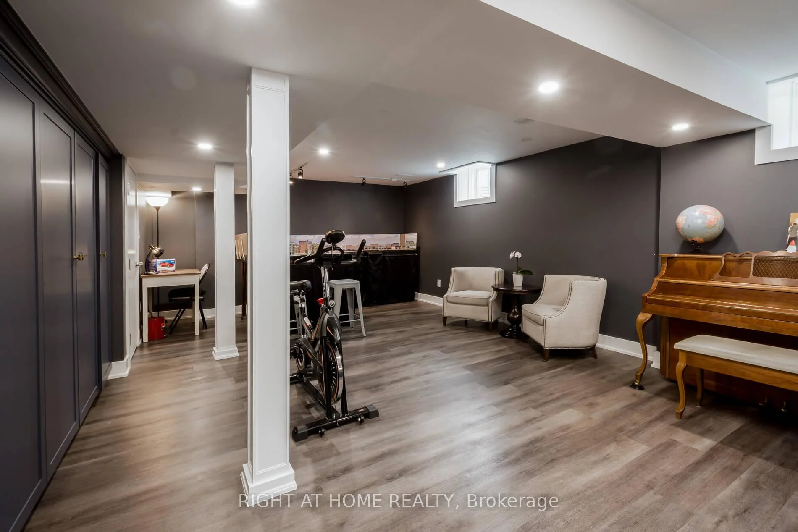
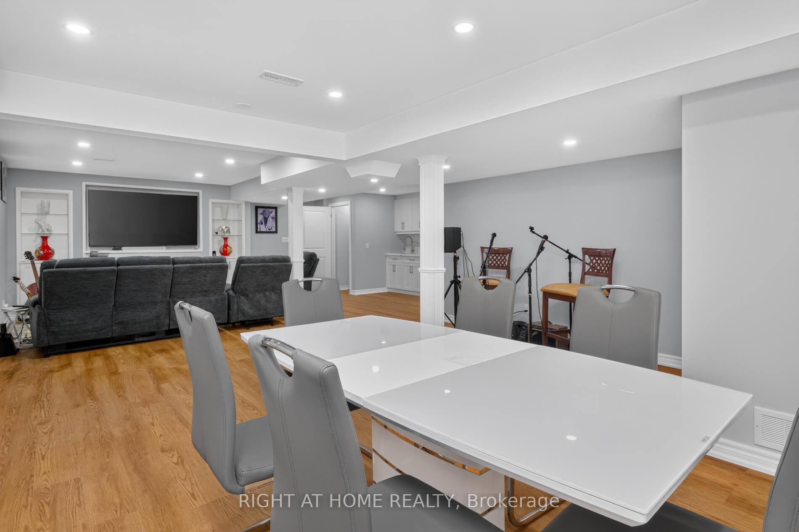
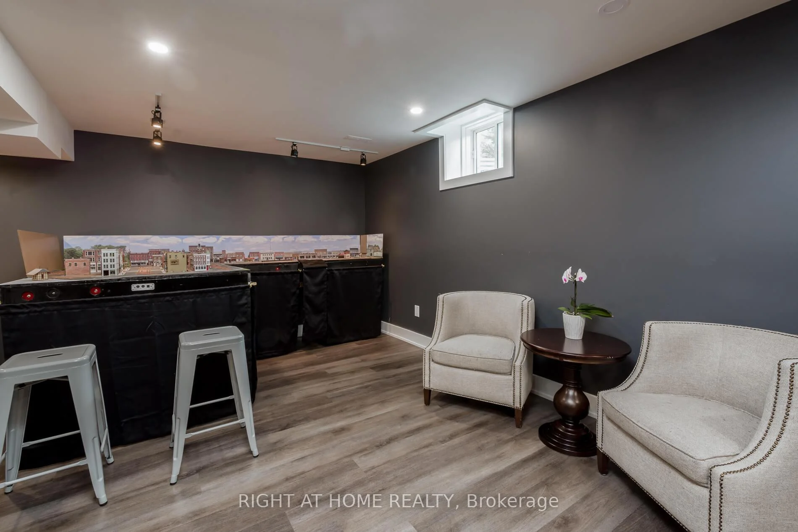
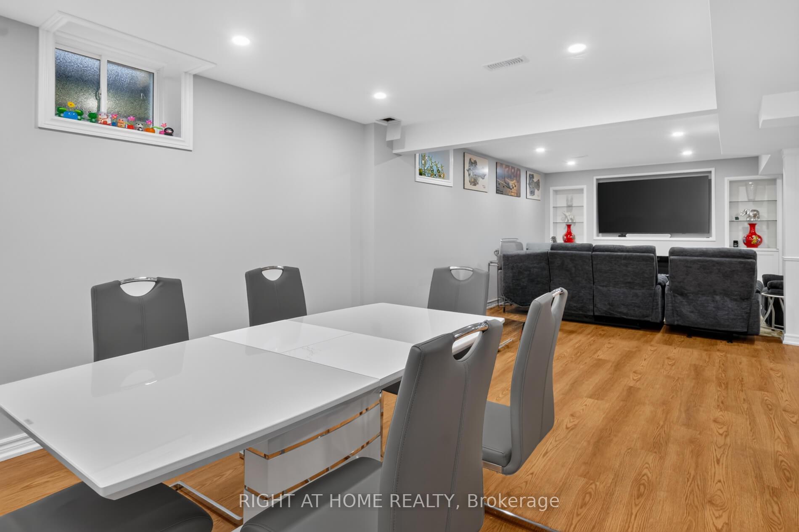
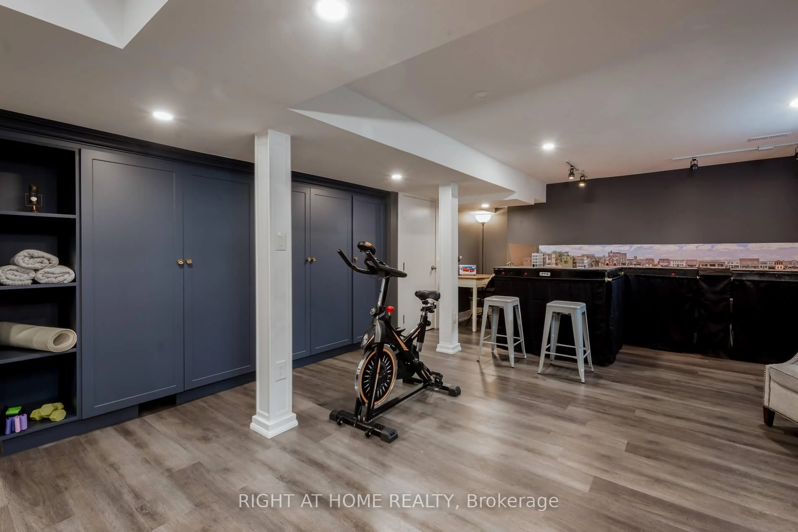
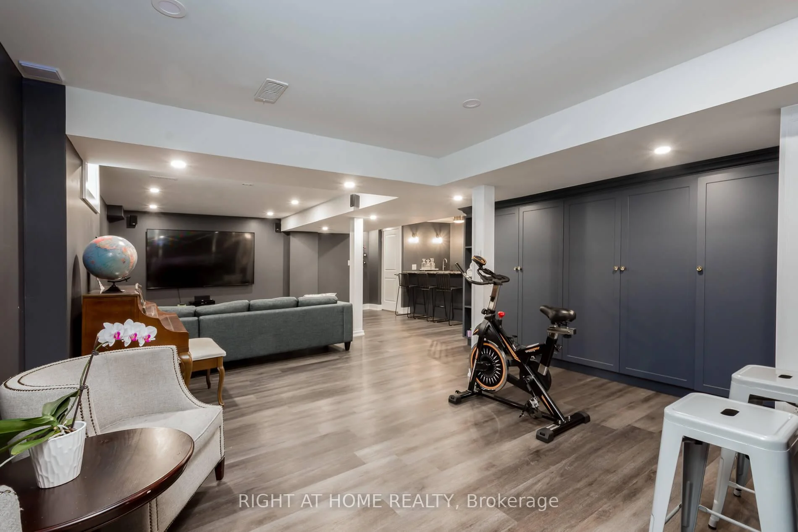
- Finished lower level ideal for entertainment and hobbies
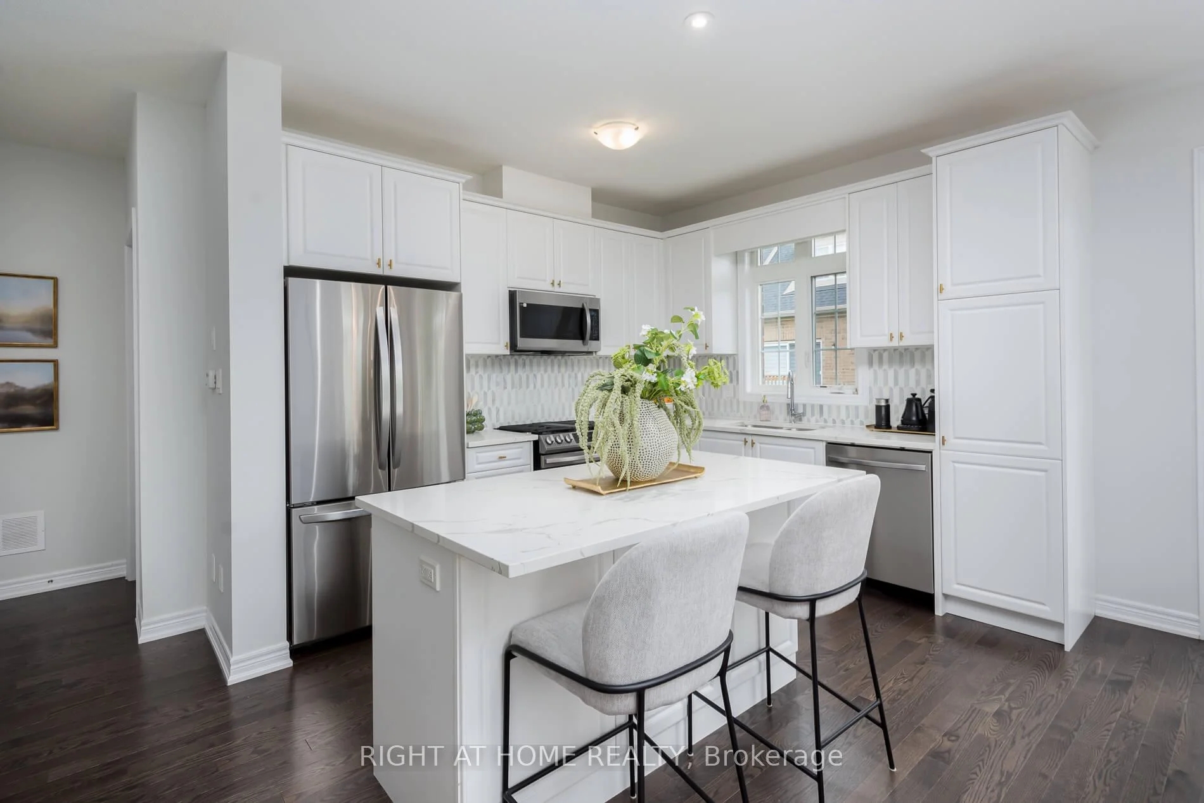
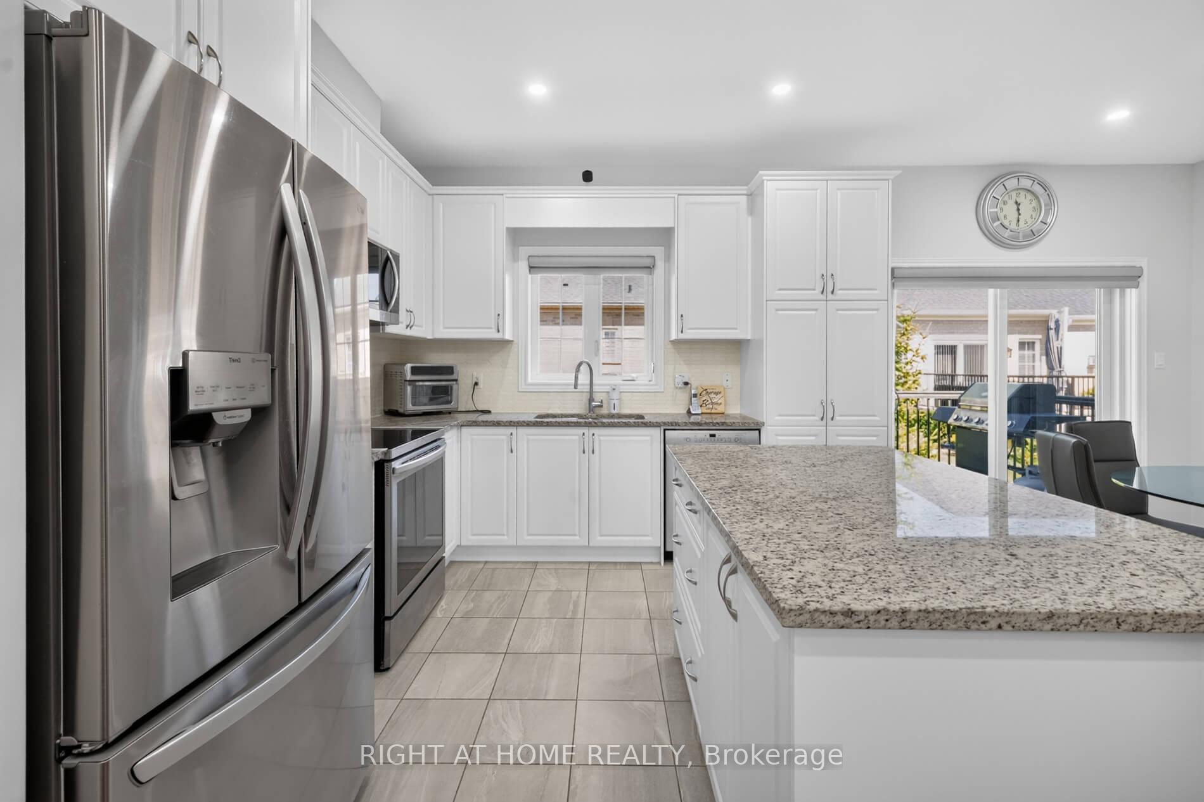
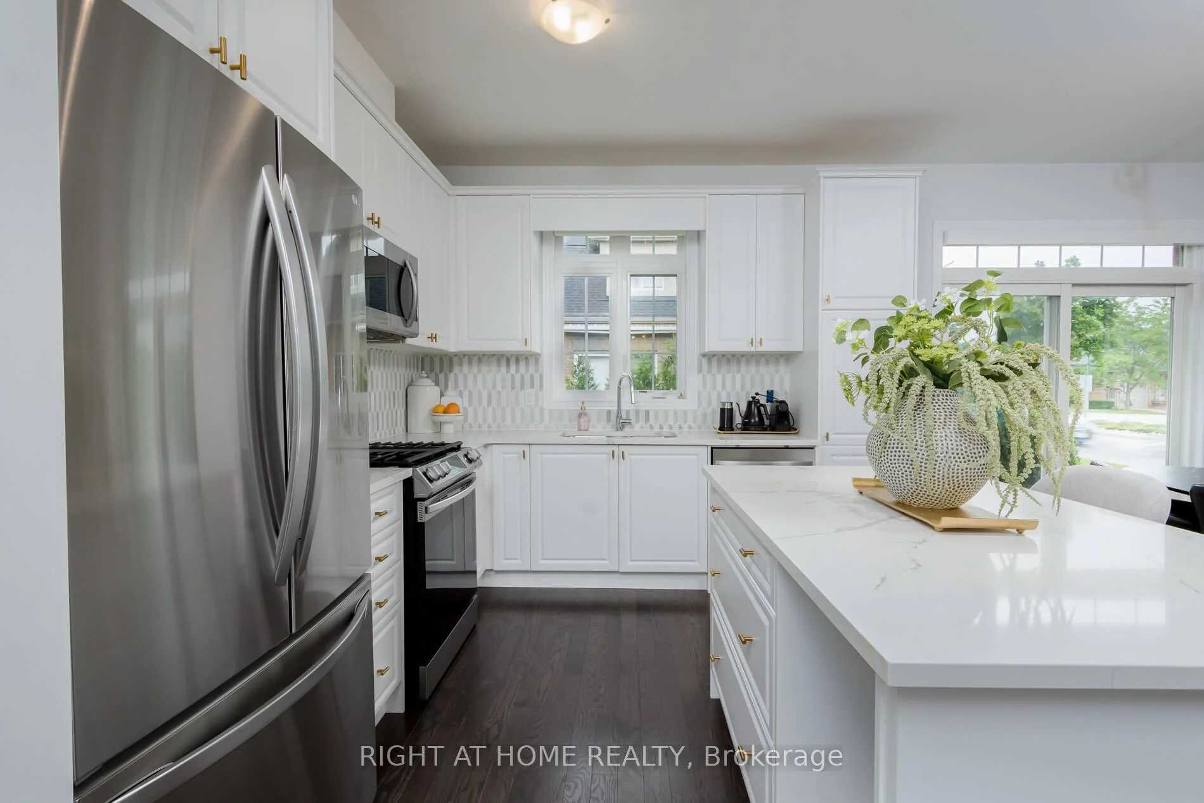
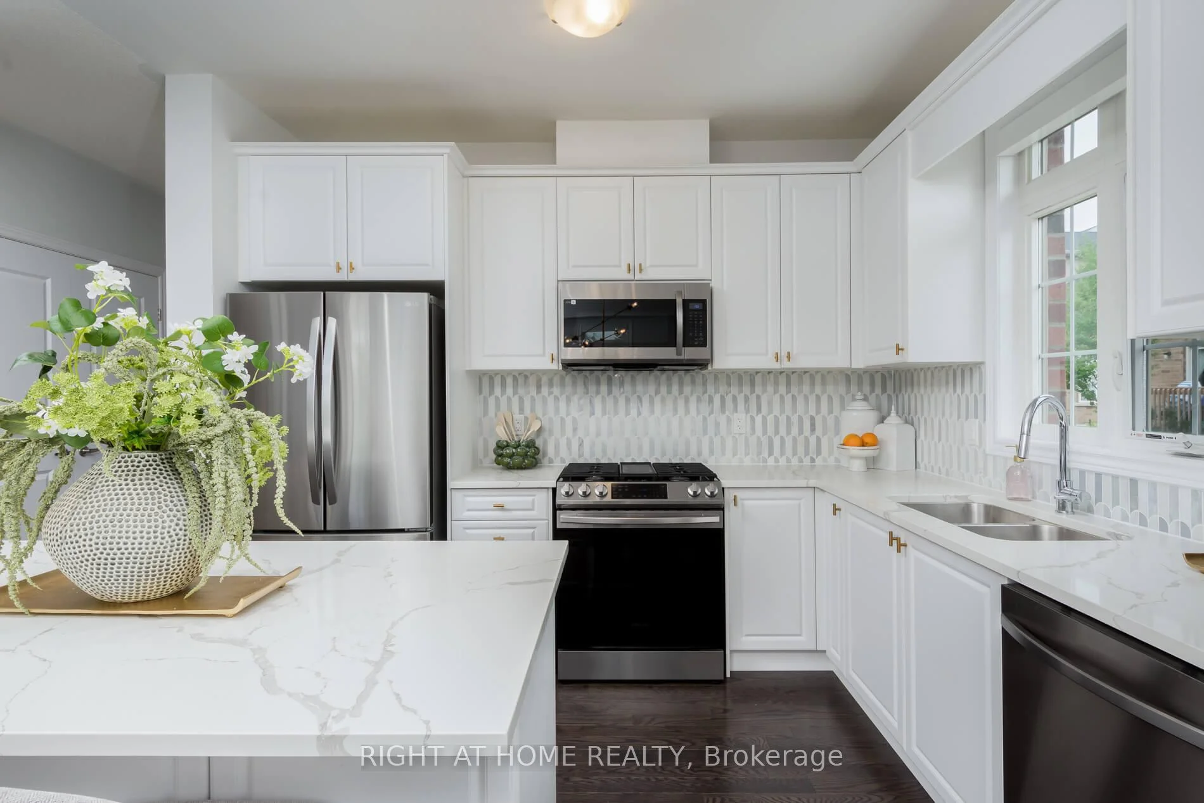
- Modern kitchen with quartz countertops and stainless appliances
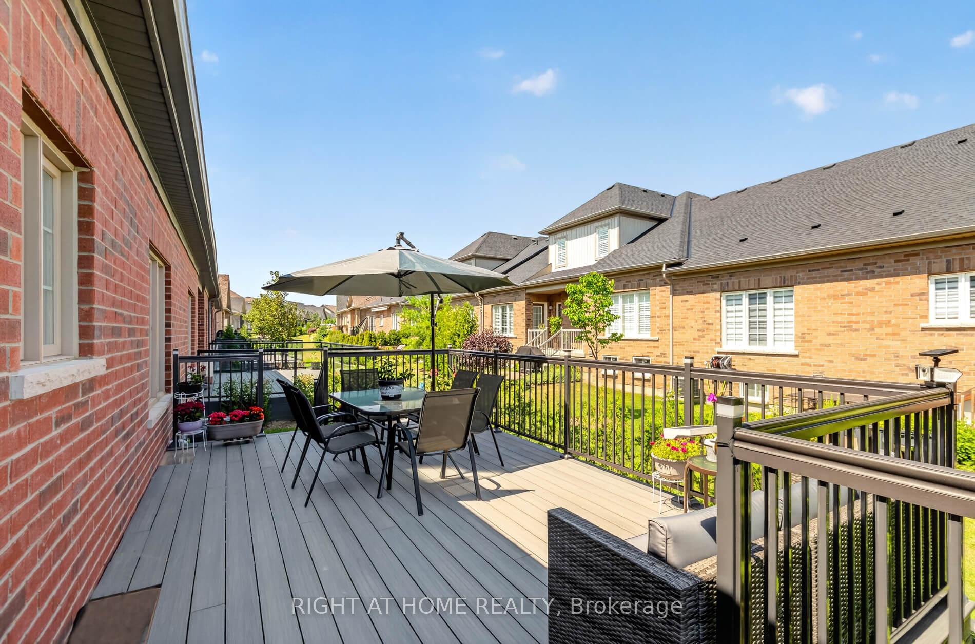
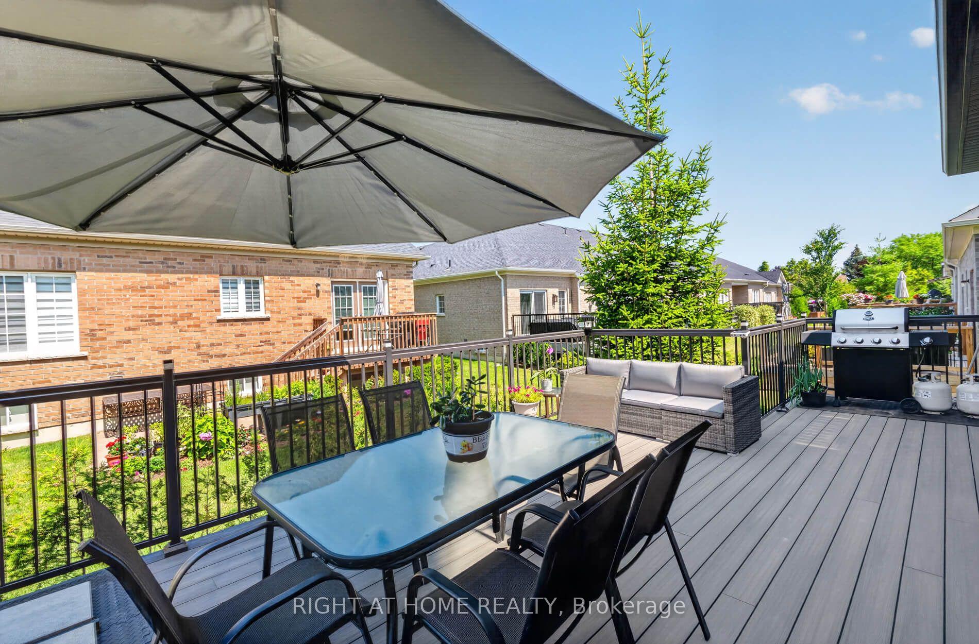
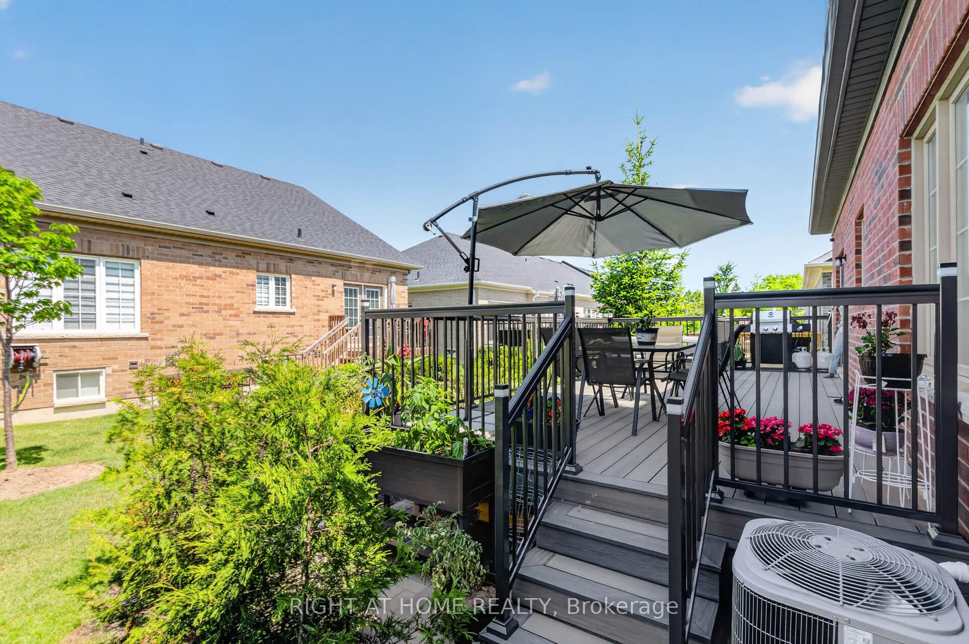
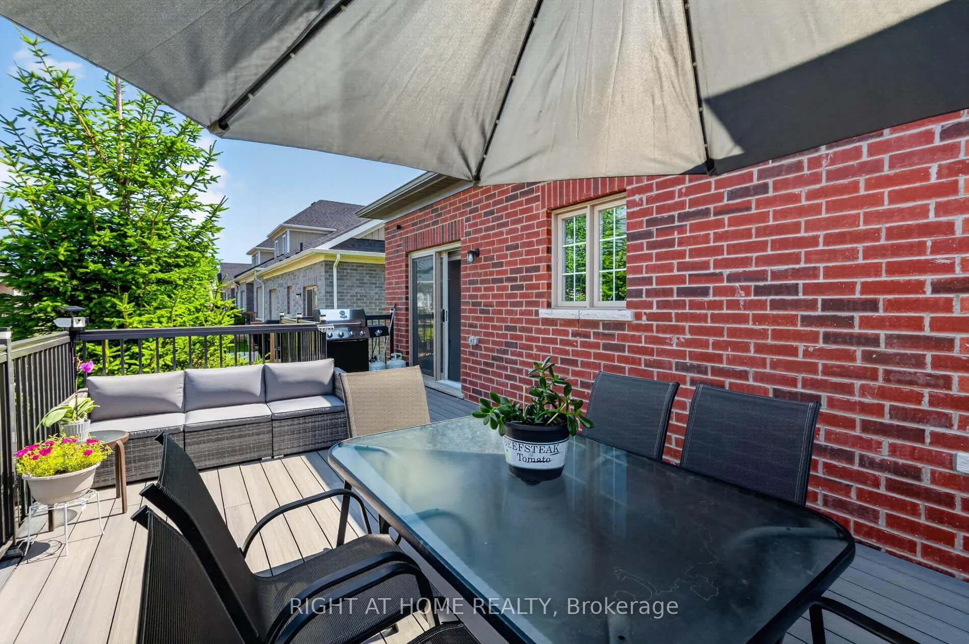
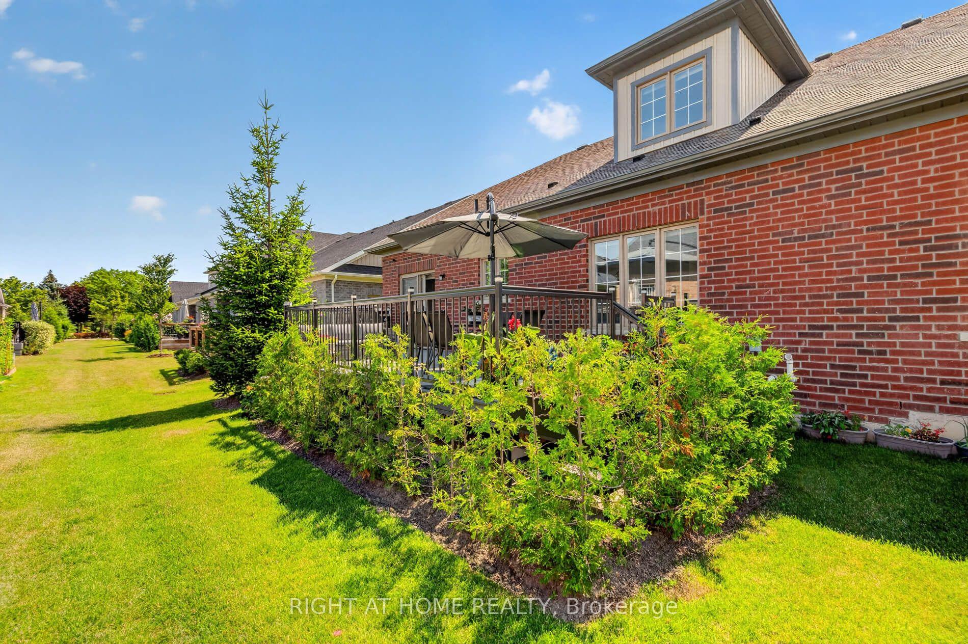
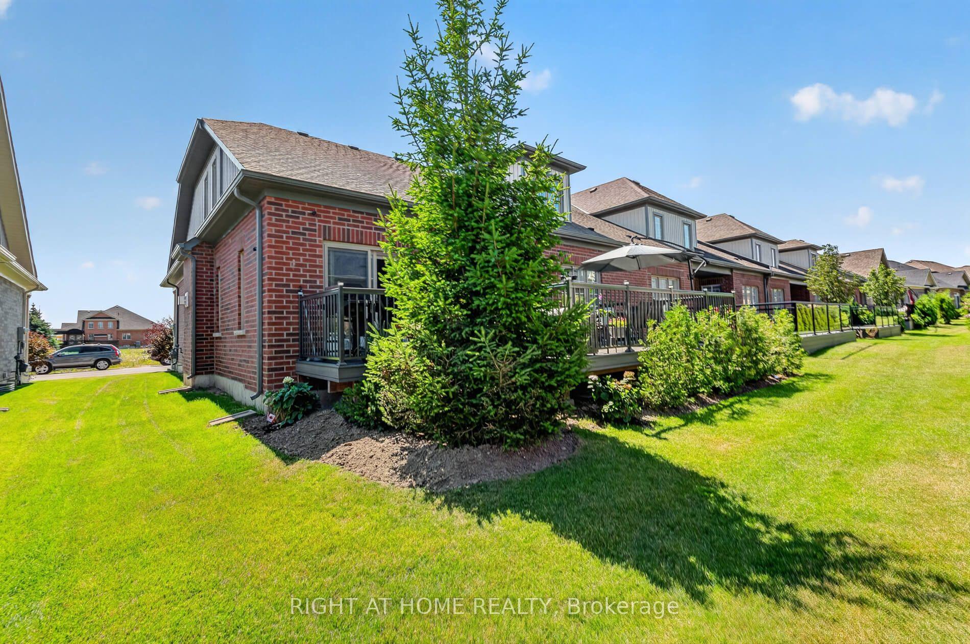
- Beautiful composite wood deck for outdoor gatherings
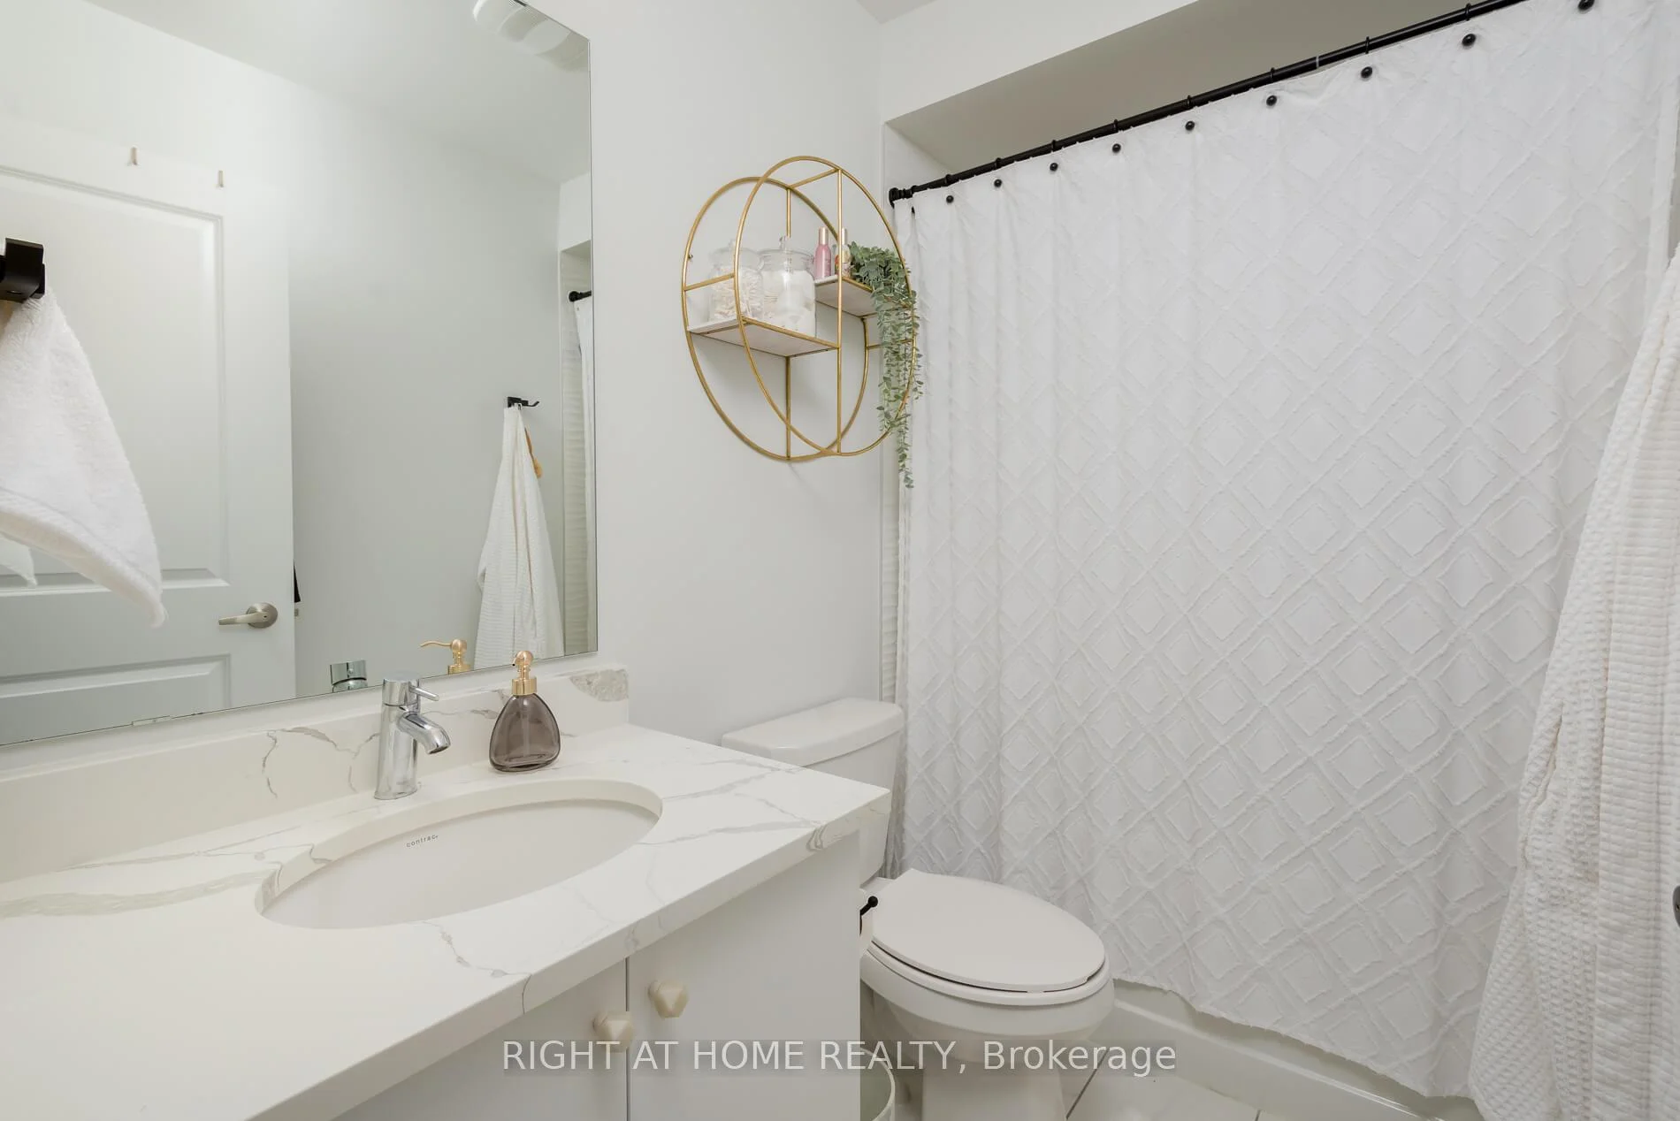
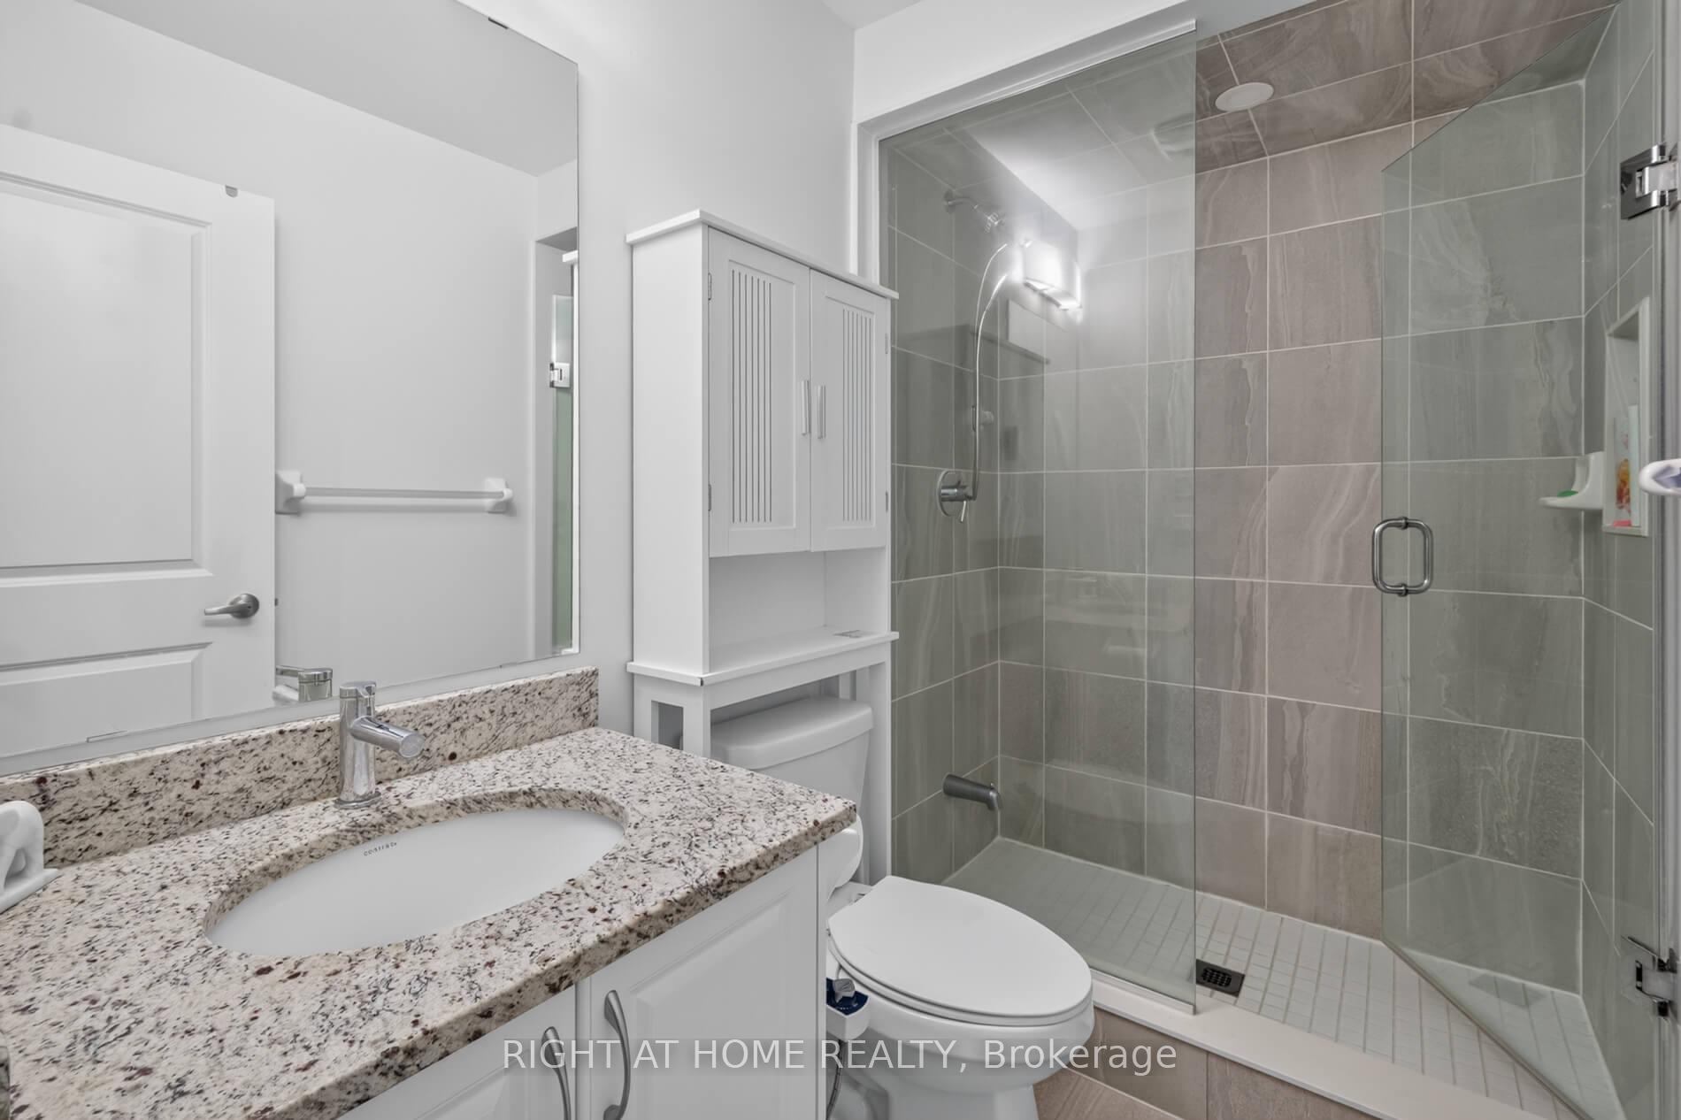
- Full washroom on each floor for convenience
- Just 5 years old, move-in ready condition
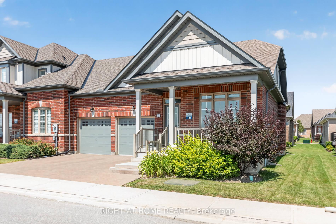
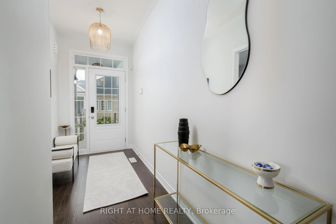
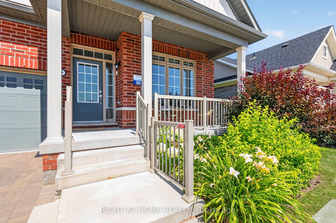
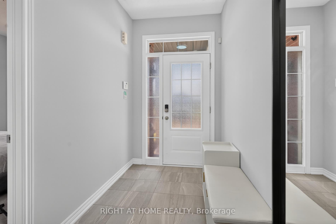
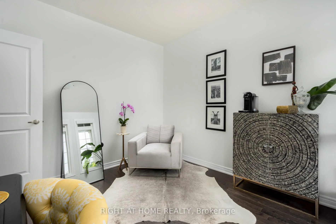
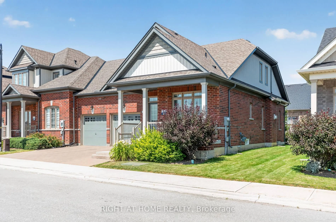
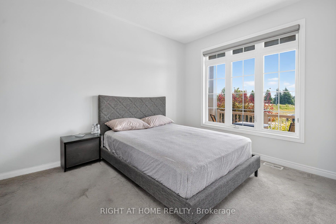
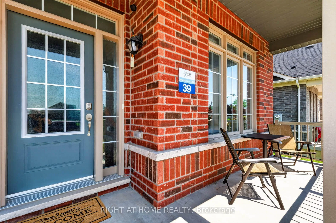
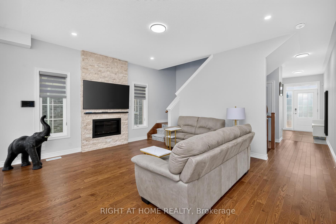
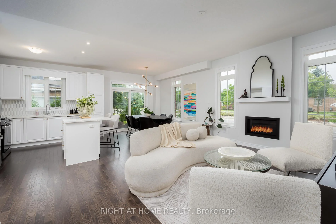
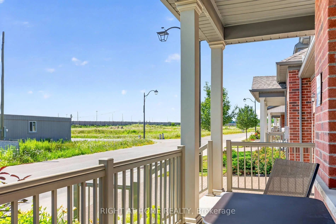
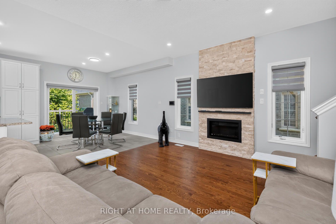
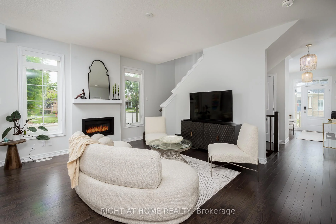
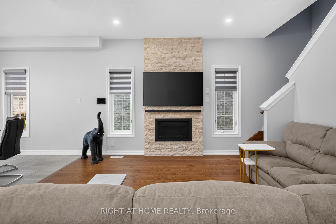
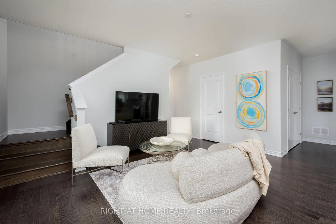
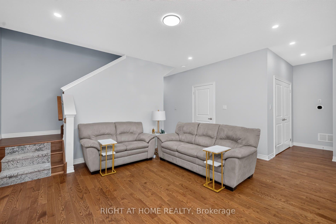
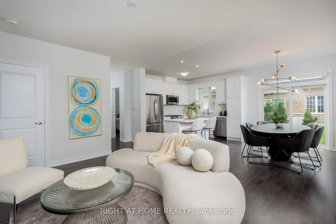
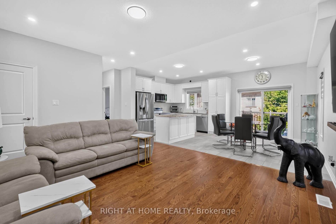
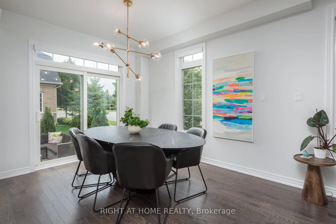
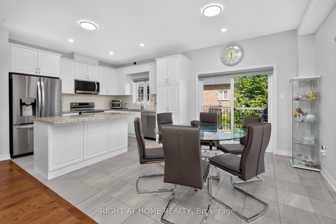
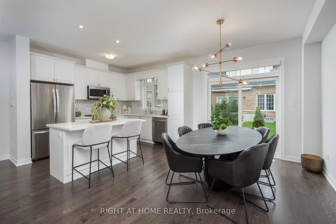
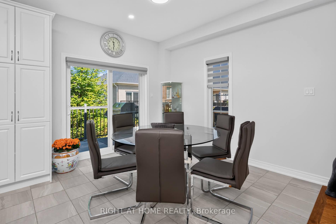
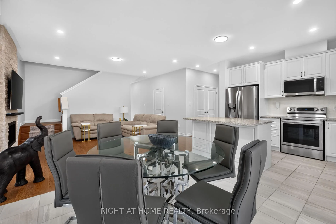
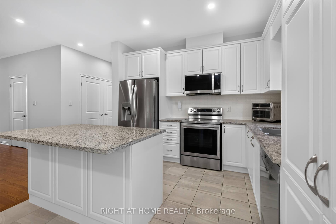
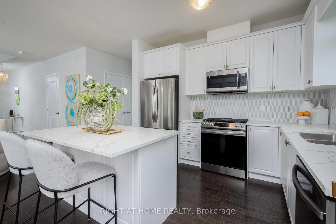
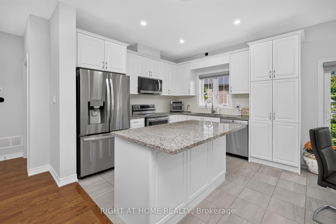
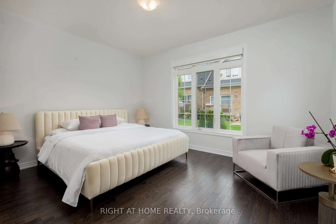
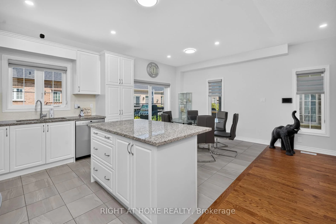
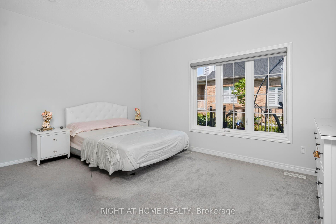
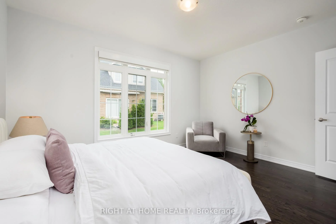
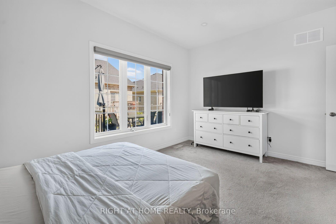
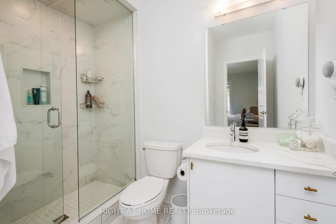
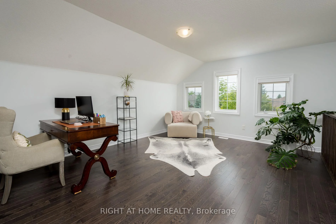
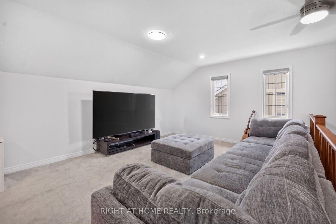
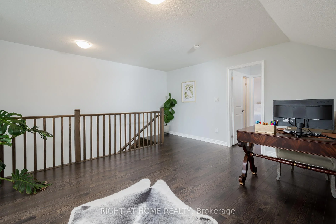
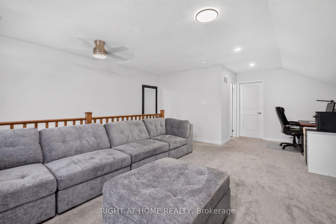
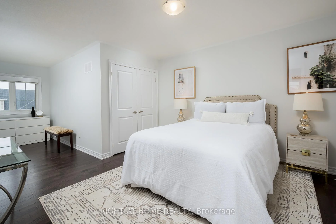
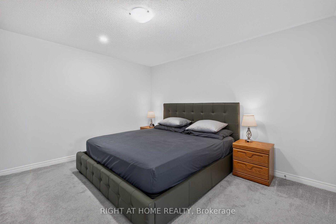
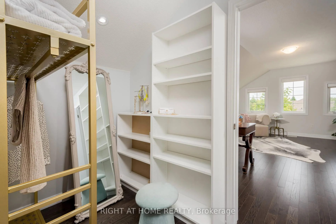
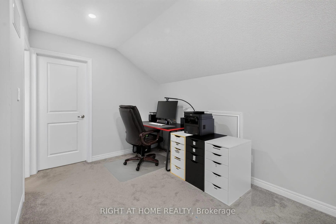
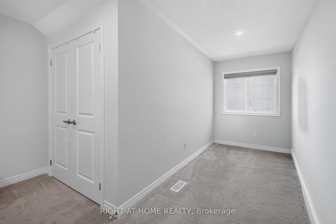
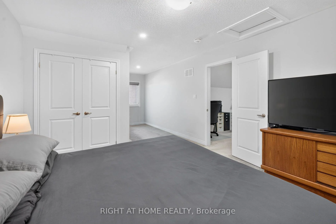
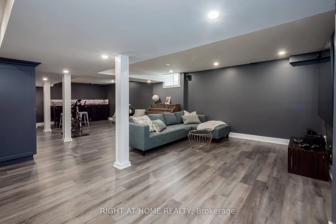
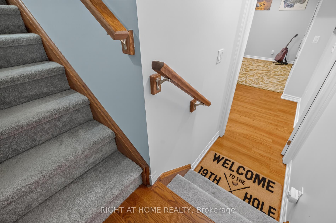
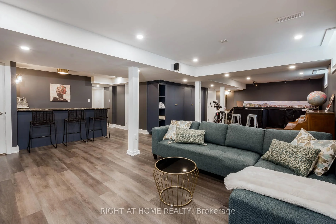
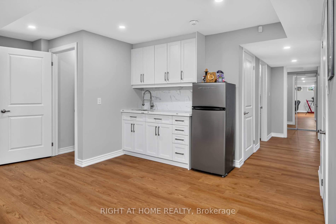
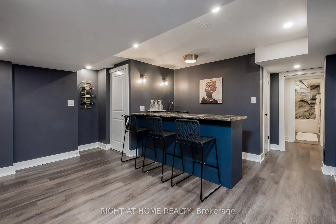
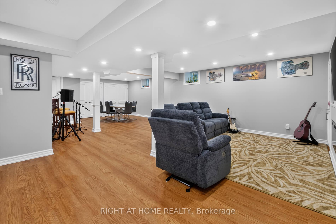
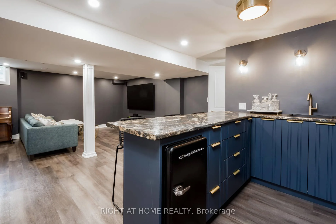
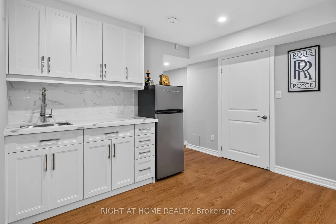
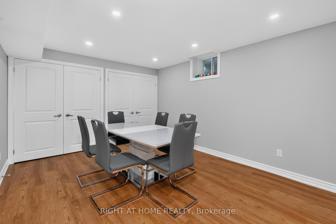
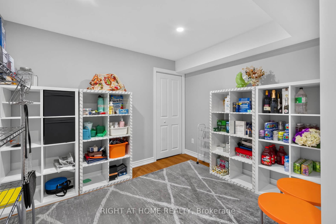
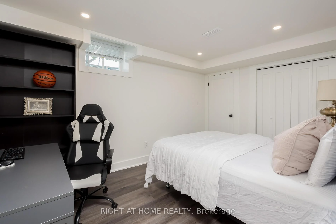
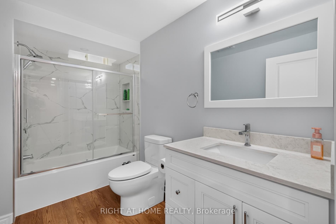
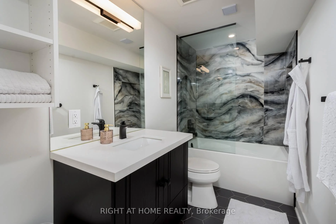
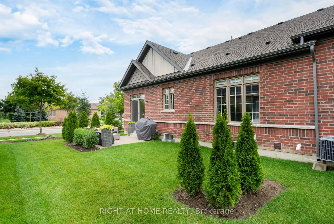
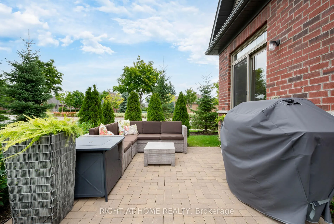
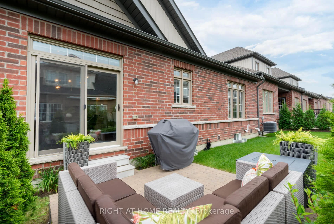
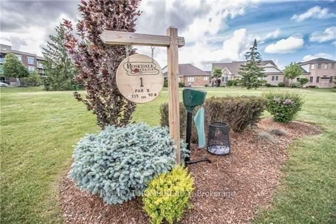
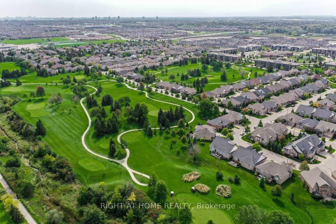
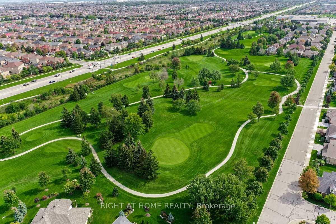
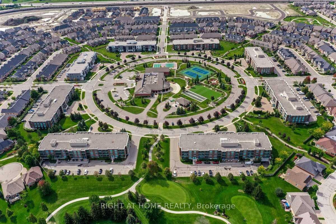
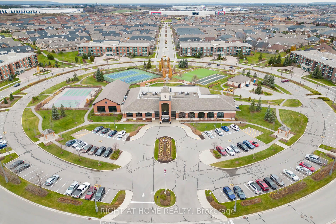
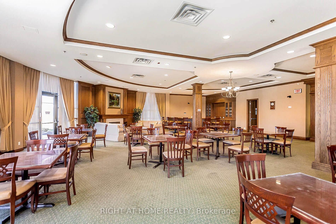
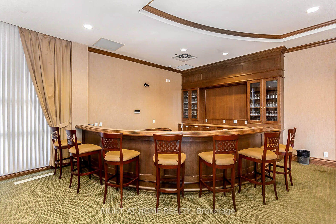
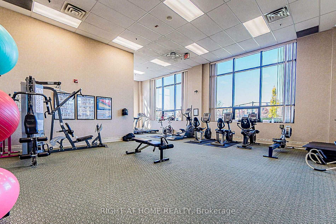
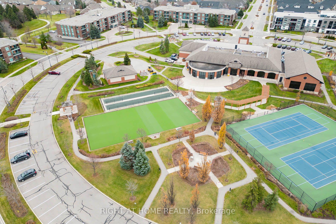
//Rarely Offered// ONLY 5 YO // OVER 3000 sf of living space //DOUBLE CAR GARAGE // BUNGALOFT // MAINFLOOR MASTER BEDROOM WITH ENSUITE // + DEN // + 2ND FLOOR BEDROOM WITH ENSUITE // LOWER LEVEL GUEST ROOM WITH FULL WASHROOM // HUGE COMPOSITE DECK // One of the most beautiful home in the highly sought-after gated Rosedale Village - a luxury adult lifestyle community where everyday living is like you are on a resort. You dont shovel snow or cut grass here! You get to enjoy the all-inclusive amenities such as onsite no tee time 9 hole golf course, pickle ball and tennis courts, Clubhouse with swimming pool, lounge, gym. Drive through the gates and you immediately experience this unique oasis of tranquility. 9 Tea Rose is one of the few Newbury models built. A well laid out Bungaloft that acts like a detached. Large inviting front porch. Beautiful sightlines. Bright and airy throughout! The Main Floor offers the convenience of a Primary Retreat and Laundry Room with inside access to garage. The upper level is its own separate retreat. It offers a large sun-filled Family Room and a spacious Bedroom with ensuite, closet and a nook for extra space. The modern white Kitchen loaded with lots of cupboards, 2 pantries, breakfast island, ss appliances and quartz countertops, is a chef's dream. The living room features a beautiful stone wall and gas fireplace. The dining area seats 6-8 comfortably and walks out to most beautiful party-sized composite wood deck. The finished lower level is a true gem for parties, movies, jam sessions or hosting overnight guests. Wet bar. Huge media area with fireplace. Huge area for all your hobbies and toys. Full washroom. Overall, this home, with its great bones, thoughtful upgrades and mint condition packs a mighty punch for its price! Book your tour today. Come see for yourself! No disappointment here!
Key Facts & Features
Property Costs
- Annual Property Tax Amount
- $7,257
- Land Transfer Tax Fee
- $15,475
Condo/Maintenance Fee
- Maintenance Fee
- $574 /month
Included In Maintenance Fee
- Common Elements Included
Rental Items
- Rental Equipment
- HWT
- Basement Type
- Finished
Interior Features
- Pets Permitted
- Yes-with Restrictions
- Laundry Features
- Laundry Room, Washer Hookup
- Laundry Level
- Main Level
- Interior Extras
- Air Exchanger, Auto Garage Door Remote, Primary Bedroom - Main Floor
- Security Features
- Security Guard
- Fireplace/Stove
- Yes
- Fireplace Features
- Family Room, Natural Gas, Living Room, Electric
- Elevator
- No
Exterior Features
- Balcony
- None
- Exterior Extras
- Security Gate, Controlled Entry, Lawn Sprinkler System, Landscaped, Porch, Deck
Building Amenities
- BBQs Allowed
- Club House
- Exercise Room
- Indoor Pool
- Tennis Court
- Concierge
Building
- Building Type
- Condo Townhouse
- Building Style
- Bungaloft
- Approx Age
- 0-5
- Condo Corp Number
- 1069
Construction
- Exposure
- South
- Exterior Finish
- Brick
- Roof
- Shingles
- Special Designation
- Unknown
Inclusions
- Inclusions
- All elfs, ss fridge, stove, dishwasher, microhood, washer and dryer, all window coverings
Exclusions
- Exclusions
- None
Parking & Garages
- Garage Type
- Built-In
- Garage Spaces
- 2
- Parking Type
- Owned
- Parking Spaces
- 2
- Total Garage And Parking Spaces
- 4
Lockers
- Locker Type
- None
Heating & Cooling
- Heat Source
- Gas
- Heat Type
- Forced Air
- Air Conditioning
- Central Air
- Bedrooms
- 2
- Washrooms
- 4
- Kitchens
- 1
- Family / bonus room
- Yes
Room sizes
- Other—Basement level, Separate Room, Hardwood Floor
- Great Room—Main level, Hardwood Floor, W/O To Deck, Gas Fireplace
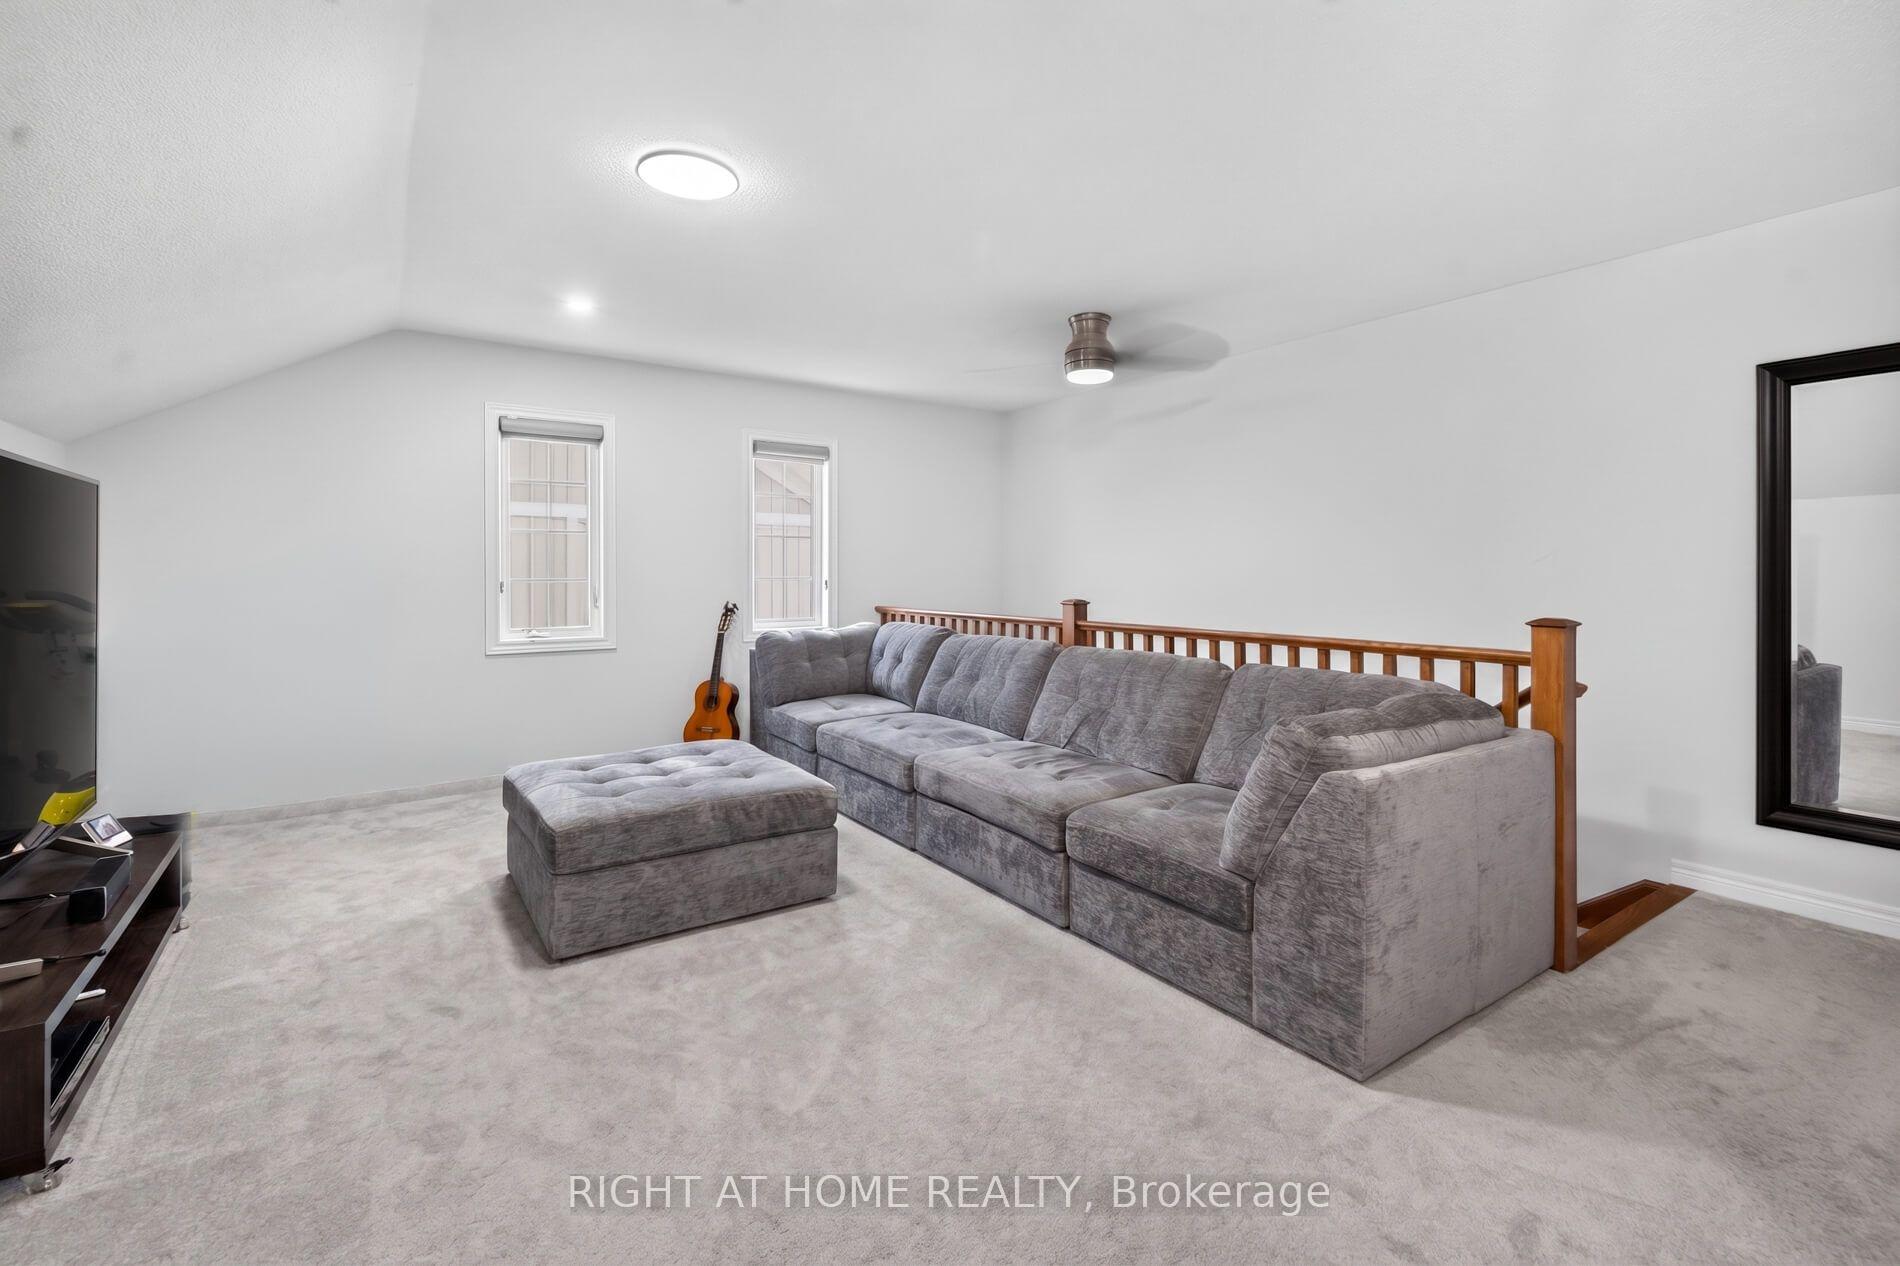
- Family Room—Second level, Pot Lights, Large Window, Broadloom
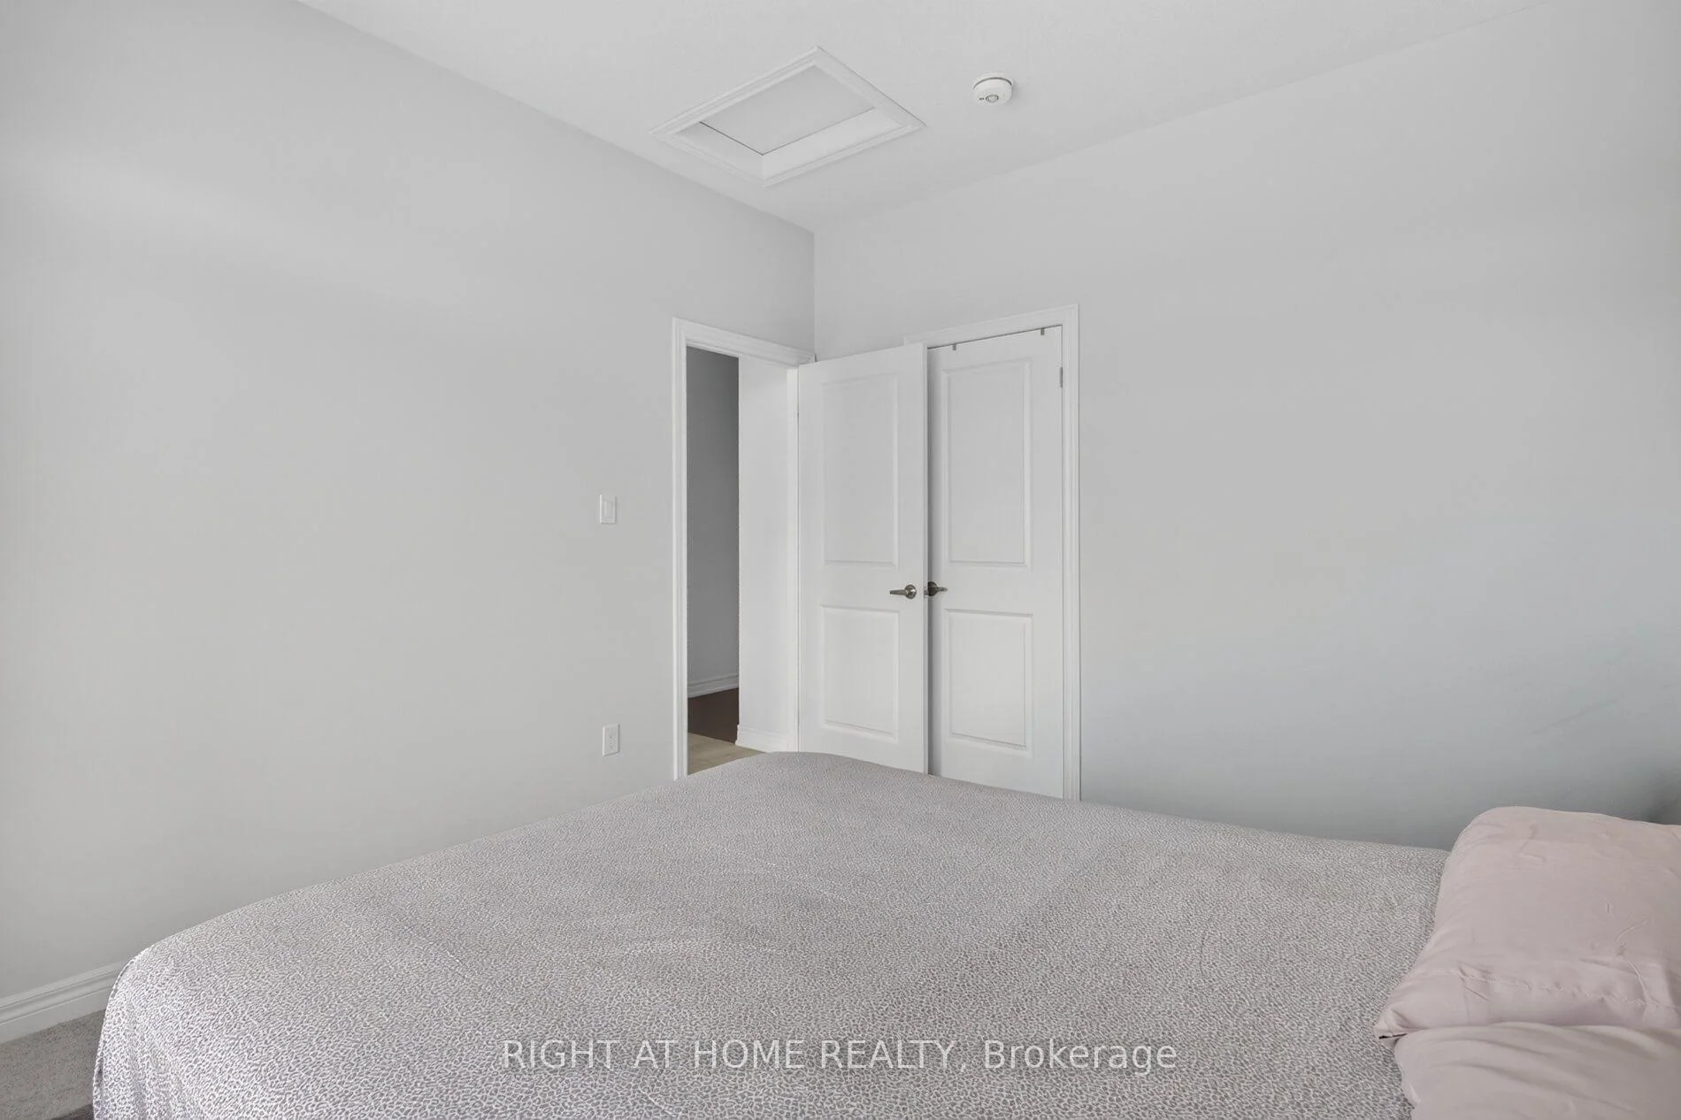
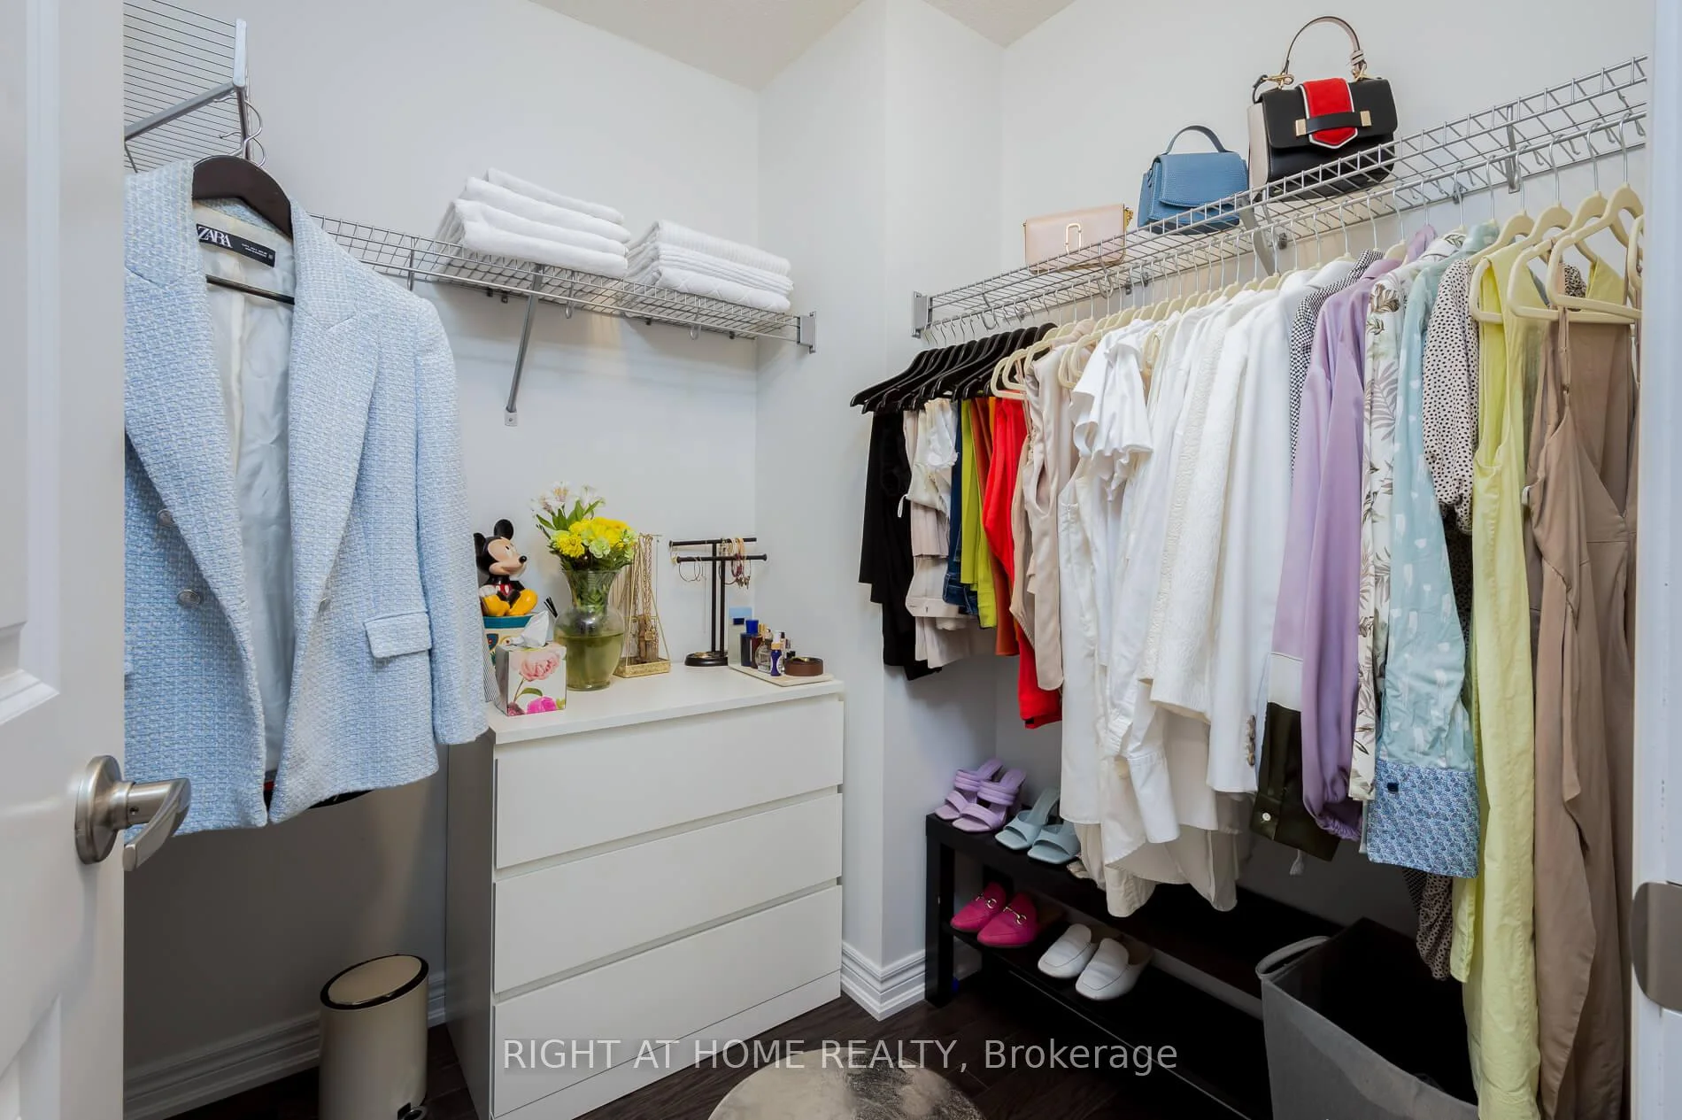
- Primary Bedroom—Main level, Broadloom, 5 Pc Ensuite, Walk-In Closet(s)
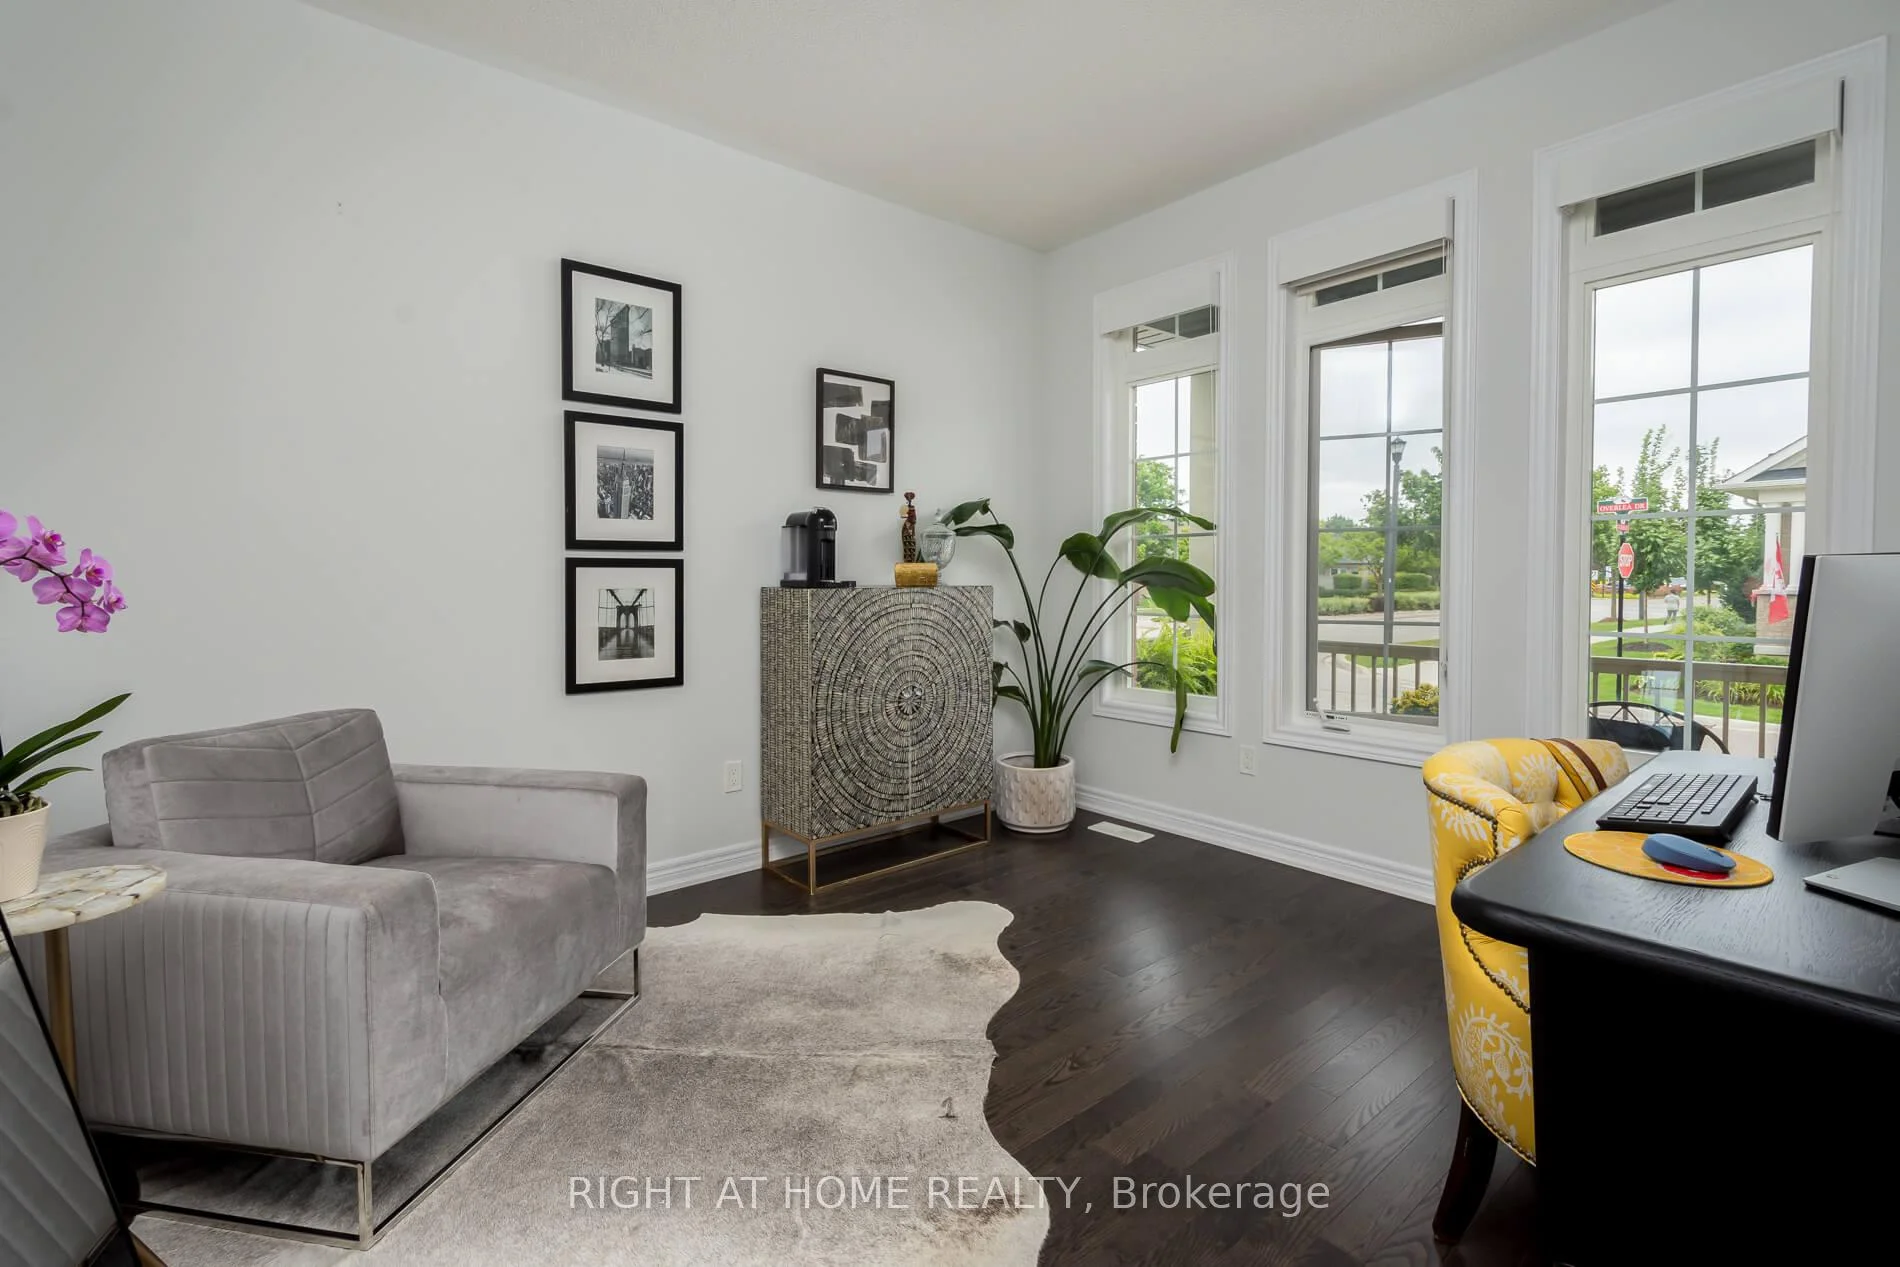
- Den—Main level, Broadloom, Closet, Overlooks Frontyard
- Recreation—Basement level, Above Grade Window, 5 Pc Ensuite, Hardwood Floor
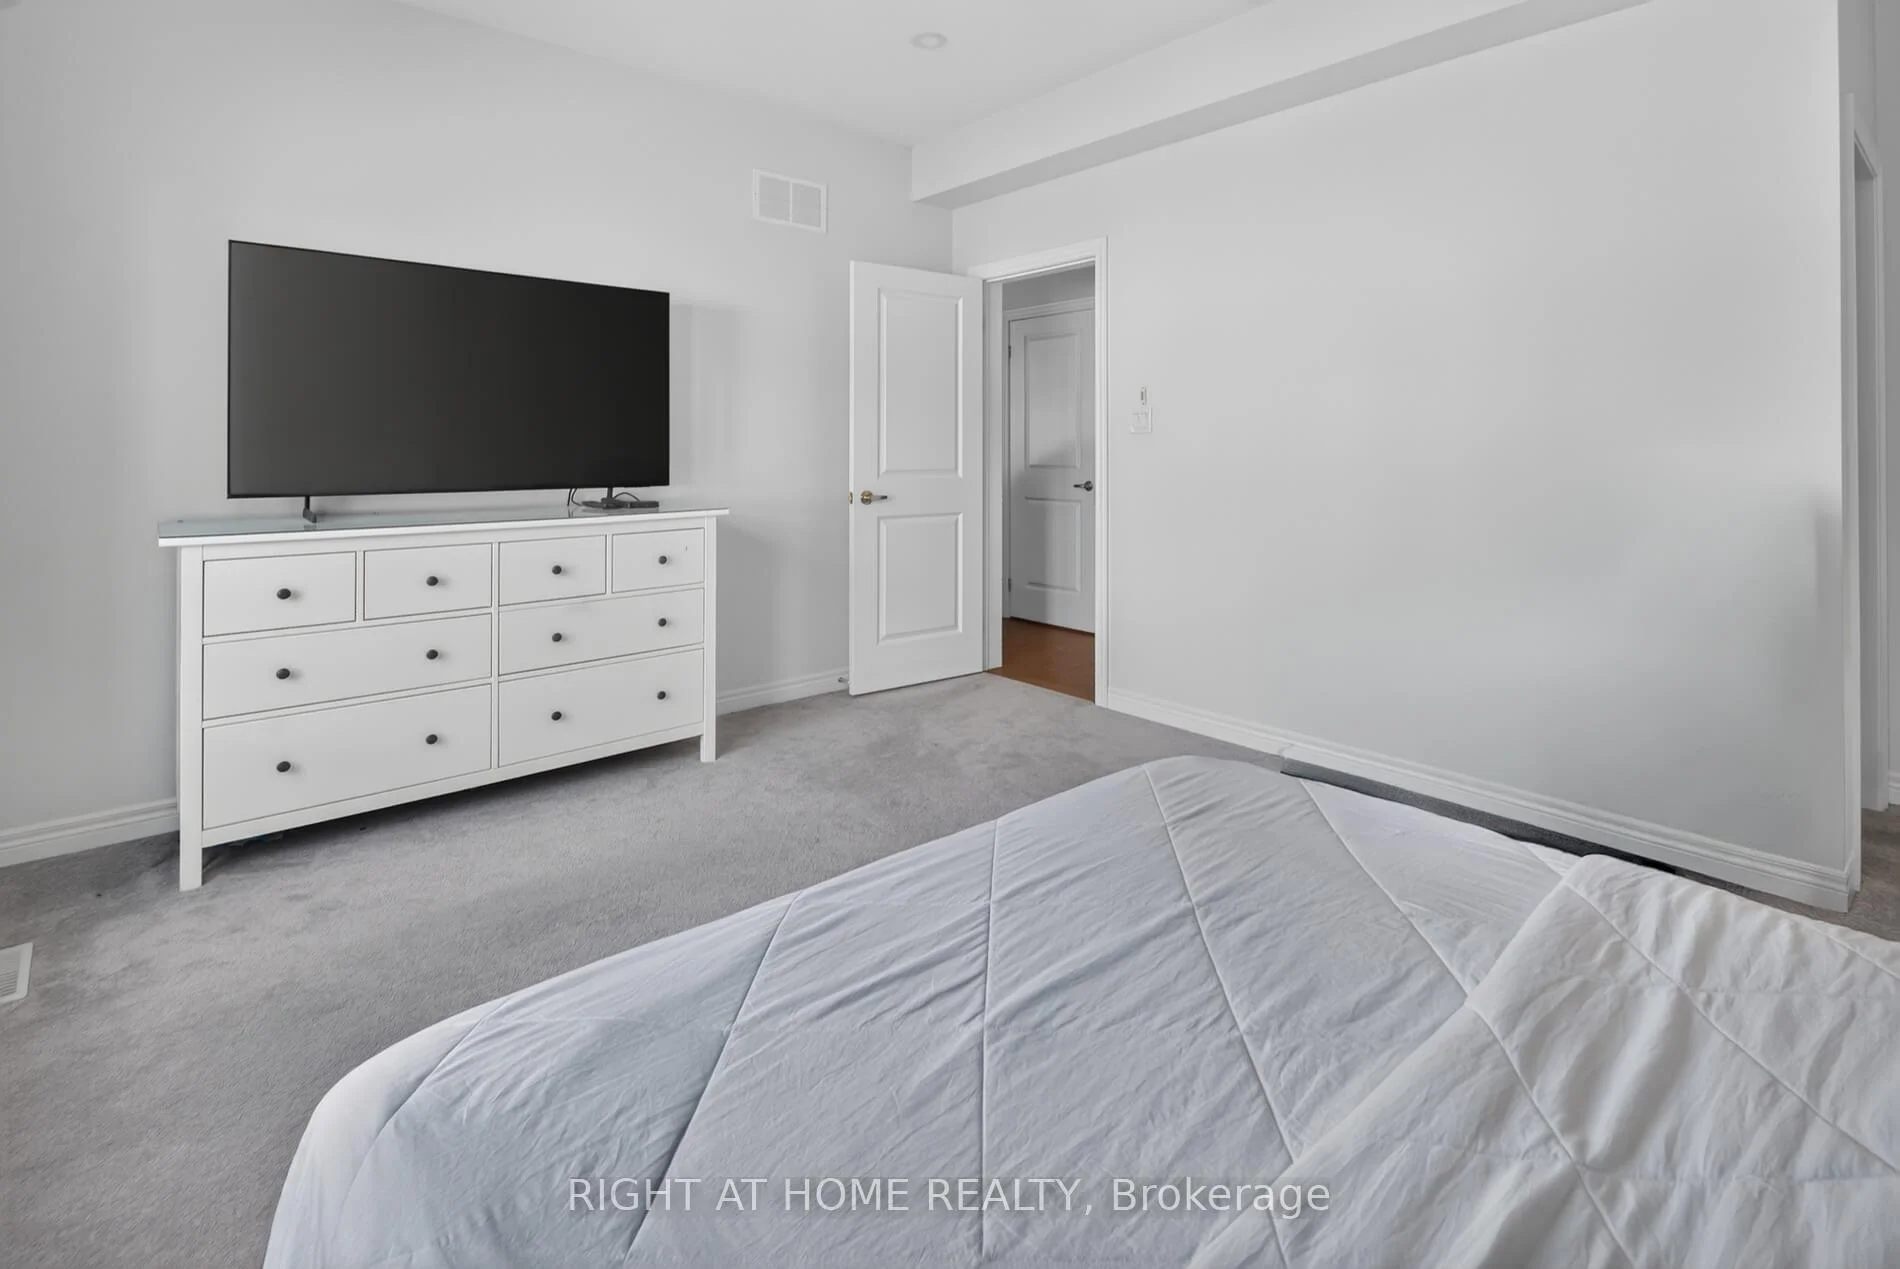
- Bedroom 2—Second level, Broadloom, 5 Pc Ensuite, Walk-In Closet(s)
- Kitchen—Main level, Modern Kitchen, Backsplash, Centre Island
- Recreation—Basement level, Wet Bar, Hardwood Floor
- Dining Room—Main level, W/O To Deck, Large Window, Overlook Patio
Washrooms
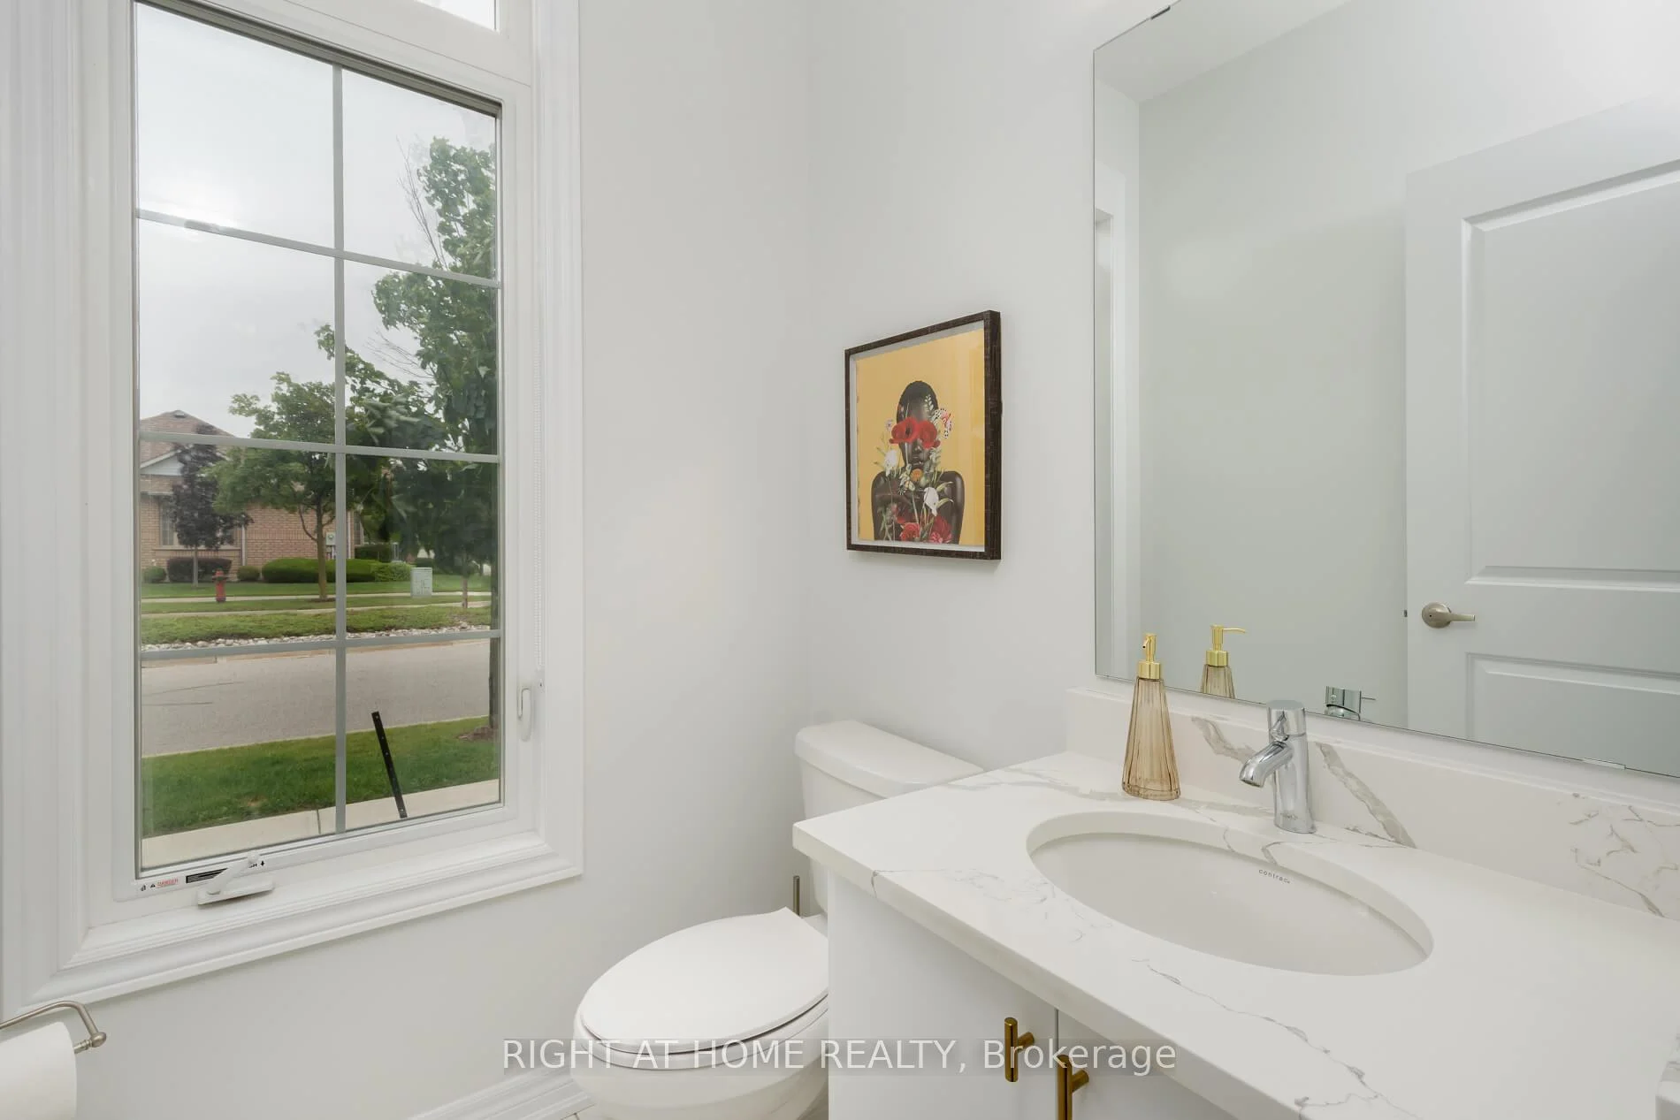
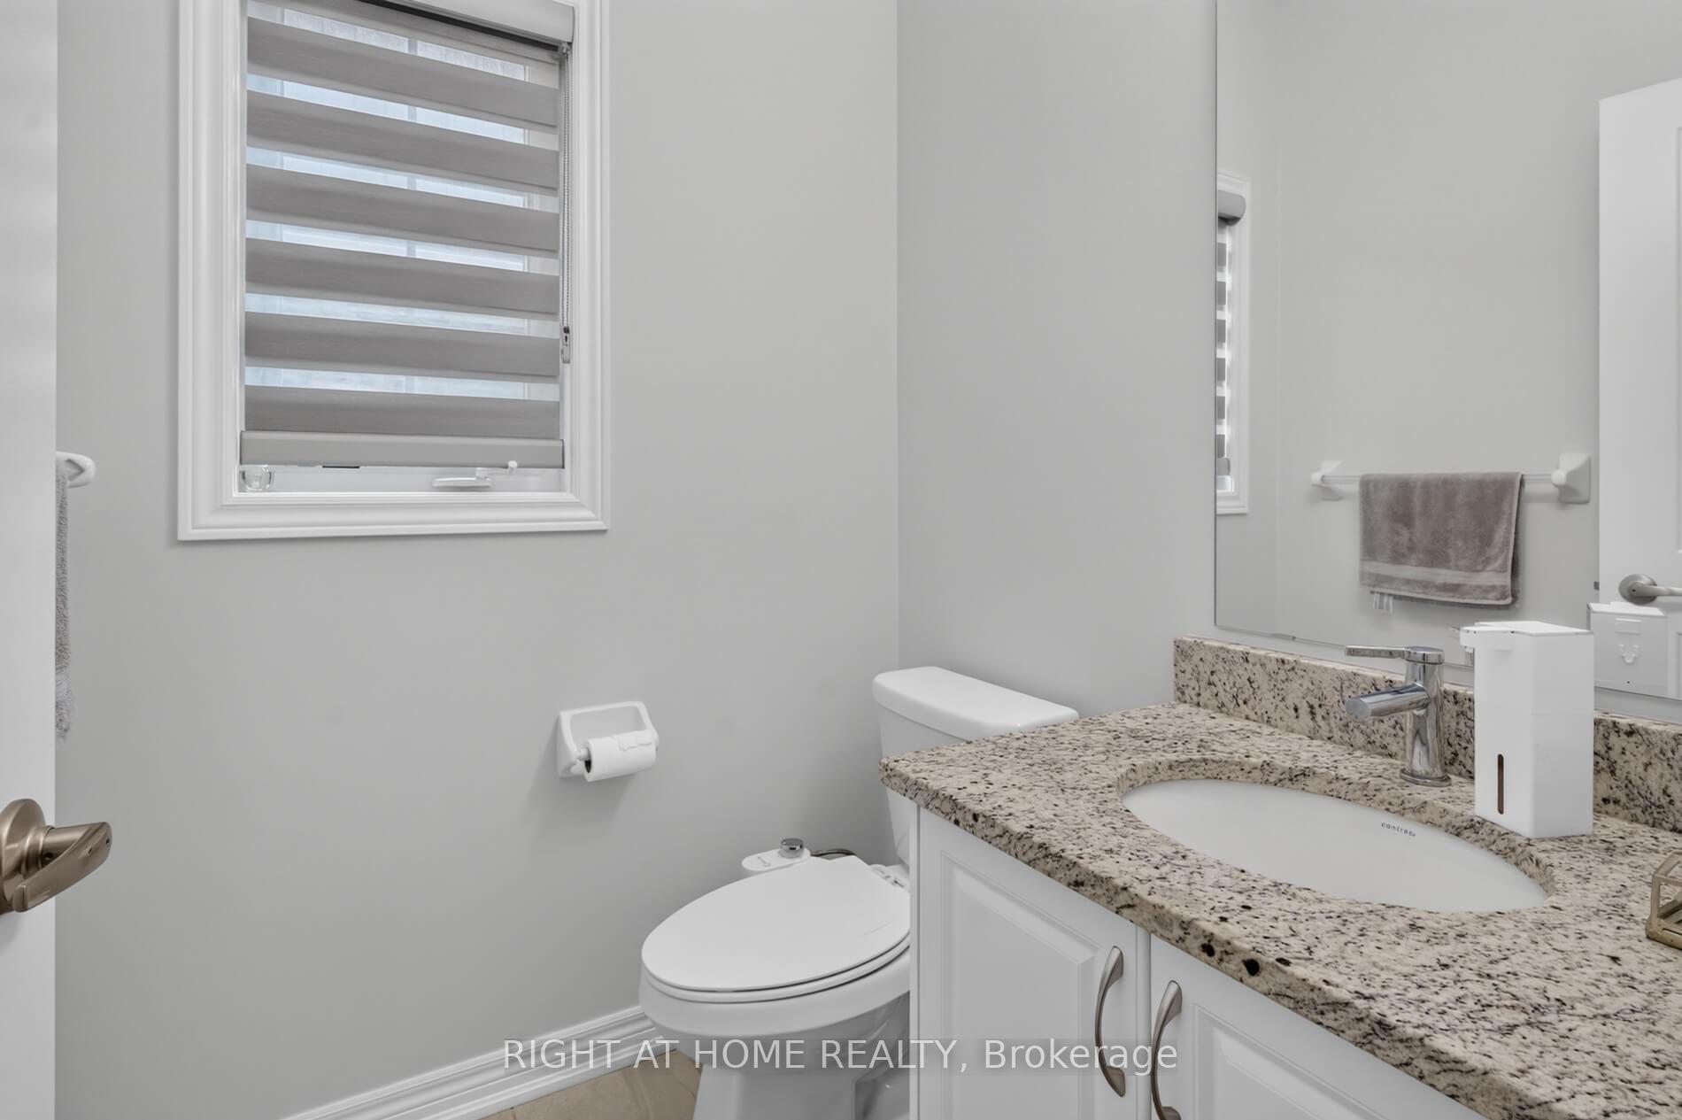
- 2-piece, Main
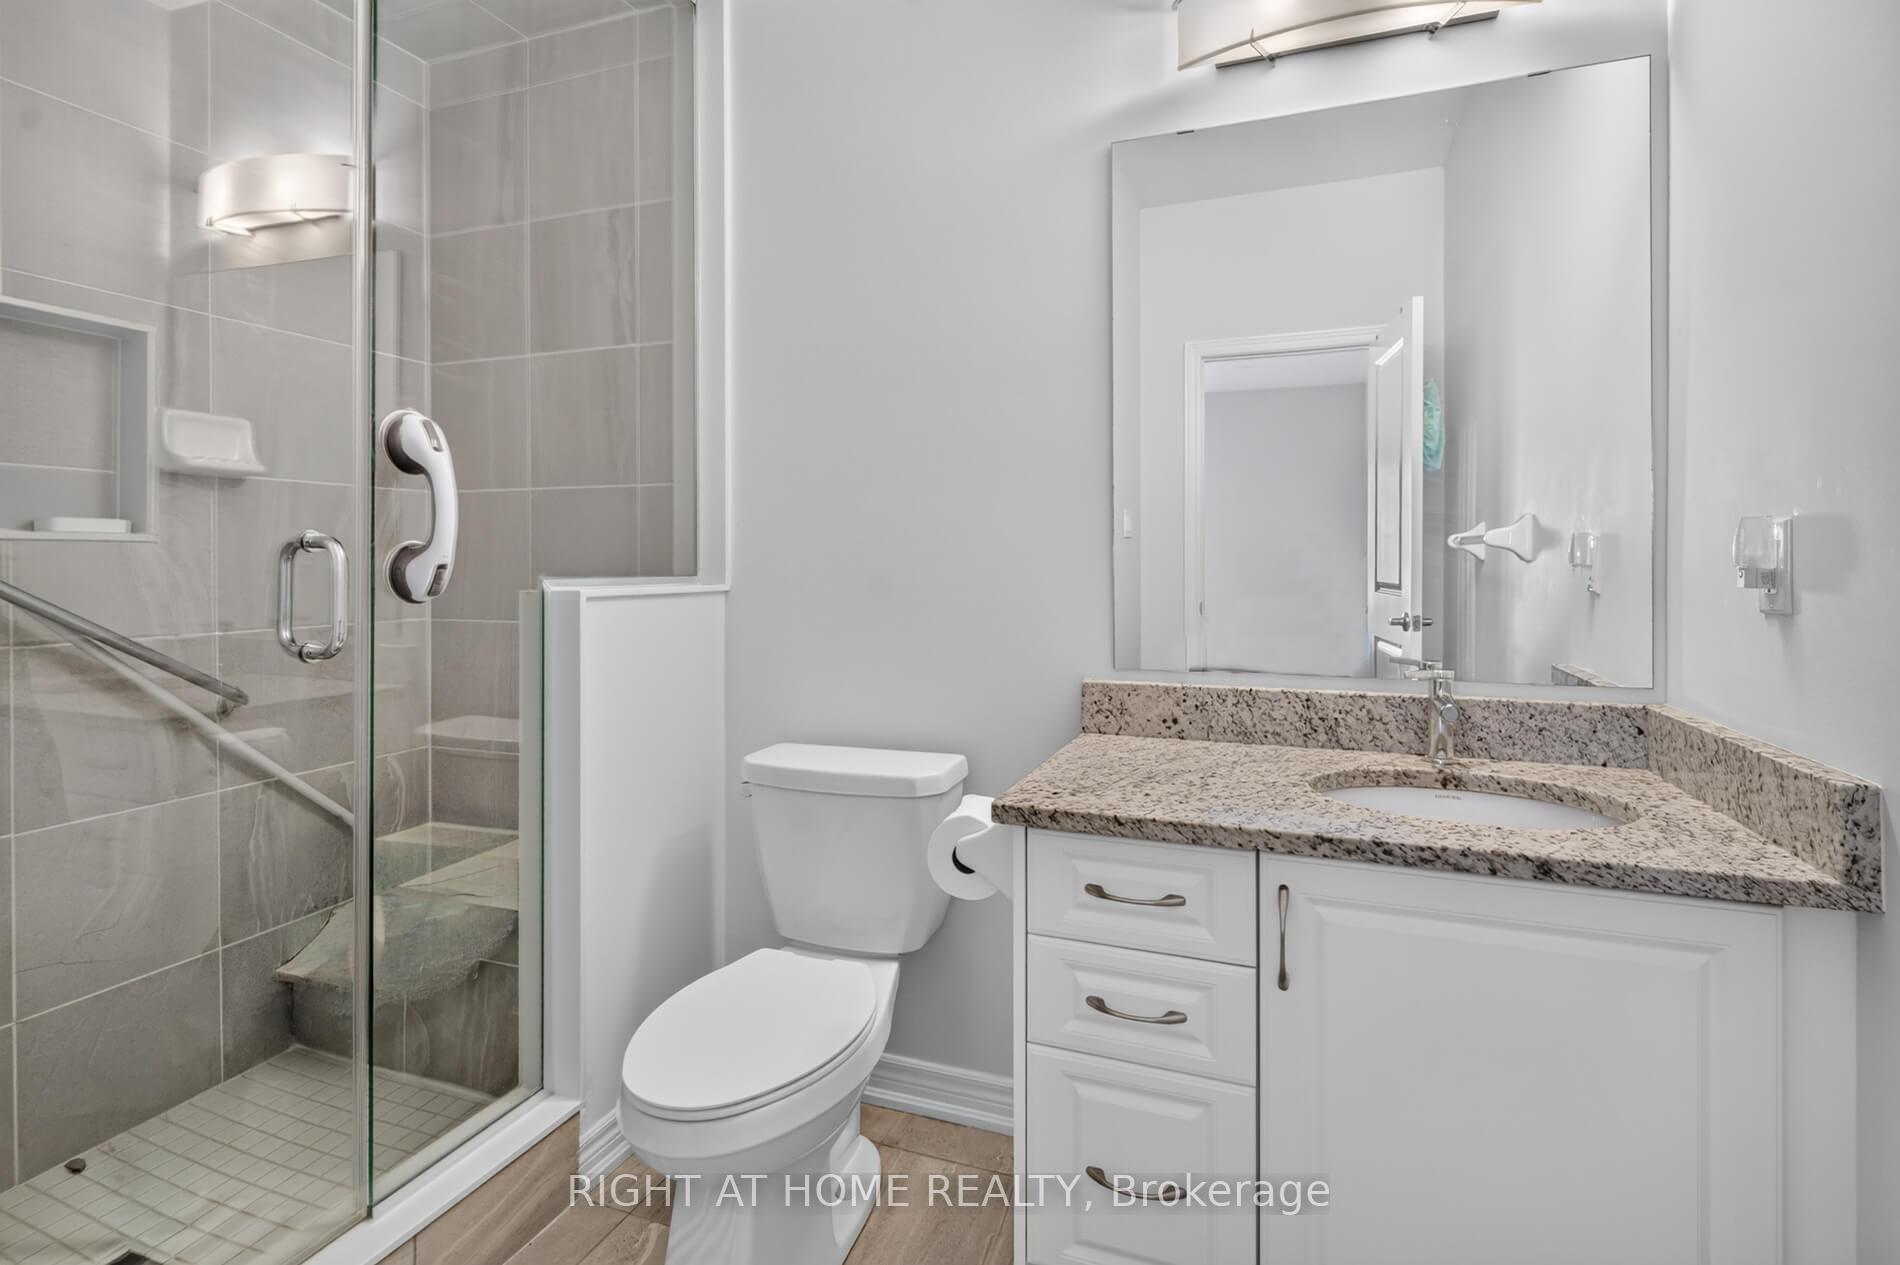
- 5-piece, Main
- 5-piece, Second
- 5-piece, Basement
- Municipality
- Brampton
- Neighbourhood
- Sandringham-Wellington
- Main cross streets
- 410 N / Sandalwood Parkway
- Directions
- 410N or Dixie to Sandalwood
- MLS® number
- W13606494
- Data source
- Toronto Regional Real Estate Board
- Status change
- 2026-10-07
- Listed on
- 2026-07-25
- Days on market
- 74 days
- Possession type
- Flexible
- Co-op commission
- 2.5
- Seller
- Listed by
- RIGHT AT HOME REALTY
Home Market Value
Current home valuation for 9 Tea Rose Drive, Brampton, Sandringham-Wellington, Brampton, ON. Listed for $950,000
HOMEH Estimate
$834,500
Estimated Sales Range
$659,255 - $1,009,745
HOMEH Estimate for 9 Tea Rose Drive, Brampton, Sandringham-Wellington
Calculated with a real agent's CMA method — 45+ years of experience, codified. Not an AI guess.
For the owner
Is this your home? Track its value.
Get this home's HOMEH Estimate by email once a month, with how many homes are for sale around you.
Mortgage Payment Calculator
Compare up to 4 down payment scenarios
5% on first $500K + 10% on $450,000 over $500K
$70,000
| Scenario 1 | Scenario 2 | Scenario 3 | Scenario 4 | |
|---|---|---|---|---|
−Down payment | % $ | % $ | % $ | % $ |
+CMHC insurance | $35,188 | $26,505 | $22,610 | $0 |
=Total mortgage | $914,888 | $881,505 | $830,110 | $760,000 |
Amortization | ||||
Mortgage rate | % | % | % | % |
| Payment frequency | ||||
=Mortgage payment | $4,467monthly | $4,304monthly | $4,053monthly | $3,711monthly |
Land Transfer Tax
$15,475
$15,475
Around this home
Data provided by OpenStreetMap & Fraser Institute School Rankings
Ask HOMEH
New!Hi there!
👋Text or call (416) 301-9001
Recommended for you
Based on homes you've looked at.
No recommended properties found.
Nearby similar homes
No nearby properties found.
More real estate resources
Other homes nearby
Explore this area
Nearby neighbourhoods
No nearby listings available.