

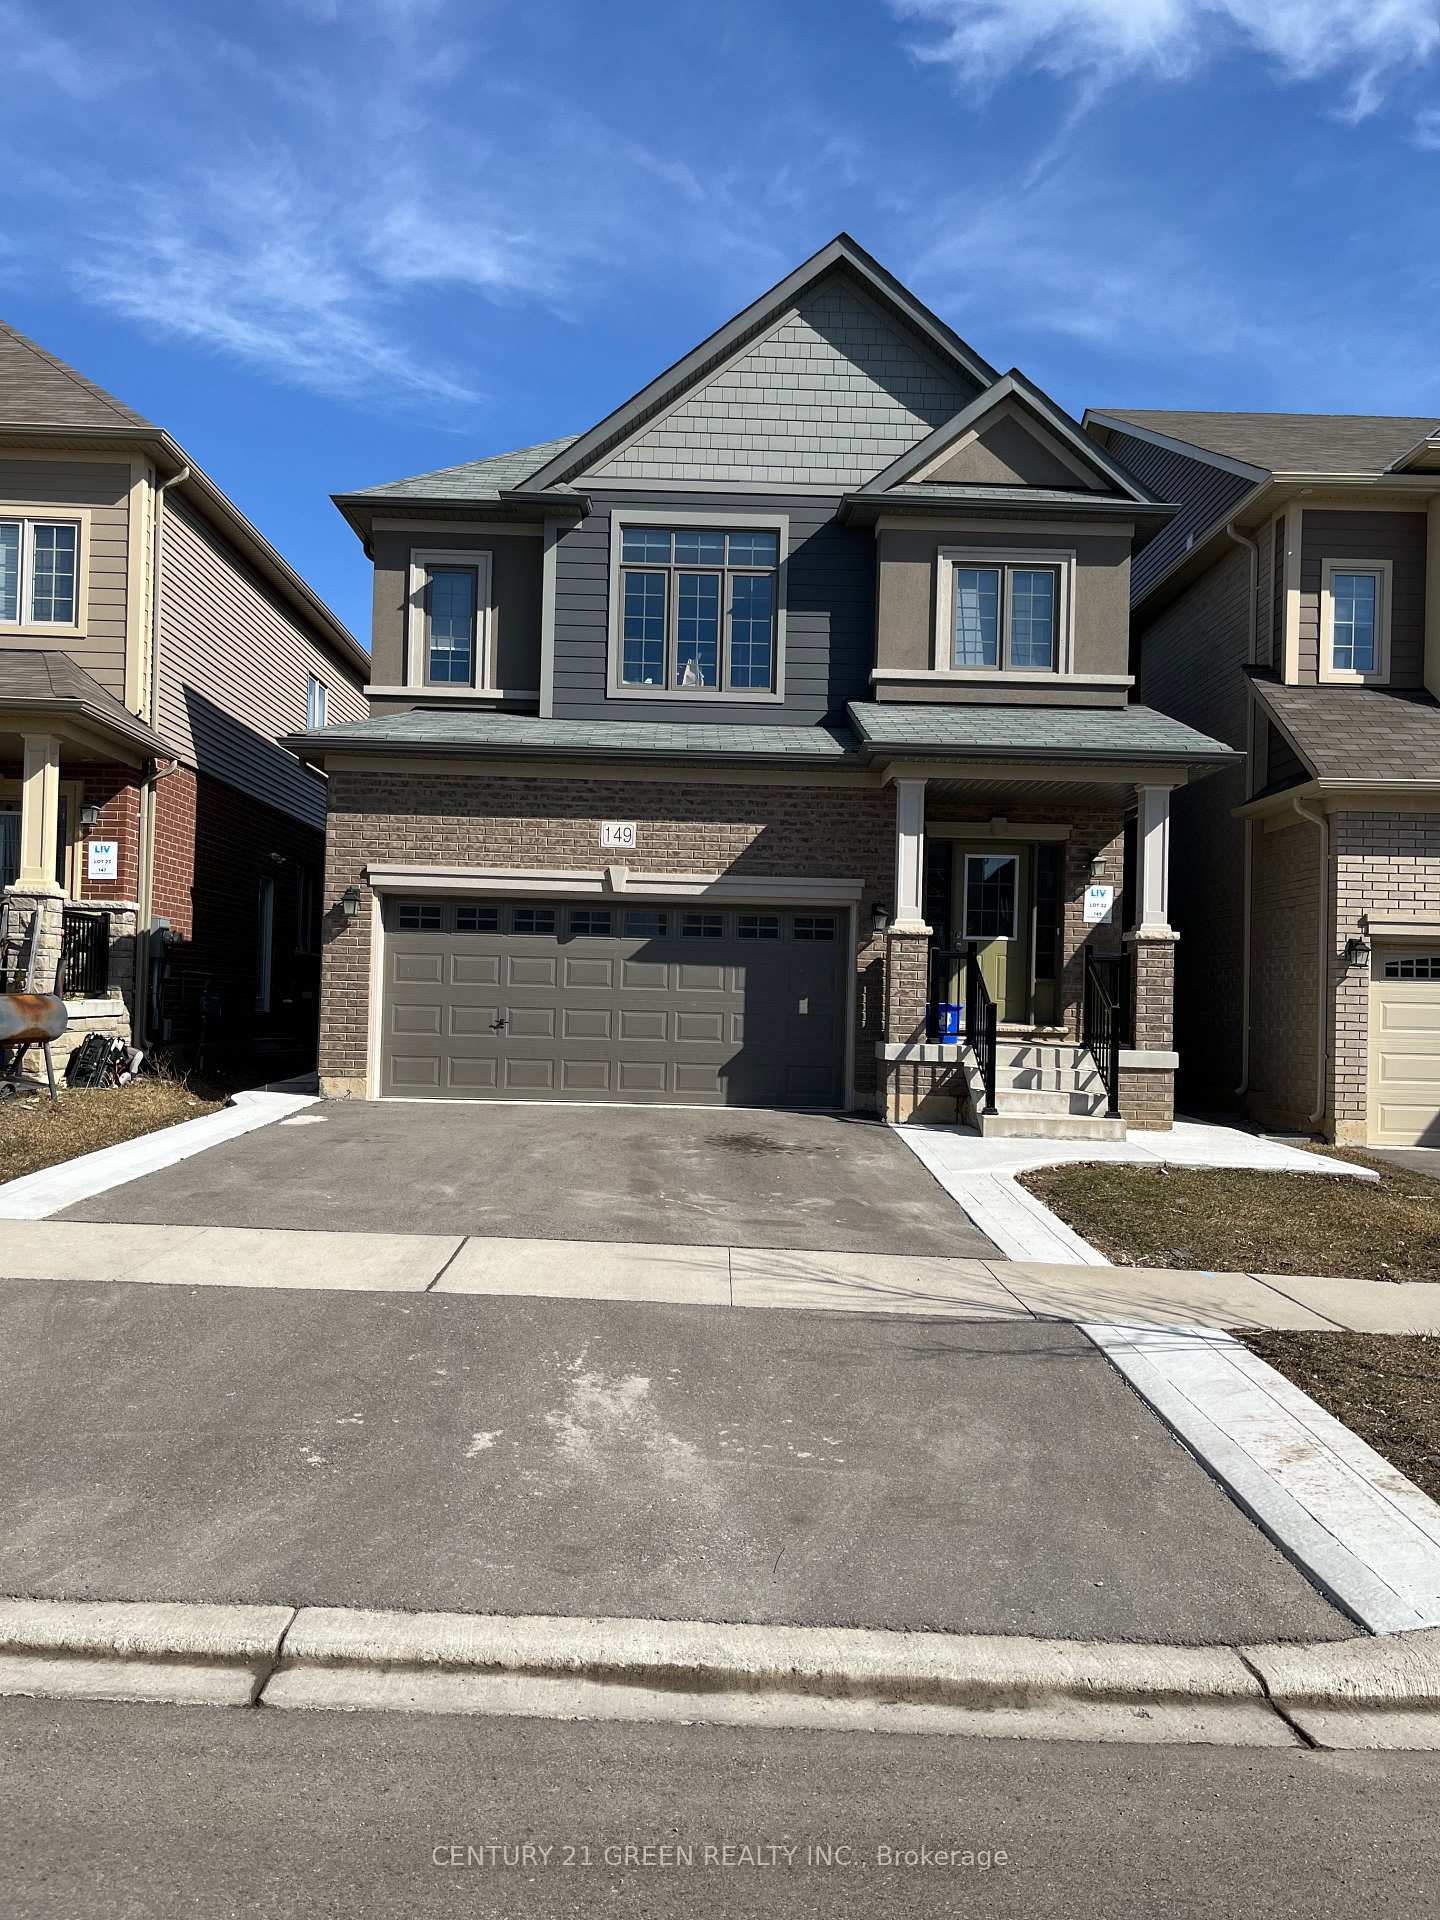
149 Bilanski Farm Road
Upper LevelDetached Expired
1/29149 Bilanski Farm Road
Upper LevelDetached Expired
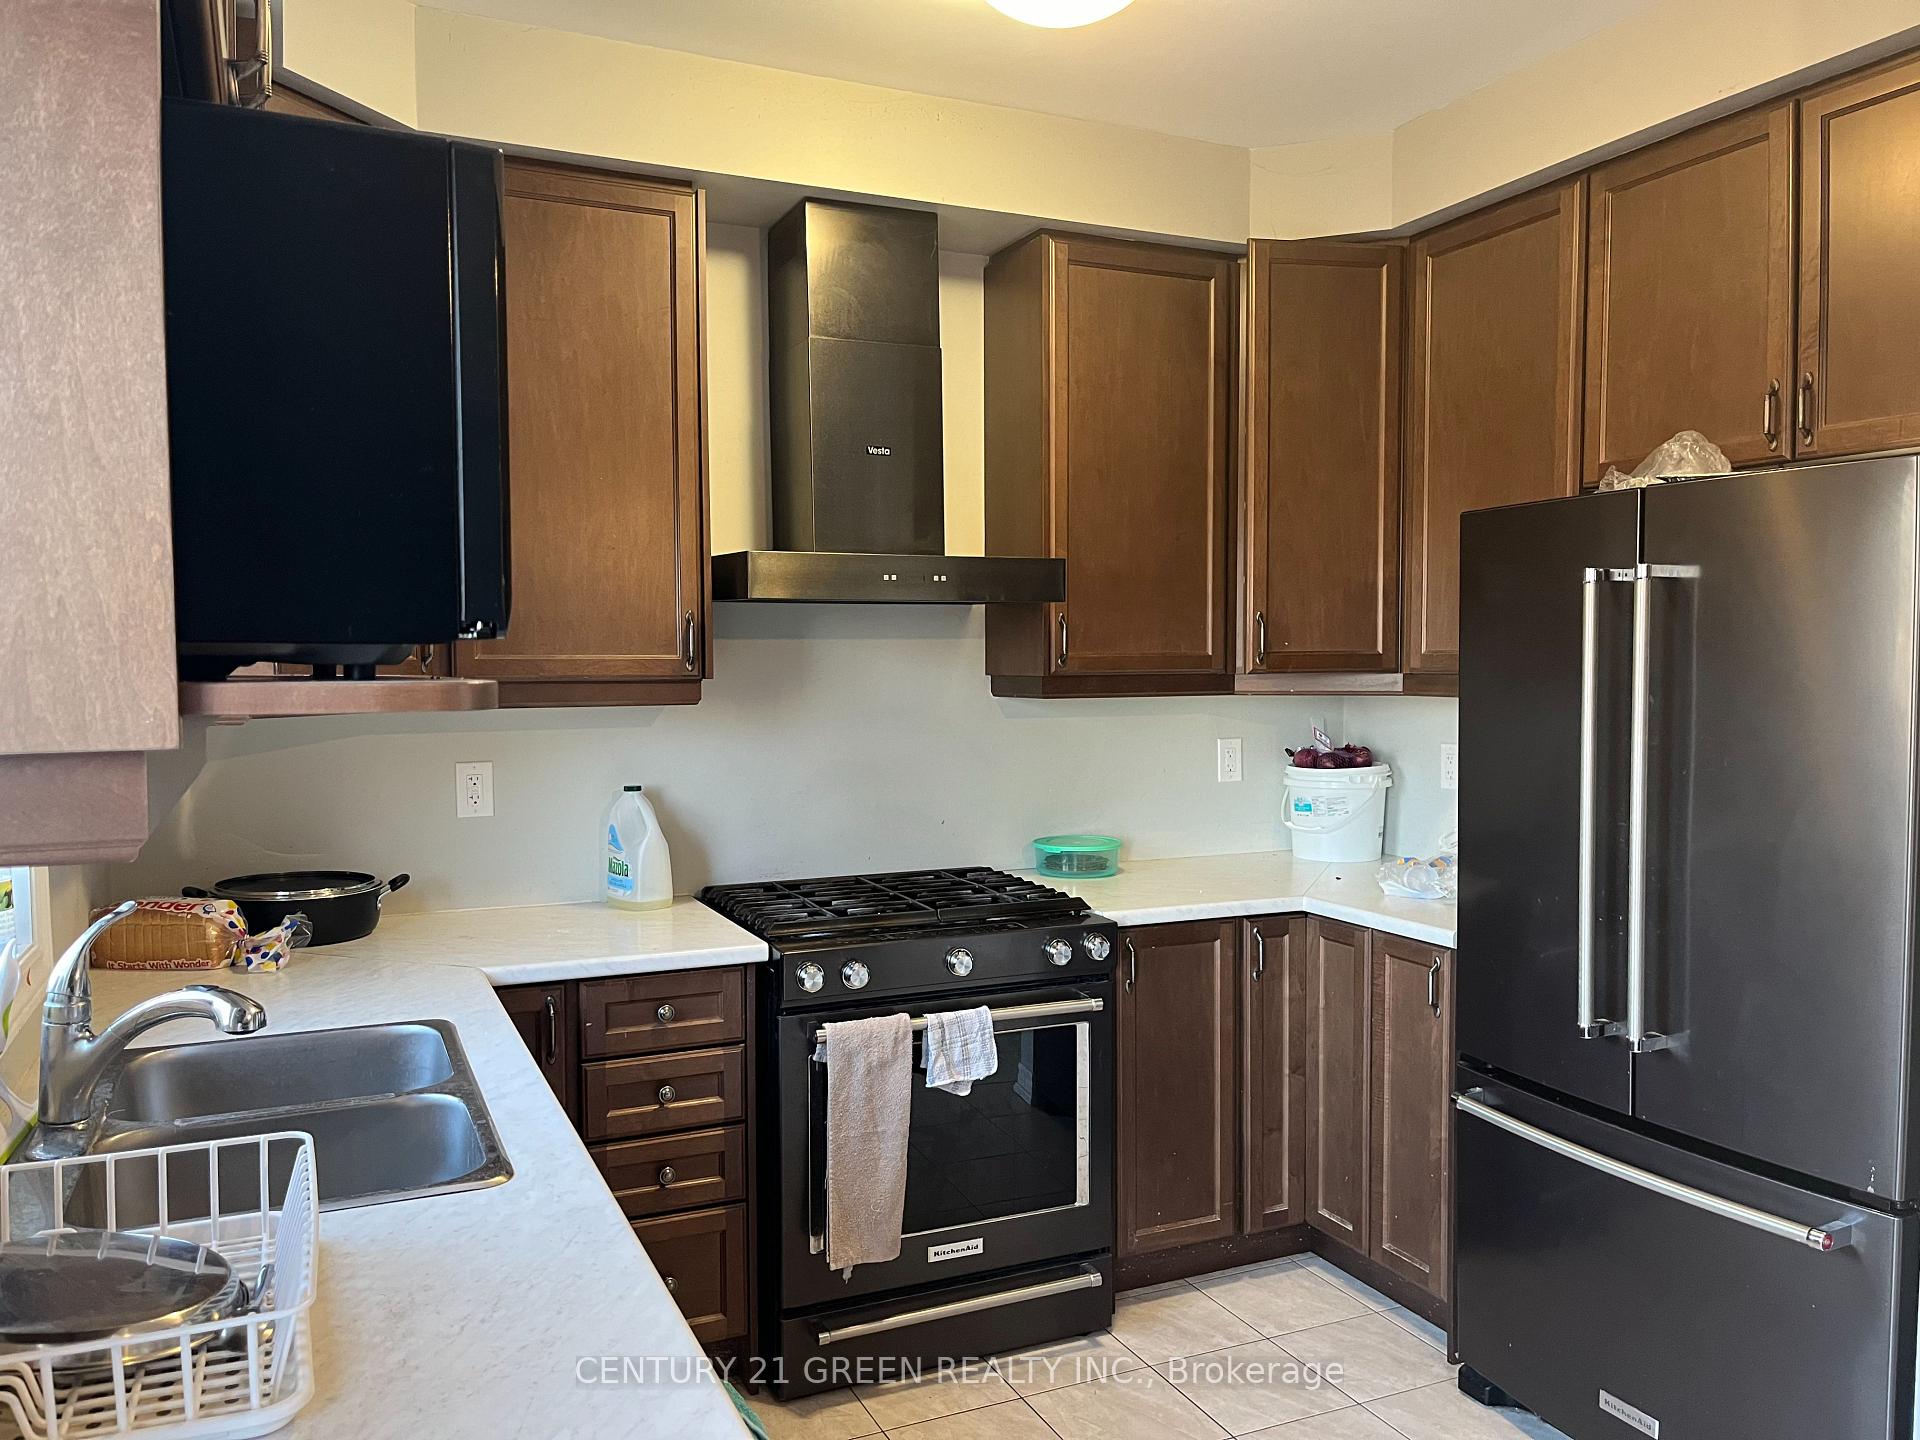 See all 29 photos
4 Bedrooms
3 Bathrooms
3 Garage
1.5K–2K sq.ft
Main, 2nd Fl…
— Unit
Property history
- $2,700TerminatedList: 2025-10-06|End: 2025-12-14|69 daysX12448135
- $2,900ExpiredList: 2025-05-05|End: 2025-09-30|148 daysX12127829
Facts and features
- BasementFinished
- Lot size36 × 98 ft
- Lease term12 months
- FurnishedUnfurnished
What stands out
- Central air
The homeDetached, 2-storey, Age 0–5 years
- Type: Detached
- Style: 2-storey
- Age: 0–5 years
- Living space: 1,500–2,000 sq ft
- Basement: Finished, other
InsideIn area, Water heater, Rooms above ground 6
- Laundry: In area
- Features: Water heater
- Rooms above ground: 6
- Bedrooms: 4
- Bathrooms: 3
- Kitchens: 1
- Family room: Yes
Outside and lotAluminum siding, brick, Asphalt shingle, Foundation Not applicable
Outside
- Exterior: Aluminum siding, brick
- Roof: Asphalt shingle
- Foundation: Not applicable
- Size: 36.09 × 97.6 ft
- Shape: Rectangular
Parking3 Garage, Built-in, Private double
- Spaces: 3 Garage
- Garage: Built-in
- Driveway: Private double
Heating, water and powerForced air, gas, Central air, Municipal water
- Heating: Forced air, gas
- Cooling: Central air
- Water: Municipal water
- Sewer: Municipal sewer
Rent and termsRent $2,900 a month, Main, 2nd floor, Unfurnished
- Rent: $2,900 a month
- Space for rent: Main, 2nd floor
- Furnished: Unfurnished
- Lease: 12 months
- Deposit: Required
- Credit check: Required
- Employment letter: Required
- Rental application: Required
- References: Required
Listing detailsX12127829, Expired, May 5, 2025
- MLS® number: X12127829
- Status: Expired
- Listed on: May 5, 2025
- Days on market: 148
- Updated: Sep 30, 2025
- Possession: 2025-09-01 / Flexible
- Occupied by: Tenant
- Listing brokerage: CENTURY 21 GREEN REALTY INC.
About this home
149 Bilanski Farm Road, Brantford, ON N3S 0J4
Water Heater
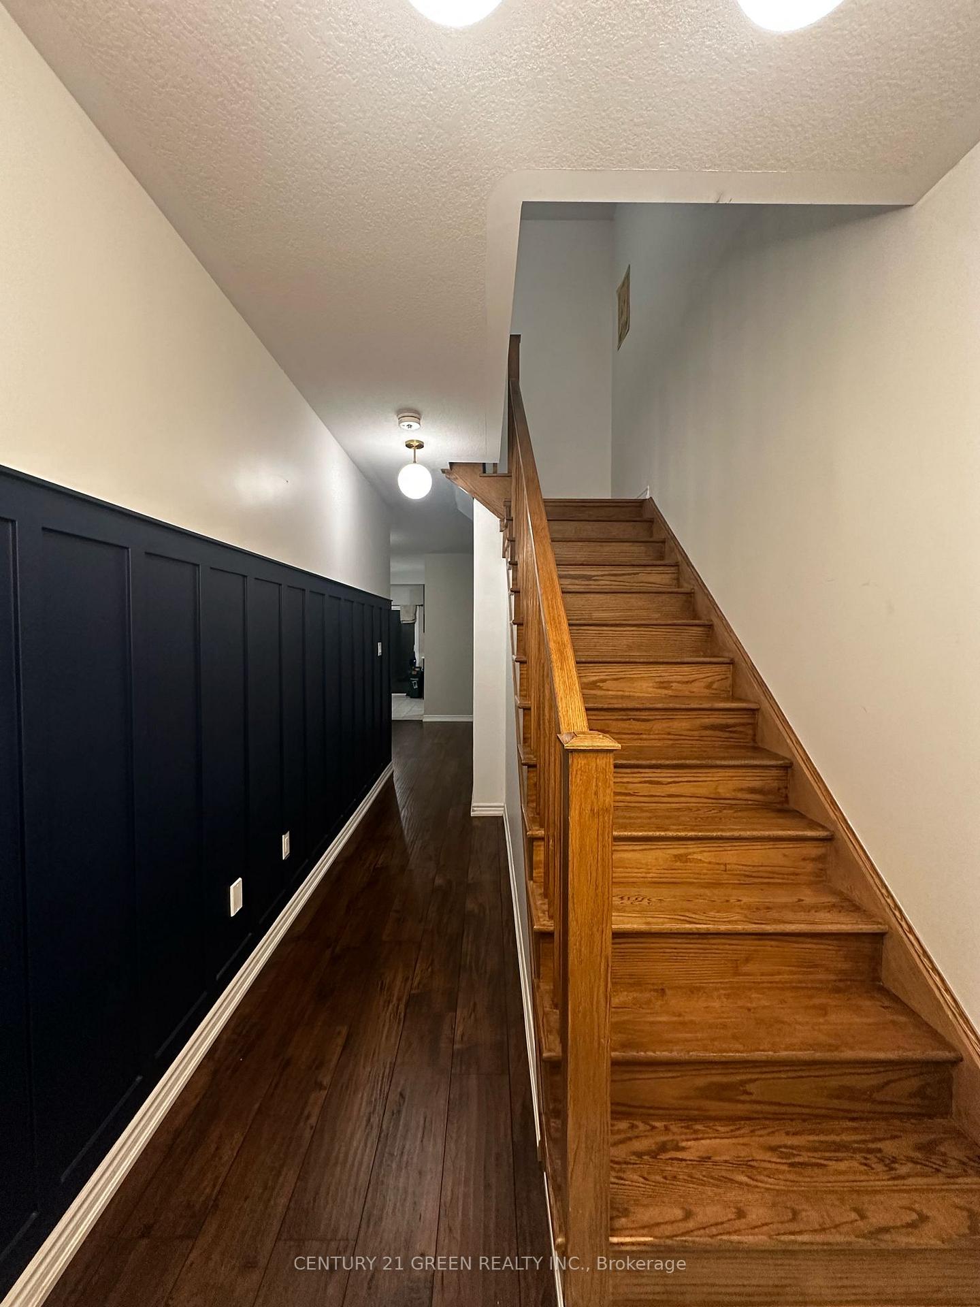
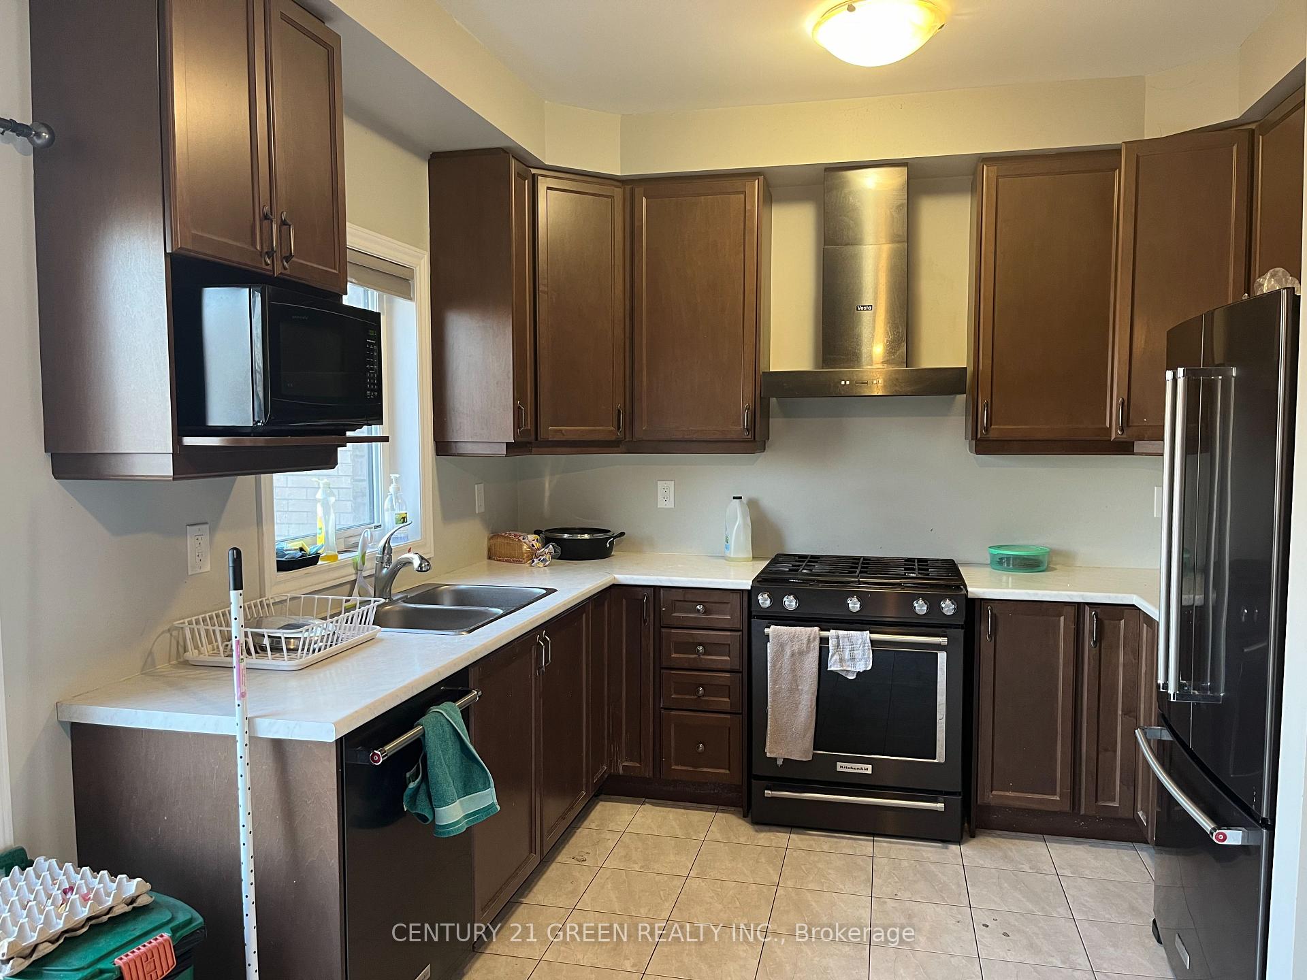
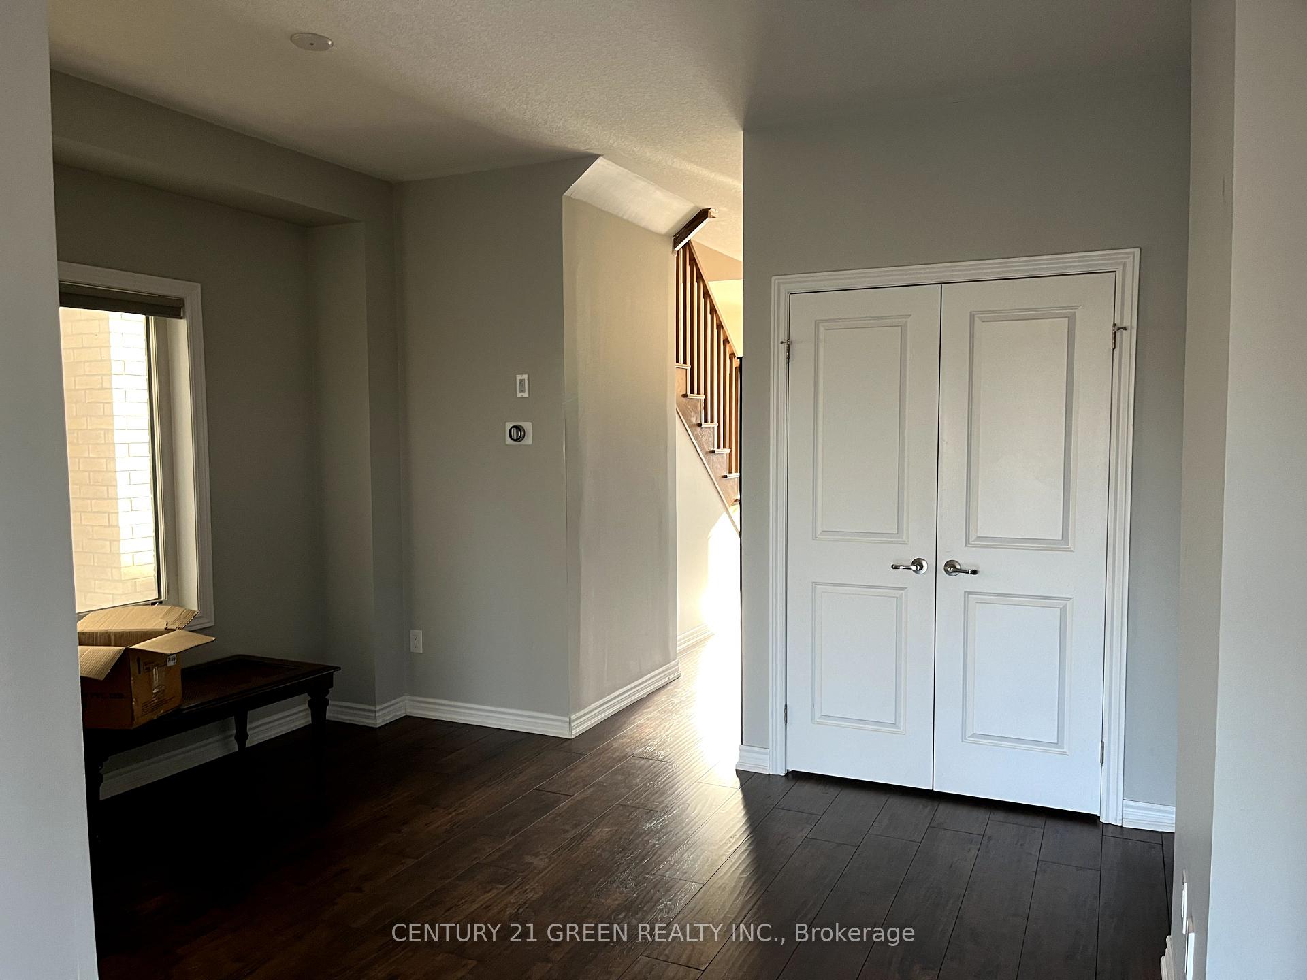
Welcome To This Gorgeous 4 Bedroom House Available For Rent Near Hwy 403 & Garden Ave. This Beautiful Model Is In Perfect Community For Commuters. Quiet East End, 2 Storey Located Just Minutes From The Highway. Hardwood Flooring Throughout The House. Main Floor Laundry. Master With Ensuite Washroom & Walk In Closet. Close To Schools, Bus-Stop, Walking Trails And All Major Amenities. Basement apartment rented separately. Possession Date: August 1st, 2025.
Read more
Ask about this home
A HOMEH agent will answer your questions about this home.
Ask a question
Around this home
Bilanski Farm/Pace Ave
Errands
Parks
Schools
Daily convenience, out of 100, from the distances below
ParkJohnson Park · 2 within 1 km6 min walk395 m
SchoolSix Nations Polytechnic Secondary School28 min walk1.7 km
Cafés & foodA&W · 1 within 1 km14 min walk882 m
WalkDriveStraight-line distance, open map data
Park0.4 km
Dining1.5 km
Schools nearby
School rating, out of 10.
Six Nations Polytechnic Secondary Schoolsecondary · Private · 1.7 km
—
Brantford Christian Schoolelementary · Private · 1.7 km
—
St. Peter Schoolelementary · Private · 1.7 km
7.7/10Good
Contact agent
Helpful calculators
Rent vs buy
Affordability
Mortgage
Down payment
Stress test
CMHC insurance
Your HOMEH agent

KimHOMEH agent · Brantford
"I would see it this week."
Ask Kim