

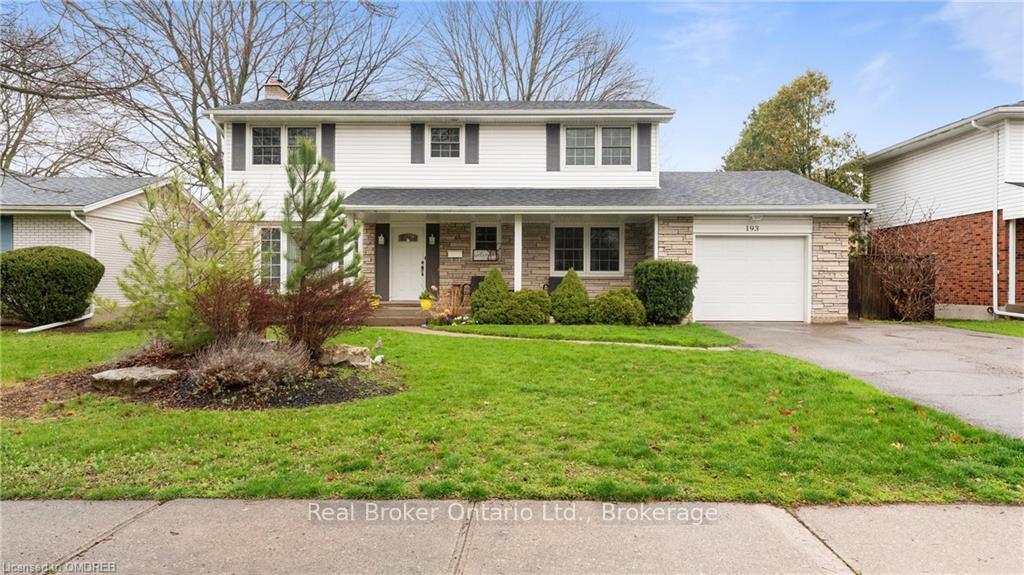
193 Memorial Drive
193 Memorial Drive
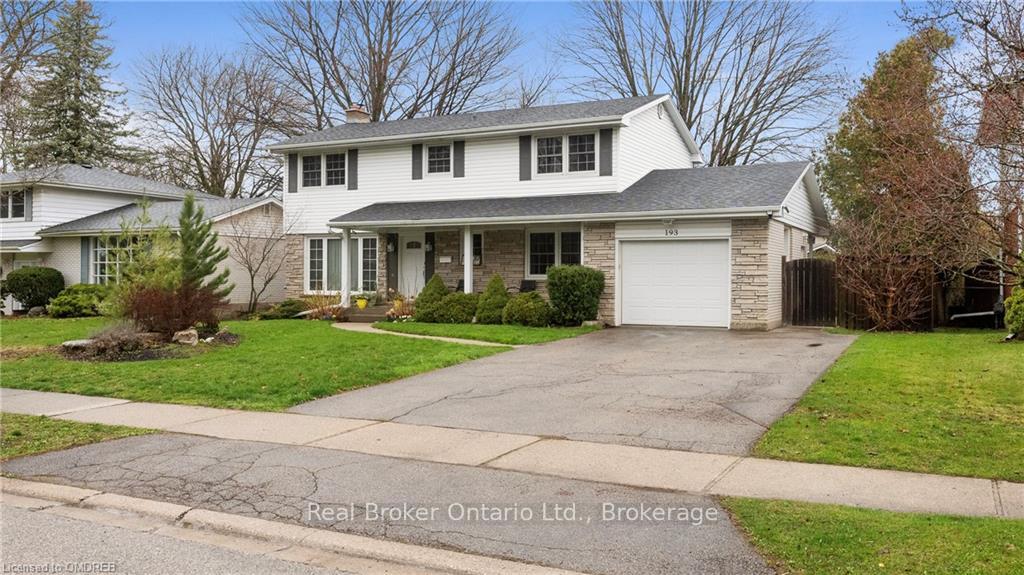
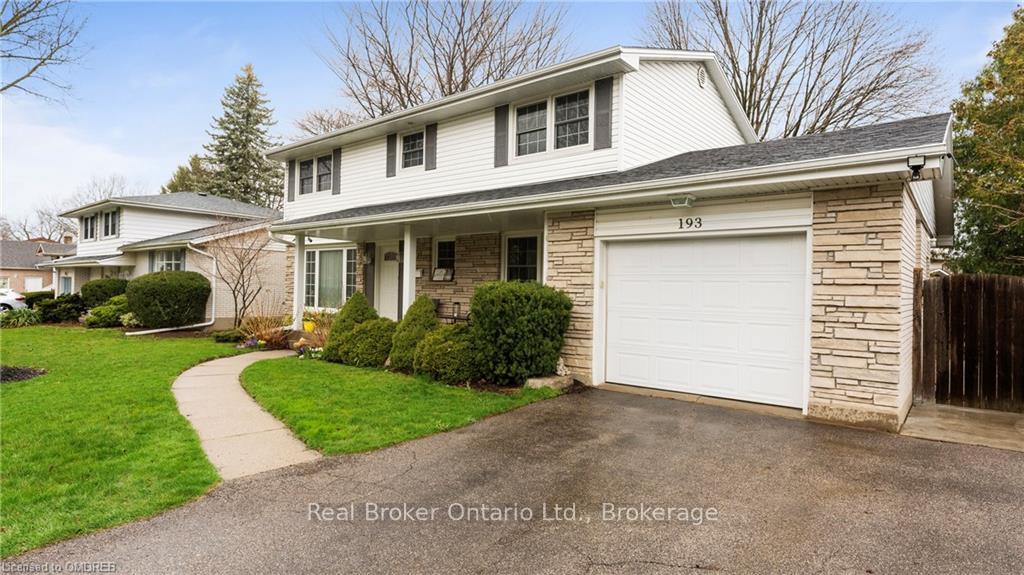
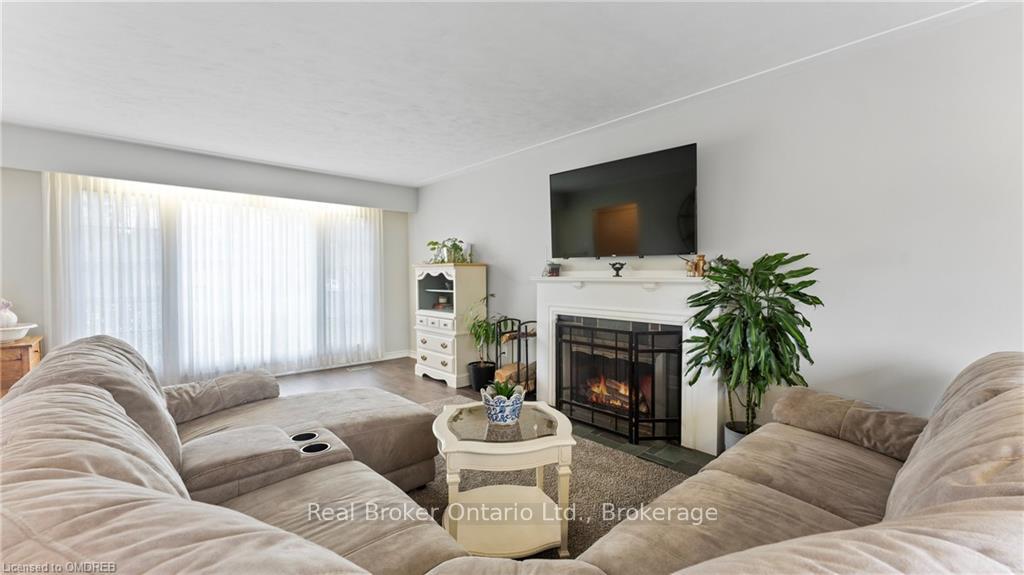
 See all 47 photos
Property history
- $899,999TerminatedList: 2024-05-09|End: 2026-01-06|607 daysX10443404
Facts and features
- BasementPart finished
- Age of home51–99 years
- Price per sq ft~$514
- Water, sewerMunicipal
- Fireplace
- Central air
The homeDetached, 2-storey, Age 51–99 years
- Type: Detached
- Style: 2-storey
- Age: 51–99 years
- Living space: 1,500–2,000 sq ft
- Basement: Partially finished, full
- Exposure: East
- Waterfront: None
InsideFireplace Yes, Electric dryer hookup, in basement, Sump pump, air exchanger, water softener
- Fireplace: Yes
- Laundry: Electric dryer hookup, in basement
- Features: Sump pump, air exchanger, water softener
- Rooms above ground: 11
- Rooms in the basement: 4
- Bedrooms: 5 + 2 in the basement
- Bathrooms: 4
- Kitchens: 1
Outside and lotVinyl siding, brick, Asphalt shingle, Poured concrete
- Exterior: Vinyl siding, brick
- Roof: Asphalt shingle
- Foundation: Poured concrete
- Size: 70 × 110 ft
- Zoning: R1A
Parking1 Garage, Attached, Private double, other
- Spaces: 1 Garage
- Garage: Attached
- Driveway: Private double, other
Heating, water and powerForced air, gas, Central air, Municipal water
- Heating: Forced air, gas
- Cooling: Central air
- Water: Municipal water
- Sewer: Municipal sewer
Costs and taxesTaxes $4,320 a year
- Taxes, 2024: $4,320 a year
Included in the saleDishwasher, dryer, garage door opener, refrigerator, stove, washer, window coverings
- Included: Dishwasher, dryer, garage door opener, refrigerator, stove, washer, window coverings
NearbyFenced yard
- Close to: Fenced yard
Listing detailsX10443404, Terminated, May 9, 2024
- MLS® number: X10443404
- Status: Terminated
- Listed on: May 9, 2024
- Days on market: 607
- Updated: Jan 6, 2026
- Possession: Flexible
- Occupied by: Owner
- Listing brokerage: REAL BROKER ONTARIO LTD.
About this home
193 Memorial Drive, Brantford, ON N3R 5S7
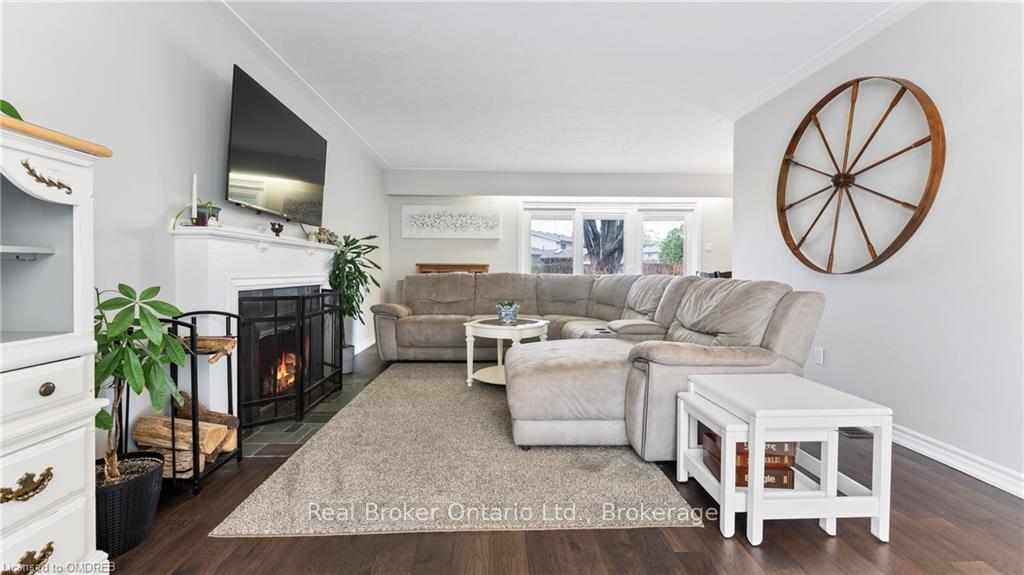
Prime location! Introducing 193 Memorial Drive—an exquisite two-story forever home brimming with upgrades. This property features 5+2 bedrooms, 3.5 bathrooms, a single car garage, and a finished basement. Greet your guests in an entryway laid with engineered hardwood that flows throughout the main living area. The expansive living room, illuminated by natural light, includes a cozy wood-burning fireplace for chilly evenings. Nearby, a spacious dining room that comfortably seats a large family or get togethers. Just off the dining area, patio doors open to a large, fenced backyard with a deck, hot tub, and perennial gardens—perfect for summer relaxation. The kitchen boasts plentiful cabinetry and a cleverly integrated coffee station next to an additional exterior door—ideal for barbecuing or bringing the groceries in. The main floor also offers a versatile office space, which can easily convert to a bedroom/guest room, and close to a powder room. Upstairs, the generous primary bedroom features a 3-piece ensuite. Three more generous sized bedrooms and another full main bathroom complete the upper floor. Need more space? The lower level includes a full bath, 2 bedrooms, living space and a small kitchenette if you have a child that is still living at home and wants their own space, along with the laundry and extra storage spaces. Too many updates to list here - see attached Feature Sheet. This home truly has it all!
Ask about this home
A HOMEH agent will answer your questions about this home.
Around this home
Daily convenience, out of 100, from the distances below
Schools nearby
School rating, out of 10.
Helpful calculators
Your HOMEH agent

"I would see it this week."