

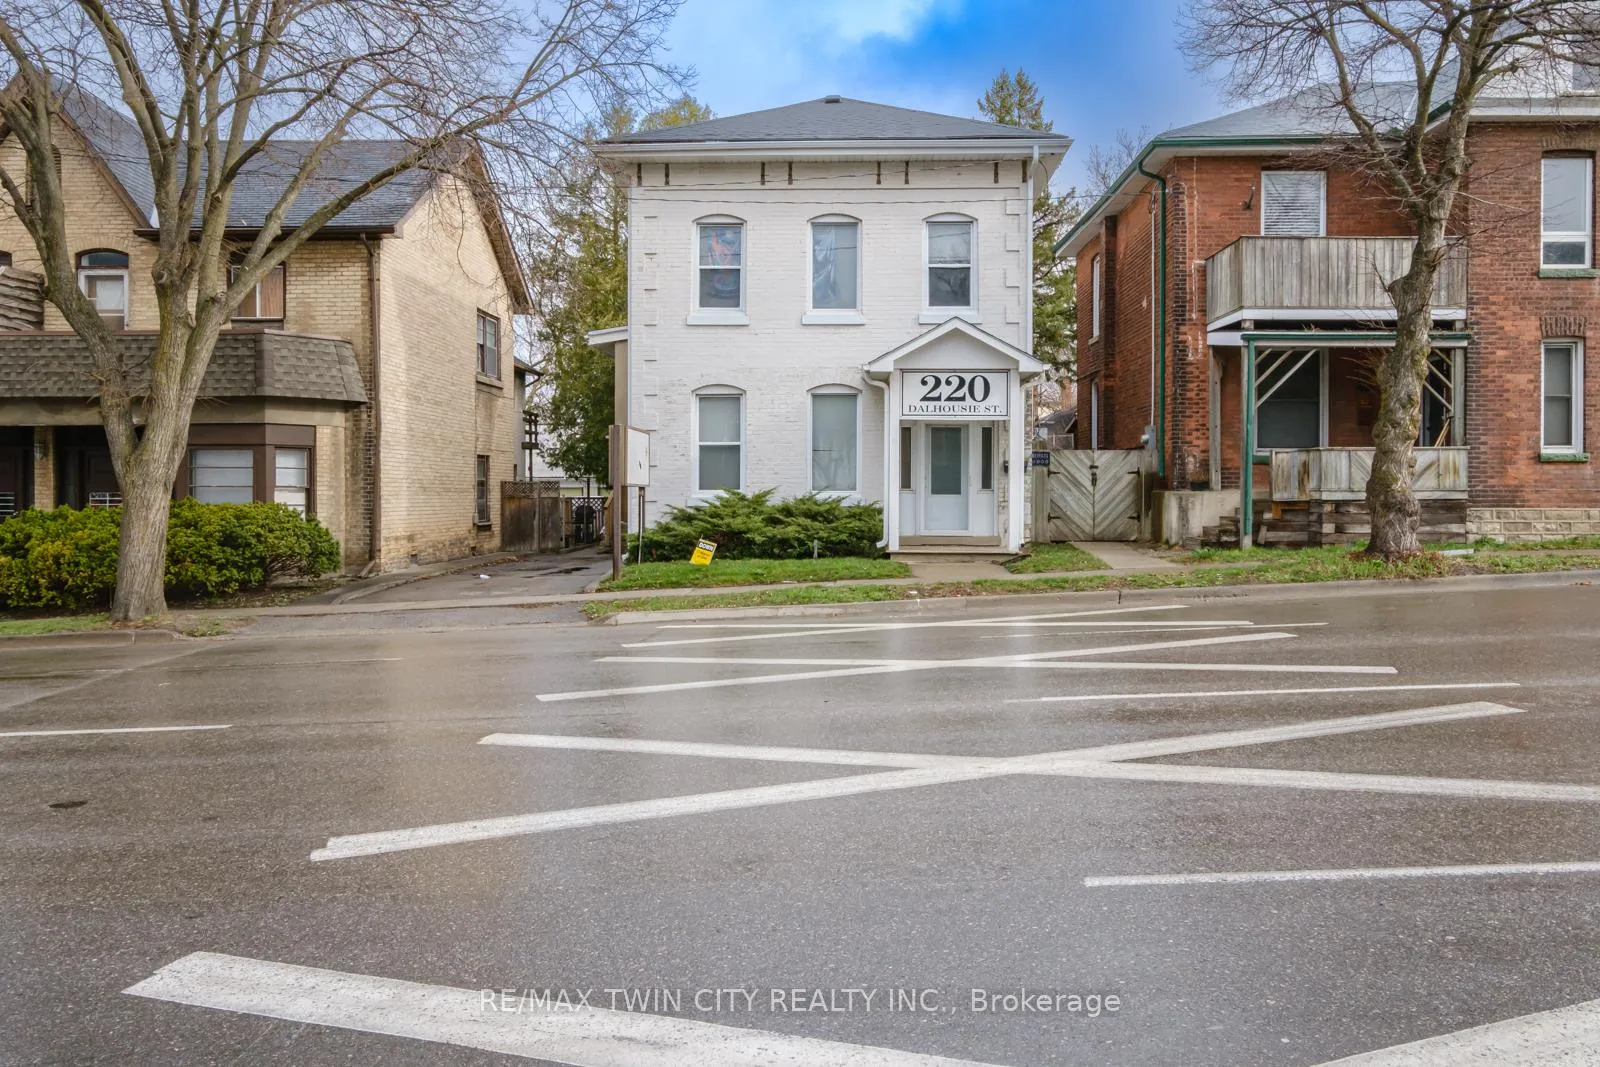
220 Dalhousie Street
220 Dalhousie Street
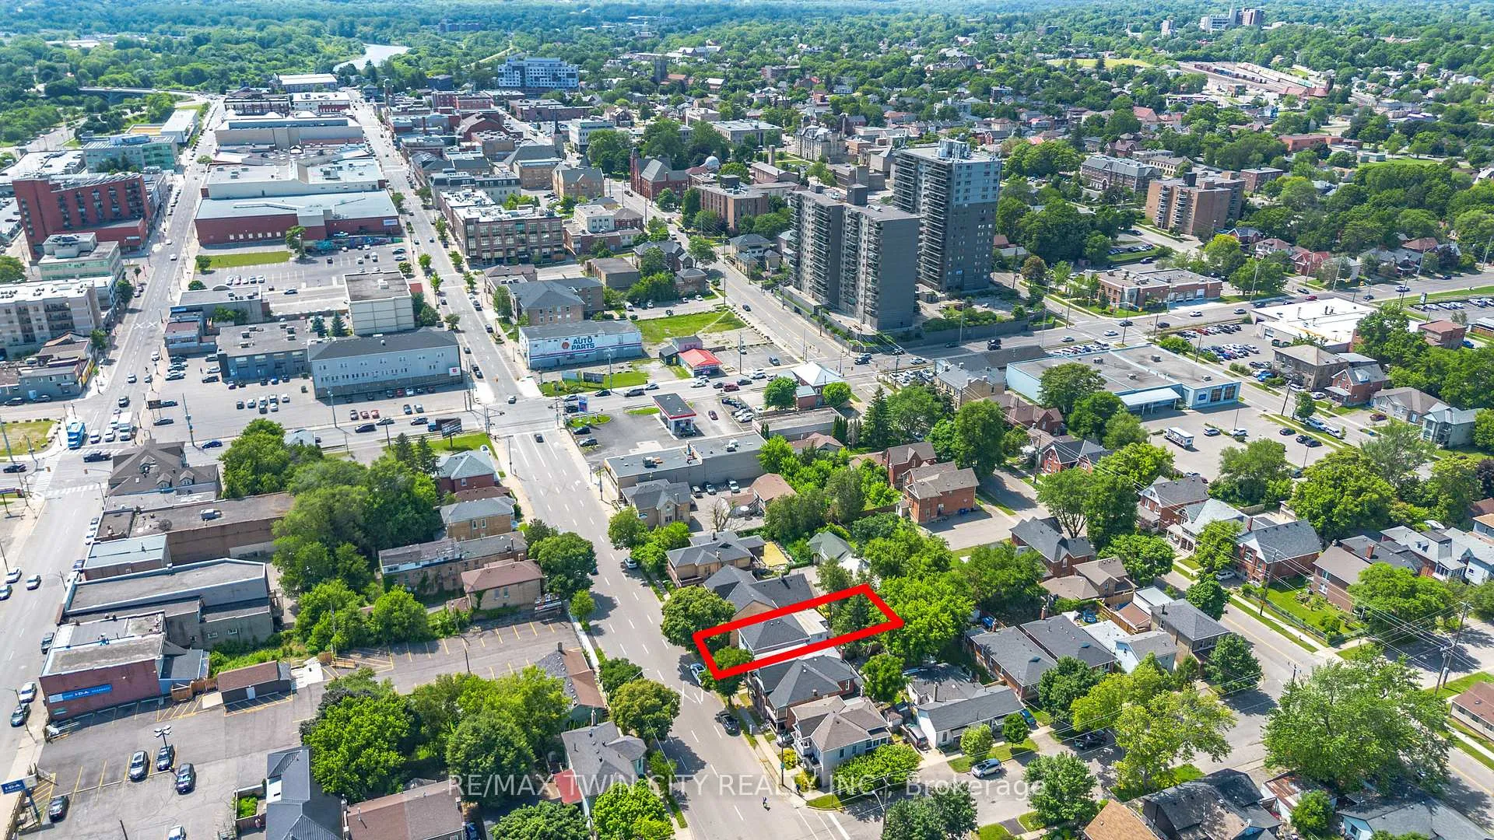
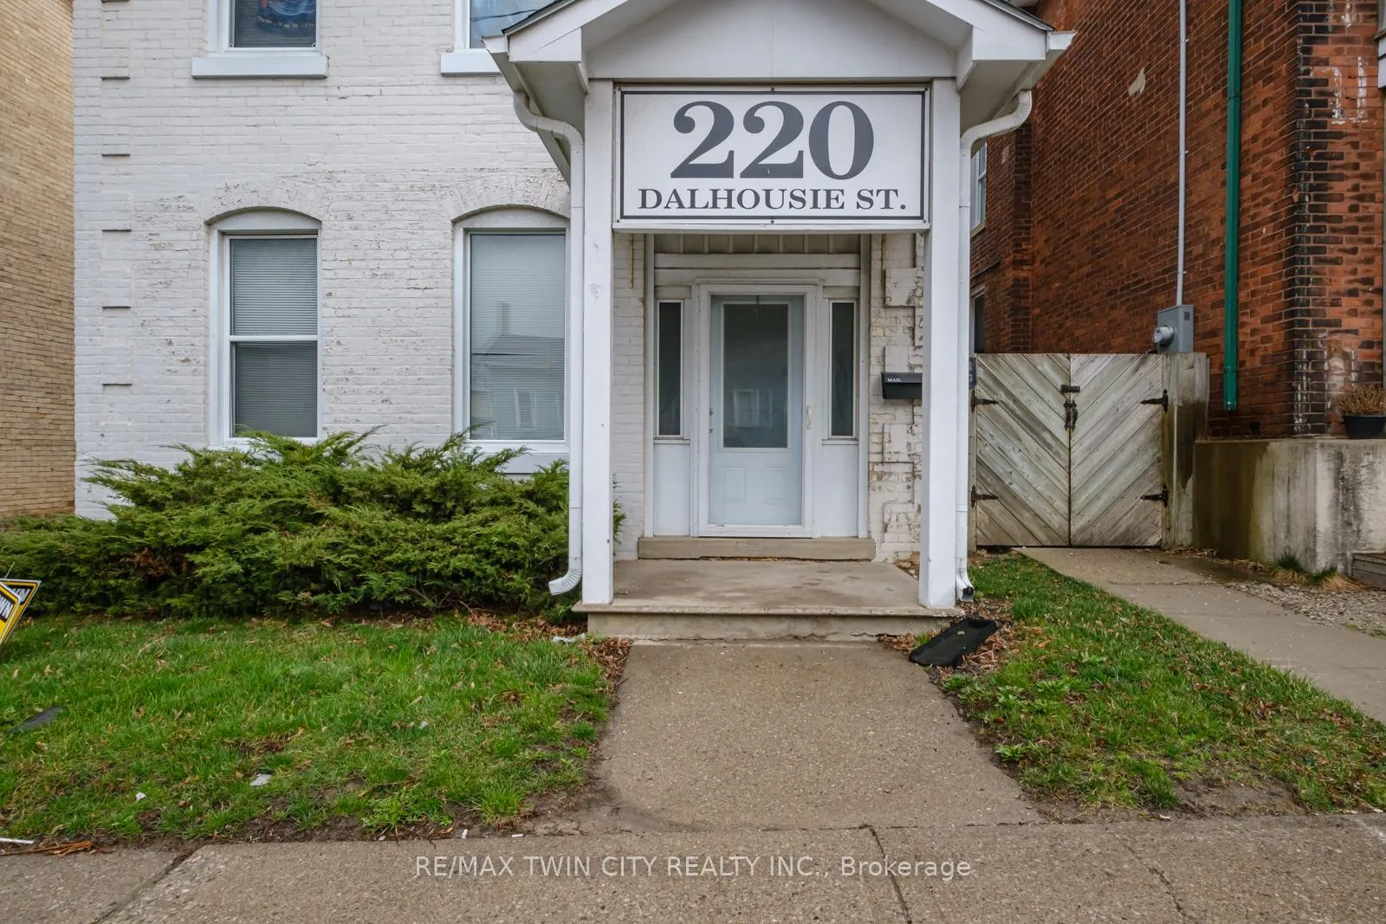
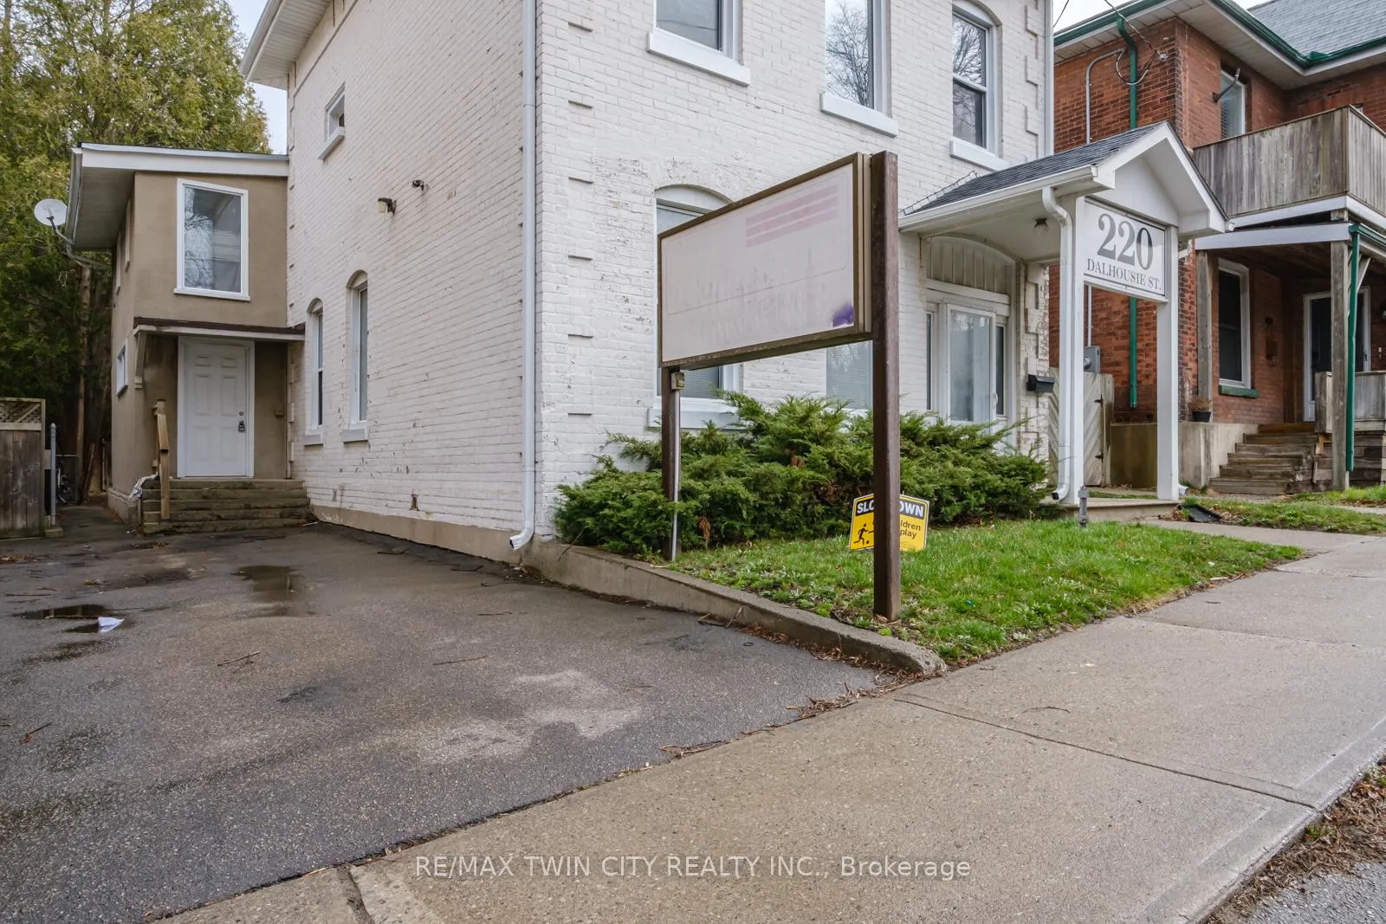
 See all 31 photos
Property history
- $519,900ExpiredList: 2024-06-16|End: 2024-12-31|198 daysX8446338
- $519,900ExpiredList: 2024-06-13|End: 2024-12-14|184 days40601271
Facts and features
- BasementCrawl space
- Age of home100+
- Price per sq ft~$231
- Water, sewerMunicipal
- Second kitchen
The homeDetached, 2-storey, 100+
- Type: Detached
- Style: 2-storey
- Age: 100+
- Living space: 2,000–2,500 sq ft
- Basement: Crawl space
InsideMain level, On demand water heater, Rooms above ground 14
- Laundry: Main level
- Features: On demand water heater
- Rooms above ground: 14
- Bedrooms: 7
- Bathrooms: 2
- Kitchens: 2
- Family room: Yes
Outside and lotBrick, Asphalt shingle, Stone
- Exterior: Brick
- Roof: Asphalt shingle
- Foundation: Stone
- Size: 34 × 132 ft
- Shape: Rectangular
- Zoning: C3-1
Parking2 Parking, Private
- Spaces: 2 Parking
- Driveway: Private
Heating, water and powerForced air, gas, Municipal water, Municipal sewer
- Heating: Forced air, gas
- Water: Municipal water
- Sewer: Municipal sewer
Costs and taxesTaxes $4,426 a year, HST included in the price
- Taxes, 2023: $4,426 a year
- HST: HST included in the price
Listing detailsX8446338, Expired, Jun 16, 2024
- MLS® number: X8446338
- Status: Expired
- Listed on: Jun 16, 2024
- Days on market: 198
- Updated: Dec 31, 2024
- Possession: To Be Determined
- Occupied by: Tenant
- Listing brokerage: RE/MAX TWIN CITY REALTY INC.
About this home
220 Dalhousie Street, Brantford (East Ward), ON N3S 3T7
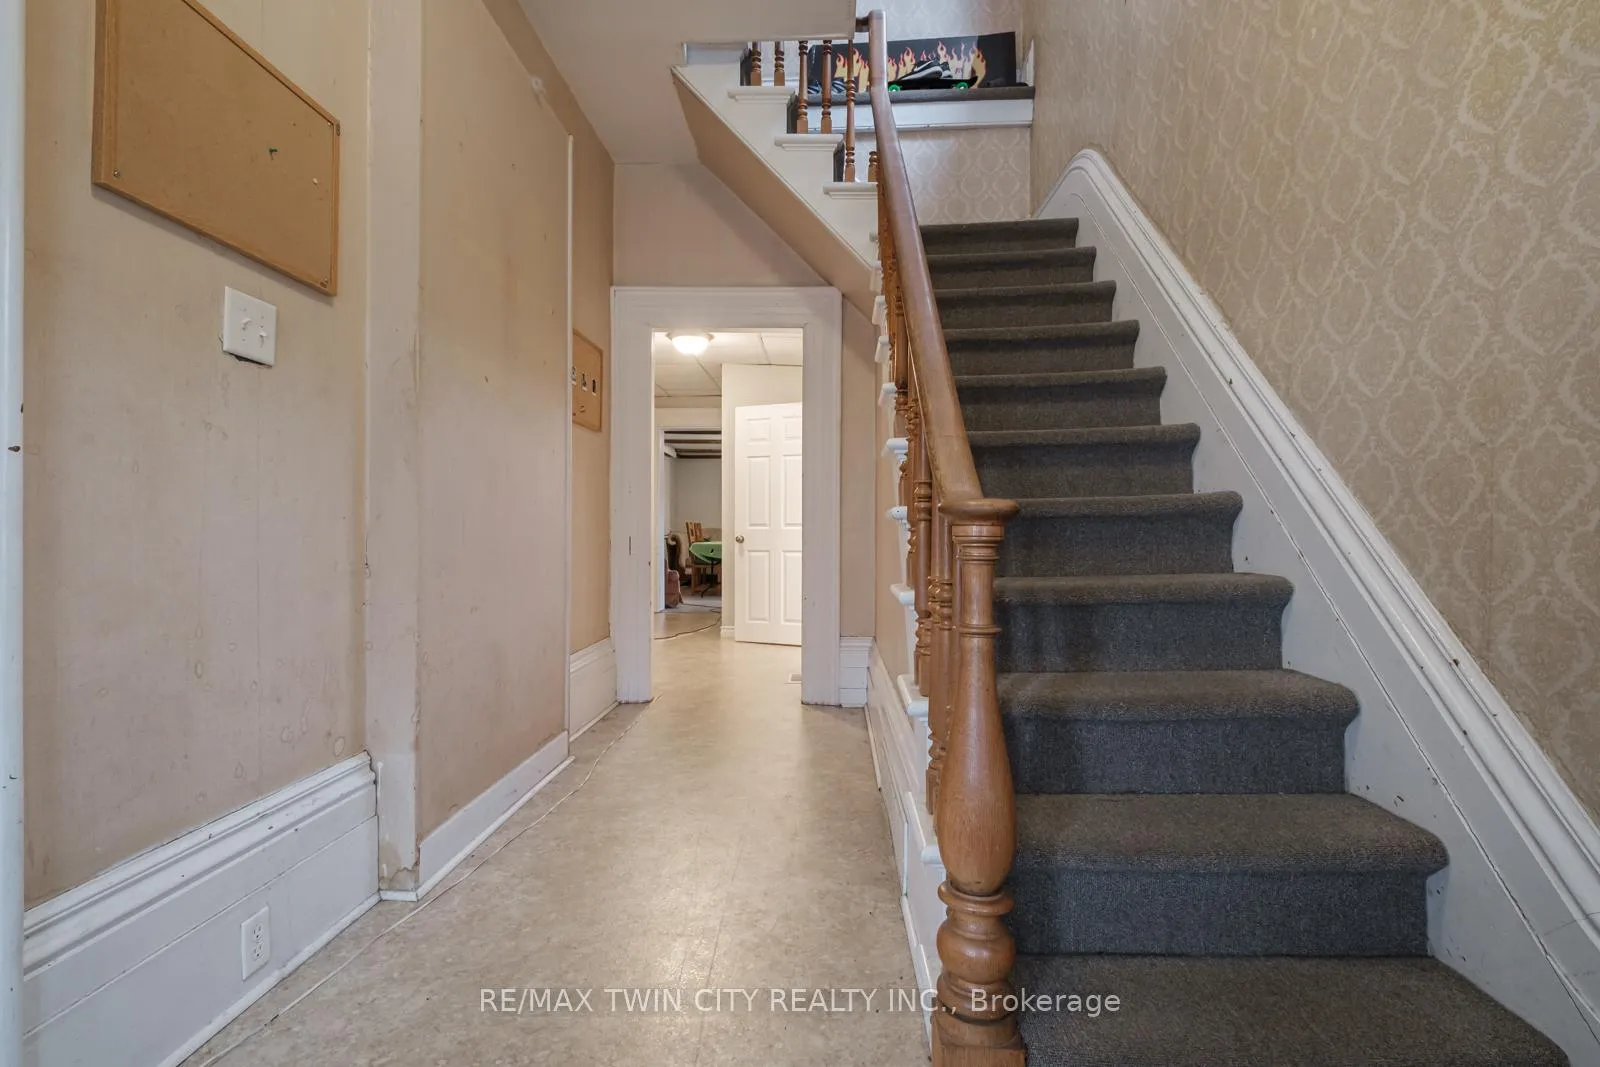
Attention Investors! Opportunity knocks here! Situated in Brantford's Lower Downtown district within the Strategic Growth Boundary area and nearby to the upcoming massive redevelopment project (google 50 Market St. S.) - there is no time like the present to purchase a property ahead of the revitalization. Commercial zoned (C3-1) with an abundance of allowable uses. This circa 1881 solid brick home boasts 2468 square feet with 7 bedrooms, 2 bathrooms and 2 full kitchens. They sure don't build them like this anymore! Currently home to University students, there's an abundant amount of space for the many allowable uses. The main floor features 3 large bedrooms, a spacious dining area, the kitchen, 3pc bathroom, main floor laundry room and storage room. The upper level is complete with 4 bedrooms, family room, the second full kitchen and the 4 pc bathroom. This fantastic property has so much potential and should not be missed!
Ask about this home
A HOMEH agent will answer your questions about this home.
Around this home
Daily convenience, out of 100, from the distances below
Schools nearby
School rating, out of 10.
Helpful calculators
Your HOMEH agent

"Priced 2% over the Hestimate. I would see it this week."