

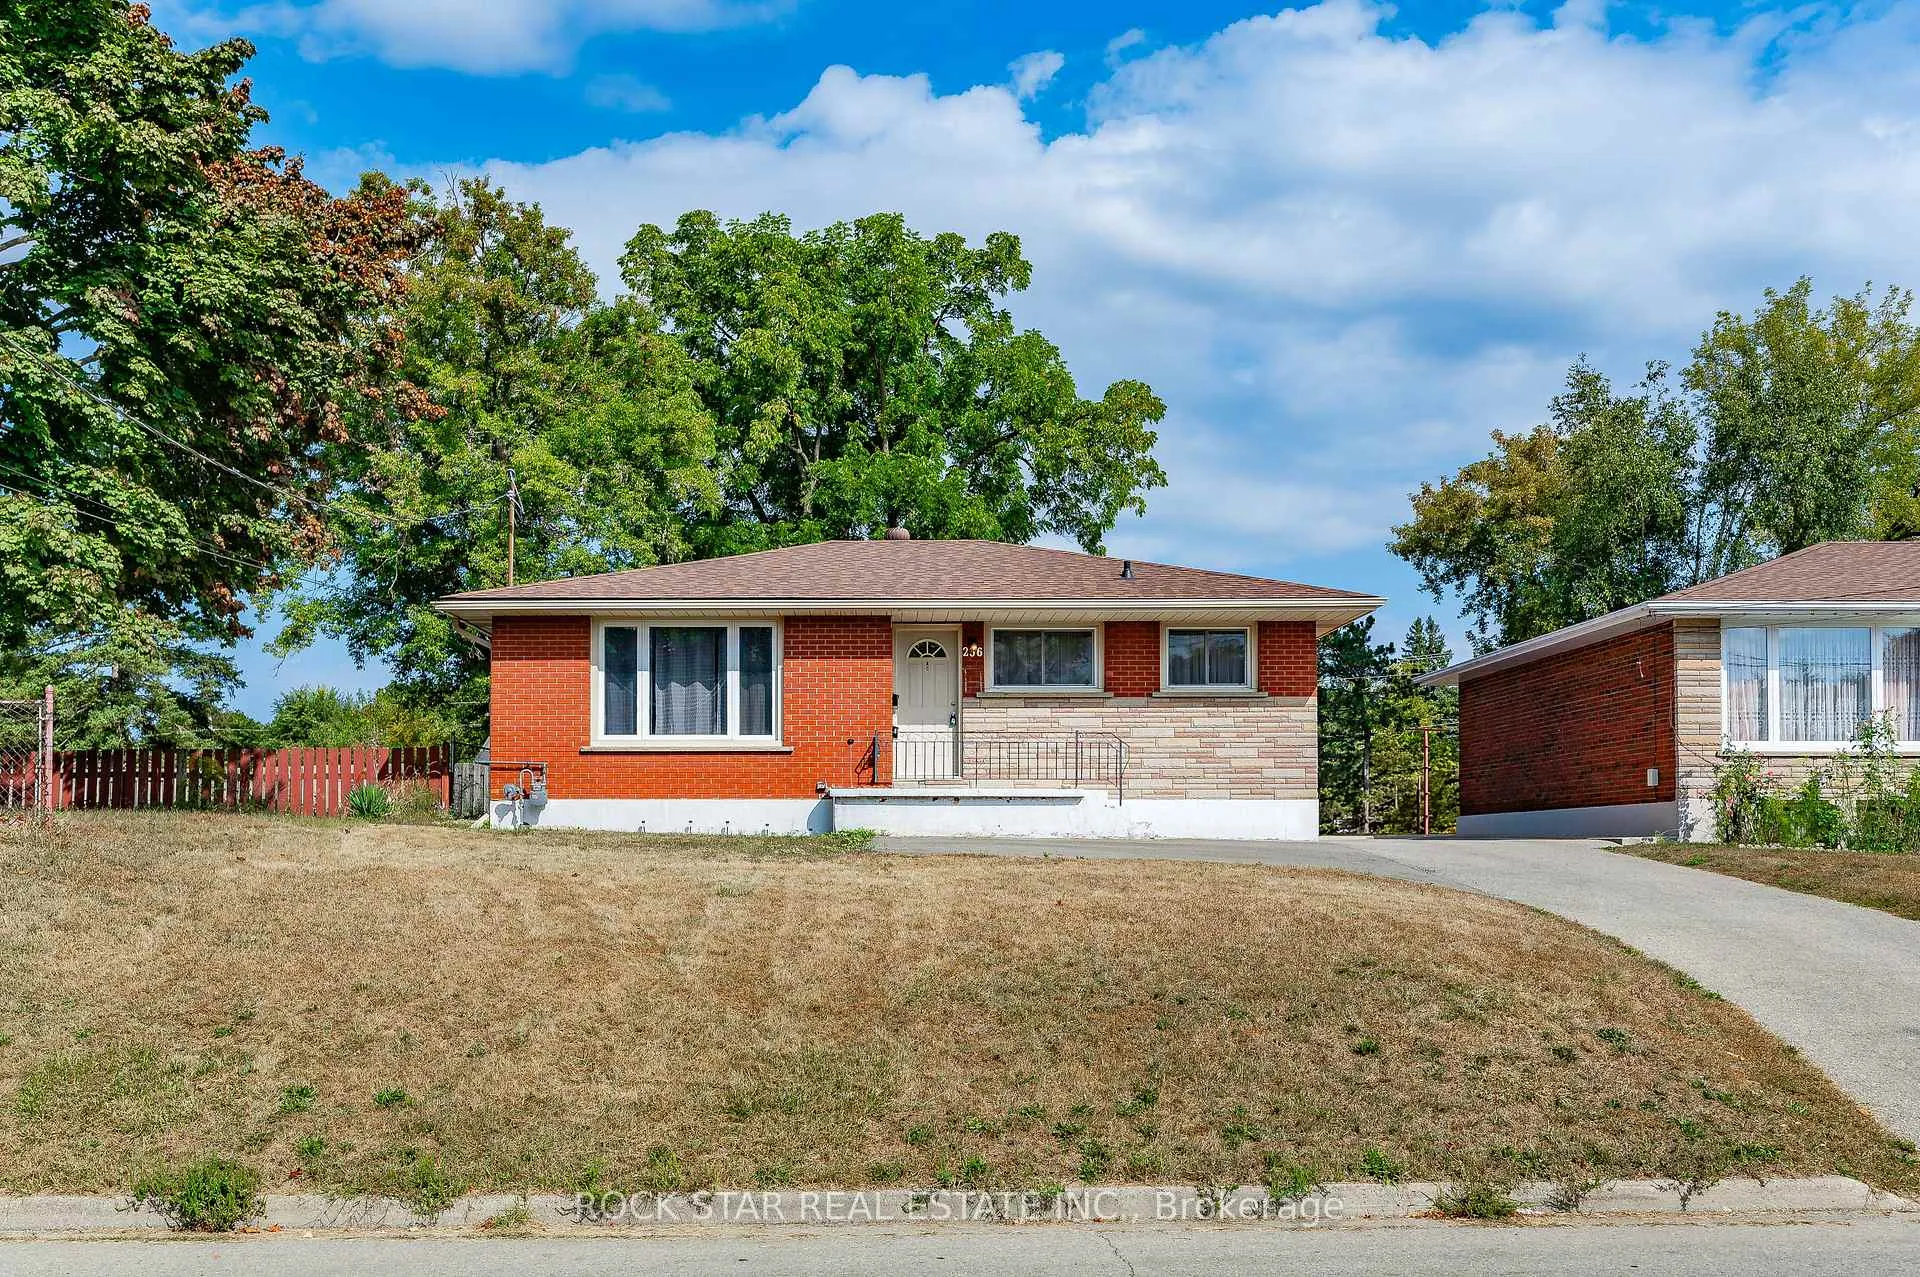
236 Bruce Street
236 Bruce Street
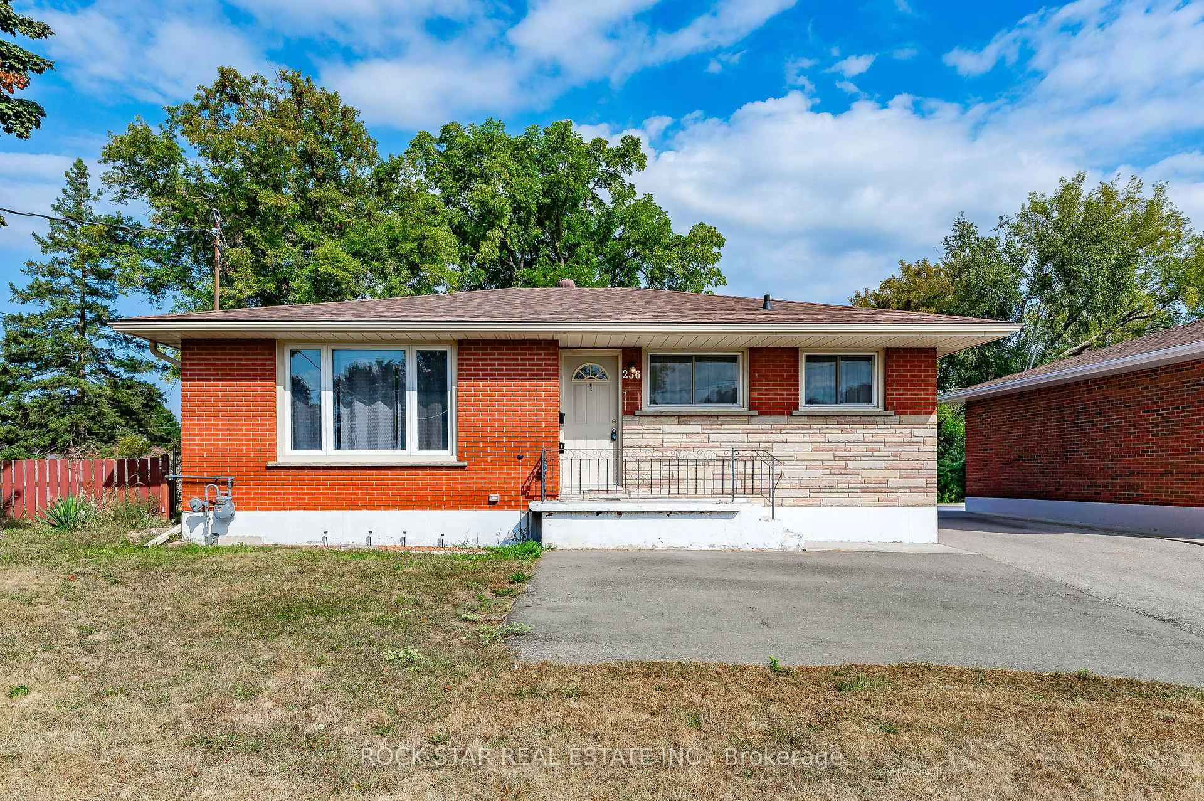
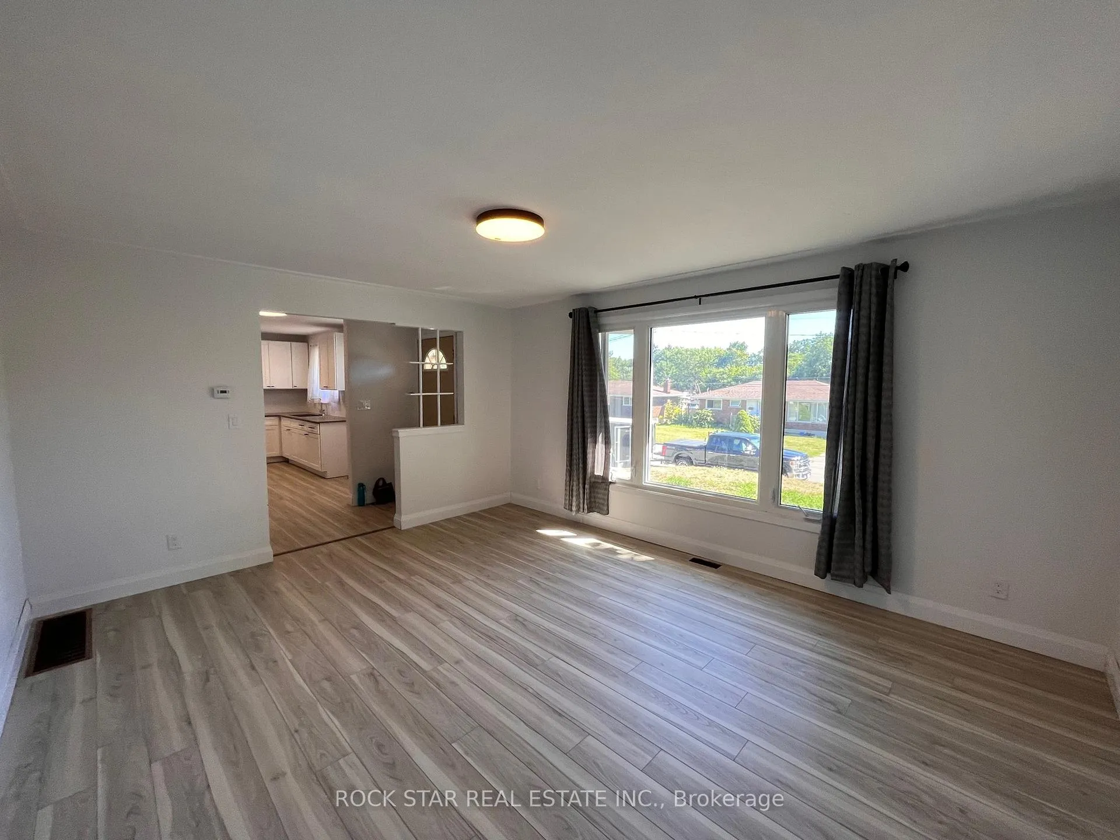
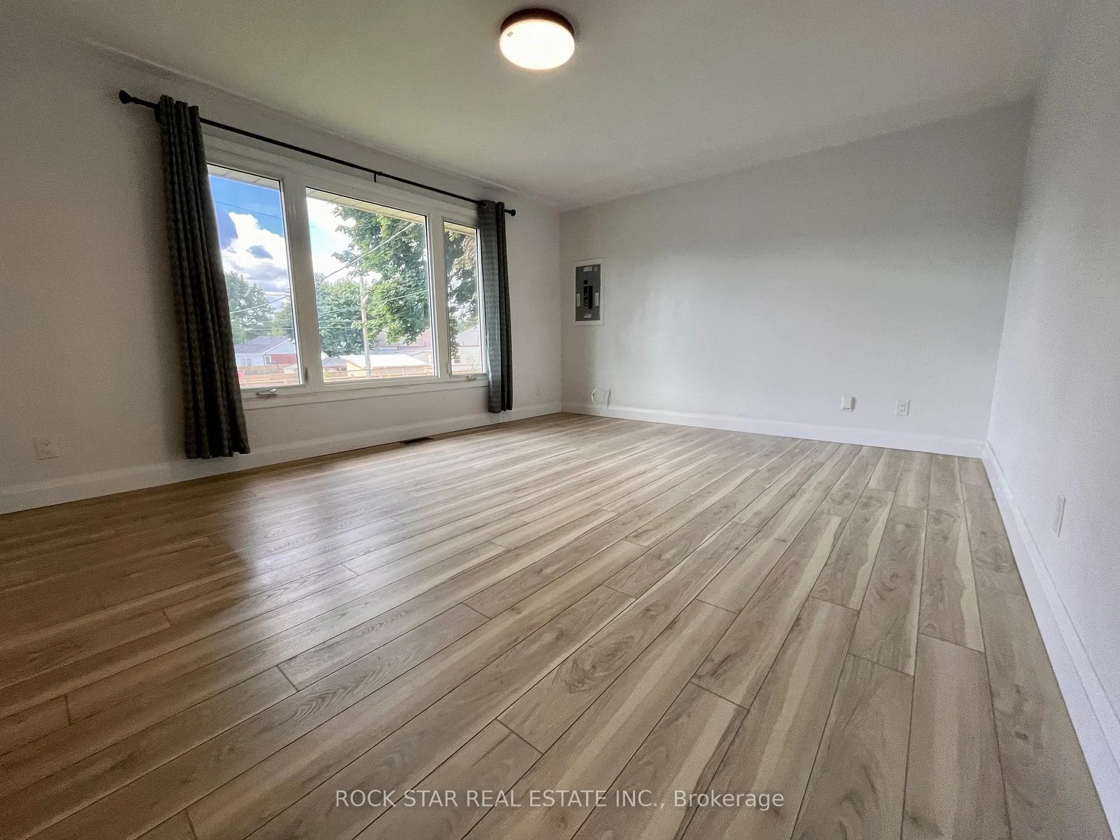
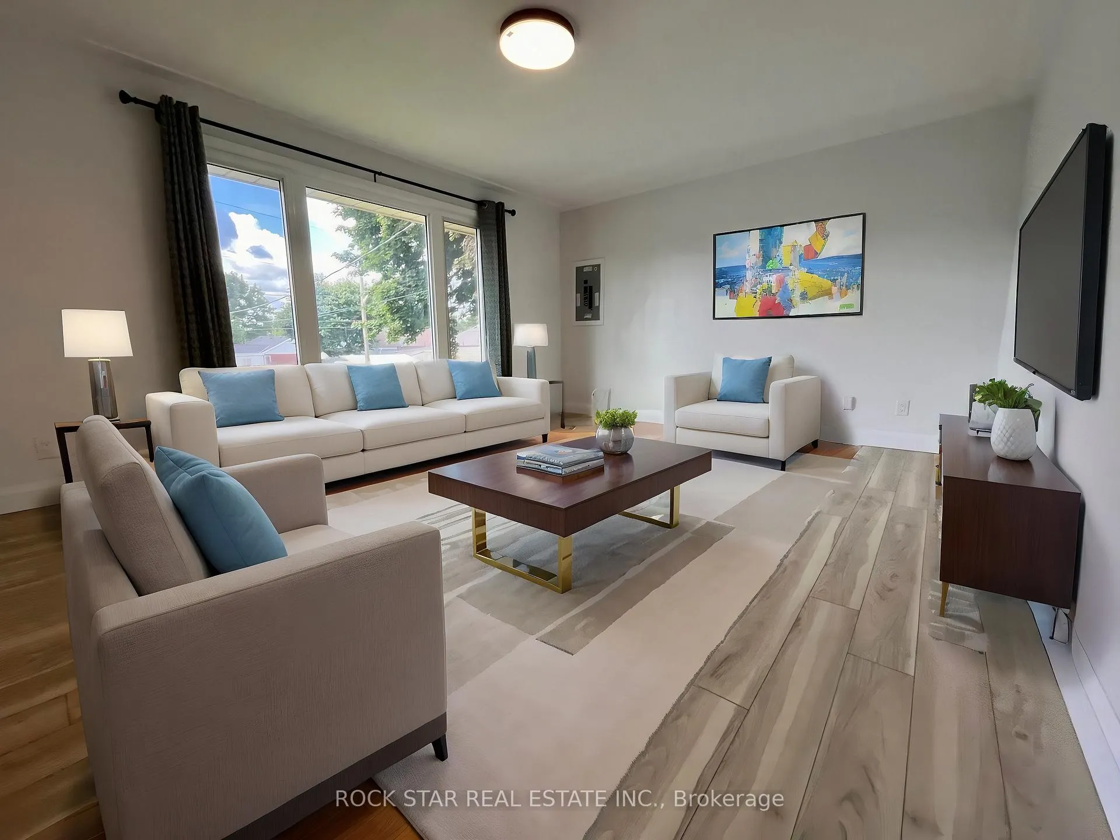 See all 33 photos
Property history
- $2,295TerminatedList: 2025-03-19|End: 2025-04-28|40 daysX12029906
- $769,900ExpiredList: 2024-08-13|End: 2025-01-31|171 daysX9254166
Facts and features
- BasementApartment
- Age of home51–99 years
- Price per sq ft~$855
- Water, sewerMunicipal
- Second kitchen
- Separate entrance
- Central air
The homeDetached, Bungalow, Age 51–99 years
- Type: Detached
- Style: Bungalow
- Age: 51–99 years
- Living space: 700–1,100 sq ft
- Basement: Apartment, separate entrance
InsideAccessory apartment, in-law suite, separate hydro meter, Rooms above ground 5, Rooms in the basement 4
- Features: Accessory apartment, in-law suite, separate hydro meter
- Rooms above ground: 5
- Rooms in the basement: 4
- Bedrooms: 3 + 2 in the basement
- Bathrooms: 2
- Kitchens: 2
Outside and lotBrick, Asphalt shingle, Poured concrete
- Exterior: Brick
- Roof: Asphalt shingle
- Foundation: Poured concrete
- Size: 50 × 132 ft
- Shape: Rectangular
- Zoning: R1C
Parking4 Parking, Private double
- Spaces: 4 Parking
- Driveway: Private double
Heating, water and powerForced air, gas, Central air, Municipal water
- Heating: Forced air, gas
- Cooling: Central air
- Water: Municipal water
- Sewer: Municipal sewer
Costs and taxesTaxes $3,174 a year, Water heater
- Taxes, 2024: $3,174 a year
- Rental items: Water heater
Included in the sale2 fridges, 2 stoves, 2 washers, 2 dryers, Tenants' belongings
- Included: 2 fridges, 2 stoves, 2 washers, 2 dryers
- Not included: Tenants' belongings
Listing detailsX9254166, Expired, Aug 13, 2024
- MLS® number: X9254166
- Status: Expired
- Listed on: Aug 13, 2024
- Days on market: 171
- Updated: Jan 31, 2025
- Possession: Flexible
- Occupied by: Tenant
- Listing brokerage: ROCK STAR REAL ESTATE INC.
About this home
236 Bruce Street, Brantford, ON N3S 4Z9
Mortgage Helper or Turnkey Income Property! The Main Level 3 bedroom suite is Vacant. This legal 2-unit property provides the perfect Live-In/Rent-Out scenario for young buyers or folks looking for extra rental income to lower monthly mortgage costs. Investors will appreciate the Cashflow and consistent annual returns. The basement has been converted into a brand new & modern 2-bedroom apartment with separate laundry, hydro meter & separate entrance. The main floor maintains the bungalow floor plan with 3-bedrooms full bath and renovated kitchen. Very deep lot can accommodate private space for homeowner and tenants and still leave space for a future (3rd unit) garden suite. Walking distance to multiple parks, including Arrowdale Dog Park. Don't miss the Brantford Gem! A detailed list of renovations is available upon request.
Ask about this home
A HOMEH agent will answer your questions about this home.
Around this home
Daily convenience, out of 100, from the distances below
Schools nearby
School rating, out of 10.
Helpful calculators
Your HOMEH agent

"I would see it this week."