

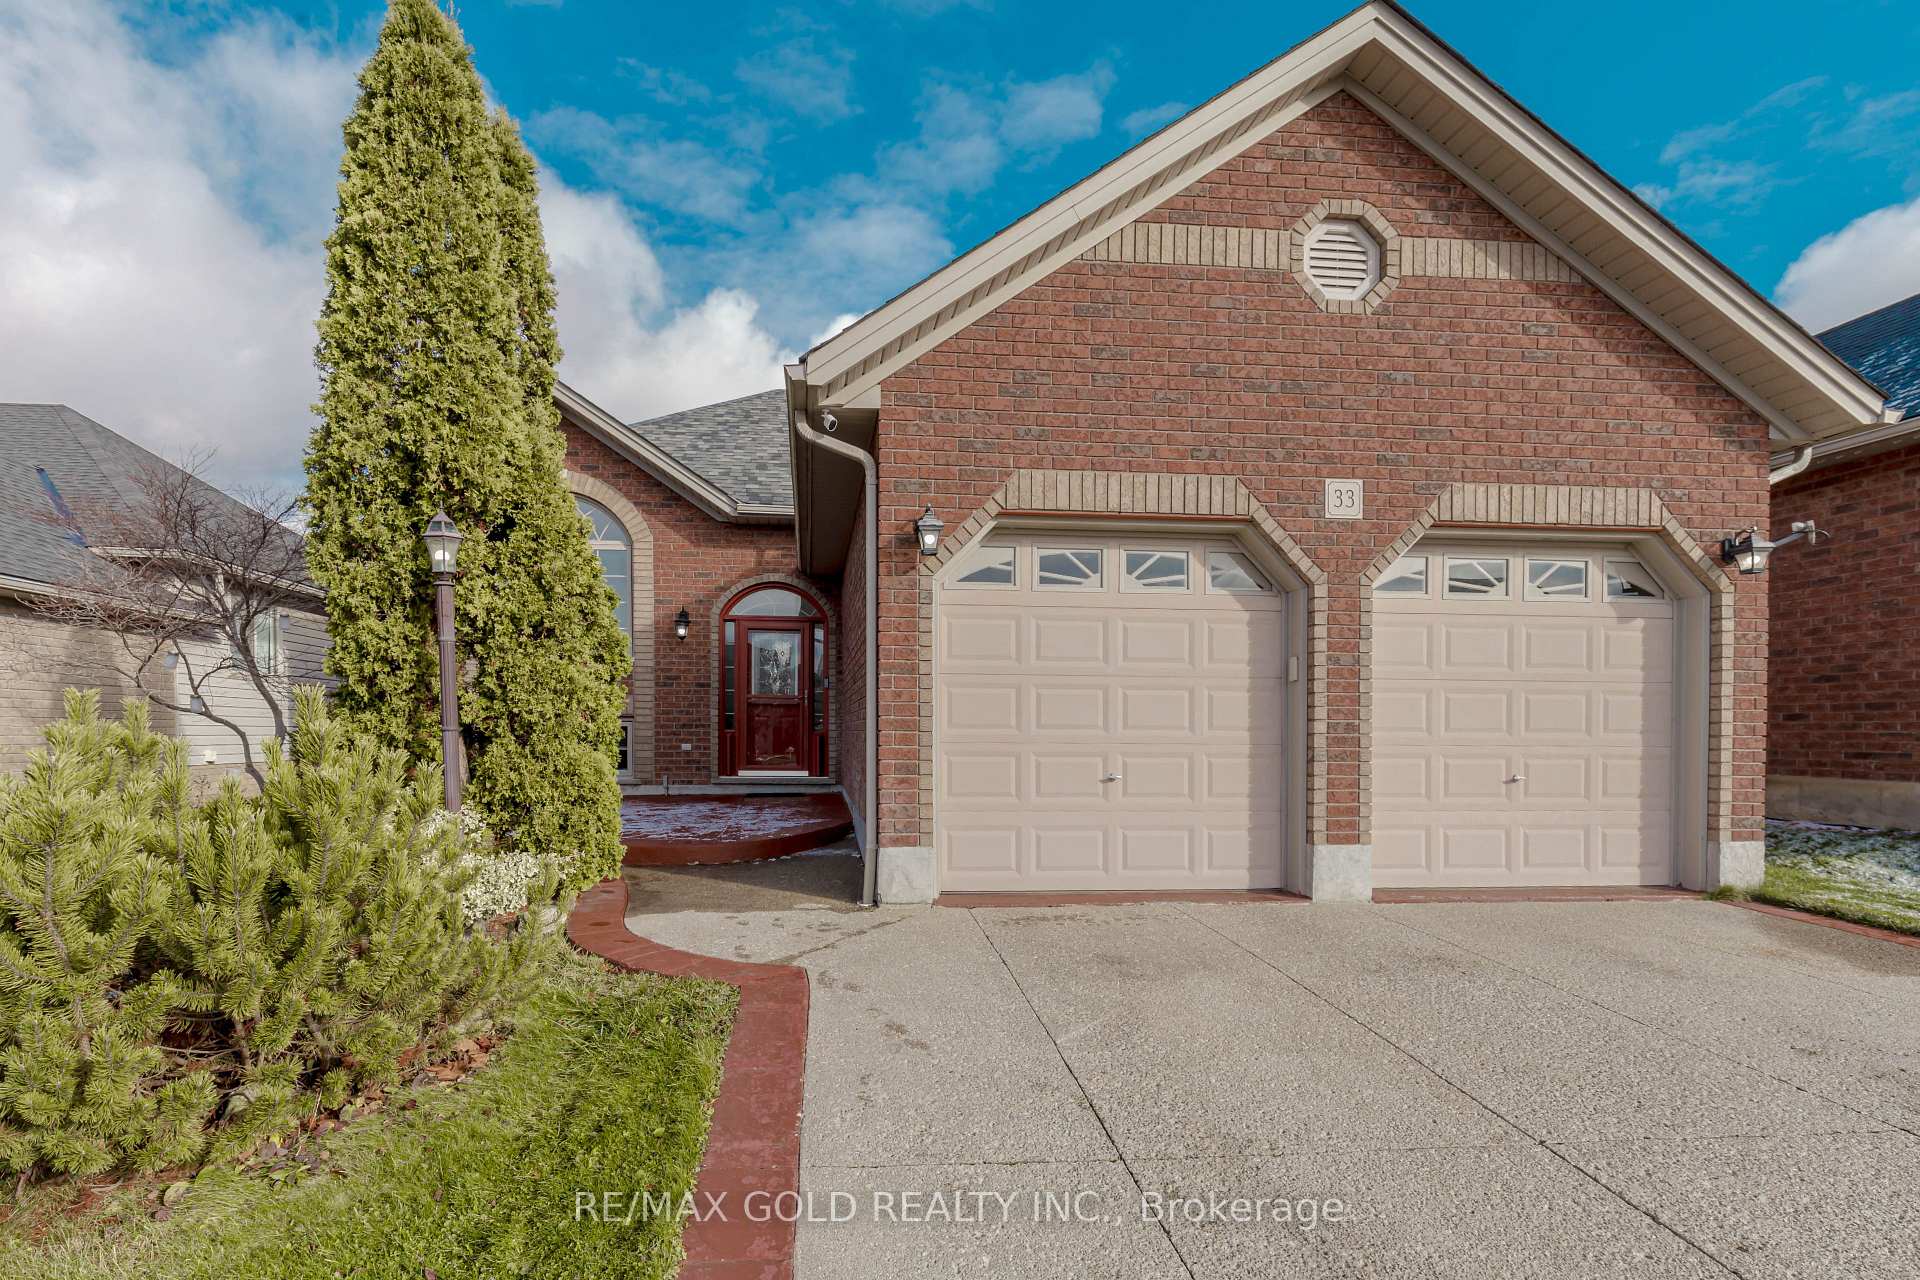
33 Sheppard Street
33 Sheppard Street
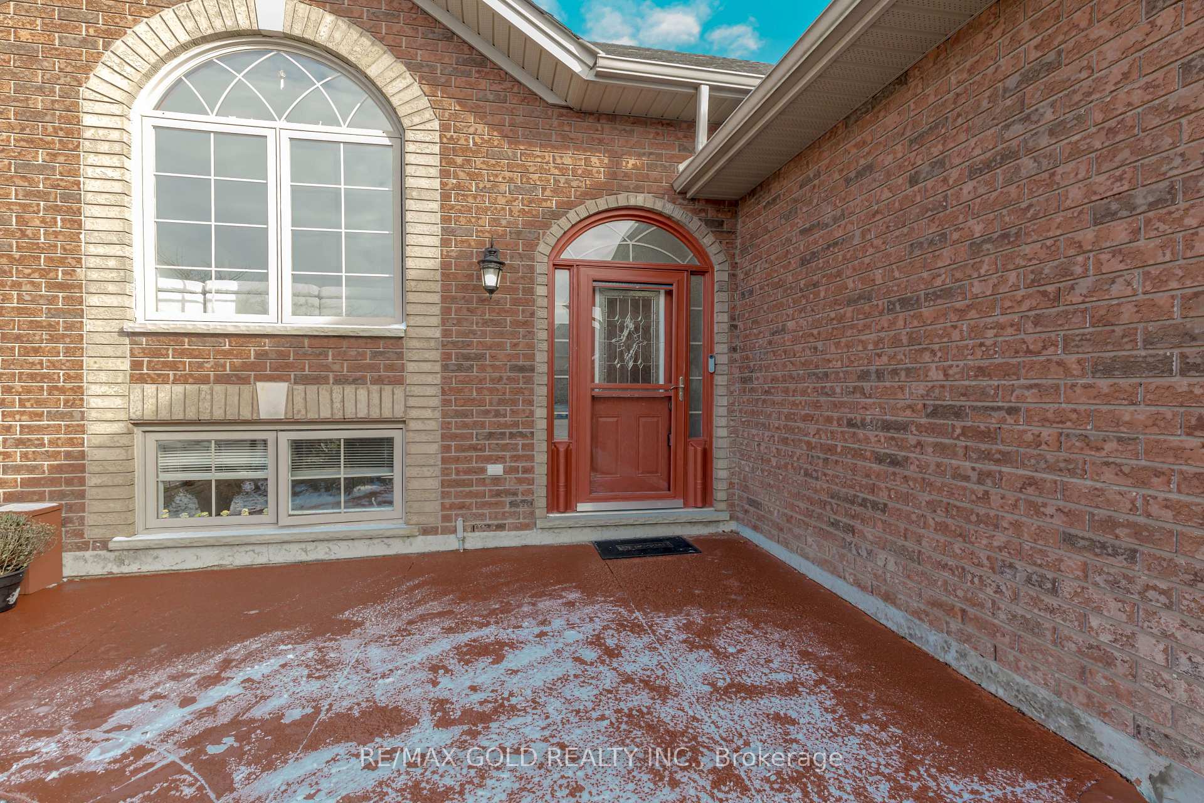
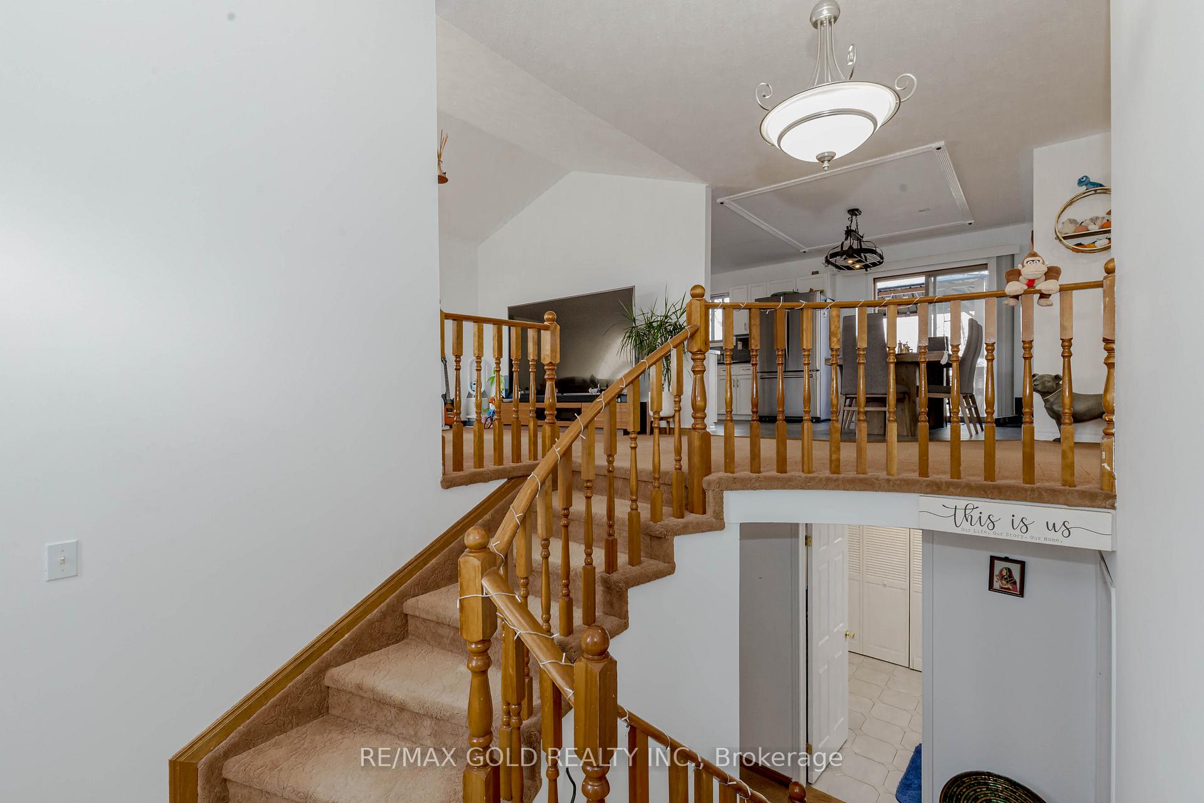
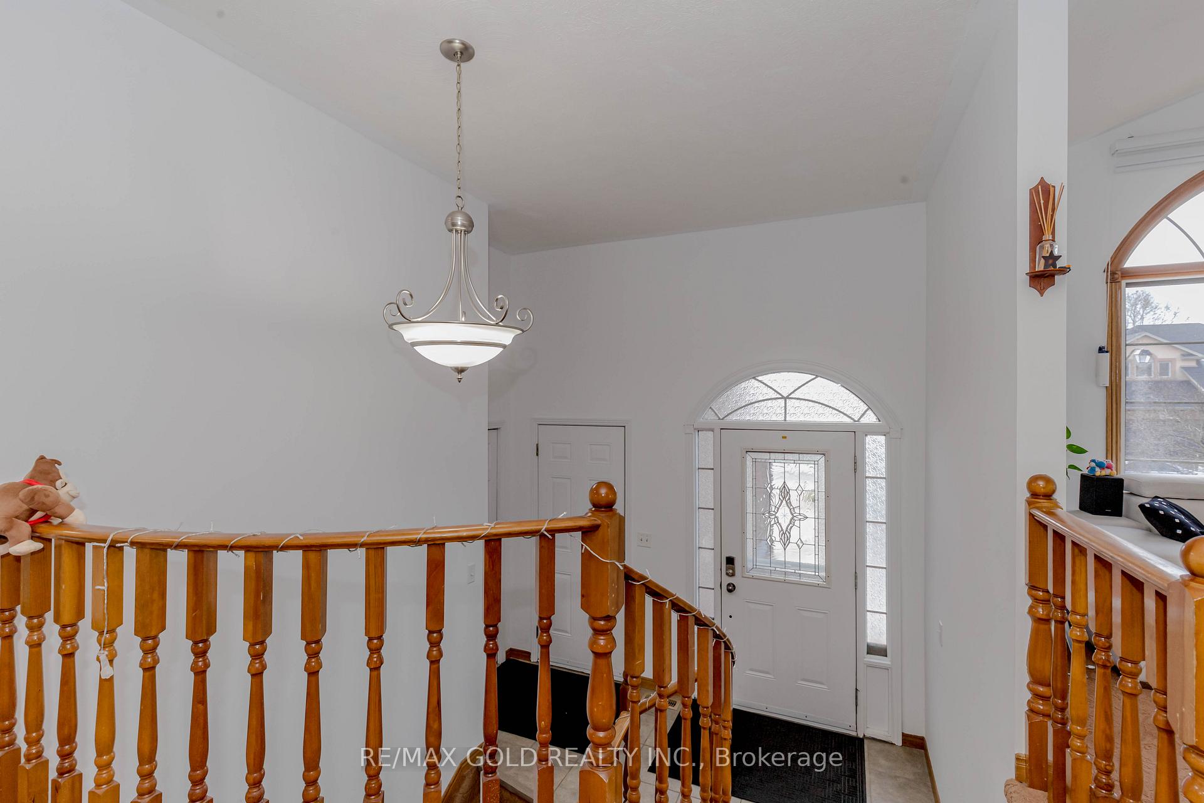
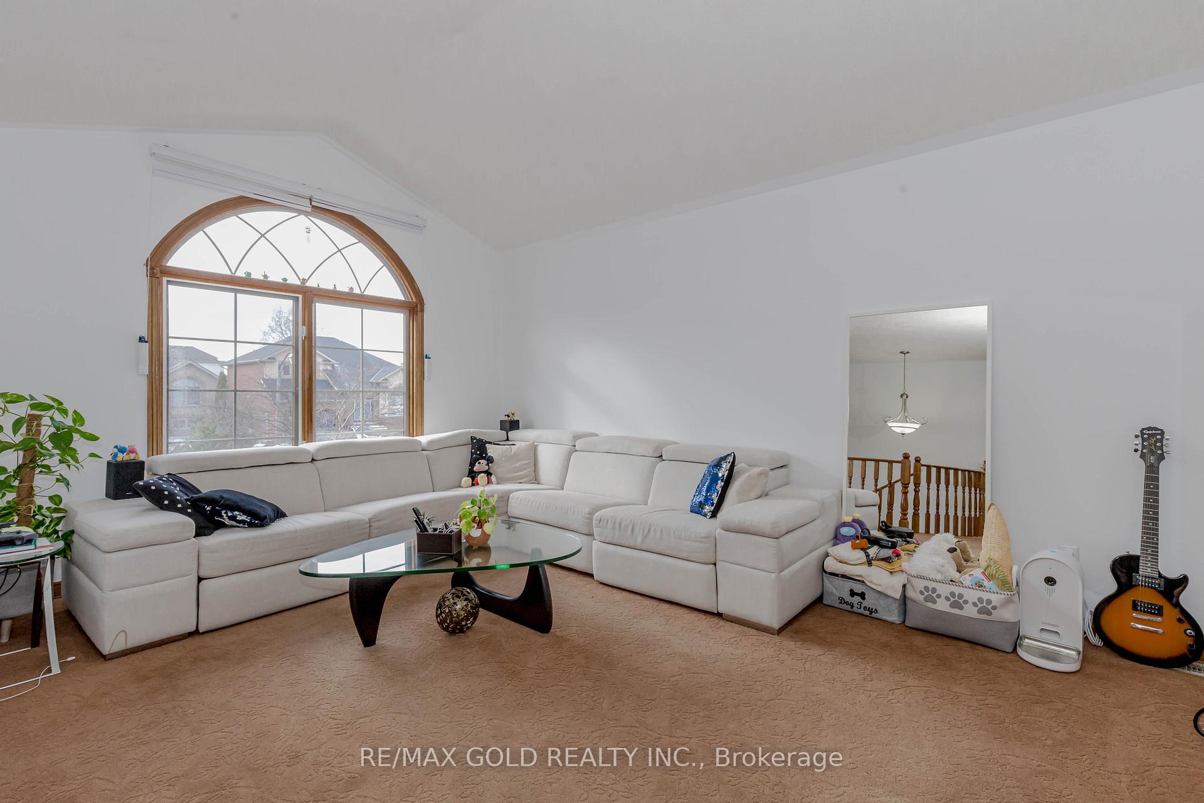 See all 39 photos
Property history
- $714,900TerminatedList: 2025-07-18|End: 2025-08-13|26 daysX12294114
- $599,900TerminatedList: 2025-07-08|End: 2025-07-17|9 daysX12270960
- $744,990TerminatedList: 2025-06-17|End: 2025-07-07|20 daysX12226536
- $799,900TerminatedList: 2025-01-03|End: 2025-03-12|68 daysX11905549
- $849,990TerminatedList: 2024-12-03|End: 2025-01-03|31 daysX11825100
Facts and features
- BasementFinished
- Age of home16–30 years
- Water, sewerMunicipal
- Lot shapeRectangular
- Central air
The homeDetached, Bungalow-raised, Age 16–30 years
- Type: Detached
- Style: Bungalow-raised
- Age: 16–30 years
- Basement: Finished
InsideCeramic, Vinyl, Broadloom, Lower level, Water softener, storage, sump pump, central vacuum
- Flooring: Ceramic, Vinyl, Broadloom
- Laundry: Lower level
- Features: Water softener, storage, sump pump, central vacuum
- Rooms above ground: 10
- Rooms in the basement: 1
- Bedrooms: 3
- Bathrooms: 2
- Kitchens: 1
- Family room: Yes
Outside and lotBrick front, vinyl siding, Shingles, Brick, concrete
- Exterior: Brick front, vinyl siding
- Roof: Shingles
- Foundation: Brick, concrete
- Other structures: Garden shed
- Size: 46.79 × 113.65 ft
- Shape: Rectangular
Parking2 Garage, Attached, Private
- Spaces: 2 Garage
- Garage: Attached
- Driveway: Private
Heating, water and powerForced air, gas, Central air, Municipal water
- Heating: Forced air, gas
- Cooling: Central air
- Water: Municipal water
- Sewer: Municipal sewer
Costs and taxesTaxes $4,310 a year, HST included in the price, Hot water tank
- Taxes, 2024: $4,310 a year
- HST: HST included in the price
- Rental items: Hot water tank
Listing detailsX11905549, Terminated, Jan 3, 2025
- MLS® number: X11905549
- Status: Terminated
- Listed on: Jan 3, 2025
- Days on market: 68
- Updated: Mar 12, 2025
- Possession: To Be Determined
- Occupied by: Owner
- Listing brokerage: RE/MAX GOLD REALTY INC.
About this home
33 Sheppard Street, Brantford, ON N3T 6R2
Welcome to this charming raised bungalow in the sought-after West Brant neighborhood, featuring a double-car garage perfectly situated on a large premium lot. The main floor boasts a bright living room filled with natural light, a well-appointed kitchen with stainless steel appliances and walk-out to a large backyard. Two generously sized bedrooms, 4-piece bathroom, and direct indoor garage access complete the main level. The fully finished basement offers large rec room ideal for entertaining or potential for an additional bedroom, a third bedroom, 3-piece bathroom with a walk-in shower, laundry closet, and a dedicated storage room. Outside, the beautifully landscaped backyard features a wooden deck, a gazebo, and a handy shed, making this home a perfect blend of comfort, functionality, and outdoor enjoyment. Close to Schools, Parks, Trails, Shopping & Recreational Facilities. **EXTRAS** Fridge, Stove, Dishwasher, Hood Fan, Washer, Dryer, Central AC, Water Softener, Garage Door Openers, Gazebo, Storage Shed
Ask about this home
A HOMEH agent will answer your questions about this home.
Around this home
Daily convenience, out of 100, from the distances below
Schools nearby
School rating, out of 10.
Helpful calculators
Your HOMEH agent

"I would see it this week."