

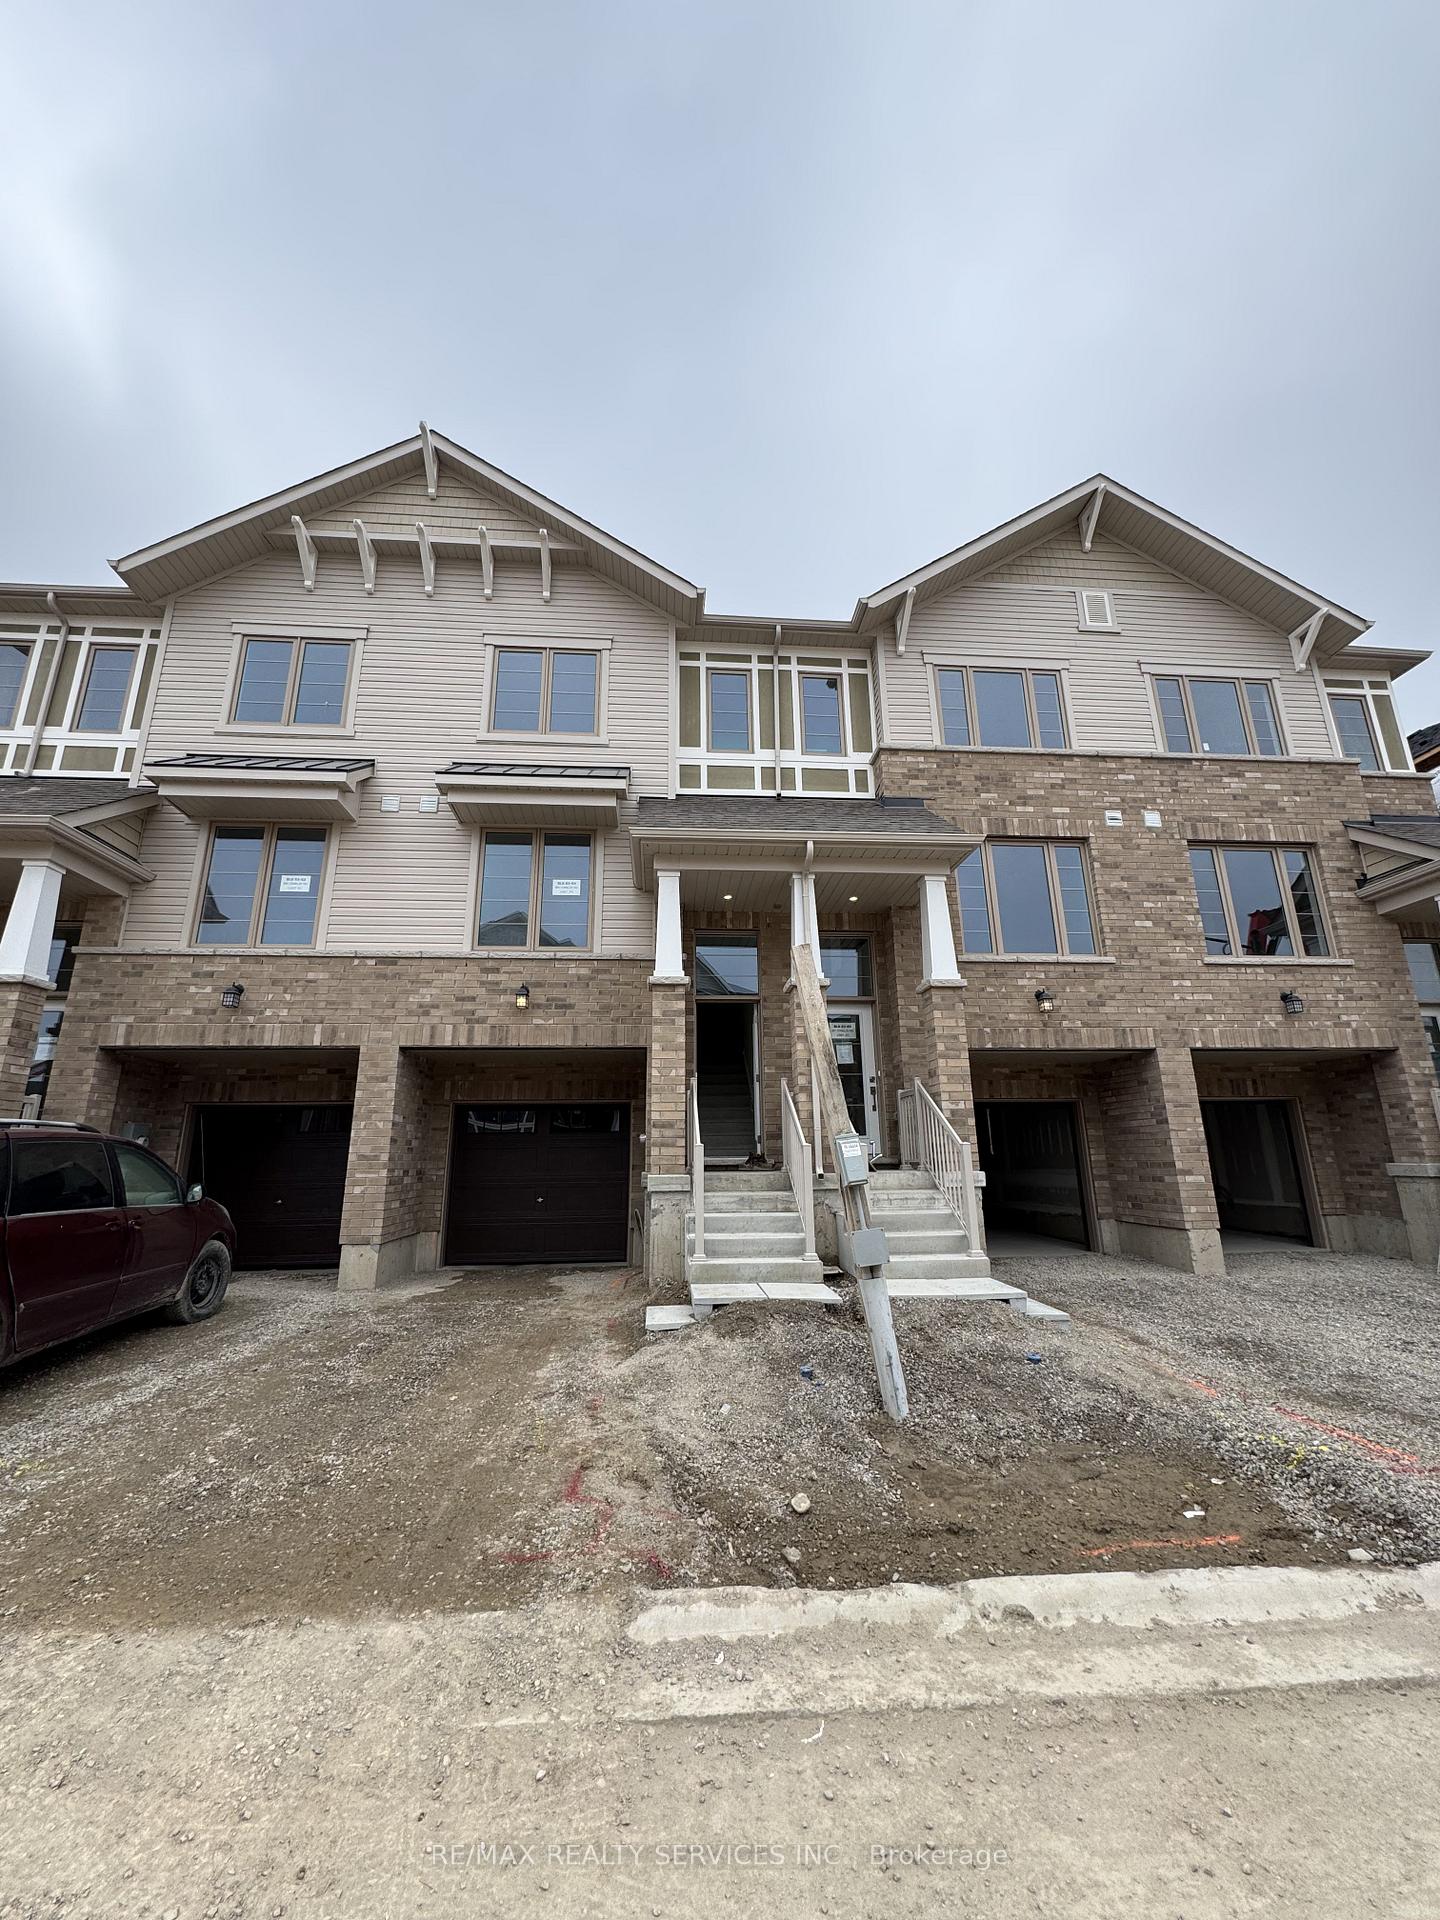
Unit 29, 389 Conklin Road
Unit 29, 389 Conklin Road
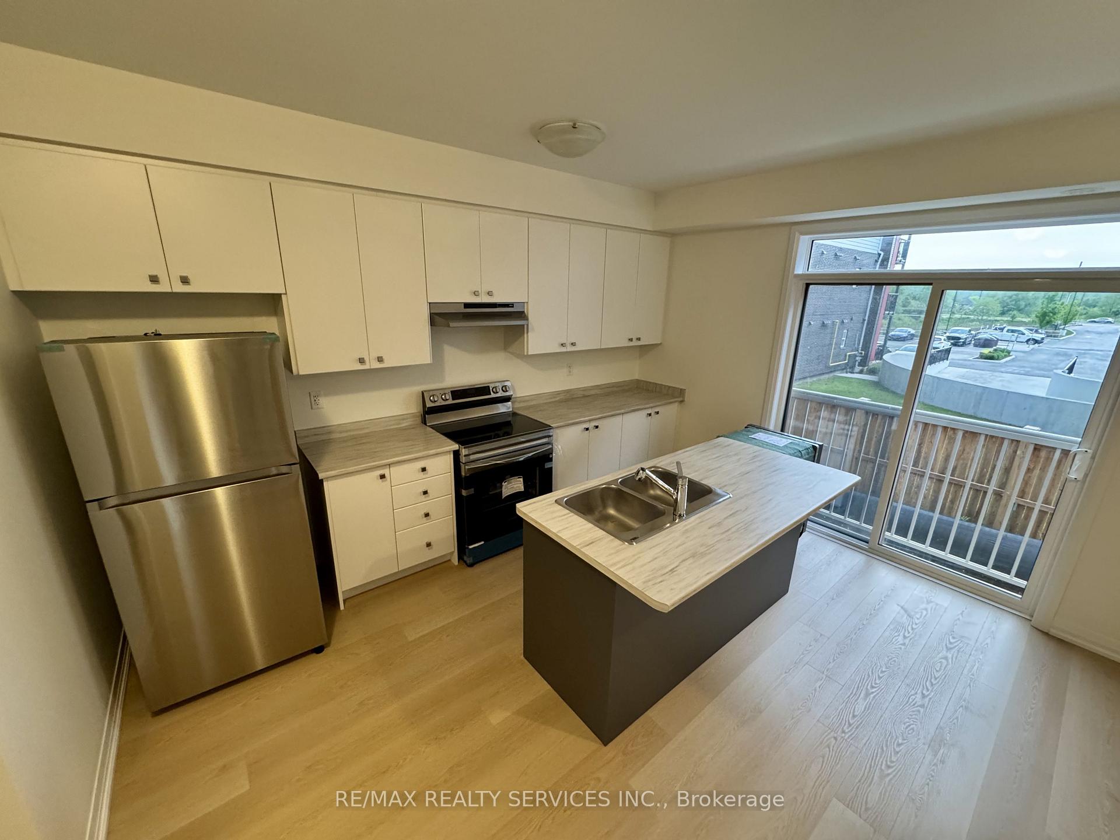
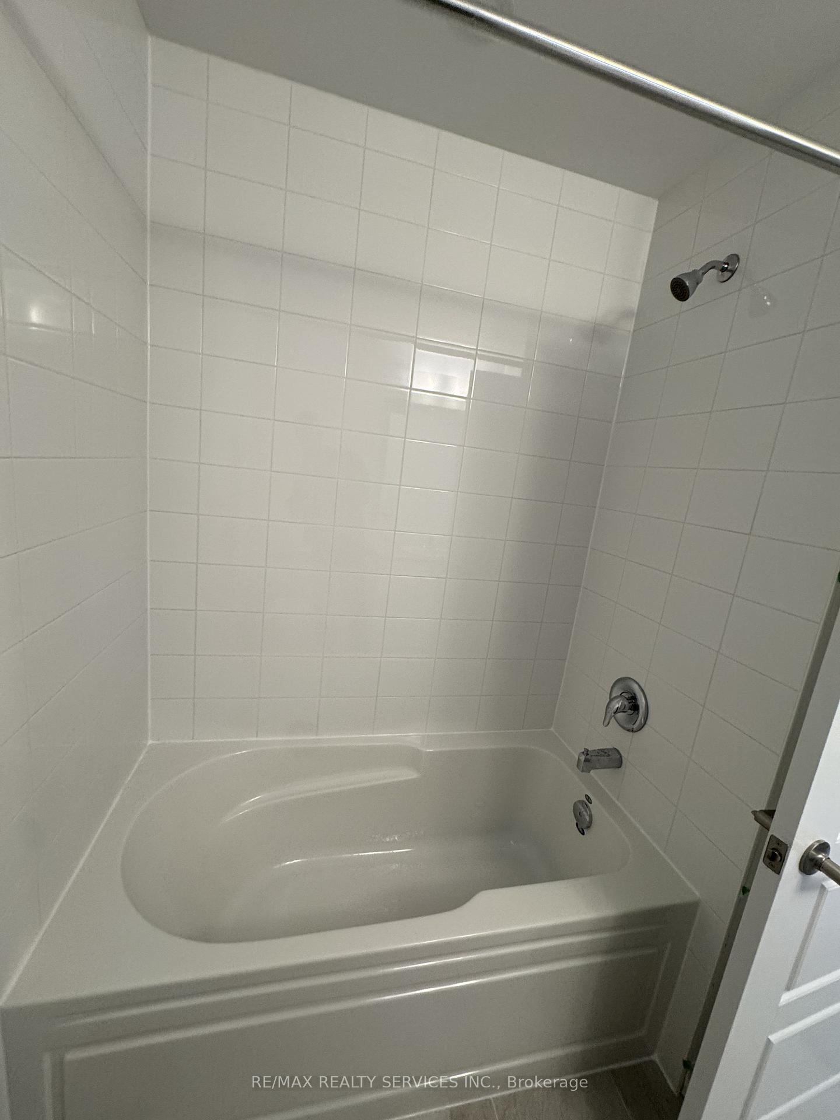
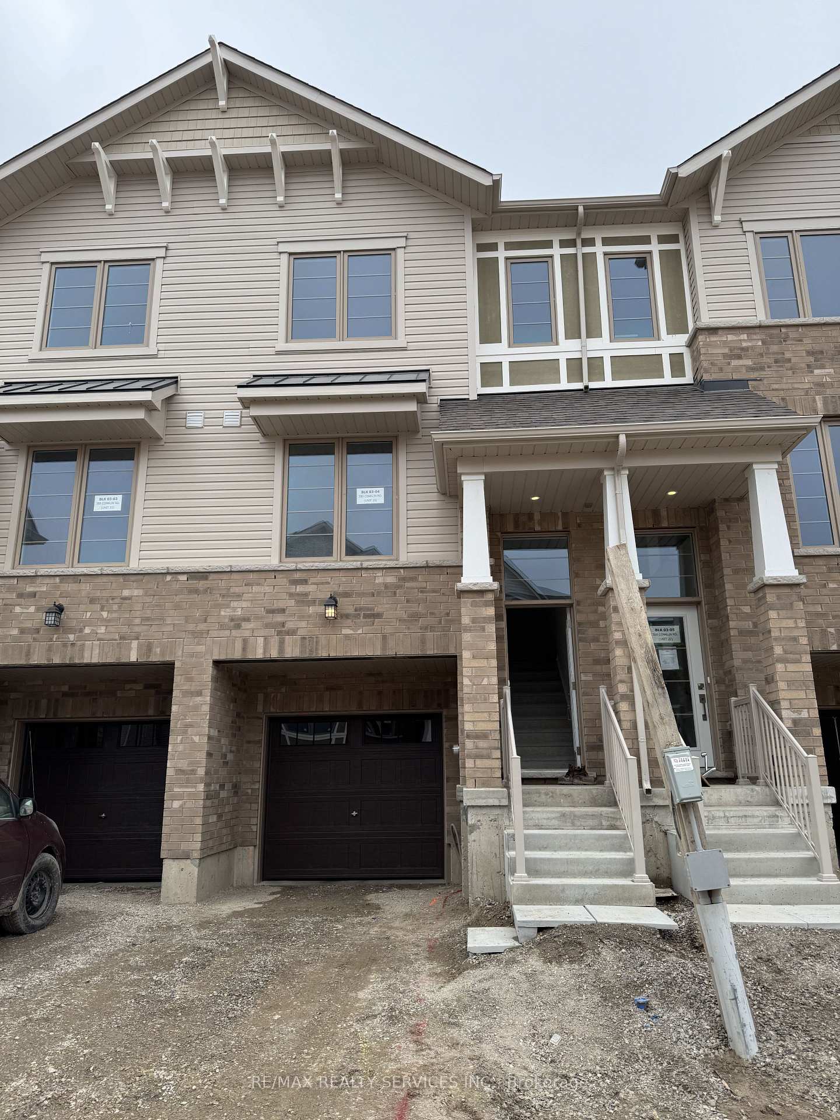
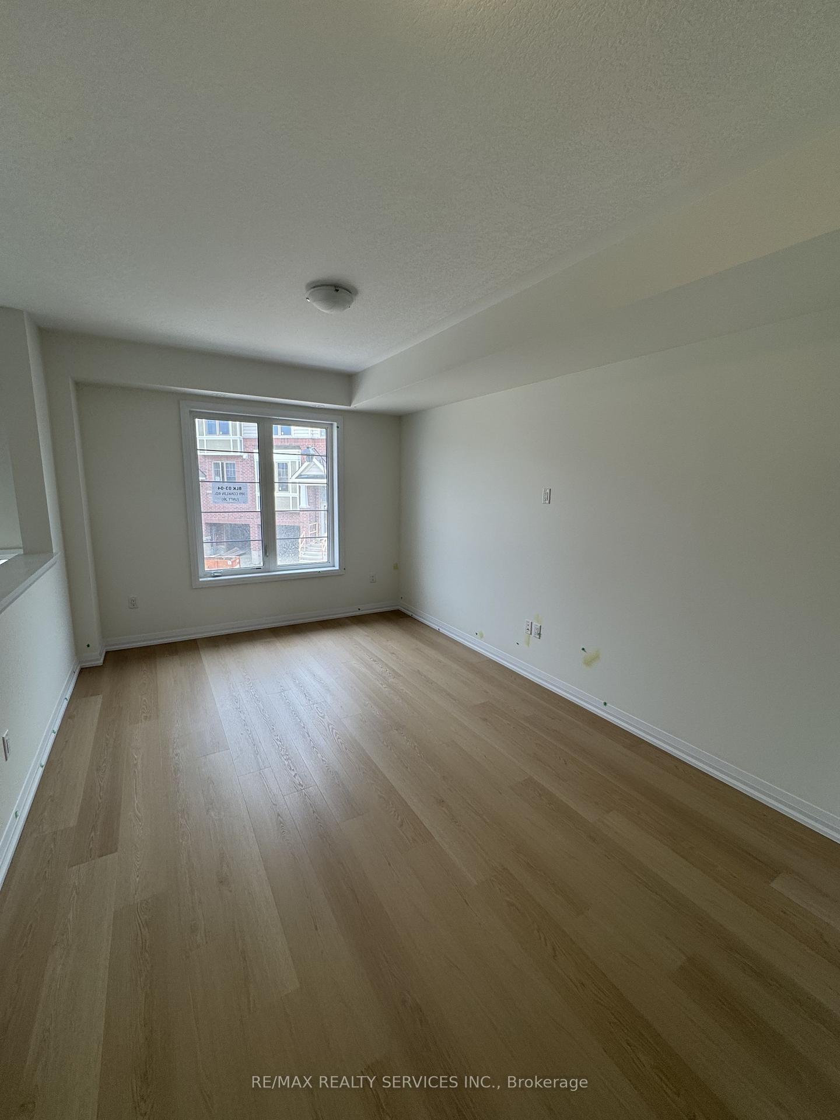 See all 10 photos
Property history
- $2,350TerminatedList: 2025-11-21|End: 2026-01-27|67 daysX12567112
- $499,000TerminatedList: 2026-01-06|End: 2026-01-26|20 daysX12666432
Facts and features
- BasementNone
- Age of home0–5 years
- Price per sq ft~$384
- Water, sewerMunicipal
- Central air
The homeFreehold Townhouse, 3-storey, Age 0–5 years
- Type: Freehold Townhouse
- Style: 3-storey
- Age: 0–5 years
- Living space: 1,100–1,500 sq ft
- Basement: None
InsideAir exchanger, Rooms above ground 7, Rooms in the basement 1
- Features: Air exchanger
- Rooms above ground: 7
- Rooms in the basement: 1
- Bedrooms: 3 + 1 in the basement
- Bathrooms: 3
- Kitchens: 1
- Family room: Yes
Outside and lotBrick front, Shingles, Concrete
- Exterior: Brick front
- Roof: Shingles
- Foundation: Concrete
- Size: 16.44 × 73.29 ft
Parking1 Garage, Attached
- Spaces: 1 Garage
- Garage: Attached
Heating, water and powerForced air, gas, Central air, Municipal water
- Heating: Forced air, gas
- Cooling: Central air
- Water: Municipal water
- Sewer: Municipal sewer
Costs and taxesHST included in the price, Hot water tank
- HST: HST included in the price
- Rental items: Hot water tank
Included in the saleDishwasher, dryer, washer, hood fan, refrigerator, stove.
- Included: Dishwasher, dryer, washer, hood fan, refrigerator, stove.
Listing detailsX12666432, Terminated, Jan 6, 2026
- MLS® number: X12666432
- Status: Terminated
- Listed on: Jan 6, 2026
- Days on market: 20
- Updated: Jan 26, 2026
- Possession: Flexible
- Occupied by: Vacant
- Listing brokerage: RE/MAX REALTY SERVICES INC.
About this home
Unit 29, 389 Conklin Road, Brantford, ON N3T 0Y3
Welcome to this Stunning 7-Month-New Townhouse! Located in a highly desirable neighbourhood, this modern and spacious 3-bedroom + large main-floor den home offers the perfect blend of comfort, functionality, and style. The second level features a huge living room with plenty of natural light and an open-concept kitchen and dining area, ideal for family gatherings and entertaining.Upstairs, you'll find 3 well-sized bedrooms. The primary bedroom boasts its own private ensuite and a spacious closet, while the other two bedrooms share a clean and modern full washroom. Main Floor has oversized den - perfect for a home office, kids' play area, or additional living space. Additional features include:1-car garage with private driveway. Modern finishes throughout, Very bright, open layout. Only 7 months old!!- like new! Perfect for families or professionals looking for a fresh, modern home in a great location. Taxes TBA
Ask about this home
A HOMEH agent will answer your questions about this home.
Around this home
Daily convenience, out of 100, from the distances below
Schools nearby
School rating, out of 10.
Helpful calculators
Your HOMEH agent

"I would see it this week."