

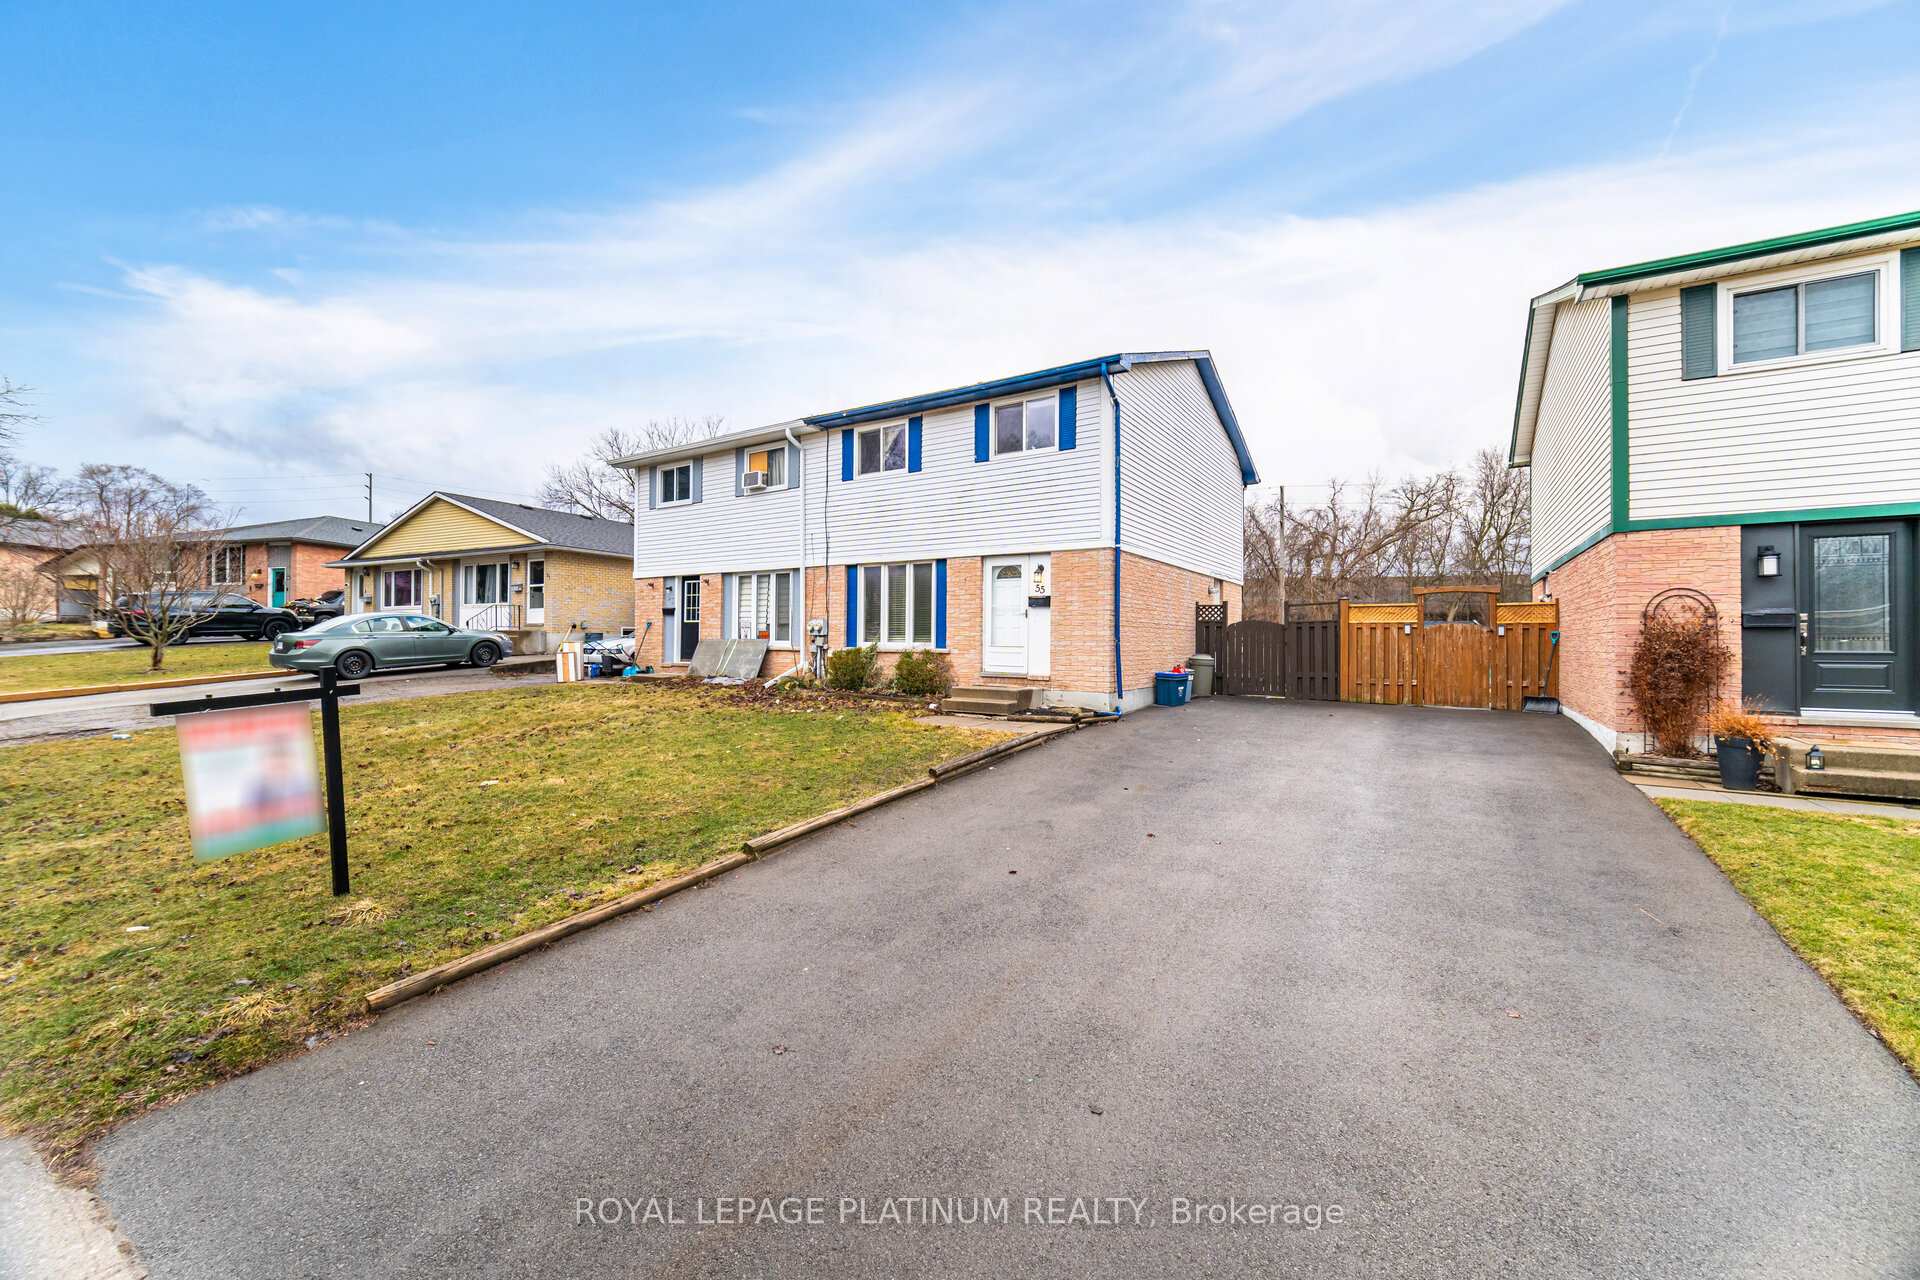
55 Woodlawn Avenue
55 Woodlawn Avenue
 See all 16 photos
Property history
- $599,999TerminatedList: 2025-04-30|End: 2025-05-28|28 daysX12113012
- $2,700TerminatedList: 2025-04-30|End: 2025-05-28|28 daysX12112624
- $499,999TerminatedList: 2025-04-21|End: 2025-04-29|8 daysX12093316
- $599,999TerminatedList: 2025-03-21|End: 2025-04-21|31 daysX12033787
- $599,999TerminatedList: 2025-01-21|End: 2025-03-18|56 daysX11934375
Facts and features
- BasementSeparate entrance
- Price per sq ft~$385
- Water, sewerMunicipal
- HeatingForced air
- Separate entrance
- Central air
The homeSemi-Detached, 2-storey, 1,100–1,500 sq ft
- Type: Semi-Detached
- Style: 2-storey
- Living space: 1,100–1,500 sq ft
- Basement: Separate entrance
- View: Clear, pool
- Waterfront: None
InsideLower level, Smoke detector, Rooms above ground 8
- Laundry: Lower level
- Security: Smoke detector
- Rooms above ground: 8
- Rooms in the basement: 2
- Bedrooms: 4 + 1 in the basement
- Bathrooms: 2
- Kitchens: 1
Outside and lotBrick, other, Asphalt shingle, Concrete
- Exterior: Brick, other
- Roof: Asphalt shingle
- Foundation: Concrete
- Size: 30 × 200 ft
Parking2 Parking, Available
- Spaces: 2 Parking
- Driveway: Available
Heating, water and powerForced air, gas, Central air, Municipal water
- Heating: Forced air, gas
- Cooling: Central air
- Water: Municipal water
- Sewer: Municipal sewer
- Natural gas: Yes
- Hydro: Yes
- Cable: No
- Telephone: Yes
Costs and taxesTaxes $2,766 a year, HST included in the price
- Taxes, 2024: $2,766 a year
- HST: HST included in the price
Included in the saleFridge, stove, dishwasher, washer & dryer.
- Included: Fridge, stove, dishwasher, washer & dryer.
NearbySchool
- Close to: School
Listing detailsX12093316, Terminated, Apr 21, 2025
- MLS® number: X12093316
- Status: Terminated
- Listed on: Apr 21, 2025
- Days on market: 8
- Updated: Apr 29, 2025
- Possession: Immediate
- Occupied by: Owner
- Listing brokerage: ROYAL LEPAGE PLATINUM REALTY
About this home
55 Woodlawn Avenue, Brantford, ON N3V 1A6
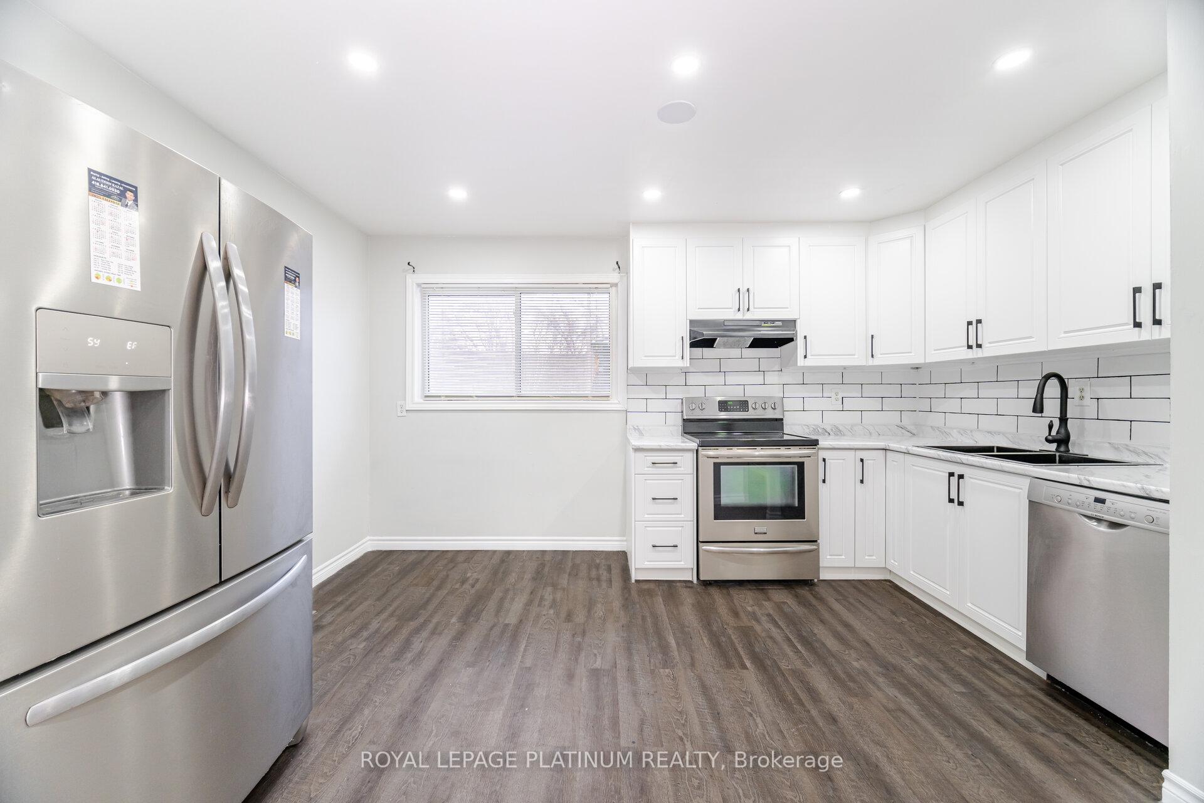
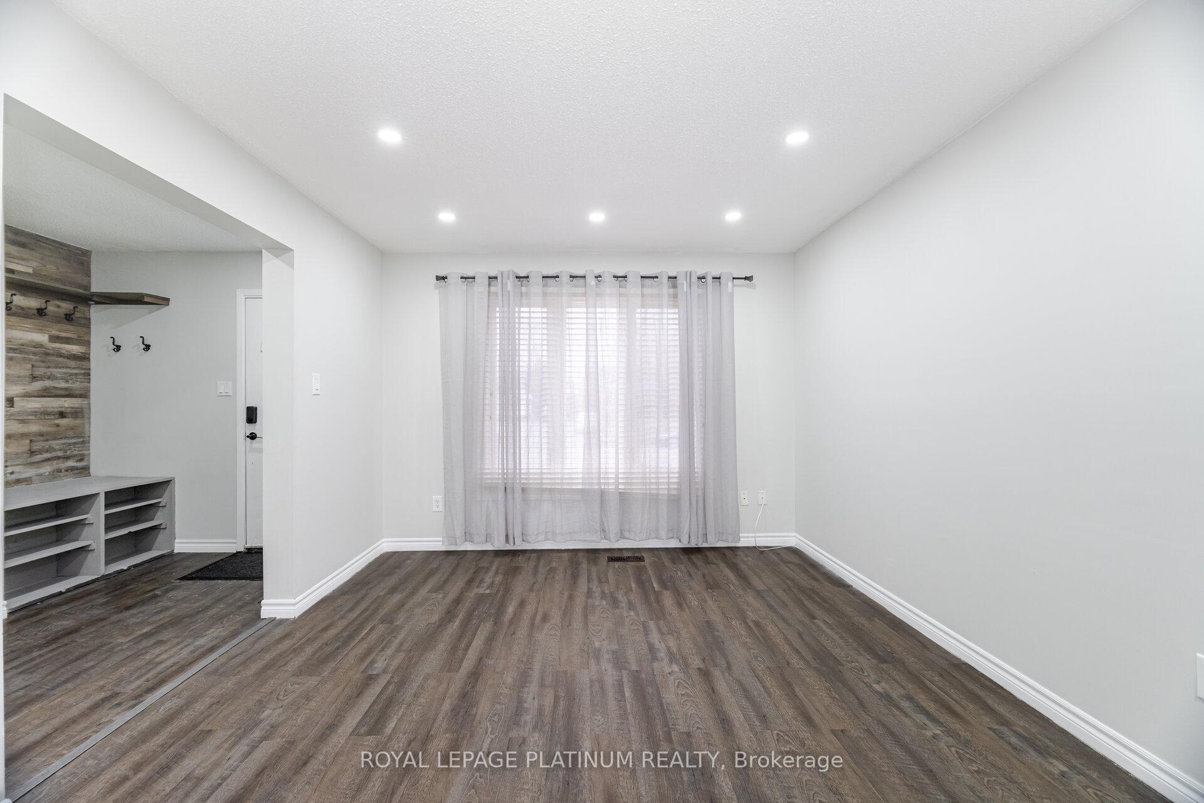
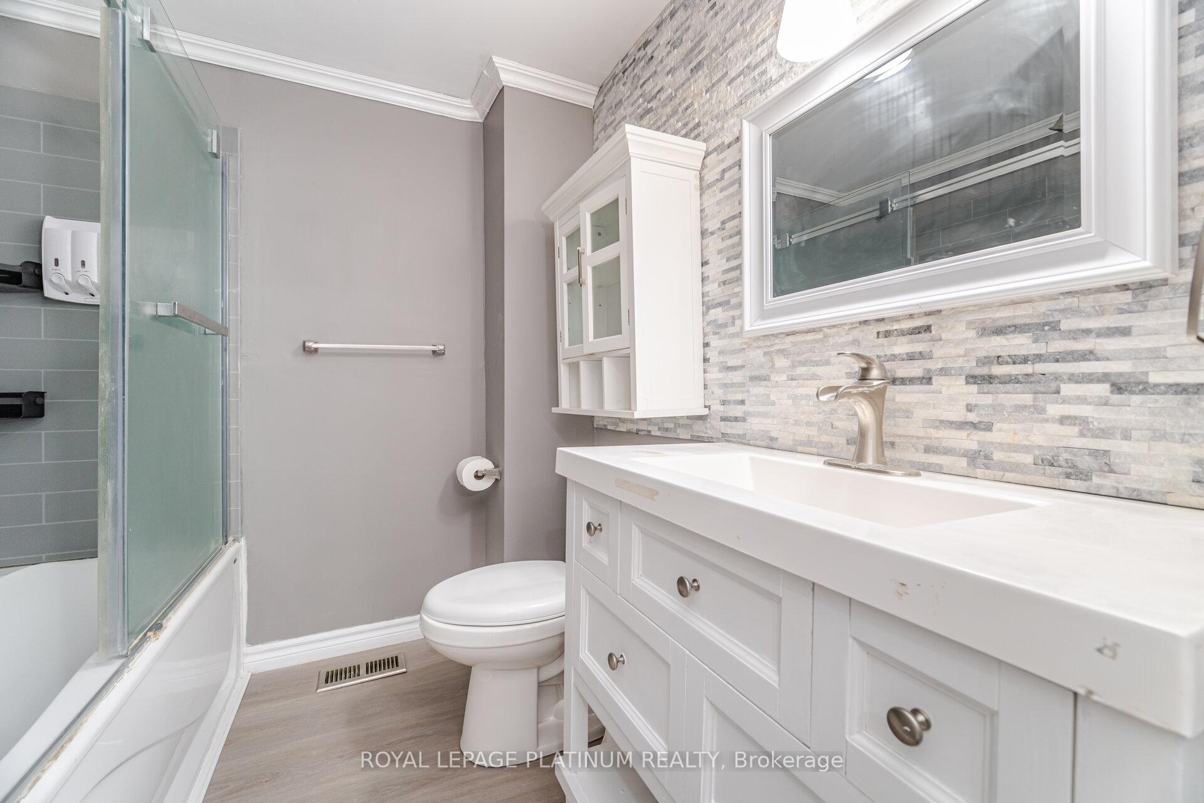
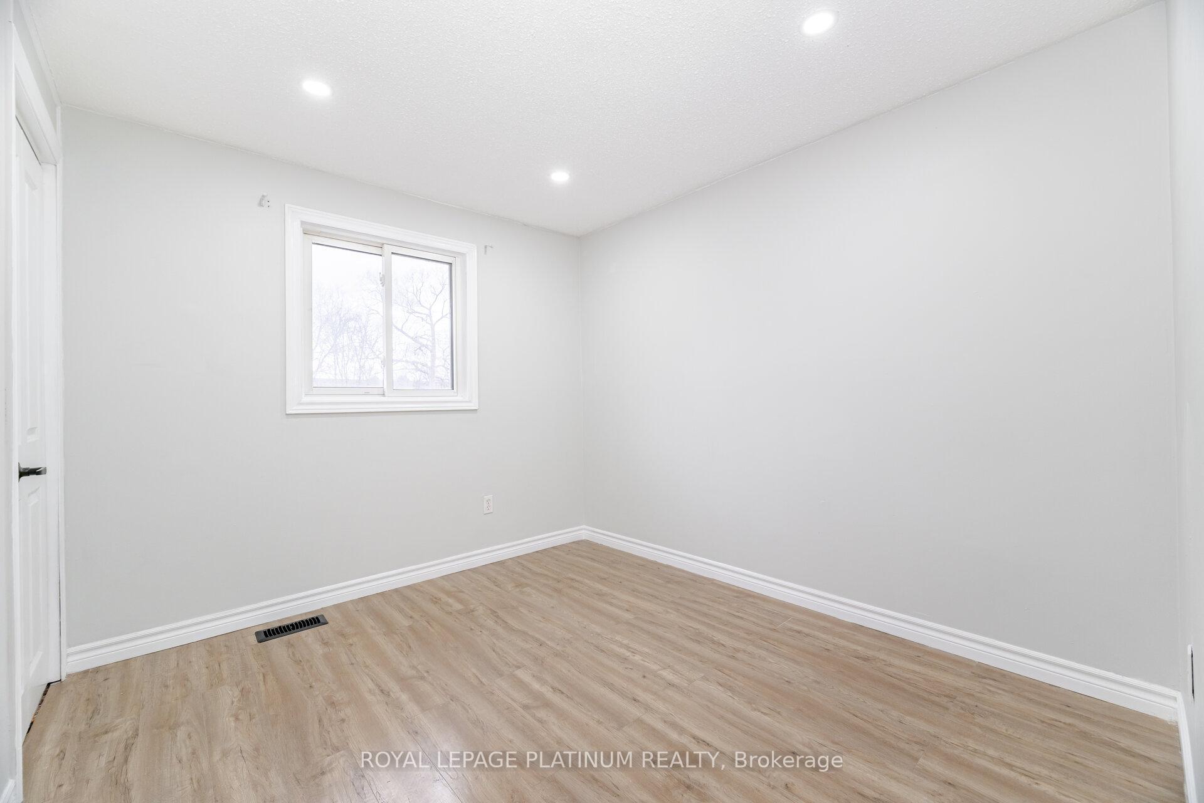
Fantastic 4+1 bedroom home with a spacious and inviting layout! The main floor boasts an open-concept design, featuring a bright living room with laminate flooring and stylish pot lights. The renovated kitchen offers ample space for cooking and entertaining, complete with a spacious eat-in area. Upstairs, you'll find four generous bedrooms and a modern 4-piece bathroom. The finished lower level provides additional living space perfect for a rec room, home office, or guest suite. Step outside to the huge 200 ft deep fenced lot, ideal for summer BBQs, outdoor gatherings, gardening, or creating your own private oasis. Enjoy peace of mind with a newer roof (2021) and fresh paint throughout. A wonderful opportunity to own a move-in-ready home in a desirable location! Don't miss out. Book your showing today!
Ask about this home
A HOMEH agent will answer your questions about this home.
Around this home
Daily convenience, out of 100, from the distances below
Schools nearby
School rating, out of 10.
Helpful calculators
Your HOMEH agent

"Priced 62% under the Hestimate. I would see it this week."