

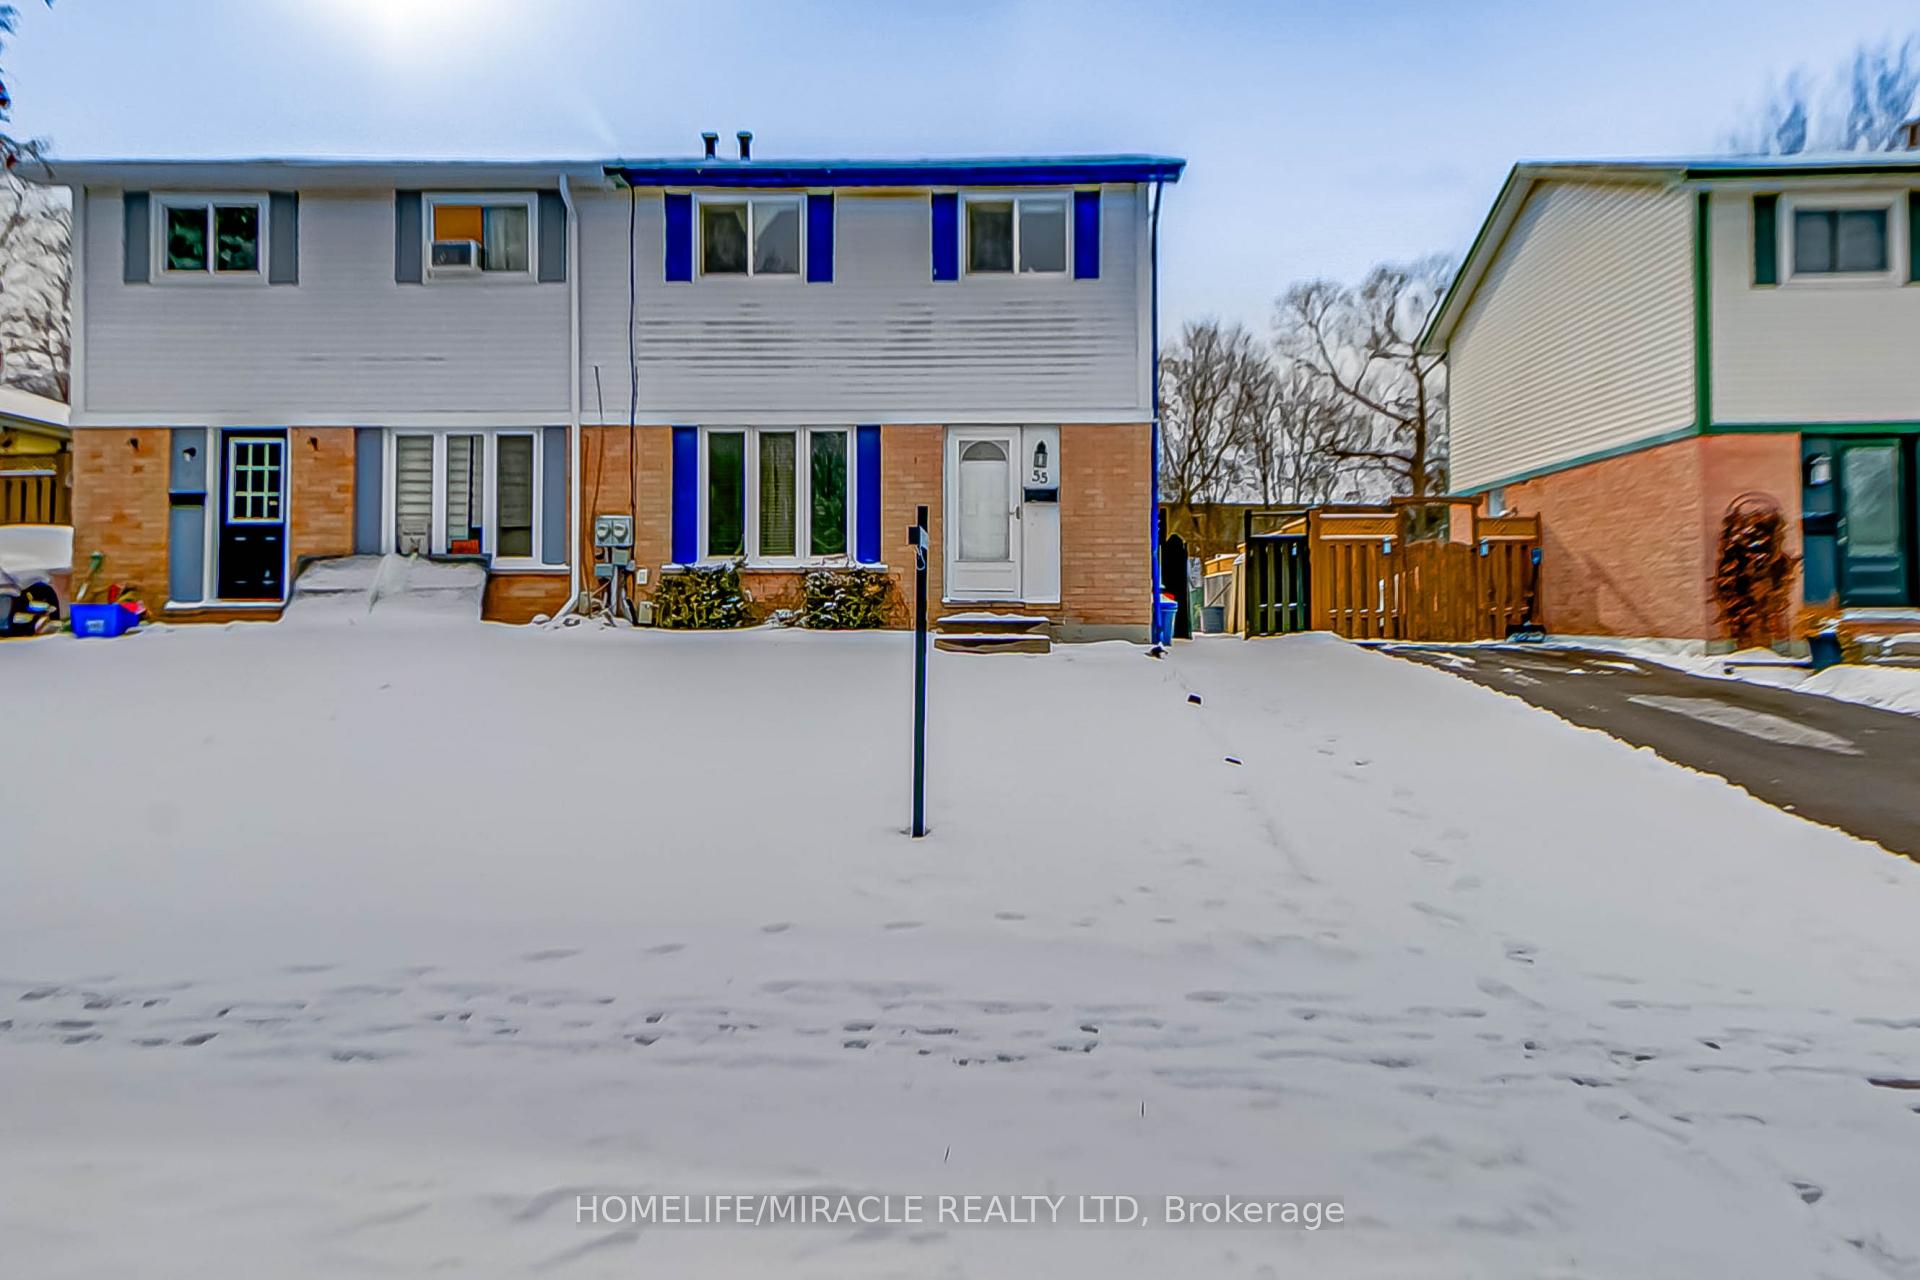
55 Woodlawn Avenue
55 Woodlawn Avenue
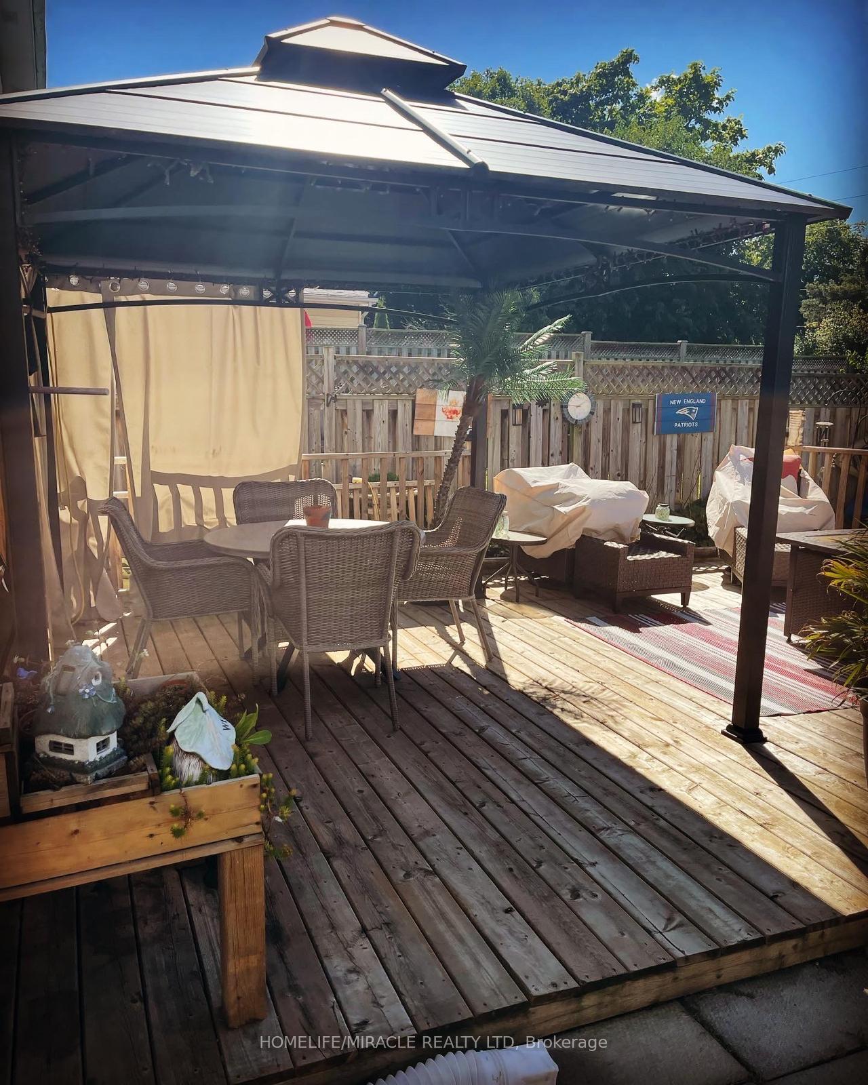
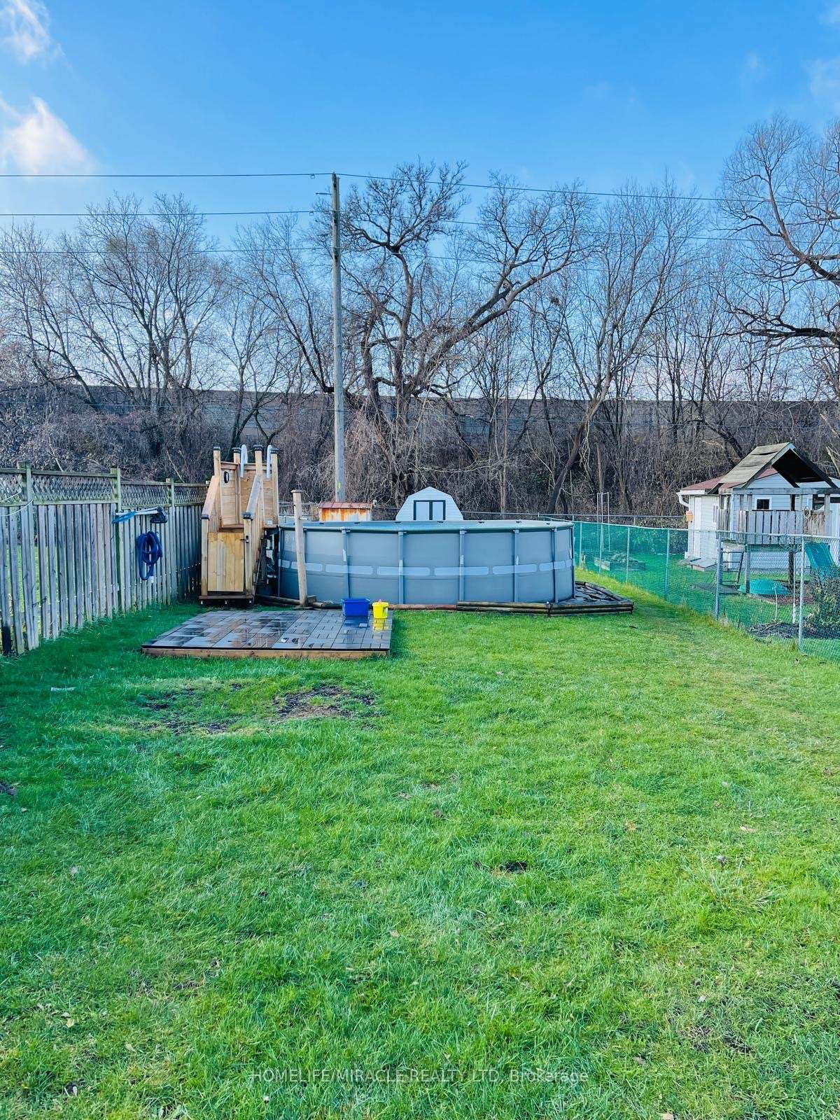
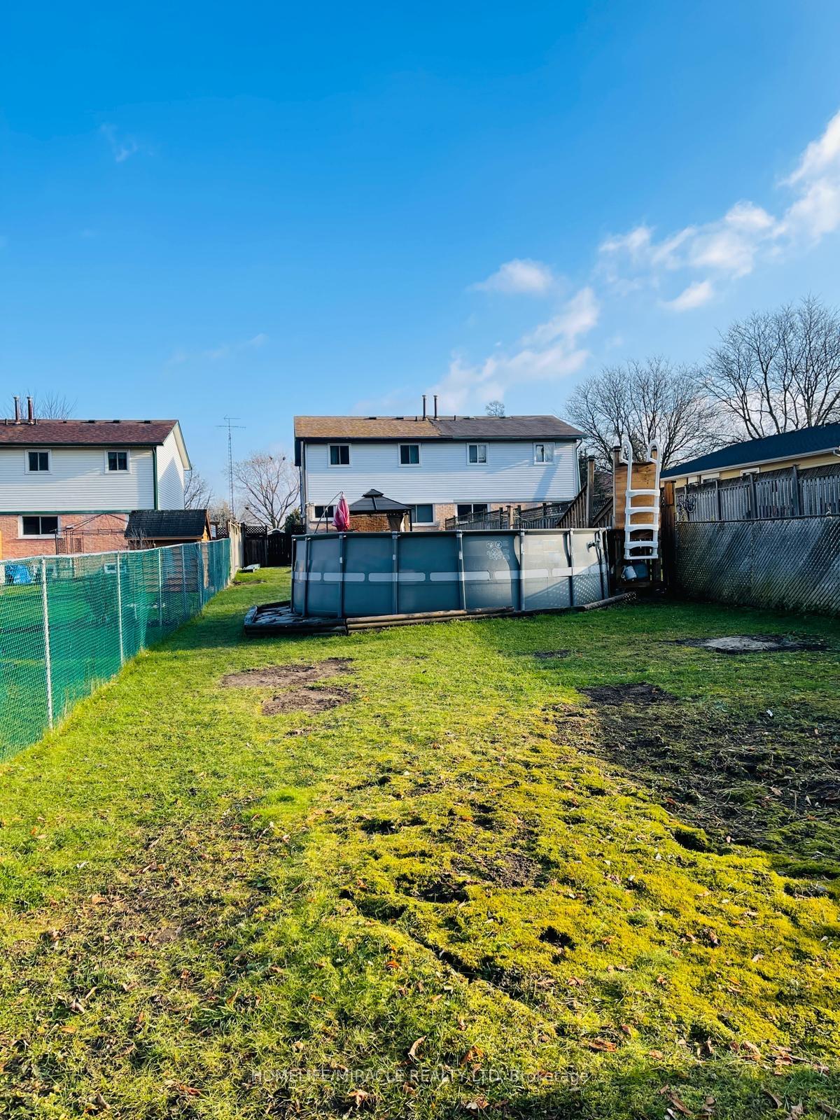
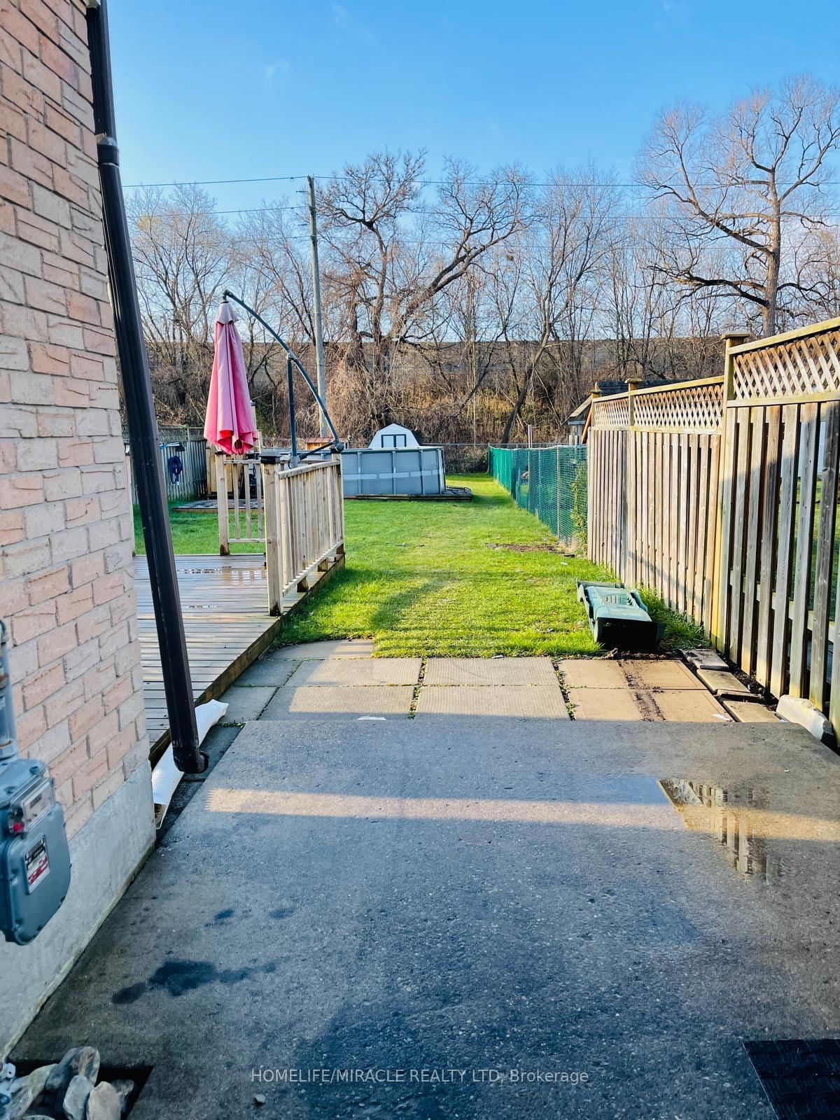 See all 38 photos
Property history
- $599,999TerminatedList: 2025-04-30|End: 2025-05-28|28 daysX12113012
- $2,700TerminatedList: 2025-04-30|End: 2025-05-28|28 daysX12112624
- $499,999TerminatedList: 2025-04-21|End: 2025-04-29|8 daysX12093316
- $599,999TerminatedList: 2025-03-21|End: 2025-04-21|31 daysX12033787
- $599,999TerminatedList: 2025-01-21|End: 2025-03-18|56 daysX11934375
Facts and features
- BasementFinished
- Price per sq ft~$462
- Water, sewerMunicipal
- HeatingForced air
- Central air
The homeSemi-Detached, 2-storey, 1,100–1,500 sq ft
- Type: Semi-Detached
- Style: 2-storey
- Living space: 1,100–1,500 sq ft
- Basement: Finished
- View: Clear, pool
- Waterfront: None
InsideLower level, Smoke detector, Rooms above ground 8
- Laundry: Lower level
- Security: Smoke detector
- Rooms above ground: 8
- Bedrooms: 4 + 1 in the basement
- Bathrooms: 2
- Kitchens: 1
Outside and lotBrick, other, Asphalt shingle, Concrete
- Exterior: Brick, other
- Roof: Asphalt shingle
- Foundation: Concrete
- Size: 30 × 200 ft
Parking2 Parking, Available
- Spaces: 2 Parking
- Driveway: Available
Heating, water and powerForced air, gas, Central air, Municipal water
- Heating: Forced air, gas
- Cooling: Central air
- Water: Municipal water
- Sewer: Municipal sewer
- Natural gas: Yes
- Hydro: Yes
- Cable: No
- Telephone: Yes
Costs and taxesTaxes $2,766 a year, HST included in the price
- Taxes, 2024: $2,766 a year
- HST: HST included in the price
Included in the saleFridge, stove, washer & dryer.
- Included: Fridge, stove, washer & dryer.
NearbySchool
- Close to: School
Listing detailsX11934375, Terminated, Jan 21, 2025
- MLS® number: X11934375
- Status: Terminated
- Listed on: Jan 21, 2025
- Days on market: 56
- Updated: Mar 18, 2025
- Possession: 2025-02-01 / February 1, 2025
- Occupied by: Vacant
- Listing brokerage: HOMELIFE/MIRACLE REALTY LTD
About this home
55 Woodlawn Avenue, Brantford, ON N3V 1A6
Excellent property. Great opportunity for first time home buyers. 55 Woodlawn Ave in one of recreation room and 5th Bedroom and Laundry facilities. Side door off Kitchen Leads to a full Brantford's nice neighborhoods. It is Semi Detached home, 4 Bedroom on second floor & 4pcPotBathroom. The main floor of the home has open concept. Large Living room with Laminate pot lights. Roof 2021 & the pool is above the ground in working order but being Sold As Is. fenced 200 ft deep Lot & deck. Whole house newly painted and renovated kitchen & added the& a decent size eat in kitchen. Main floor has 2pc powder room. Lower Level has finished
Ask about this home
A HOMEH agent will answer your questions about this home.
Around this home
Daily convenience, out of 100, from the distances below
Schools nearby
School rating, out of 10.
Helpful calculators
Your HOMEH agent

"Priced 35% under the Hestimate. I would see it this week."