

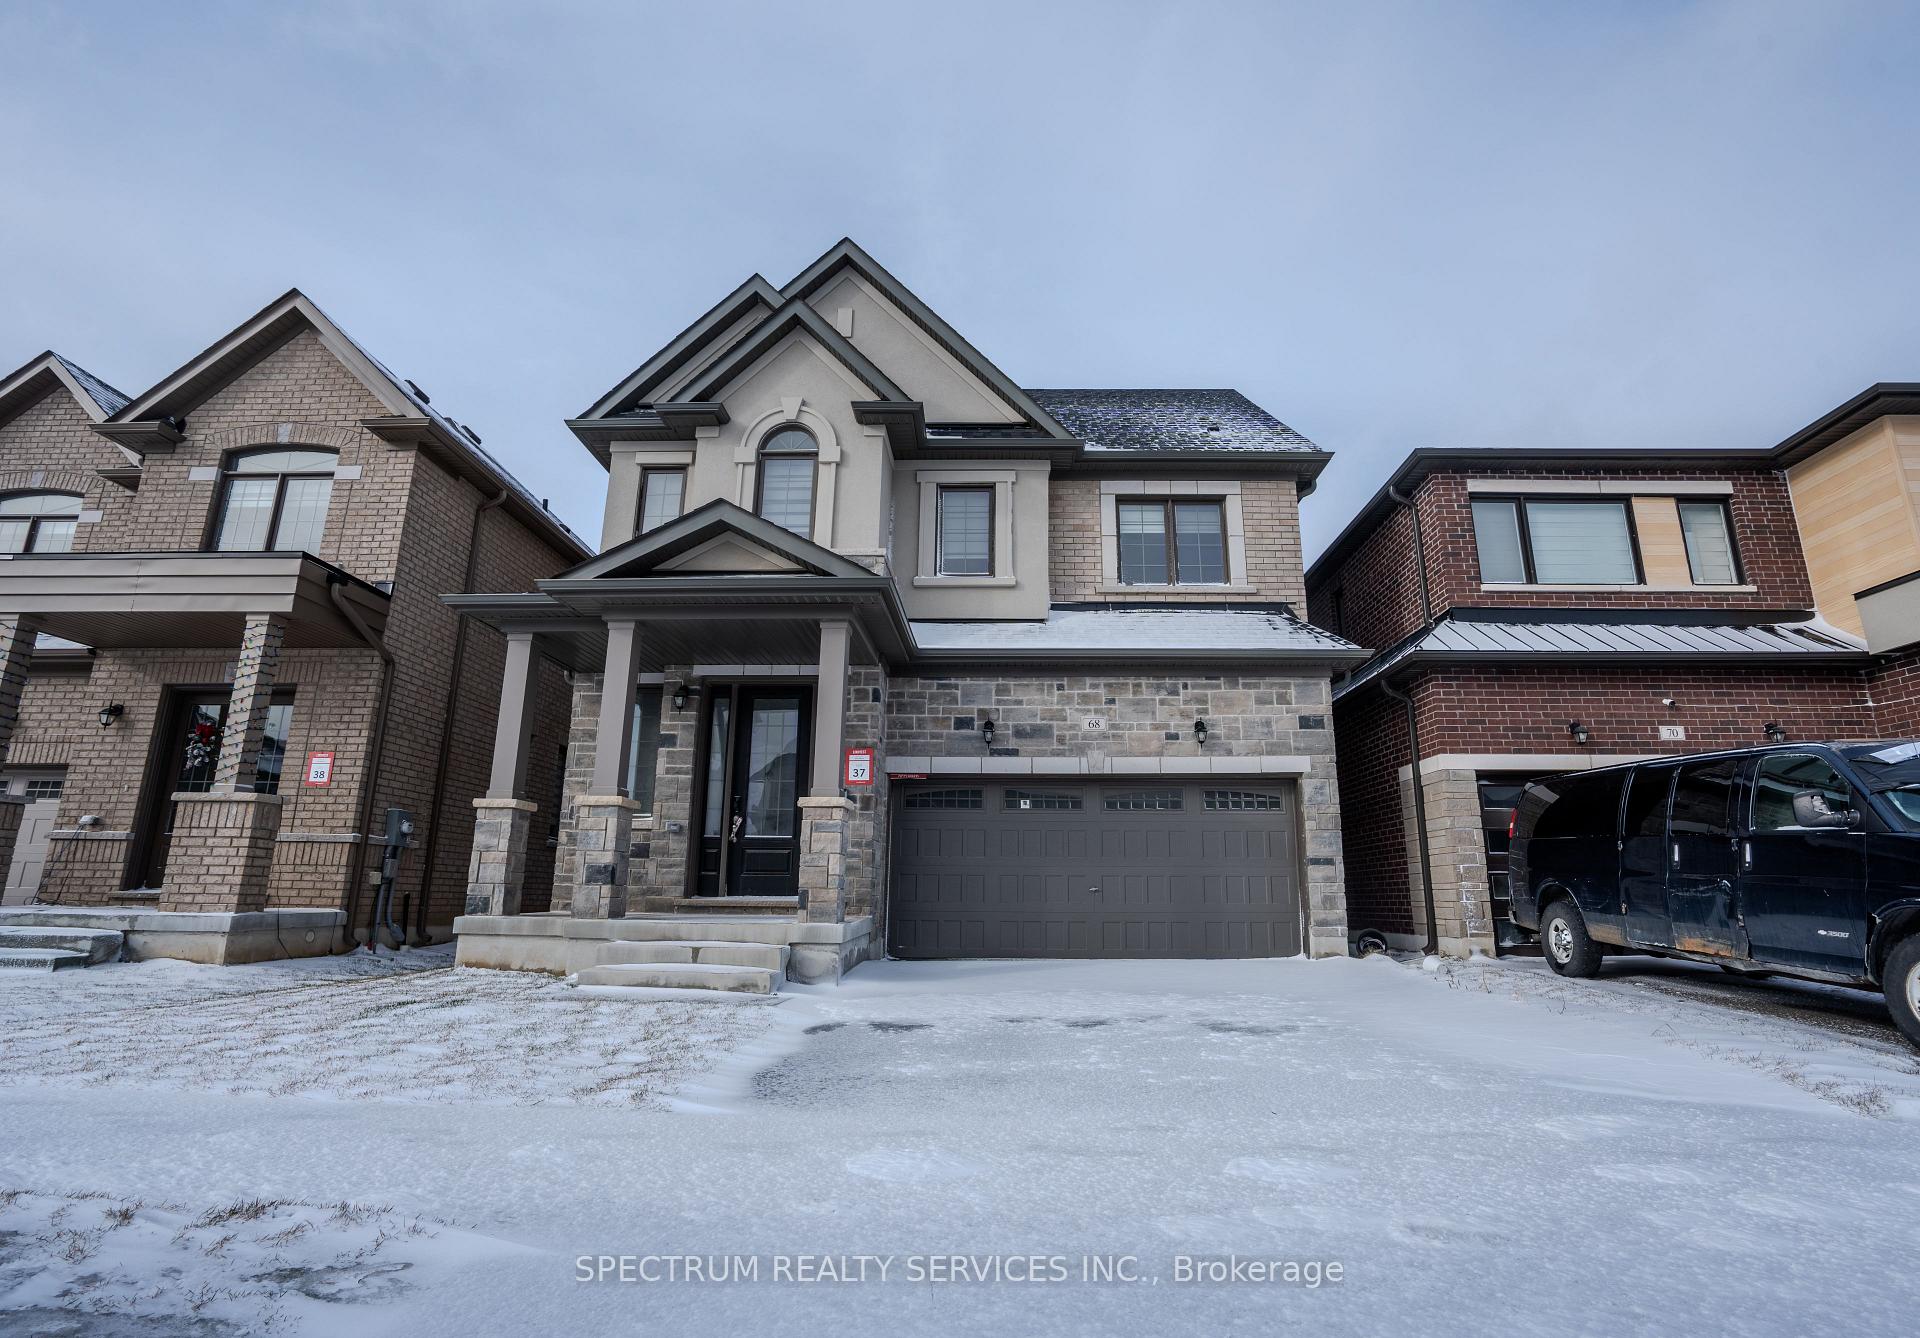
68 Granka Street
68 Granka Street
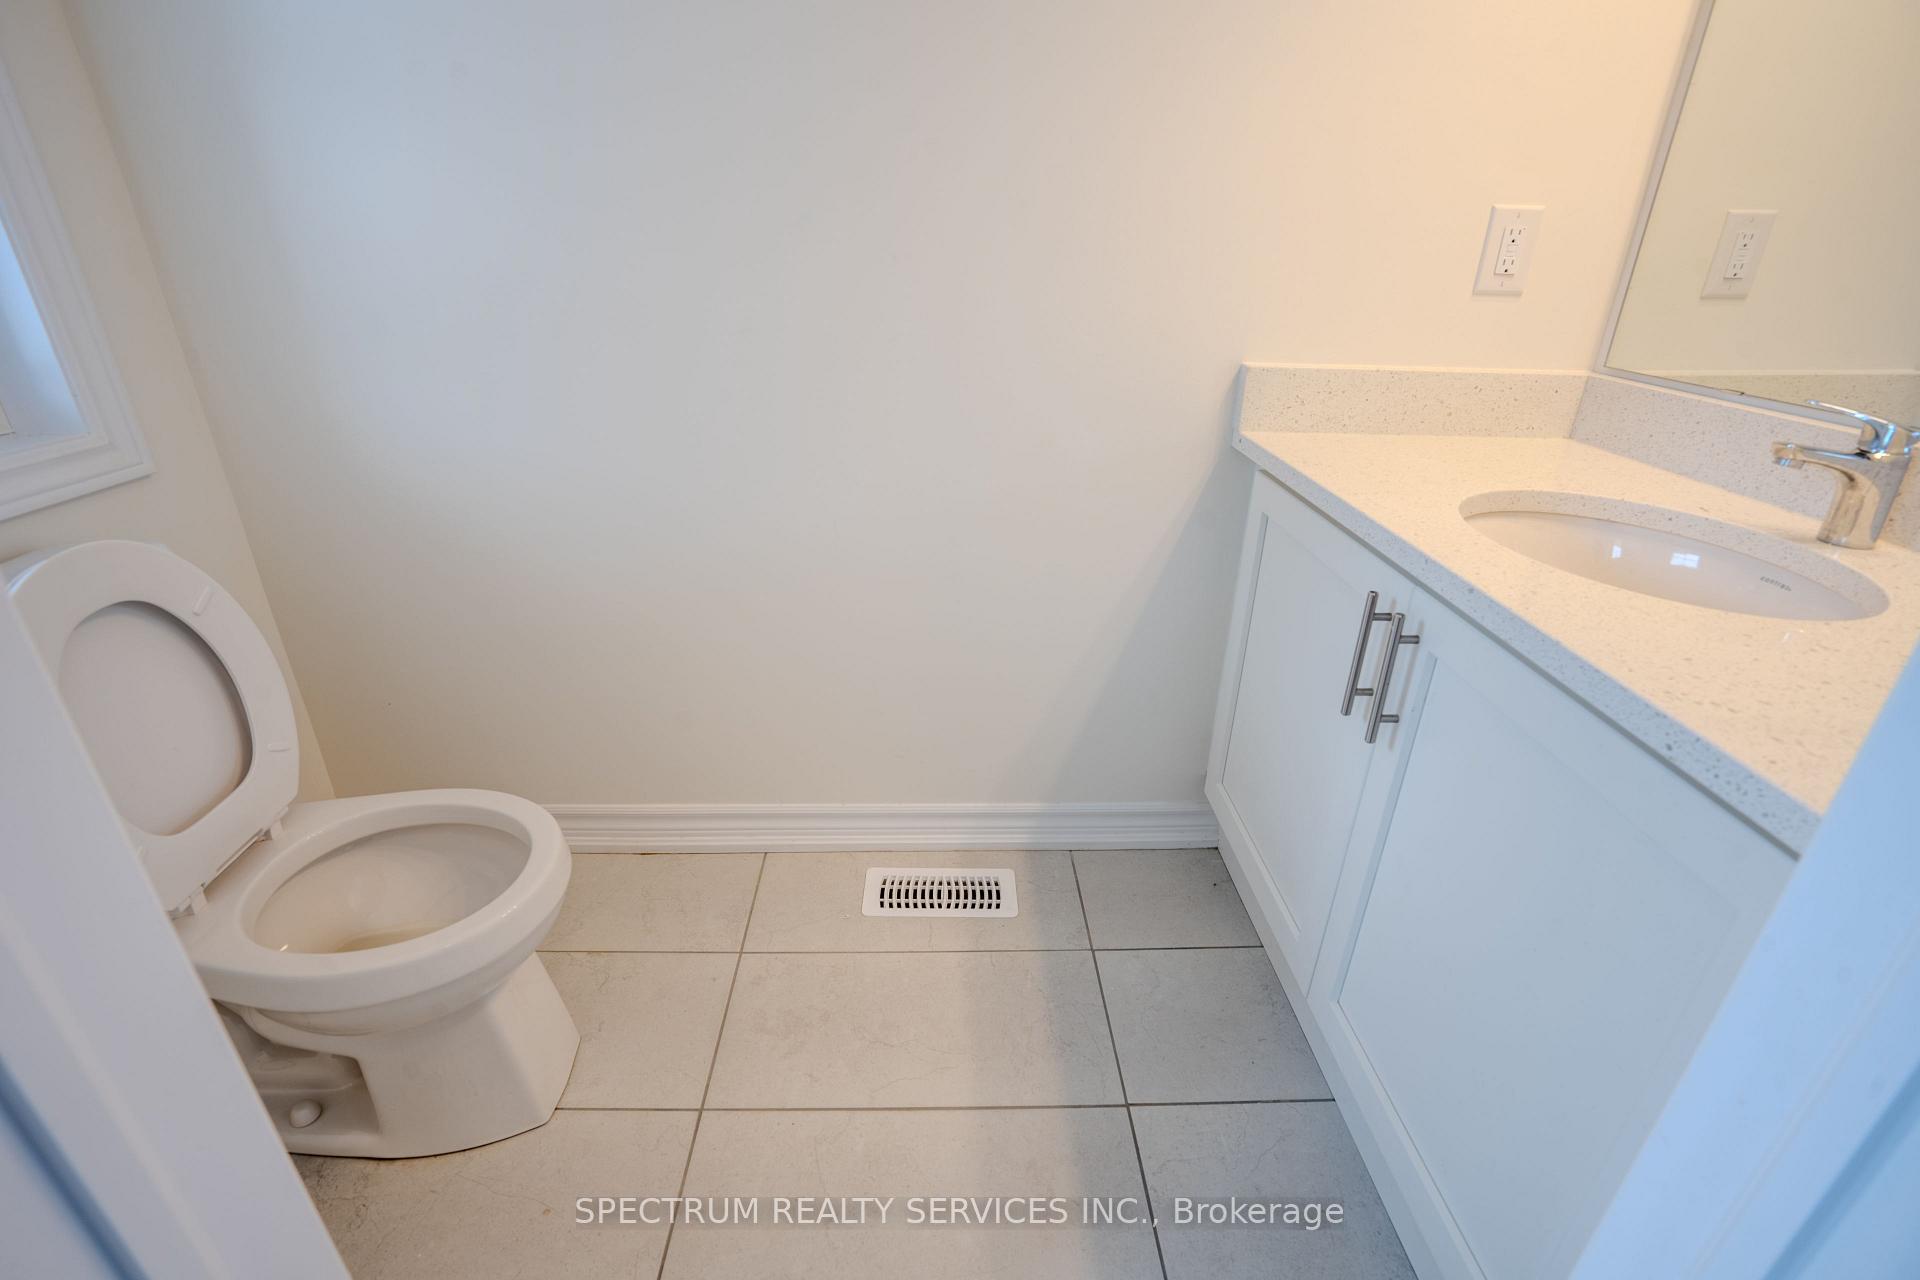 See all 33 photos
Property history
- $1,100,000ExpiredList: 2026-01-20|End: 2026-04-14|84 daysX12714906
Facts and features
- BasementUnfinished
- Price per sq ft~$489
- Water, sewerMunicipal
- HeatingForced air
- Fireplace
- Central air
The homeDetached, 2-storey, 2,000–2,500 sq ft
- Type: Detached
- Style: 2-storey
- Living space: 2,000–2,500 sq ft
- Basement: Unfinished
InsideFireplace Yes, electric, Tile, Built-in oven, carpet free, central vacuum, primary bedroom - main floor, storage, upgraded insulation, ventilation system, water heater
- Fireplace: Yes, electric
- Flooring: Tile
- Features: Built-in oven, carpet free, central vacuum, primary bedroom - main floor, storage, upgraded insulation, ventilation system, water heater
- Rooms above ground: 8
- Bedrooms: 4
- Bathrooms: 4
- Kitchens: 1
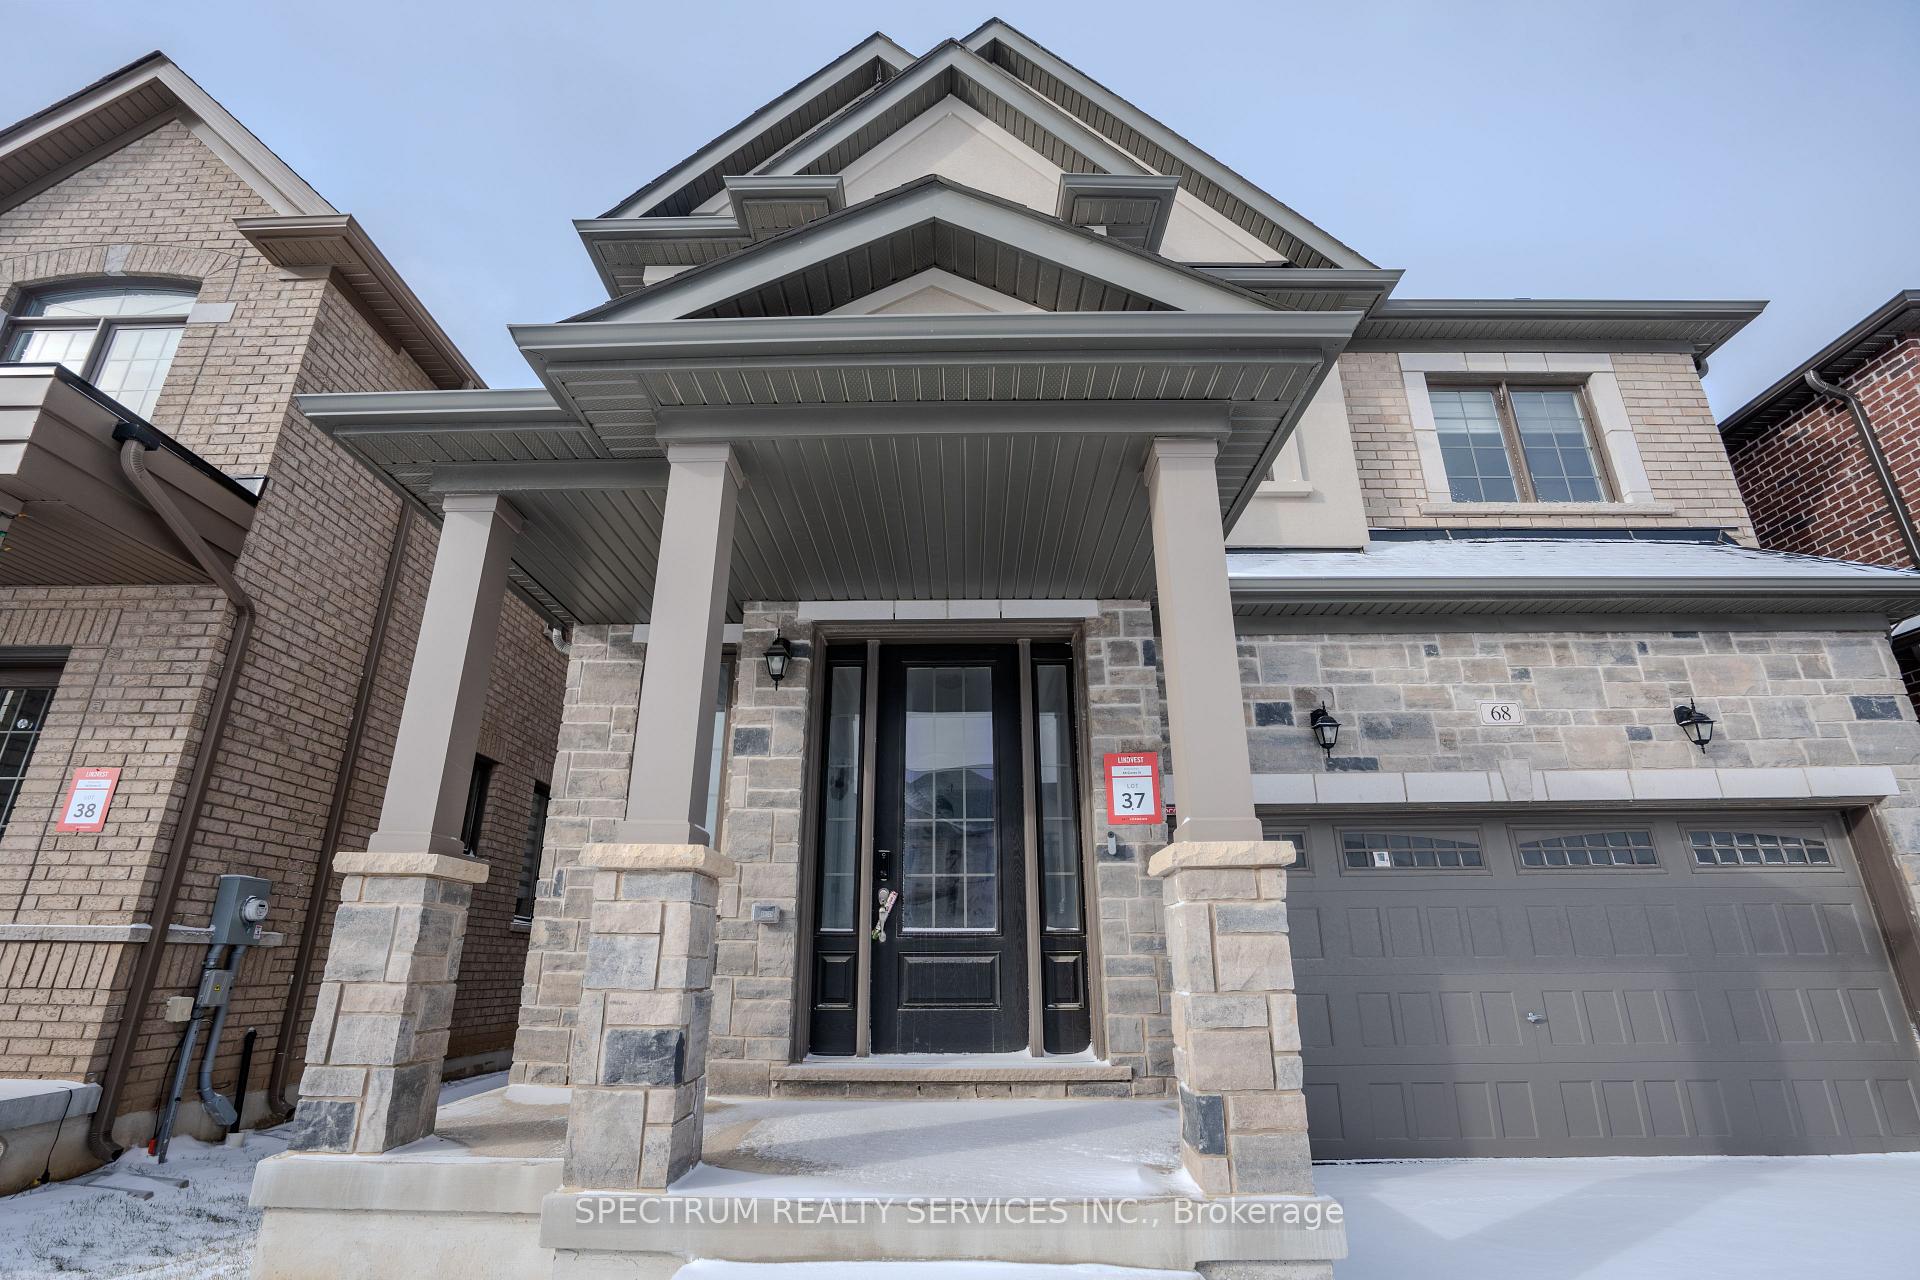
Outside and lotBrick, stucco (plaster), Asphalt shingle, Concrete
- Exterior: Brick, stucco (plaster)
- Roof: Asphalt shingle
- Foundation: Concrete
- Size: 36.17 × 95.35 ft
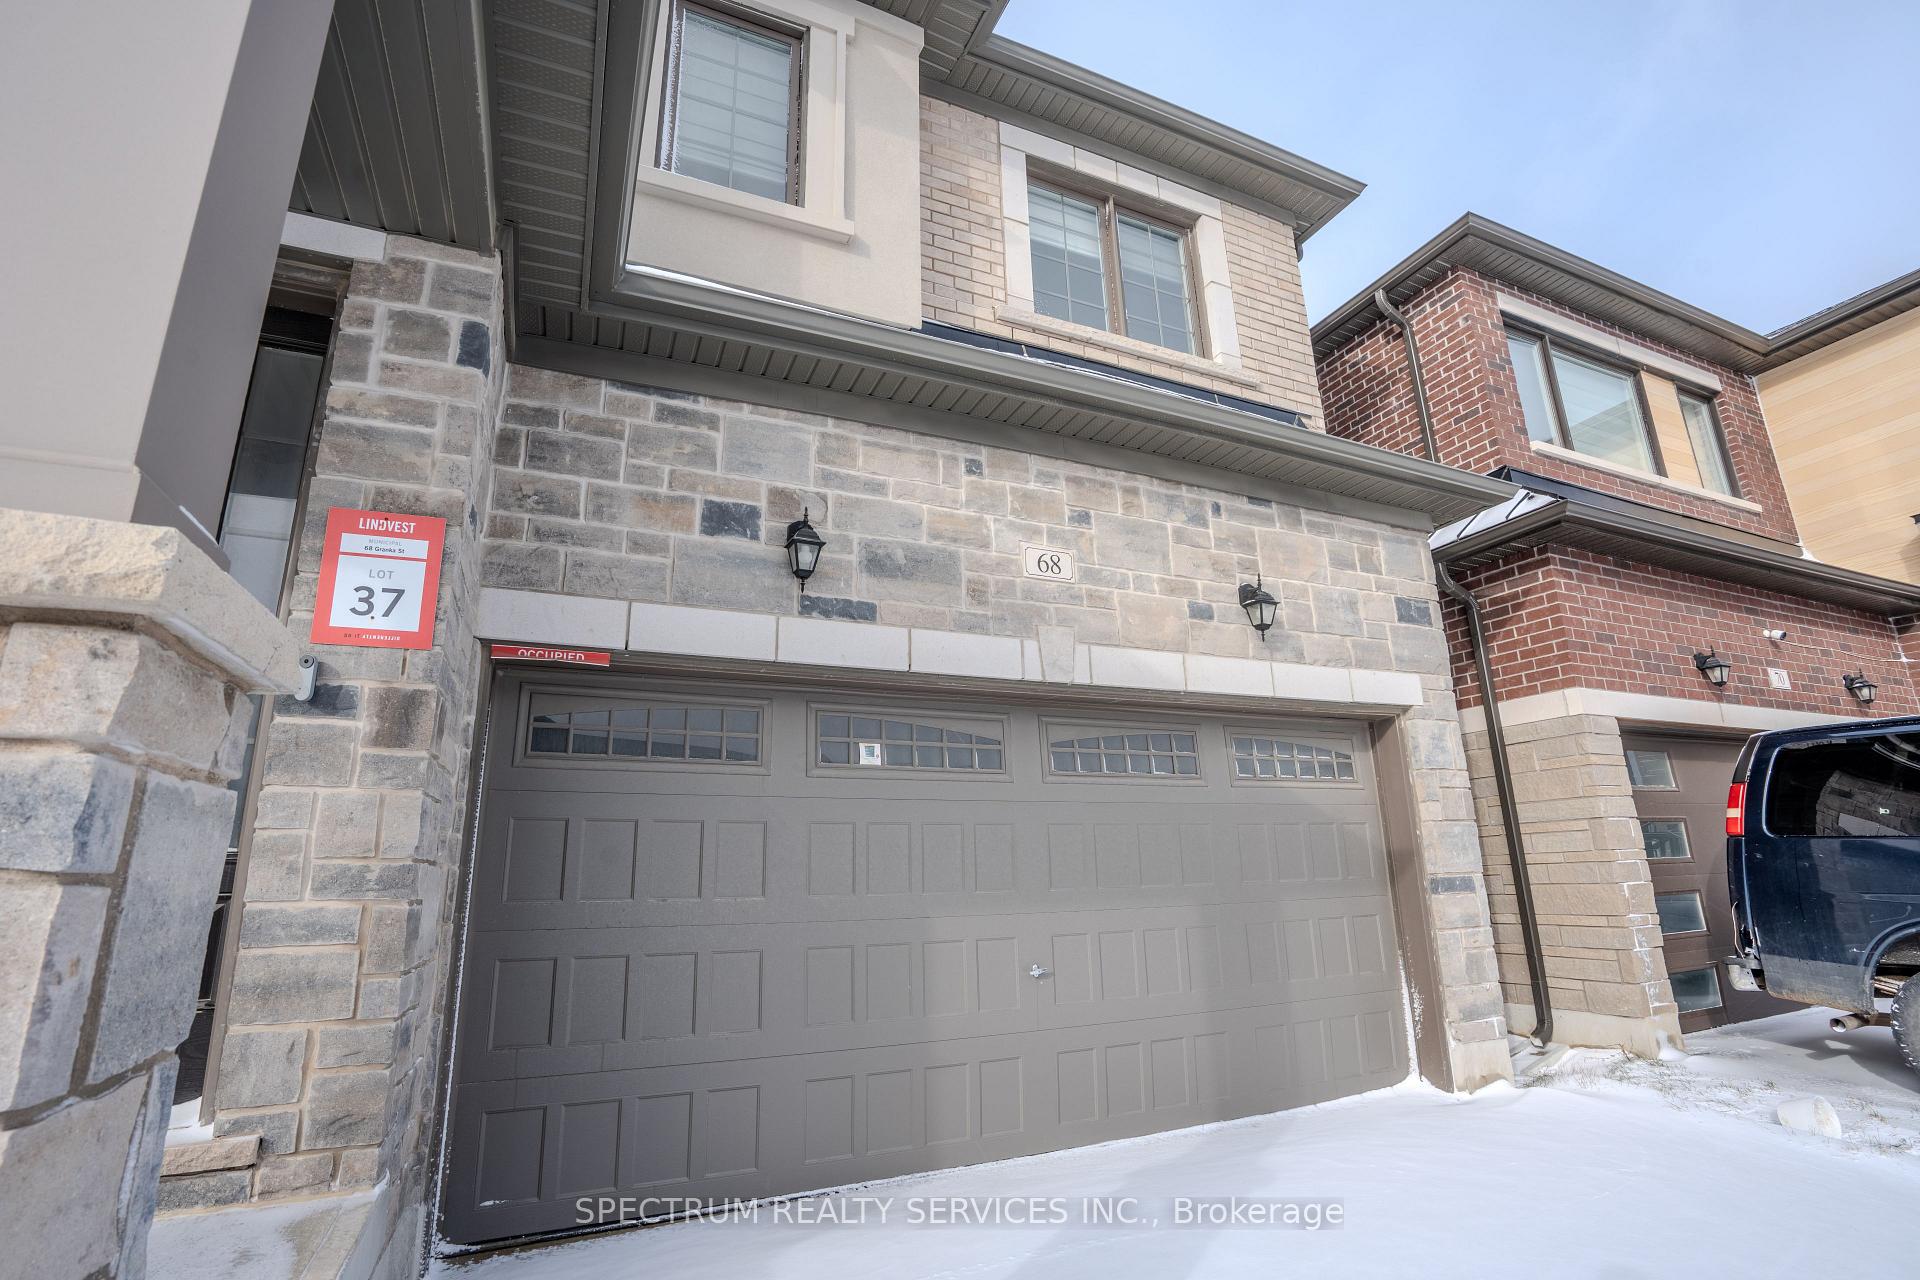
Parking2 Garage, Attached, Available, private double
- Spaces: 2 Garage
- Garage: Attached
- Driveway: Available, private double
Heating, water and powerForced air, electric, Central air, Municipal water
- Heating: Forced air, electric
- Cooling: Central air
- Water: Municipal water
- Sewer: Holding tank
Costs and taxesTaxes $6,100 a year, HST included in the price
- Taxes, 2025: $6,100 a year
- HST: HST included in the price
Listing detailsX12714906, Expired, Jan 20, 2026
- MLS® number: X12714906
- Status: Expired
- Listed on: Jan 20, 2026
- Days on market: 84
- Updated: Apr 14, 2026
- Possession: 2026-02-01 / Immediate
- Occupied by: Owner
- Listing brokerage: SPECTRUM REALTY SERVICES INC.
About this home
68 Granka Street, Brantford, ON N3T 0X4
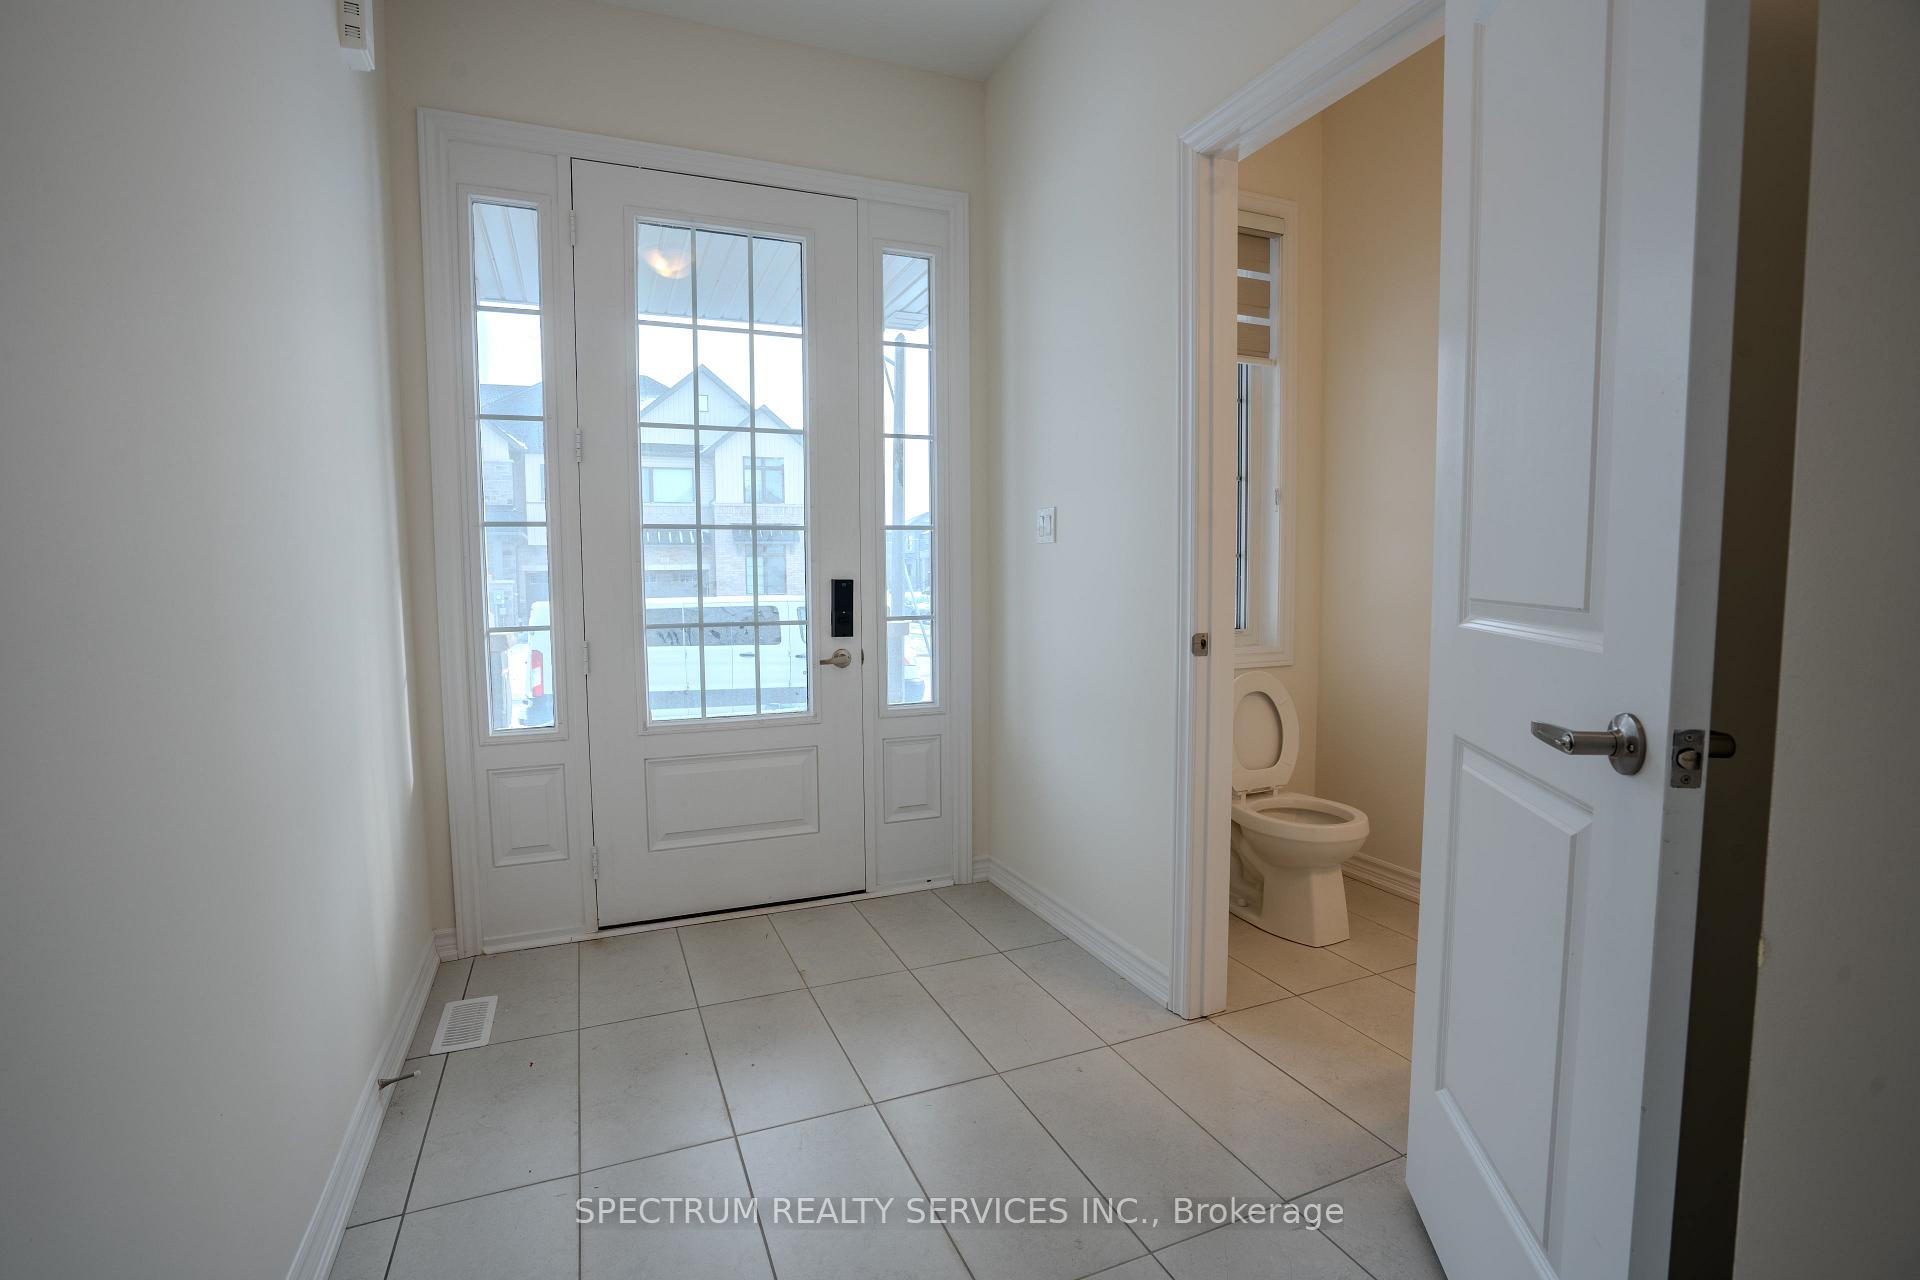
Welcome to this beautiful 4-bedroom, 4-bathroom detached home in Brantford's sought-after Shellard Lane community. With nearly 2,500 sq ft of living space, this modern 2-storey home is designed for both comfort and convenience. The main floor features an open-concept layout with a bright family room and cozy fireplace, seamlessly connected to a contemporary kitchen complete with tiled backsplash, ample cabinetry, and sliding doors leading to the backyard. Upstairs, the spacious primary suite offers a walk-in closet and a luxurious 5-piece ensuite with double sinks. Each additional bedroom comes with its own ensuite bathroom, providing privacy and ease for the whole family. A full laundry room on the second floor adds everyday practicality. Additional highlights include interior garage access, a cold cellar, and plenty of storage in the basement. With parking for four vehicles, immediate possession, and a location close to schools, shopping, parks, transit, and quick Highway 403 access, this home blends style, space, and convenience in one of Brantford's most family-friendly neighborhoods.
Ask about this home
A HOMEH agent will answer your questions about this home.
Around this home
Daily convenience, out of 100, from the distances below
Schools nearby
School rating, out of 10.
Helpful calculators
Your HOMEH agent

"I would see it this week."