
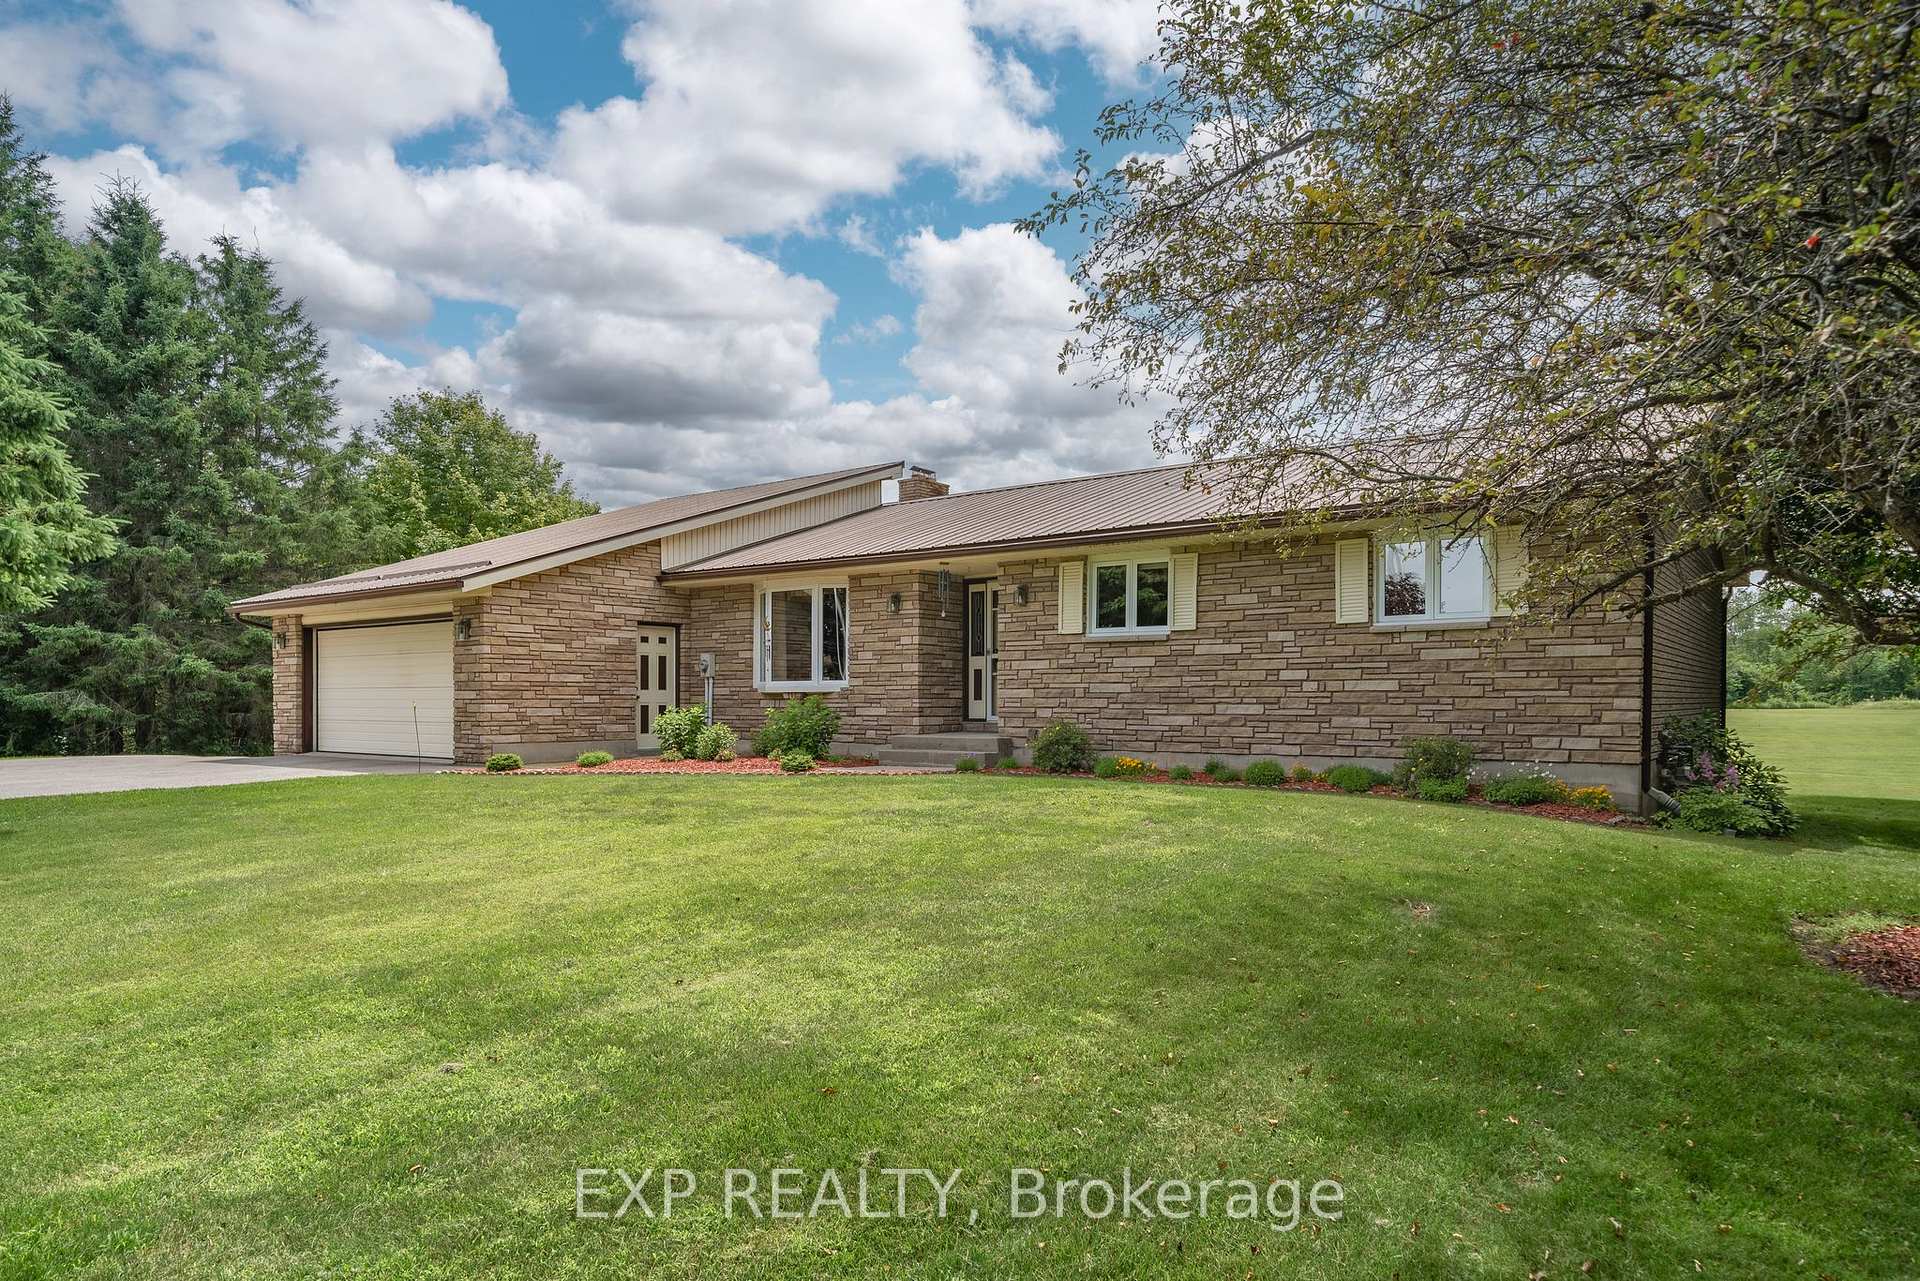
2106 County Road 30 N
Brighton (Rural Brighton), ON K0K 1H0
- 2Bedrooms
- 2Bathrooms
- 2Garage
- 1500–2000Sq Ft
- $3,832Tax
- 321×8 ftLot Size
 Estimated Value:$979,015See Free Estimate Report

Property not available for sale or for rent.
HOMEH One: full-service selling for a 1% listing fee. The buyer's agent commission is separate.
Free Home EvaluationHow Much Is My Home Worth?Homes for Sale NearbySale & Price History for 2106 County Road 30 N, Brighton, Rural Brighton
Real estate boards require you to or to see the full details of this property.
*Sold prices and complete sale & price history are regulated data. Under the Trust in Real Estate Services Act, 2002 (TRESA) and the rules of the Real Estate Council of Ontario (RECO), and pursuant to the Multiple Listing Service® rules of the Canadian Real Estate Association (CREA) and the Toronto Regional Real Estate Board (TRREB), this information may be shown only to registered users who have agreed to the applicable terms of use (a Virtual Office Website, or "VOW," arrangement). HOMEH Inc., Brokerage therefore provides it to signed-in members only. Creating an account is free and takes under a minute.
About 2106 County Road 30 N, Brighton, Rural Brighton
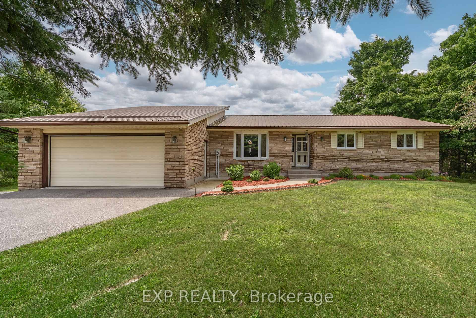
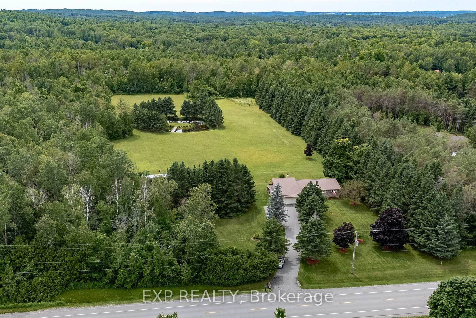
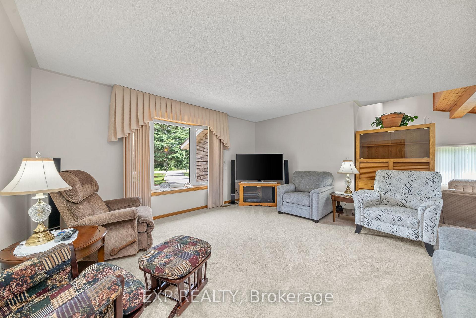
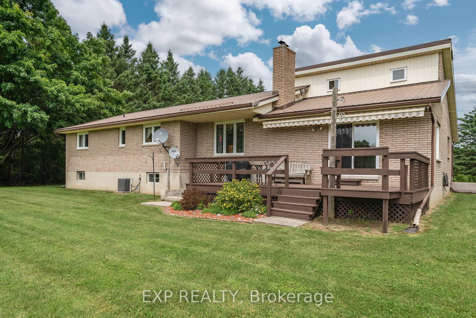
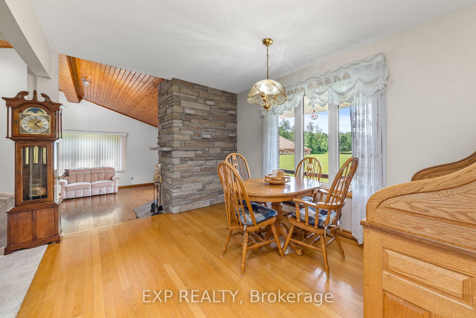
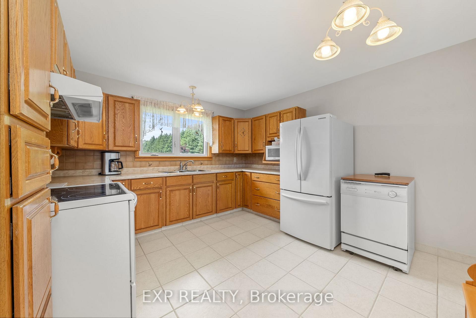
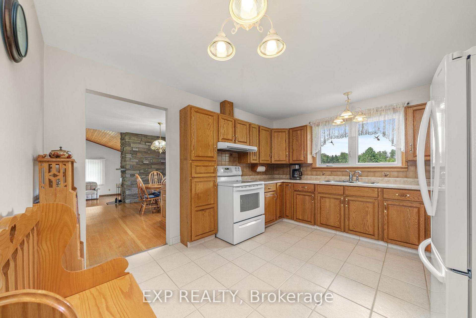
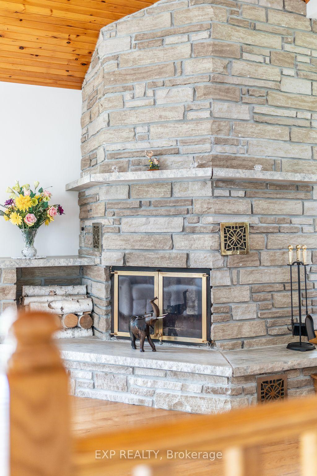
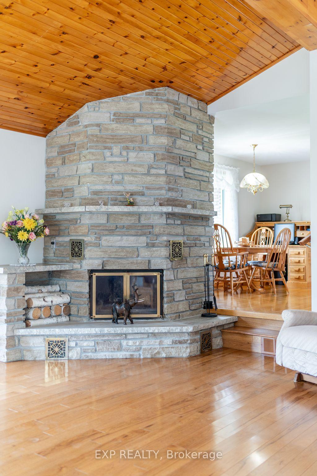
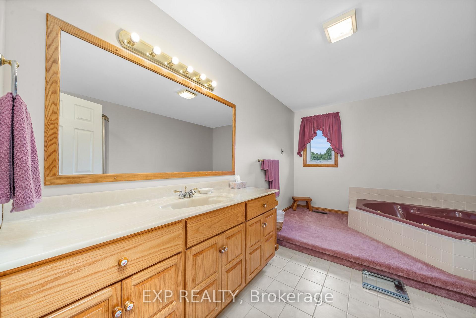
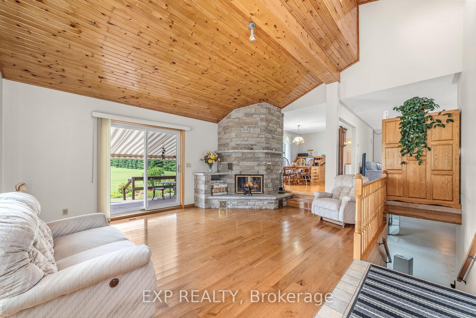
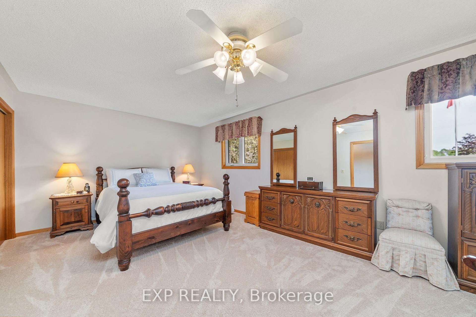
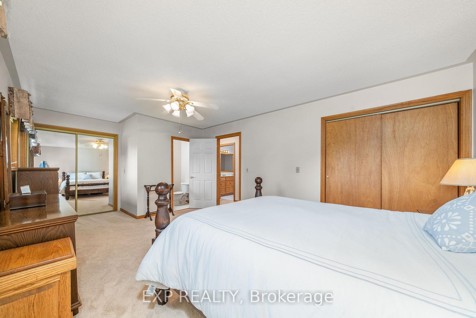
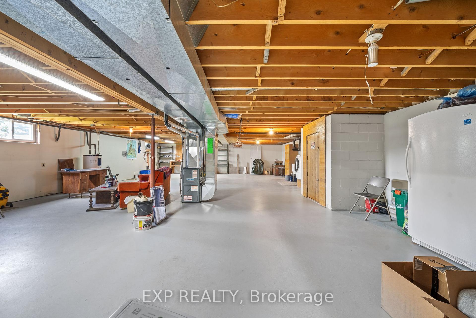
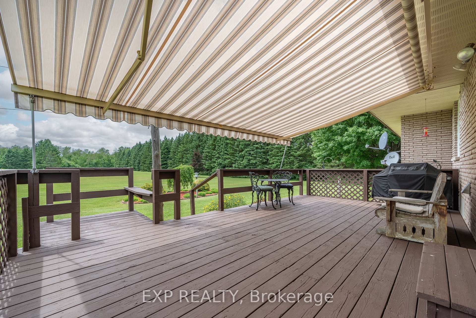
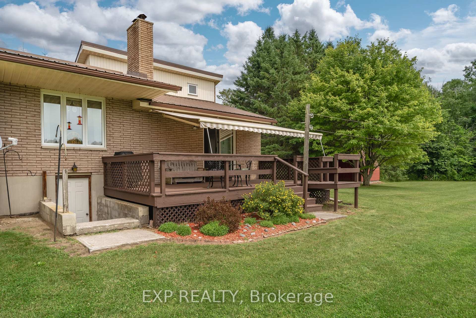
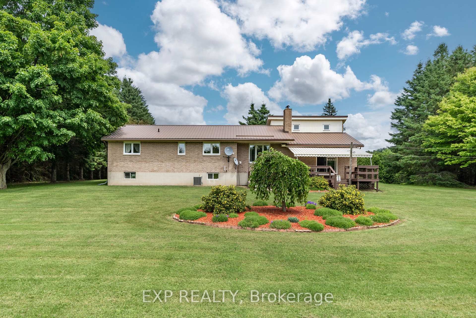
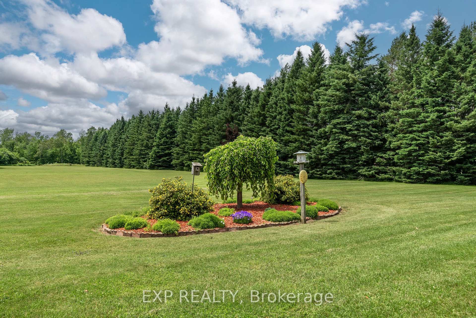
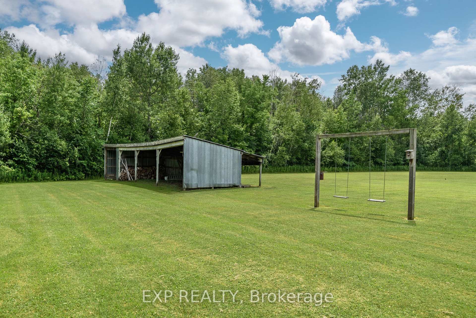
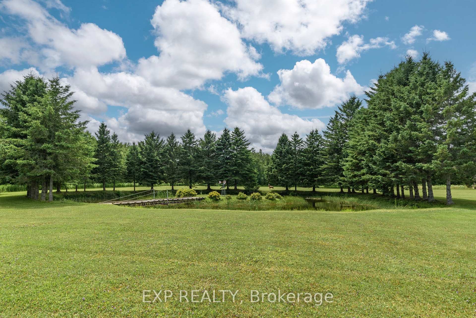
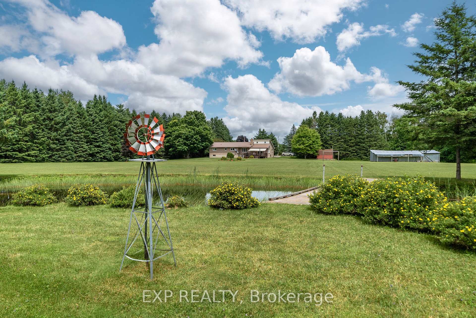
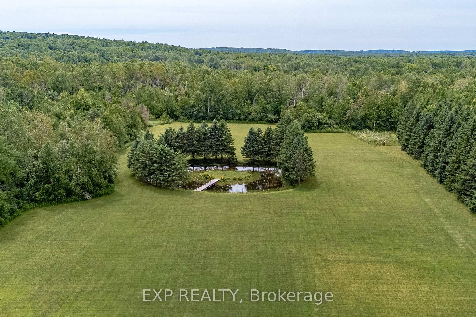
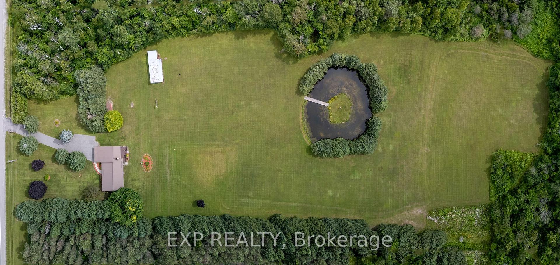
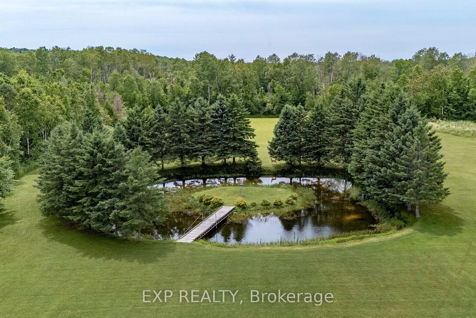
Enjoy the tranquility of country living and the space to run wild with Mother Nature in your backyard. With 8 acres, this private stone/brick bungalow invites you to a 2 bedroom and 2 bath immaculate home. Every room is an impressive size and over looks the groomed lawns and gardens. A metal roof for lifetime durability enhances the curb appeal of this custom, quality built home. The family room with wood plank cathedral ceilings that allow natural light in from the 2 roof top windows and an extensive corner stone fireplace that mimics a ski lodge appearance. Sliding glass doors open to the serene manicured grounds and large picturesque pond with bridge to island and no rear neighbours.The kitchen is equipped with plenty of natural wood cupboards that have been hand crafted, ceramic floors and includes fridge and stove. The 4 pc bath is where you can relax after a long day in the corner jet tub. The oversized primary bedroom will accommodate your kingsize bed and has its own 2 pc ensuite. Looking to bring your DIY ideas to life? The basement is perfect for that. This generous room with wood stove, storage and walk up is an ideal space to create your own workshop, rec room, man cave or what ever you can imagine. The generous back yard with 4 stall drive shed is perfect for your outdoor toys, firewood, storage for trailer and is wired for your convenience. The woods in behind are perfect for trails and you could have the BIGGEST vegetable garden going. The double paved driveway is perfect for your boat, RV or tractor trailer parking with large oversized garage and inside entry to family room. Sitting on your private deck with electric awning enjoying a lifelong of tranquility and amazing views of your own piece of heaven on earth!
Key Facts & Features
Property Costs
- Annual Property Tax Amount
- $3,832
- Land Transfer Tax Fee
- $13,473
Rental Items
- Rental Equipment
- No rentals
- Basement Type
- Unfinished, Walk-Up
Interior Features
- Laundry Level
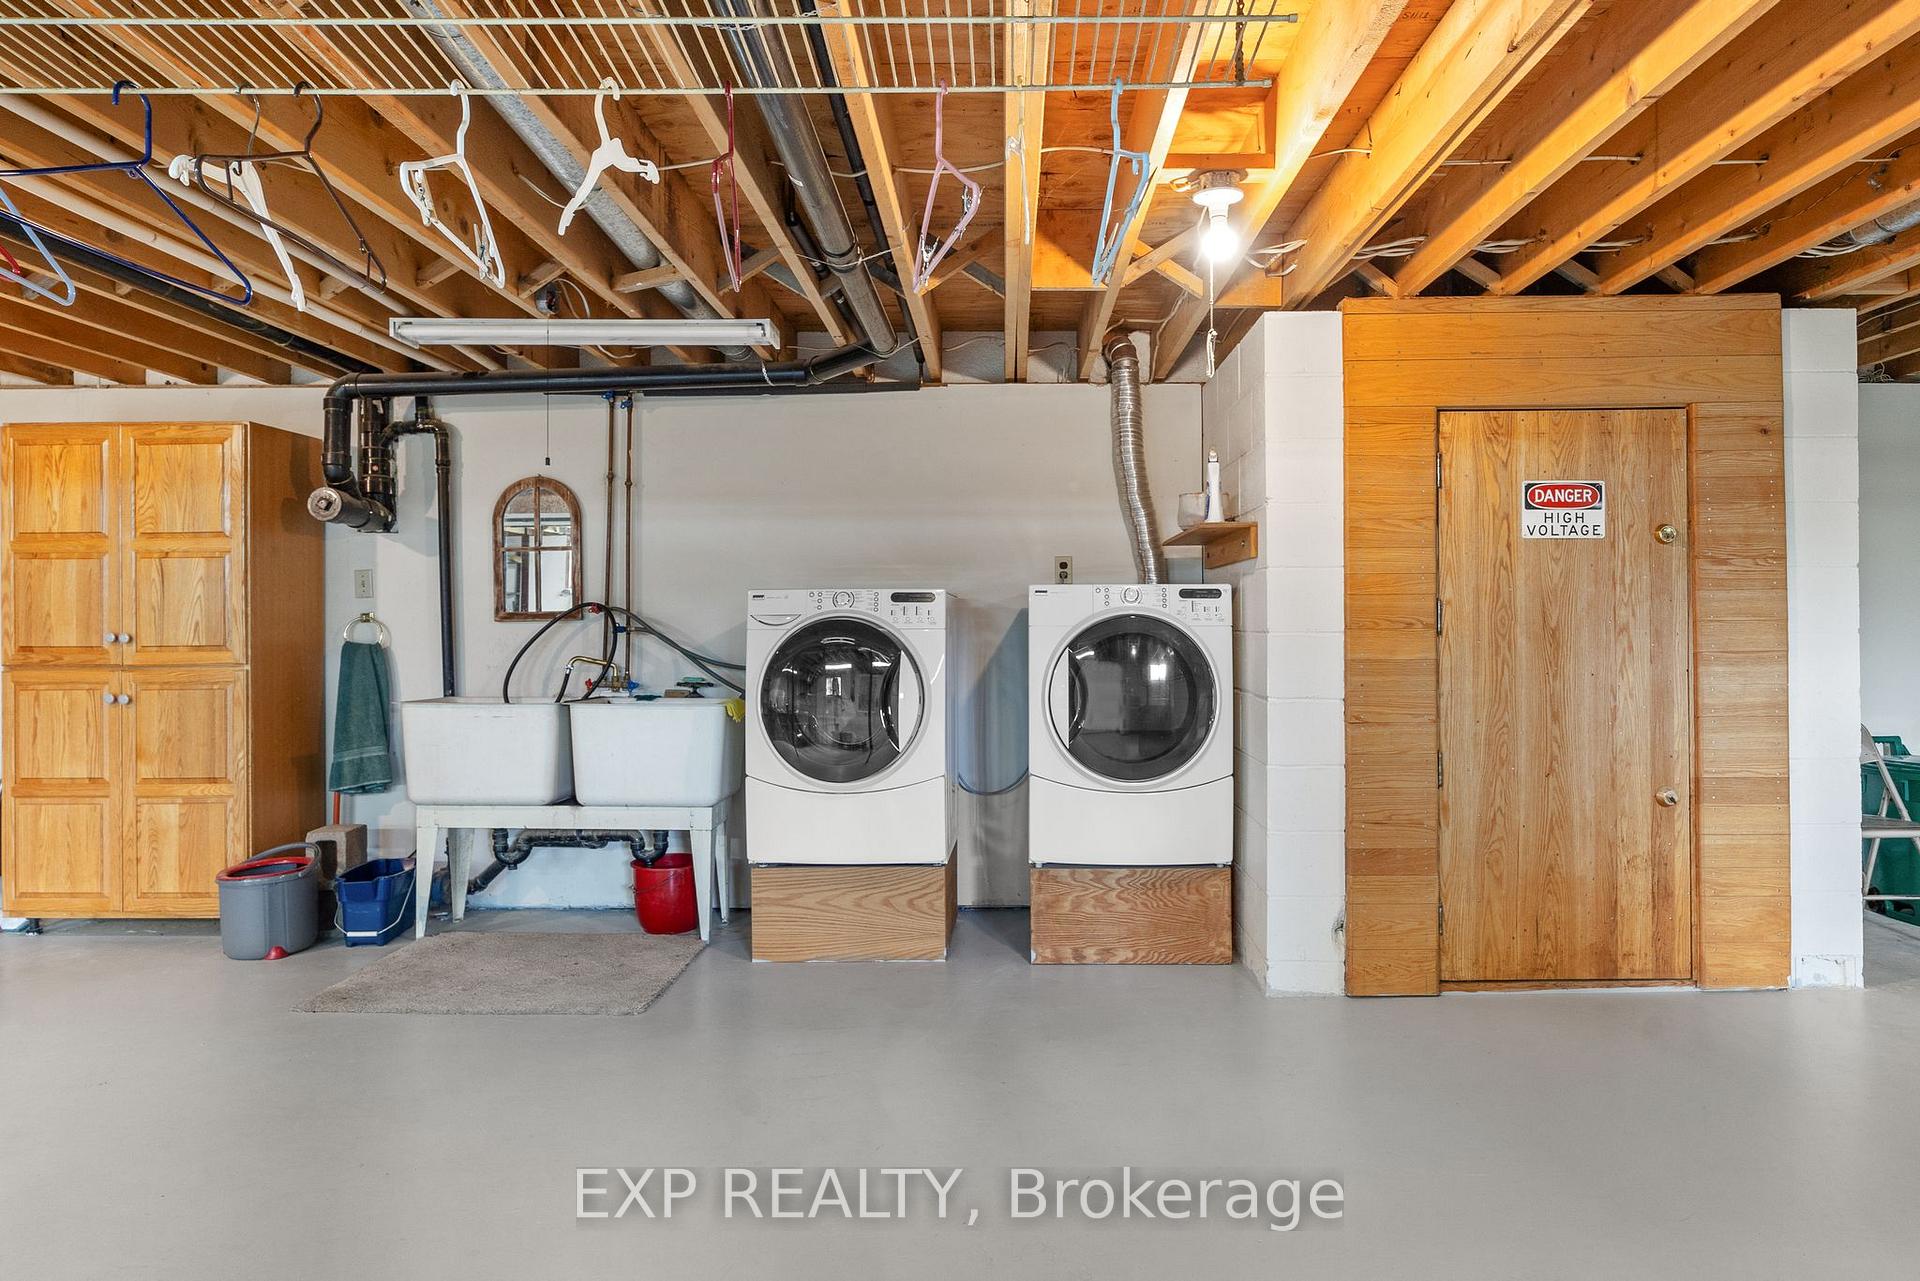
- Lower Level
- Interior Extras
- Water Heater Owned, Storage, Water Treatment
- View
- Forest, Pond, Trees/Woods
- Security Features
- Smoke Detector, Carbon Monoxide Detectors
- Fireplace/Stove
- Yes
- Fireplace Features
- Family Room, Wood Stove
- Elevator
- No
Exterior Features
- Exterior Extras
- Awnings, Deck, Landscaped, Private Pond
- Pool
- None
- Property Features
- School Bus Route, Wooded/Treed, Lake/Pond
- Other Structures
- Drive Shed, Garden Shed
Building
- Building Type
- Detached
- Building Style
- Bungalow
- Approx Age
- 31-50
Construction
- Exterior Finish
- Brick, Stone
- Roof
- Metal
- Foundation Details
- Block
- Special Designation
- Unknown
Lot
- Lot Front
- 321.00 ft
- Lot Depth
- 8.27 ft
- Lot Size
- 7.89
- Lot Shape
- Irregular
Inclusions
- Inclusions
- Wood cabinet in Living room, washer, dryer, fridge, stove, rangehood, electric awning, deer statue, wind mill
Exclusions
- Exclusions
- dishwasher
Parking & Garages
- Garage Type
- Attached
- Garage Spaces
- 2
- Parking Spaces
- 8
- Total Garage And Parking Spaces
- 10
Heating & Cooling
- Heat Source
- Gas
- Heat Type
- Forced Air
- Air Conditioning
- Central Air
- Water
- Well
- Sewers
- Septic
- Bedrooms
- 2
- Washrooms
- 2
- Kitchens
- 1
- Family / bonus room
- Yes
Room sizes
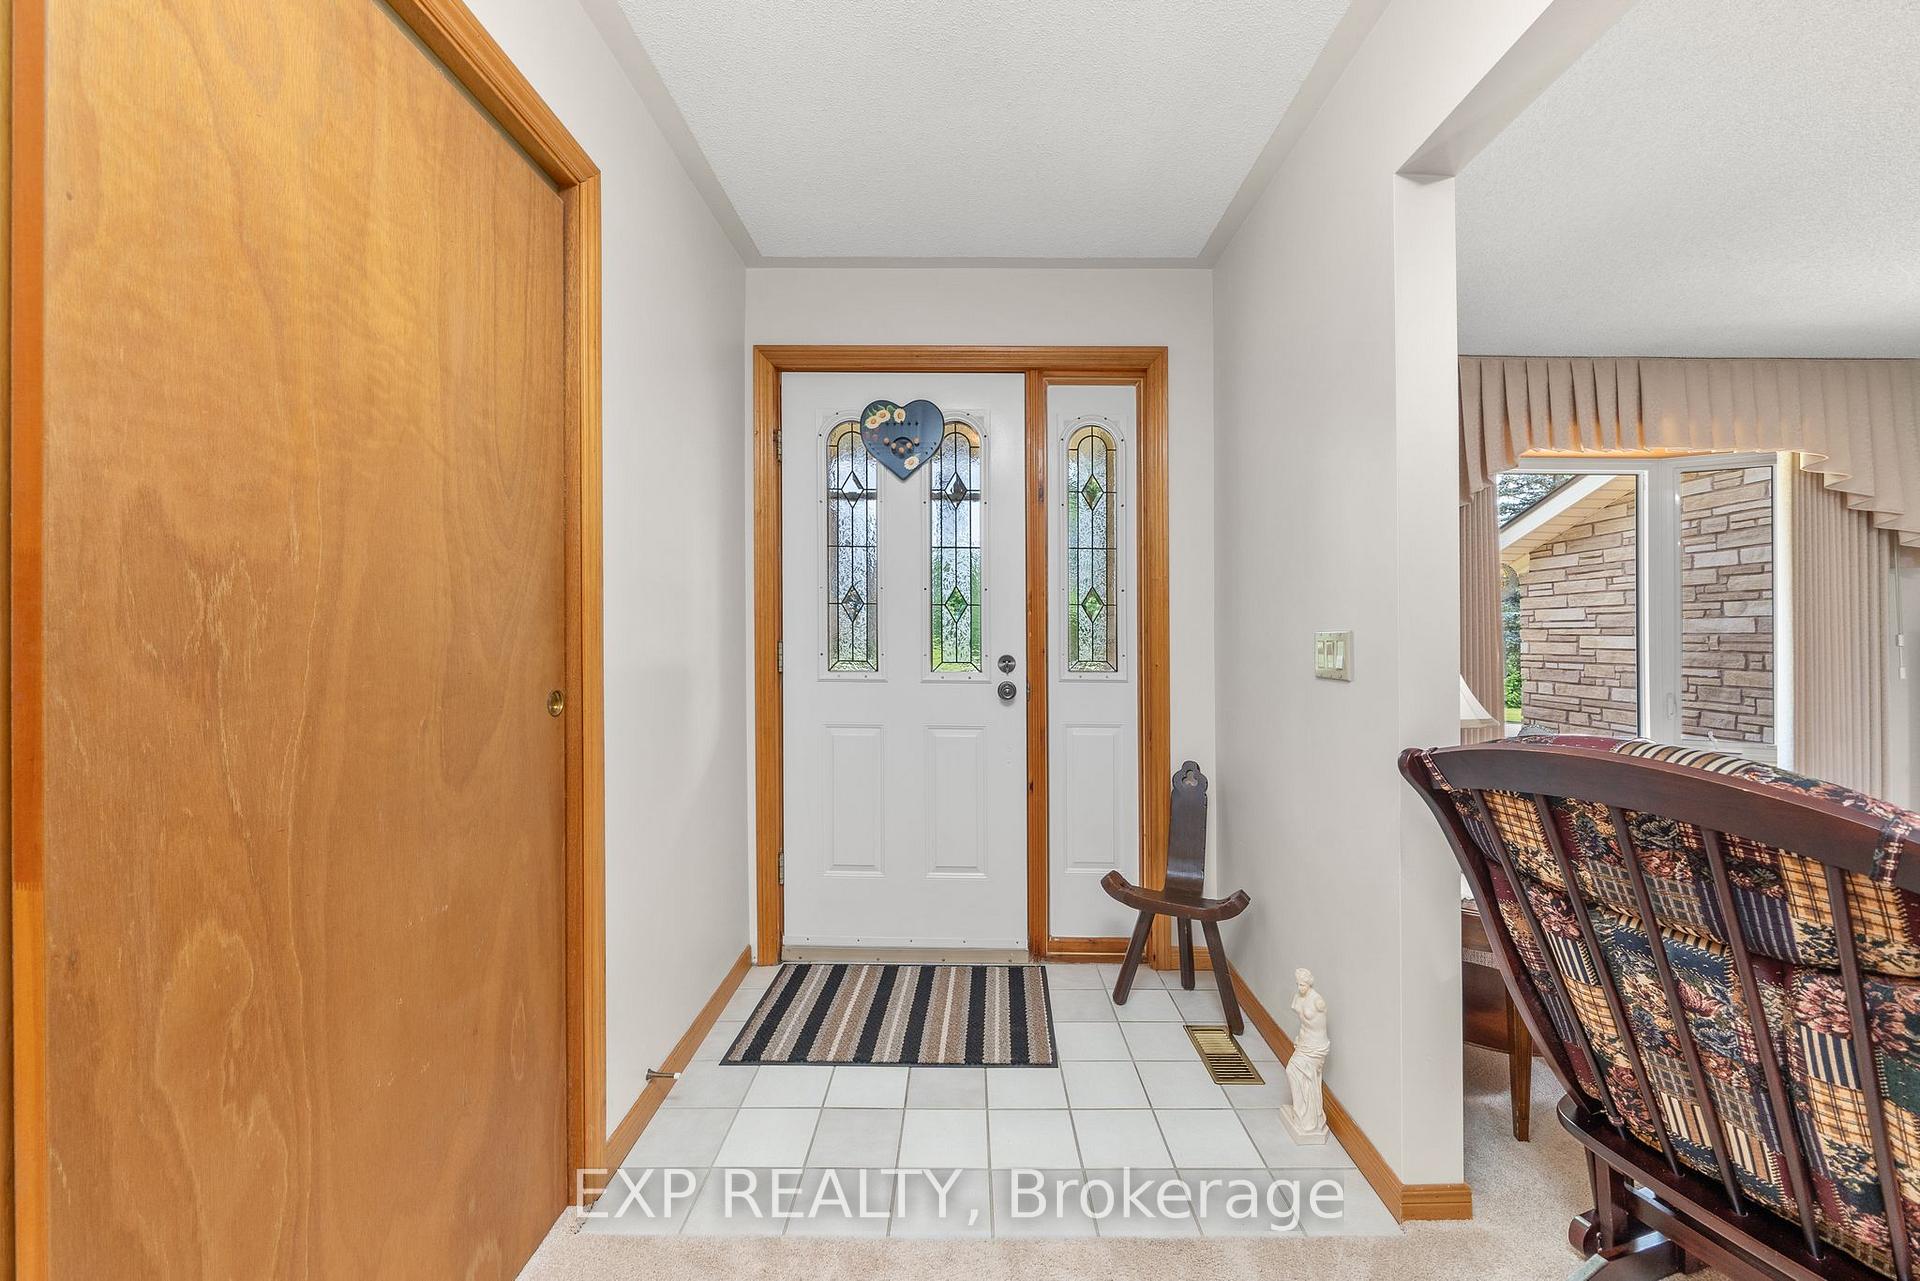
- Living Room—Main level, B/I Bookcase, Broadloom, Overlooks Frontyard
- Kitchen—Main level, Ceramic Floor, Overlooks Backyard
- Family Room—Main level, Hardwood Floor, Cathedral Ceiling(s), Stone Fireplace
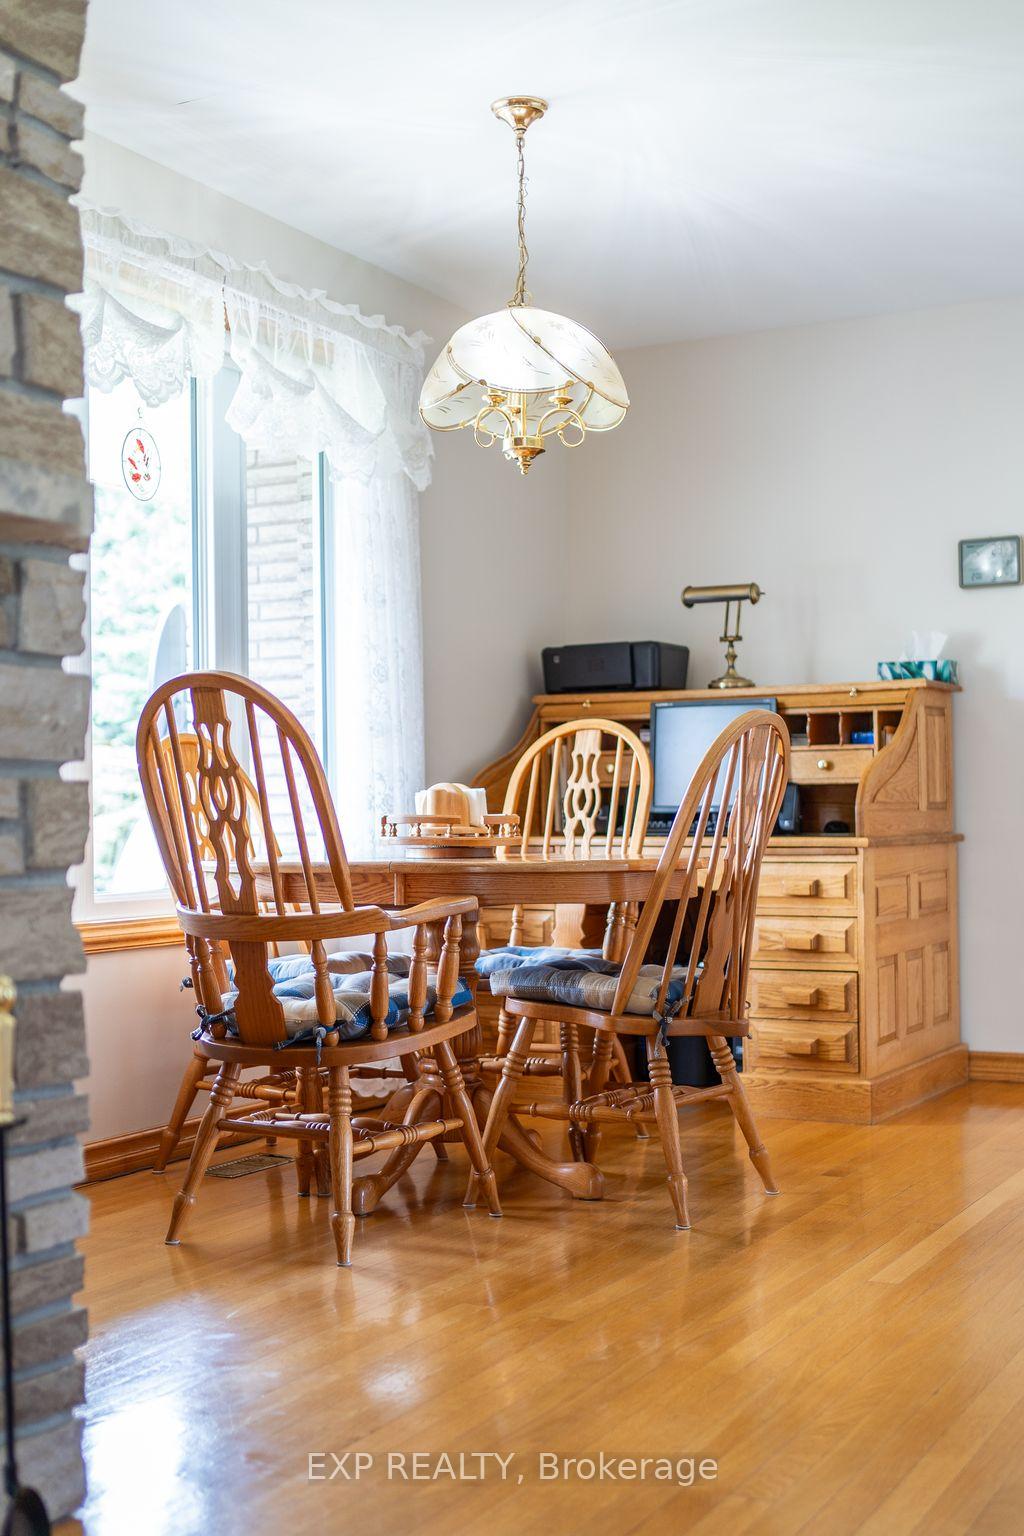
- Dining Room—Main level, Hardwood Floor, Overlooks Backyard
- Primary Bedroom—Main level, Broadloom, 2 Pc Ensuite
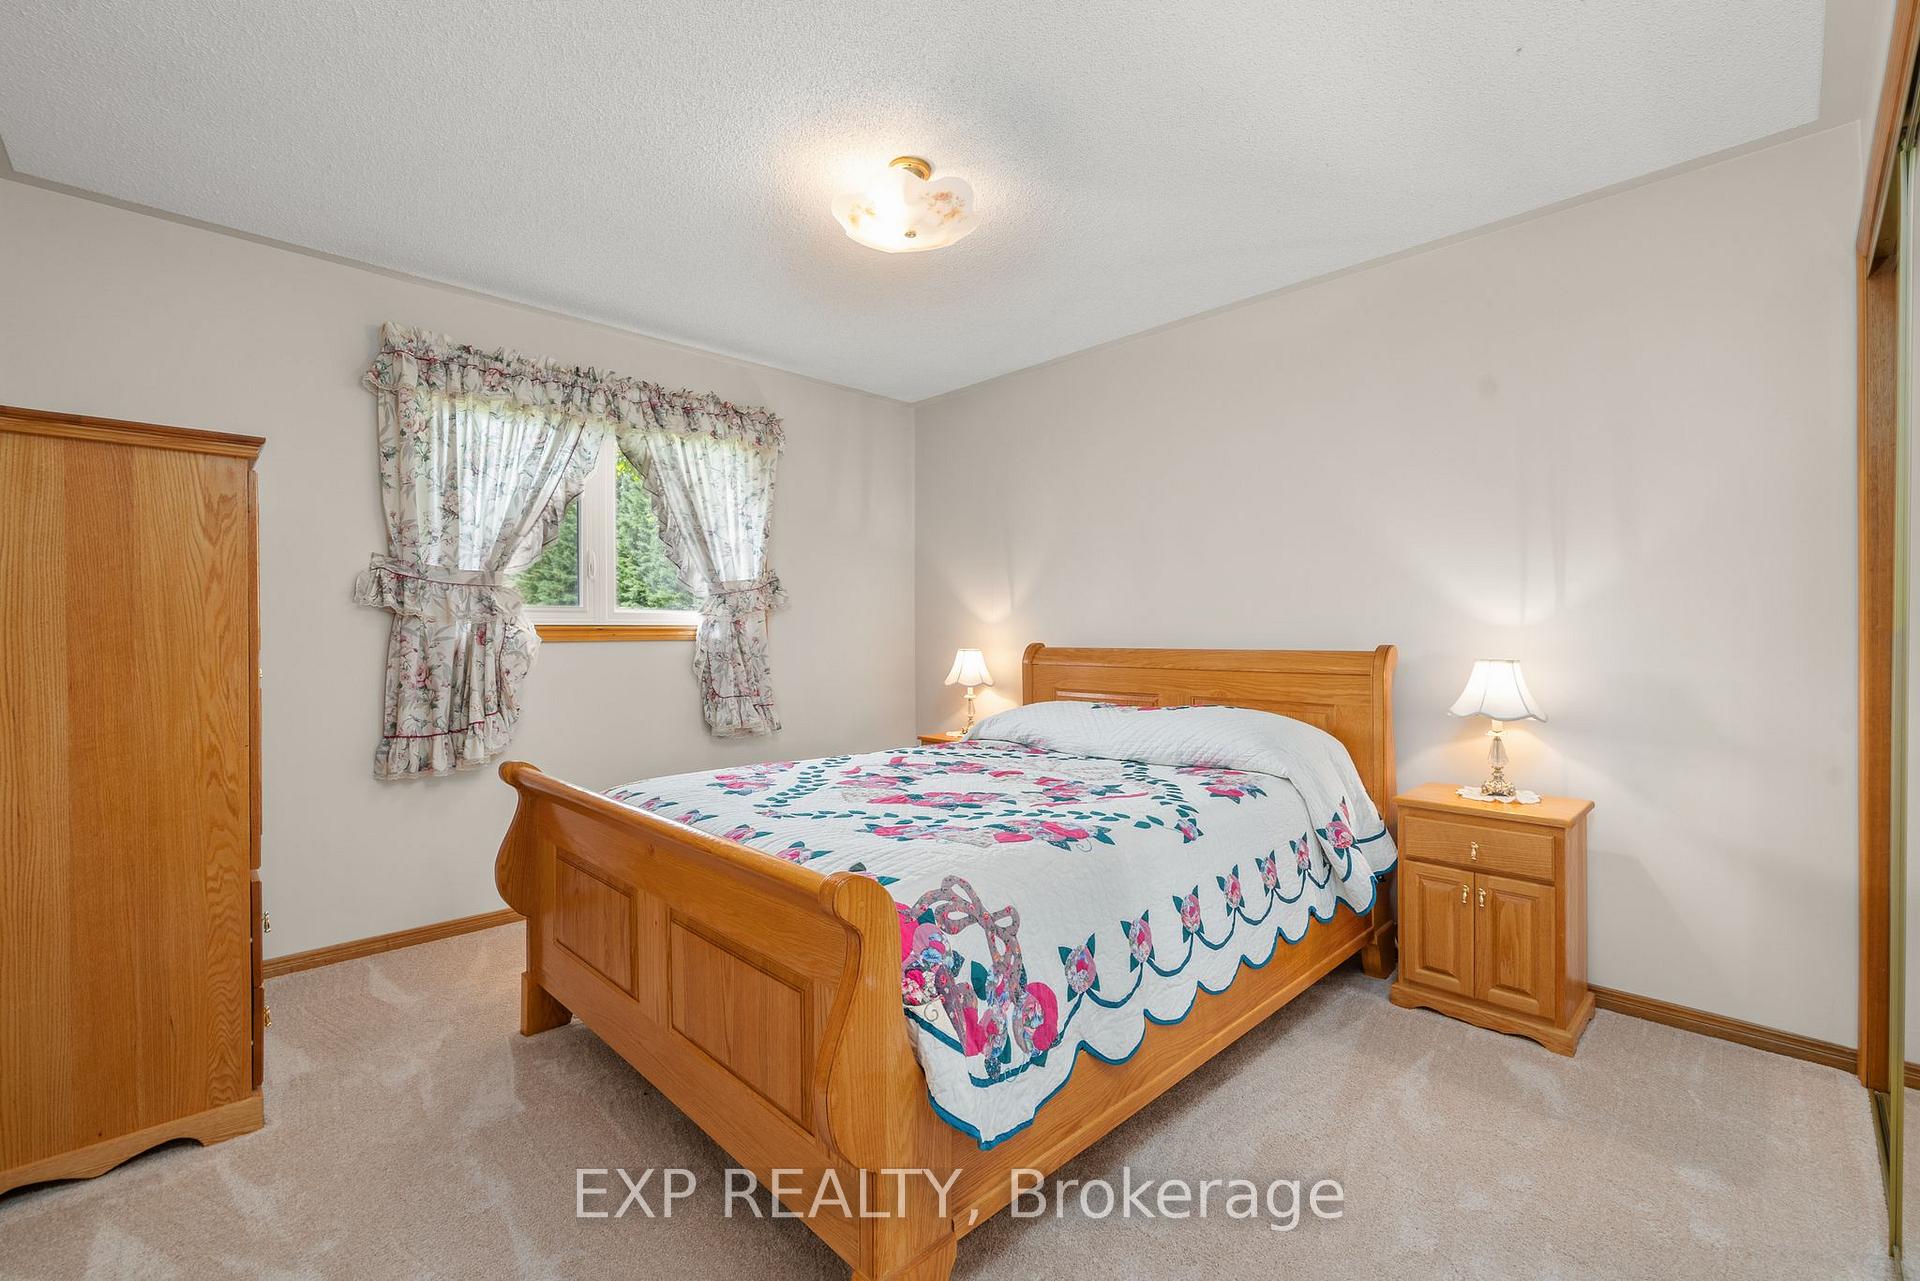
- Bedroom—Main level, Broadloom
- Bathroom—Main level, 4 Pc Bath, Soaking Tub, Ceramic Floor
- Bathroom—Main level, 2 Pc Ensuite
- Laundry—Basement level, Combined w/Laundry, Walk-Up, Wood Stove
Washrooms
- 4-piece, Main
- 2-piece, Main
- Municipality
- Brighton
- Neighbourhood
- Rural Brighton
- Main cross streets
- 2112 County road 30
- Zoning
- RU
- Directions
- Exit 509 Brighton, 8km North of 401
- Waterfront
- None
- MLS® number
- X12112089
- Data source
- Toronto Regional Real Estate Board
- Status change
- 2025-08-30
- Listed on
- 2025-04-30
- Days on market
- 122 days
- Possession type
- 30-59 days
- Co-op commission
- 2
- Seller
- Listed by
- eXp Realty
Home Market Value
Current home valuation for 2106 County Road 30 N, Brighton, Rural Brighton, Brighton, ON. Listed for $849,900
HOMEH Estimate
$979,015
Estimated Sales Range
$773,422 - $1,184,608
HOMEH Estimate for 2106 County Road 30 N, Brighton, Rural Brighton
Calculated with a real agent's CMA method — 45+ years of experience, codified. Not an AI guess.
For the owner
Is this your home? Track its value.
Get this home's HOMEH Estimate by email once a month, with how many homes are for sale around you.
Mortgage Payment Calculator
Compare up to 4 down payment scenarios
5% on first $500K + 10% on $349,900 over $500K
$59,990
| Scenario 1 | Scenario 2 | Scenario 3 | Scenario 4 | |
|---|---|---|---|---|
−Down payment | % $ | % $ | % $ | % $ |
+CMHC insurance | $31,582 | $23,712 | $20,228 | $0 |
=Total mortgage | $821,139 | $788,622 | $742,643 | $679,920 |
Amortization | ||||
Mortgage rate | % | % | % | % |
| Payment frequency | ||||
=Mortgage payment | $4,009monthly | $3,850monthly | $3,626monthly | $3,320monthly |
Land Transfer Tax
$13,473
$13,473
Around this home
No schools found nearby
Data provided by OpenStreetMap & Fraser Institute School Rankings
Ask HOMEH
New!Hi there!
👋Text or call (416) 301-9001
Recommended for you
Based on homes you've looked at.
No recommended properties found.
Nearby similar homes
No nearby properties found.
More real estate resources
Other homes nearby
Explore this area
Nearby neighbourhoods
No nearby listings available.