
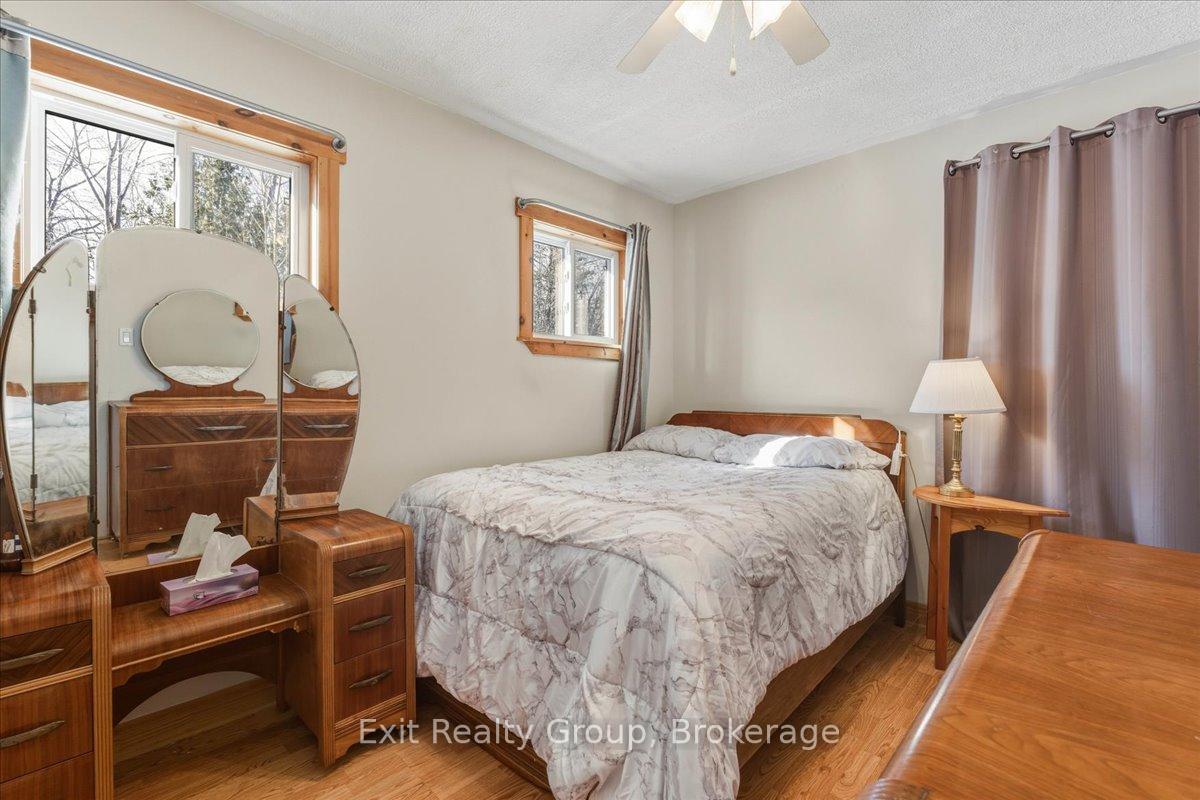
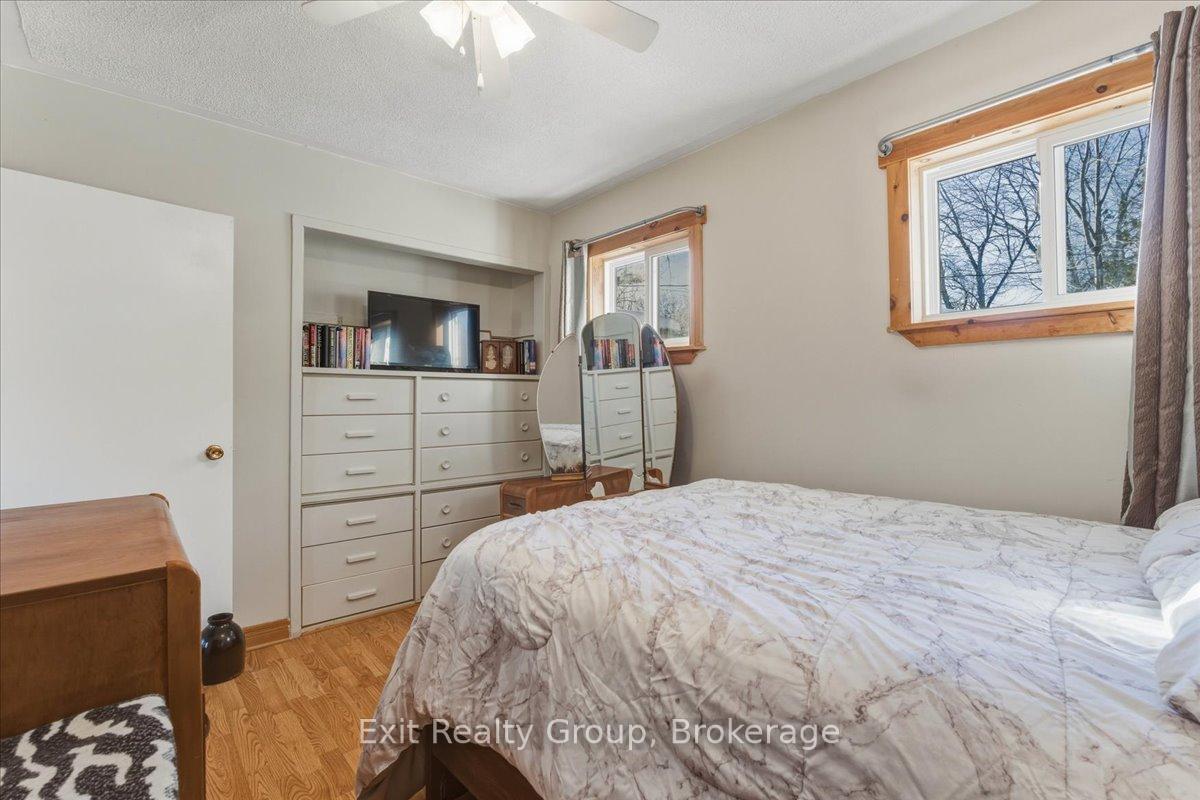
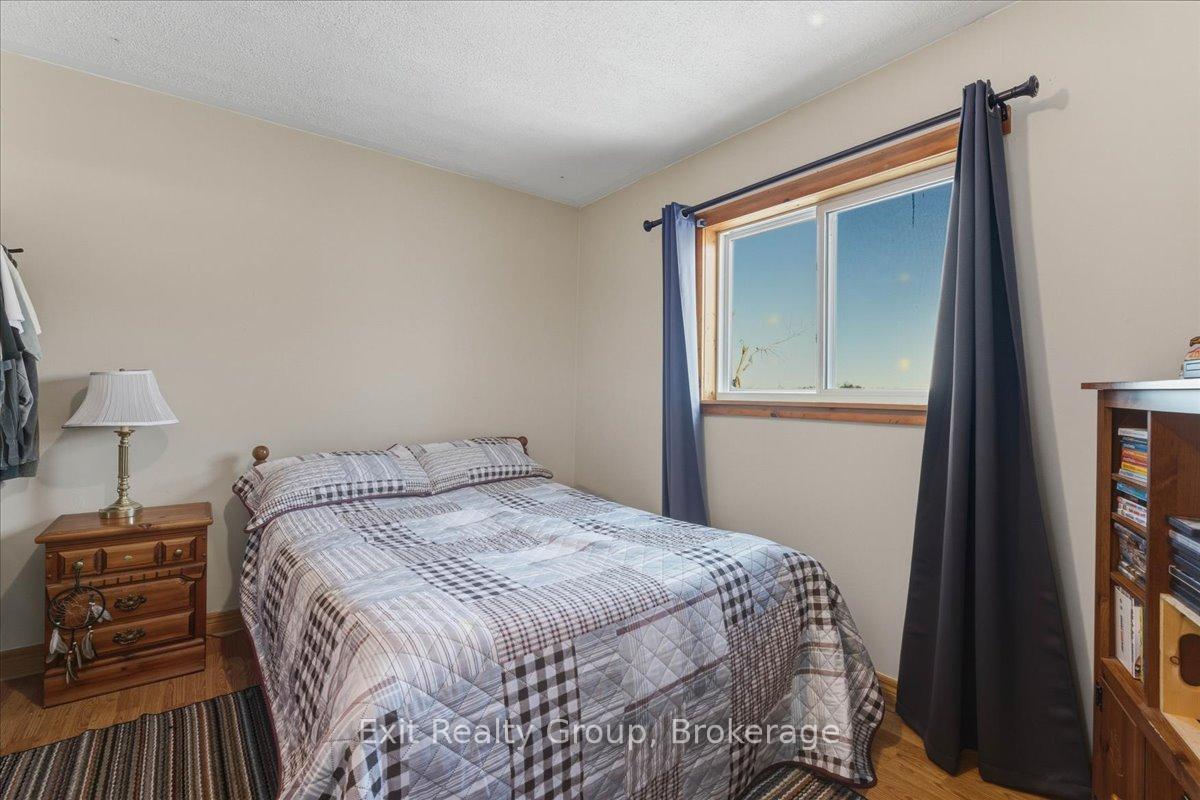
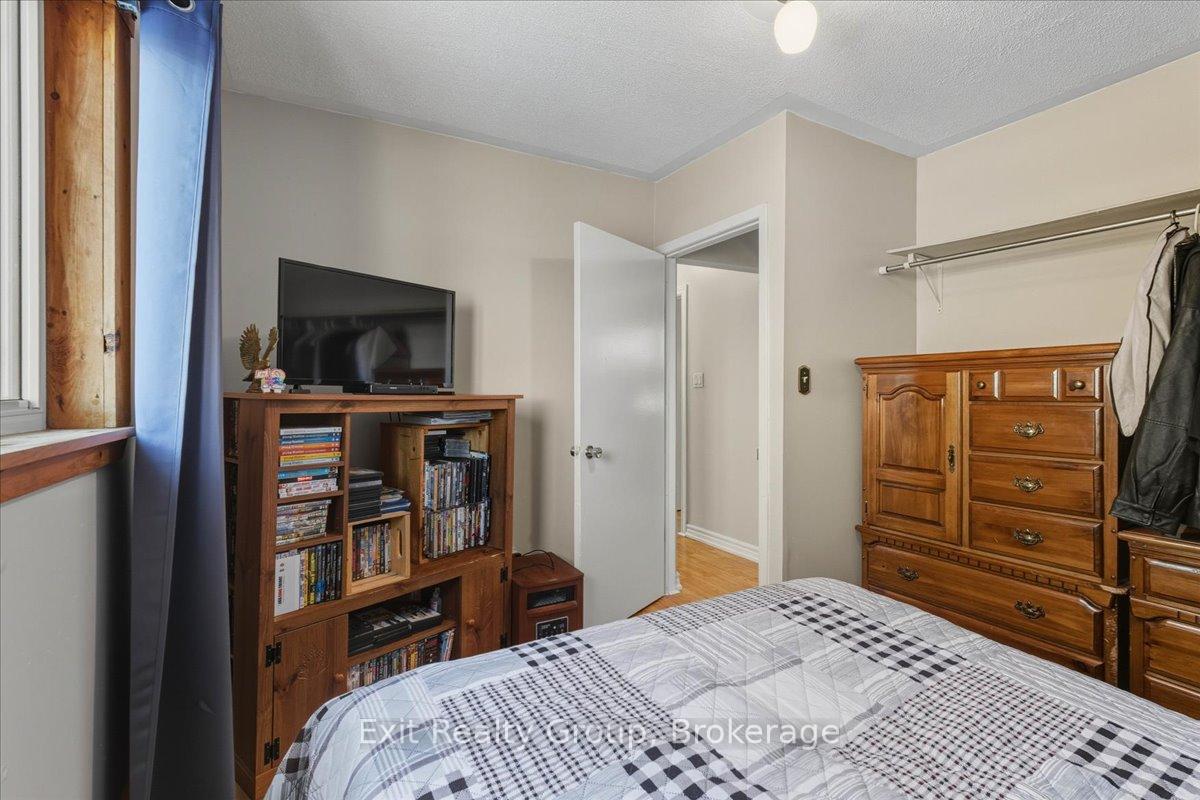
33 Willow Point Road
Brighton (Rural Brighton), ON K0K 1H0
- 2Bedrooms
- 2Bathrooms
- 1Garage
- 700–1100Sq Ft
- $3,219Tax
- 75 ftLot frontage
 Estimated Value:$393,750See Free Estimate Report

Sale & Price History for 33 Willow Point Road, Brighton, Rural Brighton
| Start Date | End Date | Price | Event | MLS# |
|---|---|---|---|---|
| No listing history available | ||||
Real estate boards require you to or to see the full details of this property.
*Sold prices and complete sale & price history are regulated data. Under the Trust in Real Estate Services Act, 2002 (TRESA) and the rules of the Real Estate Council of Ontario (RECO), and pursuant to the Multiple Listing Service® rules of the Canadian Real Estate Association (CREA) and the Toronto Regional Real Estate Board (TRREB), this information may be shown only to registered users who have agreed to the applicable terms of use (a Virtual Office Website, or "VOW," arrangement). HOMEH Inc., Brokerage therefore provides it to signed-in members only. Creating an account is free and takes under a minute.
About 33 Willow Point Road, Brighton, Rural Brighton
Summarized Description
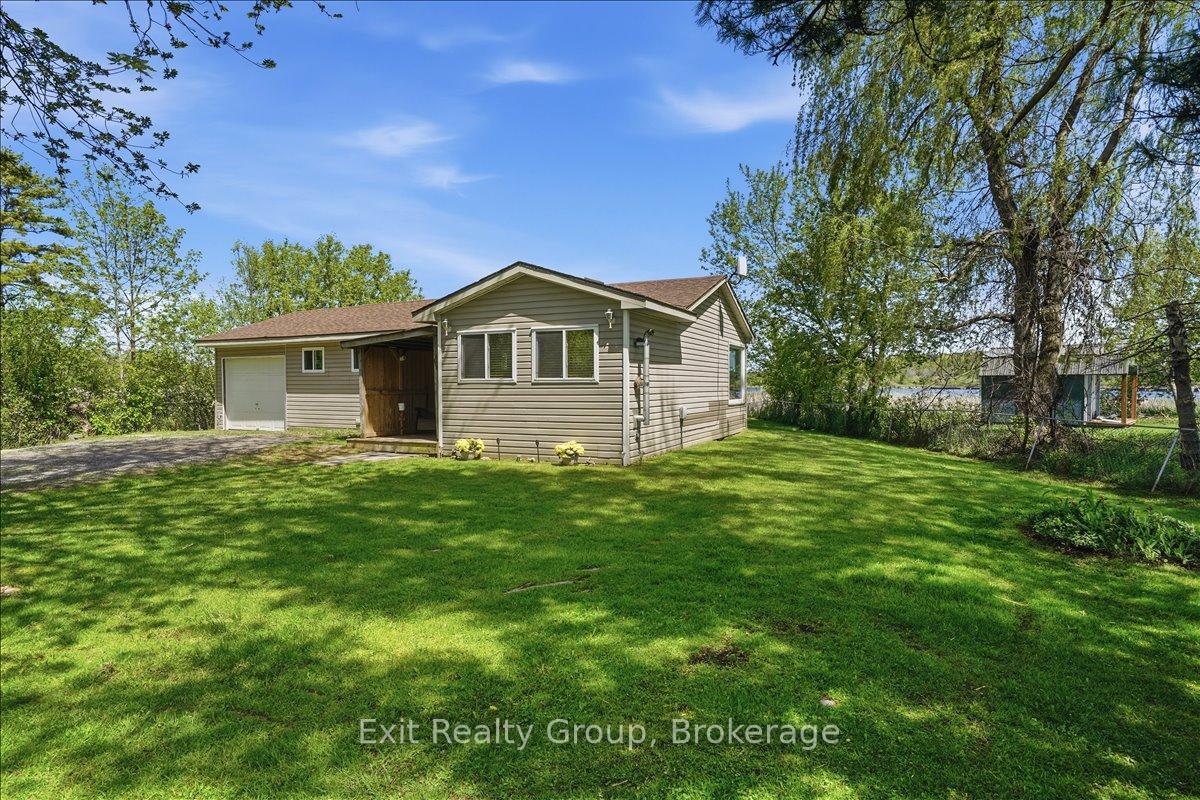
- Stunning waterfront bungalow with serene coastal living.
- Two bedrooms and two bathrooms for convenience.
- Attached garage for easy parking.
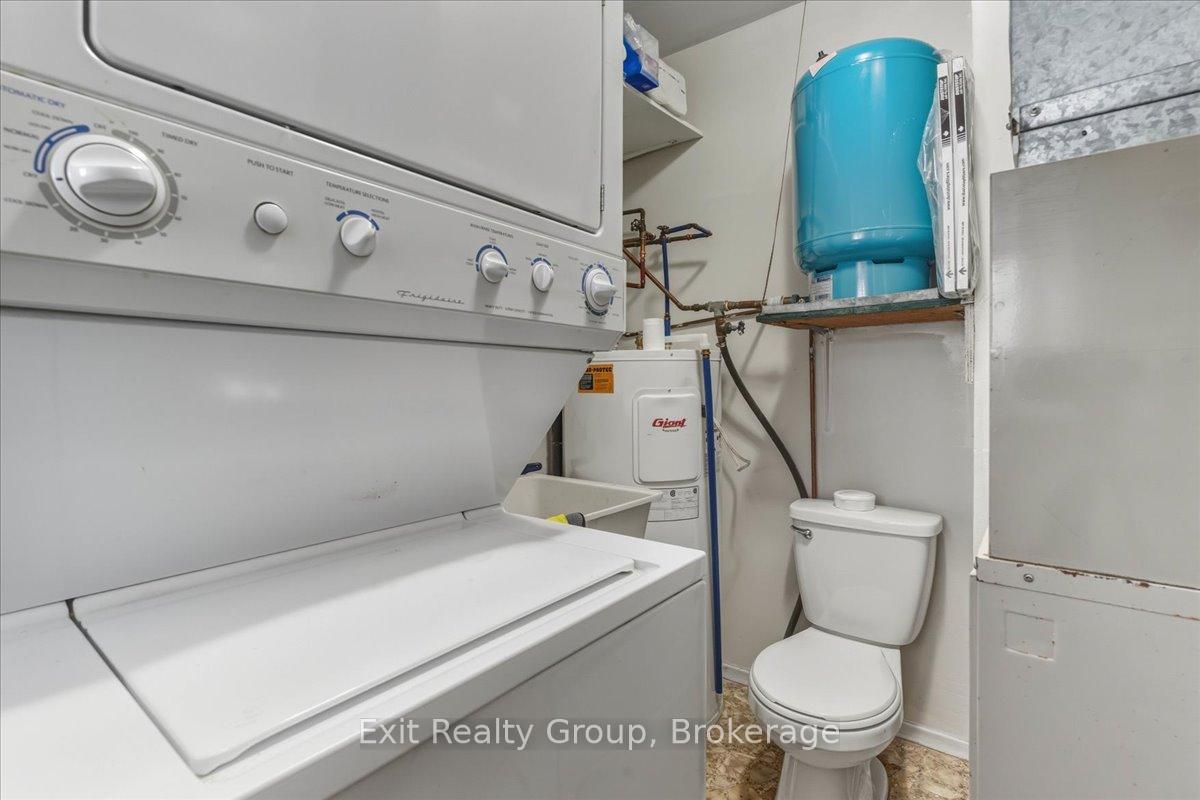
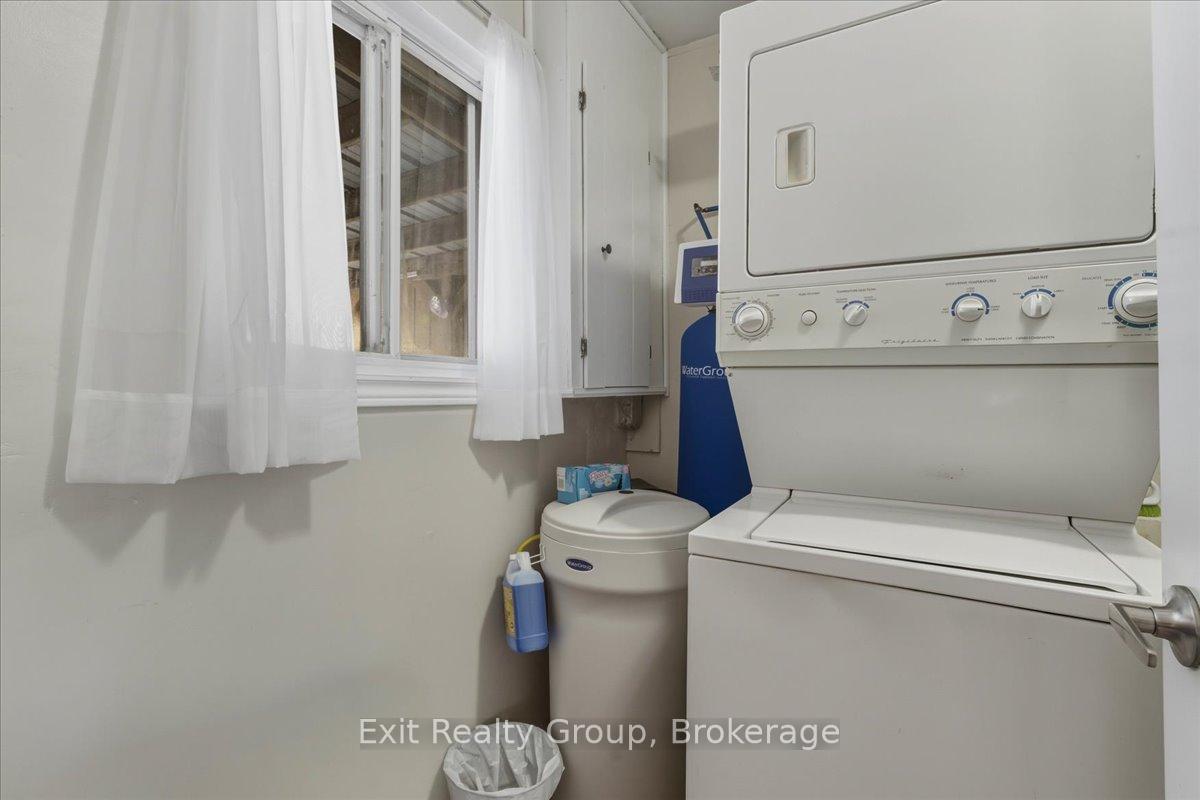
- Main-level laundry room for effortless living.
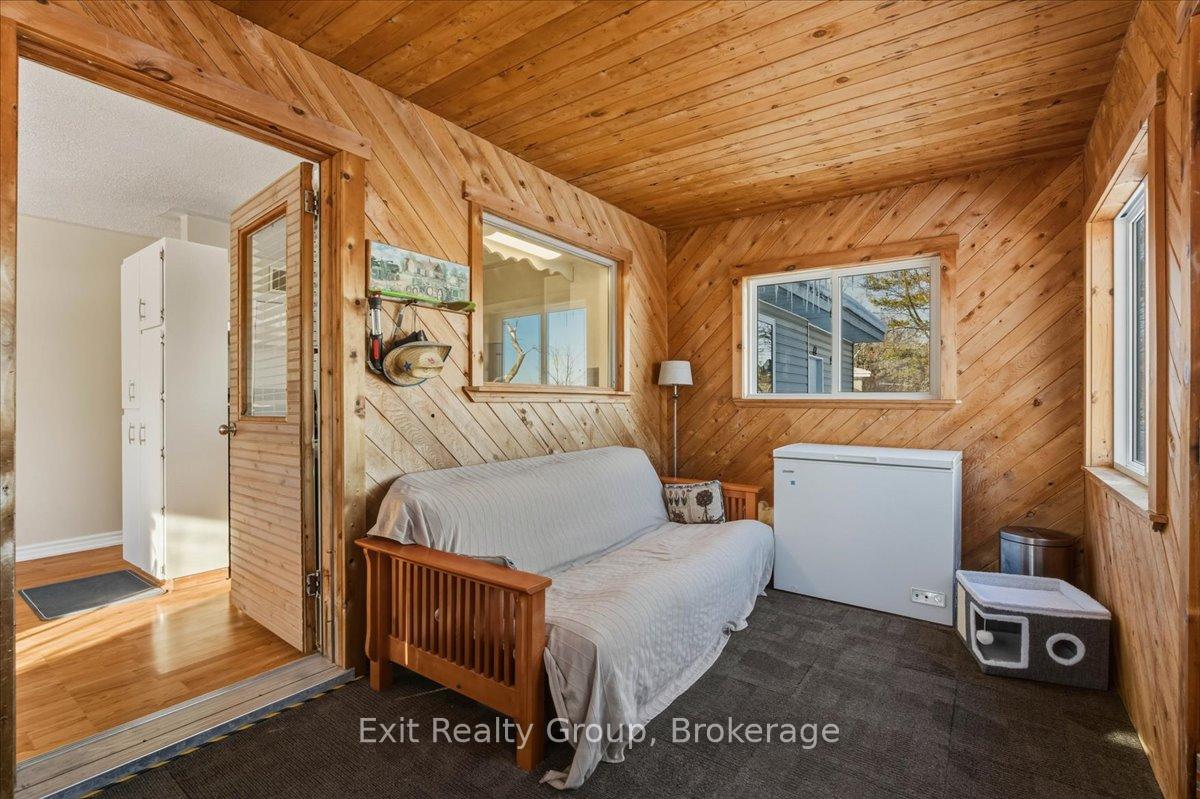
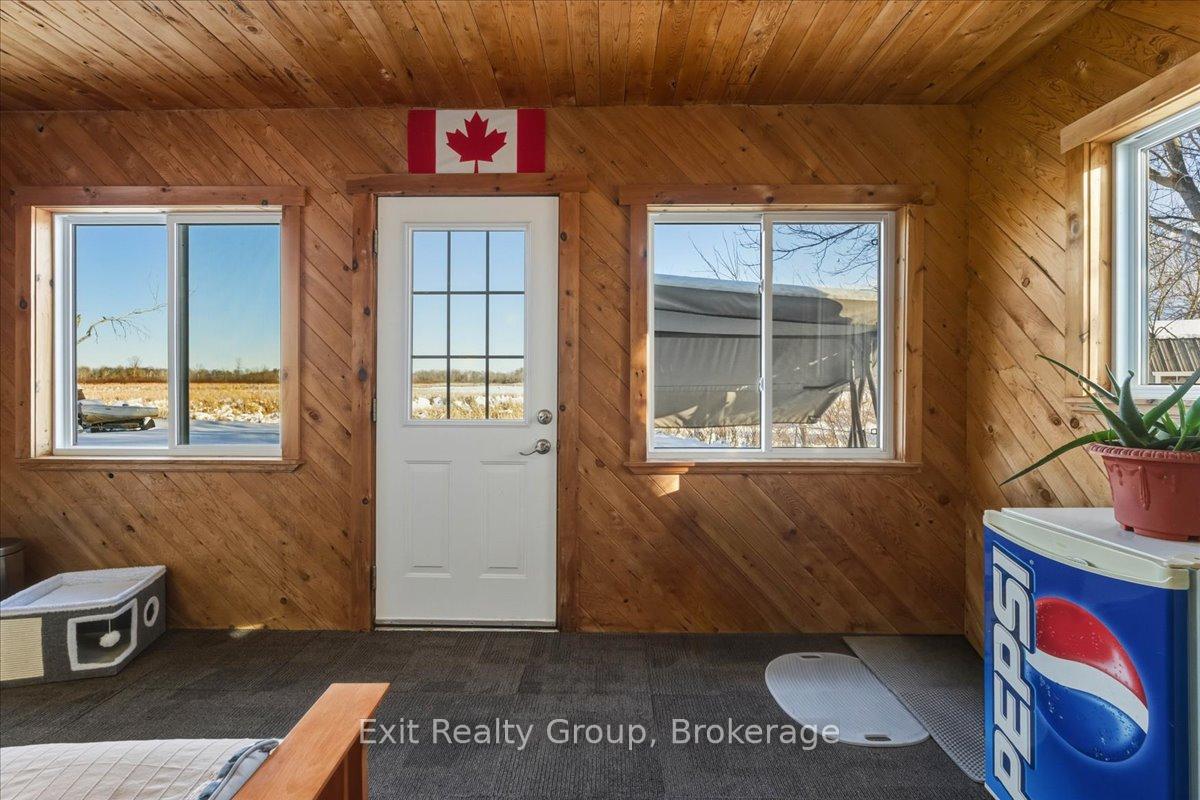
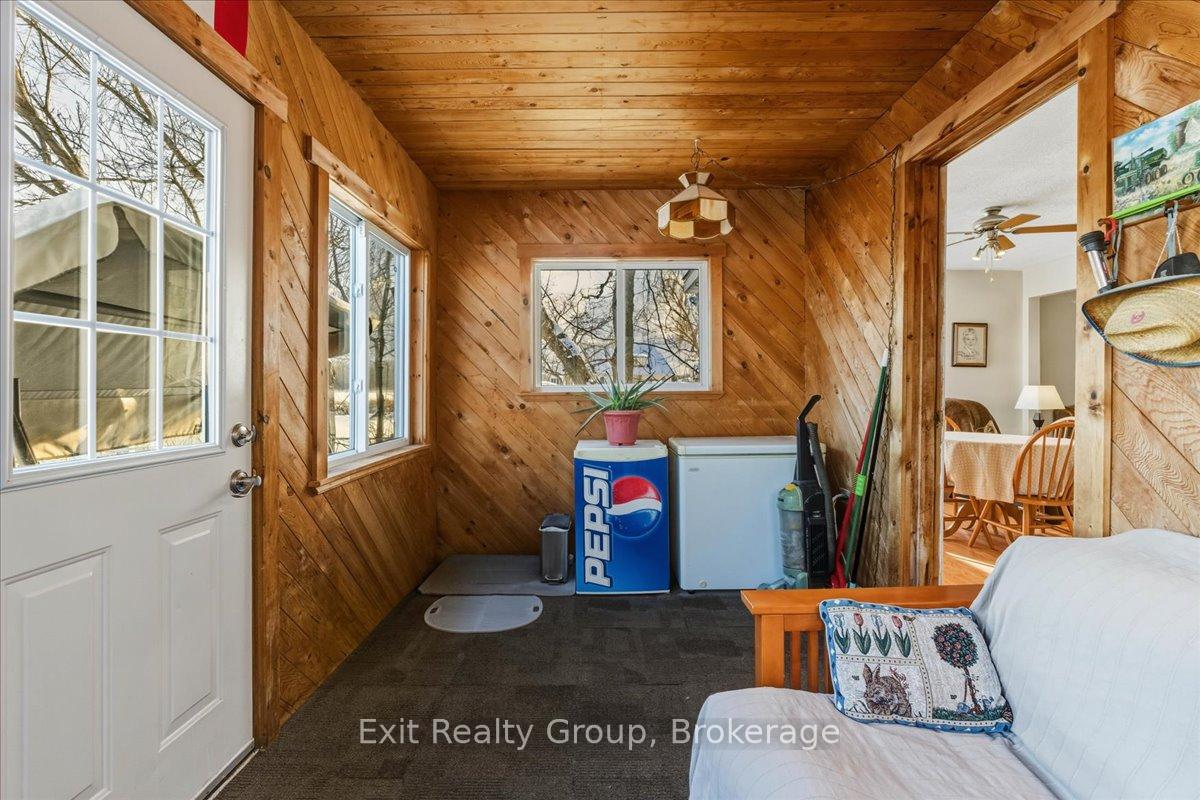
- Bright sunroom with sweeping water views.
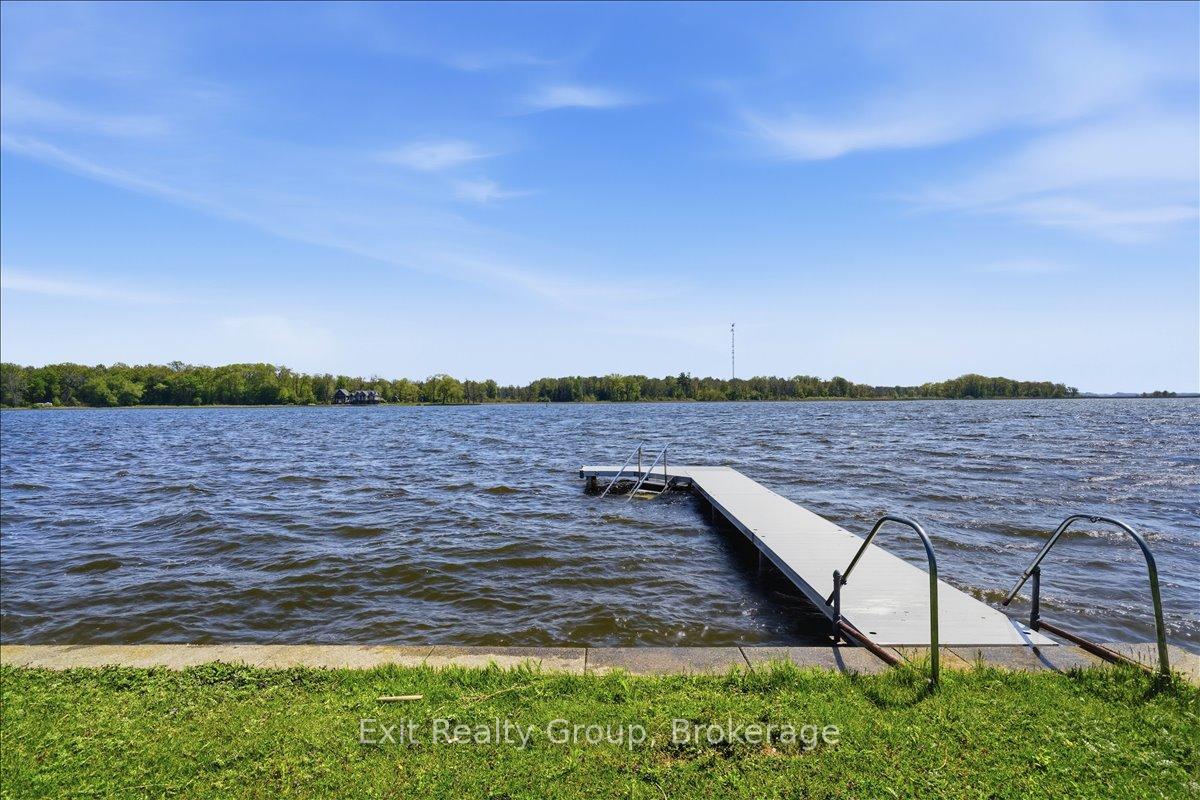
- Direct water access with two docks.
- Secluded location at the end of a quiet road.
- Wildlife-rich surroundings for nature lovers.
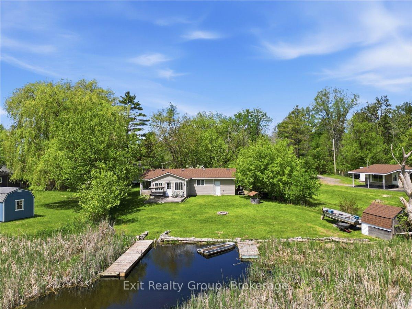
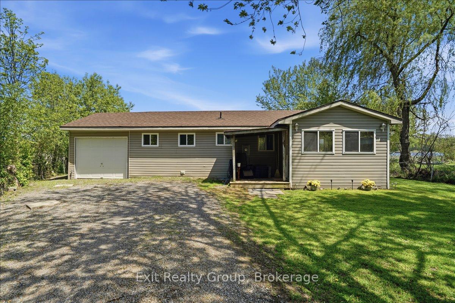
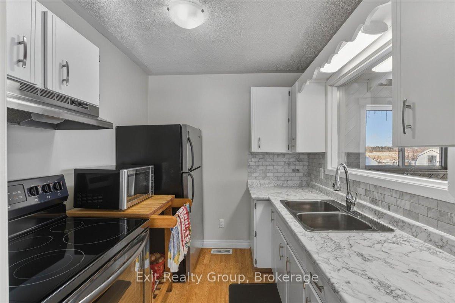
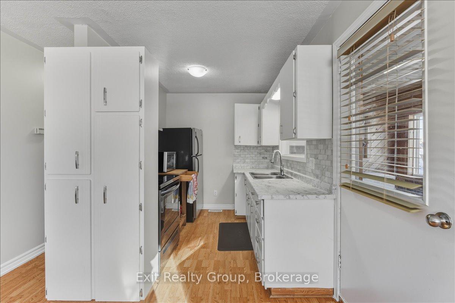
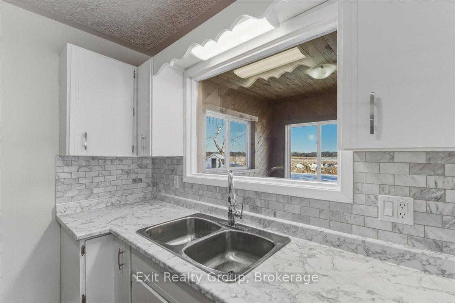
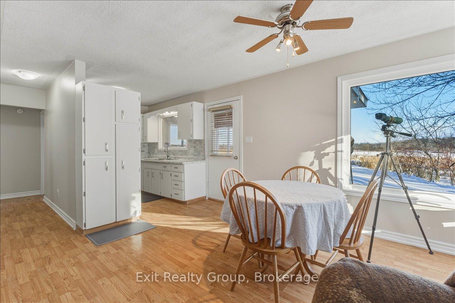
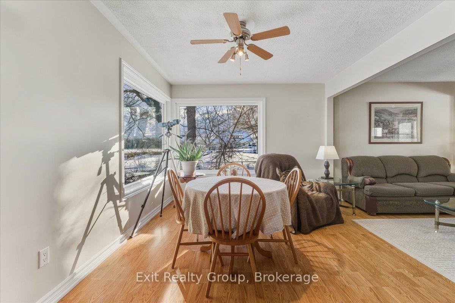
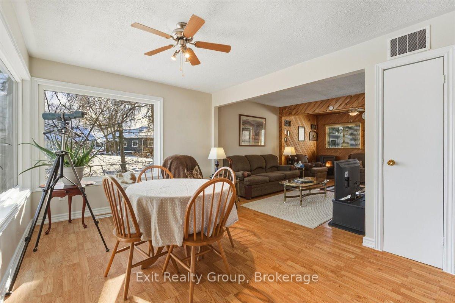
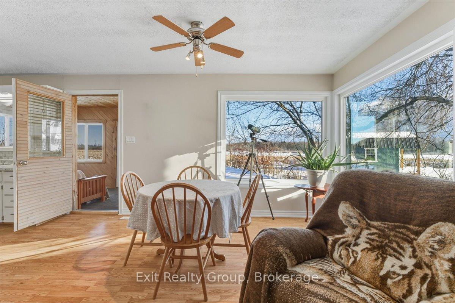
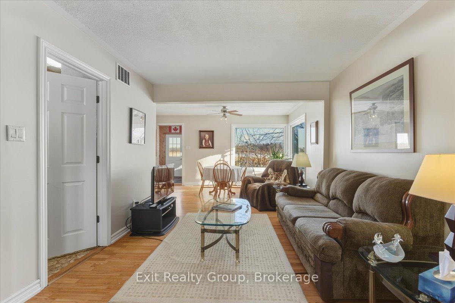
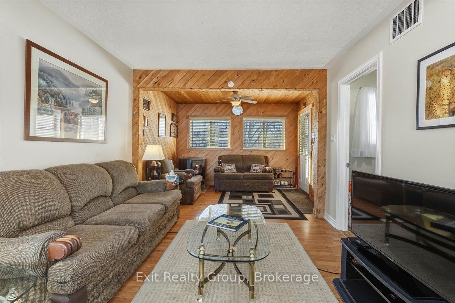
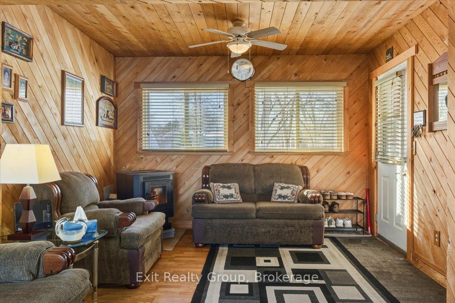
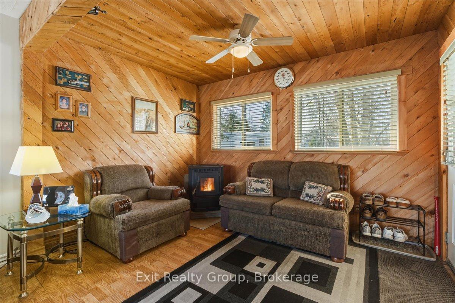
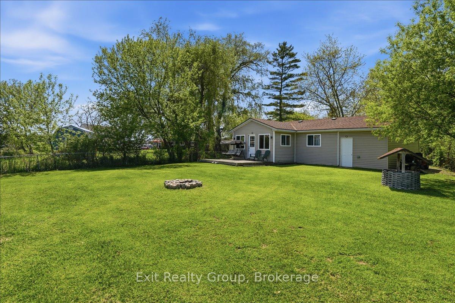
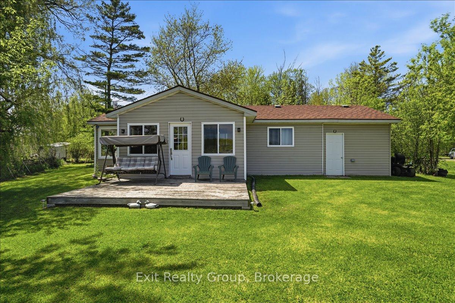
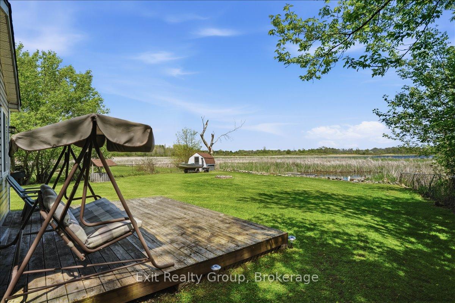
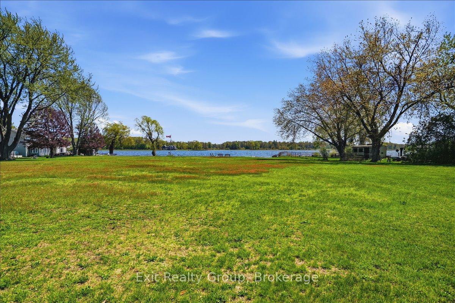
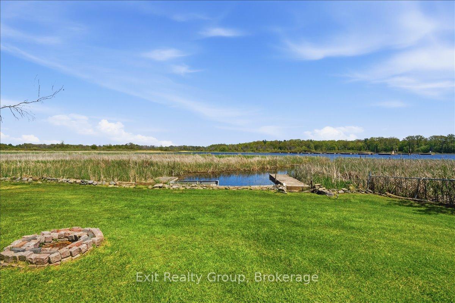
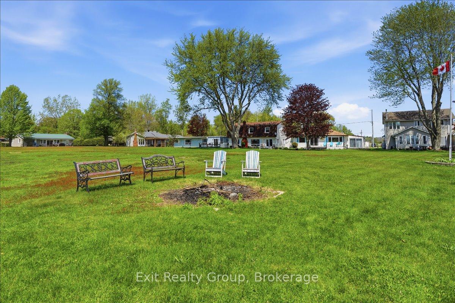
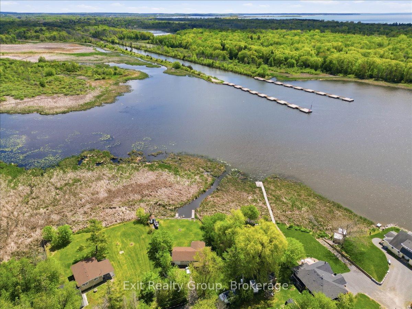
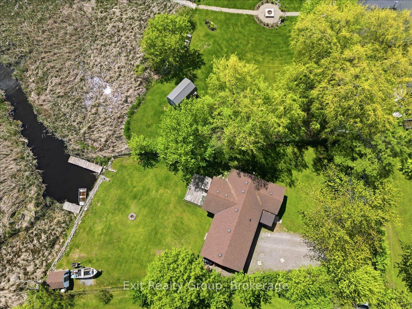
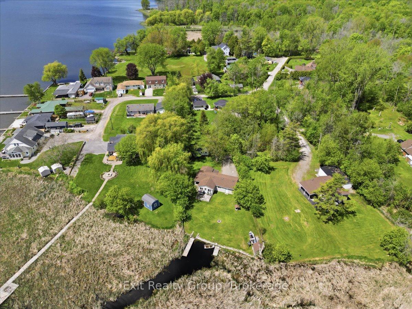
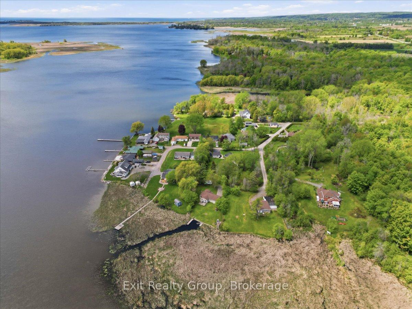
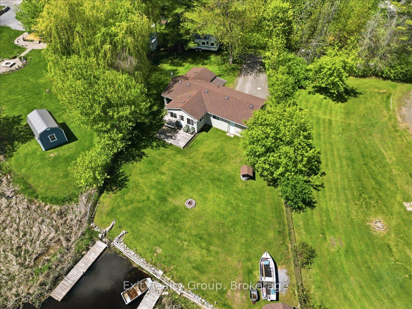
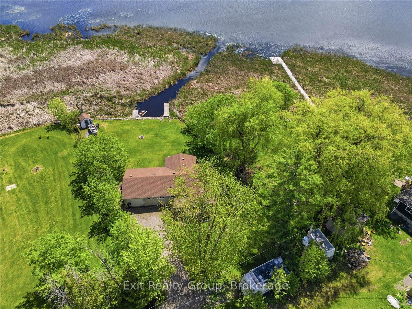
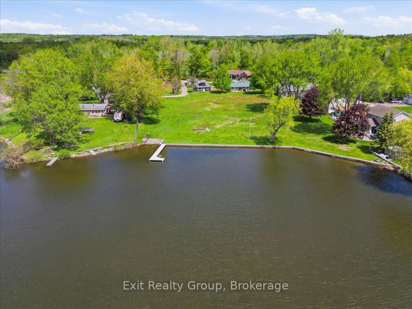
Experience the ultimate in waterfront tranquility with this stunning 2-bedroom, 2-bathroom bungalow with an attached garage, perfectly positioned to capture the essence of coastal-style living. Tucked away at the end of a quiet dead-end road, the property offers a rare sense of seclusion and serenity, free from the disturbance of passing traffic. Inside, the layout has been thoughtfully designed to maximize both space and utility, featuring a galley kitchen that flows seamlessly into an integrated dining area. This level is further enhanced by two bedrooms and two bathrooms, including the convenience of a main-level laundry room, catering perfectly to those seeking the ease of effortless, one-floor living. Beyond the primary living areas, a bright and inviting sunroom serves as a peaceful retreat and transitional space, allowing you to take in sweeping water views and the beauty of the changing seasons in comfort throughout the year. Stepping outside, the connection to the waterfront is truly exceptional. The sunroom opens to a beautifully maintained outdoor area featuring a partially fenced yard that offers the perfect balance of privacy and openness. Surrounded by nature, the area is rich with wildlife, making it especially appealing to animal lovers and those who appreciate the sights and sounds of the natural world. A true haven for boaters, anglers, and water enthusiasts alike, the property is located in a highly regarded fishing area and offers direct water access with two substantial docks-one privately owned, providing a premier setup, and a second dock situated on common land. Whether casting a line, hosting summer gatherings, or watching the sunrise from your private dock, this exceptional home delivers a lifestyle defined by serenity, recreation, and premium waterfront living.
Key Facts & Features
Property Costs
- Annual Property Tax Amount
- $3,219
- Land Transfer Tax Fee
- $6,455
Rental Items
- Rental Equipment
- None
- Basement Type
- Crawl Space
Interior Features
- Laundry Level
- Main Level
- Interior Extras
- Water Heater Owned, Water Softener
- View
- Bay, Water
- Security Features
- Smoke Detector
- Fireplace/Stove
- Yes
- Fireplace Features
- Pellet Stove
- Elevator
- No
Exterior Features
- Pool
- None
- Property Features
- Beach, Clear View, Cul de Sac/Dead End, School, School Bus Route, Waterfront
- Other Structures
- Shed
Building
- Building Type
- Detached
- Building Style
- Bungalow
Construction
- Exterior Finish
- Vinyl Siding
- Roof
- Shingles
- Foundation Details
- Concrete Block
- Special Designation
- Unknown
Lot
- Lot Front
- 75.00 ft
Inclusions
- Inclusions
- Pellet Stove, Fridge, Stove, Washer, Dryer, Range Hood, Window Coverings, Ceiling Fan, Light Fixtures, Shed (as is).
Exclusions
- Exclusions
- Personal Belongings
Parking & Garages
- Garage Type
- Attached
- Garage Spaces
- 1
- Parking Spaces
- 5
- Total Garage And Parking Spaces
- 6
Heating & Cooling
- Heat Source
- Other
- Heat Type
- Heat Pump
- Air Conditioning
- Central Air
- Water
- Well
- Sewers
- Septic
- Bedrooms
- 2
- Washrooms
- 2
- Kitchens
- 1
Room sizes
- Primary Bedroom—Ground level
- Sunroom—Ground level
- Living Room—Ground level
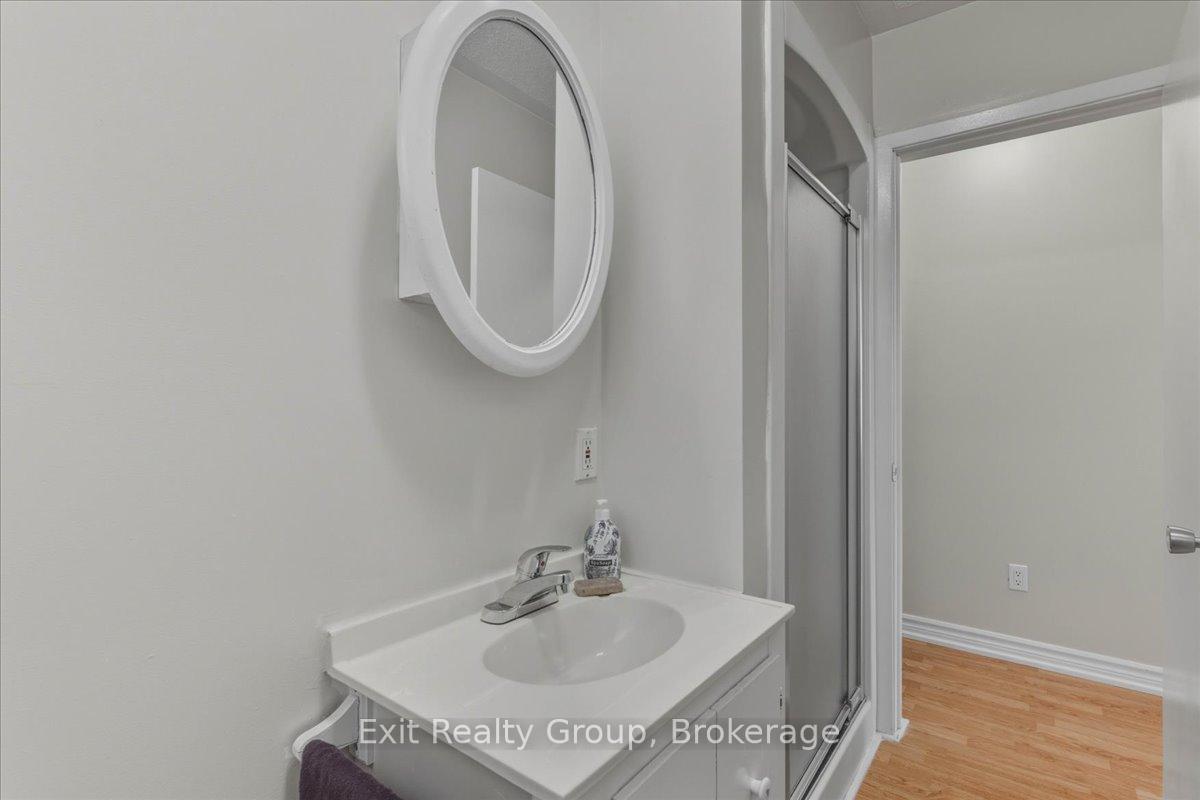
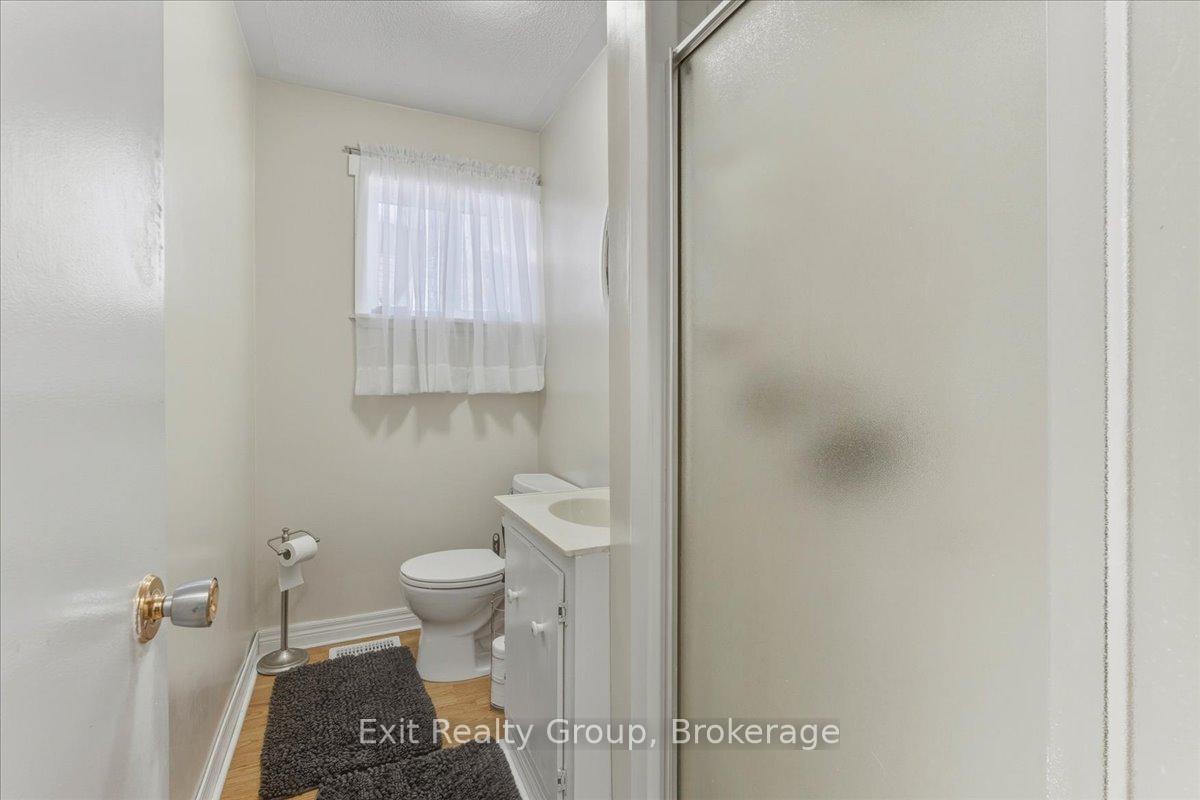
- Bathroom—Ground level, 4 Pc Bath
- Dining Room—Ground level
- Bedroom 2—Ground level
- Bathroom—Ground level, 2 Pc Bath
- Kitchen—Ground level
Washrooms
- 2-piece, Ground
- 4-piece, Ground
- Municipality
- Brighton
- Neighbourhood
- Rural Brighton
- Main cross streets
- County Rd 64 & Willow Point Rd
- Directions
- From Hwy 2, head south on County Rd 64, then east to Willow Pt Rd
- Waterfront
- Direct
- MLS® number
- X13728980
- Data source
- Toronto Regional Real Estate Board
- Listed on
- 2026-08-31
- Updated on
- 2026-09-01
- Days on market
- 45 days
- Possession type
- Immediate
- Co-op commission
- 2.0%+HST; 50% reduction on EXIT private showings
- Seller
- Listed by
- EXIT REALTY GROUP
Home Market Value
Current home valuation for 33 Willow Point Road, Brighton, Rural Brighton, Brighton, ON. Listed for $499,000
HOMEH Estimate
$393,750
Estimated Sales Range
$311,063 - $496,674
HOMEH Estimate for 33 Willow Point Road, Brighton, Rural Brighton
Calculated with a real agent's CMA method — 45+ years of experience, codified. Not an AI guess.
For the owner
Is this your home? Track its value.
Get this home's HOMEH Estimate by email once a month, with how many homes are for sale around you.
Mortgage Payment Calculator
Compare up to 4 down payment scenarios
5% of purchase price for homes $500K or less
$24,950
| Scenario 1 | Scenario 2 | Scenario 3 | Scenario 4 | |
|---|---|---|---|---|
−Down payment | % $ | % $ | % $ | % $ |
+CMHC insurance | $18,962 | $13,922 | $11,876 | $0 |
=Total mortgage | $493,012 | $463,022 | $436,026 | $399,200 |
Amortization | ||||
Mortgage rate | % | % | % | % |
| Payment frequency | ||||
=Mortgage payment | $2,407monthly | $2,261monthly | $2,129monthly | $1,949monthly |
Land Transfer Tax
$6,455
$6,455
Around this home
No schools found nearby
Data provided by OpenStreetMap & Fraser Institute School Rankings
Ask HOMEH
New!Hi there!
👋Text or call (416) 301-9001
Recommended for you
Based on homes you've looked at.
No recommended properties found.
Nearby similar homes
No nearby properties found.
More real estate resources
Other homes nearby
Explore this area
Nearby neighbourhoods
No nearby listings available.