
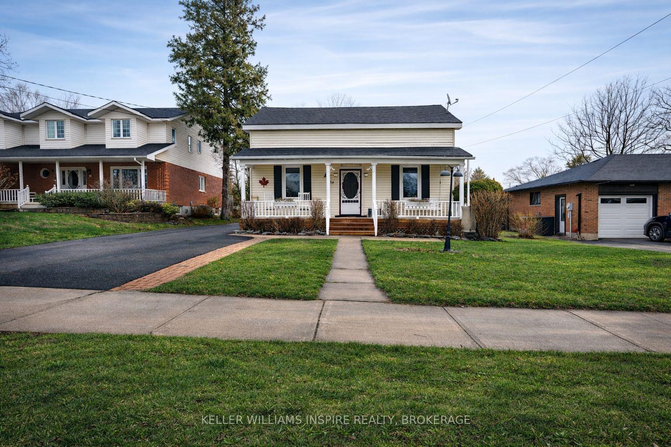
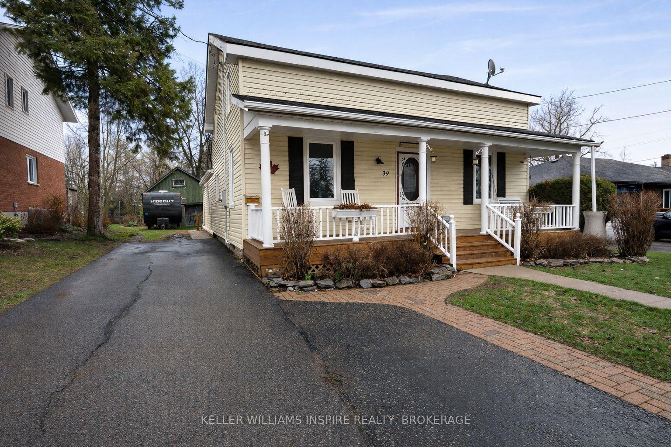
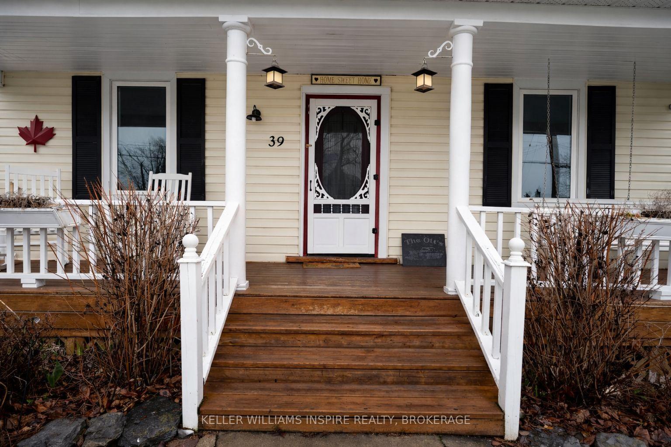
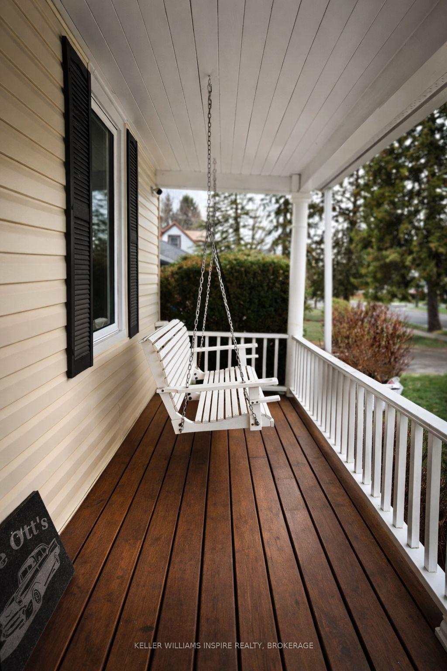
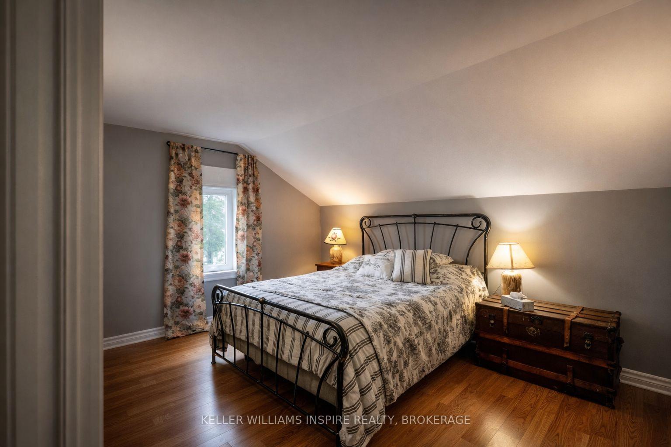
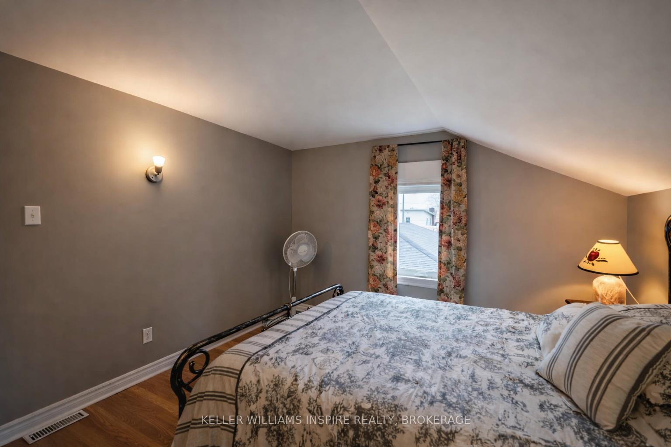
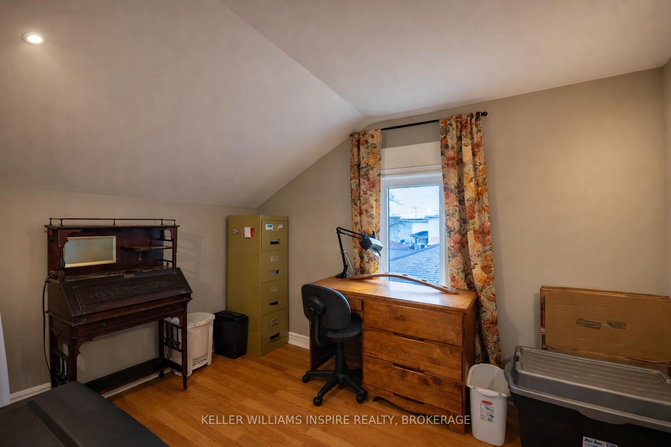
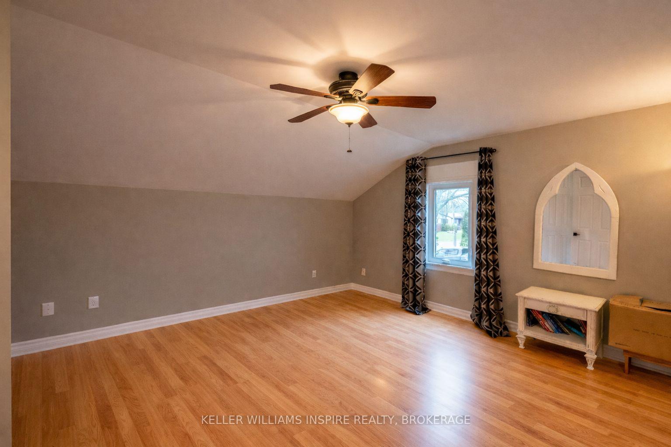
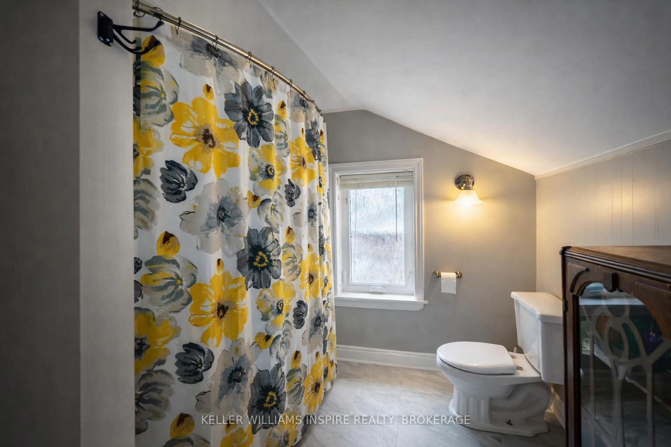
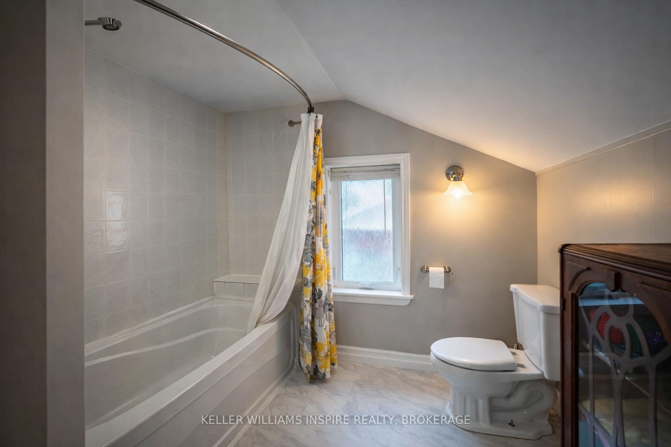
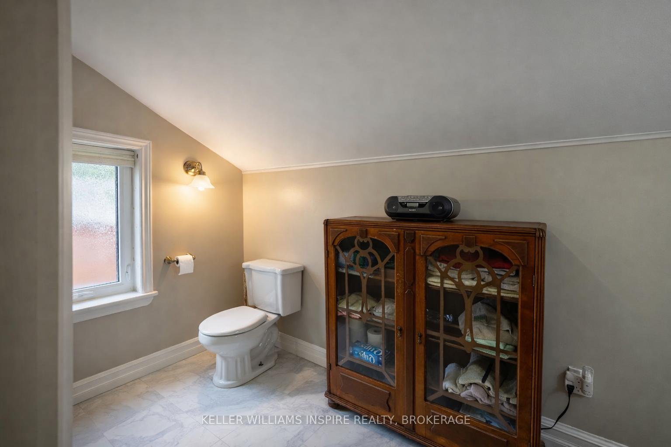
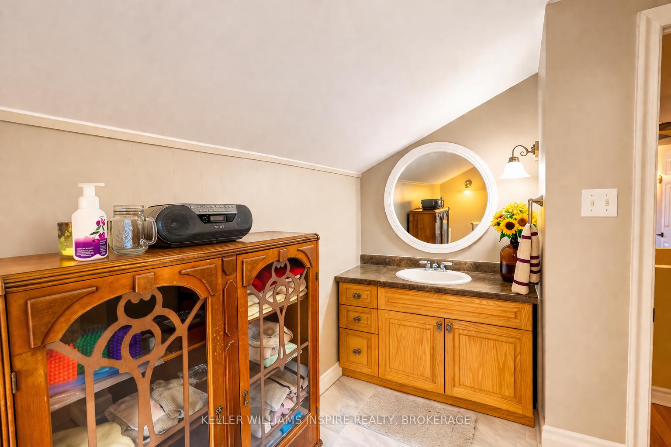

39 Centre Street
Brighton, ON K0K 1H0
- 5Bedrooms
- 2Bathrooms
- 0Garage
- 1500–2000Sq Ft
- $2,492Tax
- 65×242 ftLot Size
 Estimated Value:$603,742See Free Estimate Report

Sale & Price History for 39 Centre Street, Brighton
| Start Date | End Date | Price | Event | MLS# |
|---|---|---|---|---|
| No listing history available | ||||
Real estate boards require you to or to see the full details of this property.
*Sold prices and complete sale & price history are regulated data. Under the Trust in Real Estate Services Act, 2002 (TRESA) and the rules of the Real Estate Council of Ontario (RECO), and pursuant to the Multiple Listing Service® rules of the Canadian Real Estate Association (CREA) and the Toronto Regional Real Estate Board (TRREB), this information may be shown only to registered users who have agreed to the applicable terms of use (a Virtual Office Website, or "VOW," arrangement). HOMEH Inc., Brokerage therefore provides it to signed-in members only. Creating an account is free and takes under a minute.
About 39 Centre Street, Brighton
Summarized Description
- Spacious 5-bedroom, 2-bathroom home in Brighton.
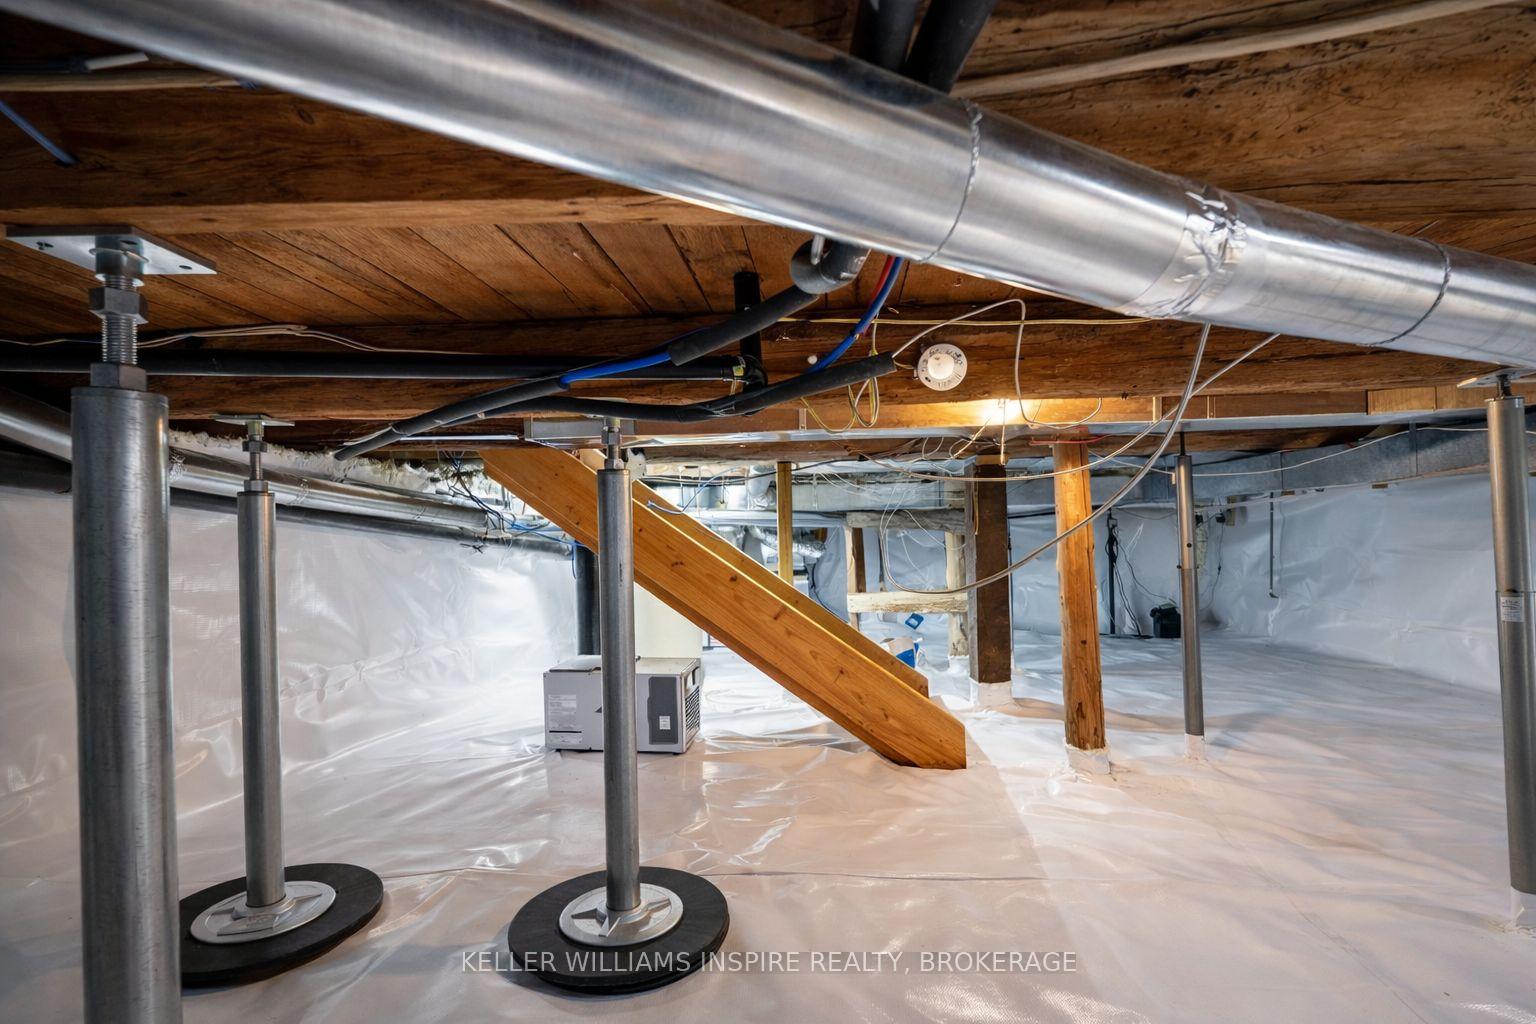
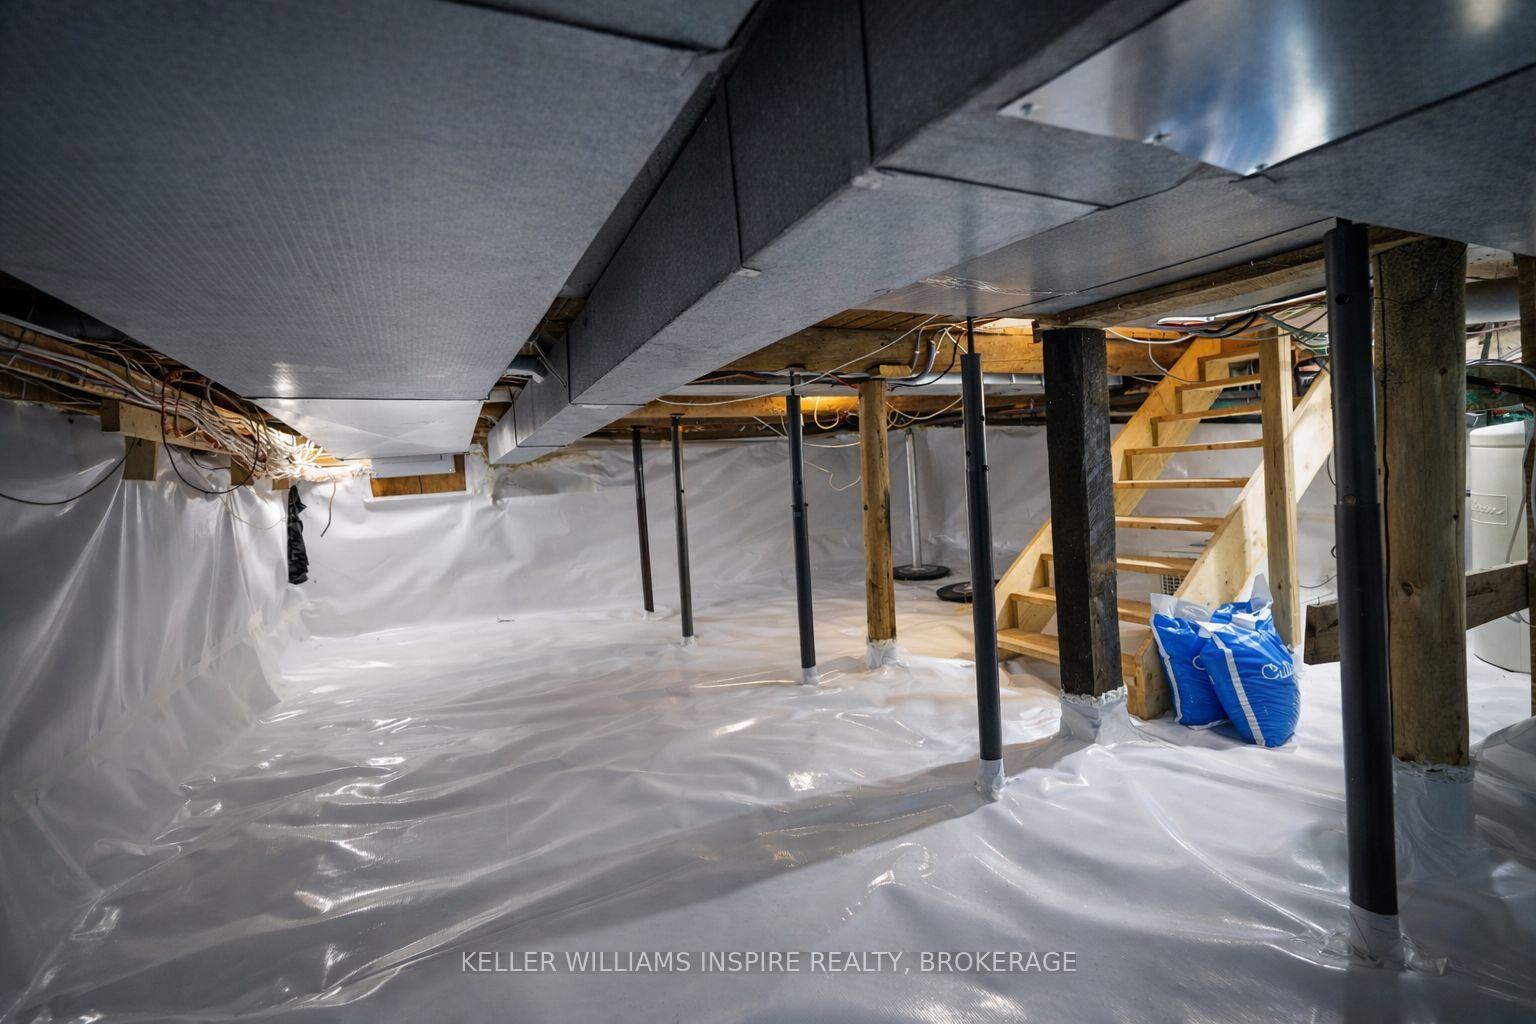
- Professionally waterproofed basement with warranty.
- Brand-new windows and security doors installed.
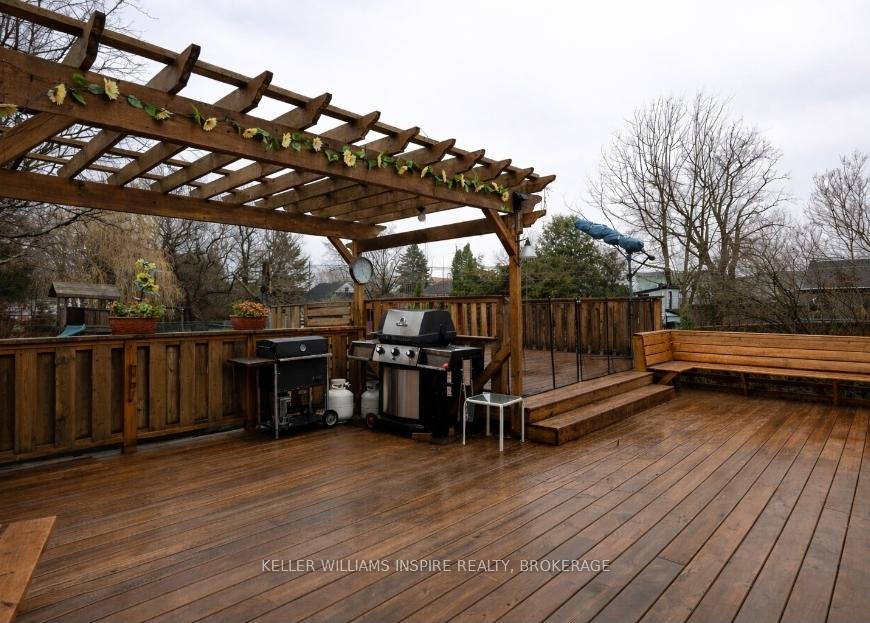
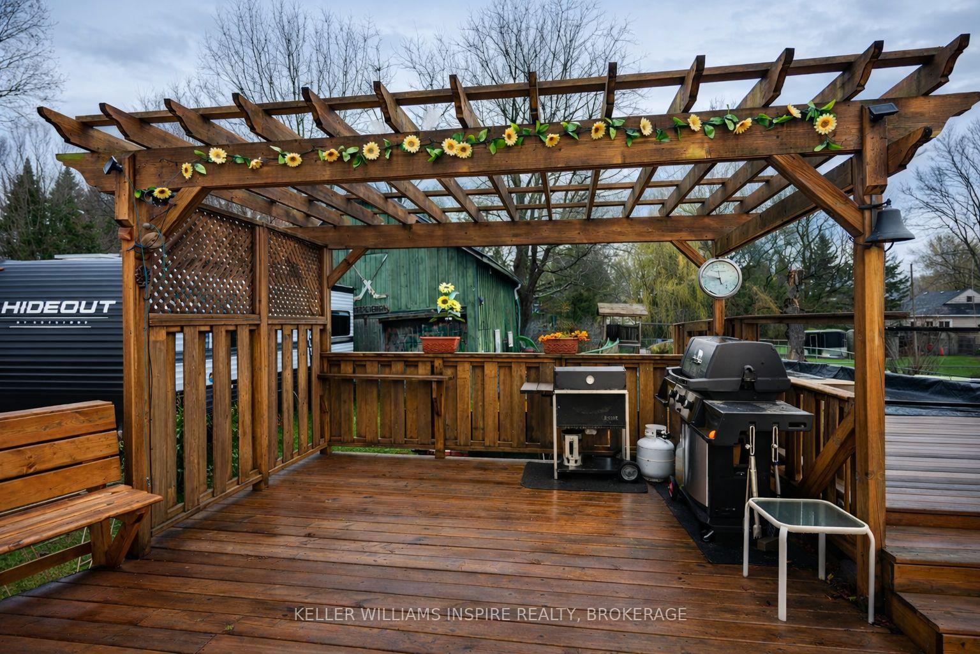
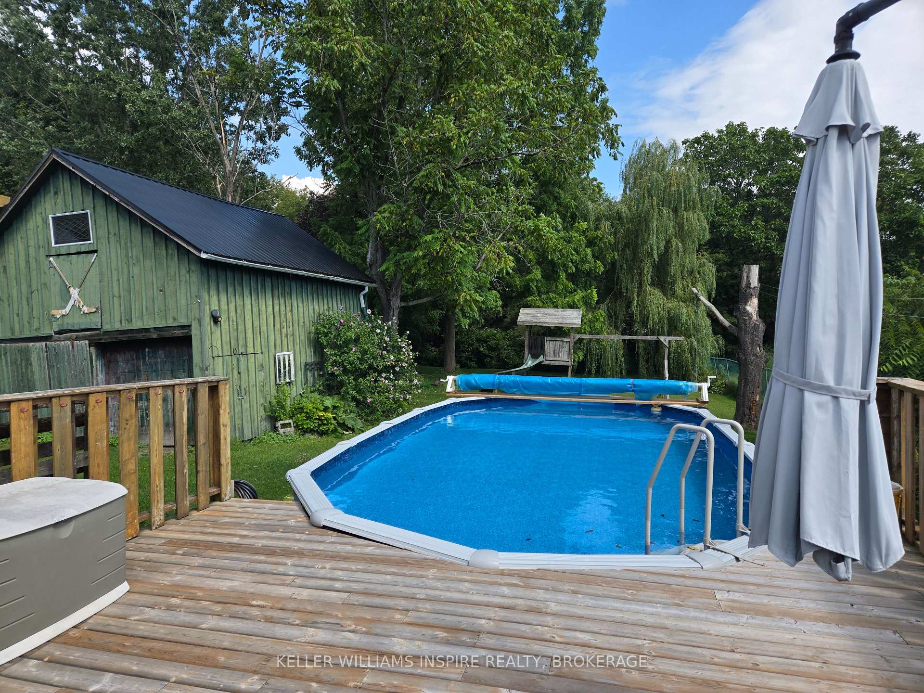
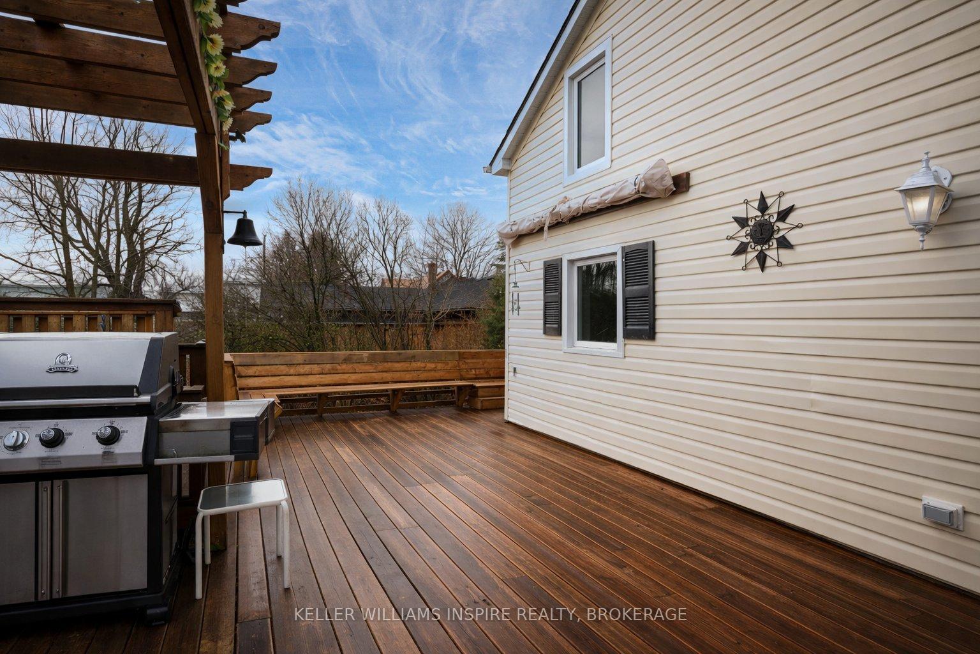
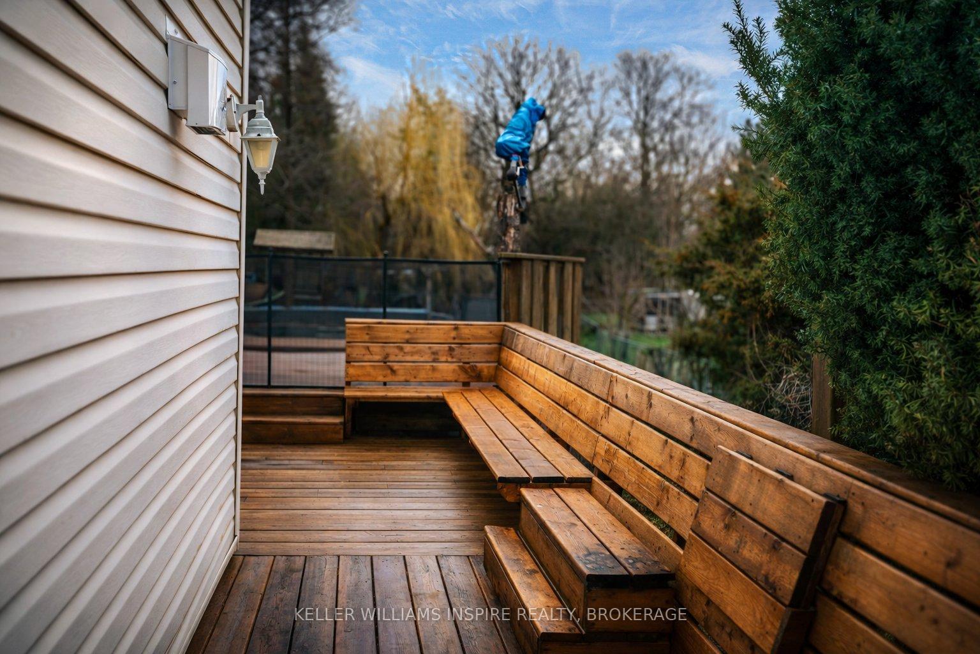
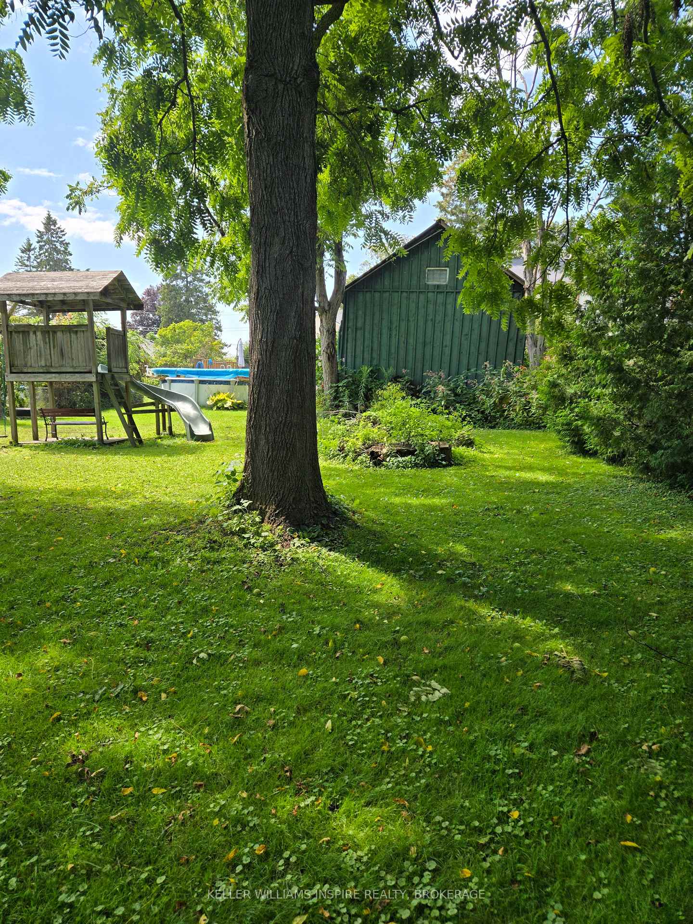
- Private backyard with expansive deck and pool.
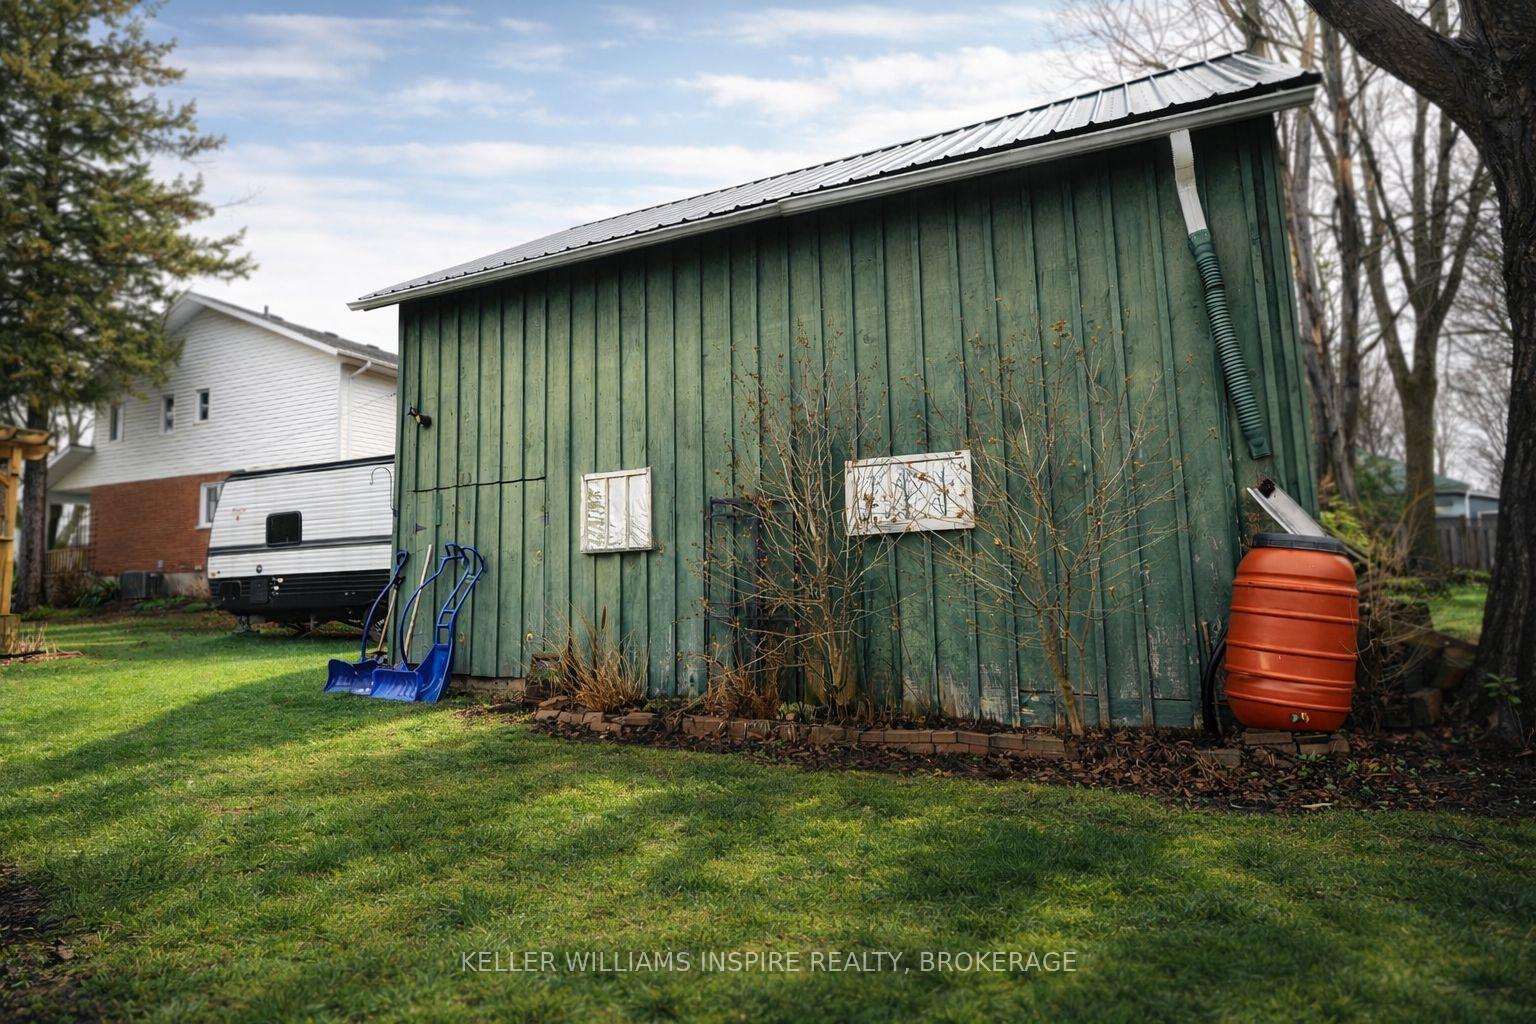
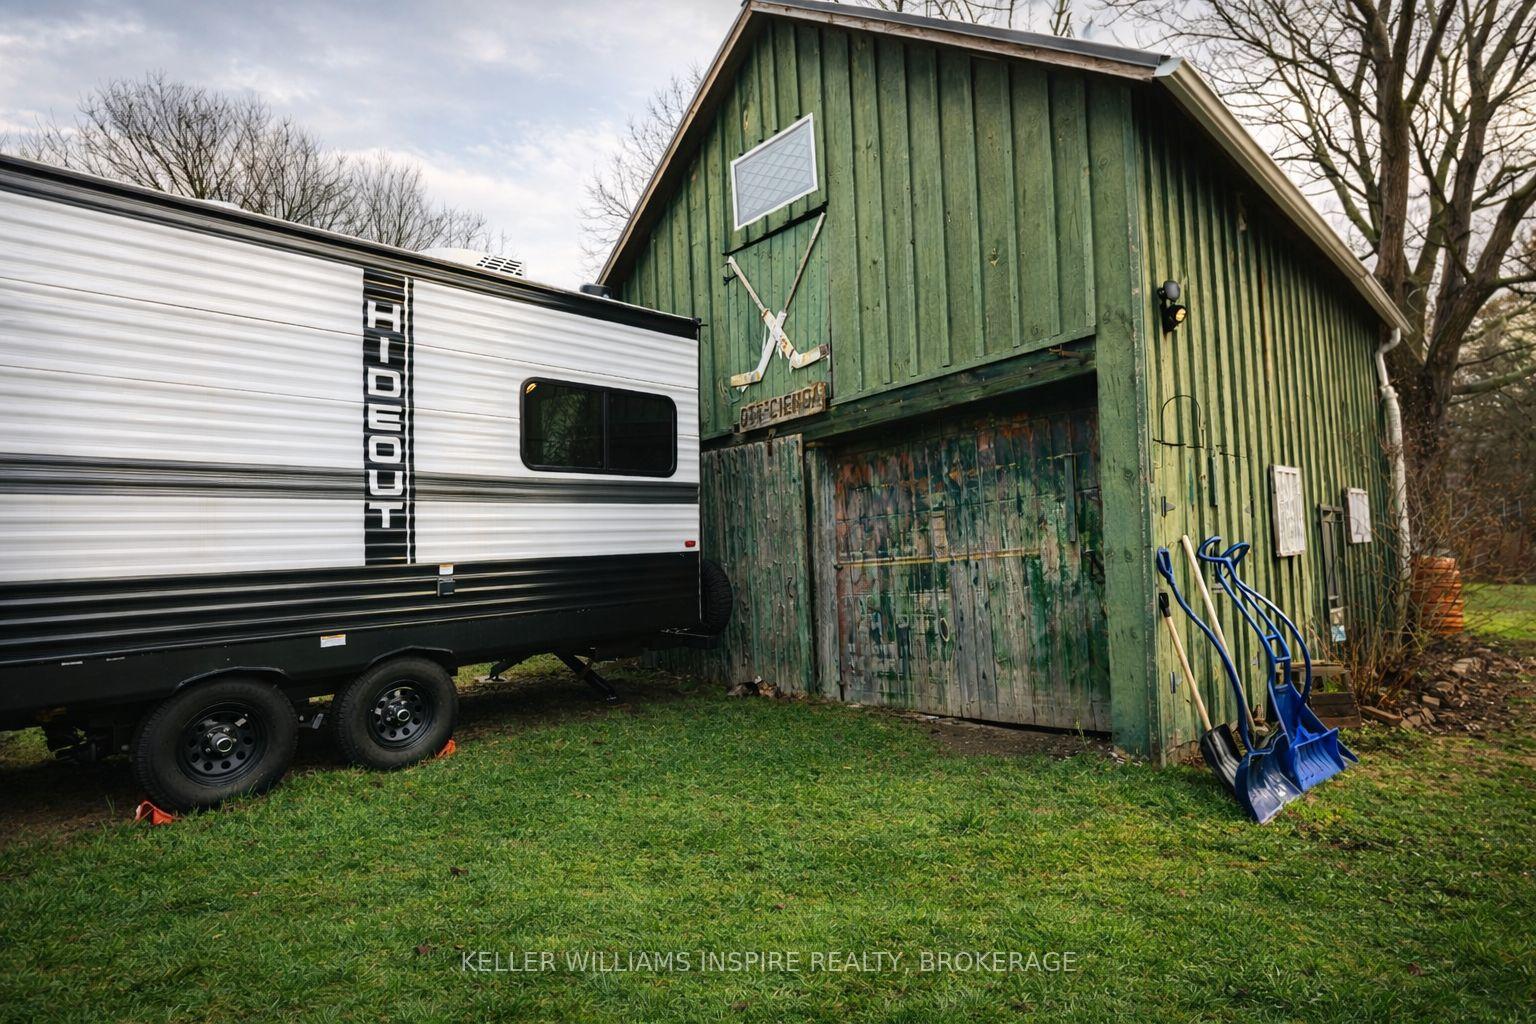
- Detached barn ideal for workshop or storage.
- Move-in ready with high-value upgrades.
- Close to downtown shops and parks.
- Flexible layout for families or home offices.
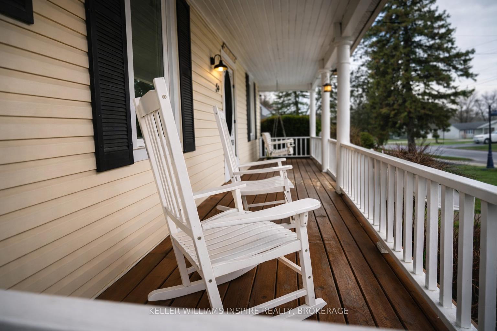
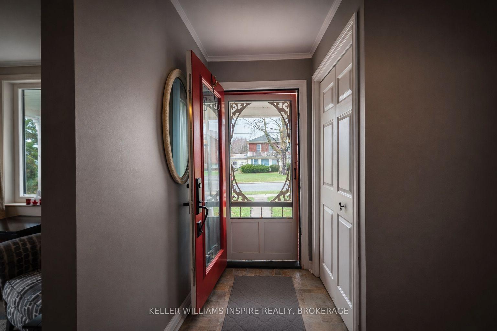
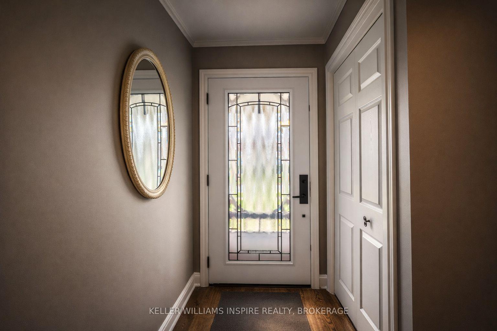
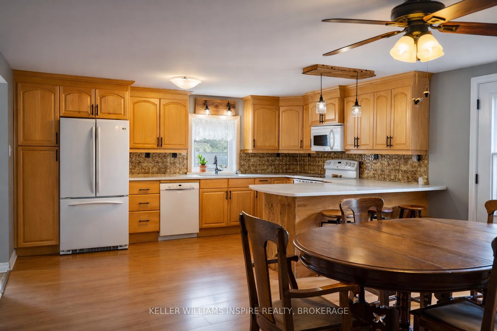
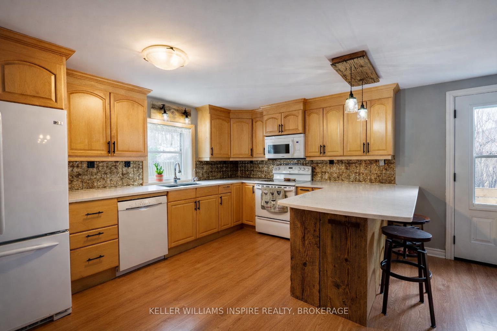
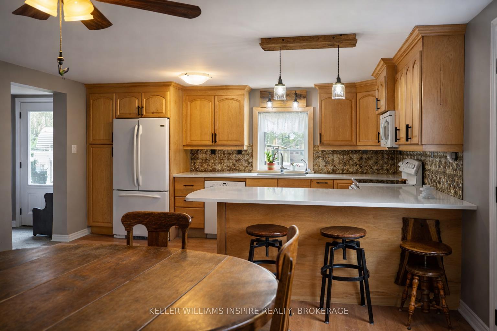
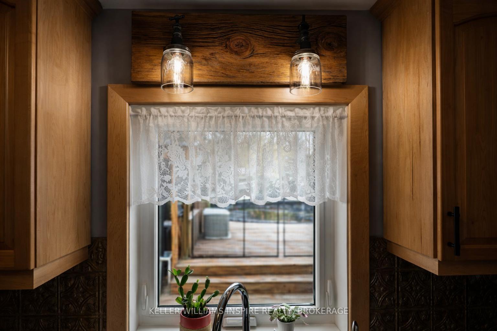
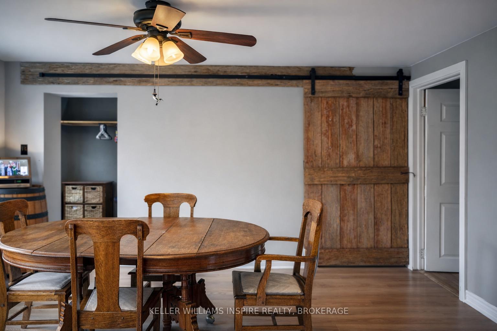
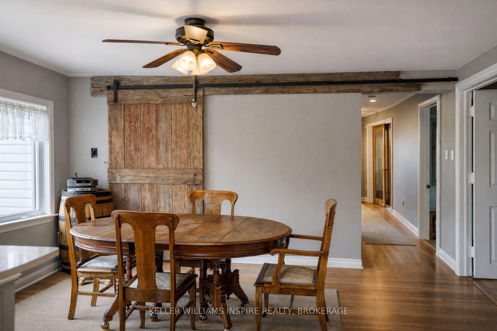
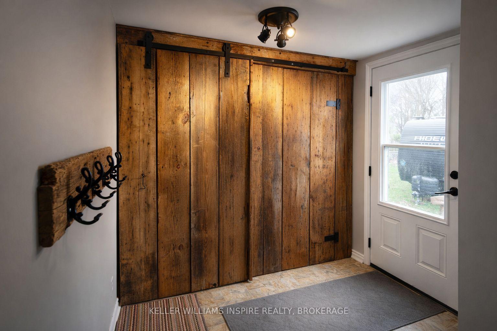
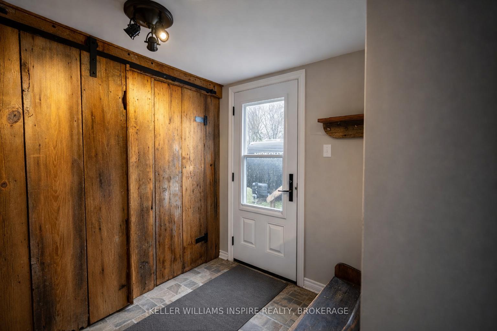
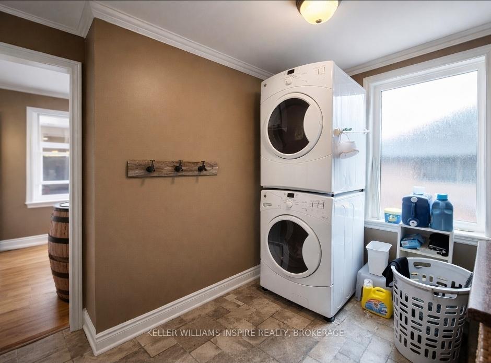
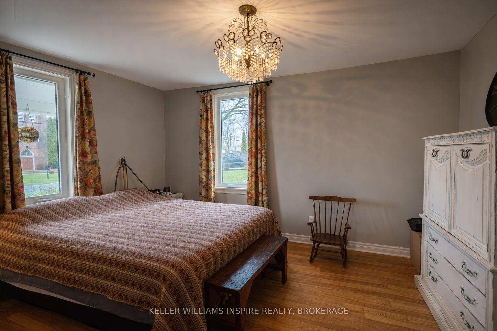
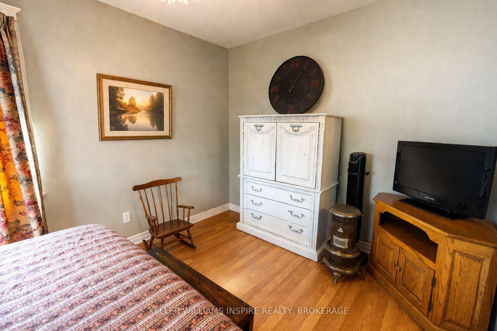
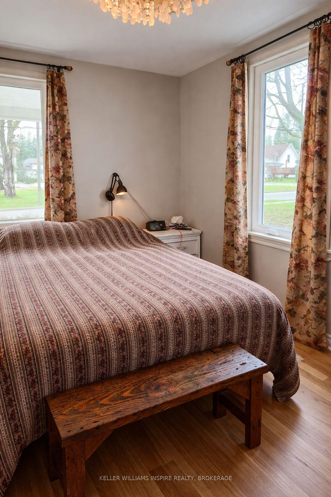
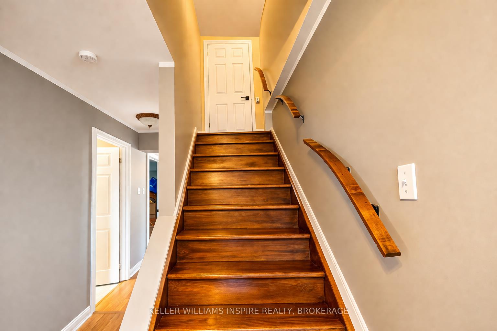
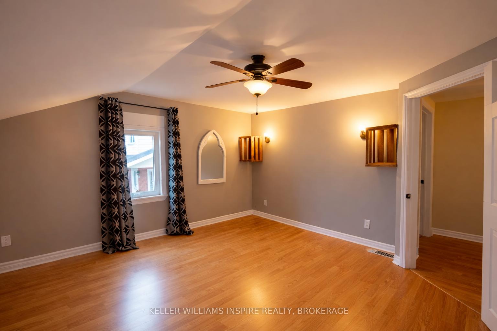
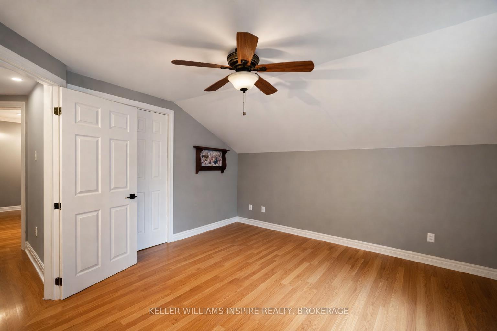
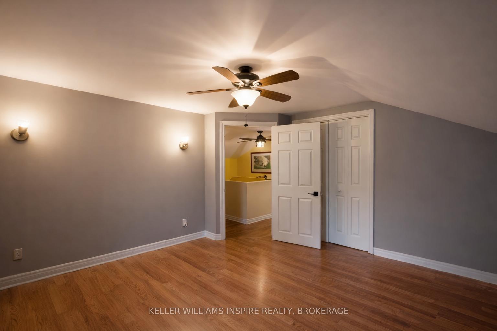
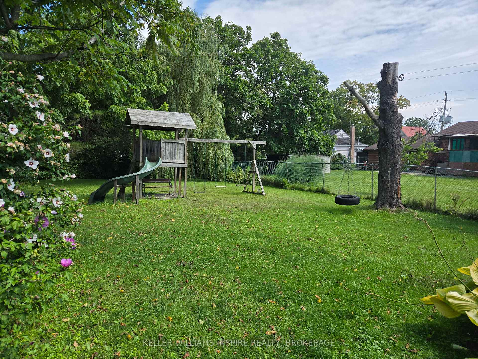
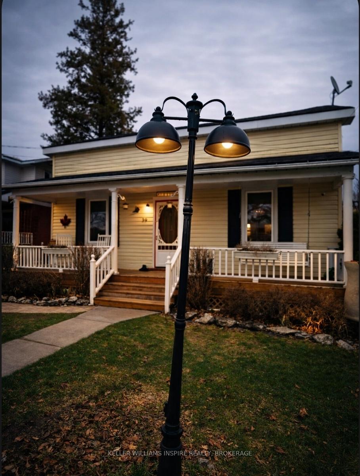
WELCOME TO 39 CENTRE STREET! Small-town charm meets high-value upgrades in this spacious 5-bedroom, 2-bathroom home in the heart of Brighton. Relisted with major peace of mind-boasting brand-new windows, 3-pin security doors, and a professionally waterproofed basement (2025) backed by a transferable warranty. The main floor features an open living space, a convenient kitchen/dining combo for busy mornings, a functional mudroom, and main-floor laundry. Upstairs and main, five generous bedrooms offer flexibility for large families, guests, or dedicated home offices. Step outside to a backyard oasis: a fully fenced, private yard featuring an expansive deck built for gatherings, an above-ground pool for summer fun, a classic tire swing, and parking for 4 cars. Bonus: An incredible detached barn equipped with electricity-ideal for a workshop, studio, or ultimate storage space. Walk to downtown shops/cafes, minutes to Presqu'ile Provincial Park & Hwy 401. Move-in ready and packed with upgrades!
Key Facts & Features
Property Costs
- Annual Property Tax Amount
- $2,492
- Land Transfer Tax Fee
- $8,475
Rental Items
- Rental Equipment
- Air Conditioner, On Demand Water Heater, Water Purifier, Water Softener
- Basement Type
- None, Crawl Space
Interior Features
- Laundry Level
- Main Level
- Interior Extras
- On Demand Water Heater, Primary Bedroom - Main Floor, Sump Pump, Water Purifier, Water Softener, Air Exchanger
- View
- City
- Security Features
- Other
- Fireplace/Stove
- No
- Elevator
- No
Exterior Features
- Exterior Extras
- Deck, Year Round Living
- Pool
- Above Ground
- Property Features
- Place Of Worship, School, Level, Rec./Commun.Centre, School Bus Route, Park
- Other Structures
- Barn, Fence - Partial, Storage, Workshop, Out Buildings
Building
- Building Type
- Detached
- Building Style
- 2-Storey
- Approx Age
- 100+
Construction
- Exterior Finish
- Vinyl Siding
- Roof
- Asphalt Shingle
- Foundation Details
- Stone
- Special Designation
- Unknown
Lot
- Lot Front
- 64.64 ft
- Lot Depth
- 241.89 ft
- Lot Shape
- Rectangular
Inclusions
- Inclusions
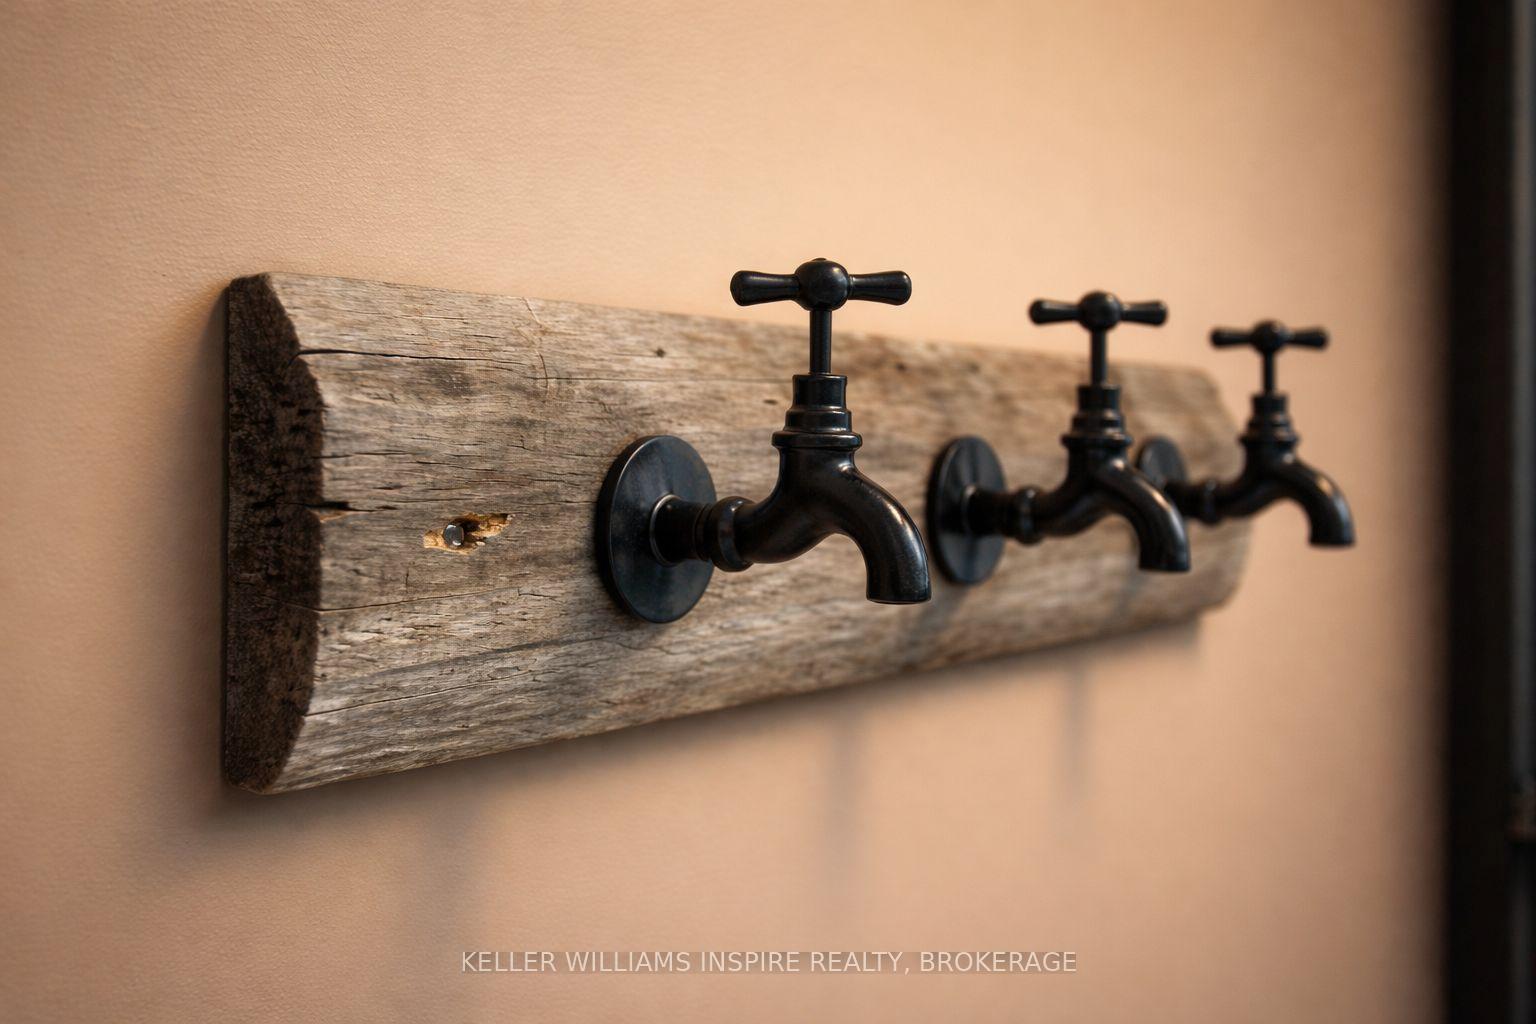
- refrigerator, Stove/oven, microwave, dishwasher, washer, dryer, extra refrigerator and stand up freezer in laundry room, sump pump with battery back up, swing set and tree swing, fire pit, front porch swing, all light fixtures and ceiling fan(s), barn board shelf in laundry room, 15x30 ft. above ground pool, all pool accessories, 2 rain barrels, awning on back porch, patio umbrella, snow blower and riding mower, front door ring camera w Bell
Exclusions
- Exclusions
- Two rocking chairs on front porch
Parking & Garages
- Garage Type
- Detached
- Garage Spaces
- 0
- Parking Spaces
- 5
- Total Garage And Parking Spaces
- 9
Heating & Cooling
- Heat Source
- Gas
- Heat Type
- Forced Air
- Air Conditioning
- Central Air
- Water
- Municipal
- Sewers
- Sewer
- Natural Gas
- Yes
- Hydro
- Yes
- Cable
- Yes
- Telephone
- Yes
- Bedrooms
- 5
- Washrooms
- 2
- Kitchens
- 1
Room sizes
- Dining Room—Main level, Combined w/Kitchen
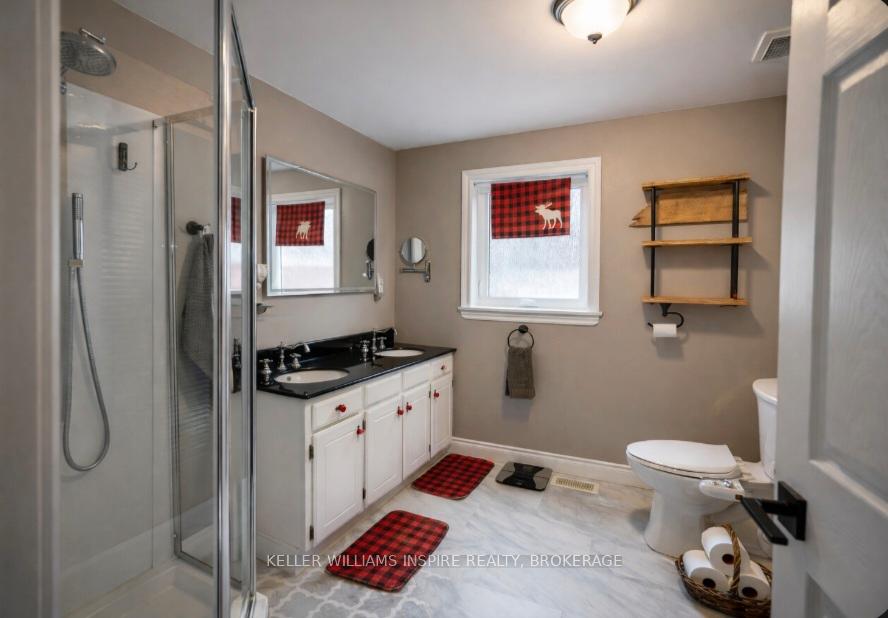
- Bathroom—Second level, 4 Pc Bath
- Kitchen—Main level, Breakfast Bar, Combined w/Dining
- Bedroom 2—Main level
- Bathroom—Main level, 3 Pc Bath
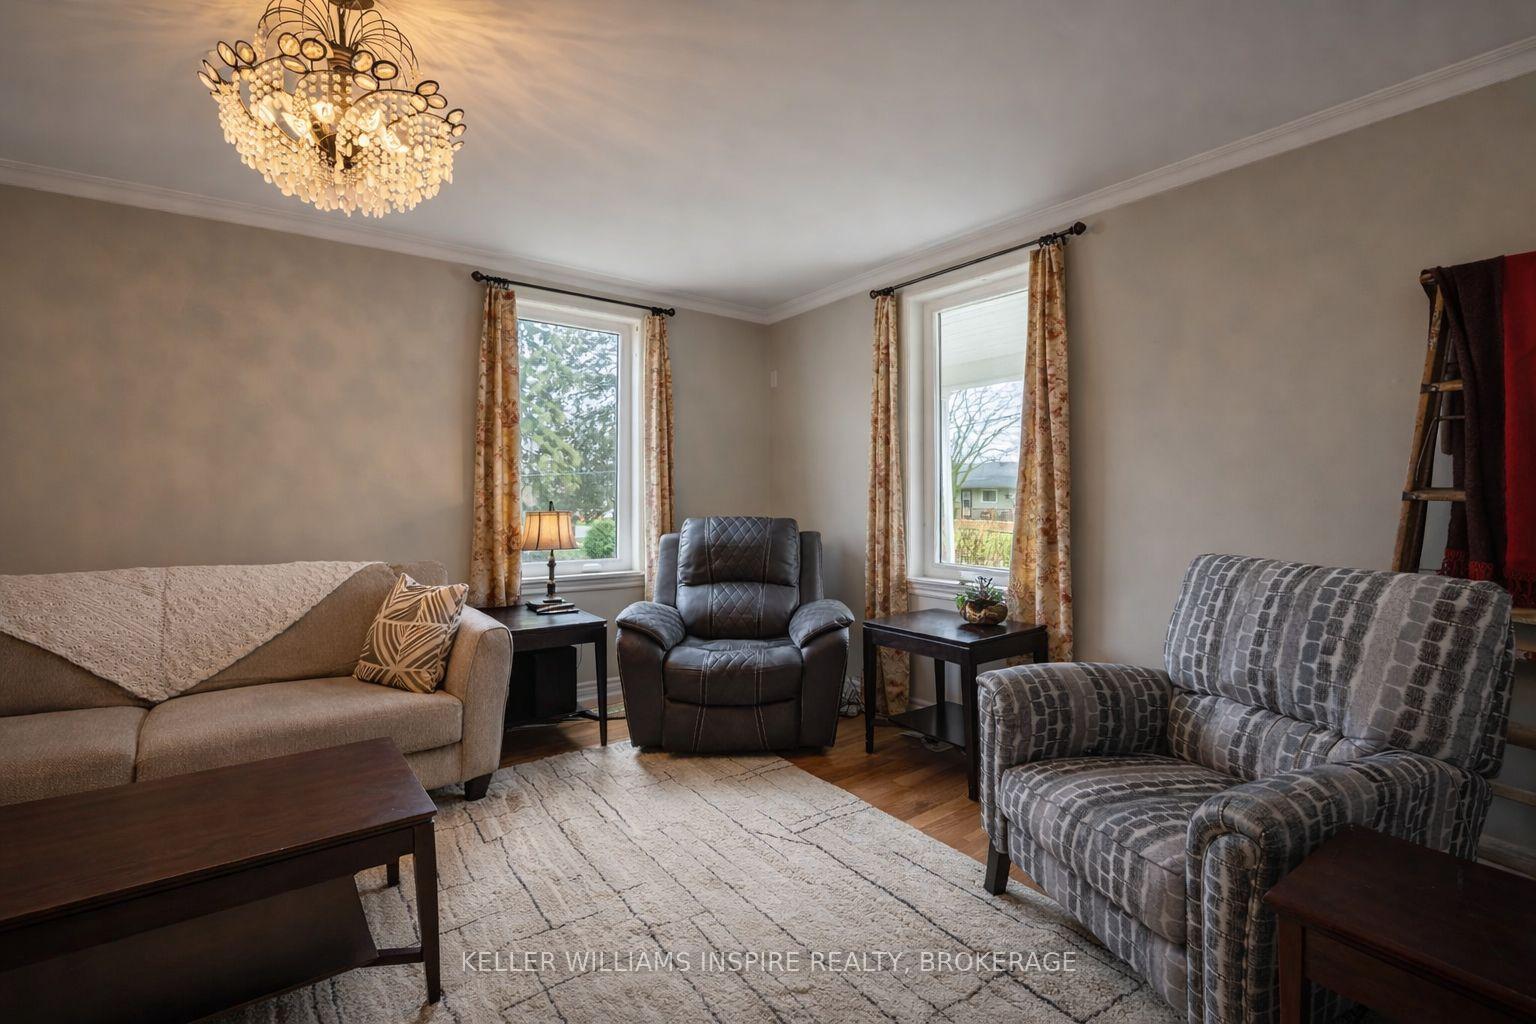
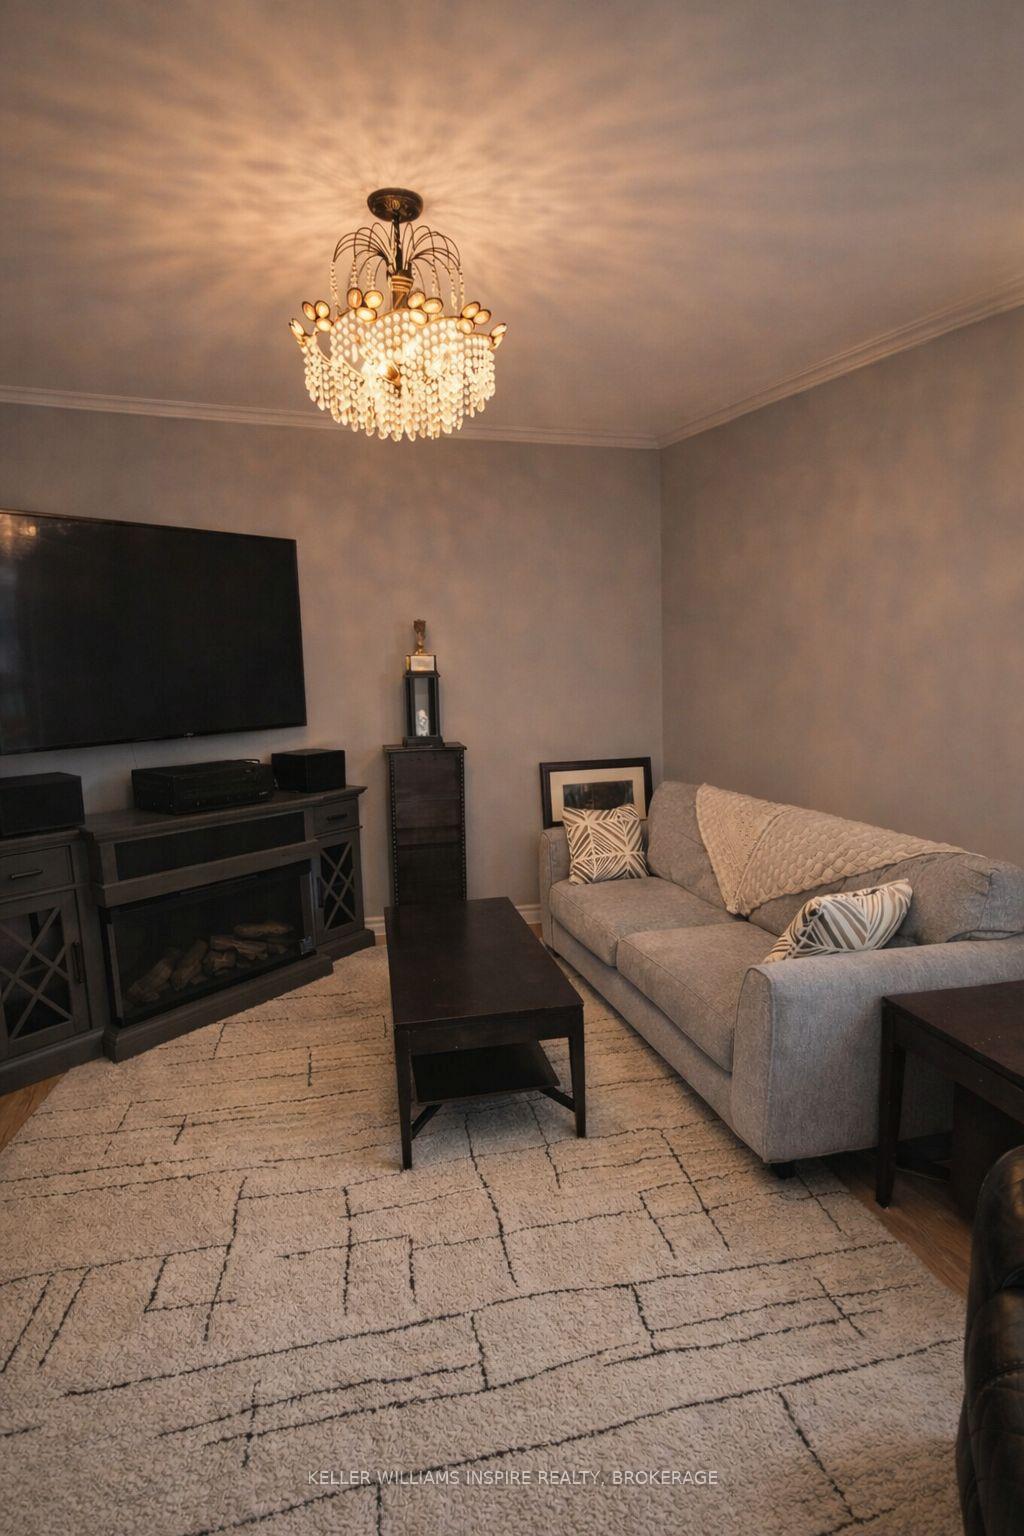
- Living Room—Main level
- Bedroom 4—Second level
- Bedroom—Main level
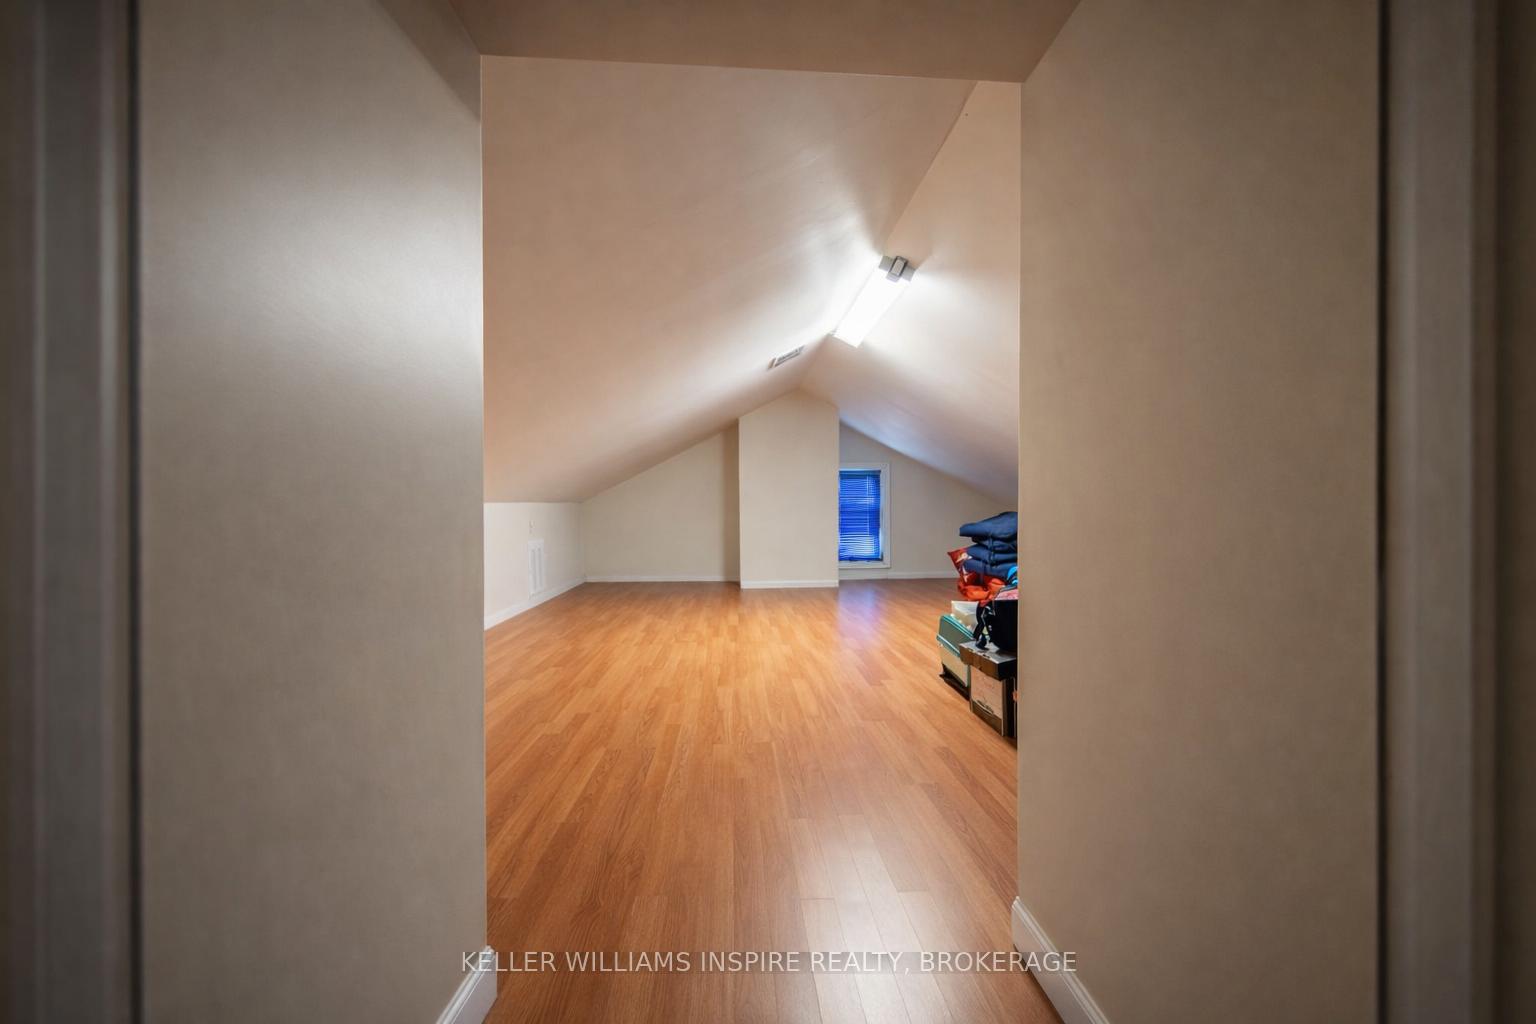
- Loft—Second level
- Mud Room—Main level
- Laundry—Main level
- Bedroom 5—Second level
- Bedroom 3—Second level
Washrooms
- 3-piece, Main
- 4-piece, Second
- Municipality
- Brighton
- Neighbourhood
- Brighton
- Main cross streets
- Richardson Street & Centre Street
- Zoning
- R2
- Directions
- CENTRE AND RICHARDSON
- MLS® number
- X13721262
- Data source
- Toronto Regional Real Estate Board
- Listed on
- 2026-08-28
- Updated on
- 2026-09-04
- Days on market
- 48 days
- Possession type
- Flexible
- Co-op commission
- 2.00%
- Seller
- Listed by
- KELLER WILLIAMS INSPIRE REALTY, BROKERAGE
Home Market Value
Current home valuation for 39 Centre Street, Brighton, Brighton, ON. Listed for $599,990
HOMEH Estimate
$603,742
Estimated Sales Range
$503,765 - $670,717
HOMEH Estimate for 39 Centre Street, Brighton
Calculated with a real agent's CMA method — 45+ years of experience, codified. Not an AI guess.
For the owner
Is this your home? Track its value.
Get this home's HOMEH Estimate by email once a month, with how many homes are for sale around you.
Mortgage Payment Calculator
Compare up to 4 down payment scenarios
5% on first $500K + 10% on $99,990 over $500K
$34,999
| Scenario 1 | Scenario 2 | Scenario 3 | Scenario 4 | |
|---|---|---|---|---|
−Down payment | % $ | % $ | % $ | % $ |
+CMHC insurance | $22,584 | $16,740 | $14,280 | $0 |
=Total mortgage | $587,175 | $556,731 | $524,271 | $479,992 |
Amortization | ||||
Mortgage rate | % | % | % | % |
| Payment frequency | ||||
=Mortgage payment | $2,867monthly | $2,718monthly | $2,560monthly | $2,344monthly |
Land Transfer Tax
$8,475
$8,475
Around this home
No schools found nearby
Data provided by OpenStreetMap & Fraser Institute School Rankings
Ask HOMEH
New!Hi there!
👋Text or call (416) 301-9001
Recommended for you
Based on homes you've looked at.
No recommended properties found.
Nearby similar homes
No nearby properties found.
More real estate resources
Other homes nearby
Explore this area
Nearby neighbourhoods
No nearby listings available.