
10 Hobbs Road
Brighton (Rural Brighton), ON K0K 1M0
- 3Bedrooms
- 2Bathrooms
- 2Garage
- 2000–2500Sq Ft
- $5,374Tax
- 401×331 ftLot Size
 Estimated Value:$693,598See Free Estimate Report

Sale & Price History for 10 Hobbs Road, Brighton, Rural Brighton
| Start Date | End Date | Price | Event | MLS# |
|---|---|---|---|---|
| No listing history available | ||||
Real estate boards require you to or to see the full details of this property.
*Sold prices and complete sale & price history are regulated data. Under the Trust in Real Estate Services Act, 2002 (TRESA) and the rules of the Real Estate Council of Ontario (RECO), and pursuant to the Multiple Listing Service® rules of the Canadian Real Estate Association (CREA) and the Toronto Regional Real Estate Board (TRREB), this information may be shown only to registered users who have agreed to the applicable terms of use (a Virtual Office Website, or "VOW," arrangement). HOMEH Inc., Brokerage therefore provides it to signed-in members only. Creating an account is free and takes under a minute.
About 10 Hobbs Road, Brighton, Rural Brighton
Summarized Description
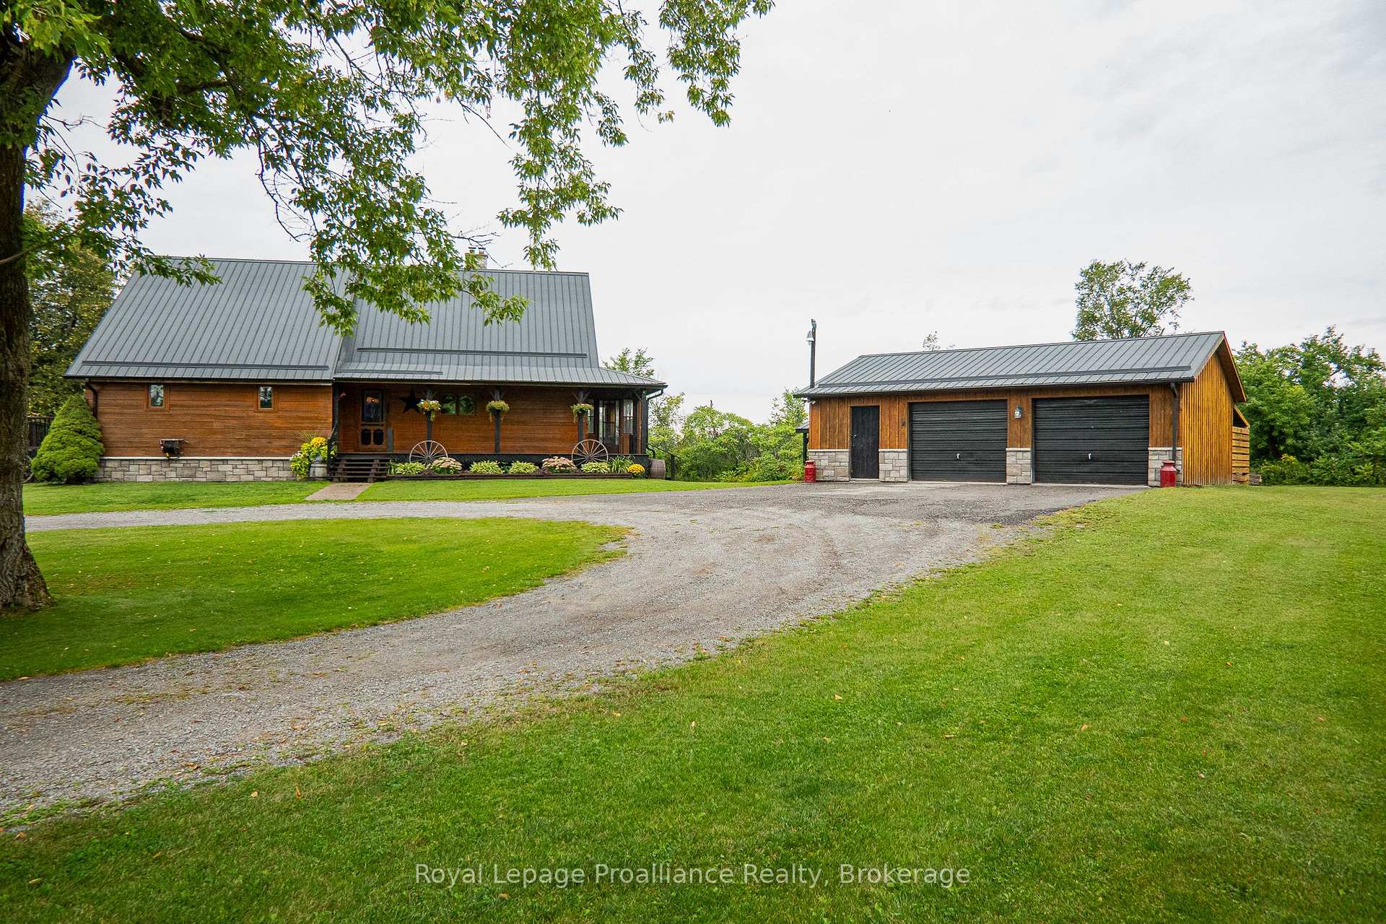
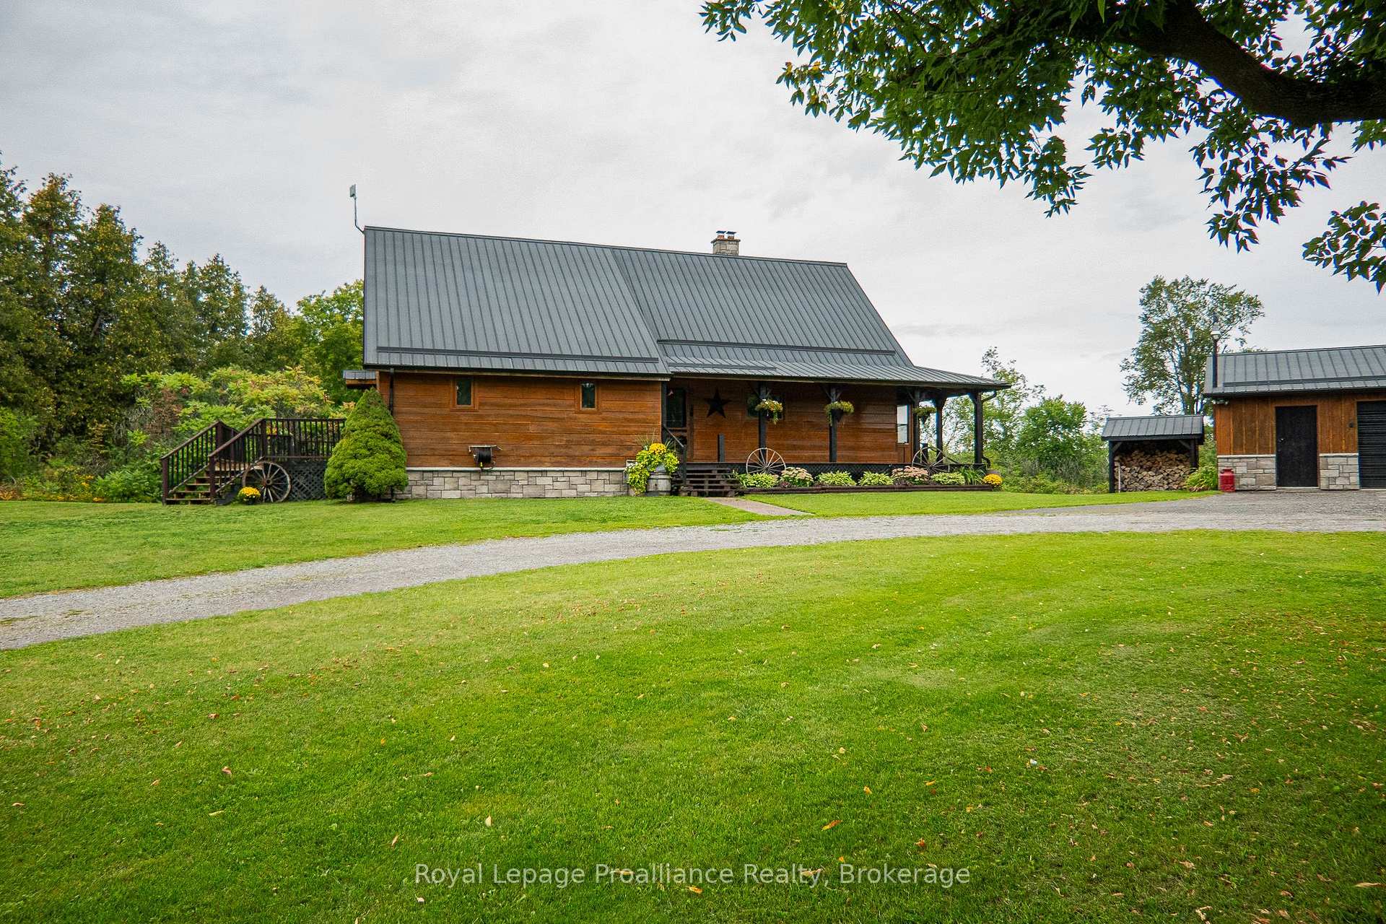
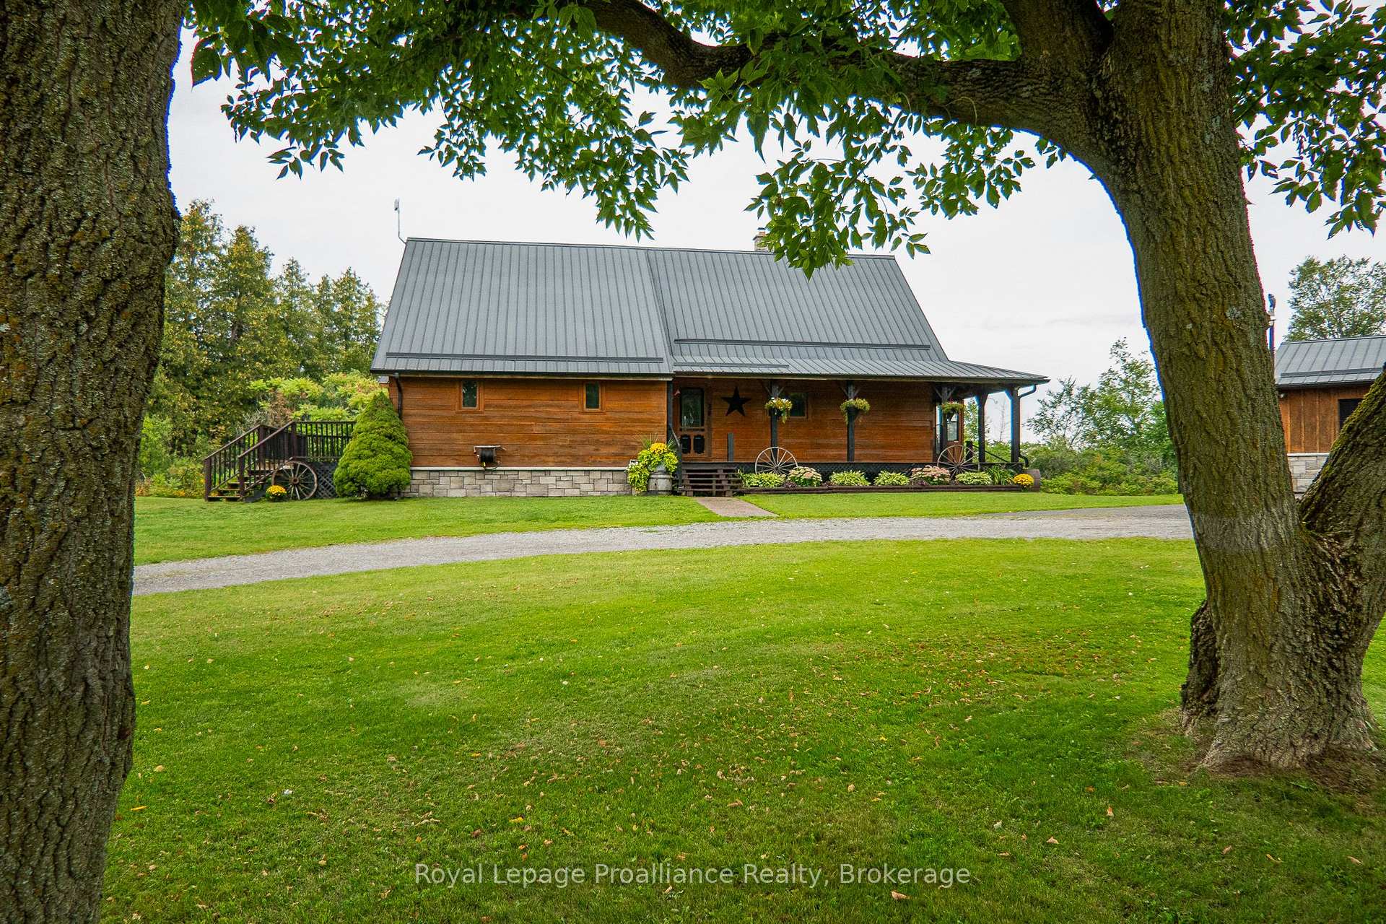
- Unique custom stacked log home on 3 acres
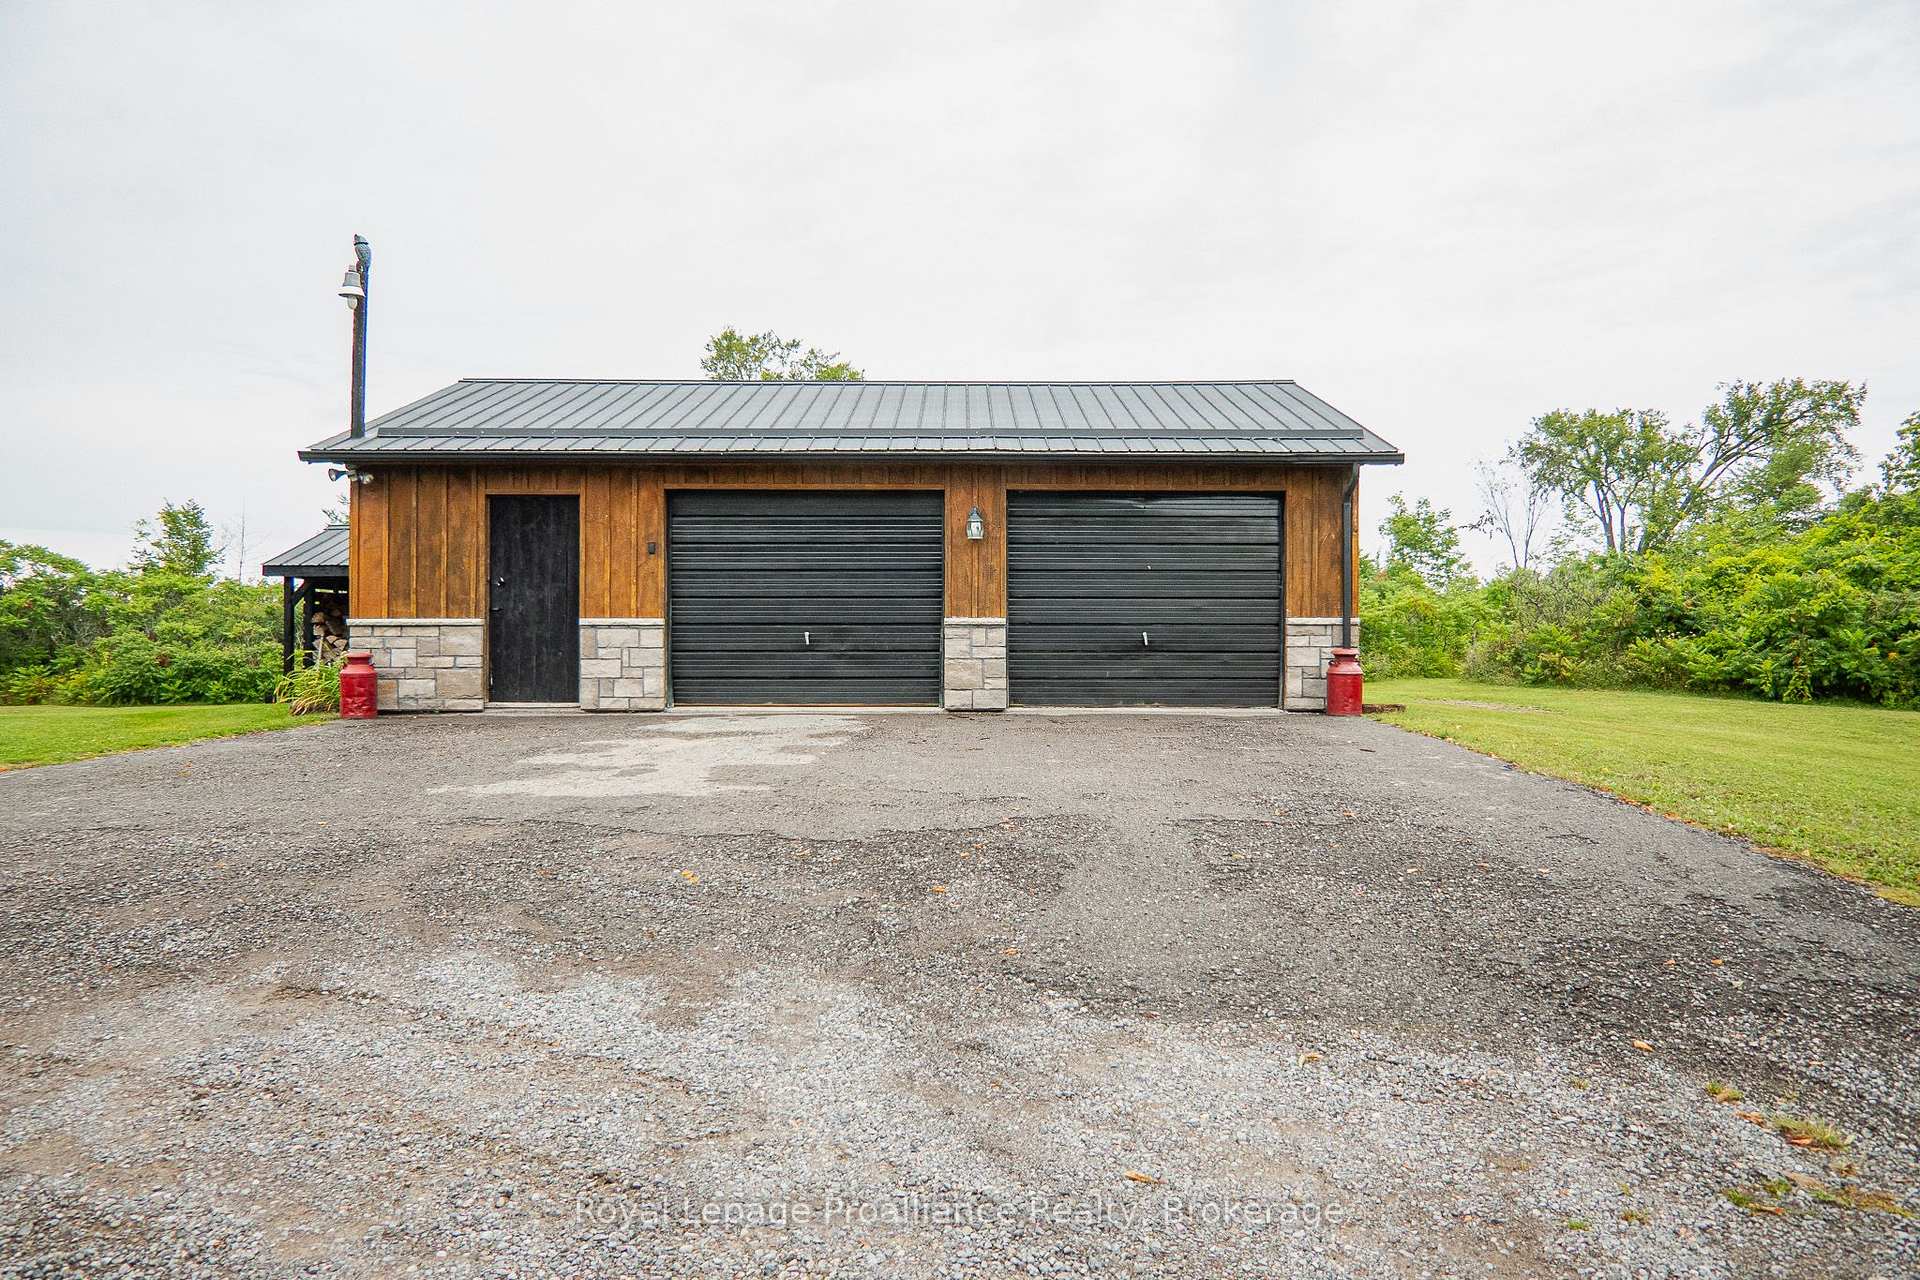
- Detached 2.5+ garage with wood exterior
- Open concept layout with oversized kitchen
- Primary bedroom features walk-in closet
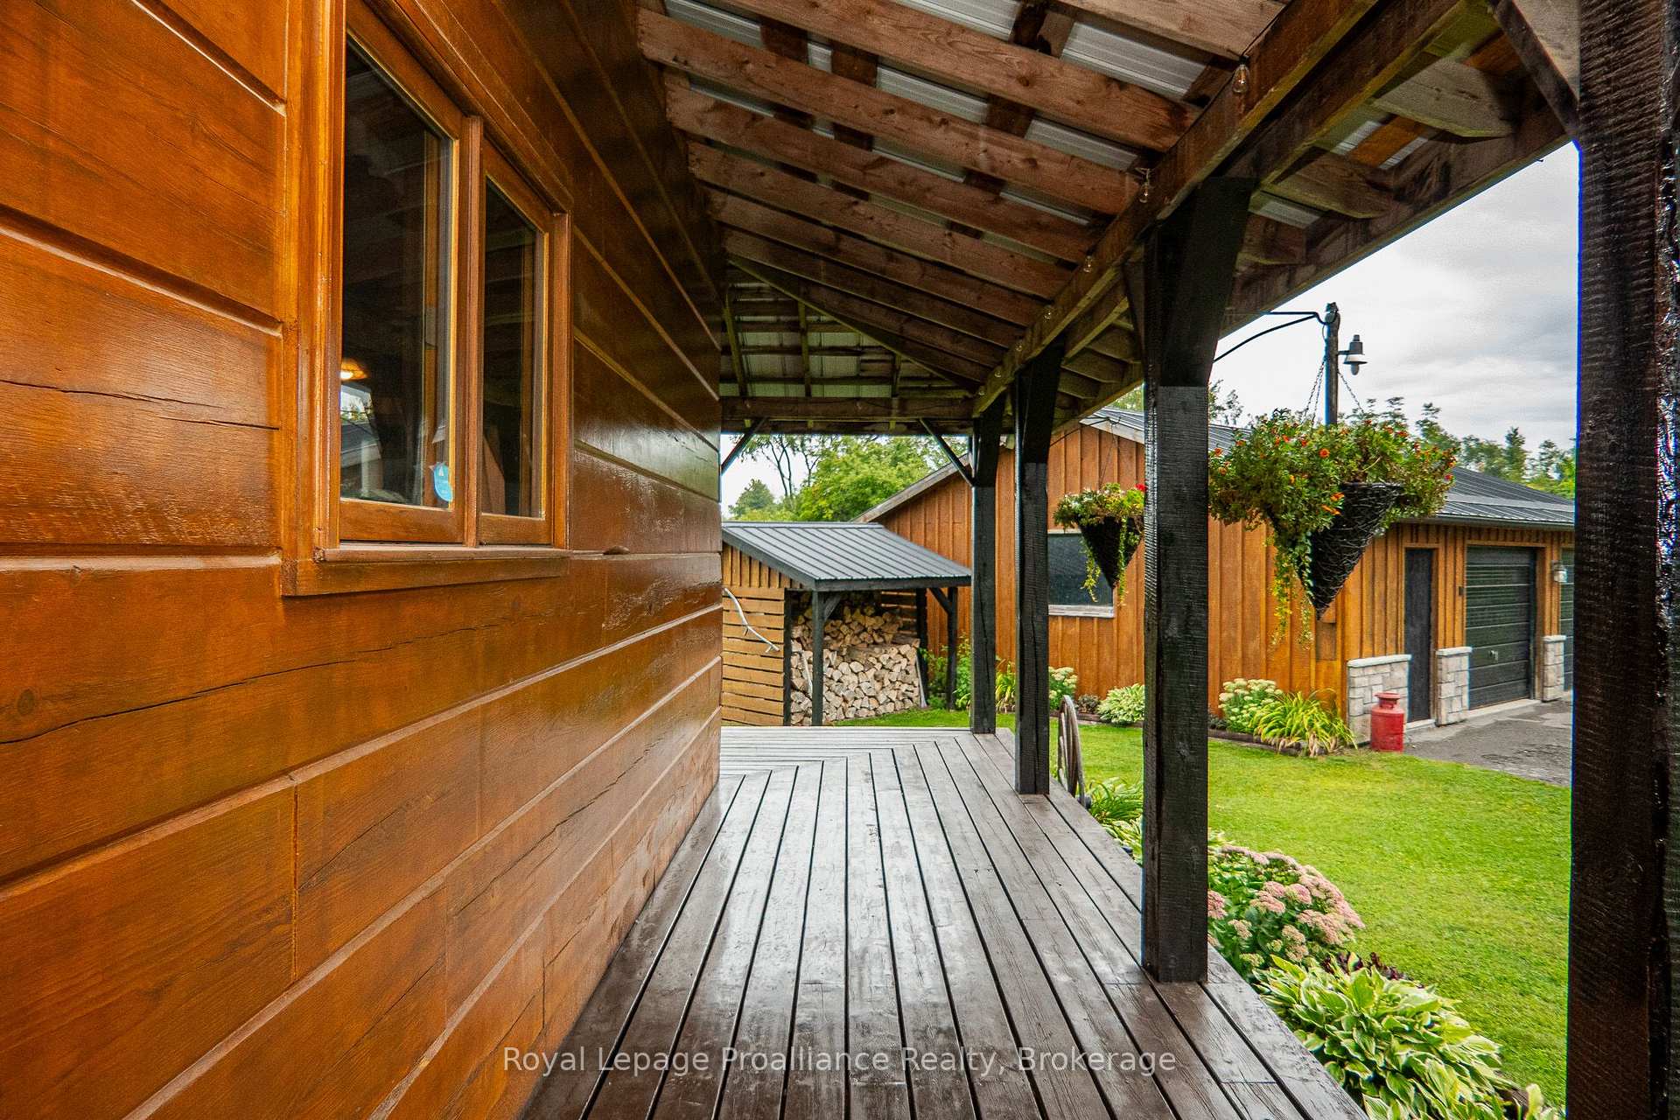
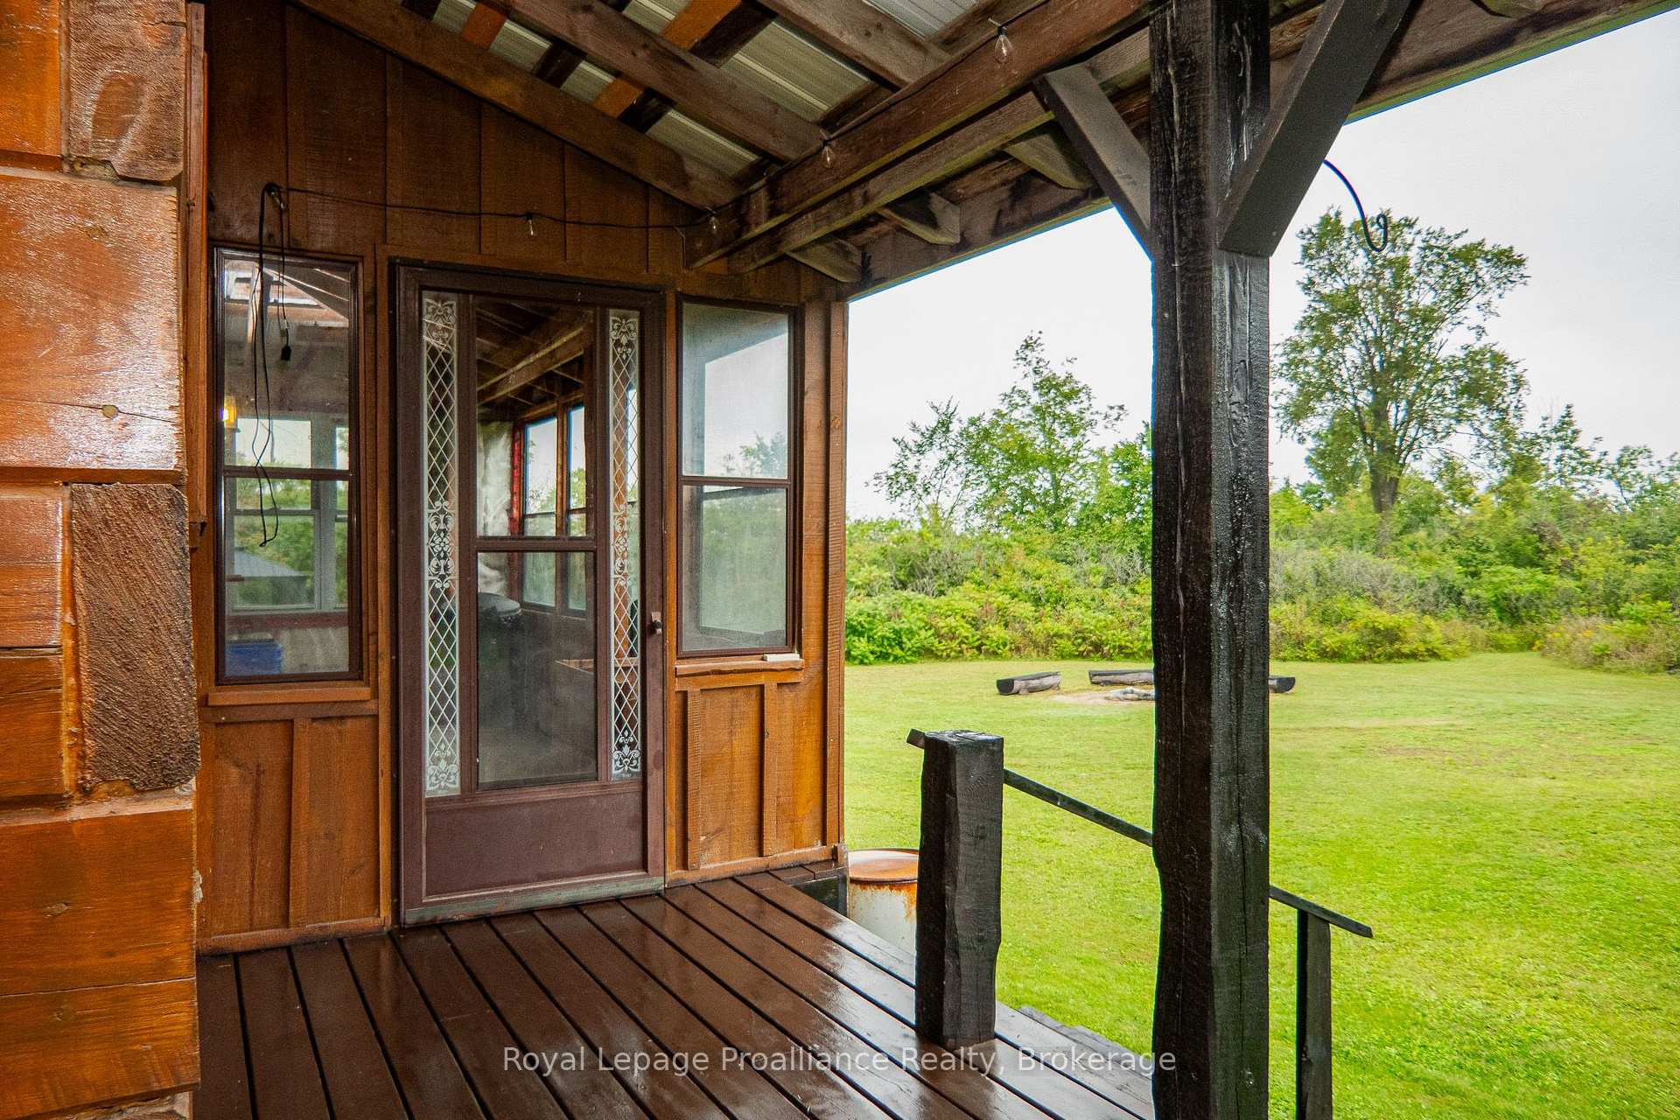
- Wrap-around covered porch for outdoor enjoyment
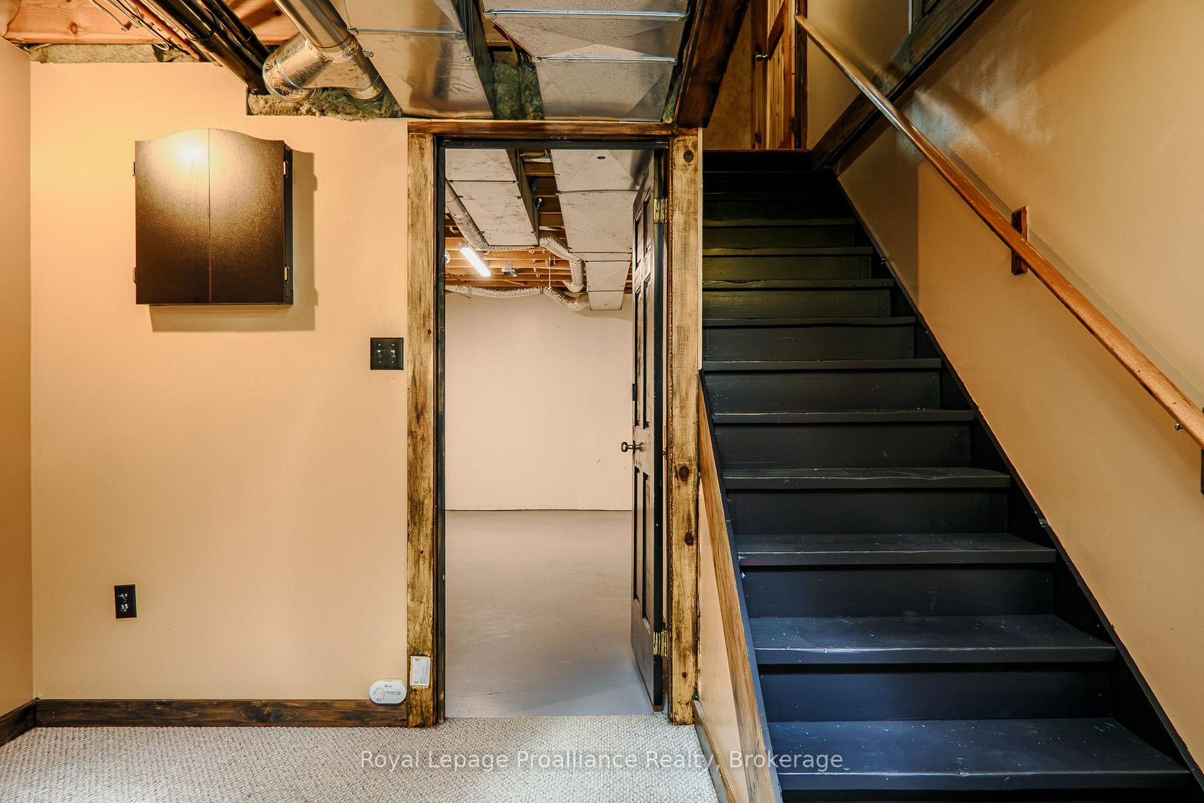
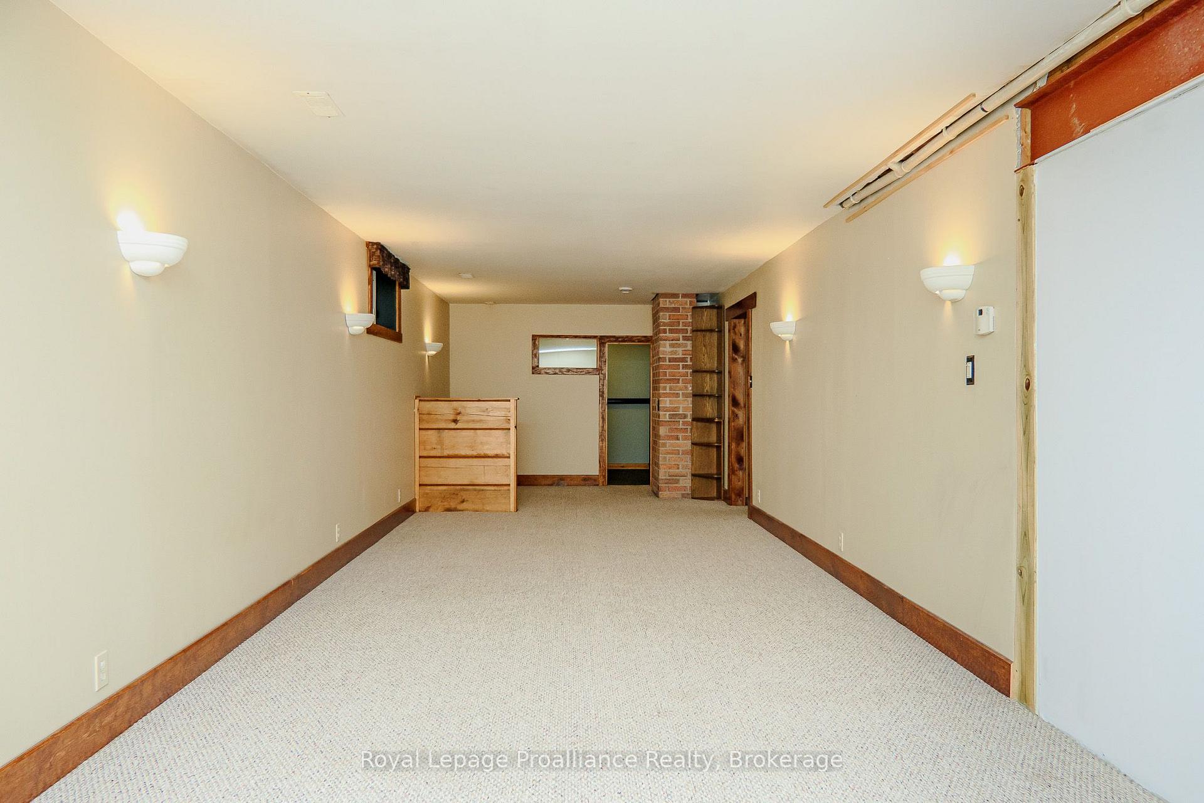
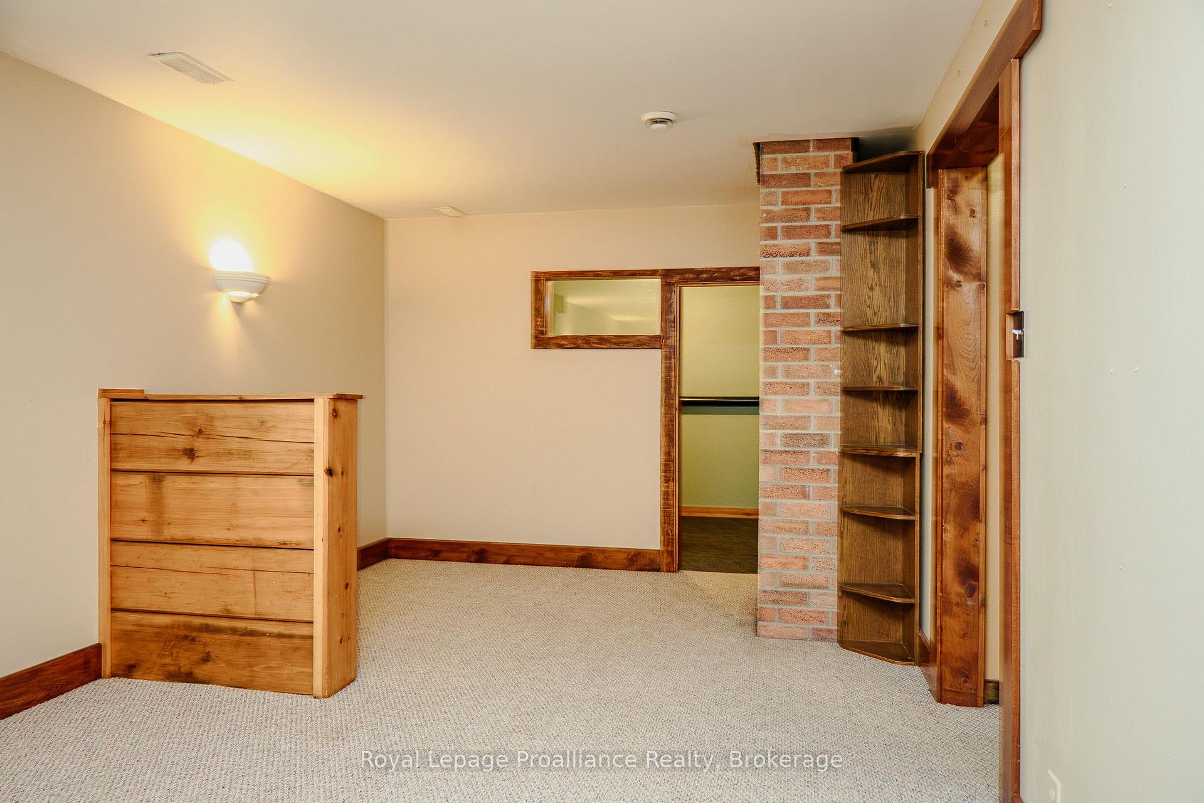
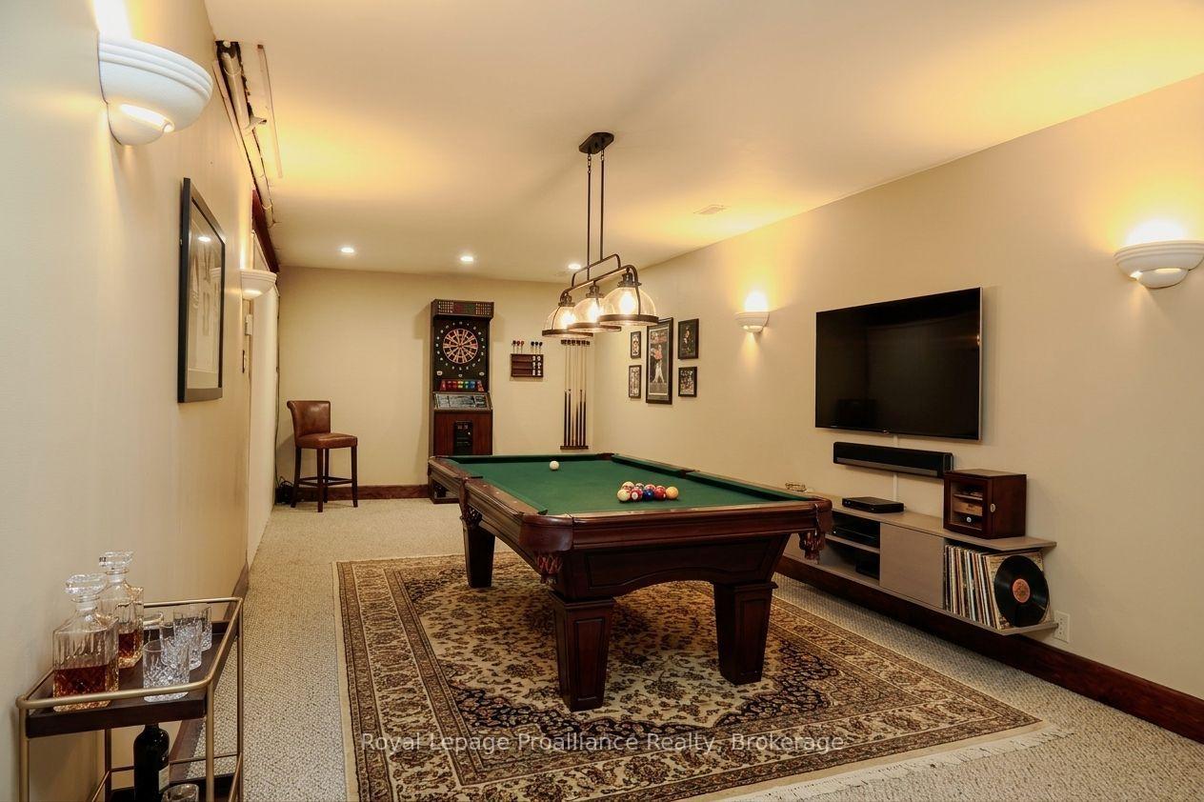
- Full height lower level with multiple rooms
- Close to Brighton and Hwy 401 for commuters
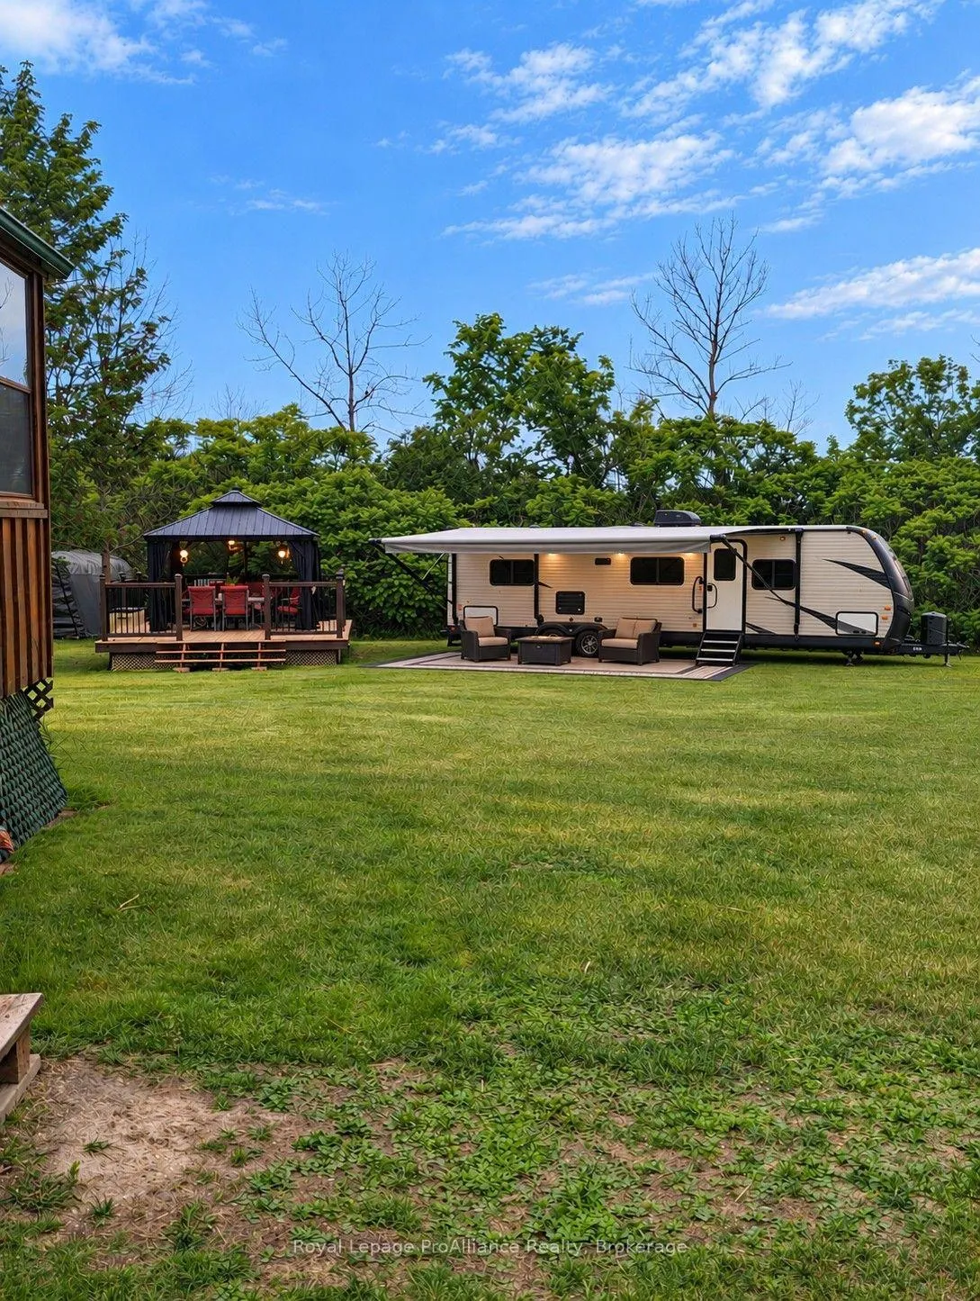
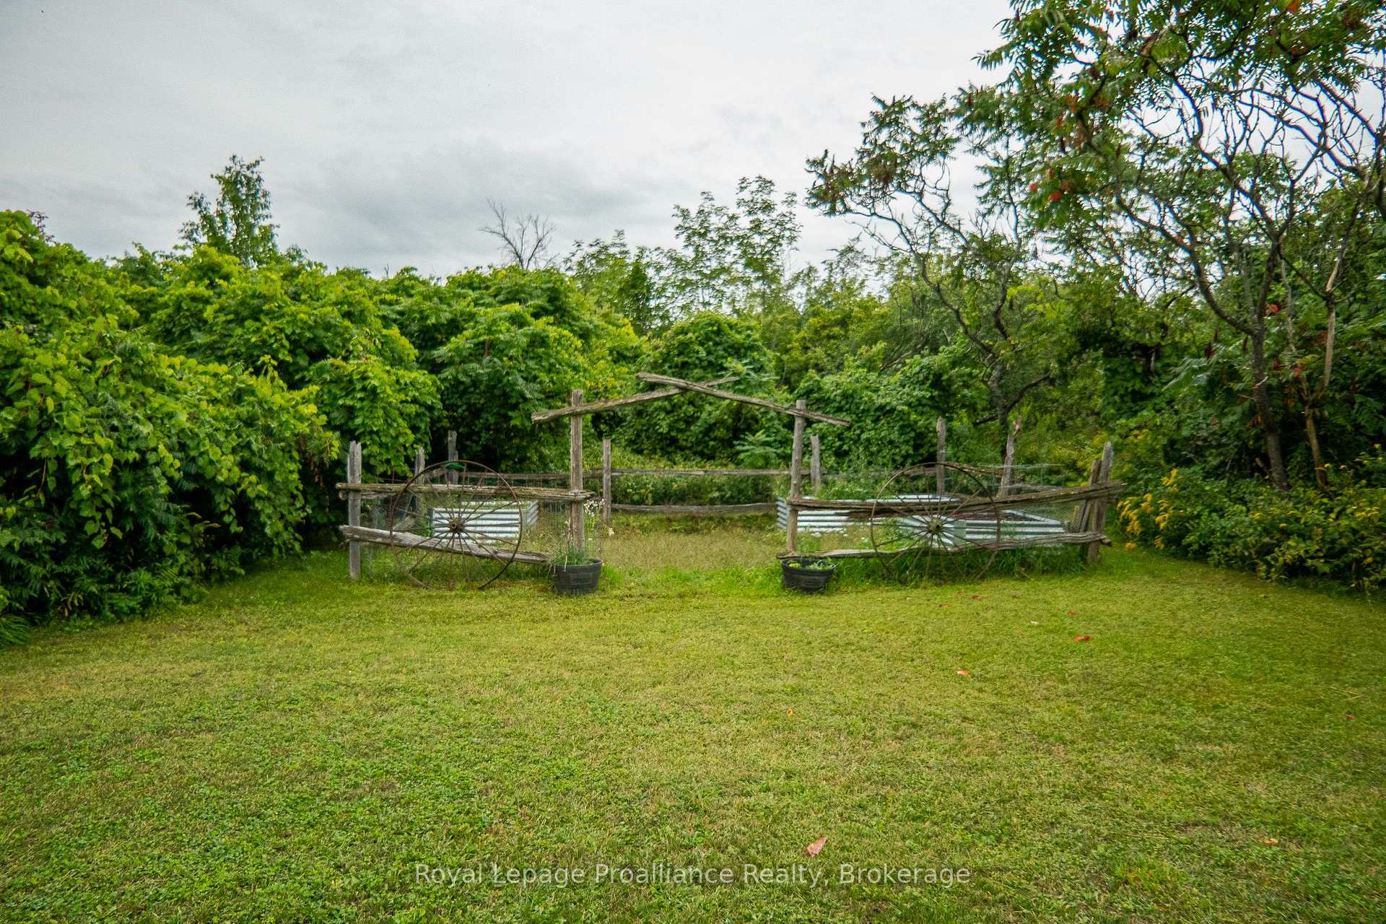
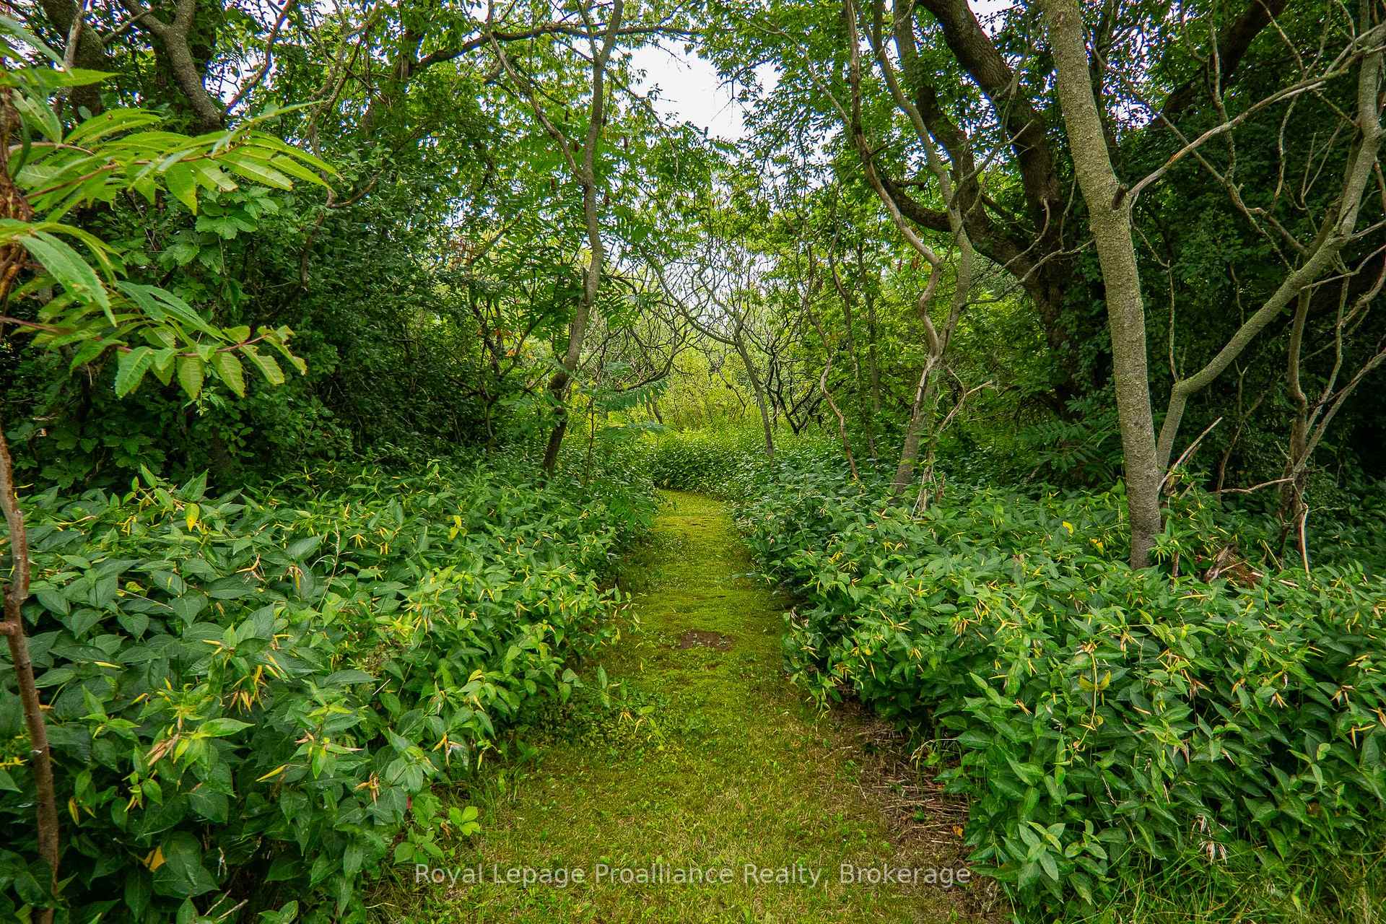
- Surrounded by nature with fire pit and garden beds
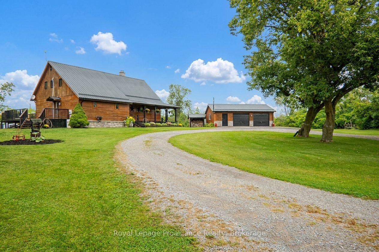
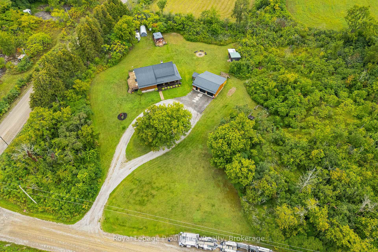
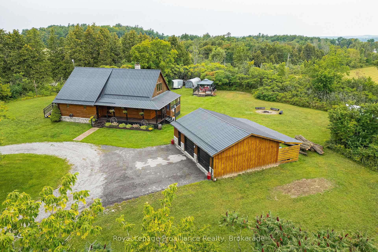
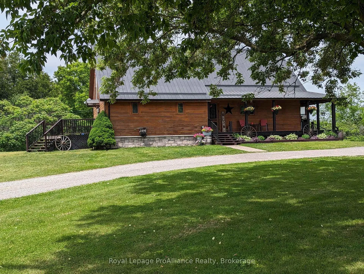
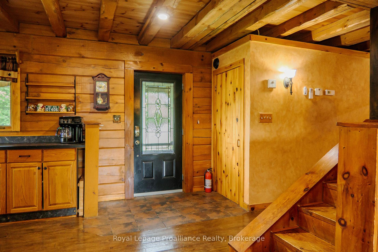
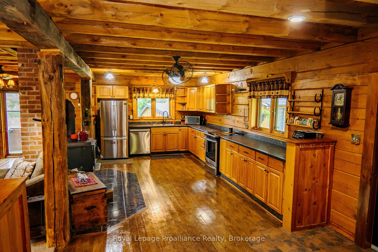
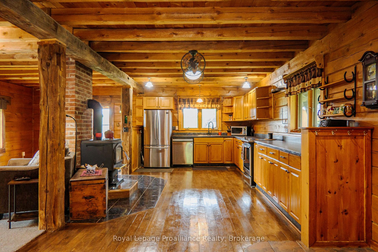
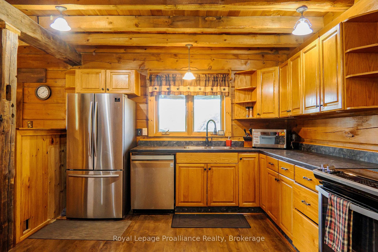
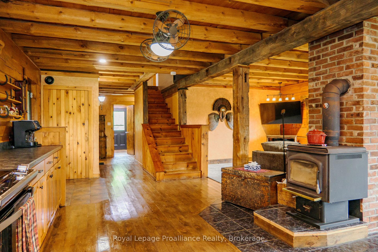
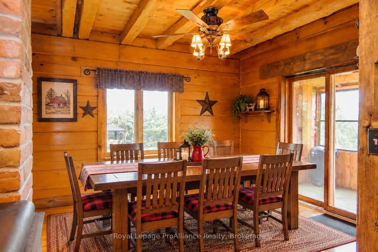
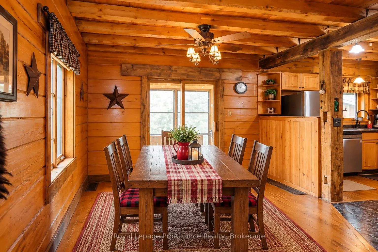
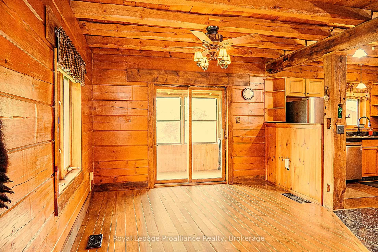
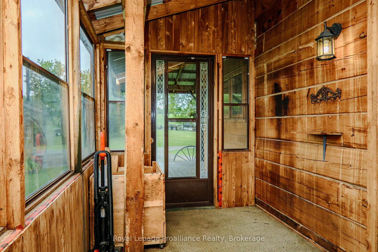
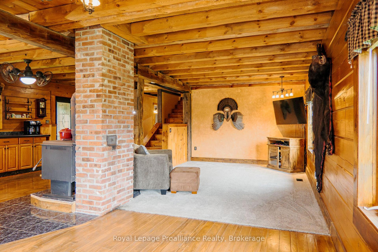
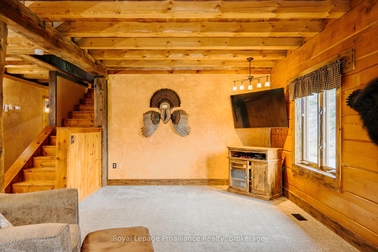
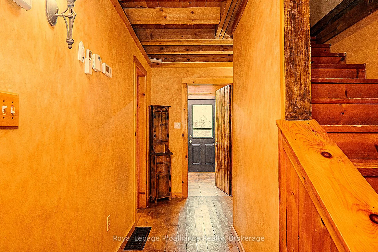
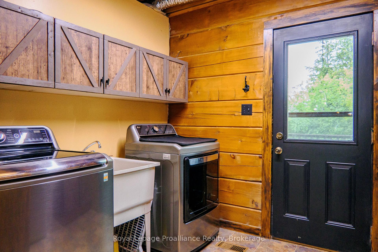
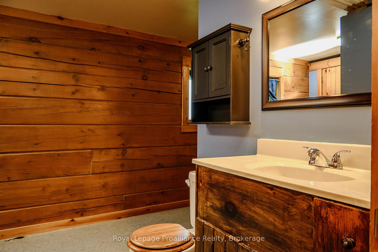
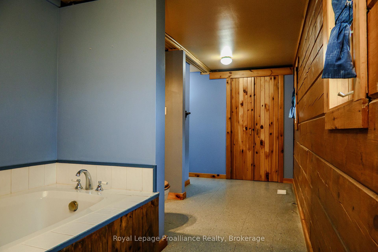
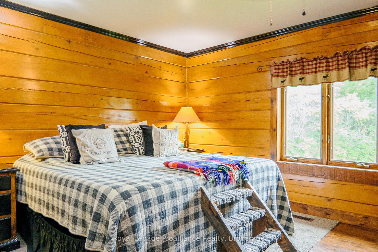
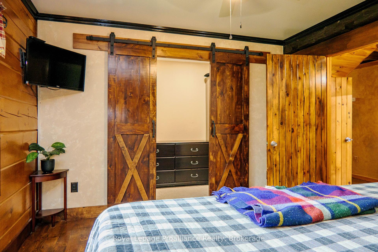
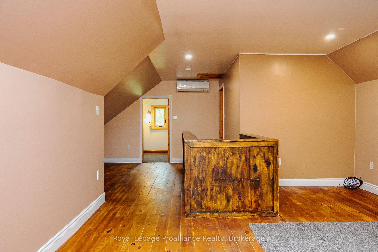
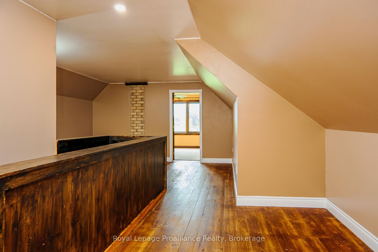
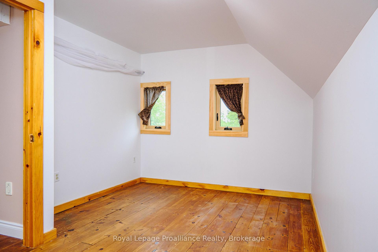
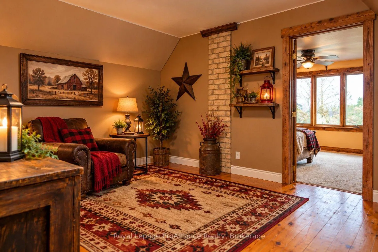
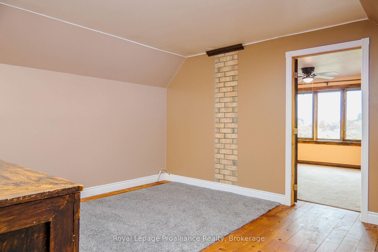
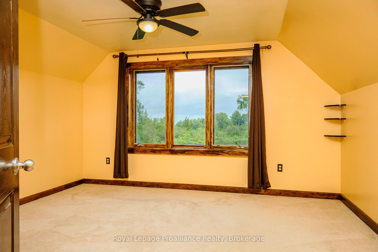
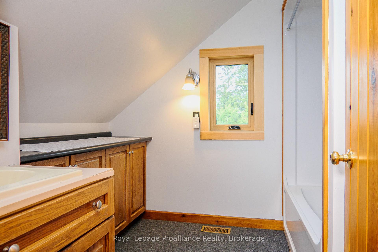
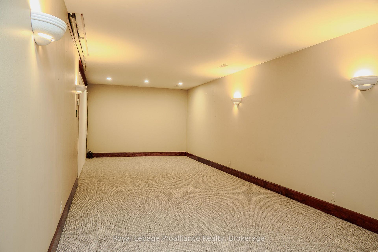
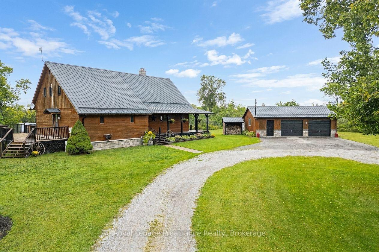
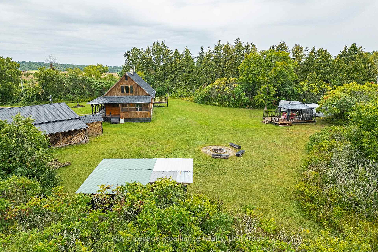
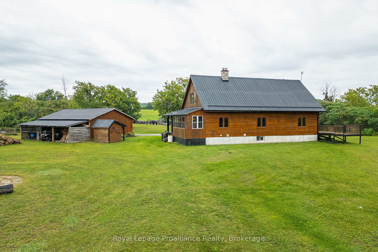
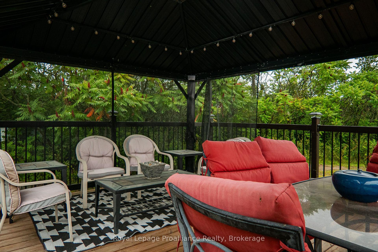
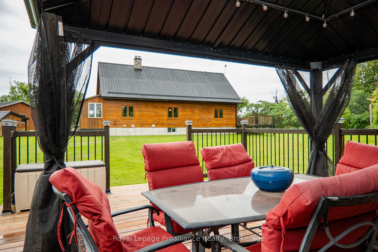
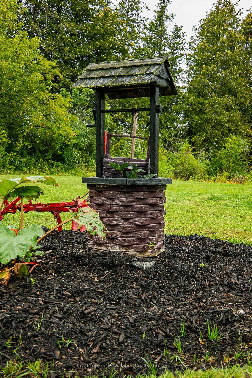
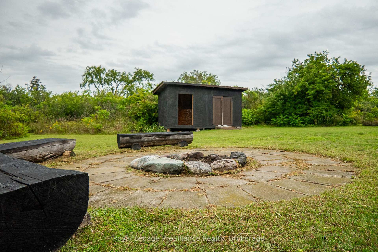
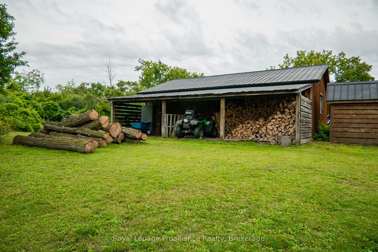
Stunning log home situated on 3 breathtaking acres with detached 2.5+ garage. Are you looking for something unique & truly special? Look no further than 10 Hobbs Rd, Castleton. Custom 11in x 8in T & G stacked log home featuring square cut Eastern White Pine logs, Pine & Ash flooring, & cedar ceiling beams. The open concept layout features a central air tight wood stove, beam ceilings, 3 season sunroom plus a convenient M/F laundry rm as well as a M/F Primary bdrm. Enter the tree-lined property from a circular driveway with a mature Maple tree in the middle. The attractive home has stone skirting & a wrap-around covered porch on 2 sides. Large 2.5 car garage also has a wood exterior & a metal roof like the home. Inside the house, the functional layout lends itself to entertaining with an oversized kitchen & extensive counter space, a formal dining rm & a cozy living room area, all connected on the main floor. Down the hall is a 4pc. bathroom with sep. shower & jacuzzi tub plus a laundry rm with sink, folding table, fridge/freezer & side door to a large side deck. Primary bdrm is also located on this lvl & offers space for a king size bed & a WIC with sliding barn doors. Upstairs is home to 2 additional bdrms with new windows, a cozy sitting area/library & another 4pc. bath. Full height lower lvl offers a large rec or games rm, a music rm, a dedicated workshop with counter height electrical, mechanical rm & several storage spaces. Other features include: FAO furnace, ductless air conditioner, owned HWT, water system, UV light, HRV & C/Vac. Outside is just as impressive & is a great place to spend outdoor time, relaxing & being surrounded by nature. The property offers multiple storage sheds, a lean-to for wood storage, a fire pit area, raised garden beds, a stand alone back deck with gazebo along with an outlet to plug in an RV. Close proximity to several towns, including Brighton & a short distance to Hwy 401 for commuters. Come & see something extraordinary.
Key Facts & Features
Property Costs
- Annual Property Tax Amount
- $5,374
- Land Transfer Tax Fee
- $13,473
Rental Items
- Rental Equipment
- None
- Under Contract
- None
- Basement Type
- Finished, Full
Interior Features
- Laundry Level
- Main Level
- Interior Extras
- Auto Garage Door Remote, Brick & Beam, Central Vacuum, Generator - Full, Primary Bedroom - Main Floor, Water Heater Owned, Water Softener, Water Treatment
- View
- Pasture, Trees/Woods
- Security Features
- Carbon Monoxide Detectors, Smoke Detector
- Fireplace/Stove
- Yes
- Fireplace Features
- Freestanding, Wood Stove
- Elevator
- No
Exterior Features
- Exterior Extras
- Deck, Porch, Year Round Living
- Pool
- None
- Property Features
- Beach, Hospital, Library, Marina, Rec./Commun.Centre, Wooded/Treed
- Other Structures
- Garden Shed, Gazebo, Storage
Building
- Building Type
- Detached
- Building Style
- 2-Storey
- Approx Age
- 16-30
Construction
- Exterior Finish
- Log, Wood
- Roof
- Metal
- Foundation Details
- Poured Concrete
- Special Designation
- Unknown
Lot
- Lot Front
- 401.02 ft
- Lot Depth
- 331.05 ft
- Lot Size
- 3.05
- Lot Shape
- Square
Inclusions
- Inclusions
- Fridge, Stove, Dishwasher, Microwave, Washer/Dryer, Garage Door Equipment, C/VAC and Attachments, HWT-Electric, Window Coverings, Light Fixtures, Ceiling Fans, Portable Generator, Gazebo on Deck, Sheds, Remaining Hardwood for Woodstove (Outside), UV Light, Water Softener, Wall Unit (Ductless), Air Conditioner, Fridge in Laundry Room.
Parking & Garages
- Garage Type
- Detached
- Garage Spaces
- 2
- Parking Spaces
- 10
- Total Garage And Parking Spaces
- 12
Heating & Cooling
- Heat Source
- Oil
- Heat Type
- Forced Air
- Air Conditioning
- Wall Unit(s)
- Water
- Well
- Sewers
- Septic
- Natural Gas
- No
- Hydro
- Yes
- Cable
- Available
- Telephone
- Available
- Bedrooms
- 3
- Washrooms
- 2
- Kitchens
- 1
- Family / bonus room
- Yes
Room sizes
- Bathroom—Main level
- Living Room—Main level
- Dining Room—Main level
- Sunroom—Main level
- Bedroom—Upper level
- Other—Basement level
- Other—Basement level
- Workshop—Basement level
- Kitchen—Main level
- Family Room—Upper level
- Laundry—Main level
- Primary Bedroom—Main level
- Recreation—Basement level
- Bathroom—Upper level
- Foyer—Main level
- Den—Basement level
- Bedroom—Upper level
- Utility Room—Basement level
Washrooms
- 4-piece, Main
- 4-piece, Second
- Municipality
- Brighton
- Neighbourhood
- Rural Brighton
- Main cross streets
- Darling Road and Hobbs Road
- Zoning
- RR
- Directions
- County Road 27, North on Darling Road to Hobbs
- MLS® number
- X13729236
- Data source
- Toronto Regional Real Estate Board
- Listed on
- 2026-08-31
- Updated on
- 2026-10-07
- Days on market
- 53 days
- Possession type
- Flexible
- Co-op commission
- 2.5% + HST of Final Sale Price
- Seller
- Listed by
- ROYAL LEPAGE PROALLIANCE REALTY
Home Market Value
Current home valuation for 10 Hobbs Road, Brighton, Rural Brighton, Brighton, ON. Listed for $849,900
HOMEH Estimate
$693,598
Estimated Sales Range
$547,942 - $846,880
HOMEH Estimate for 10 Hobbs Road, Brighton, Rural Brighton
Calculated with a real agent's CMA method — 45+ years of experience, codified. Not an AI guess.
For the owner
Is this your home? Track its value.
Get this home's HOMEH Estimate by email once a month, with how many homes are for sale around you.
Mortgage Payment Calculator
Compare up to 4 down payment scenarios
5% on first $500K + 10% on $349,900 over $500K
$59,990
| Scenario 1 | Scenario 2 | Scenario 3 | Scenario 4 | |
|---|---|---|---|---|
−Down payment | % $ | % $ | % $ | % $ |
+CMHC insurance | $31,582 | $23,712 | $20,228 | $0 |
=Total mortgage | $821,139 | $788,622 | $742,643 | $679,920 |
Amortization | ||||
Mortgage rate | % | % | % | % |
| Payment frequency | ||||
=Mortgage payment | $4,009monthly | $3,850monthly | $3,626monthly | $3,320monthly |
Land Transfer Tax
$13,473
$13,473
Around this home
No schools found nearby
Data provided by OpenStreetMap & Fraser Institute School Rankings
Ask HOMEH
New!Hi there!
👋Text or call (416) 301-9001
Recommended for you
Based on homes you've looked at.
No recommended properties found.
Nearby similar homes
No nearby properties found.
More real estate resources
Other homes nearby
Explore this area
Nearby neighbourhoods
No nearby listings available.