
20720 Sideroad 18a Road
Brock (Cannington), ON L0E 1E0
- 3Bedrooms
- 3Bathrooms
- 2Garage
- 2000–2500Sq Ft
- $1,376Tax
- 194×451 ftLot Size
 Estimated Value:$1,632,092See Free Estimate Report

Property not available for sale or for rent.
HOMEH One: full-service selling for a 1% listing fee. The buyer's agent commission is separate.
Free Home EvaluationHow Much Is My Home Worth?Homes for Sale NearbySale & Price History for 20720 Sideroad 18a Road, Brock, Cannington
| Start Date | End Date | Price | Event | MLS# |
|---|---|---|---|---|
| 2024-10-25 | 2024-12-03 | Login to See Prices | Sold | n9511353 |
Real estate boards require you to or to see the full details of this property.
*Sold prices and complete sale & price history are regulated data. Under the Trust in Real Estate Services Act, 2002 (TRESA) and the rules of the Real Estate Council of Ontario (RECO), and pursuant to the Multiple Listing Service® rules of the Canadian Real Estate Association (CREA) and the Toronto Regional Real Estate Board (TRREB), this information may be shown only to registered users who have agreed to the applicable terms of use (a Virtual Office Website, or "VOW," arrangement). HOMEH Inc., Brokerage therefore provides it to signed-in members only. Creating an account is free and takes under a minute.
About 20720 Sideroad 18a Road, Brock, Cannington
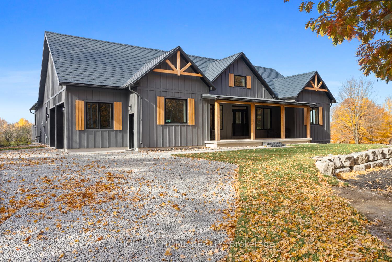
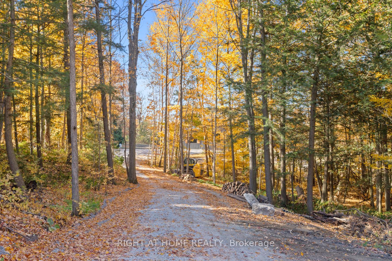
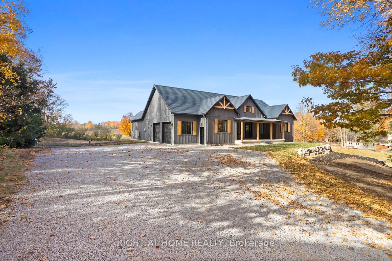
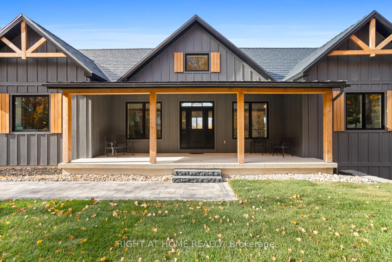
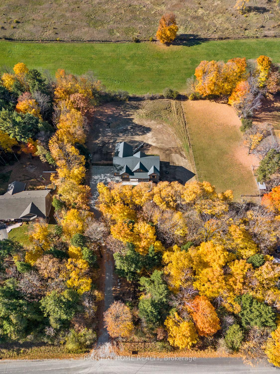
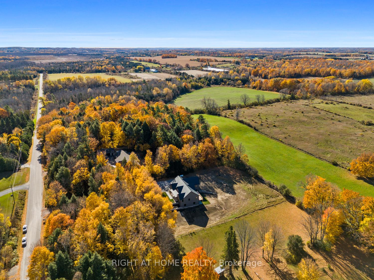
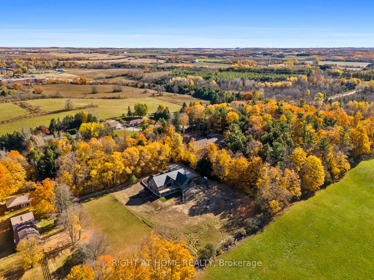
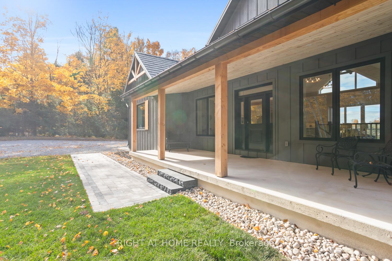
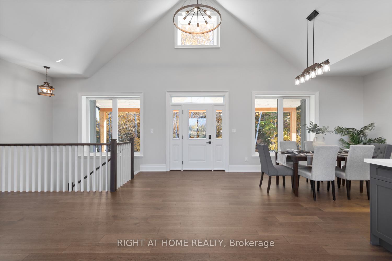
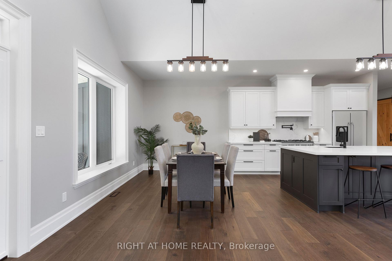
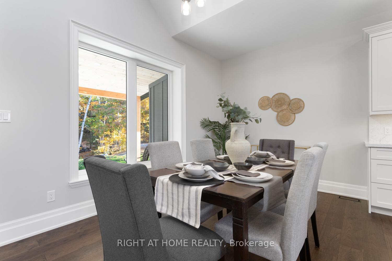
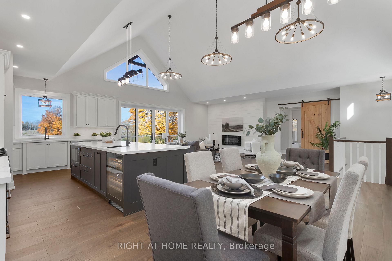
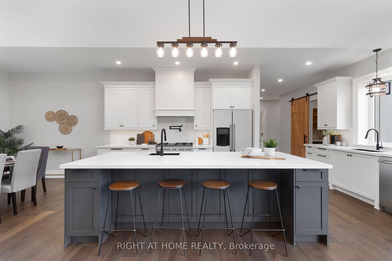
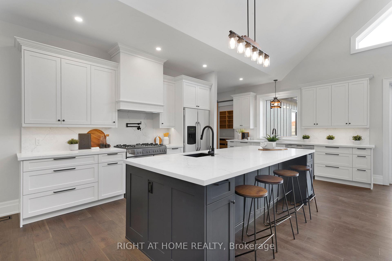
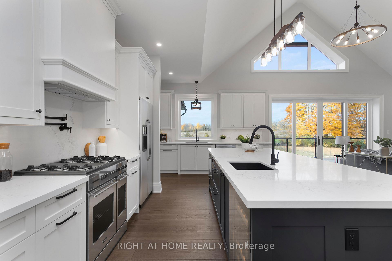
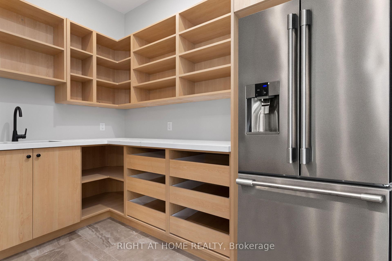
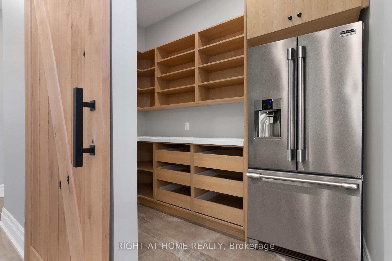
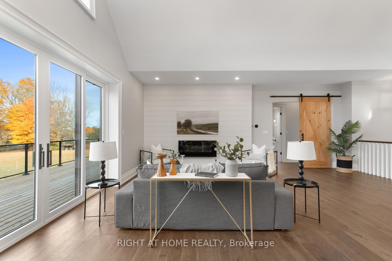
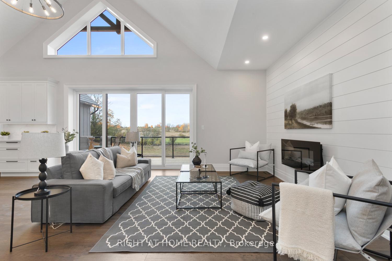
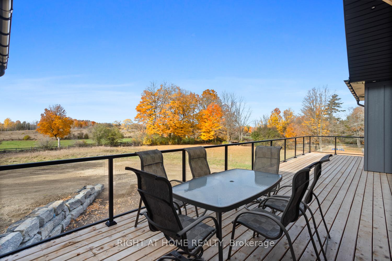
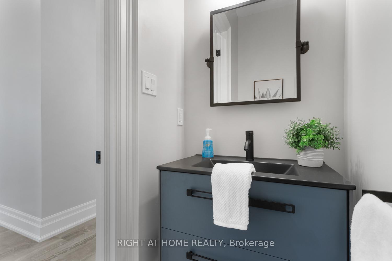
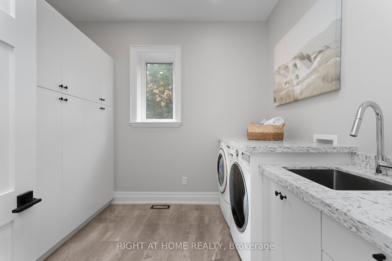
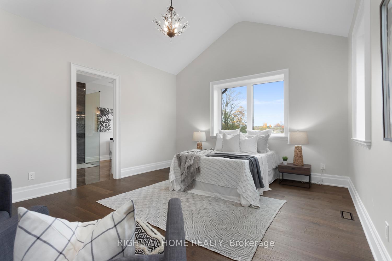
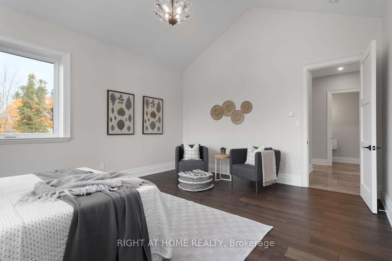
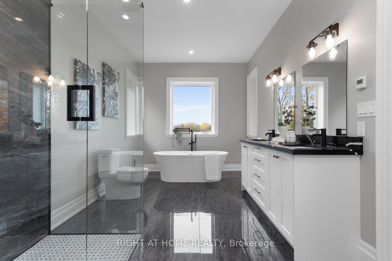
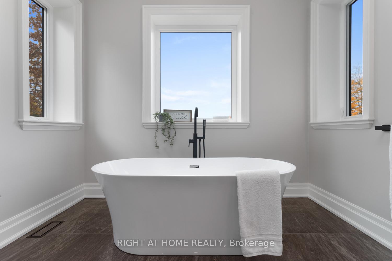
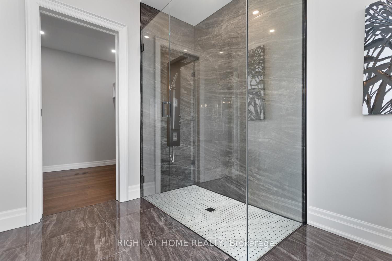
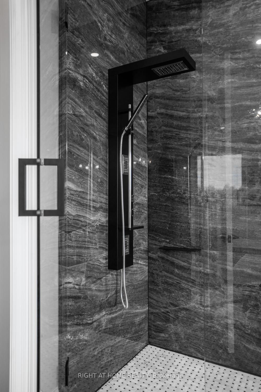
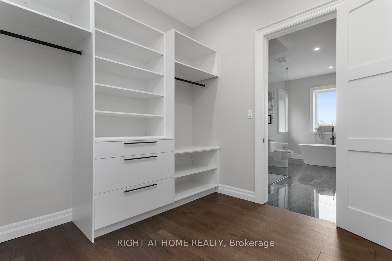
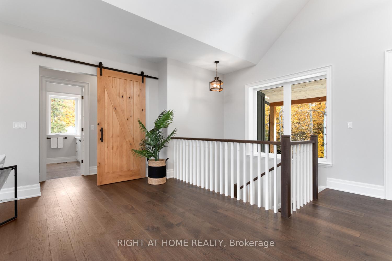
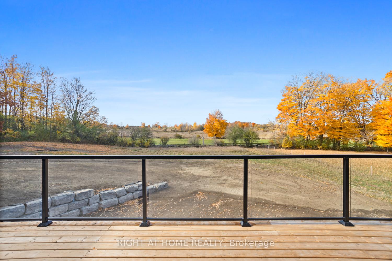
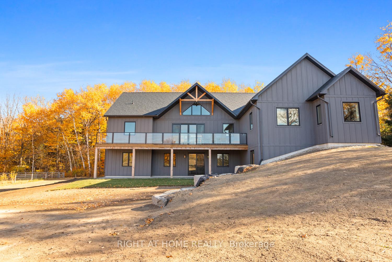
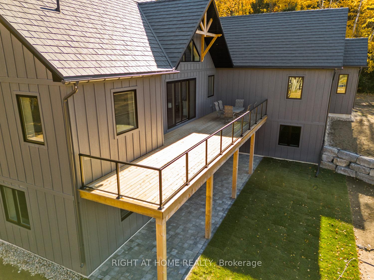
Far from ordinary, custom built doesn't begin to adequately describe this absolutely stunning home! No detail has gone unnoticed which you will see by the superior quality of all the materials used. Situated on Cannington's most highly desirable country road, just on the edge of town, this home sits nicely on a gorgeous 2 acre lot boasting the perfect mix of trees, affording privacy & open space. As you turn into your private lane driveway, you instantly notice the beautiful dark stained wood siding & as you get closer, the slate looking high end metal roof: materials that will surely stand the test of time. This home is ICF built to the rafters! The front covered porch greets you, douglas fir post and beam timbers, gingerbread detail, window shutters along with professional stone & armour rock landscaping. You think to yourself: I AM HOME. Then you open the front door & walk into the most incredible open concept great room: knockout custom built kitchen, dining area & living room graced w/vaulted high ceilings, oversized windows & patio doors displaying the radiance of your surroundings. The living room has a walkout to a huge deck overlooking awe inspiring country views. Back inside awaits you a true chef's kitchen featuring a large island, definitely the hub & cooking will never be a chore, especially not with the added bonus of a separate pantry room w/built-in custom cabinetry, an additional sink & space for another fridge or freezer. Then, as if this wasn't all enough, the double car insulated, heated & drywalled garage, w/side mounted garage door openers has a convenient entrance to the house, right beside the two piece bath and a dreamy laundry room: custom built-ins and quartz counters. The thoughtful design includes the primary retreat being housed on one side of the home with a spectacular 5 piece bathroom and huge walk-in closet while the other 2 bedrooms and 4 piece bath are on the other side. All floors in this home are heated. The icing on the cake?
Key Facts & Features
Property Costs
- Annual Property Tax Amount
- $1,376
- Land Transfer Tax Fee
- $32,473
Rental Items
- Rental Equipment
- Propane tank
- Basement Type
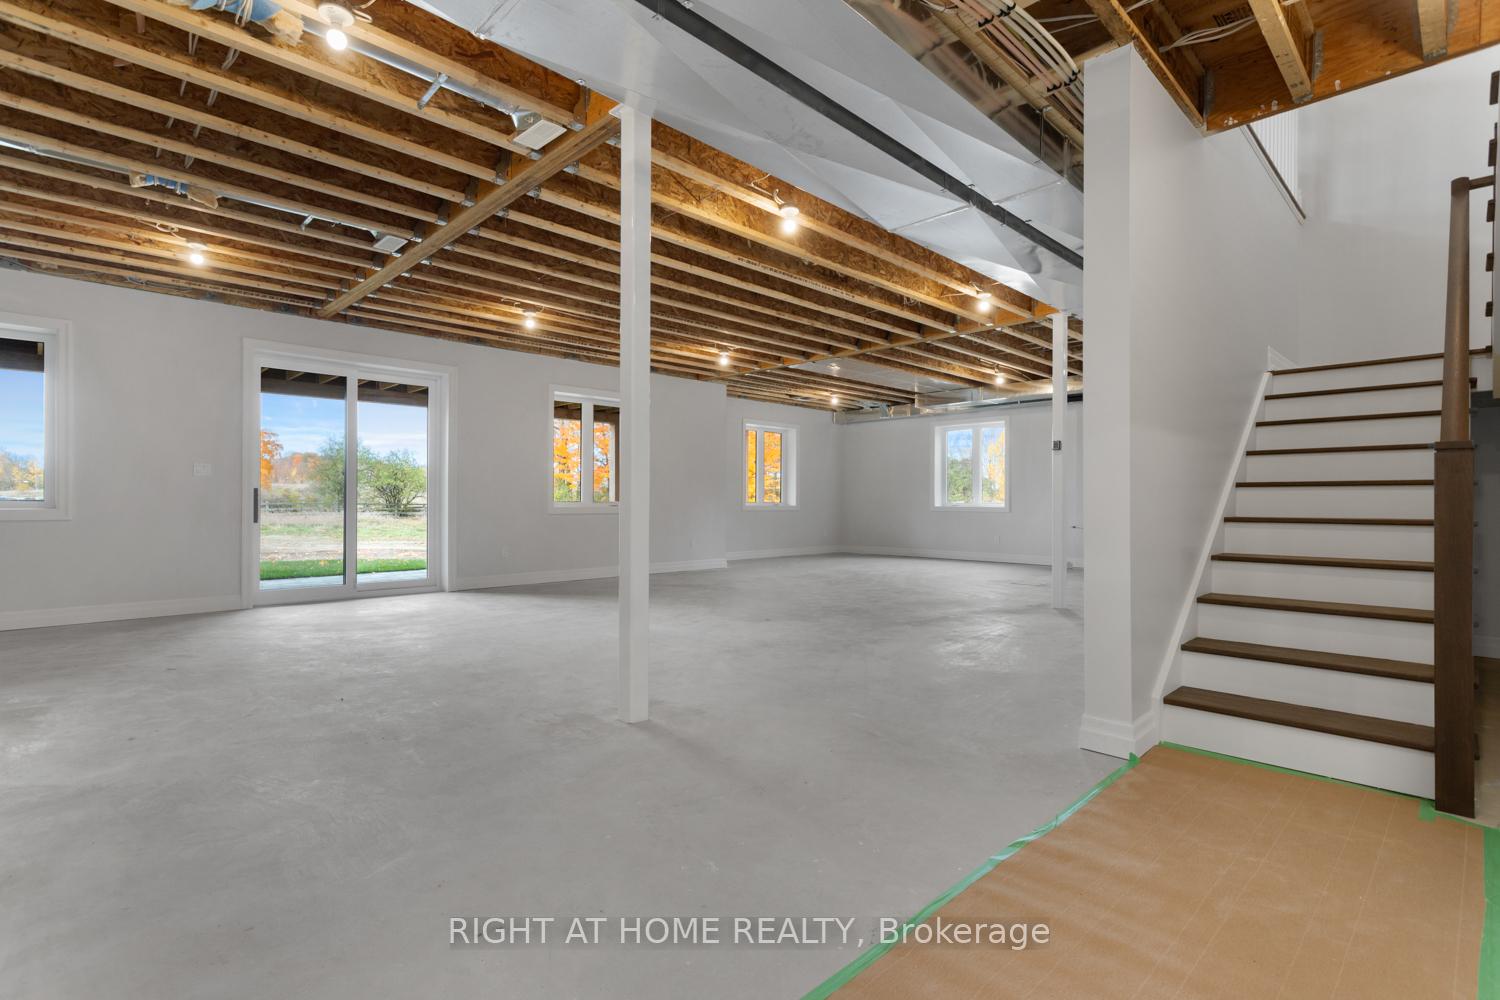
- Walk-Out, Partially Finished
Interior Features
- Laundry Level
- Main Level
- Interior Extras
- Auto Garage Door Remote, ERV/HRV, In-Law Capability, Primary Bedroom - Main Floor, Rough-In Bath, Upgraded Insulation, Water Softener, Water Treatment, Separate Heating Controls, Carpet Free
- View
- Clear, Meadow, Trees/Woods
- Fireplace/Stove
- Yes
- Fireplace Features
- Electric
- Elevator
- No
Exterior Features
- Exterior Extras
- Deck, Landscaped, Patio, Porch, Privacy
- Pool
- None
- Property Features
- Clear View, Wooded/Treed, School Bus Route, School, Rec./Commun.Centre, Library
Building
- Building Type
- Detached
- Building Style
- Bungalow
- Approx Age
- 0-5
Construction
- Exterior Finish
- Wood
- Roof
- Metal
- Foundation Details
- Insulated Concrete Form
- Special Designation
- Unknown
Lot
- Lot Front
- 194.00 ft
- Lot Depth
- 450.62 ft
Inclusions
- Inclusions
- all light fixtures, electric garage door openers and remotes, mirrors above bathroom vanities, water softener, UV light, all HVAC equipment including hot water tank, HRV
Exclusions
- Exclusions
- all decor and furnishings - belong to stager
Parking & Garages
- Garage Type
- Attached
- Garage Spaces
- 2
- Parking Spaces
- 10
- Total Garage And Parking Spaces
- 12
Heating & Cooling
- Heat Source
- Propane
- Heat Type
- Radiant
- Air Conditioning
- Central Air
- Water
- Well
- Sewers
- Septic
- Natural Gas
- No
- Hydro
- Yes
- Cable
- No
- Telephone
- Available
- Bedrooms
- 3
- Washrooms
- 3
- Kitchens
- 1
Room sizes
- Kitchen—Main level, Centre Island, Cathedral Ceiling(s), W/O To Deck
- Living Room—Main level, Hardwood Floor, Electric Fireplace, Open Concept
- Dining Room—Main level, Overlooks Frontyard, Open Concept, Hardwood Floor
- Pantry—Main level, Bar Sink, B/I Shelves, Quartz Counter
- Laundry—Main level, Quartz Counter, B/I Closet, Porcelain Floor
- Primary Bedroom—Main level, 5 Pc Ensuite, Walk-In Closet(s), Overlooks Backyard
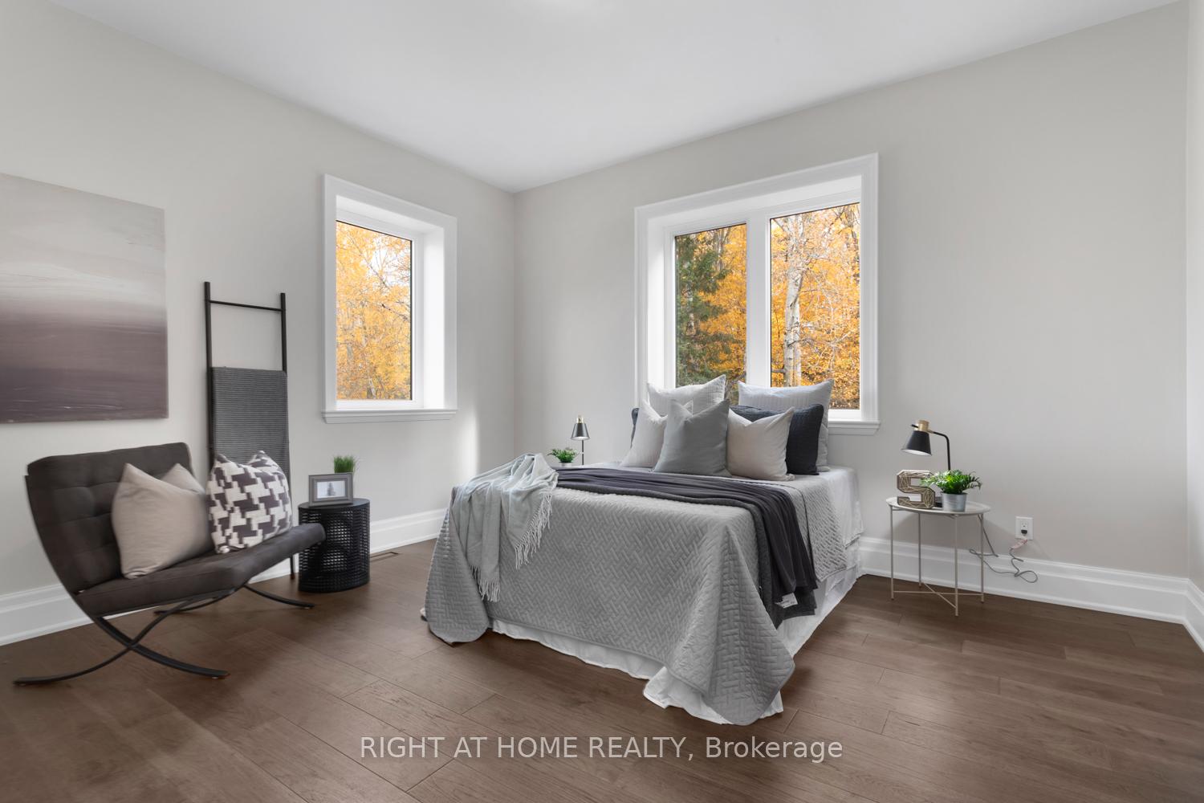
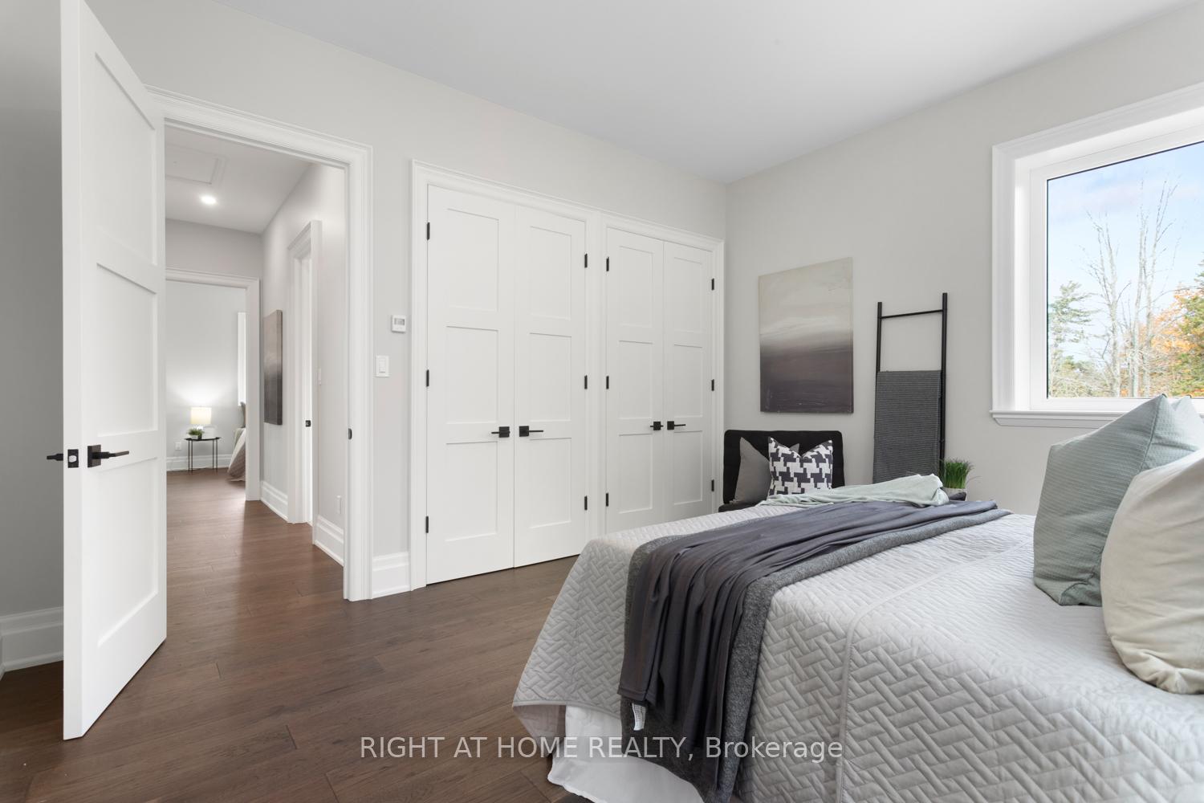
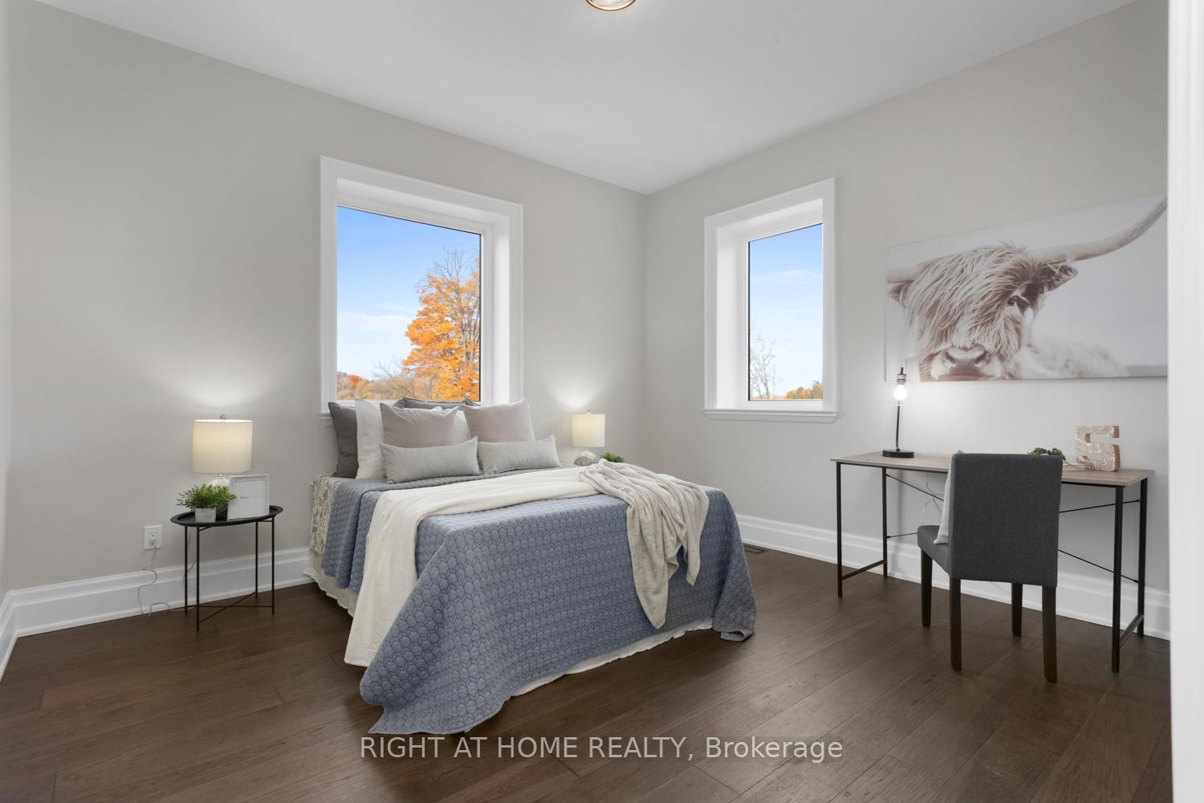
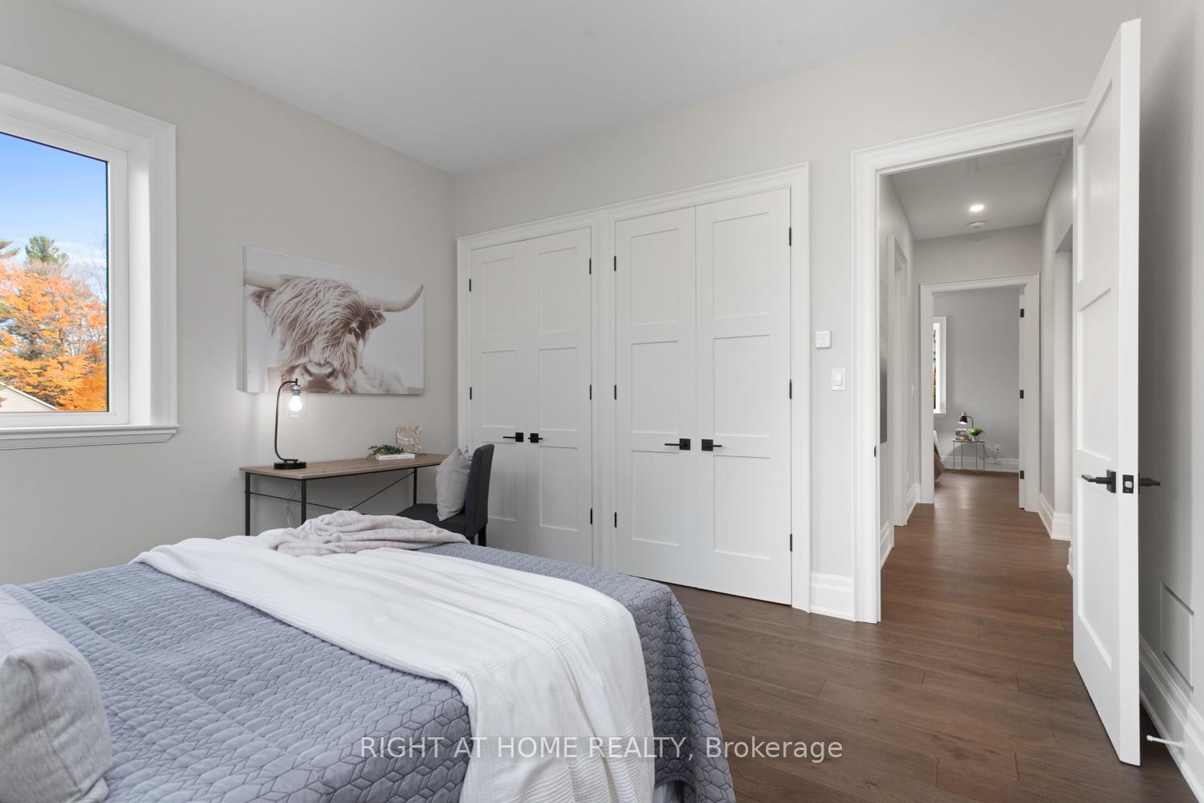
- Bedroom 2—Main level, Hardwood Floor, Double Closet, Overlooks Frontyard
- Bedroom 3—Main level, Hardwood Floor, Double Closet, Overlooks Backyard
- Other—Basement level, Window
- Utility Room—Basement level
- Cold Room/Cantina—Basement level
- Other—Basement level, W/O To Patio, W/O To Yard, L-Shaped Room
Washrooms
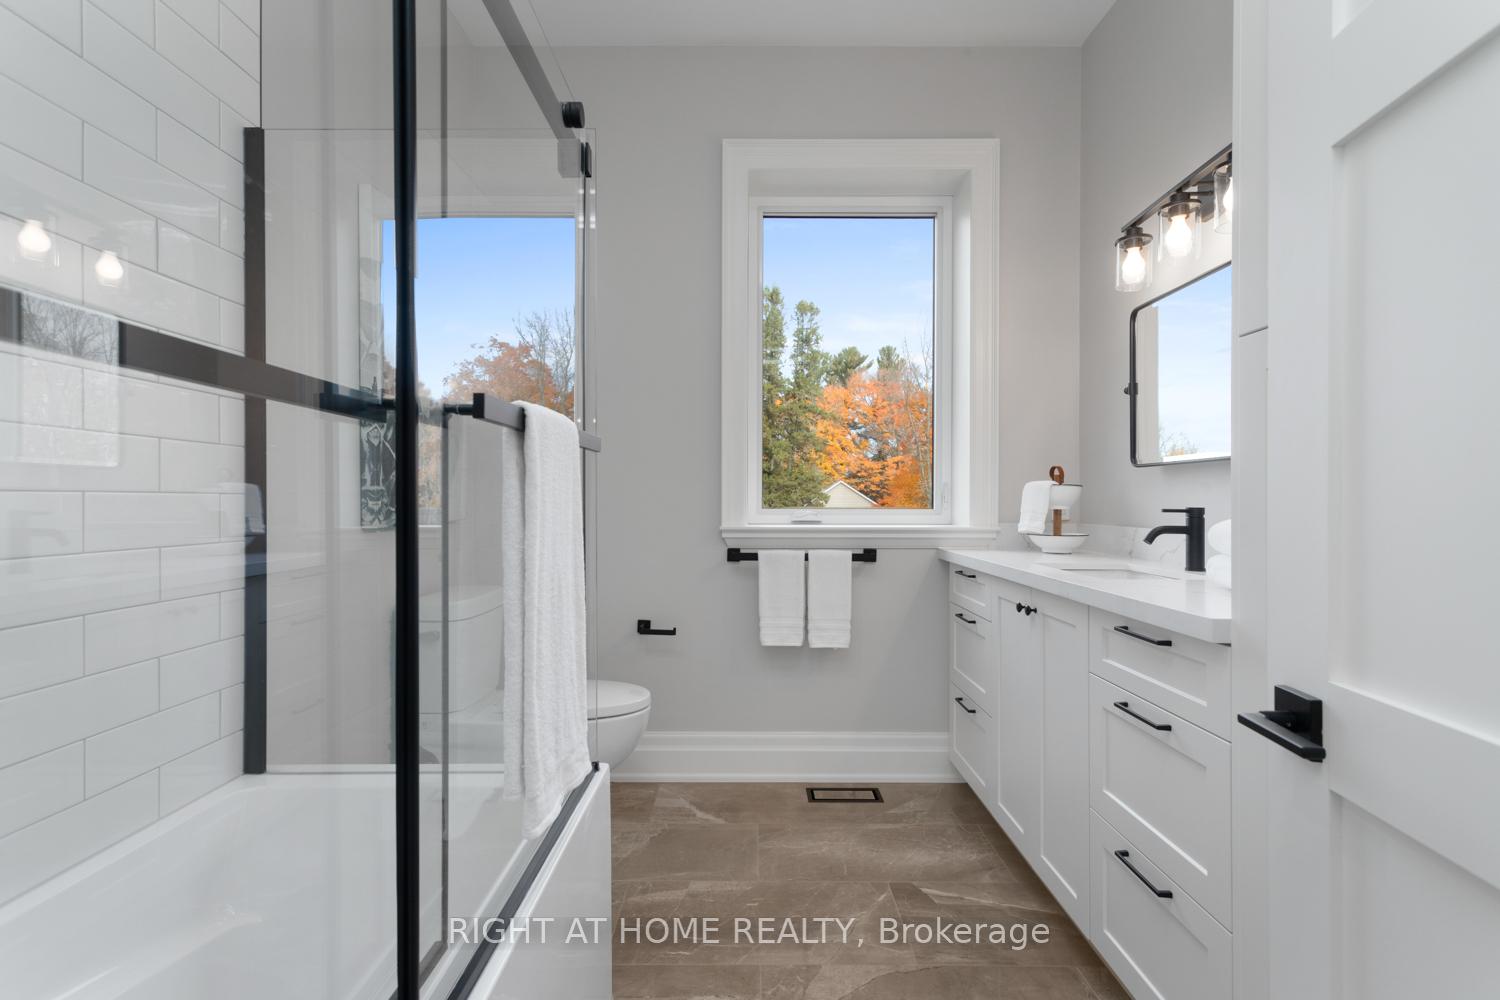
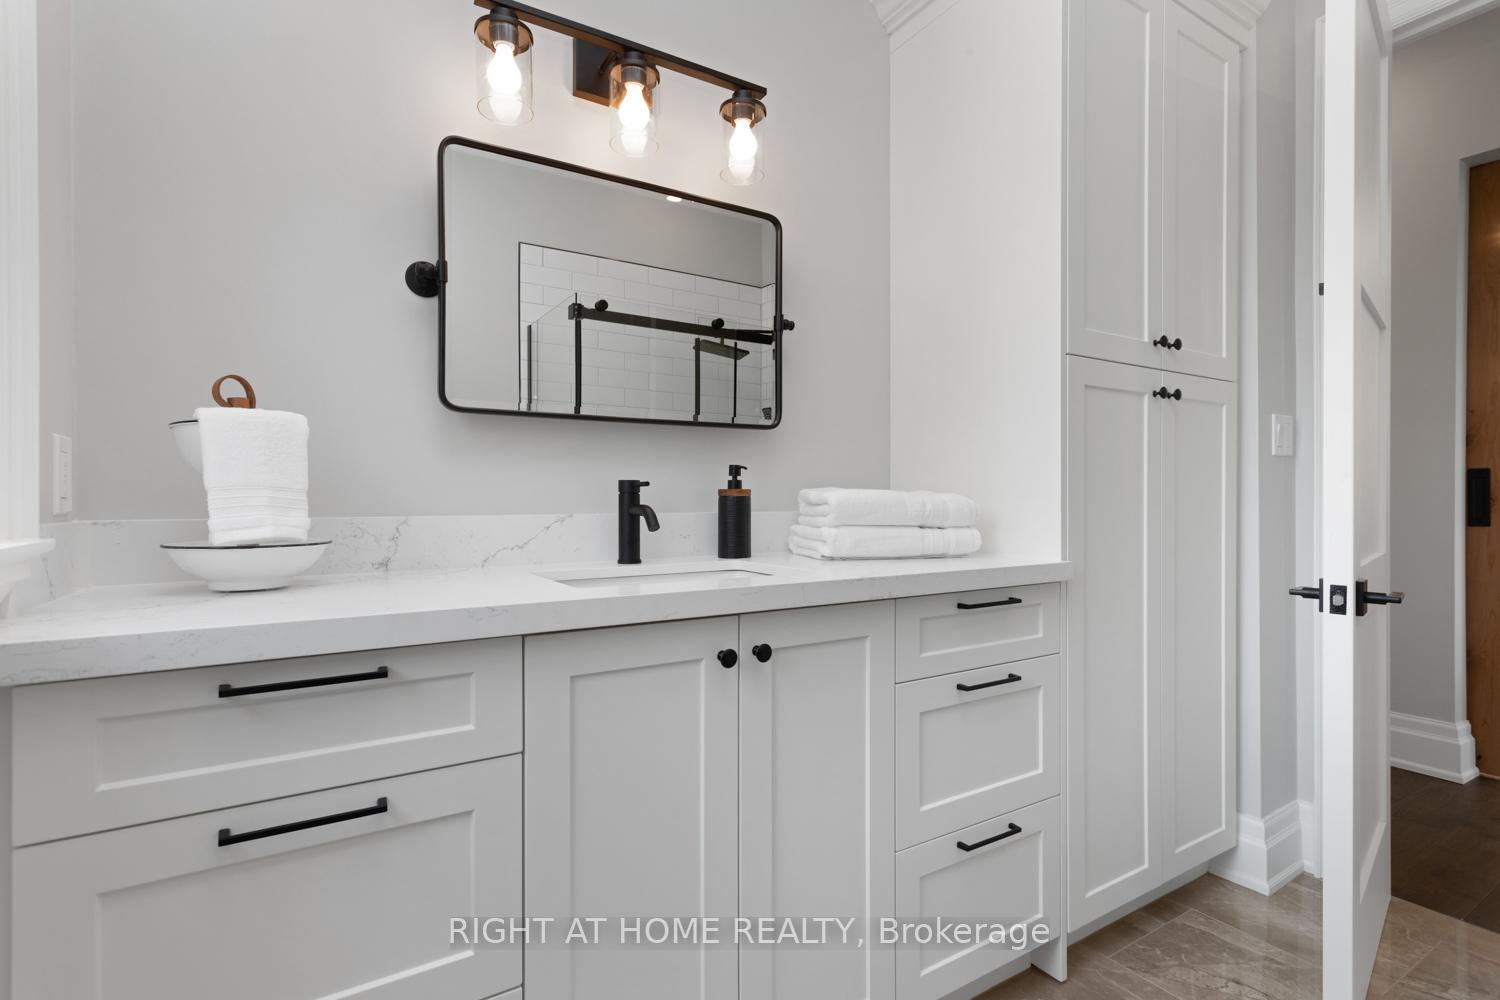
- 4-piece, Main
- 5-piece, Main
- 2-piece, Main
- Municipality
- Brock
- Neighbourhood
- Cannington
- Main cross streets
- Cameron St. (Reg Rd 12) & Sideroad 18A
- MLS® number
- N9511353
- Data source
- Toronto Regional Real Estate Board
- Status change
- 2024-12-03
- Listed on
- 2024-10-25
- Days on market
- 39 days
- Possession type
- Immediately/TBA
- Co-op commission
- 2.5% + HST Thanks for showing!
- Seller
- Listed by
- RIGHT AT HOME REALTY
Home Market Value
Current home valuation for 20720 Sideroad 18a Road, Brock, Cannington, Brock, ON. Listed for $1,799,900
HOMEH Estimate
$1,632,092
Estimated Sales Range
$1,142,464 - $2,121,720
HOMEH Estimate for 20720 Sideroad 18a Road, Brock, Cannington
Calculated with a real agent's CMA method — 45+ years of experience, codified. Not an AI guess.
For the owner
Is this your home? Track its value.
Get this home's HOMEH Estimate by email once a month, with how many homes are for sale around you.
Mortgage Payment Calculator
Compare up to 4 down payment scenarios
20% required for homes $1.5M or more
$359,980
| Scenario 1 | Scenario 2 | Scenario 3 | Scenario 4 | |
|---|---|---|---|---|
−Down payment | % $ | % $ | % $ | % $ |
+CMHC insurance | $0 | $0 | $0 | $0 |
=Total mortgage | $1,439,920 | $1,349,925 | $1,259,930 | $1,169,935 |
Amortization | ||||
Mortgage rate | % | % | % | % |
| Payment frequency | ||||
=Mortgage payment | $7,030monthly | $6,591monthly | $6,152monthly | $5,712monthly |
Land Transfer Tax
$32,473
$32,473
Around this home
No schools found nearby
Data provided by OpenStreetMap & Fraser Institute School Rankings
Ask HOMEH
New!Hi there!
👋Text or call (416) 301-9001
Recommended for you
Based on homes you've looked at.
No recommended properties found.
Nearby similar homes
No nearby properties found.
More real estate resources
Other homes nearby
Explore this area
Nearby neighbourhoods
No nearby listings available.