
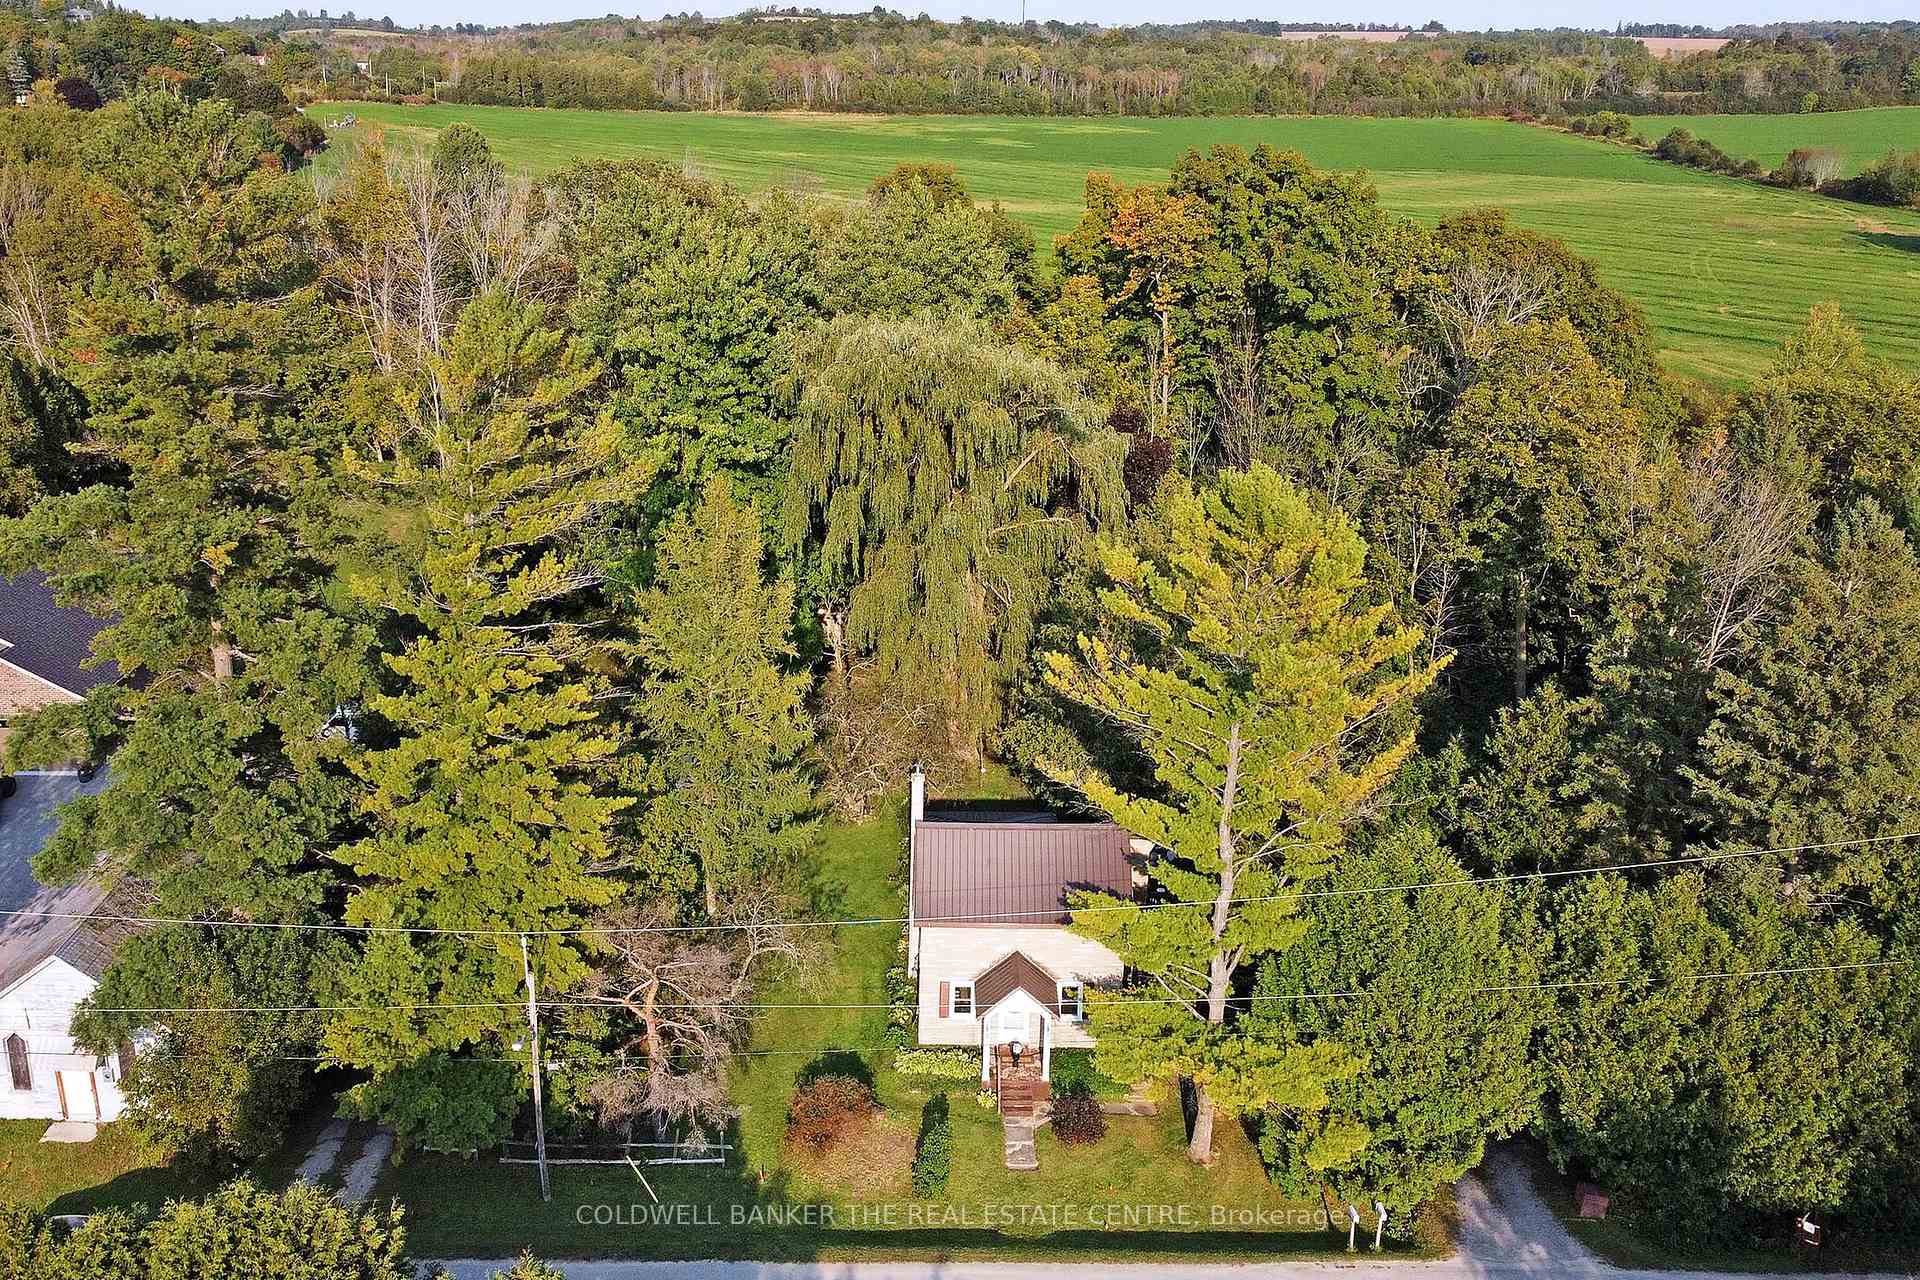
20805 Brock Road
Brock (Cannington), ON L0E 1E0
- 2+1Bedrooms
- 1Bathroom
- 0Garage
- 1100–1500Sq Ft
- $3,485Tax
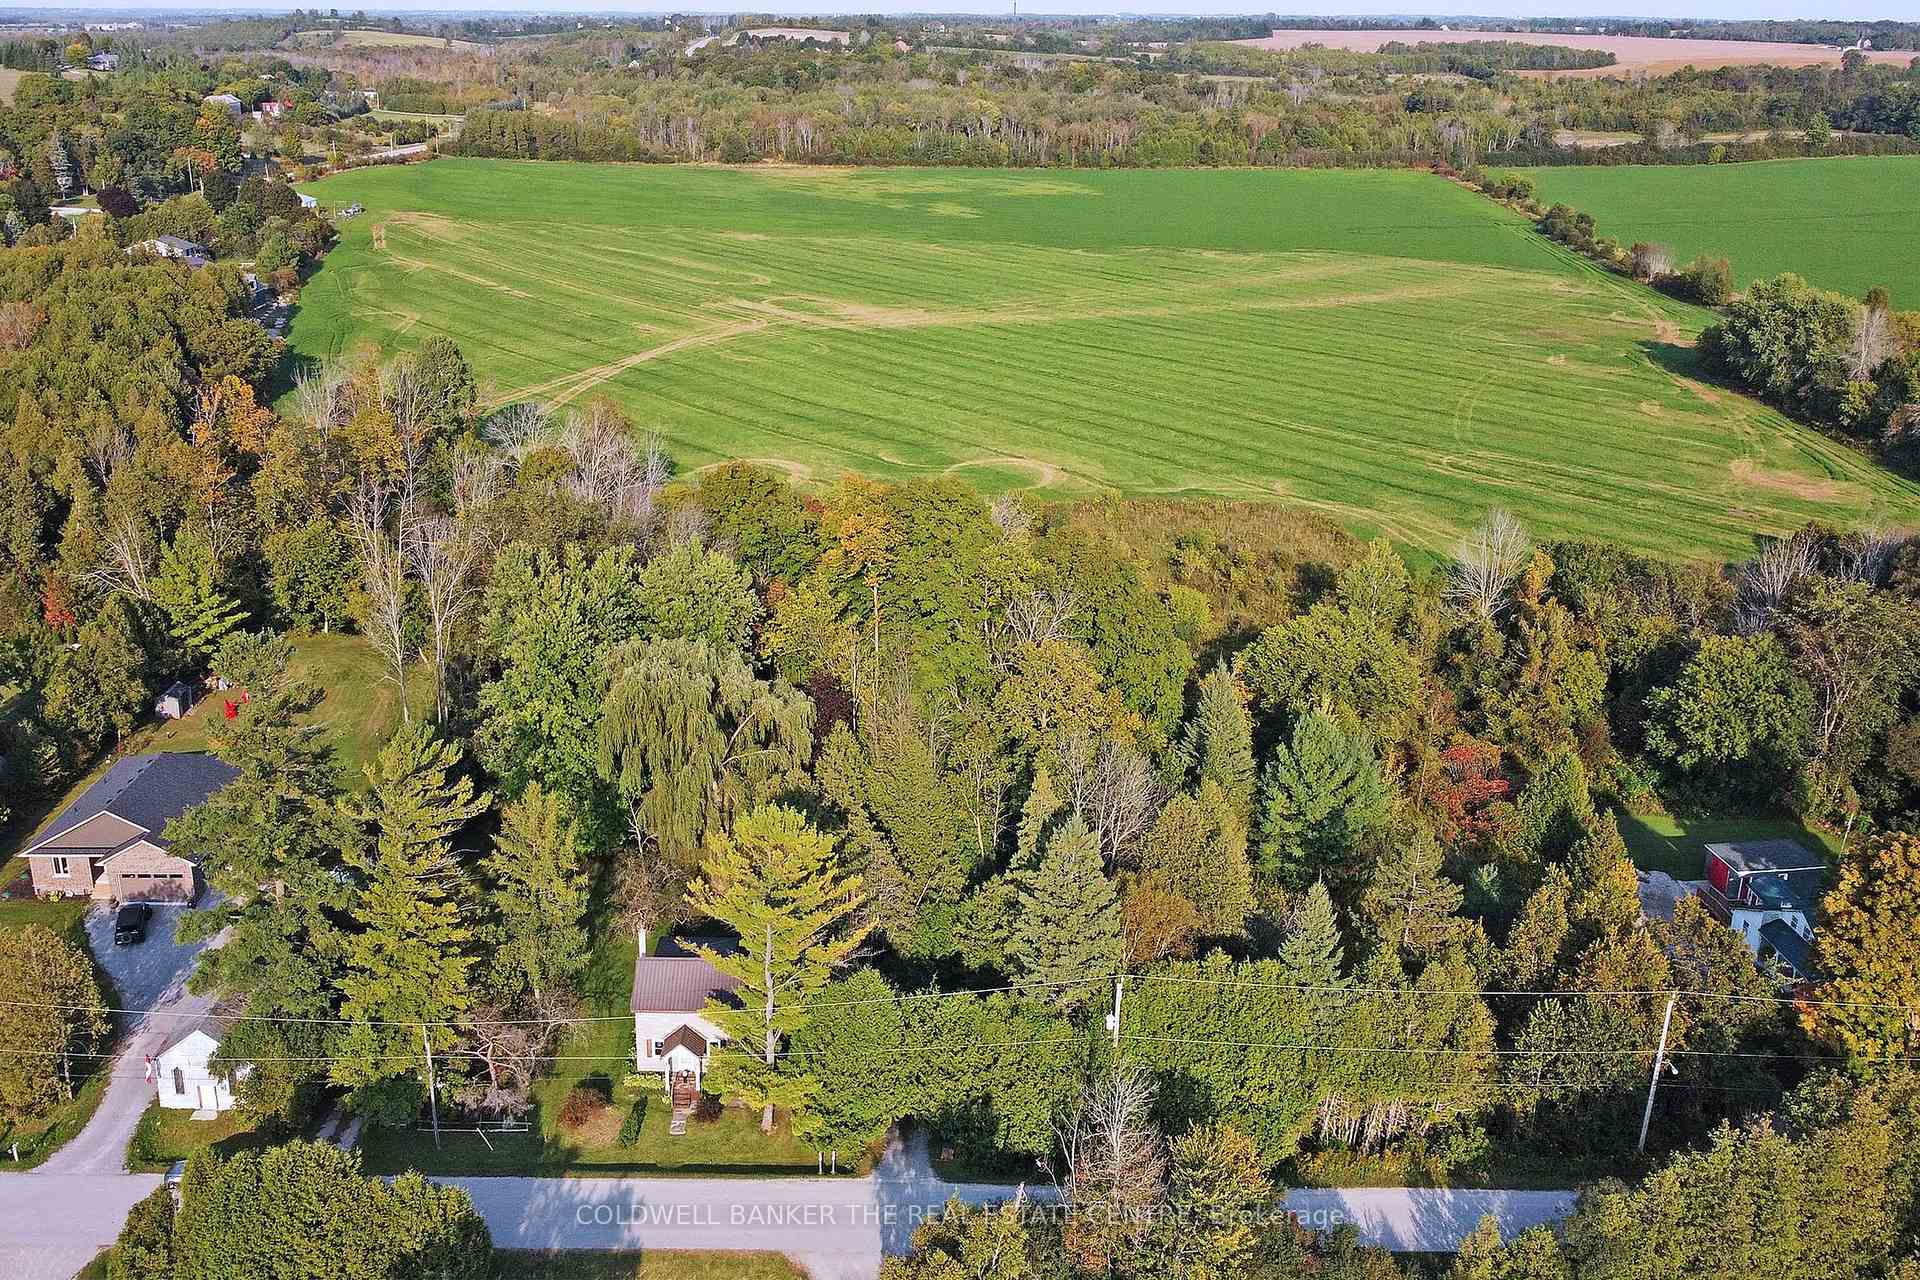
- 211×282 ftLot Size
 Estimated Value:$624,702See Free Estimate Report

Sale & Price History for 20805 Brock Road, Brock, Cannington
| Start Date | End Date | Price | Event | MLS# |
|---|---|---|---|---|
| No listing history available | ||||
Real estate boards require you to or to see the full details of this property.
*Sold prices and complete sale & price history are regulated data. Under the Trust in Real Estate Services Act, 2002 (TRESA) and the rules of the Real Estate Council of Ontario (RECO), and pursuant to the Multiple Listing Service® rules of the Canadian Real Estate Association (CREA) and the Toronto Regional Real Estate Board (TRREB), this information may be shown only to registered users who have agreed to the applicable terms of use (a Virtual Office Website, or "VOW," arrangement). HOMEH Inc., Brokerage therefore provides it to signed-in members only. Creating an account is free and takes under a minute.
About 20805 Brock Road, Brock, Cannington
Summarized Description
- Renovated kitchen with ample counter space.
- Bright interior filled with natural light.
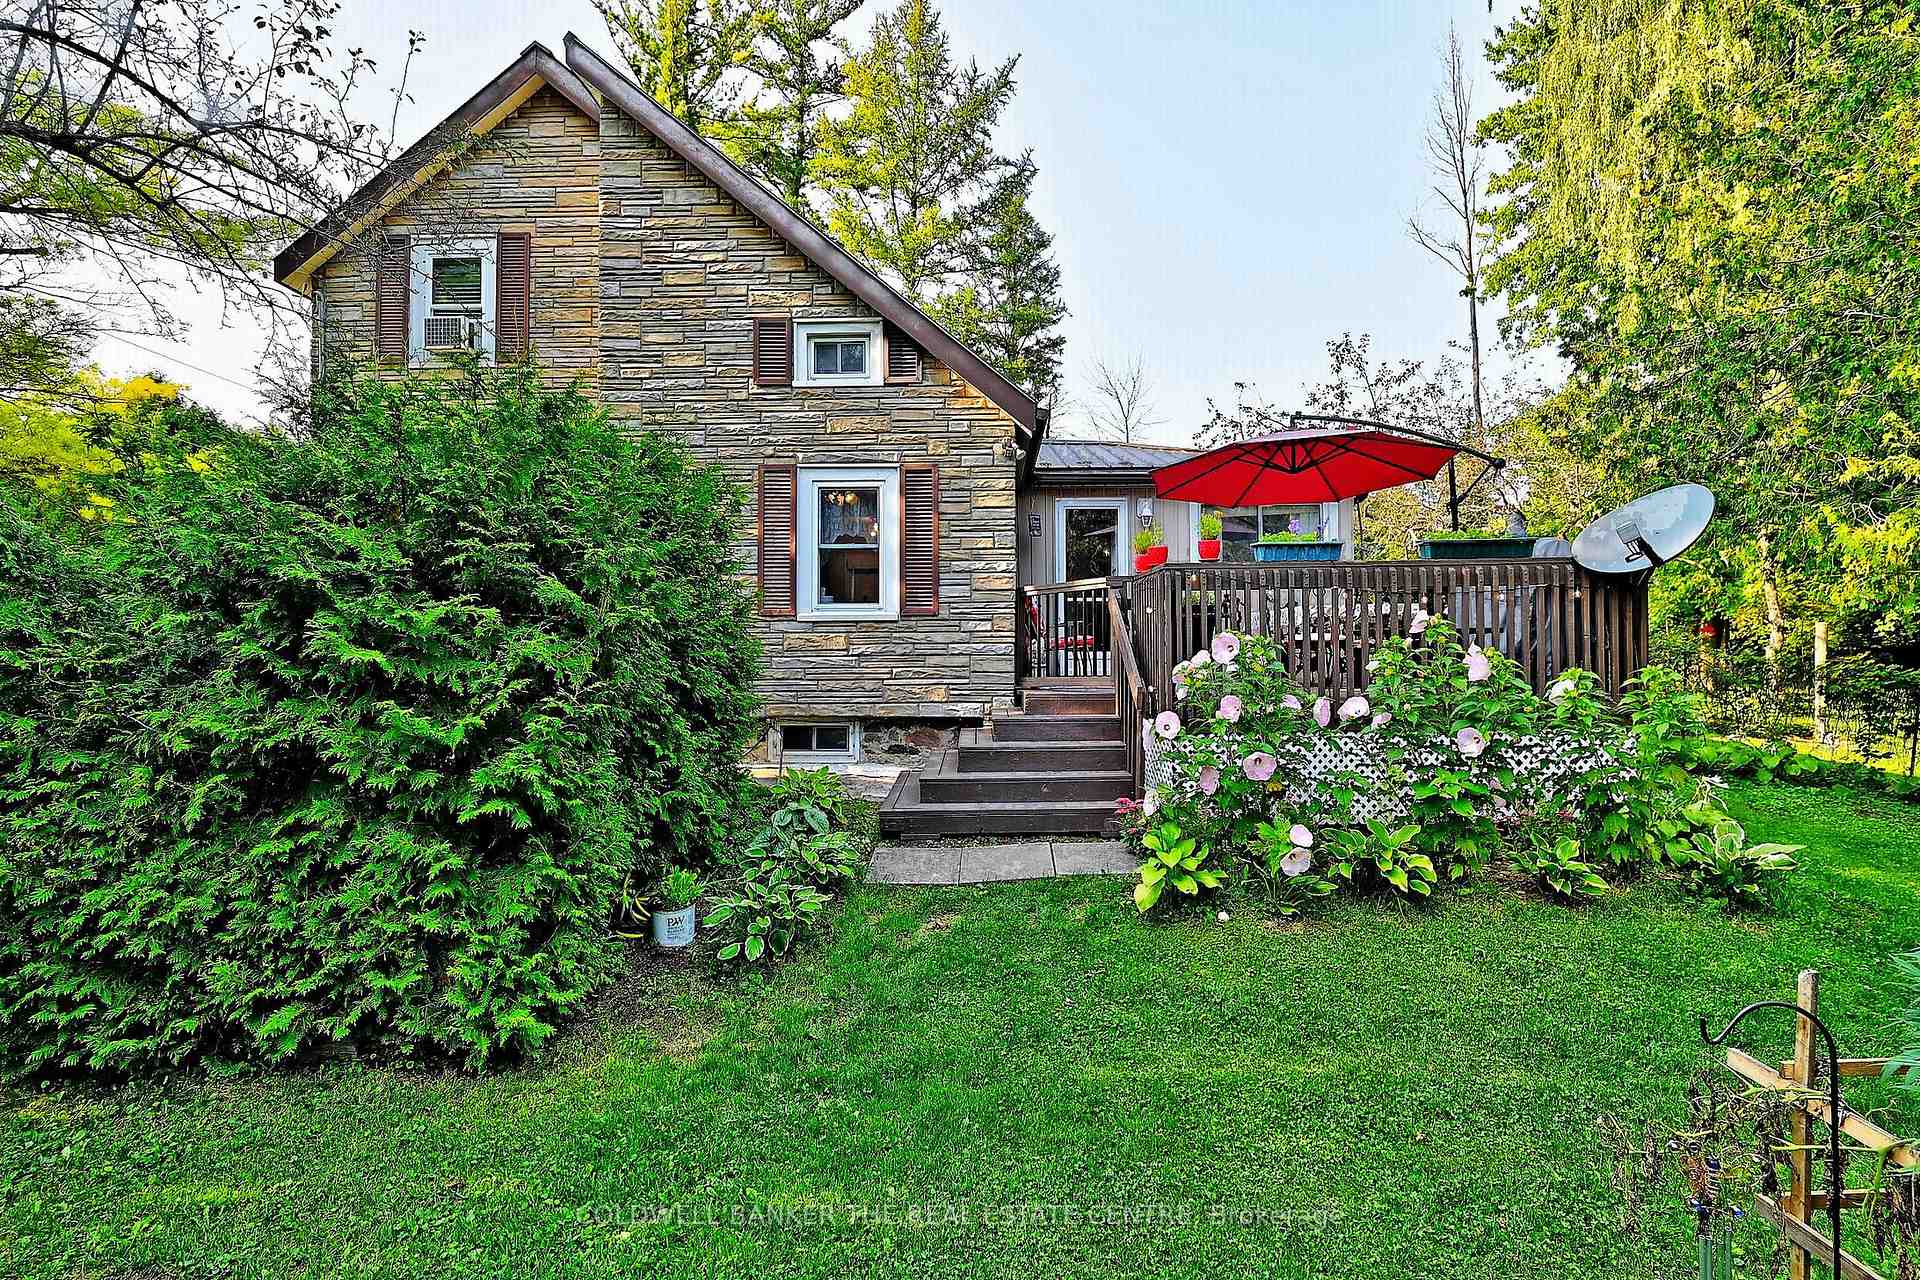
- Large deck overlooking serene yard.
- Peaceful country setting near amenities.
- Main floor family room offers flexibility.
- New gas furnace and central air for comfort.
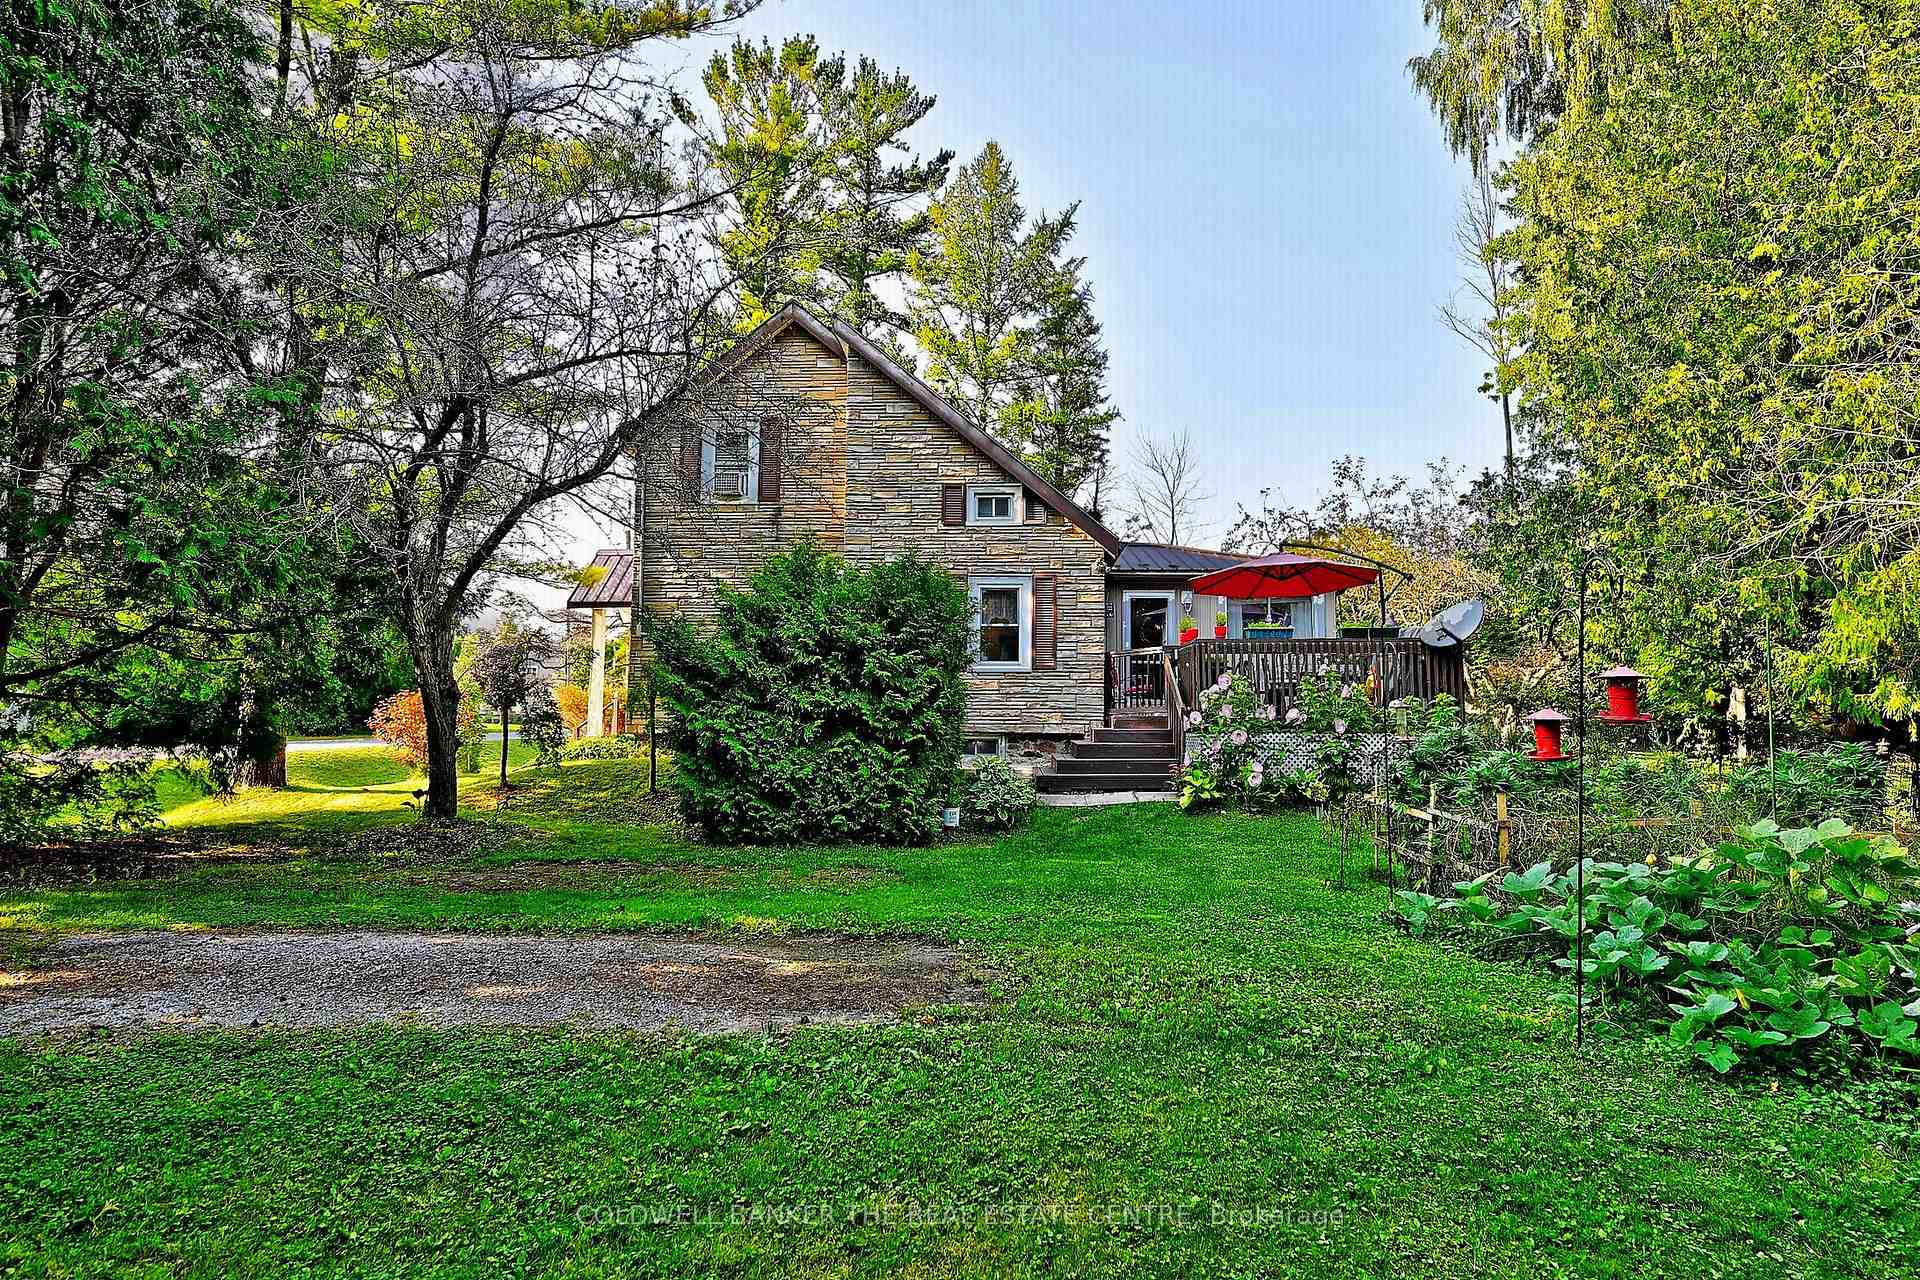
- Mature trees provide privacy and shade.
- Easy care ceramic tile enhances aesthetics.
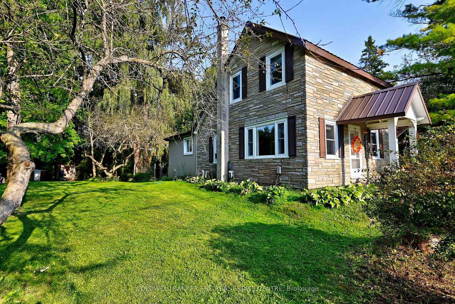
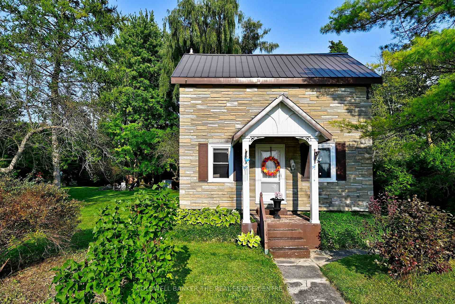
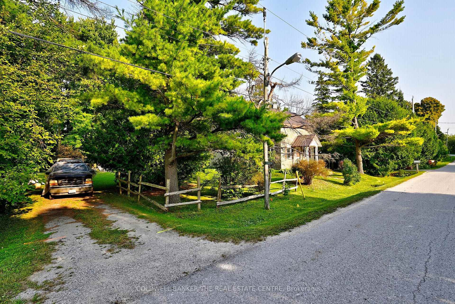
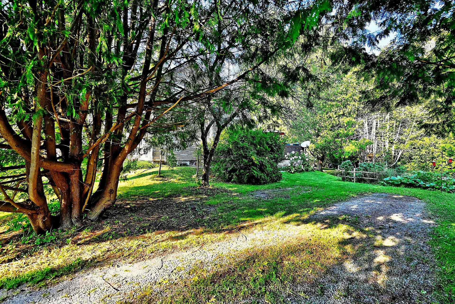
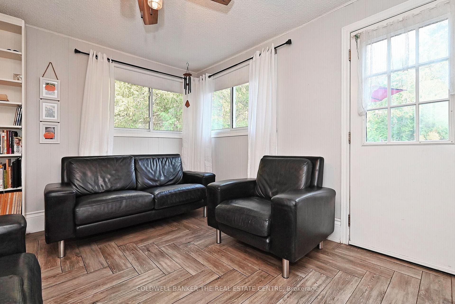
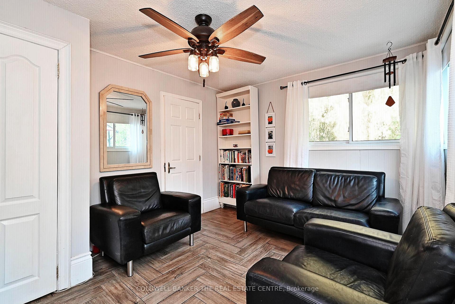
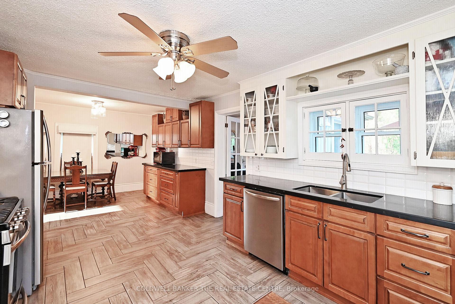
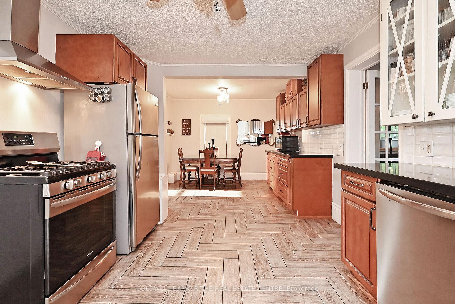
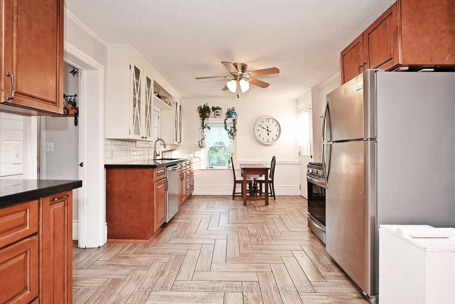
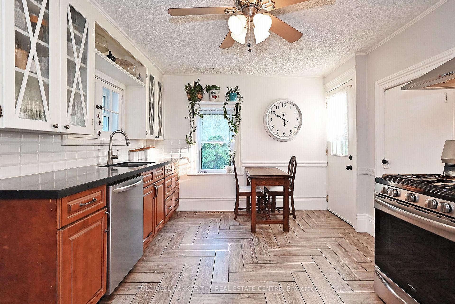
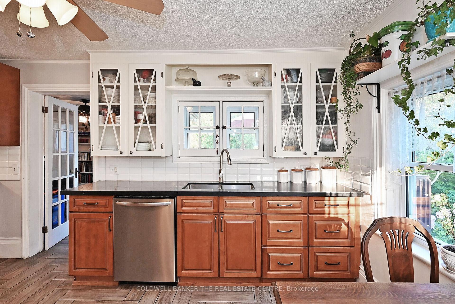
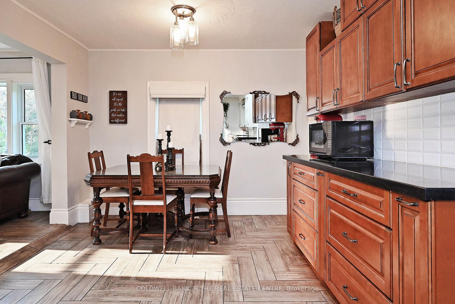
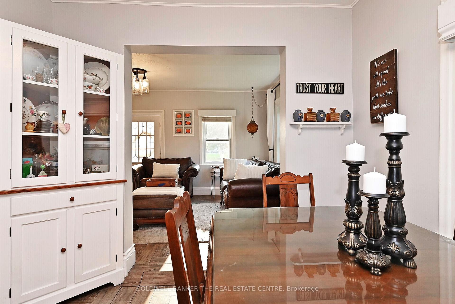
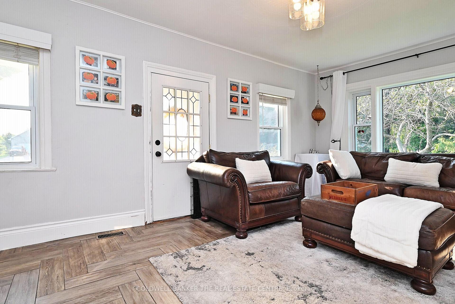
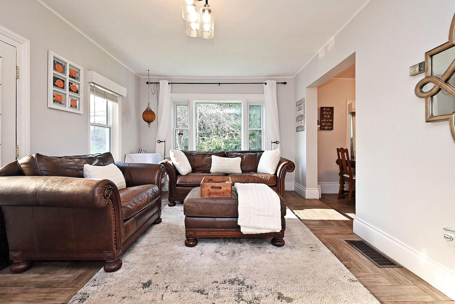
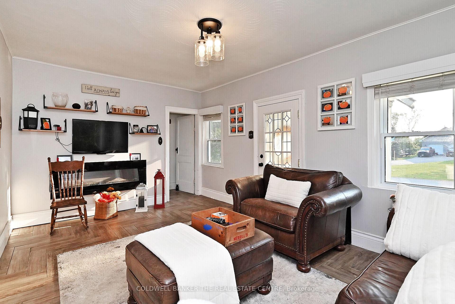
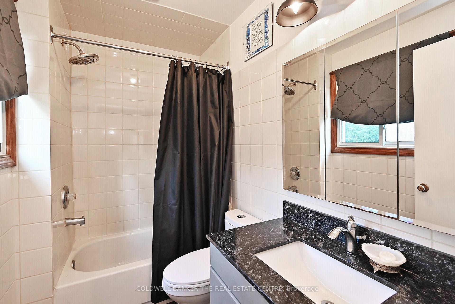
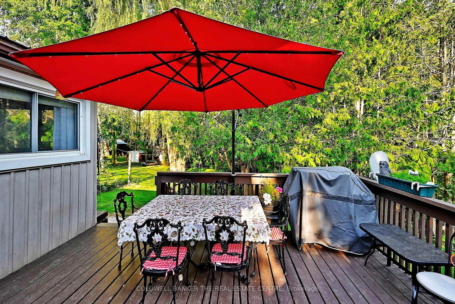
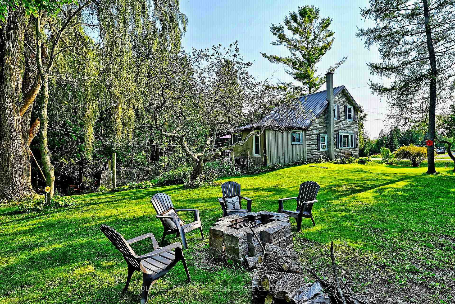
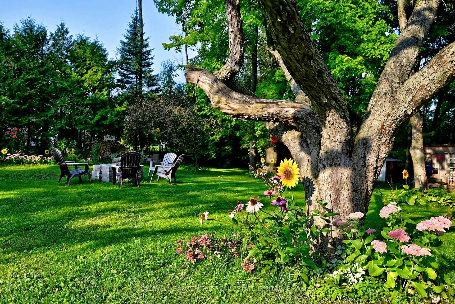
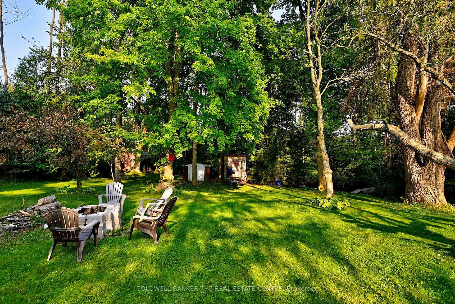
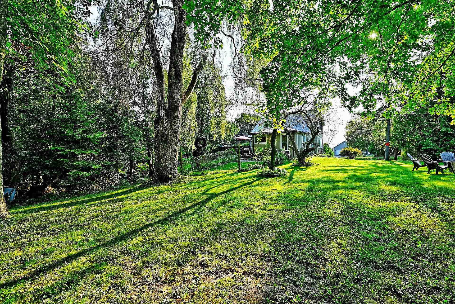
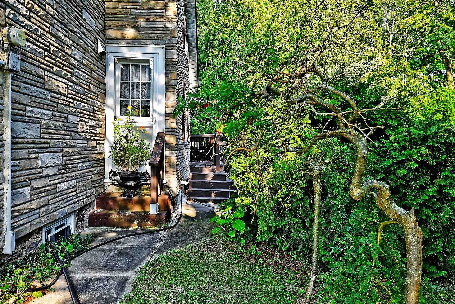
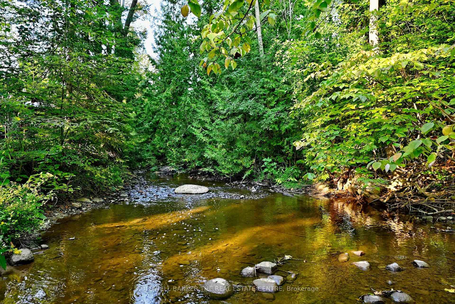
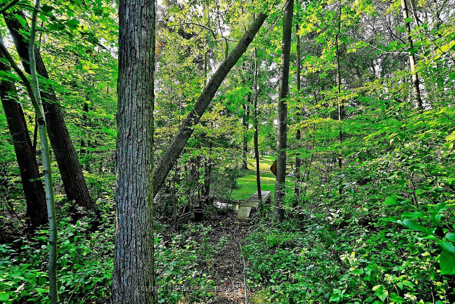
Is it time to trade traffic noise for the tranquil sounds of nature without giving up convenience? Just 30 mins to Highway 404, this almost acre retreat offers the best of both worlds: tranquil country setting in the Hamlet of Wilfred, mins to Cannington and Pefferlaw. Don't let the exterior fool you- this home is much larger than it looks. Step inside to a bright beautifully maintained interior filled with lots of natural light and thoughtful touches. Picture yourself ending your day on the deck listening to the nearby stream, gathering around the fire pit under the stars, or simply enjoying the peace and privacy that only a property like this can offer. The beautifully renovated eat in kitchen offer generous workspace and overlooks the backyard, making everyday meals and entertaining enjoyable. The renovated bathroom is another welcome improvement. The main floor flooring has the look of wide plank hardwood with the durability and easy care of herringbone patterned ceramic. A versatile main floor family room offers the flexibility for a home office, additional living space or potentially a bedroom. Enjoy the peace of mind of the metal roof, new gas furnace, central air, water filtration system.. When it's time to relax, step outside to a large yard with deck, level lawns for play, perennial gardens to enjoy, and mature trees that provide a wonderful sense of privacy. For the want -to -be weekend farmer there ample room for gardens and perhaps hens.
Key Facts & Features
Property Costs
- Annual Property Tax Amount
- $3,485
- Land Transfer Tax Fee
- $8,273
Rental Items
- Rental Equipment
- none
- Basement Type
- Unfinished
Interior Features
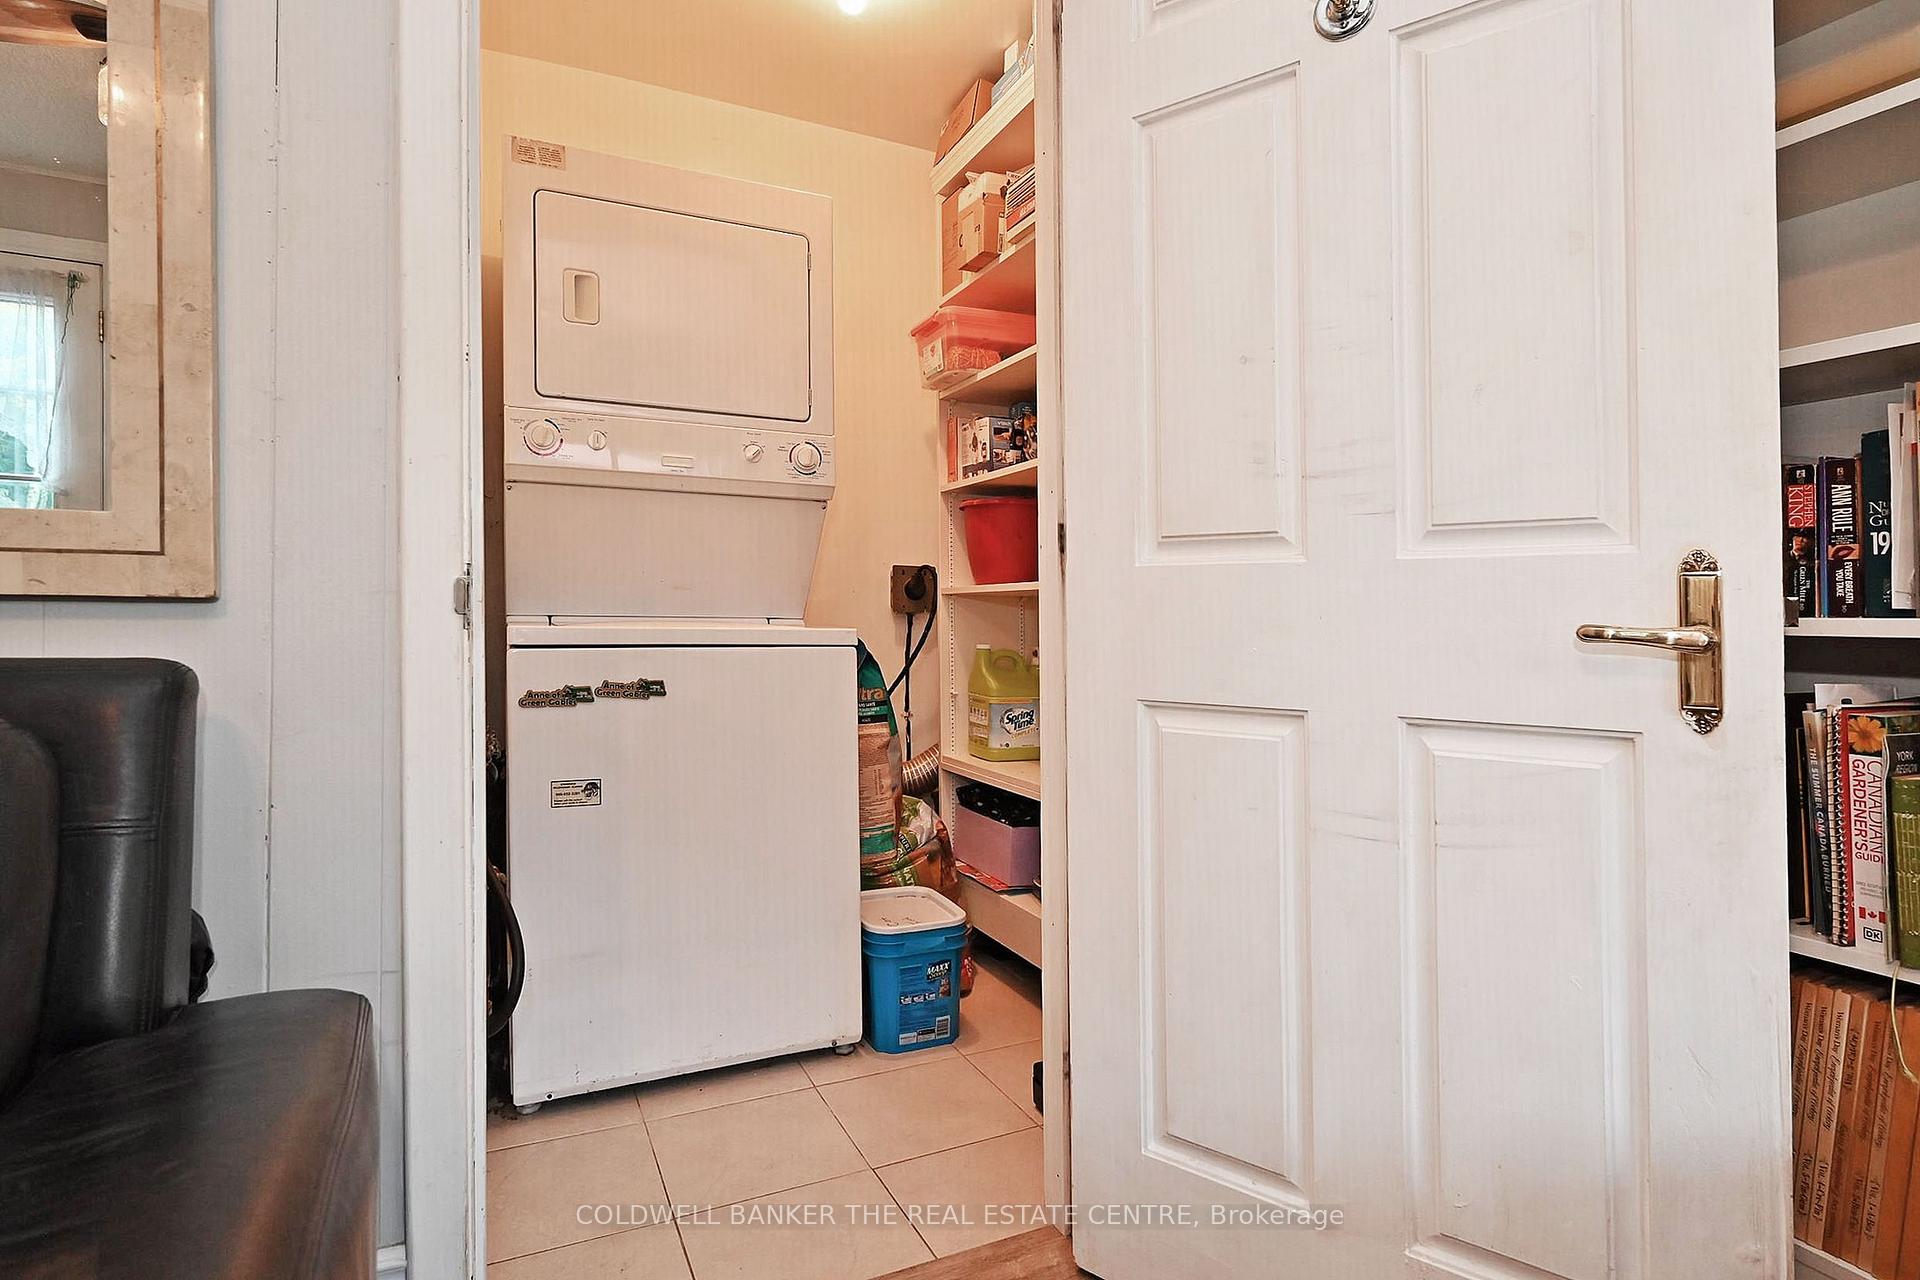
- Laundry Level
- Main Level
- Interior Extras
- Water Purifier, Carpet Free
- View
- Trees/Woods
- Fireplace/Stove
- No
- Fireplace Features
- Electric
- Elevator
- No
Exterior Features
- Exterior Extras
- Privacy
- Pool
- None
- Property Features
- Level, River/Stream, Wooded/Treed
- Other Structures
- Garden Shed
Building
- Building Type
- Detached
- Building Style
- 1 1/2 Storey
Construction
- Exterior Finish
- Stone, Vinyl Siding
- Roof
- Metal
- Foundation Details
- Stone
- Special Designation
- Unknown
Lot
- Lot Front
- 210.97 ft
- Lot Depth
- 281.82 ft
- Lot Shape
- Irregular
Inclusions
- Inclusions
- all light fixtures, window coverings, fridge, gas stove, built in dishwasher, washer, dryer, hi eff furnace (2025) central air (2025) hot water heater, water filtration system, water softener (2025) decor electric fireplace, out build in yard
Parking & Garages
- Garage Type
- None
- Garage Spaces
- 0
- Parking Spaces
- 8
- Total Garage And Parking Spaces
- 8
Heating & Cooling
- Heat Source
- Gas
- Heat Type
- Forced Air
- Air Conditioning
- Central Air
- Water
- Well
- Sewers
- Septic
- Bedrooms
- 2 + 1
- Washrooms
- 1
- Kitchens
- 1
- Family / bonus room
- Yes
Room sizes
- Kitchen—Main level, Ceramic Floor, Combined w/Dining, Double Sink
- Living Room—Main level, Ceramic Floor, Electric Fireplace, Picture Window
- Dining Room—Main level, Ceramic Floor, Combined w/Kitchen
- Family Room—Main level, Ceramic Floor, W/O To Deck
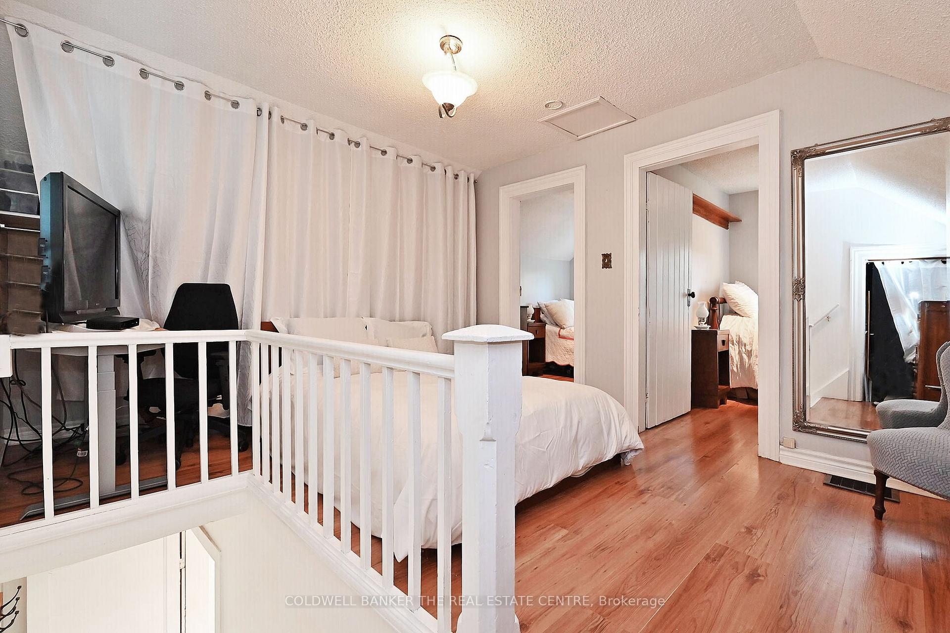
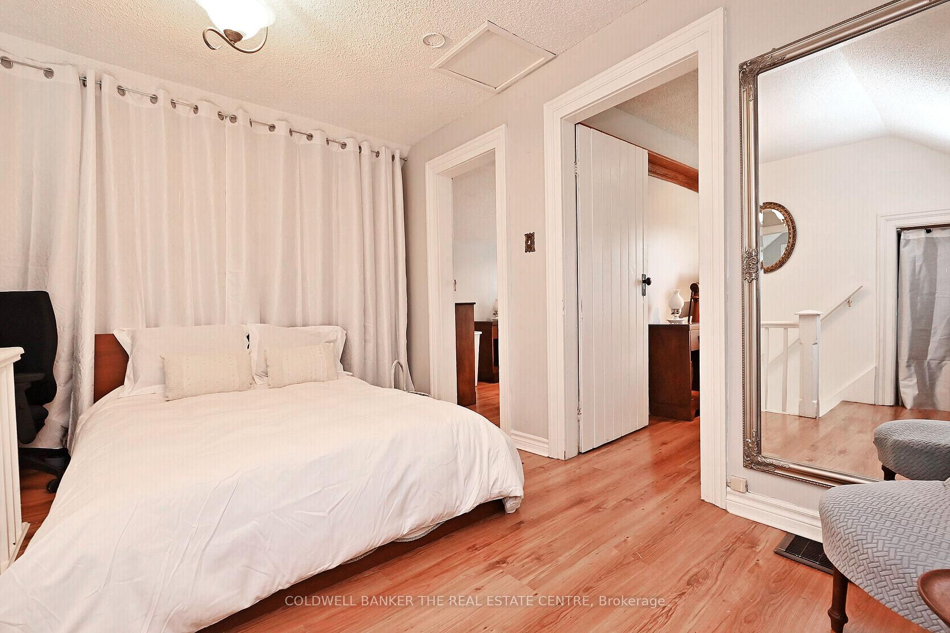
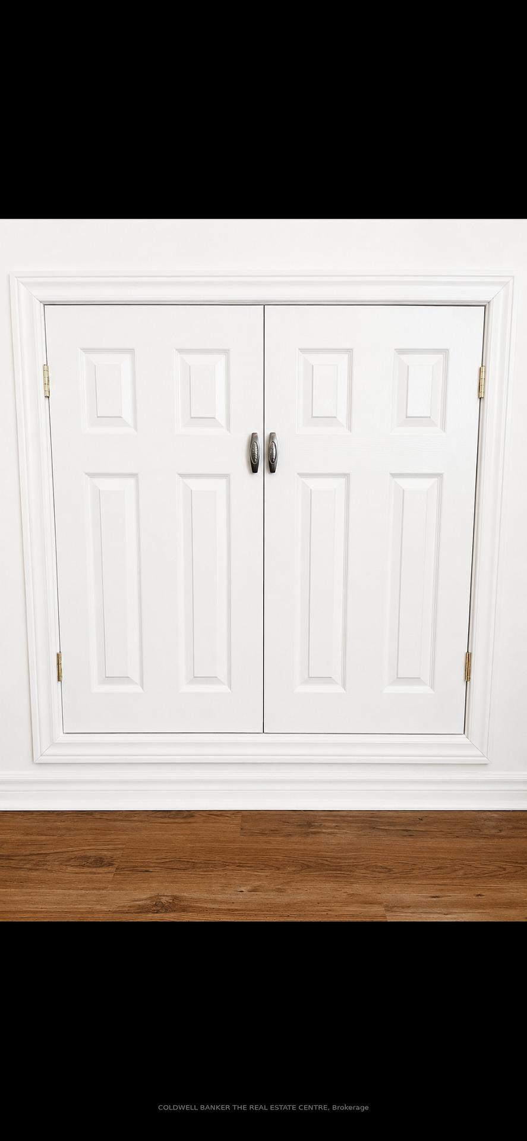
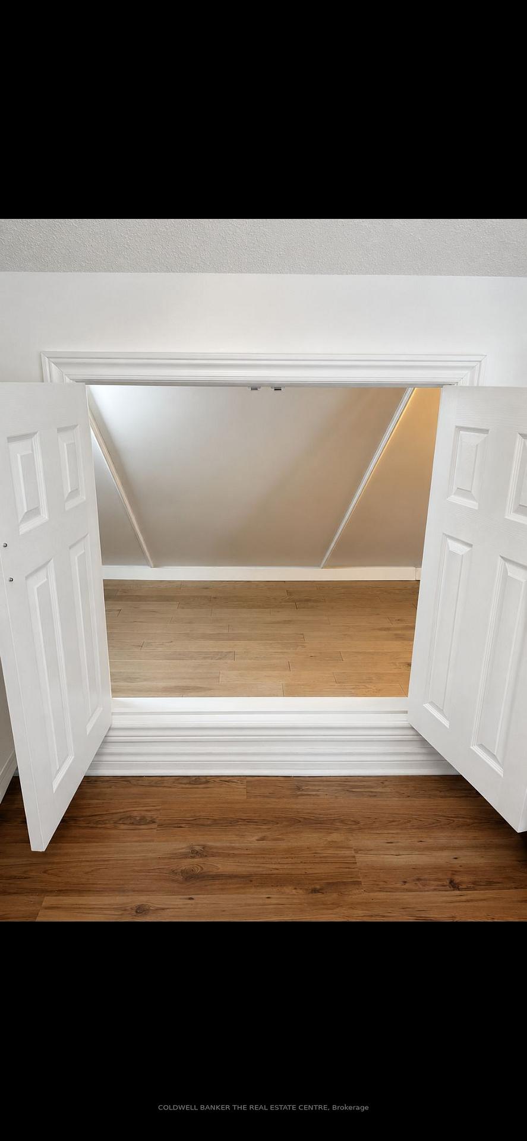
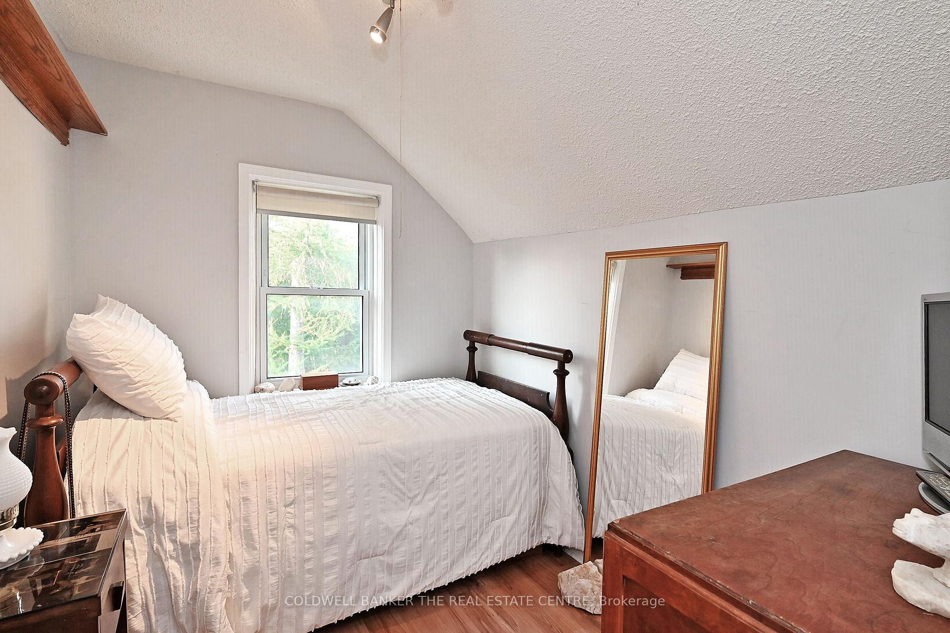
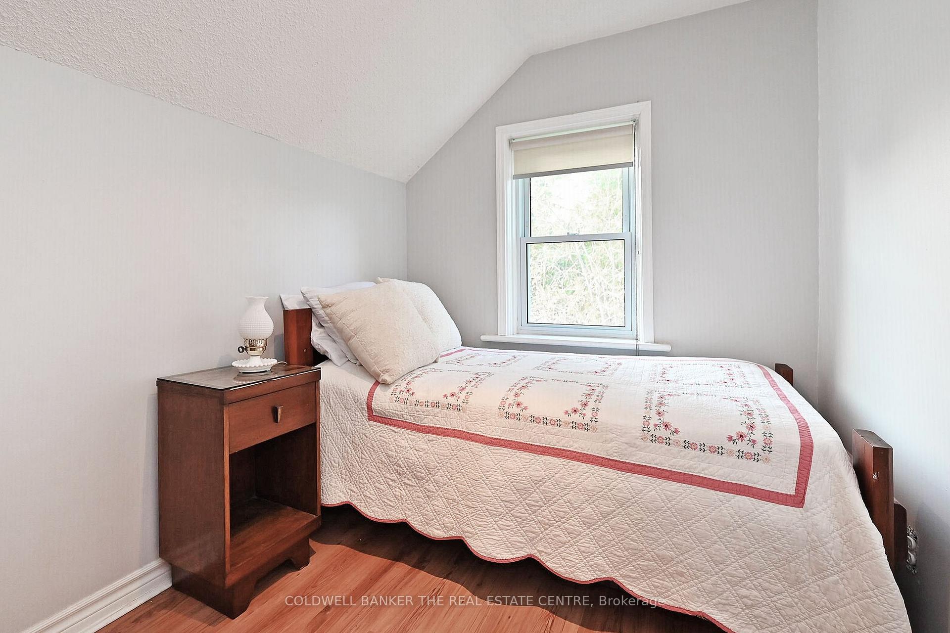
- Bedroom 3—Second level, Laminate
- Loft—Second level, Laminate
- Bedroom 2—Second level, Laminate
Washrooms
- 4-piece
- Municipality
- Brock
- Neighbourhood
- Cannington
- Main cross streets
- Durham Rd 23 & Con 12 Brock
- Zoning
- res
- Directions
- Brock rd south of Con 12 Brock
- MLS® number
- N13850900
- Data source
- Toronto Regional Real Estate Board
- Listed on
- 2026-10-01
- Updated on
- 2026-10-14
- Days on market
- 15 days
- Possession type
- Flexible
- Co-op commission
- 2.5% plus HST
- Seller
- Listed by
- COLDWELL BANKER THE REAL ESTATE CENTRE
Home Market Value
Current home valuation for 20805 Brock Road, Brock, Cannington, Brock, ON. Listed for $589,900
HOMEH Estimate
$624,702
Estimated Sales Range
$374,821 - $874,583
HOMEH Estimate for 20805 Brock Road, Brock, Cannington
Calculated with a real agent's CMA method — 45+ years of experience, codified. Not an AI guess.
For the owner
Is this your home? Track its value.
Get this home's HOMEH Estimate by email once a month, with how many homes are for sale around you.
Mortgage Payment Calculator
Compare up to 4 down payment scenarios
5% on first $500K + 10% on $89,900 over $500K
$33,990
| Scenario 1 | Scenario 2 | Scenario 3 | Scenario 4 | |
|---|---|---|---|---|
−Down payment | % $ | % $ | % $ | % $ |
+CMHC insurance | $22,227 | $16,458 | $14,040 | $0 |
=Total mortgage | $577,913 | $547,368 | $515,455 | $471,920 |
Amortization | ||||
Mortgage rate | % | % | % | % |
| Payment frequency | ||||
=Mortgage payment | $2,822monthly | $2,673monthly | $2,517monthly | $2,304monthly |
Land Transfer Tax
$8,273
$8,273
Around this home
No schools found nearby
Data provided by OpenStreetMap & Fraser Institute School Rankings
Ask HOMEH
New!Hi there!
👋Text or call (416) 301-9001
Recommended for you
Based on homes you've looked at.
No recommended properties found.
Nearby similar homes
No nearby properties found.
More real estate resources
Other homes nearby
Explore this area
Nearby neighbourhoods
No nearby listings available.