
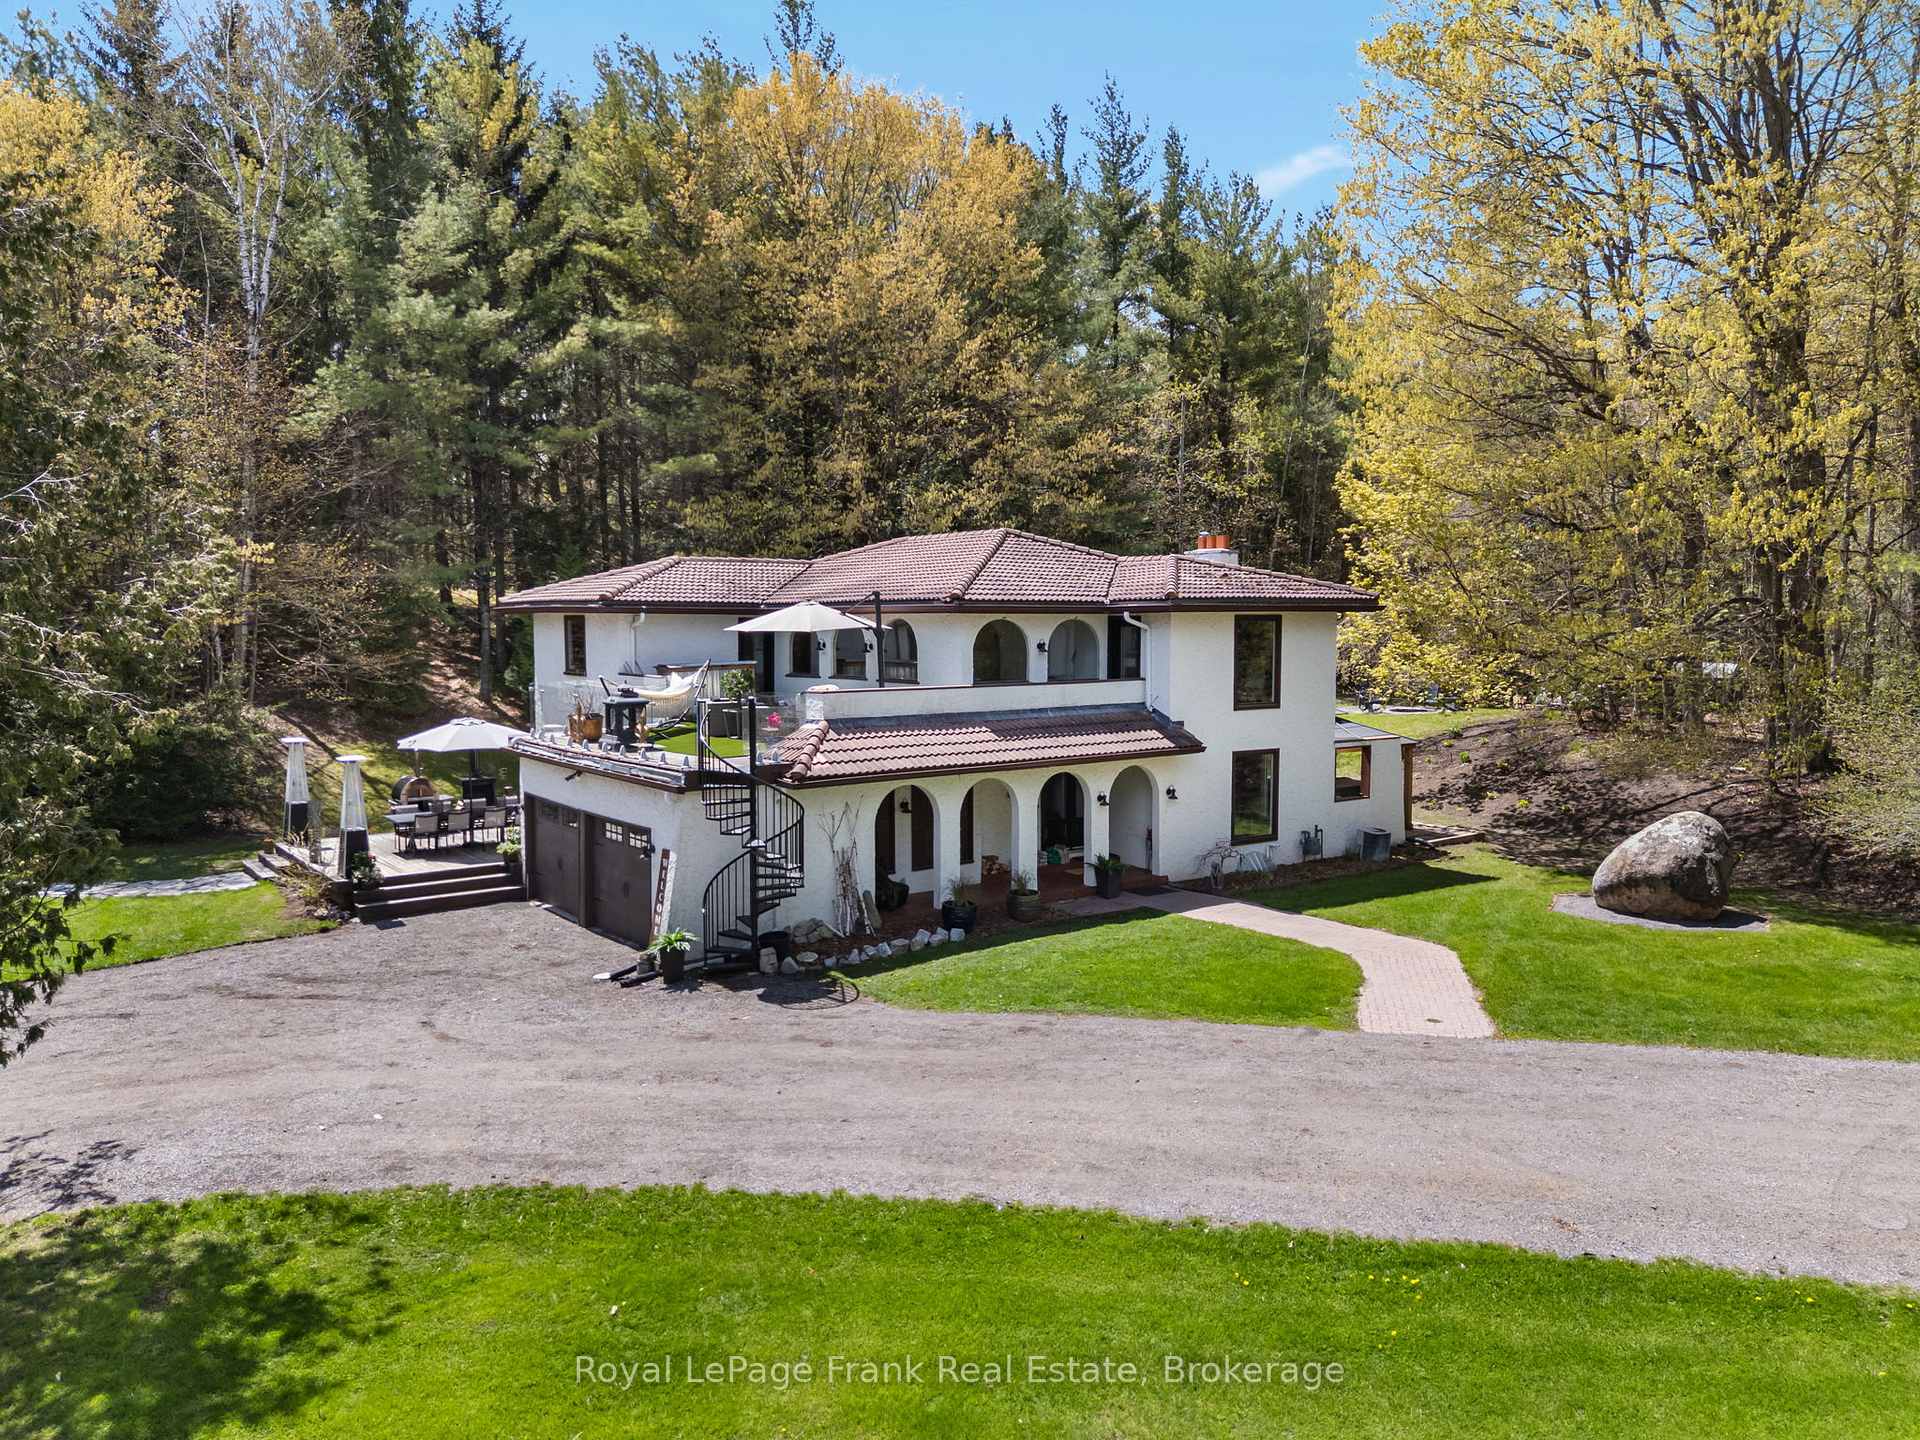


13350 Highway 12
Brock (Rural Brock), ON L0C 1H0
- 3+2Bedrooms
- 3Bathrooms
- 2Garage
- 2500–3000Sq Ft
- $9,131Tax
- 385×1,127 ftLot Size
 Estimated Value:$1,554,259See Free Estimate Report

Sale & Price History for 13350 Highway 12, Brock, Rural Brock
| Start Date | End Date | Price | Event | MLS# |
|---|---|---|---|---|
| No listing history available | ||||
Real estate boards require you to or to see the full details of this property.
*Sold prices and complete sale & price history are regulated data. Under the Trust in Real Estate Services Act, 2002 (TRESA) and the rules of the Real Estate Council of Ontario (RECO), and pursuant to the Multiple Listing Service® rules of the Canadian Real Estate Association (CREA) and the Toronto Regional Real Estate Board (TRREB), this information may be shown only to registered users who have agreed to the applicable terms of use (a Virtual Office Website, or "VOW," arrangement). HOMEH Inc., Brokerage therefore provides it to signed-in members only. Creating an account is free and takes under a minute.
About 13350 Highway 12, Brock, Rural Brock
Summarized Description
- Exceptional country estate on 10 acres of privacy
- Spanish-inspired design, move-in ready
- Custom kitchen with modern appliances
- Outdoor retreat with in-ground pool and hot tub
- Two rustic cabins for guests or creative space
- Established landscaping and private walking trails
- High-speed internet and modern utilities included
- Versatile grounds for country lifestyle without compromise
Set on a private 10-acre parcel just outside the desirable community of Sunderland, this exceptional country estate offers a rare combination of space, privacy and everyday ease.Thoughtfully designed for comfortable living and effortless entertaining, the Spanish-inspired home is warm, inviting and move-in ready, with generous principal rooms, a custom kitchen with modern appliances, and bright, welcoming spaces that flow beautifully for both family life and hosting. Outdoors, the property feels like a private retreat - without the work of creating one. Established landscaping, expansive patios and decks, an in-ground pool, hot tub, sauna and pool cabana provide a complete outdoor lifestyle already in place and ready to enjoy. Open green space, mature trees, and private walking trails offer a sense of seclusion and connection to nature, while the grounds remain highly usable and thoughtfully laid out. Adding to the property's versatility are two charming rustic cabins tucked within the trees, ideal for guests, creative space, or quiet escapes, along with a barn and garden areas that offer flexibility for those seeking a country lifestyle without compromising comfort or convenience. With high-speed fibre internet, natural gas, 200-amp service, and an in-ground Rachio sprinkler system servicing the gardens and meadows, this is a property where the heavy lifting has already been done, an extraordinary opportunity to enjoy the best of country living in a setting that is both distinctive and easy to call home.
Key Facts & Features
Property Costs
- Annual Property Tax Amount
- $9,131
- Land Transfer Tax Fee
- $28,473
Rental Items
- Rental Equipment
- None
- Basement Type
- Full, Partially Finished
Interior Features
- Laundry Level
- Main Level
- Interior Extras
- Carpet Free, Water Heater, Water Meter, Water Purifier, Water Softener
- View
- Pool, Trees/Woods
- Fireplace/Stove
- Yes
- Fireplace Features
- Wood
- Elevator
- No
Exterior Features
- Exterior Extras
- Deck, Hot Tub, Patio
- Pool
- Inground
- Property Features
- Part Cleared, Public Transit, Rolling, School, School Bus Route, Sloping
- Other Structures
- Barn, Gazebo, Out Buildings, Paddocks, Sauna, Storage
Building
- Building Type
- Detached
- Building Style
- 2-Storey
Construction
- Exterior Finish
- Stucco (Plaster)
- Roof
- Tile
- Foundation Details
- Concrete Block
- Special Designation
- Unknown
Lot
- Lot Front
- 385.15 ft
- Lot Depth
- 1126.56 ft
- Lot Size
- 10.01
Inclusions
- Inclusions
- All Electric Light Fixtures, All Appliances Including: Fridge, Stove, Dishwasher, Microwave, washer, Dryer. All window coverings, All pool relatedequipment, Paddock With 14'X 30' Shelter, Chicken Coop, A Frame Cabin, Loft Cabin, In-ground Automatic Sprinkler System for front gardens and meadow by Rachio, Wifi Controlled.
Exclusions
- Exclusions
- Hot Tub and Sauna are Negotiable.
Parking & Garages
- Garage Type
- Attached
- Garage Spaces
- 2
- Parking Spaces
- 25
- Total Garage And Parking Spaces
- 27
Heating & Cooling
- Heat Source
- Gas
- Heat Type
- Forced Air
- Air Conditioning
- Central Air
- Water
- Well
- Sewers
- Septic
- Natural Gas
- Yes
- Hydro
- Yes
- Cable
- No
- Telephone
- Available
- Bedrooms
- 3 + 2
- Washrooms
- 3
- Kitchens
- 1
- Family / bonus room
- Yes
Room sizes
- Primary Bedroom—Second level, Hardwood Floor, 4 Pc Ensuite, W/O To Sundeck
- Family Room—Ground level, Hardwood Floor, Stone Fireplace, Sunken Room
- Foyer—Ground level, Tile Floor, Vaulted Ceiling(s), Curved Stairs
- Living Room—Ground level, Hardwood Floor, Walk Through, Window
- Kitchen—Ground level, Stone Floor, Stainless Steel Appl, W/O To Yard
- Dining Room—Ground level, Hardwood Floor, Walk Through, Formal Rm
- Bedroom 5—Basement level, Vinyl Floor, Window
- Recreation—Basement level, Vinyl Floor
- Bedroom 2—Second level, Vinyl Floor, Closet, Window
- Office—Second level, Hardwood Floor, B/I Bookcase, W/O To Sundeck
- Bedroom 3—Second level, Vinyl Floor, Ceiling Fan(s), Window
- Bedroom 4—Basement level, Vinyl Floor, Window
Washrooms
- 2-piece, Ground
- 3-piece, Second
- 4-piece, Second
- Municipality
- Brock
- Neighbourhood
- Rural Brock
- Main cross streets
- Highway 12 and Regional Road 13
- Directions
- Highway 12 and Regional Road 13
- MLS® number
- N13841080
- Data source
- Toronto Regional Real Estate Board
- Listed on
- 2026-09-29
- Updated on
- 2026-10-02
- Days on market
- 16 days
- Possession type
- Flexible
- Co-op commission
- 2.5% + HST
- Seller
- Listed by
- ROYAL LEPAGE FRANK REAL ESTATE
Home Market Value
Current home valuation for 13350 Highway 12, Brock, Rural Brock, Brock, ON. Listed for $1,599,900
HOMEH Estimate
$1,554,259
Estimated Sales Range
$932,555 - $2,175,963
HOMEH Estimate for 13350 Highway 12, Brock, Rural Brock
Calculated with a real agent's CMA method — 45+ years of experience, codified. Not an AI guess.
Mortgage Payment Calculator
Compare up to 4 down payment scenarios
20% required for homes $1.5M or more
$319,980
| Scenario 1 | Scenario 2 | Scenario 3 | Scenario 4 | |
|---|---|---|---|---|
−Down payment | % $ | % $ | % $ | % $ |
+CMHC insurance | $0 | $0 | $0 | $0 |
=Total mortgage | $1,279,920 | $1,199,925 | $1,119,930 | $1,039,935 |
Amortization | ||||
Mortgage rate | % | % | % | % |
| Payment frequency | ||||
=Mortgage payment | $6,249monthly | $5,859monthly | $5,468monthly | $5,077monthly |
Land Transfer Tax
$28,473
$28,473
Around this home
Data provided by OpenStreetMap & Fraser Institute School Rankings
Ask HOMEH
New!Hi there!
👋Text or call (416) 301-9001
Recommended for you
Based on homes you've looked at.
No recommended properties found.
Nearby similar homes
No nearby properties found.
More real estate resources
Other homes nearby
Explore this area
Nearby neighbourhoods
No nearby listings available.