
1975 Concession 4 Road
Brock (Rural Brock), ON L0C 1H0
- 3Bedrooms
- 2Bathrooms
- 3Garage
- 1500–2000Sq Ft
- $4,517Tax
- 986×2,278 ftLot Size
 Estimated Value:$2,039,880See Free Estimate Report

Sale & Price History for 1975 Concession 4 Road, Brock, Rural Brock
| Start Date | End Date | Price | Event | MLS# |
|---|---|---|---|---|
| No listing history available | ||||
Real estate boards require you to or to see the full details of this property.
*Sold prices and complete sale & price history are regulated data. Under the Trust in Real Estate Services Act, 2002 (TRESA) and the rules of the Real Estate Council of Ontario (RECO), and pursuant to the Multiple Listing Service® rules of the Canadian Real Estate Association (CREA) and the Toronto Regional Real Estate Board (TRREB), this information may be shown only to registered users who have agreed to the applicable terms of use (a Virtual Office Website, or "VOW," arrangement). HOMEH Inc., Brokerage therefore provides it to signed-in members only. Creating an account is free and takes under a minute.
About 1975 Concession 4 Road, Brock, Rural Brock
Summarized Description
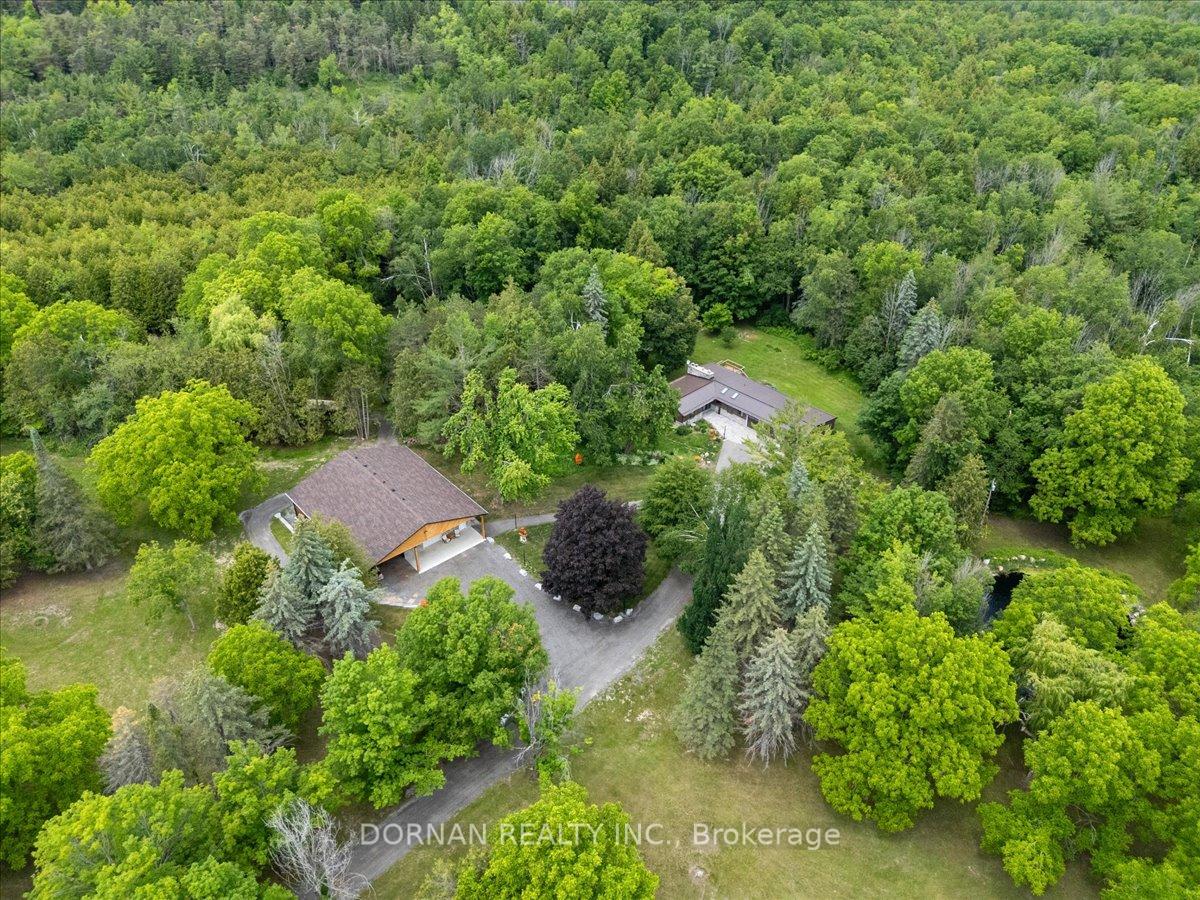
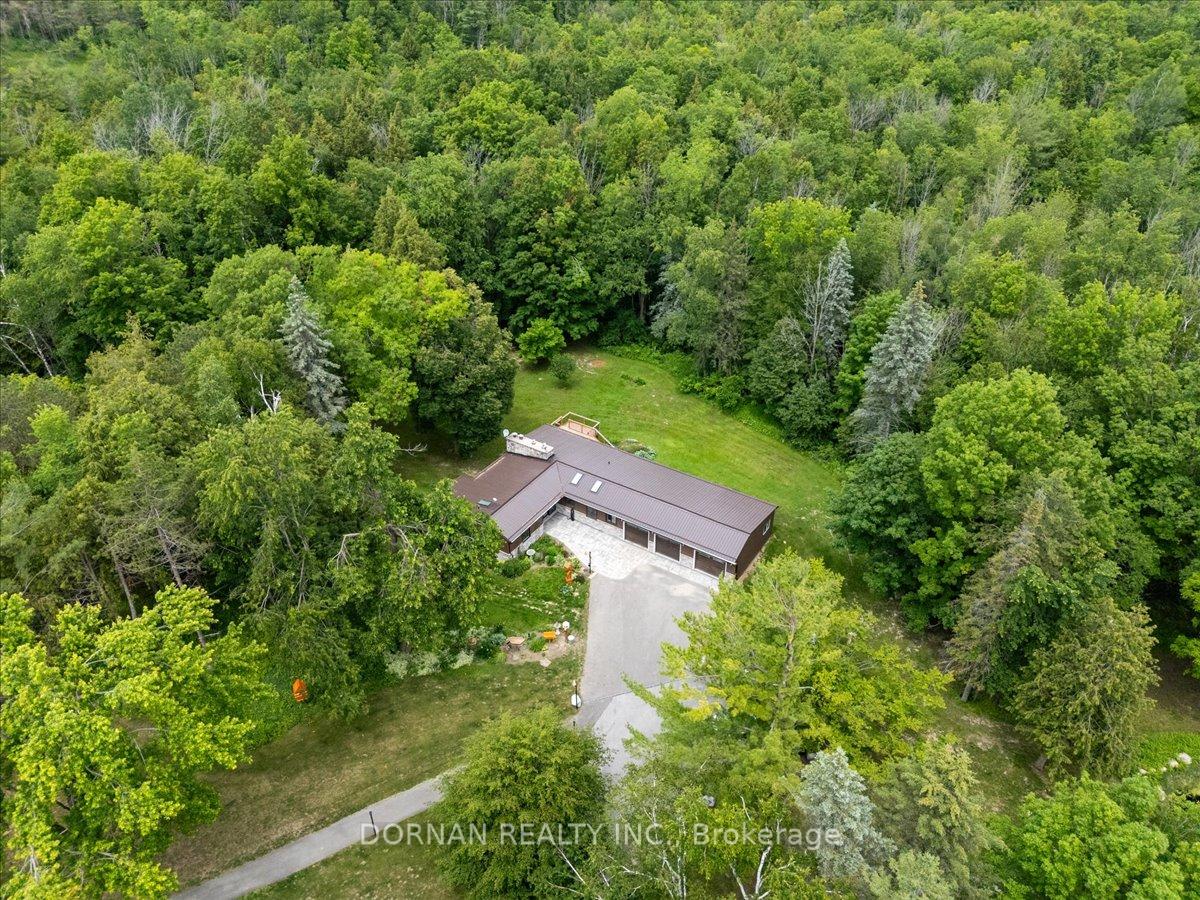
- Unique 50.7-acre estate with exceptional privacy.
- Geothermal heating for year-round efficiency.
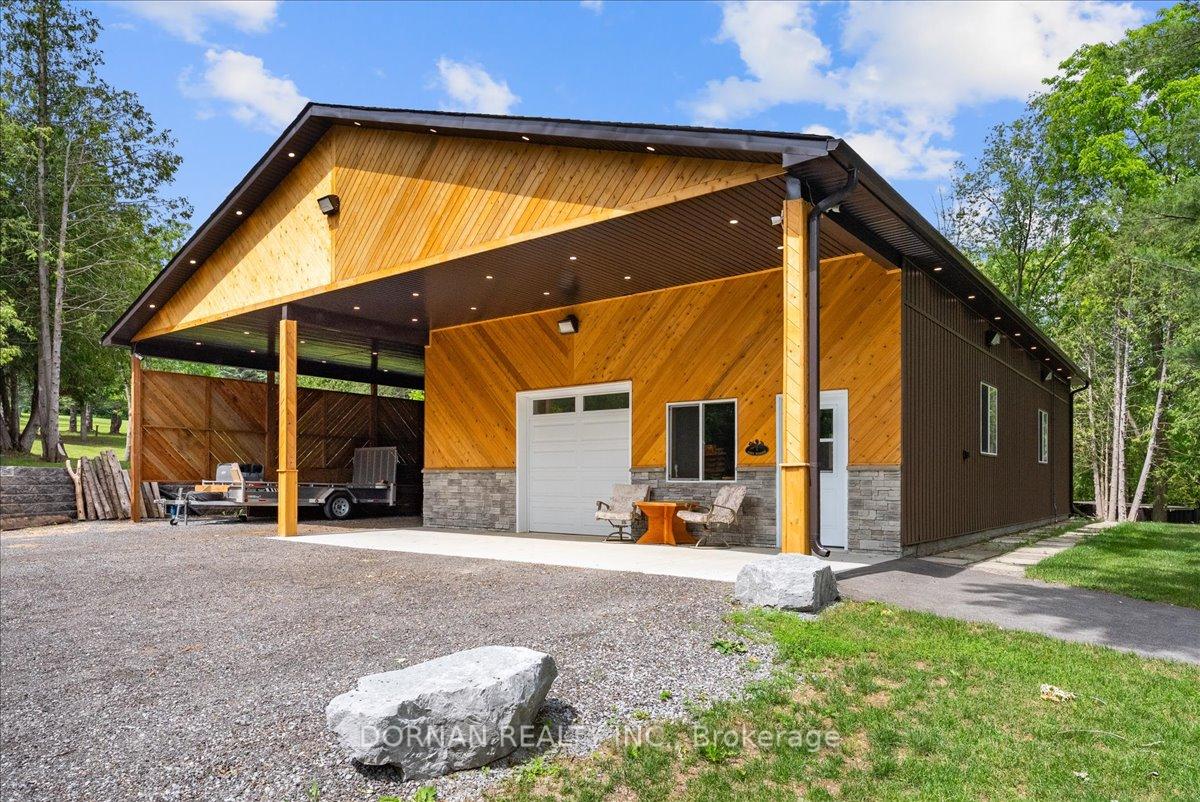
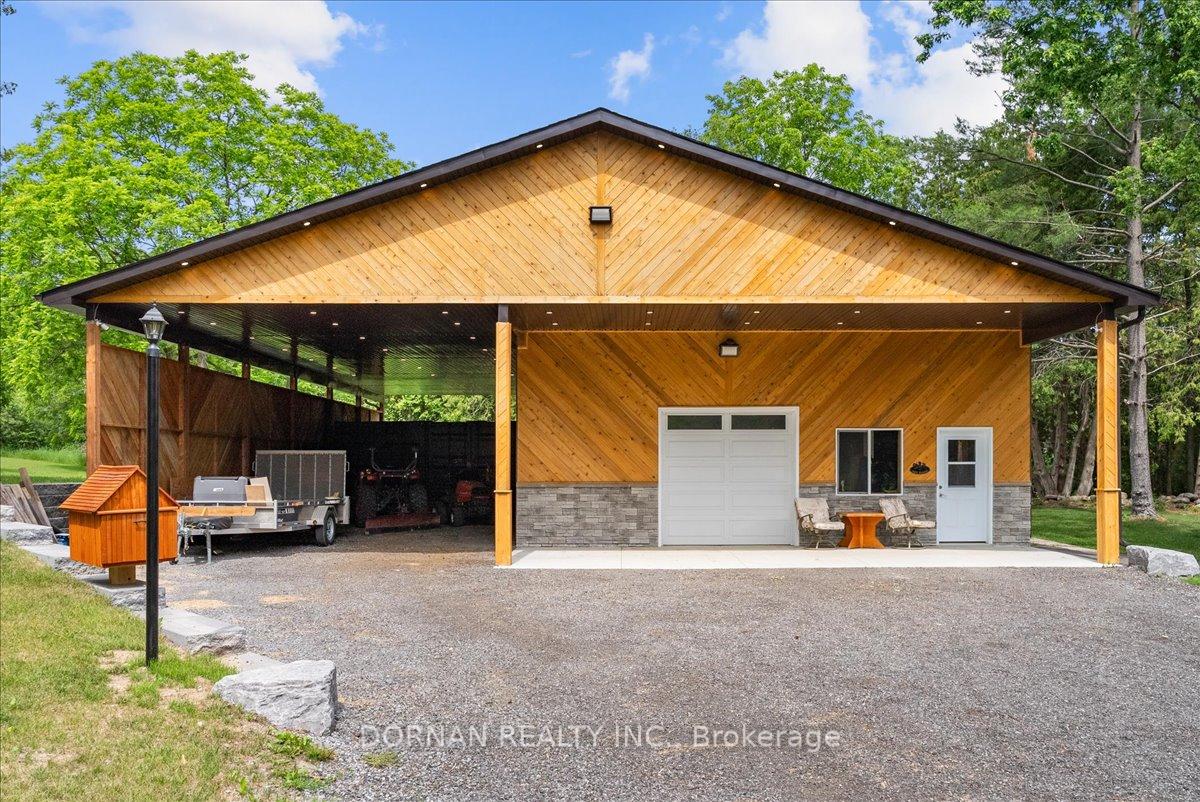
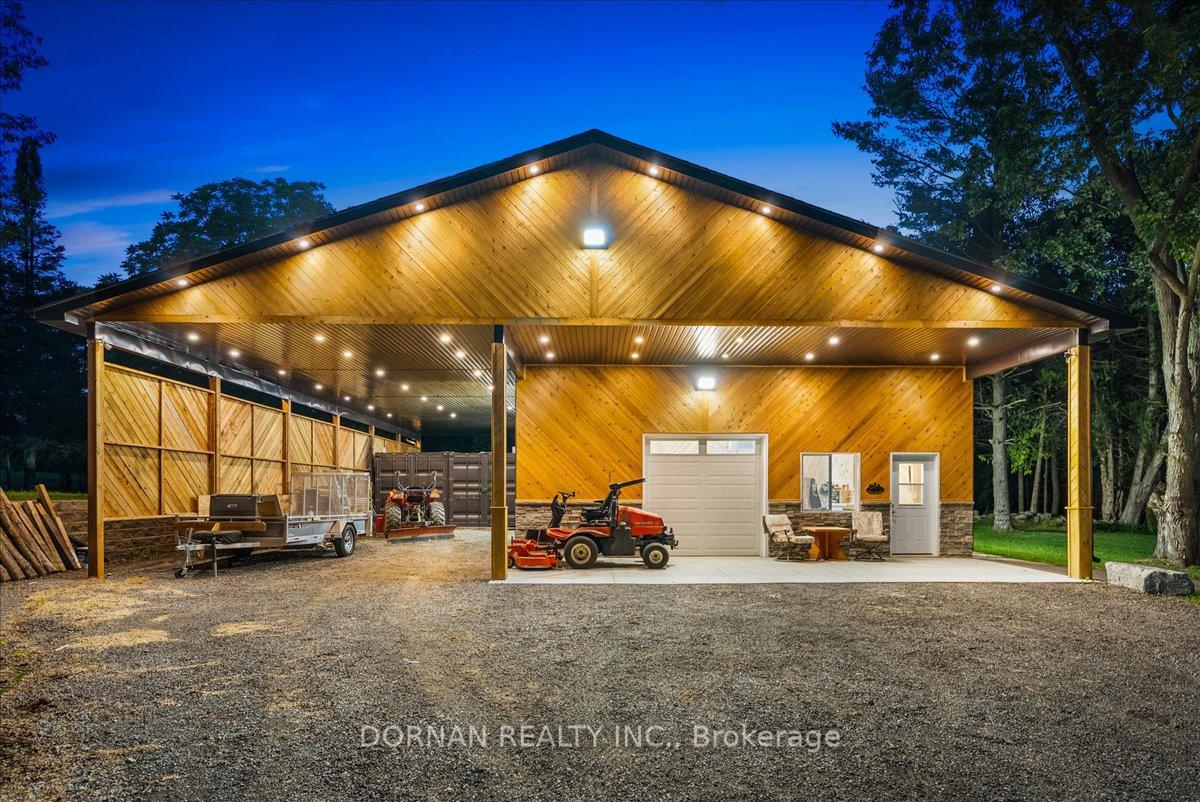
- Impressive 30 x 50 ft workshop with 13 ft ceilings.
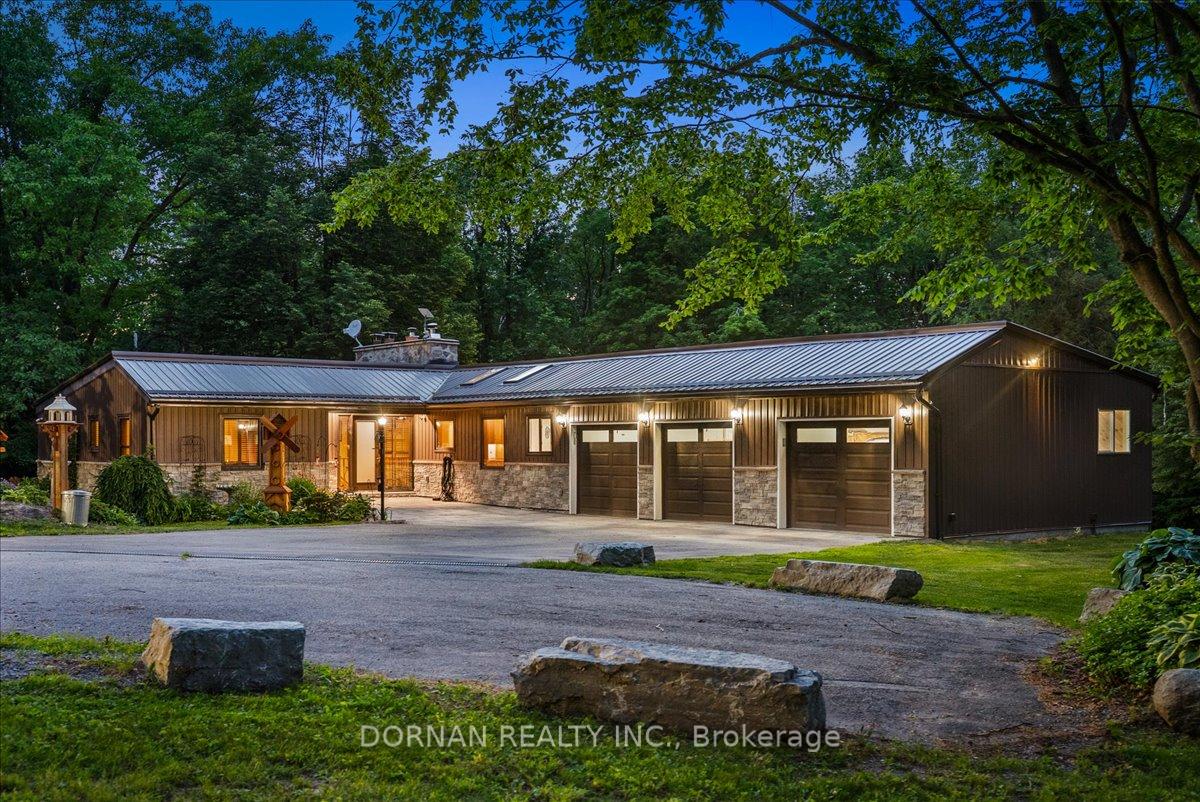
- Extensively upgraded 3-bedroom bungalow.
- Managed forest with trails and abundant wildlife.
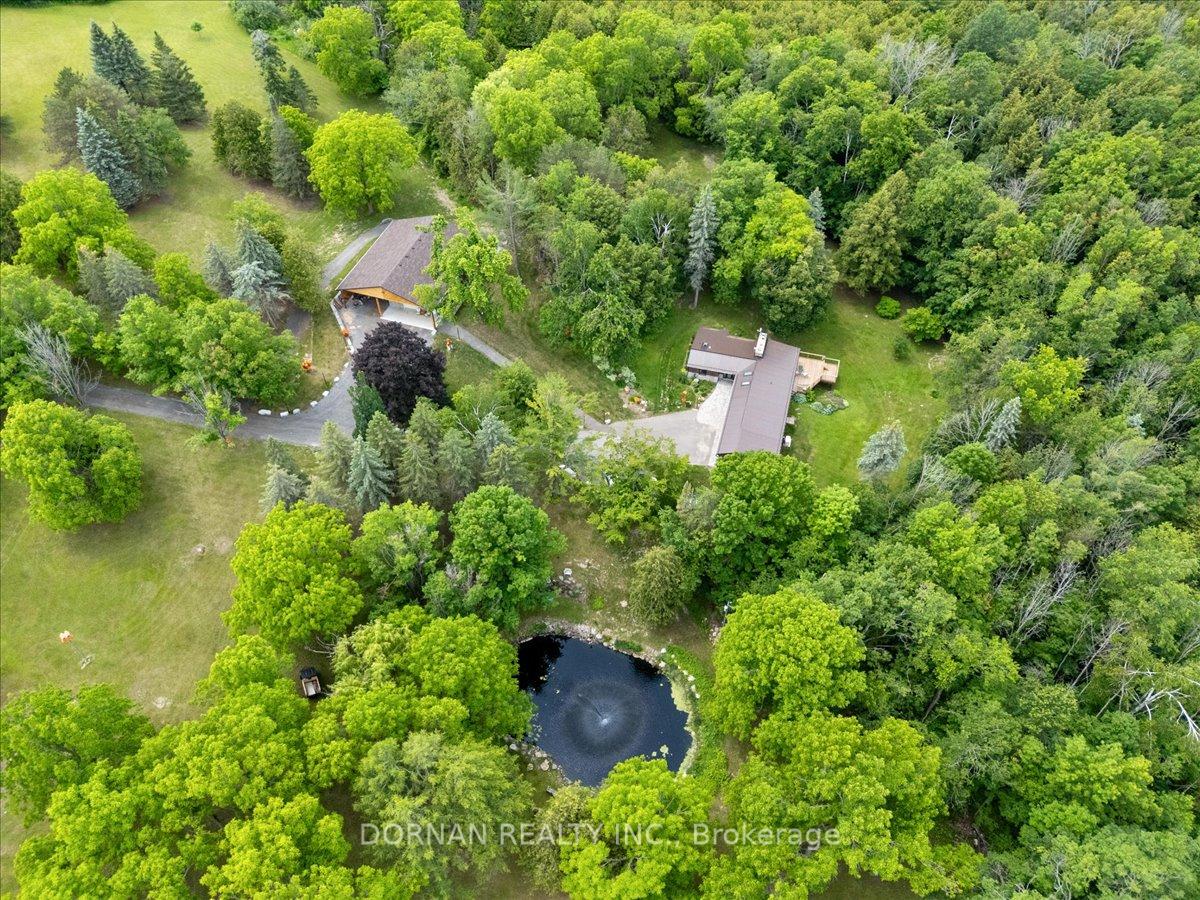
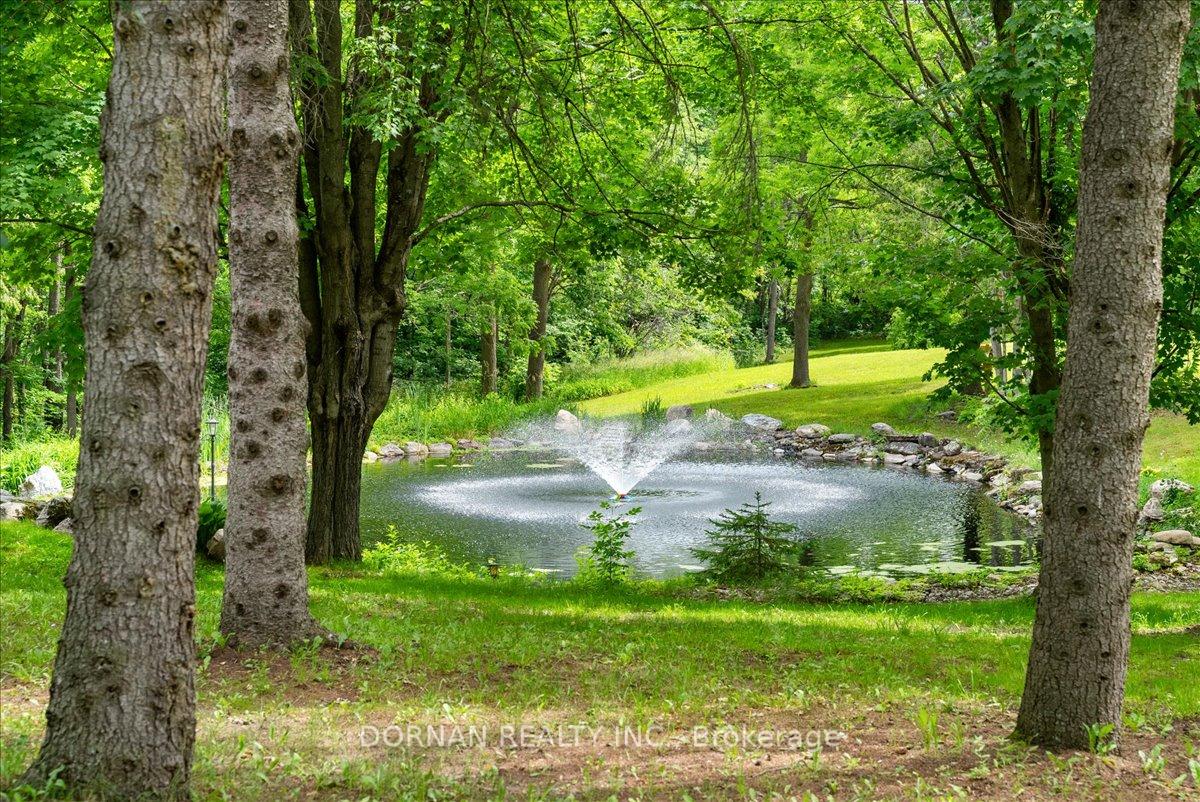
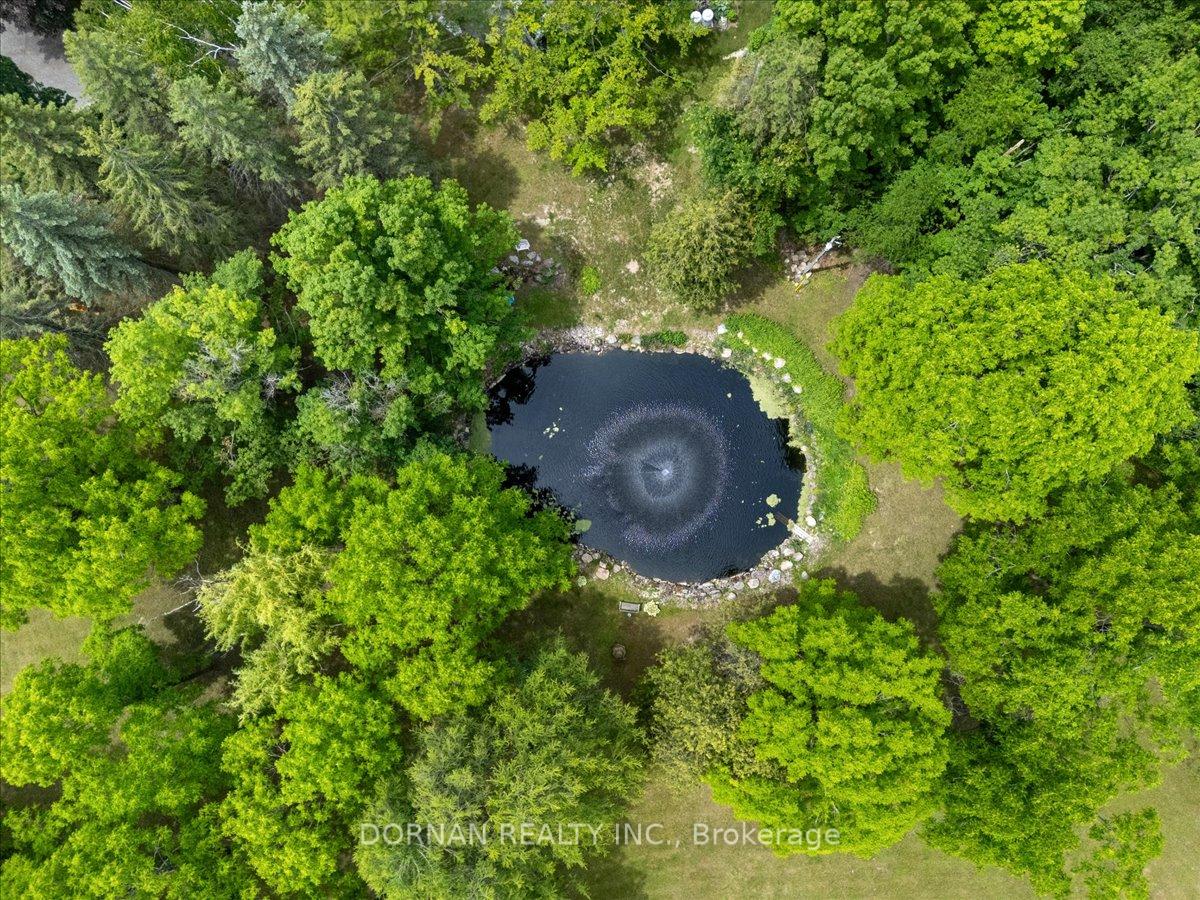
- 18-ft koi pond enhances outdoor appeal.
- Triple-car garage with heated third bay.
- Significant property tax savings available.
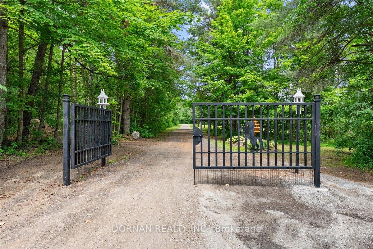
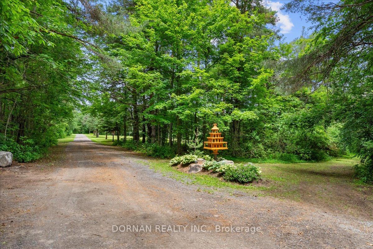
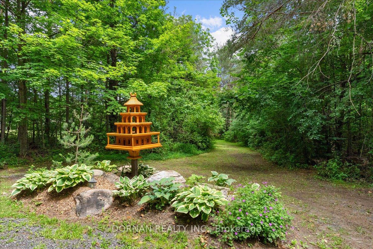
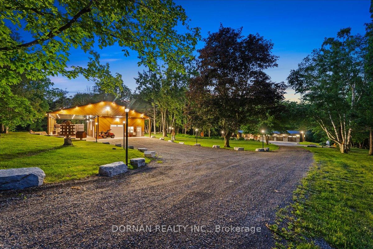
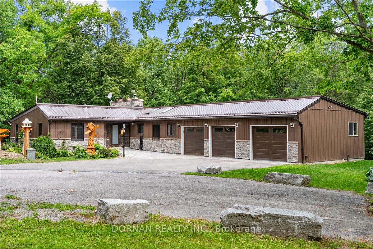
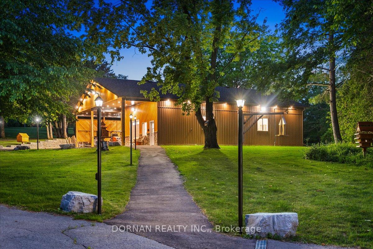
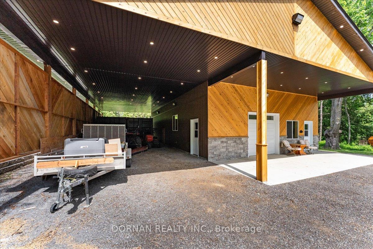
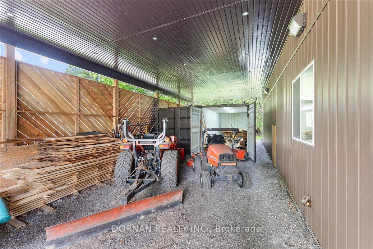
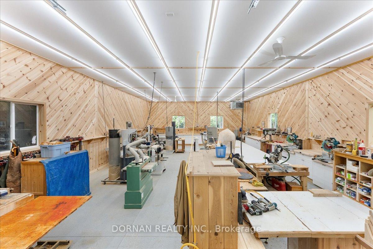
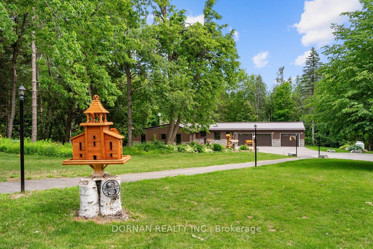
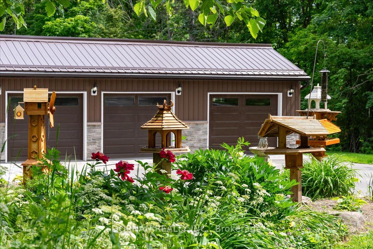
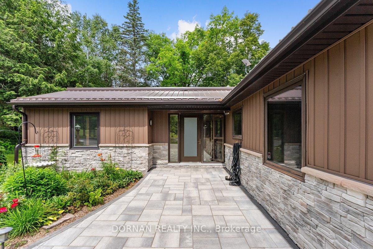
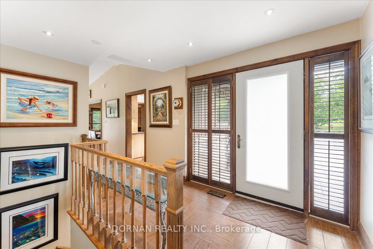
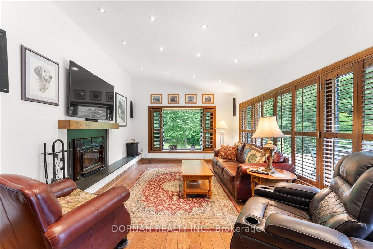
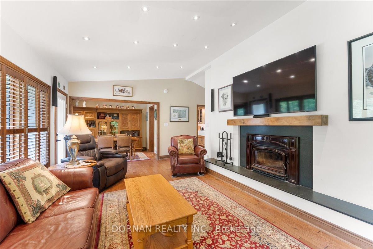
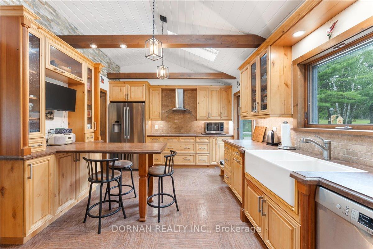
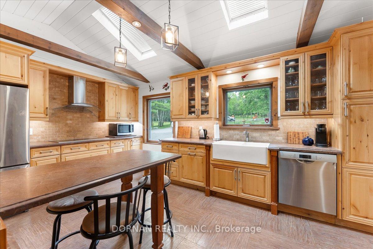
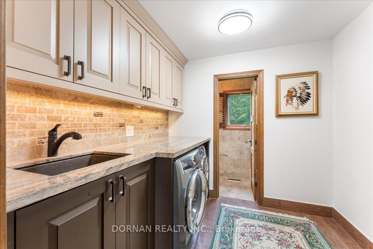
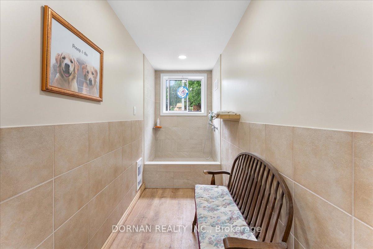
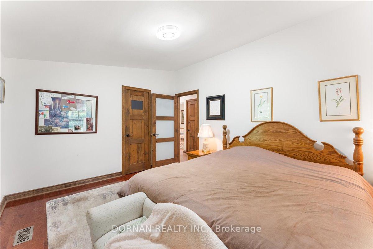
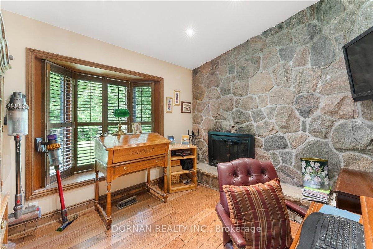
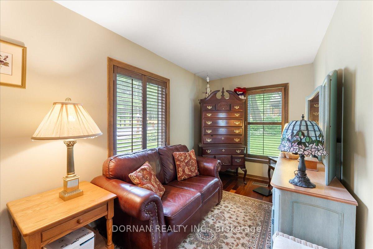
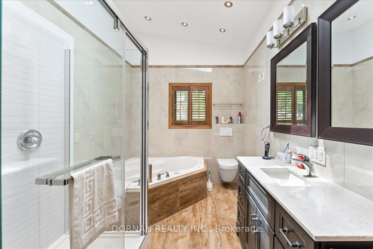
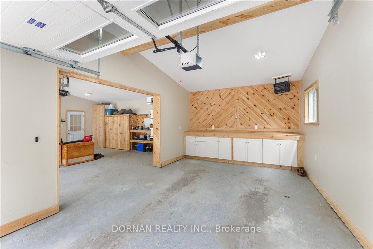
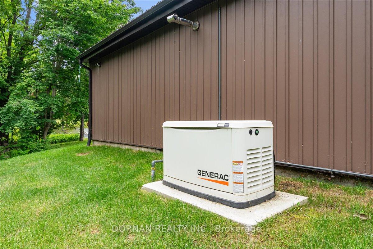
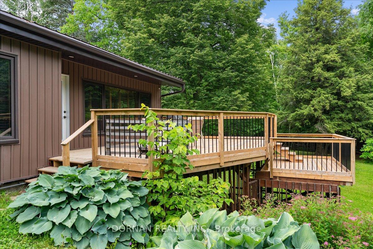
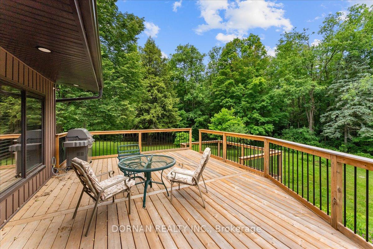
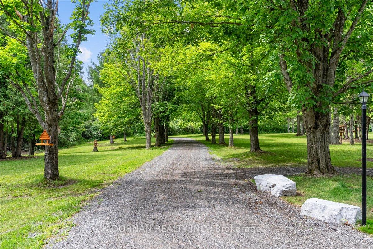
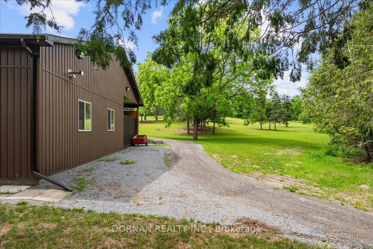
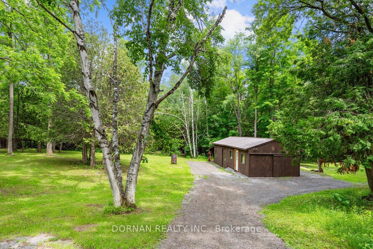
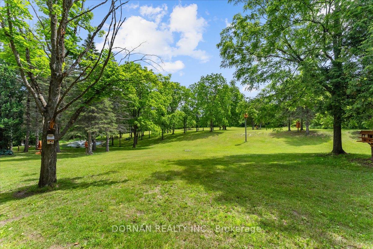
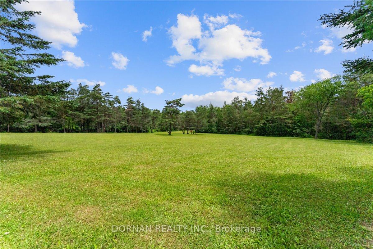
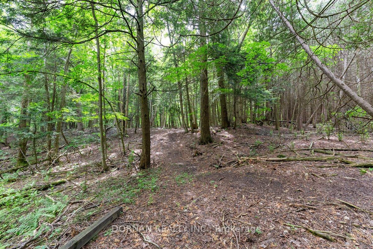
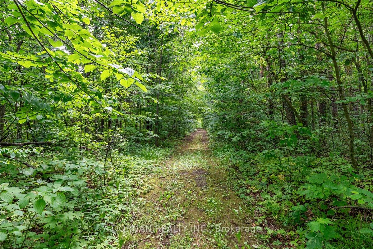
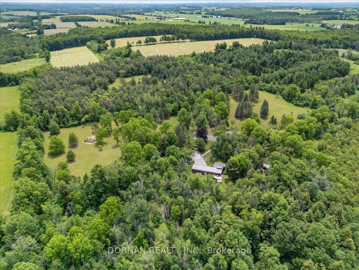
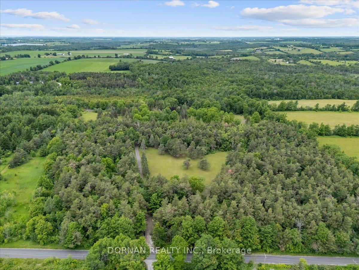
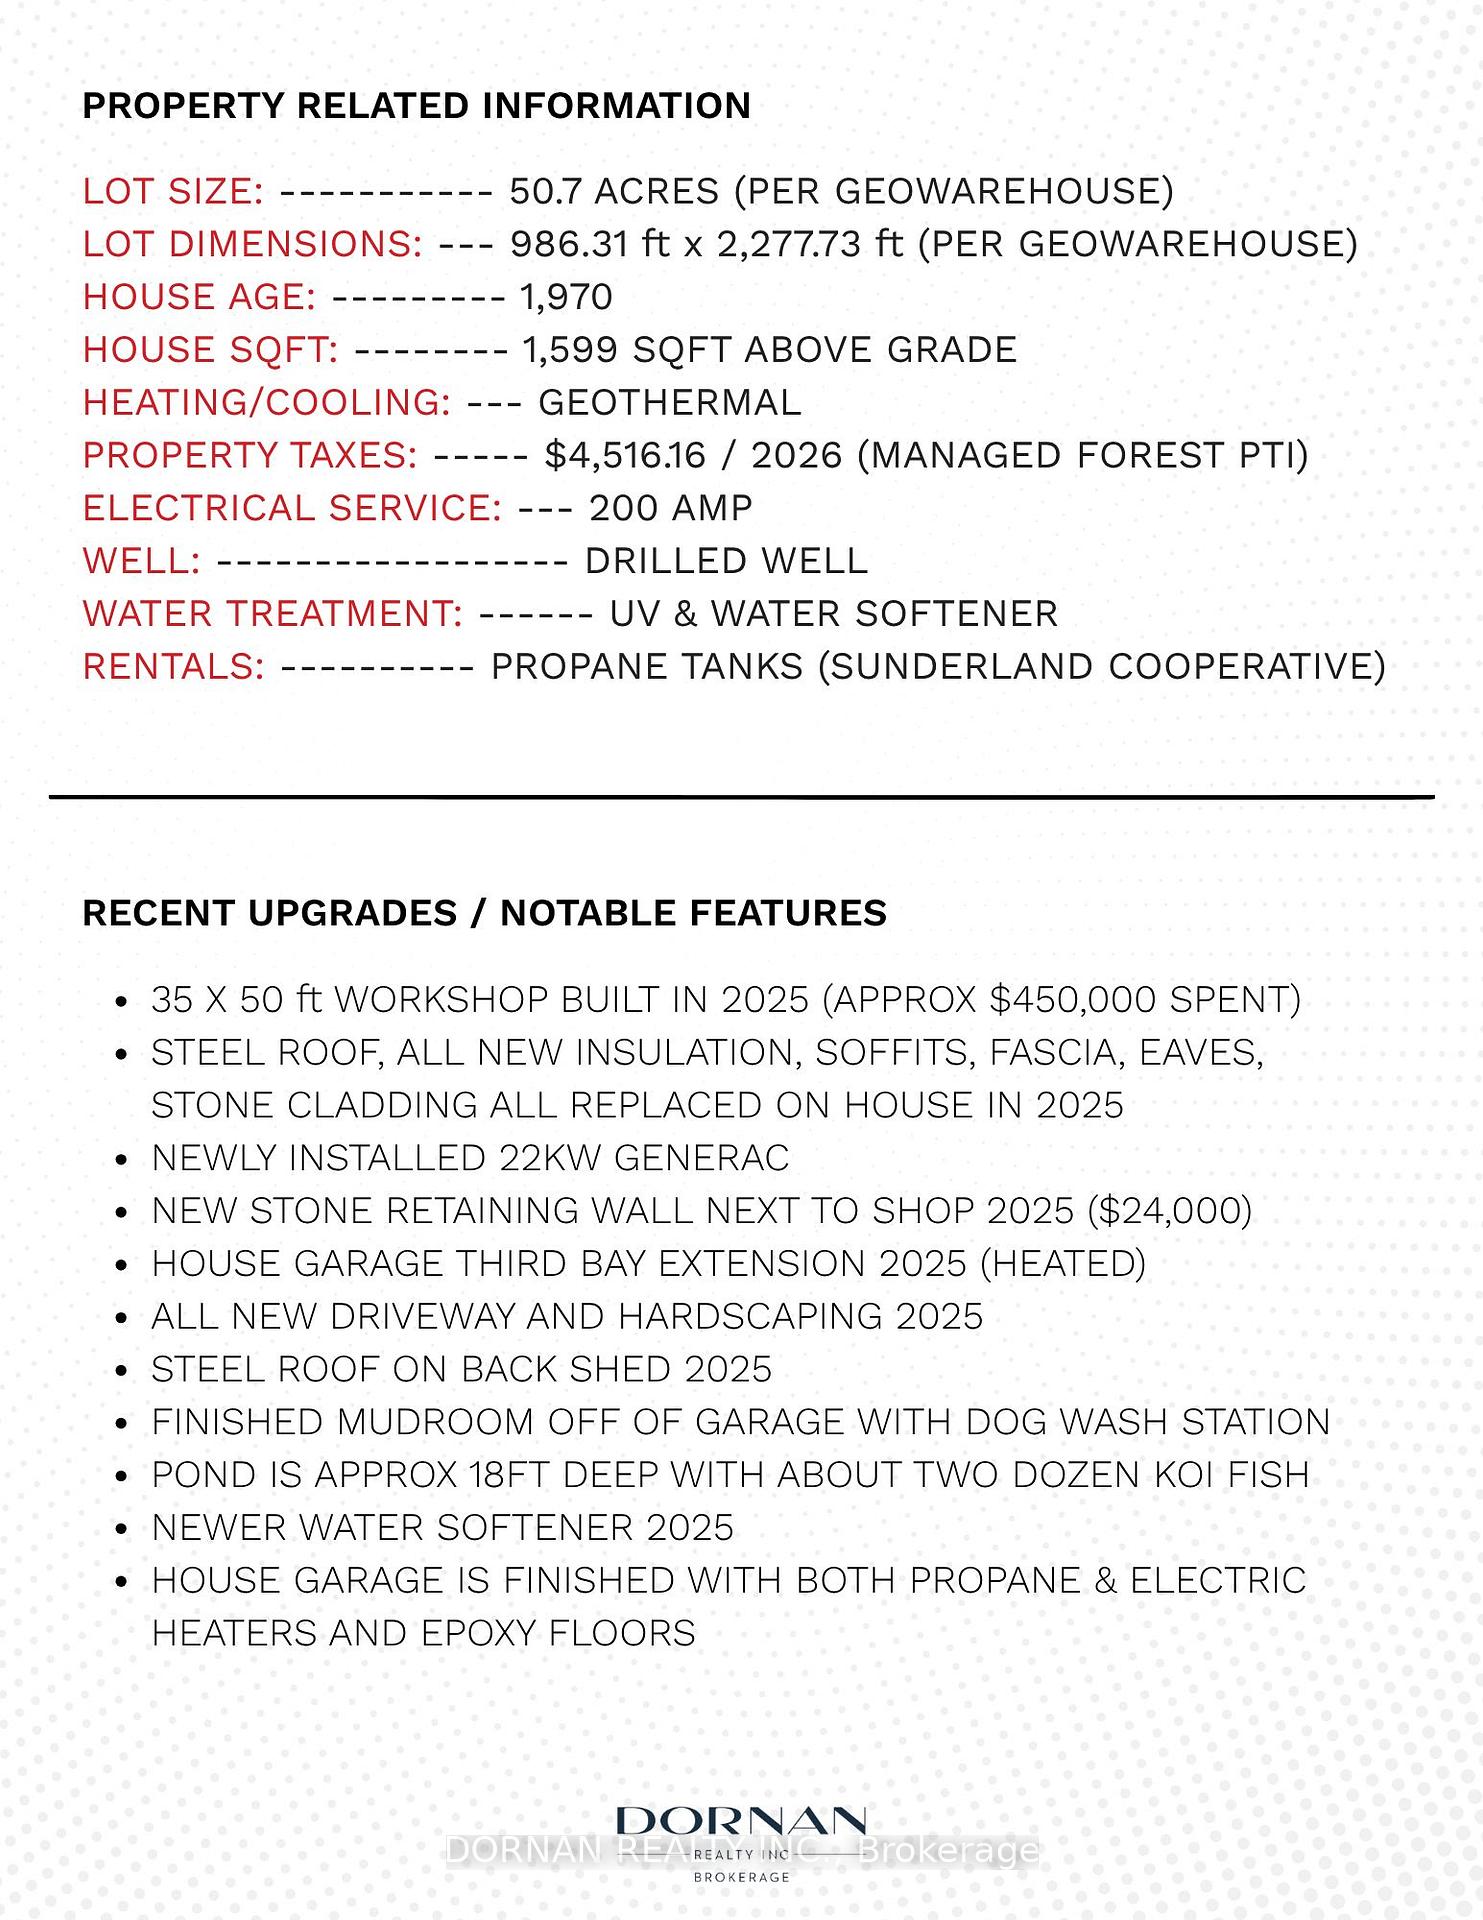
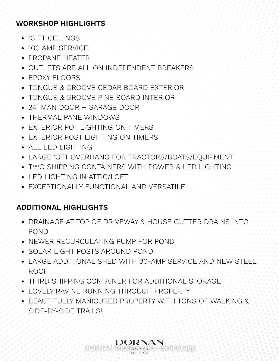
One-of-a-kind 50.7-acre country estate offering exceptional privacy and hundreds of thousands invested in recent improvements. Unlike many rural properties, the home is privately positioned in the heart of the acreage rather than near the road, accessed by a long scenic driveway winding through mature forest, trails, ravine landscapes, and beautifully maintained grounds. Qualifying under the Managed Forest Tax Incentive Program, the property benefits from substantial property tax savings, while geothermal heating provides outstanding year-round efficiency. Approximately 30% of the land is cleared, with the balance consisting of managed forest featuring walking and side-by-side trails, abundant wildlife, and endless recreational opportunities right in your own backyard. Completed in 2025 at an approximate cost of $450,000, the impressive 30 x 50 ft workshop is a standout feature; it offers 13 ft ceilings, propane heat, 100-amp service, epoxy floors, thermal-pane windows, LED lighting, cedar exterior siding, pine interior walls, and a massive 13 ft covered overhang ideal for equipment, recreational vehicles, boats, or trailers. Two powered shipping containers provide additional secure storage, while stone retaining walls, a covered concrete patio, and decorative lamp posts complete the setting. The charming 3-bedroom bungalow has been extensively upgraded with new siding, fascia, eavestroughs, insulation, steel roof, stone hardscaping, driveway & more. Additional features include 200-amp service, a 22kW Generac standby generator, and an attached triple-car garage with a newly completed heated third bay. Inside, a heated mudroom with dog wash station welcomes you into a warm and inviting home featuring hardwood floors, custom wood shutters, two wood-burning fireplaces, a finished laundry room, Bosch kitchen appliances, and a 4-piece bath with walk-in shower and soaker tub. Outside, enjoy an18-ft lined koi pond, a large shed with 30-amp service & so much more!!!
Key Facts & Features
Property Costs
- Annual Property Tax Amount
- $4,517
- Land Transfer Tax Fee
- $30,473
Rental Items
- Rental Equipment
- Propane tanks
- Basement Type
- Partially Finished, Walk-Out
Interior Features
- Laundry Level
- Main Level
- Interior Extras
- Water Softener, Water Treatment, Water Heater
- View
- Clear, Forest, Creek/Stream, Trees/Woods, Panoramic, Pond
- Fireplace/Stove
- Yes
- Fireplace Features
- Wood, Living Room, Wood Stove
- Elevator
- No
Exterior Features
- Exterior Extras
- Year Round Living, Security Gate, Recreational Area, Private Pond, Paved Yard, Porch, Privacy, Lighting, Patio, Landscape Lighting
- Pool
- None
- Property Features
- River/Stream, Wooded/Treed, Ravine, Level, Rolling, Greenbelt/Conservation
- Other Structures
- Workshop, Out Buildings
Building
- Building Type
- Detached
- Building Style
- Bungalow
Construction
- Exterior Finish
- Vinyl Siding, Stone
- Roof
- Metal
- Foundation Details
- Concrete
- Special Designation
- Unknown
Lot
- Lot Front
- 986.31 ft
- Lot Depth
- 2277.73 ft
Inclusions
- Inclusions
- Fridge, range hood, cook top, two tier oven, dishwasher, clothes washer & dryer, water softener, UV system, Generac, TV + TV wall mount in kitchen, TV + TV wall mount + speakers in living room, window coverings, electrical light fixtures, three shipping containers
Exclusions
- Exclusions
- All tools and equipment in workshop
Parking & Garages
- Garage Type
- Attached
- Garage Spaces
- 3
- Parking Spaces
- 12
- Total Garage And Parking Spaces
- 15
Heating & Cooling
- Heat Source
- Ground Source
- Heat Type
- Forced Air
- Air Conditioning
- Central Air
- Water
- Well
- Sewers
- Septic
- Natural Gas
- No
- Hydro
- Yes
- Cable
- Available
- Telephone
- Available
- Bedrooms
- 3
- Washrooms
- 2
- Kitchens
- 1
Room sizes
- Bedroom 3—Main level
- Bedroom 2—Main level
- Dining Room—Main level
- Primary Bedroom—Main level
- Mud Room—Main level
- Recreation—Basement level
- Living Room—Main level
- Laundry—Main level
- Kitchen—Main level
Washrooms
- 2-piece, Main
- 4-piece, Main
- Municipality
- Brock
- Neighbourhood
- Rural Brock
- Main cross streets
- Concession 4 & Side Road 18
- Zoning
- RU + EP
- Directions
- Concession 4 & Side Road 18
- MLS® number
- N13840164
- Data source
- Toronto Regional Real Estate Board
- Listed on
- 2026-09-29
- Updated on
- 2026-10-05
- Days on market
- 16 days
- Possession type
- Flexible
- Co-op commission
- 2.5%
- Seller
- Listed by
- DORNAN REALTY INC.
Home Market Value
Current home valuation for 1975 Concession 4 Road, Brock, Rural Brock, Brock, ON. Listed for $1,699,900
HOMEH Estimate
$2,039,880
Estimated Sales Range
$1,550,922 - $2,376,897
HOMEH Estimate for 1975 Concession 4 Road, Brock, Rural Brock
Calculated with a real agent's CMA method — 45+ years of experience, codified. Not an AI guess.
Mortgage Payment Calculator
Compare up to 4 down payment scenarios
20% required for homes $1.5M or more
$339,980
| Scenario 1 | Scenario 2 | Scenario 3 | Scenario 4 | |
|---|---|---|---|---|
−Down payment | % $ | % $ | % $ | % $ |
+CMHC insurance | $0 | $0 | $0 | $0 |
=Total mortgage | $1,359,920 | $1,274,925 | $1,189,930 | $1,104,935 |
Amortization | ||||
Mortgage rate | % | % | % | % |
| Payment frequency | ||||
=Mortgage payment | $6,640monthly | $6,225monthly | $5,810monthly | $5,395monthly |
Land Transfer Tax
$30,473
$30,473
Around this home
No schools found nearby
Data provided by OpenStreetMap & Fraser Institute School Rankings
Ask HOMEH
New!Hi there!
👋Text or call (416) 301-9001
Recommended for you
Based on homes you've looked at.
No recommended properties found.
Nearby similar homes
No nearby properties found.
More real estate resources
Other homes nearby
Explore this area
Nearby neighbourhoods
No nearby listings available.