
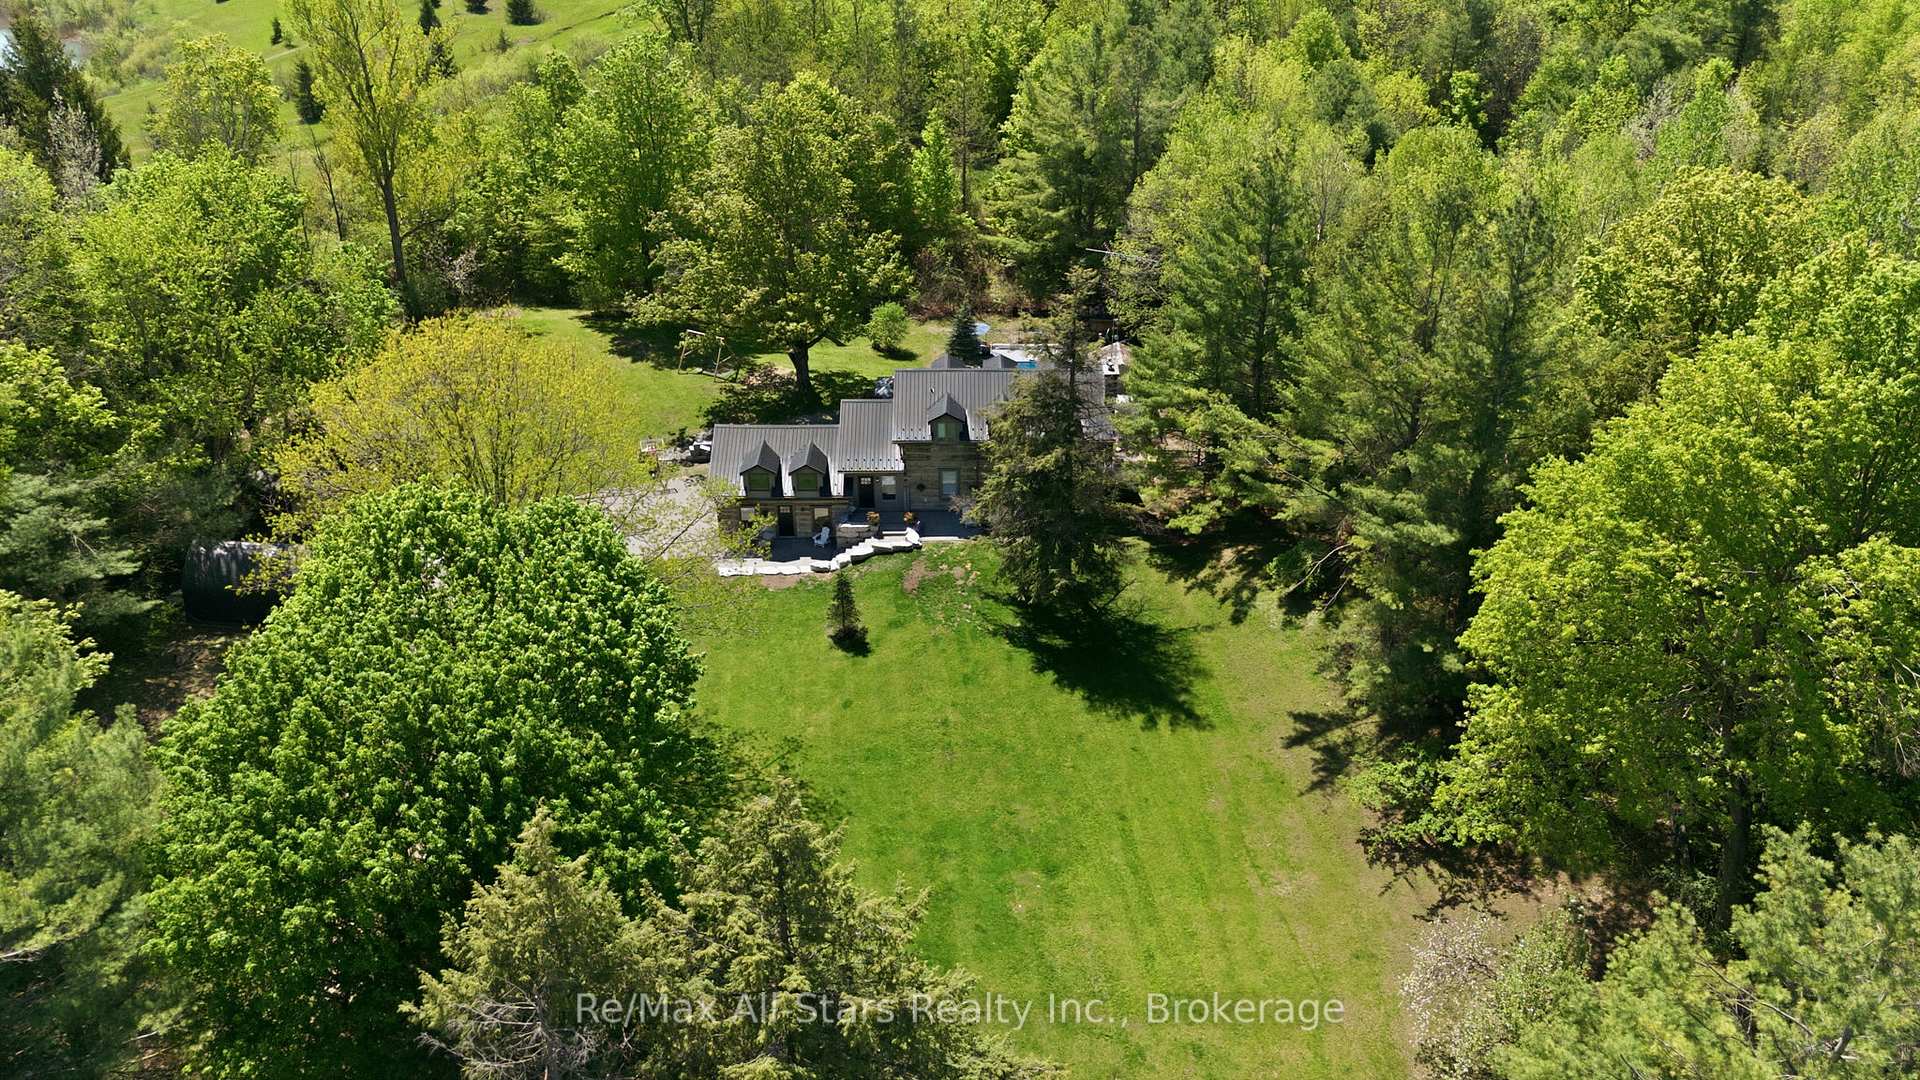
24 The Pines Lane
Brock (Rural Brock), ON L0C 1H0
- 3+1Bedrooms
- 4Bathrooms
- 2Garage
- 2000–2500Sq Ft
- $7,949Tax
- 251 ftLot frontage
 Estimated Value:$1,362,353See Free Estimate Report

Sale & Price History for 24 The Pines Lane, Brock, Rural Brock
| Start Date | End Date | Price | Event | MLS# |
|---|---|---|---|---|
| No listing history available | ||||
Real estate boards require you to or to see the full details of this property.
*Sold prices and complete sale & price history are regulated data. Under the Trust in Real Estate Services Act, 2002 (TRESA) and the rules of the Real Estate Council of Ontario (RECO), and pursuant to the Multiple Listing Service® rules of the Canadian Real Estate Association (CREA) and the Toronto Regional Real Estate Board (TRREB), this information may be shown only to registered users who have agreed to the applicable terms of use (a Virtual Office Website, or "VOW," arrangement). HOMEH Inc., Brokerage therefore provides it to signed-in members only. Creating an account is free and takes under a minute.
About 24 The Pines Lane, Brock, Rural Brock
Summarized Description
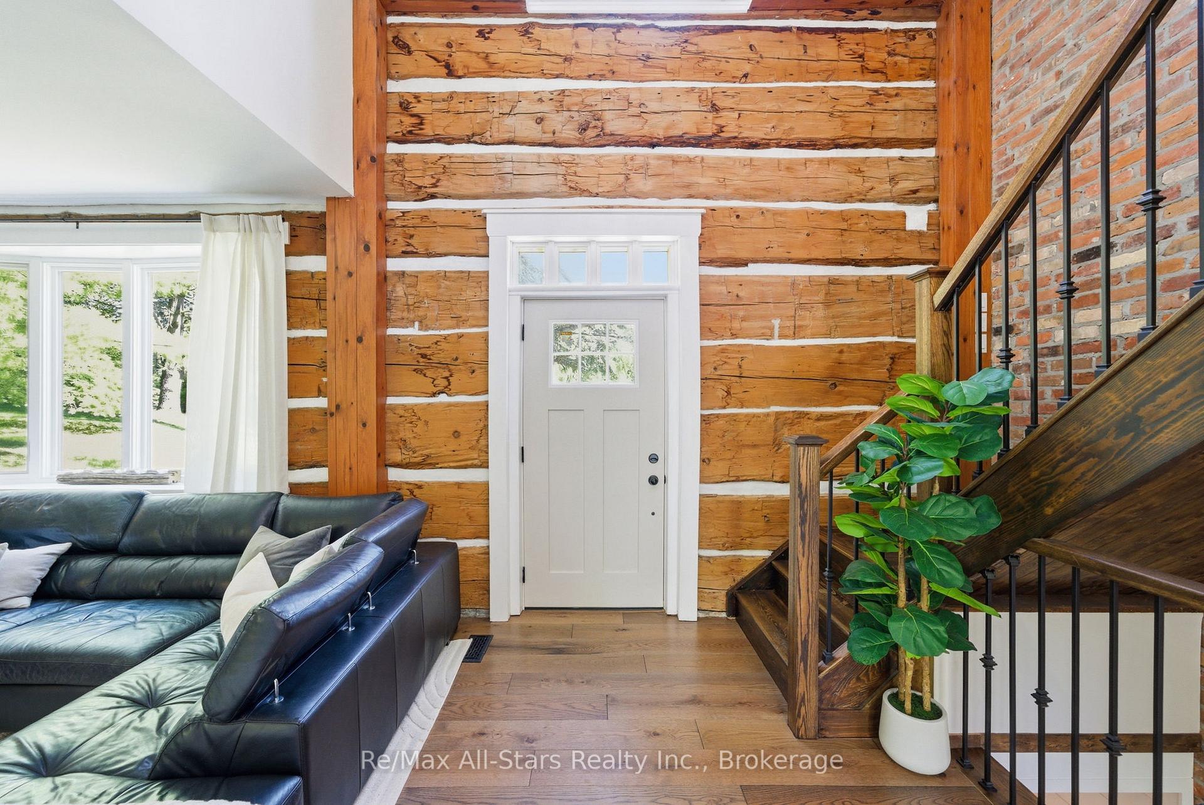
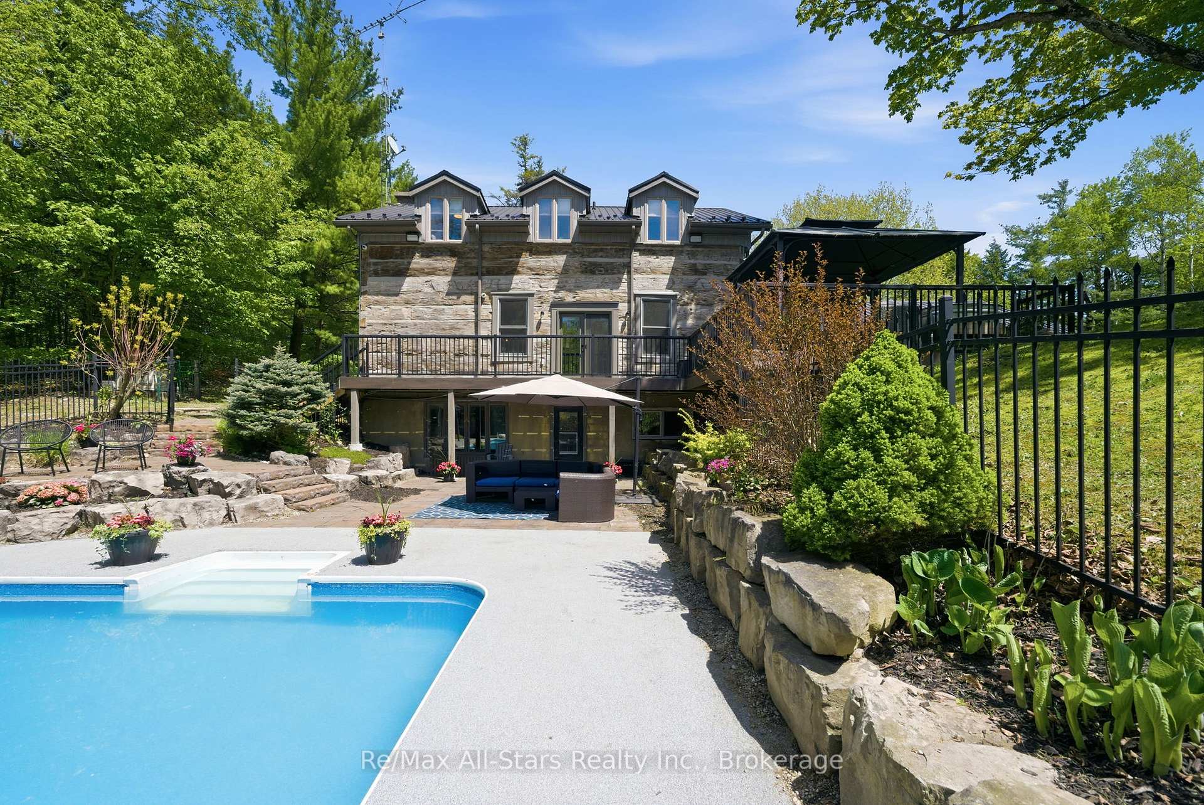
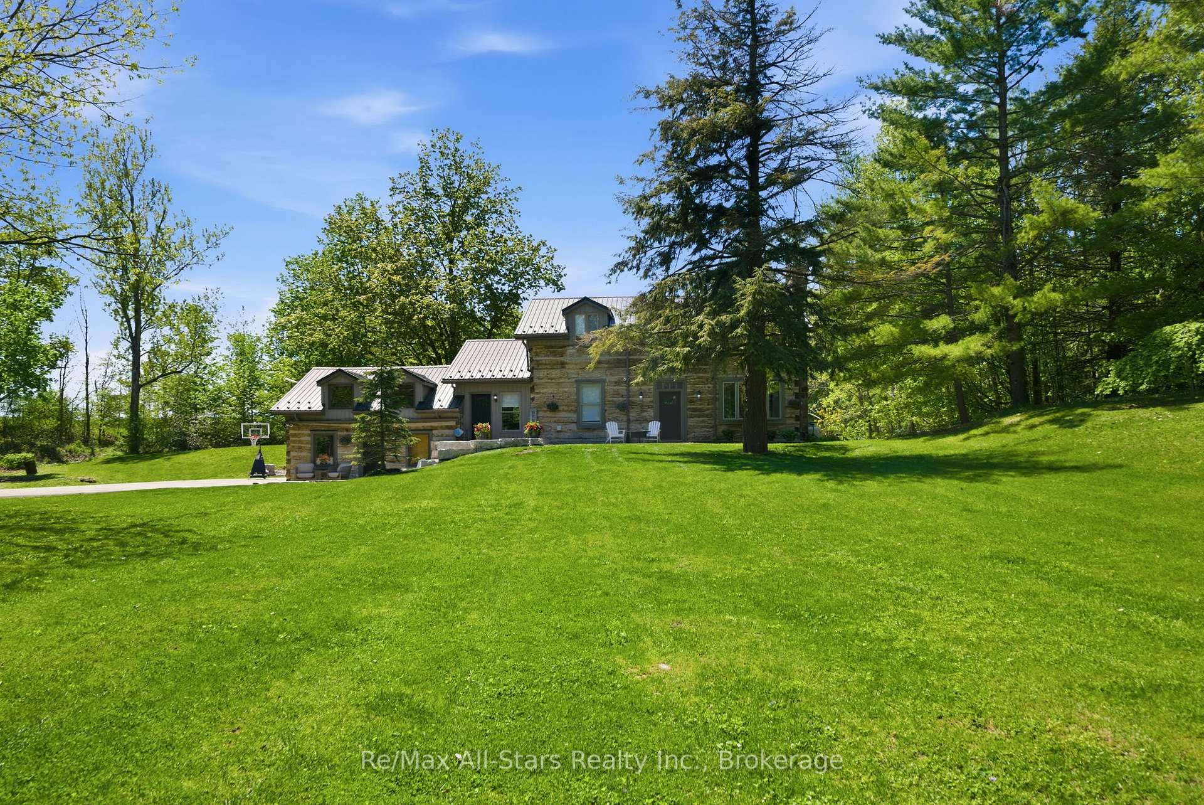
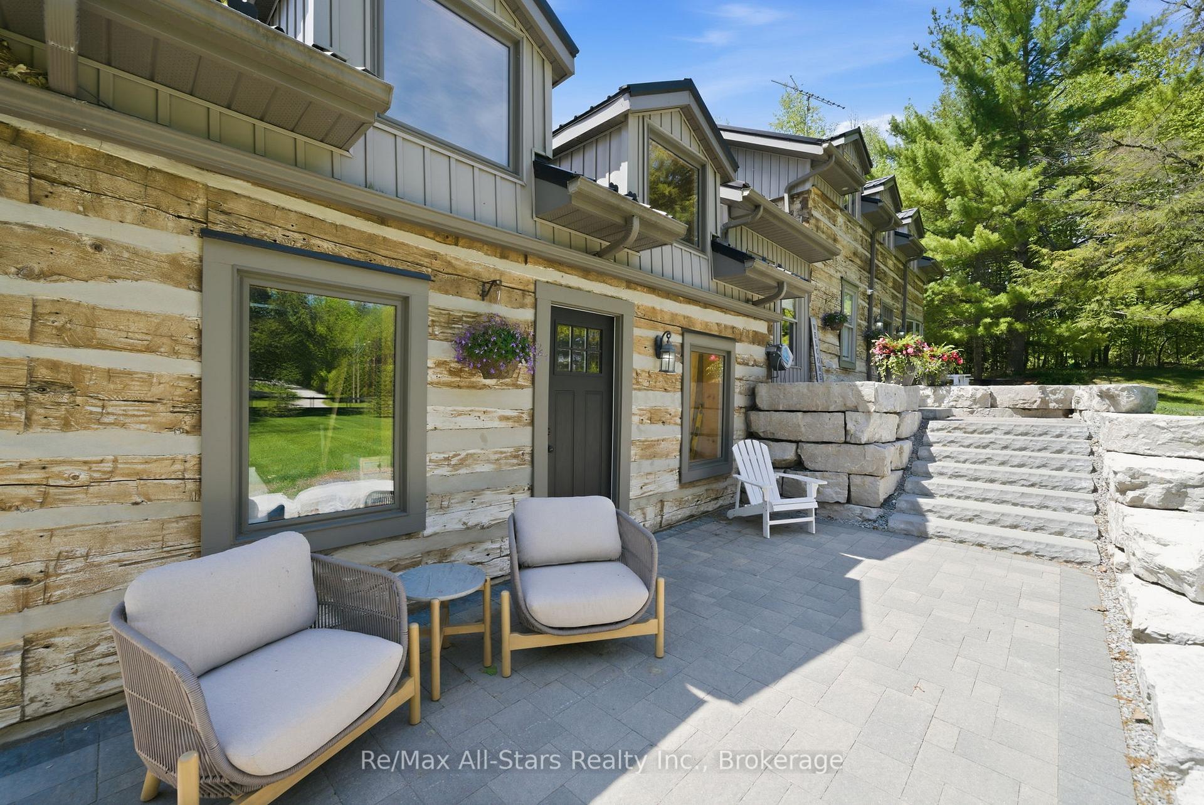
- Custom built log home with modern updates
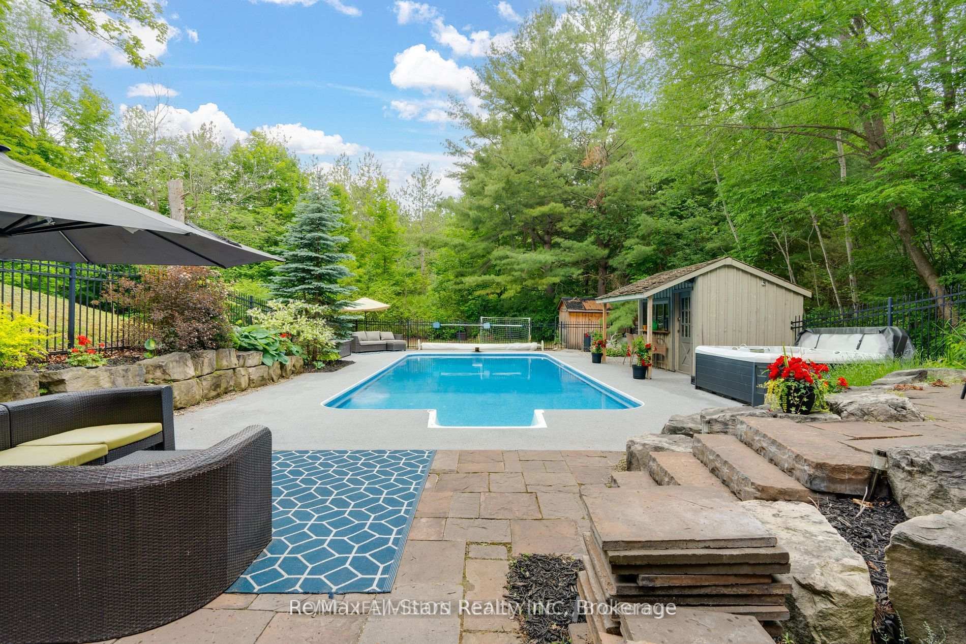
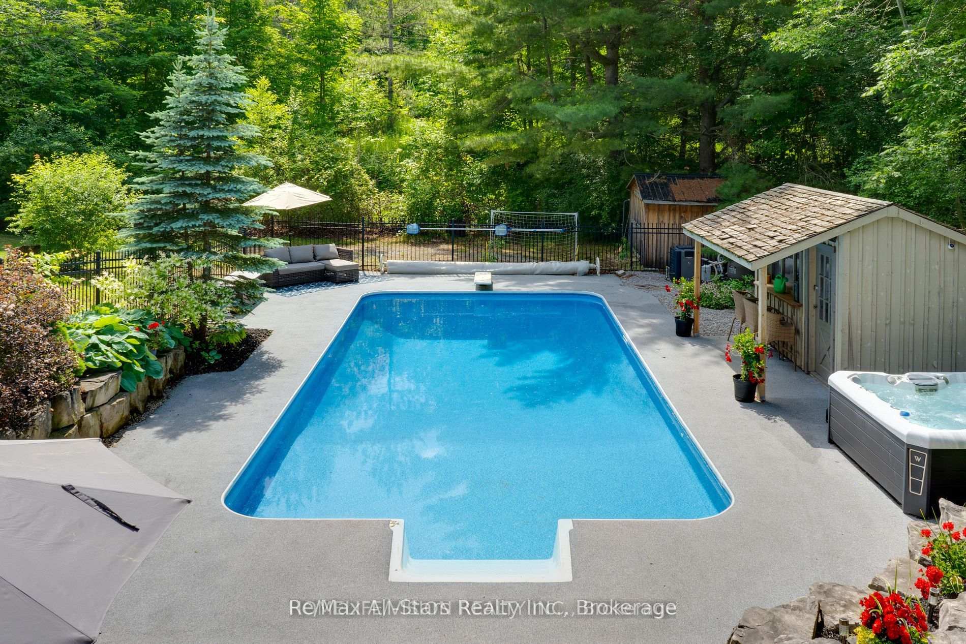
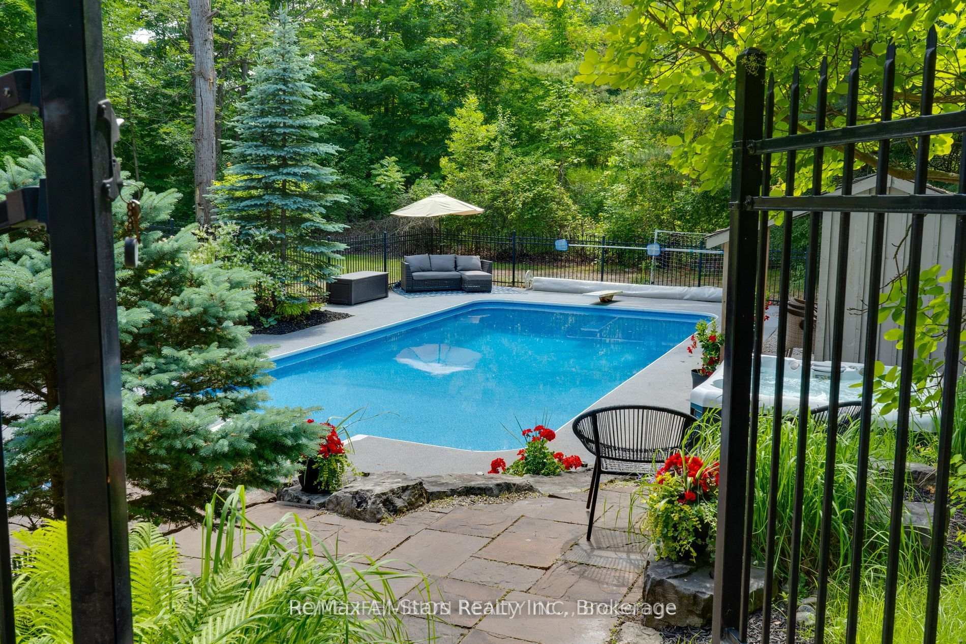
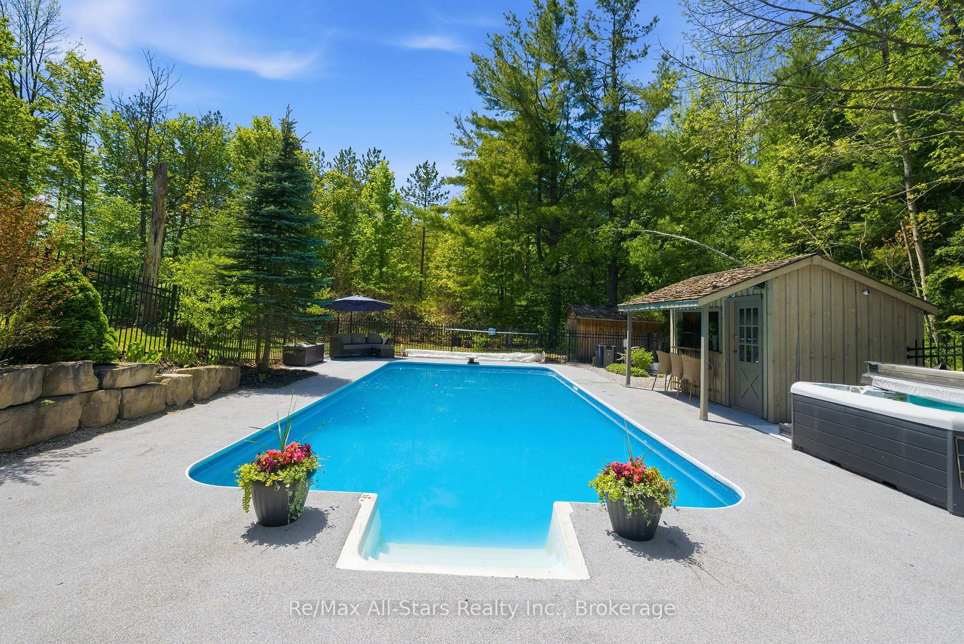
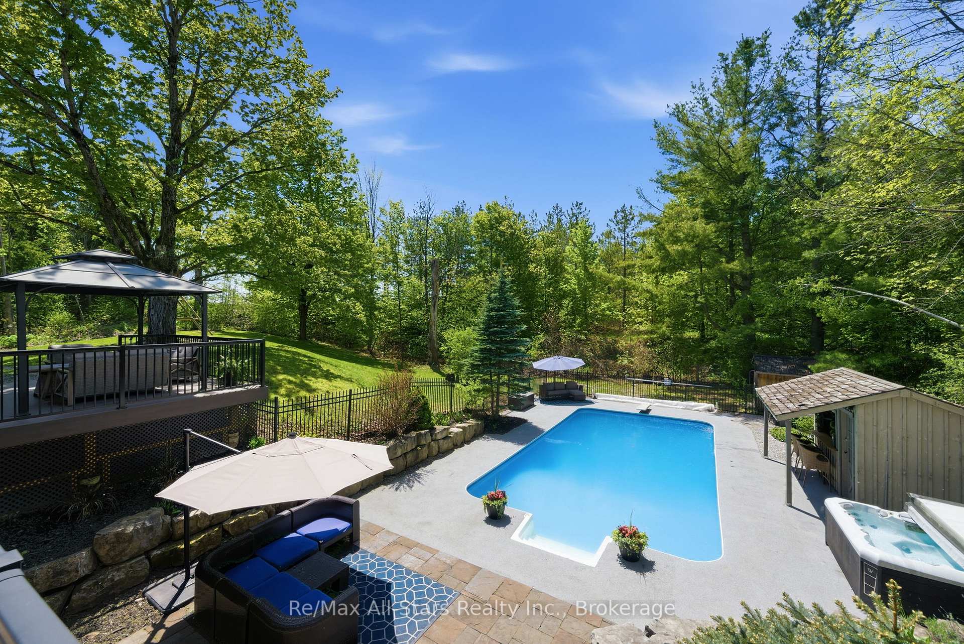
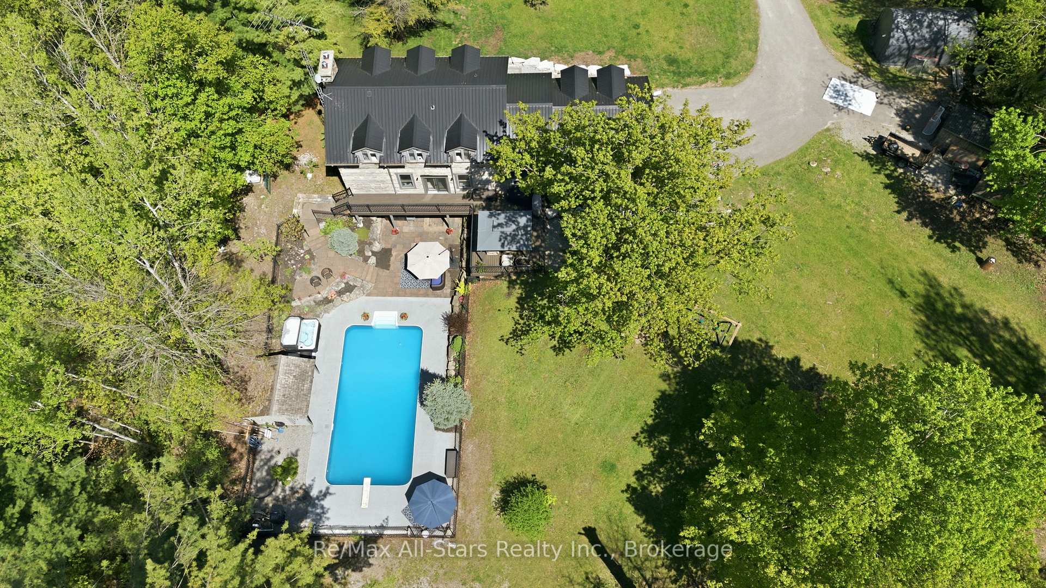
- Heated salt-water pool in a private backyard
- Spacious primary suite with ensuite and vaulted ceiling
- Finished lower level with additional bedroom
- Ample parking with a two-car garage
- Recent updates enhance property value
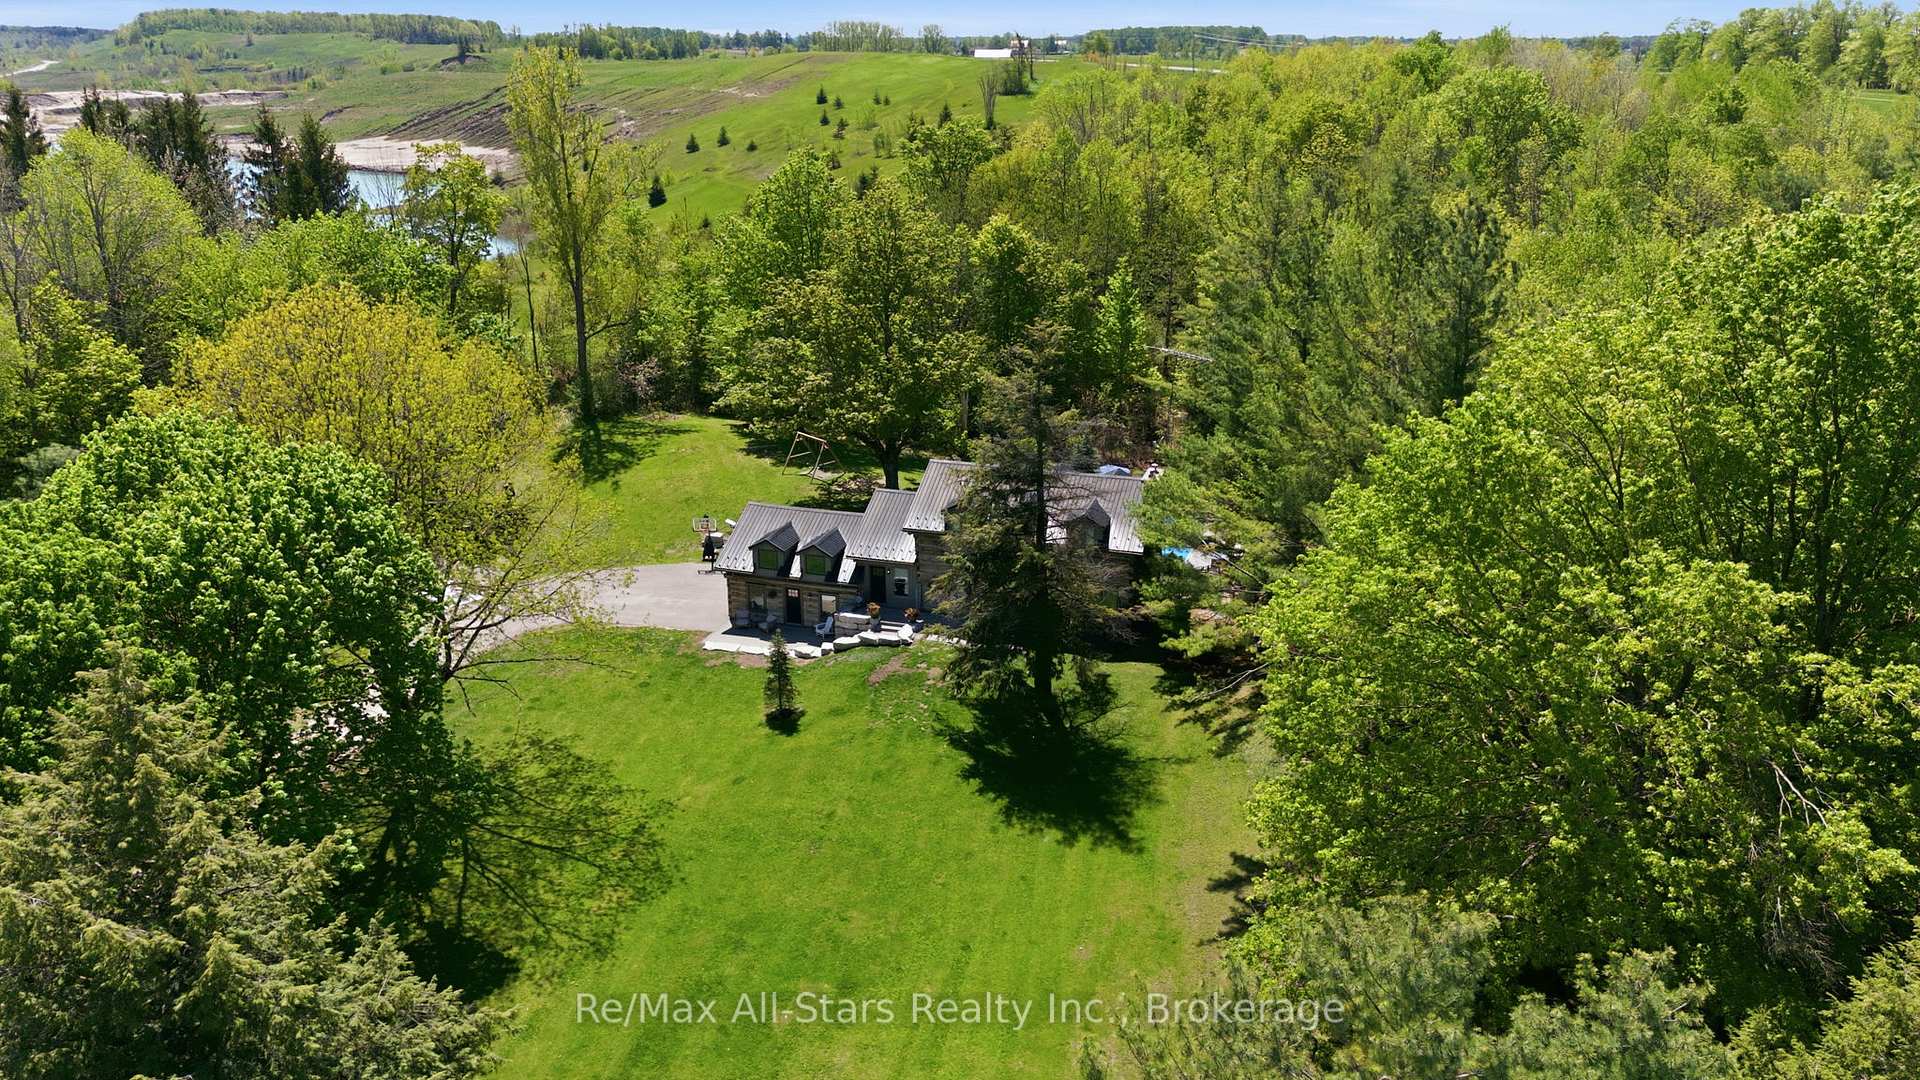
- Serene 2+ acres surrounded by mature trees
- Perfect for family gatherings and entertaining
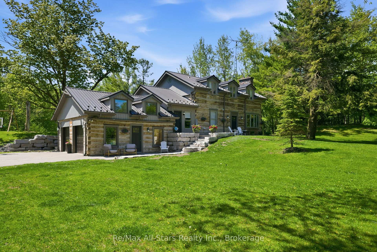
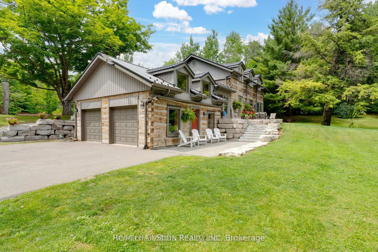
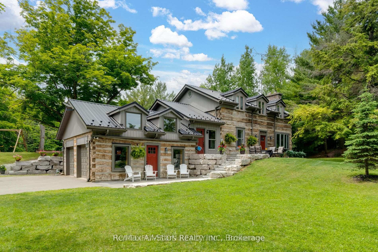
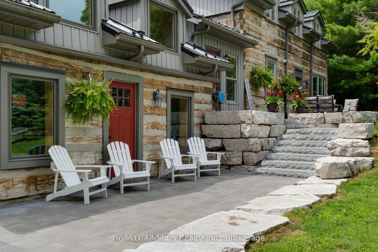
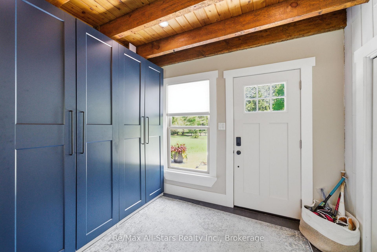
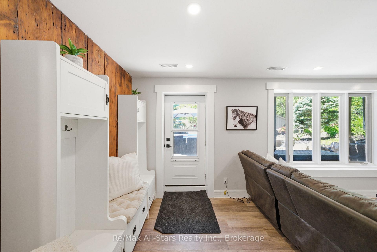
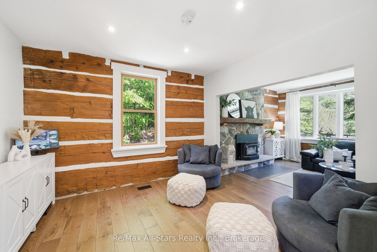
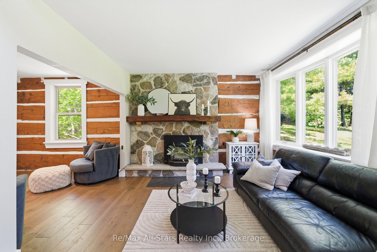
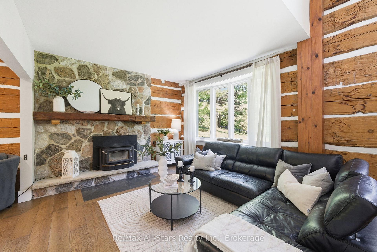
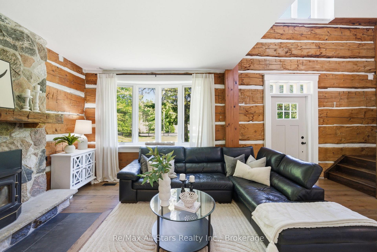
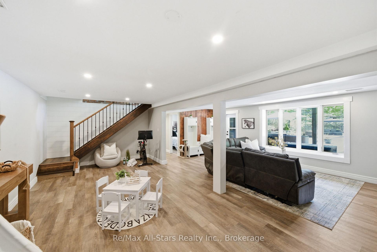
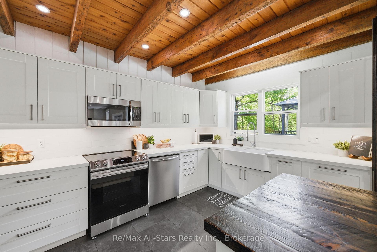
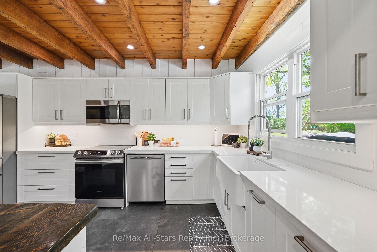
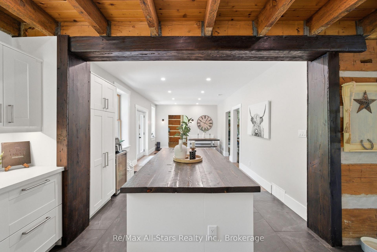
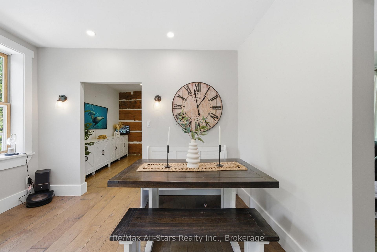
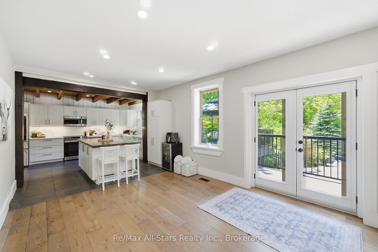
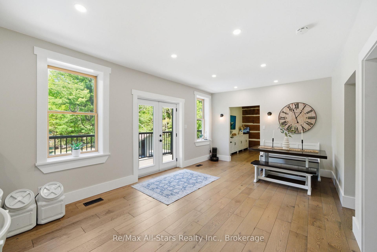
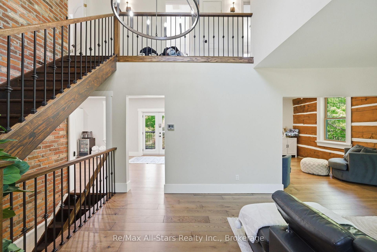
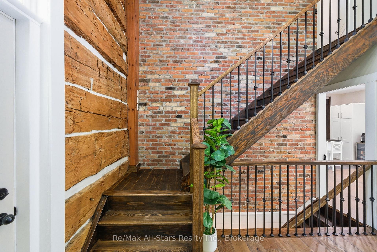
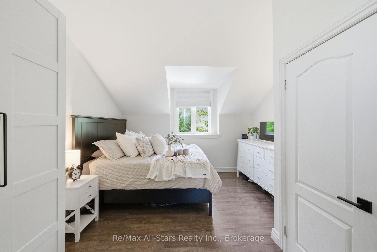
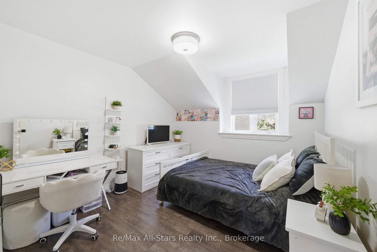
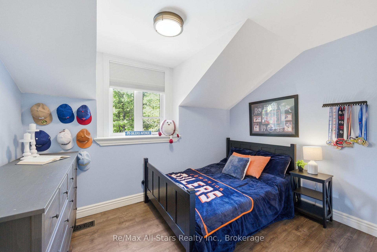
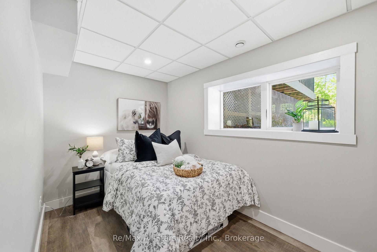
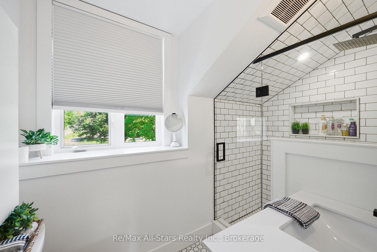
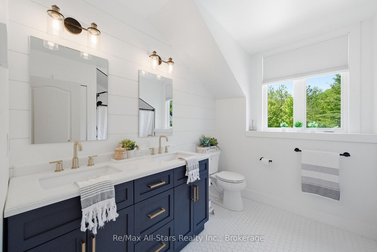
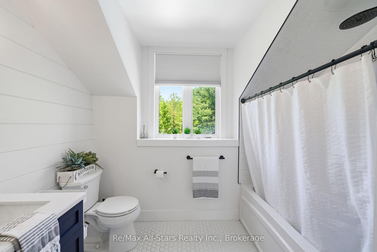
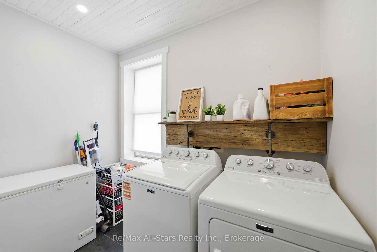
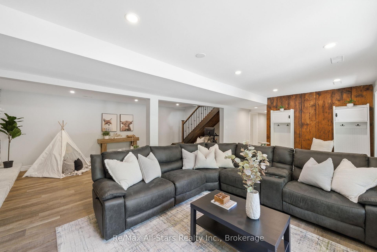
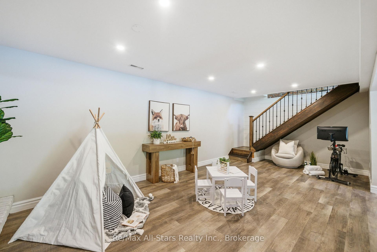
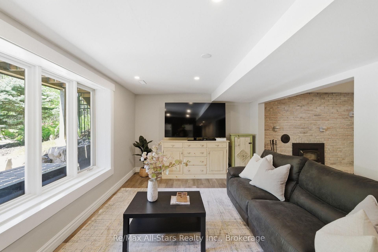
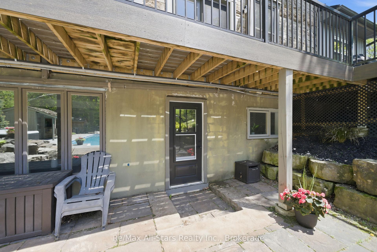
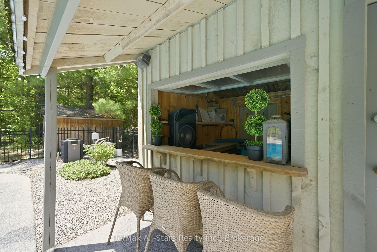
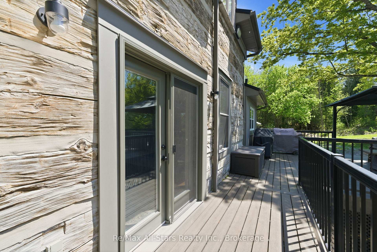
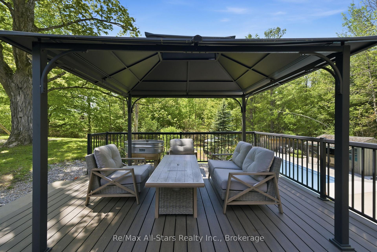
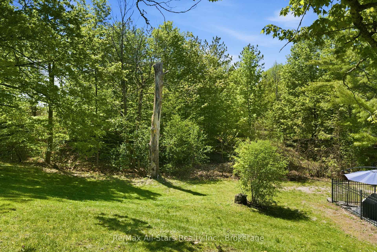
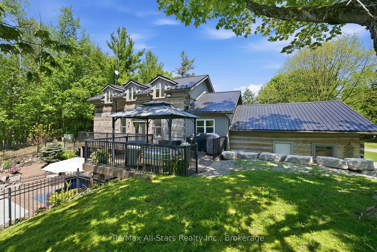
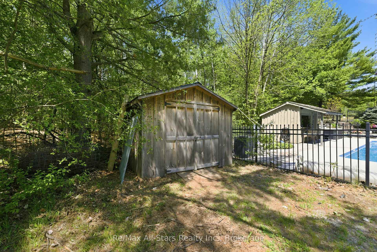
Custom built, stunning hand hewn log home tastefully updated/renovated throughout to capture modern amenities while maintaining warmth & charm of yesteryear; quiet and serene 2+ acres surrounded by mature trees for privacy; beautiful backyard oasis with heated inground salt-water pool, composite decking, and fully fenced, a fabulous family and entertaining space; living room with soaring vaulted ceilings and wood burning woodstove insert; dining area has a French door walkout to rear deck overlooking pool; kitchen with quartz countertops and wood beams, walnut centre island; engineered hardwood floors through principle rooms on main floor; spacious Primary suite featuring vaulted ceiling and 4pc ensuite with heated floors; 2 additional bedrooms share an updated family bath. Bright finished lower level with luxury vinyl plank flooring, additional bedroom, 2 piece powder room and exquisite views over the sparkling pool and backyard. Spacious 2 car garage and private drive allow for ample parking. Hardwired security cameras and LED lighting. Back up Generac generator. Two Mennonite built sheds with metal roofs in yard provide loads of storage along with coverall shed. Updates include: Pool heater (2017), Pool pump (2026), Pool liner(2022), pool cleaner (2023); metal roof on house (2017), composite decking (2019), upstairs laminate flooring(2018), kitchen (2021), fencing (2022), basement luxurious vinyl plank flooring(2022), engineered hardwood flooring main floor (2022), ensuite bath and family bath (2023), spindles/banister replaced (2023), re-stained stair treads (2023), main floor bath (2024), water filtration system(2024), Washer/dryer (2025). This home and property must be seen to be truly appreciated- it will not disappoint!
Key Facts & Features
Property Costs
- Annual Property Tax Amount
- $7,949
- Land Transfer Tax Fee
- $22,273
Rental Items
- Rental Equipment
- Propane tank
- Basement Type
- Finished with Walk-Out
Interior Features
- Laundry Level
- Main Level
- Interior Extras
- Generator - Full
- View
- Trees/Woods
- Fireplace/Stove
- Yes
- Fireplace Features
- Wood, Living Room, Wood Stove
- Elevator
- No
Exterior Features
- Pool
- Inground
- Property Features
- Fenced Yard
- Other Structures
- Garden Shed
Building
- Building Type
- Detached
- Building Style
- 2-Storey
- Approx Age
- 51-99
Construction
- Exterior Finish
- Log
- Roof
- Metal
- Foundation Details
- Concrete
- Special Designation
- Unknown
Lot
- Lot Front
- 251.03 ft
- Lot Size
- 2.27
Inclusions
- Inclusions
- All existing light fixtures, all window coverings, fridge, stove, built-in microwave/range hood, dishwasher, washer, dryer, HWT, pool heater and pool cleaner, pool cver, all pool equipment, pergola on deck, two sheds, mini fridge in shed, mini fridge in house, coverall shed, Ikea storage in front entry, swing set, hot tub (central vac & hot tub as is-where is condition)
Exclusions
- Exclusions
- Muskoka chairs, patio furniture at front of house, freezer, gun cabinet, storage room cabinets, Starlink, tool benches in garage, poolside sectional seating and barstools, patio furniture, hutch in basement, black couch, coffee table
Parking & Garages
- Garage Type
- Attached
- Garage Spaces
- 2
- Parking Spaces
- 10
- Total Garage And Parking Spaces
- 12
Heating & Cooling
- Heat Source
- Other
- Heat Type
- Heat Pump
- Air Conditioning
- Central Air
- Water
- Well
- Sewers
- Septic
- Natural Gas
- No
- Hydro
- Yes
- Cable
- Available
- Telephone
- Available
- Bedrooms
- 3 + 1
- Washrooms
- 4
- Kitchens
- 1
Room sizes
- Kitchen—Main level, Tile Floor, Updated, Centre Island
- Laundry—Main level, Tile Floor, Overlooks Frontyard
- Game Room—Basement level, Vinyl Floor
- Family Room—Basement level, W/O To Yard, Vinyl Floor, Large Window
- Dining Room—Main level, Hardwood Floor, Walk-Out, French Doors
- Bedroom 2—Second level, Closet, Closet, Laminate
- Living Room—Main level, Hardwood Floor, Vaulted Ceiling(s), Wood Stove
- Bedroom—Basement level, Large Window, Vinyl Floor
- Primary Bedroom—Second level, Large Window, 4 Pc Ensuite, Heated Floor
- Office—Main level, Hardwood Floor, Large Window
- Room—
- Bedroom 3—Second level, Closet, Closet, Laminate
Washrooms
- 2-piece
- 3-piece
- 4-piece
- Municipality
- Brock
- Neighbourhood
- Rural Brock
- Main cross streets
- Concession 4/Hwy 12
- Directions
- Hwy 12 north thru Blackwater to Brock Con Rd 4. Turn left. Travel to The Pines Lane.
- Waterfront
- None
- MLS® number
- N13643664
- Data source
- Toronto Regional Real Estate Board
- Listed on
- 2026-08-05
- Updated on
- 2026-10-02
- Days on market
- 75 days
- Possession type
- 60-89 days
- Co-op commission
- 2.5% + HST
- Seller
- Listed by
- RE/MAX ALL-STARS REALTY INC.
Home Market Value
Current home valuation for 24 The Pines Lane, Brock, Rural Brock, Brock, ON. Listed for $1,289,900
HOMEH Estimate
$1,362,353
Estimated Sales Range
$817,412 - $1,907,294
HOMEH Estimate for 24 The Pines Lane, Brock, Rural Brock
Calculated with a real agent's CMA method — 45+ years of experience, codified. Not an AI guess.
For the owner
Is this your home? Track its value.
Get this home's HOMEH Estimate by email once a month, with how many homes are for sale around you.
Mortgage Payment Calculator
Compare up to 4 down payment scenarios
5% on first $500K + 10% on $789,900 over $500K
$103,990
| Scenario 1 | Scenario 2 | Scenario 3 | Scenario 4 | |
|---|---|---|---|---|
−Down payment | % $ | % $ | % $ | % $ |
+CMHC insurance | $47,417 | $35,988 | $30,700 | $0 |
=Total mortgage | $1,232,835 | $1,196,898 | $1,127,115 | $1,031,920 |
Amortization | ||||
Mortgage rate | % | % | % | % |
| Payment frequency | ||||
=Mortgage payment | $6,019monthly | $5,844monthly | $5,503monthly | $5,038monthly |
Land Transfer Tax
$22,273
$22,273
Around this home
Data provided by OpenStreetMap & Fraser Institute School Rankings
Ask HOMEH
New!Hi there!
👋Text or call (416) 301-9001
Recommended for you
Based on homes you've looked at.
No recommended properties found.
Nearby similar homes
No nearby properties found.
More real estate resources
Other homes nearby
Explore this area
Nearby neighbourhoods
No nearby listings available.