
10445 Side Road 17
Brock (Rural Brock), ON L0C 1H0
- 2+2Bedrooms
- 4Bathrooms
- 2Garage
- 1500–2000Sq Ft
- $4,387Tax
- 330×1,321 ftLot Size
 Estimated Value:$1,900,000See Free Estimate Report

Sale & Price History for 10445 Side Road 17, Brock, Rural Brock
| Start Date | End Date | Price | Event | MLS# |
|---|---|---|---|---|
| No listing history available | ||||
Real estate boards require you to or to see the full details of this property.
*Sold prices and complete sale & price history are regulated data. Under the Trust in Real Estate Services Act, 2002 (TRESA) and the rules of the Real Estate Council of Ontario (RECO), and pursuant to the Multiple Listing Service® rules of the Canadian Real Estate Association (CREA) and the Toronto Regional Real Estate Board (TRREB), this information may be shown only to registered users who have agreed to the applicable terms of use (a Virtual Office Website, or "VOW," arrangement). HOMEH Inc., Brokerage therefore provides it to signed-in members only. Creating an account is free and takes under a minute.
About 10445 Side Road 17, Brock, Rural Brock
Summarized Description
- Spacious 3,200 sq. ft. home with 4 baths.
- Ideal for multi-generational living.
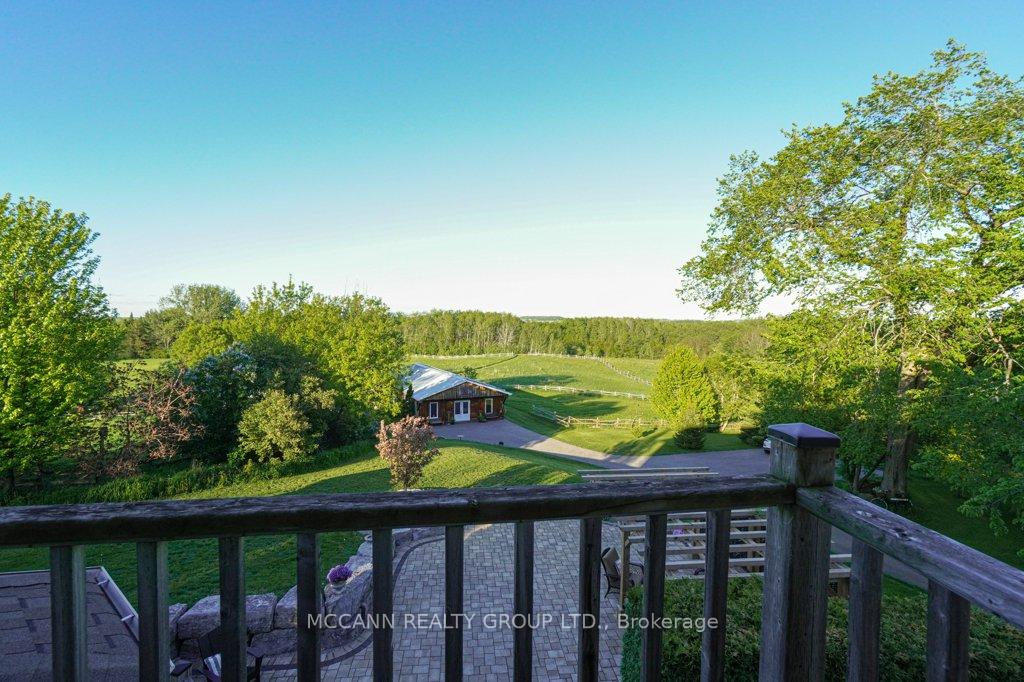
- Private country retreat with stunning views.
- Newly paved driveway and mature trees.
- Exceptional outdoor amenities and privacy.
- Close to Uxbridge and local amenities.
- Perfect for home business or creative space.
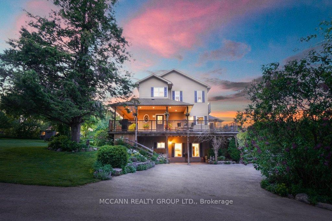
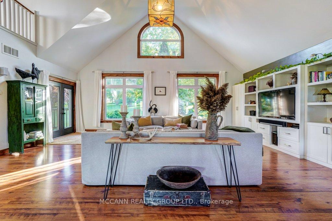
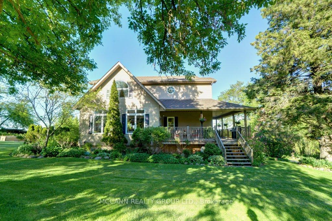
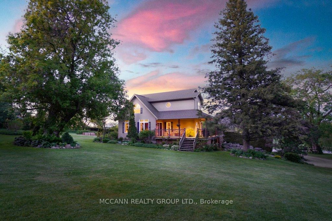
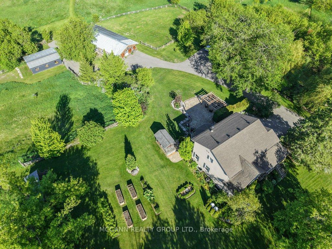
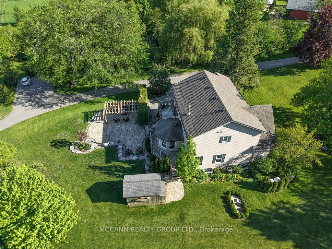
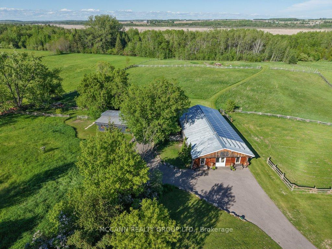
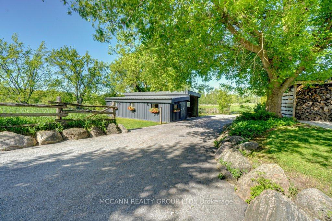
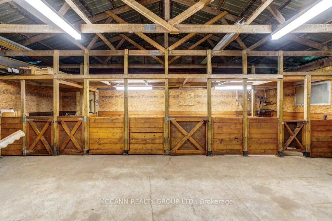
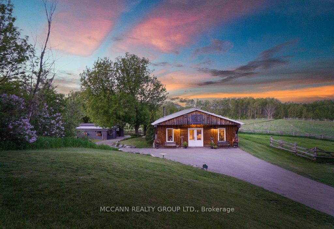
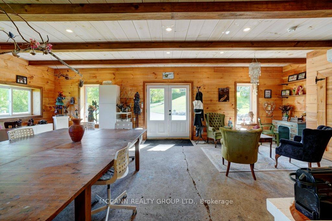
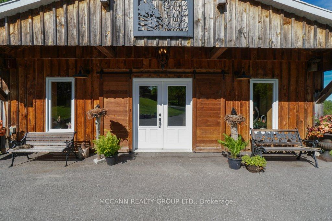
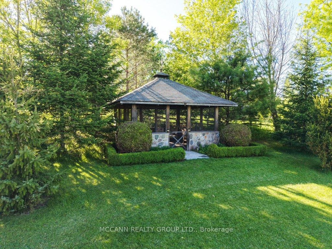
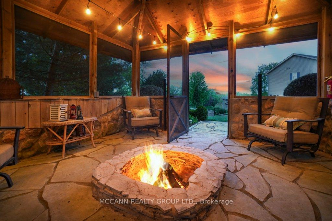
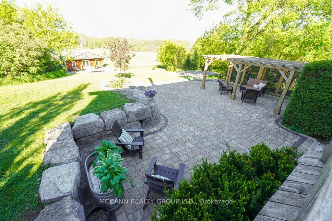
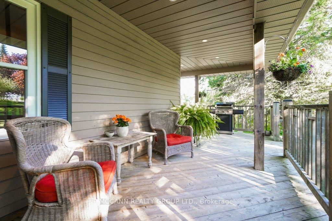
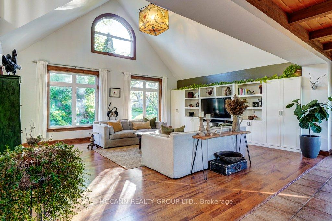
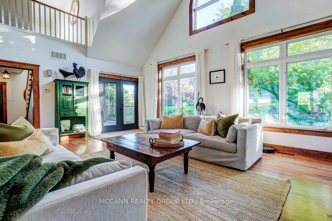
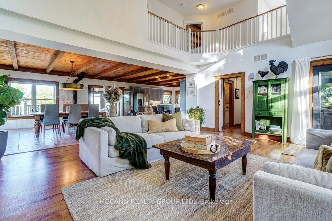
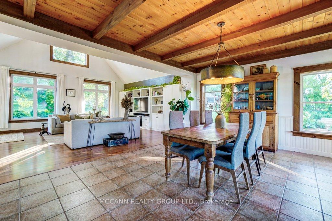
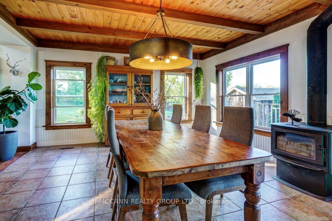
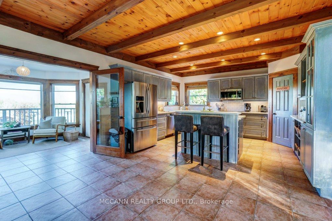
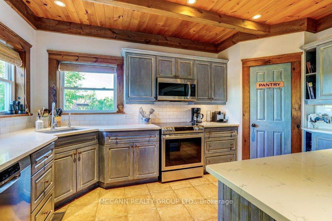
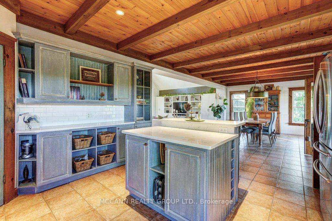
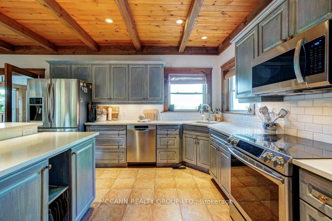
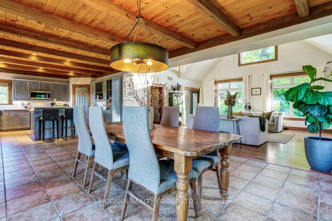
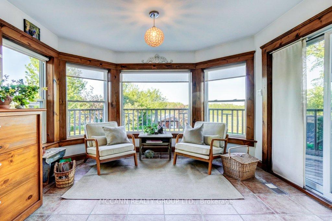
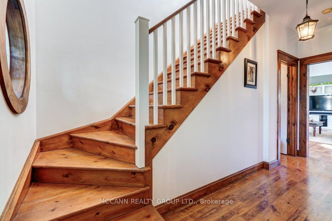
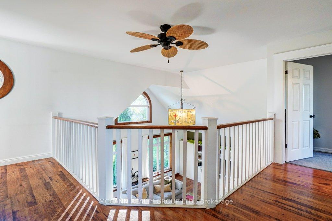
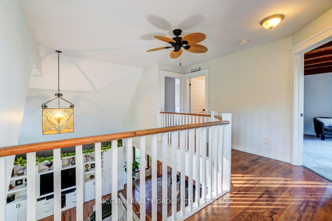
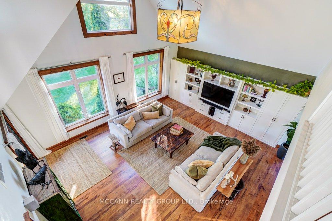
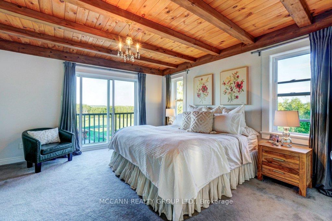
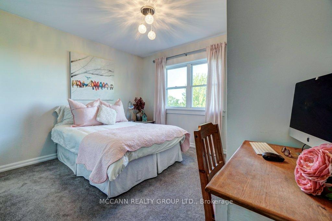
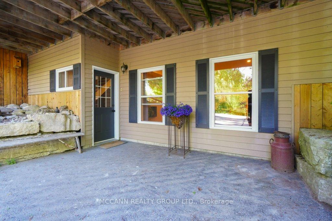
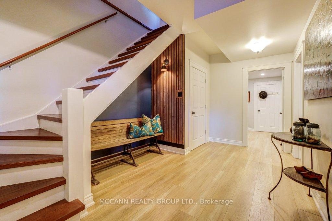
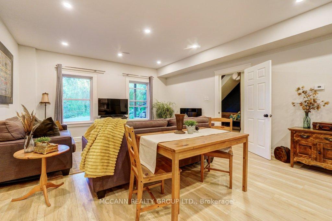
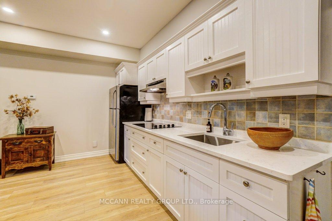
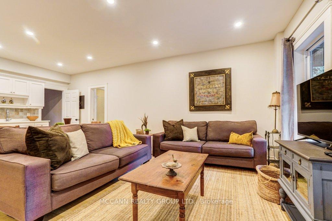
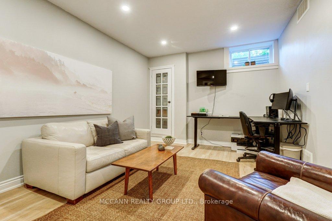
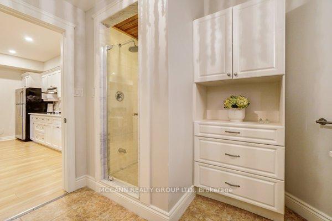
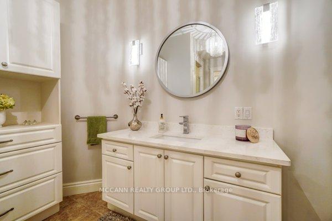
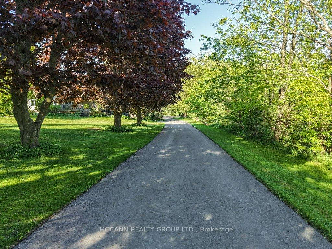
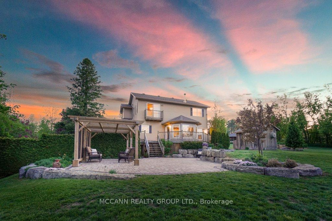
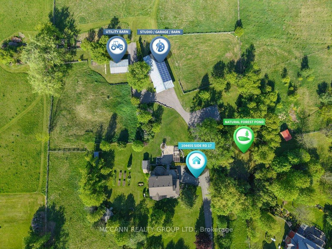
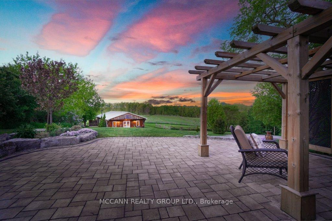
10 PRIVATE ACRES of rolling countryside, OVER 3,200 SQ. FT. of finished living space, TRANSFERABLE SOLAR PANEL CONTRACT generating approx. $10,000 annually, DURHAM REGION-mins to Uxbridge, IN-LAW/MULTIGENERATIONAL potential, SEPARATE HEATED & A/C STUDIO-ideal for home business, gym, creative space, hobby room or guests, 4-STALL BARN connected to garage - Welcome to 10445 Side Road 17, a breathtaking country retreat where stunning views, usable land, endless possibilities and true pride of ownership come together. A long driveway lined with mature trees leads to this incredibly private property, complete with a newly paved driveway and beautiful country surroundings.This beautifully maintained 2+2 bdrm, 4 bath home is thoughtfully designed for everyday living and entertaining. Step inside and be captivated by soaring 17-ft ceilings, abundant natural light and picture windows showcasing spectacular views from nearly every room.The finished walkout lower level features impressive 9-ft ceilings and a second kitchen, offering exceptional flexibility. Outside, paddocks, pasture space and multiple outbuildings provide endless possibilities for those dreaming of country living.Spend evenings gathered around the bonfire under the stars, in the screened-in gazebo, or simply take in the breathtaking sunsets, peaceful surroundings and total privacy. Enjoy the tranquility of country living while remaining close to amenities, schools, shops, restaurants and commuter routes. A rare opportunity offering flexible living, exceptional outdoor amenities and the beauty of country living-all within minutes of Uxbridge. More than a home, this is a lifestyle-one that truly needs to be experienced.
Key Facts & Features
Property Costs
- Annual Property Tax Amount
- $4,387
- Land Transfer Tax Fee
- $35,475
Rental Items
- Rental Equipment
- Propane Tank Annual Rental
- Basement Type
- Finished, Finished with Walk-Out, Full, Separate Entrance, Walk-Out
Interior Features
- Laundry Level
- Upper Level
- Interior Extras
- Storage
- View
- Clear, Forest, Hills, Panoramic, Pasture, Skyline, Pond, Garden, Trees/Woods
- Fireplace/Stove
- Yes
- Fireplace Features
- Electric, Wood Stove
- Elevator
- No
Exterior Features
- Exterior Extras
- Patio, Landscaped, Canopy, Privacy, Porch, Private Pond
- Pool
- None
- Property Features
- Clear View, Golf, Hospital, School, School Bus Route, Place Of Worship
- Other Structures
- Additional Garage(s), Barn, Box Stall, Drive Shed, Fence - Full, Garden Shed, Gazebo, Out Buildings, Paddocks, Shed, Storage, Workshop, Frame Barn
Building
- Building Type
- Detached
- Building Style
- 2-Storey
- Approx Age
- 16-30
Construction
- Exterior Finish
- Other
- Roof
- Shingles
- Foundation Details
- Poured Concrete
- Special Designation
- Unknown
Lot
- Lot Front
- 330.00 ft
- Lot Depth
- 1320.98 ft
Inclusions
- Inclusions
- 2 Fridges, Stove, Stove Top in Basement, Hood Fan in Basement, Microwave, Dishwasher, Washer, Dryer, All Electric Light Fixtures, All Window Coverings (see Exclusions), Hot Water Tank, All Out Buildings, All Garden Beds, Fridge in Chicken Coop
Exclusions
- Exclusions
- White Linen Drapery on Main Level
Parking & Garages
- Garage Type
- Detached
- Garage Spaces
- 2
- Parking Spaces
- 10
- Total Garage And Parking Spaces
- 12
Heating & Cooling
- Heat Source
- Propane
- Heat Type
- Forced Air
- Air Conditioning
- Central Air
- Water
- Well
- Sewers
- Septic
- Hydro
- Yes
- Bedrooms
- 2 + 2
- Washrooms
- 4
- Kitchens
- 2
Room sizes
- Bedroom 2—Second level, 3 Pc Ensuite, Large Window, Closet
- Kitchen—Main level, Stainless Steel Appl, Centre Island, Pantry
- Dining Room—Main level, Open Concept, Fireplace, Large Window
- Sunroom—Main level, Large Window, W/O To Deck
- Family Room—Lower level, Hardwood Floor, Window, Pot Lights
- Kitchen—Lower level, Open Concept, Stainless Steel Appl, Hardwood Floor
- Recreation—Lower level, Combined w/Kitchen, Hardwood Floor
- Laundry—Second level, Tile Floor, B/I Shelves
- Other—Ground level, Pot Lights, Large Window
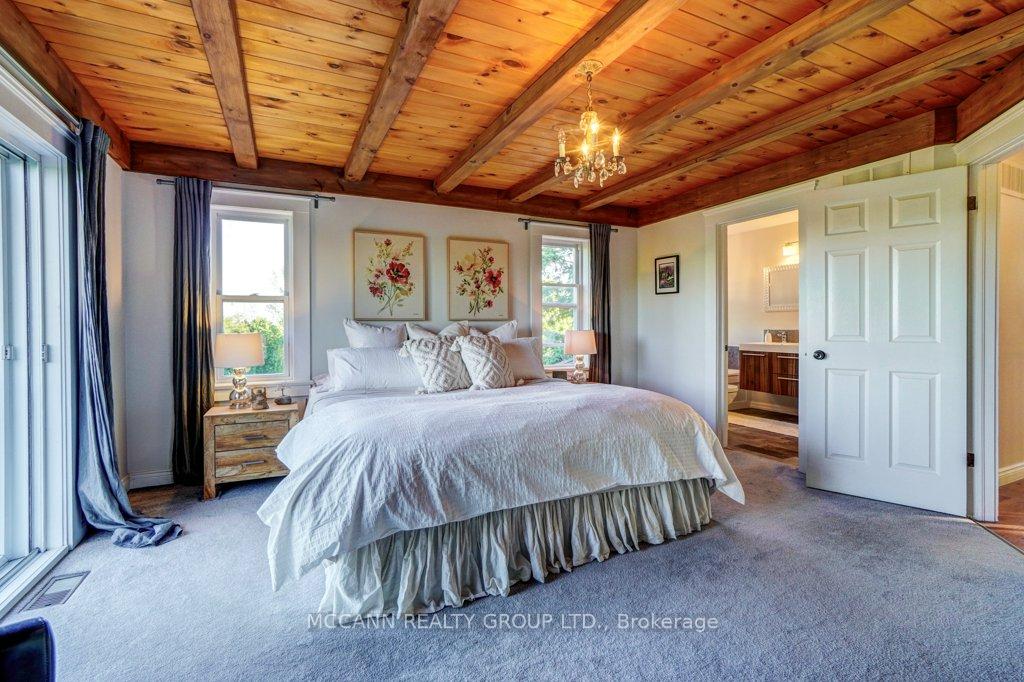
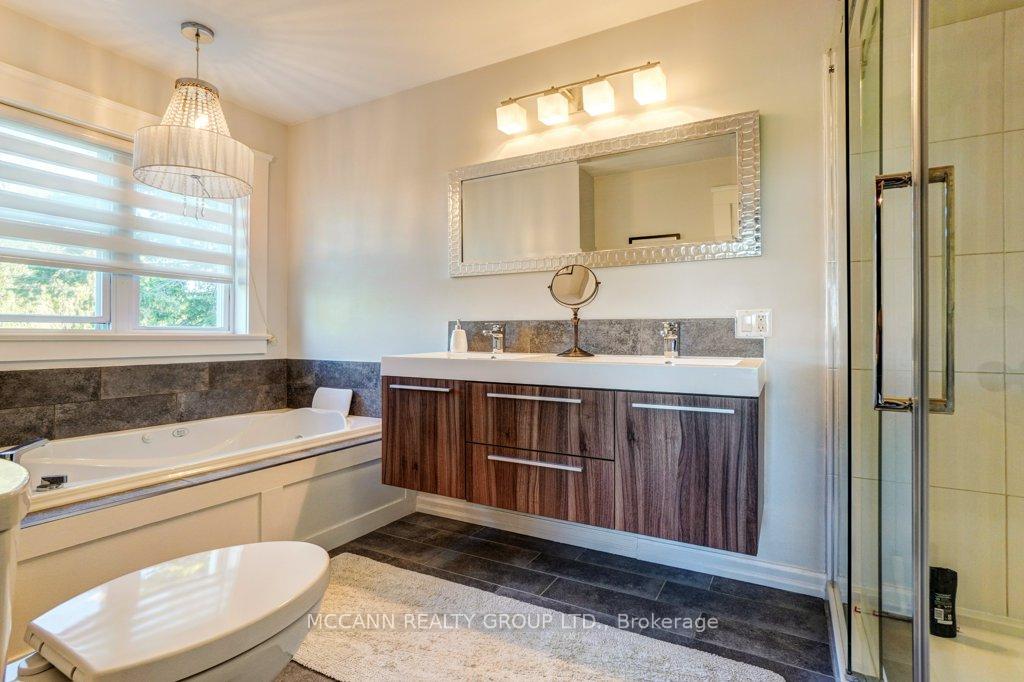
- Primary Bedroom—Second level, Walk-In Closet(s), 5 Pc Ensuite, Juliette Balcony
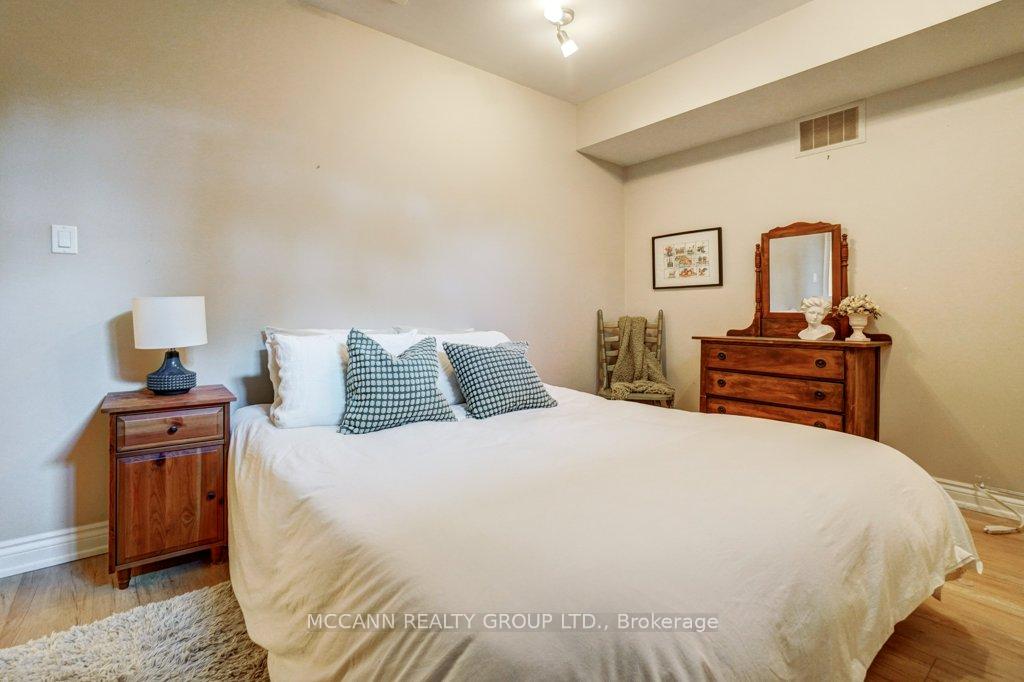
- Bedroom 3—Lower level, Window, Hardwood Floor
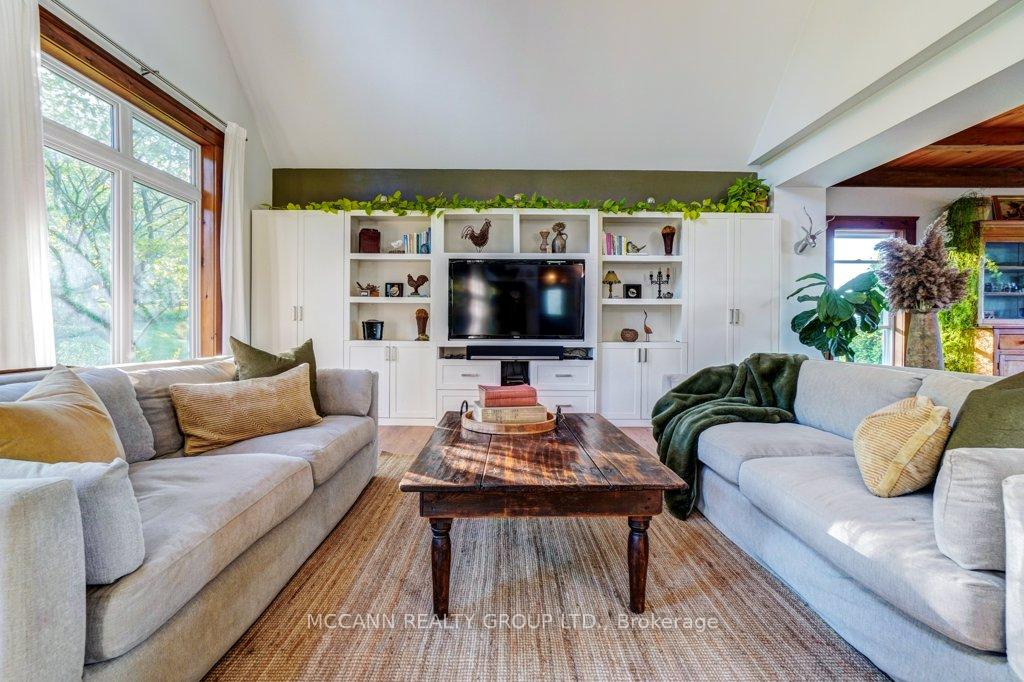
- Living Room—Main level, Hardwood Floor, W/O To Porch, B/I Shelves
Washrooms
- 2-piece, Main
- 3-piece, Lower
- 3-piece, Second
- 5-piece, Second
- Municipality
- Brock
- Neighbourhood
- Rural Brock
- Main cross streets
- Brock Concession Rd 2 & Side Rd 17
- Directions
- Brock Concession Rd 2 & Side Rd 17
- MLS® number
- N13750452
- Data source
- Toronto Regional Real Estate Board
- Listed on
- 2026-09-07
- Updated on
- 2026-09-17
- Days on market
- 38 days
- Possession type
- Flexible
- Co-op commission
- 2.5% + HST
- Seller
- Listed by
- MCCANN REALTY GROUP LTD.
Home Market Value
Current home valuation for 10445 Side Road 17, Brock, Rural Brock, Brock, ON. Listed for $1,950,000
HOMEH Estimate
$1,900,000
Estimated Sales Range
$1,140,000 - $2,660,000
HOMEH Estimate for 10445 Side Road 17, Brock, Rural Brock
Calculated with a real agent's CMA method — 45+ years of experience, codified. Not an AI guess.
Mortgage Payment Calculator
Compare up to 4 down payment scenarios
20% required for homes $1.5M or more
$390,000
| Scenario 1 | Scenario 2 | Scenario 3 | Scenario 4 | |
|---|---|---|---|---|
−Down payment | % $ | % $ | % $ | % $ |
+CMHC insurance | $0 | $0 | $0 | $0 |
=Total mortgage | $1,560,000 | $1,462,500 | $1,365,000 | $1,267,500 |
Amortization | ||||
Mortgage rate | % | % | % | % |
| Payment frequency | ||||
=Mortgage payment | $7,617monthly | $7,141monthly | $6,665monthly | $6,189monthly |
Land Transfer Tax
$35,475
$35,475
Around this home
No schools found nearby
Data provided by OpenStreetMap & Fraser Institute School Rankings
Ask HOMEH
New!Hi there!
👋Text or call (416) 301-9001
Recommended for you
Based on homes you've looked at.
No recommended properties found.
Nearby similar homes
No nearby properties found.
More real estate resources
Other homes nearby
Explore this area
Nearby neighbourhoods
No nearby listings available.