
175 Concession 2 Road
Brock (Rural Brock), ON L0C 1H0
- 4Bedrooms
- 2Bathrooms
- 0Garage
- 1500–2000Sq Ft
- $4,660Tax
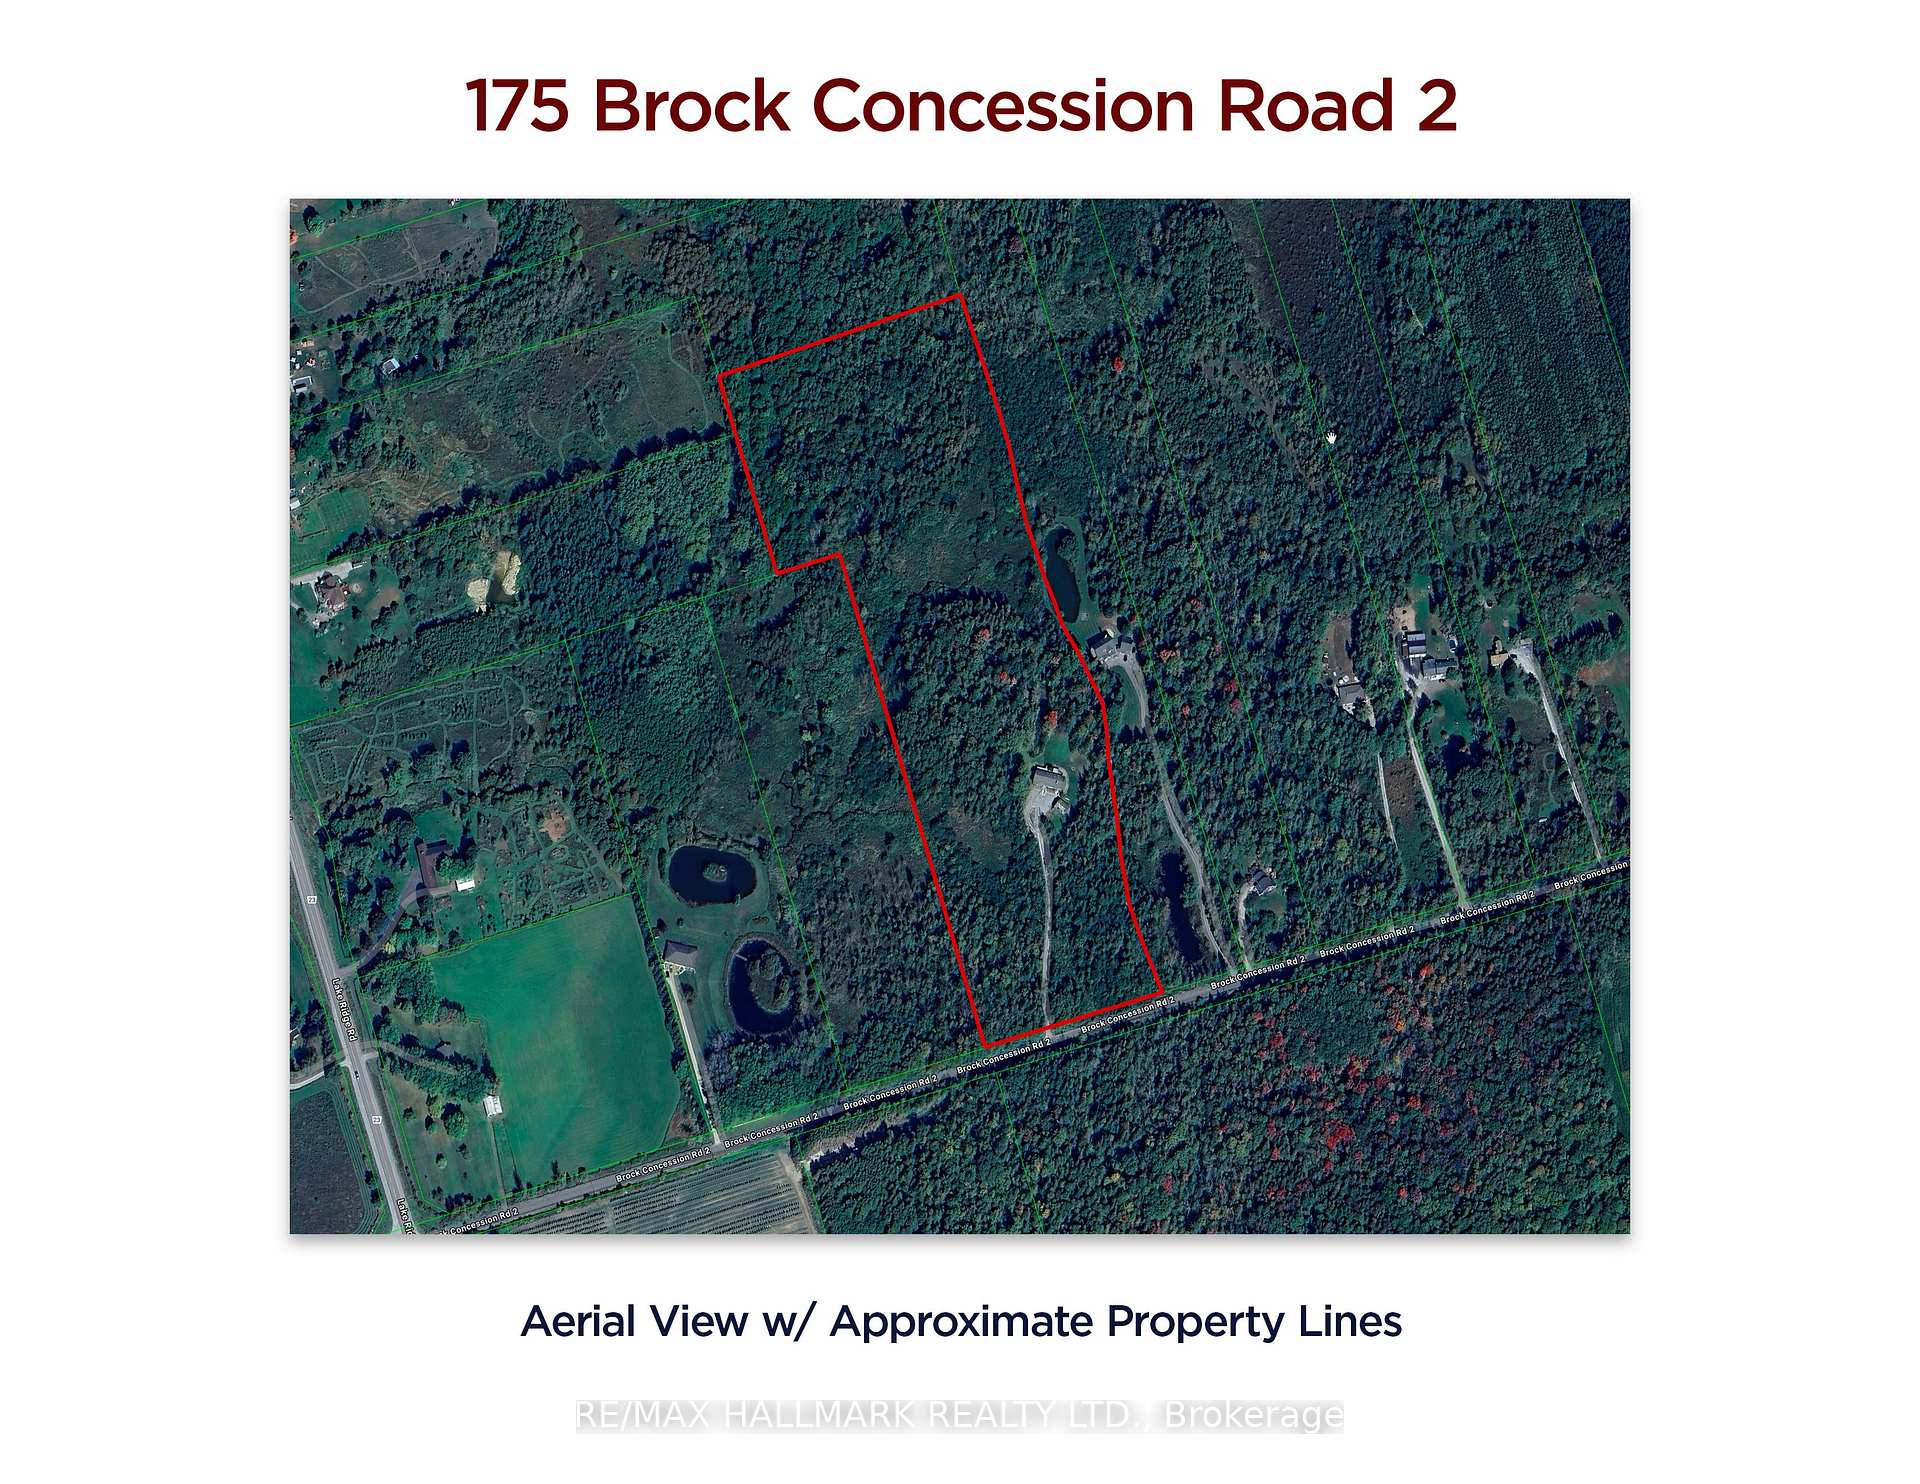
- 450×1,745 ftLot Size
 Estimated Value:$1,233,448See Free Estimate Report

Sale & Price History for 175 Concession 2 Road, Brock, Rural Brock
| Start Date | End Date | Price | Event | MLS# |
|---|---|---|---|---|
| No listing history available | ||||
Real estate boards require you to or to see the full details of this property.
*Sold prices and complete sale & price history are regulated data. Under the Trust in Real Estate Services Act, 2002 (TRESA) and the rules of the Real Estate Council of Ontario (RECO), and pursuant to the Multiple Listing Service® rules of the Canadian Real Estate Association (CREA) and the Toronto Regional Real Estate Board (TRREB), this information may be shown only to registered users who have agreed to the applicable terms of use (a Virtual Office Website, or "VOW," arrangement). HOMEH Inc., Brokerage therefore provides it to signed-in members only. Creating an account is free and takes under a minute.
About 175 Concession 2 Road, Brock, Rural Brock
Summarized Description
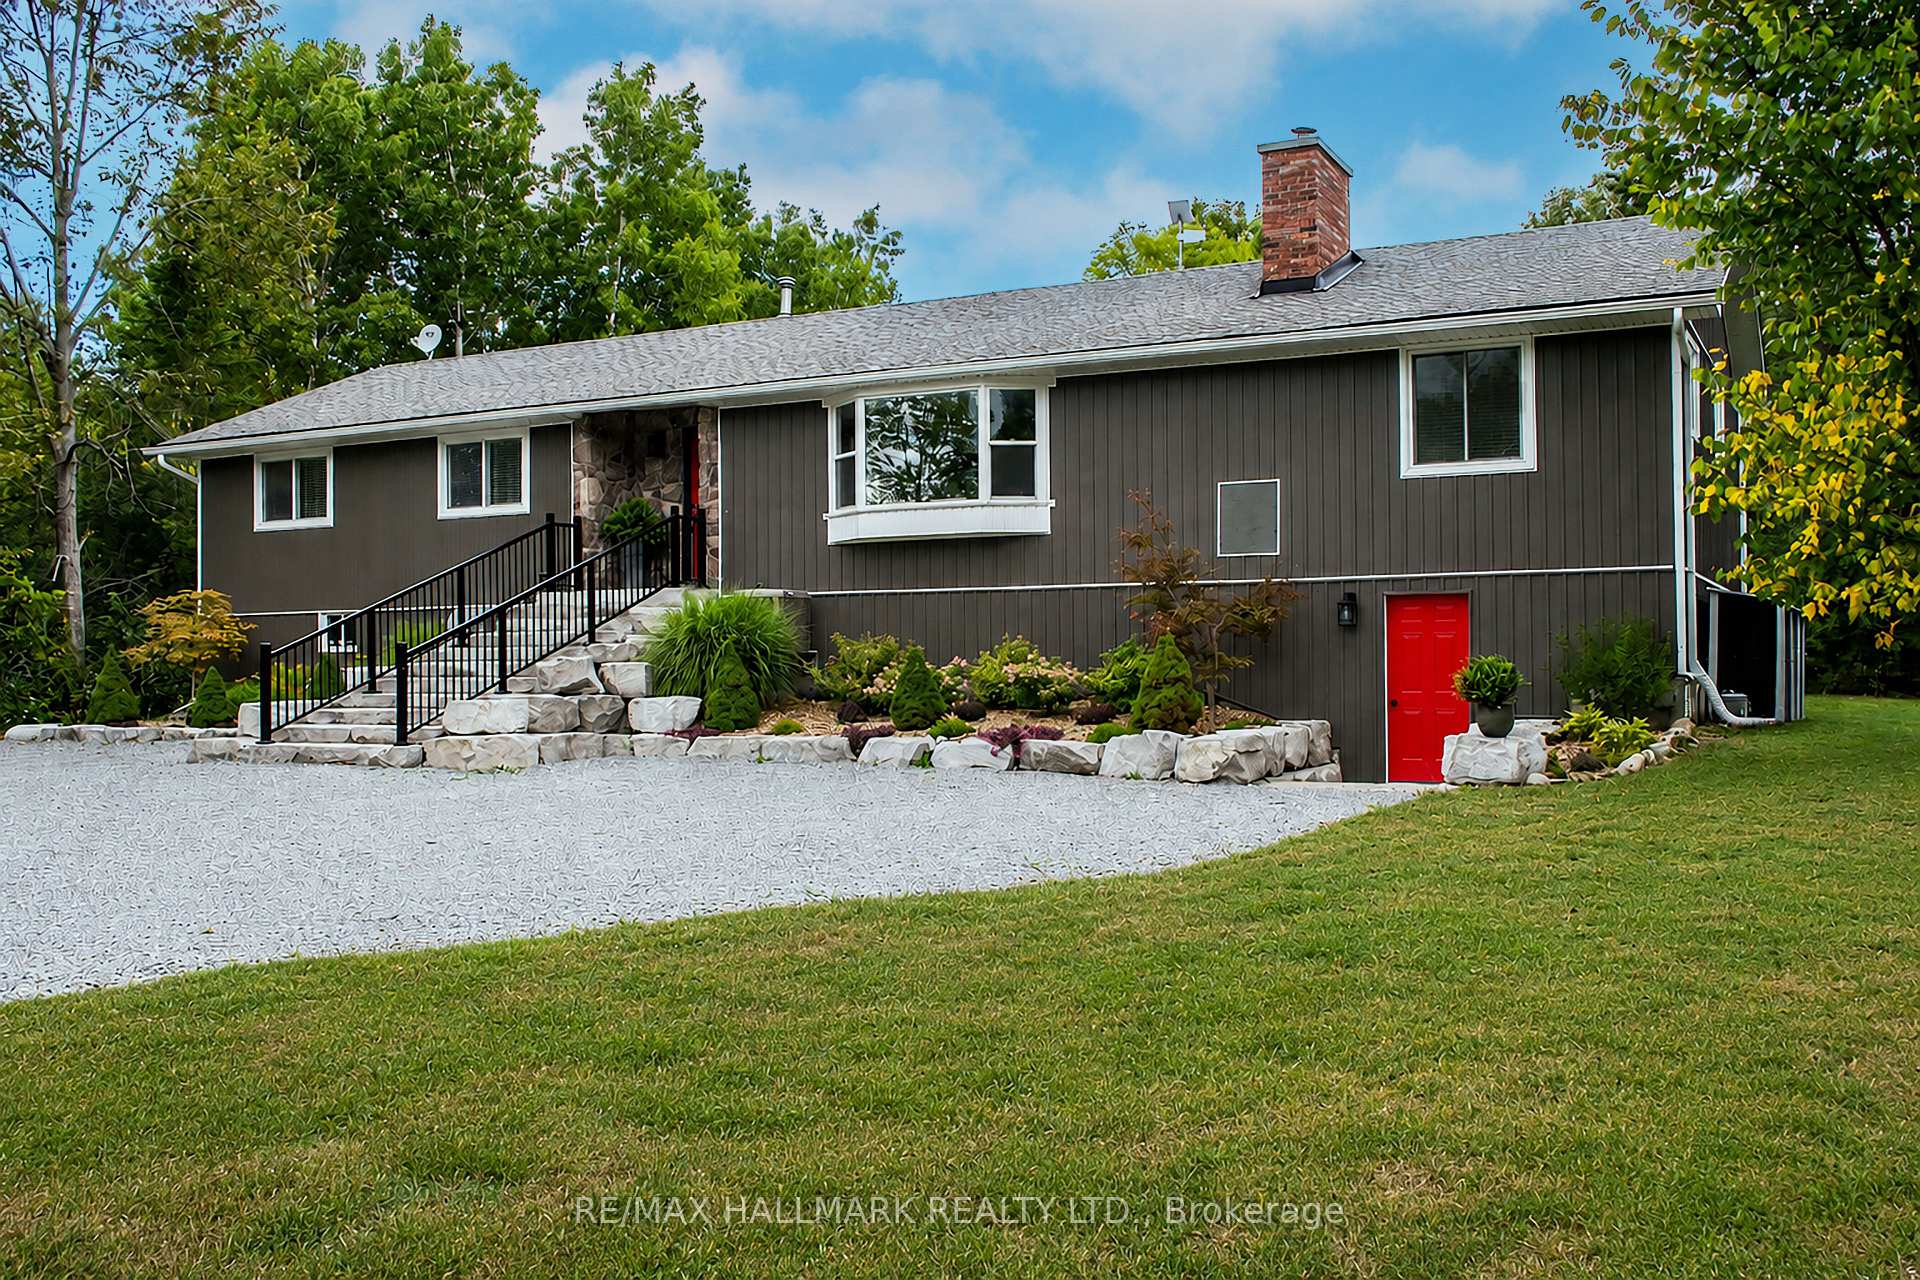
- Meticulously maintained raised bungalow in countryside setting.
- Features a renovated kitchen and spacious layout.
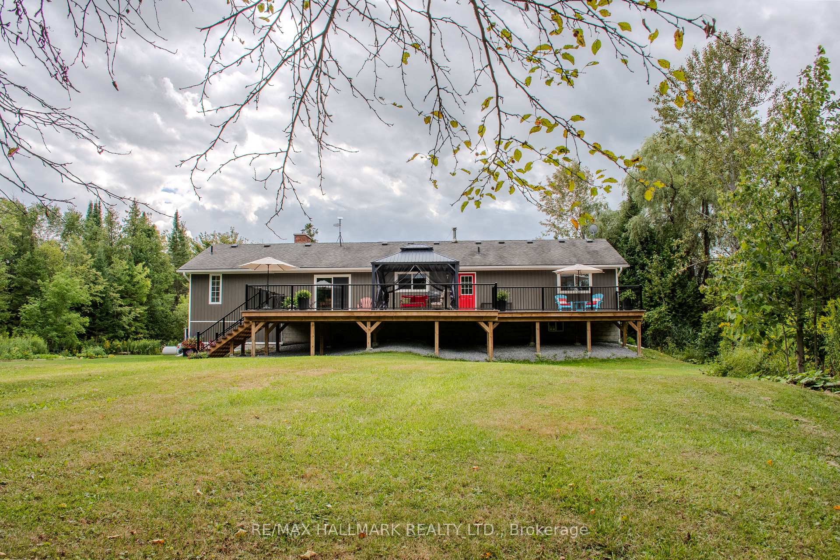
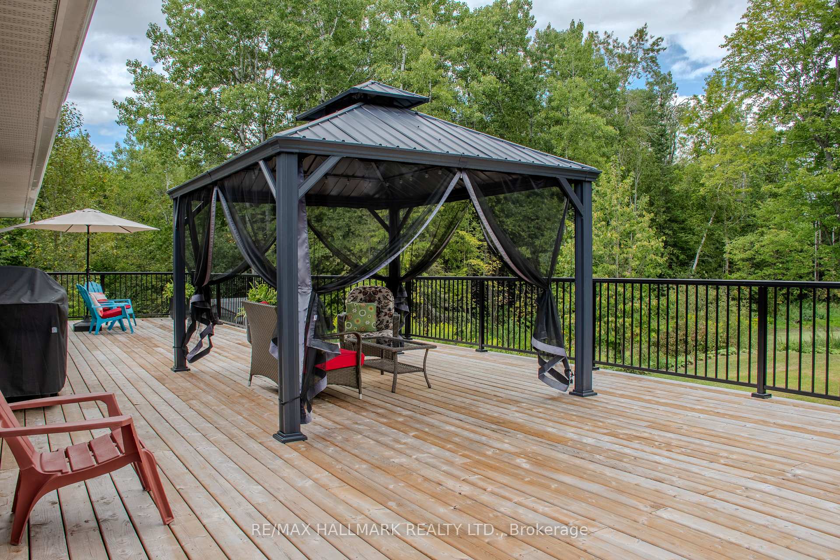
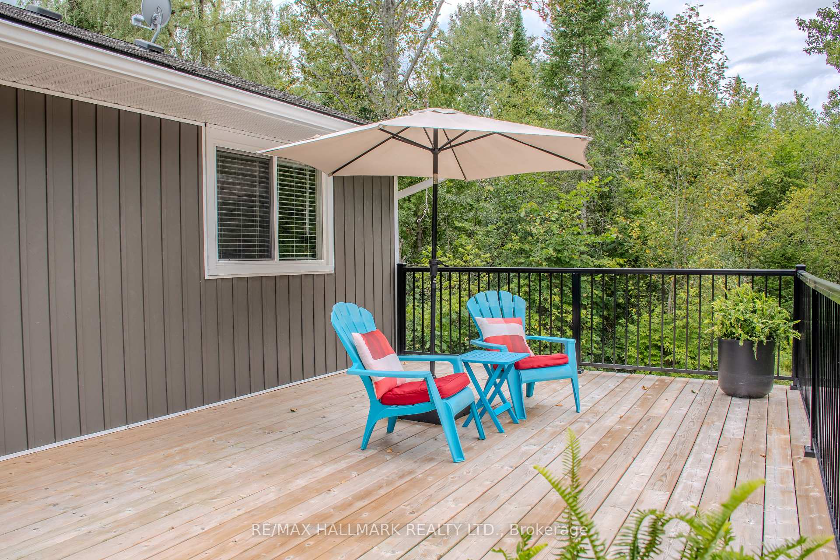
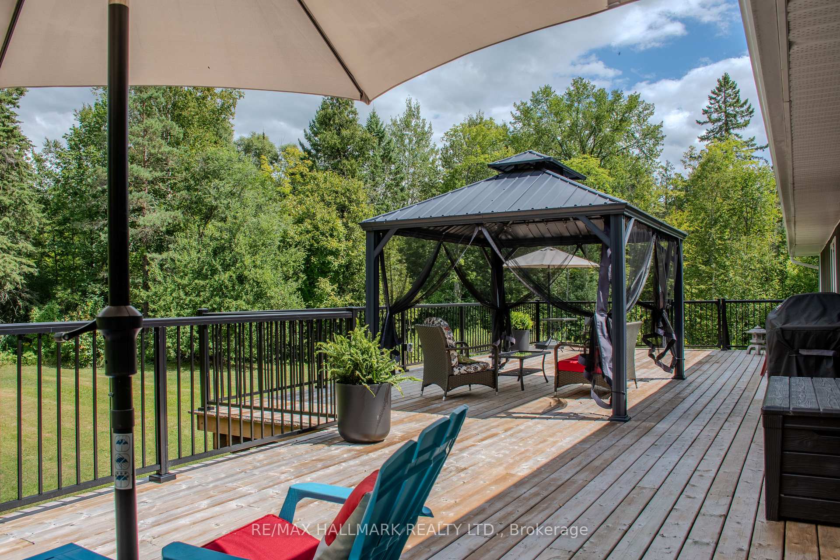
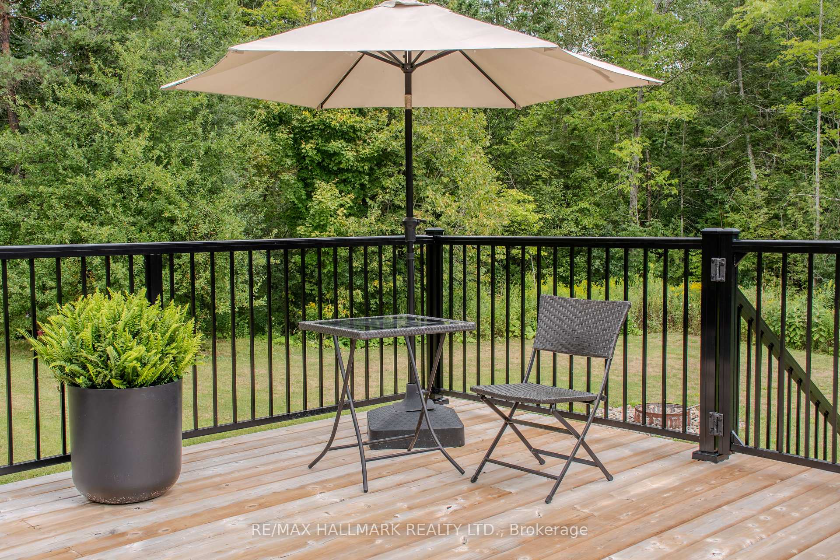
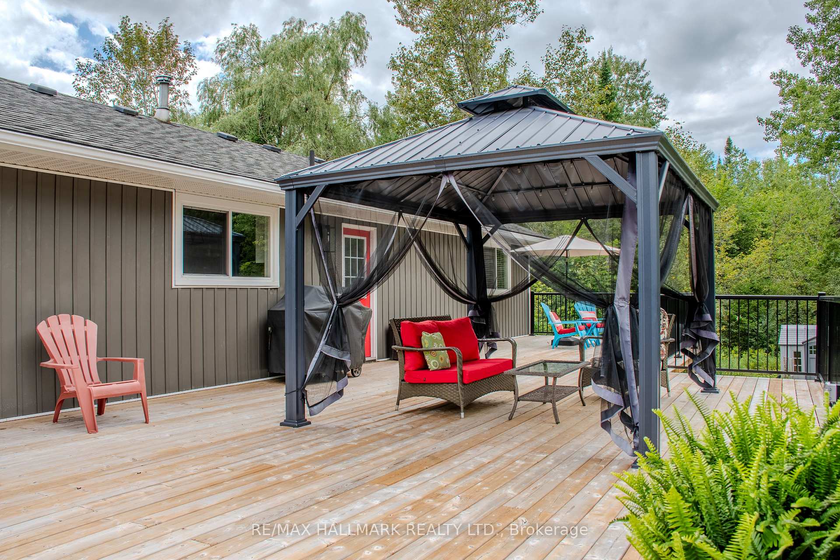
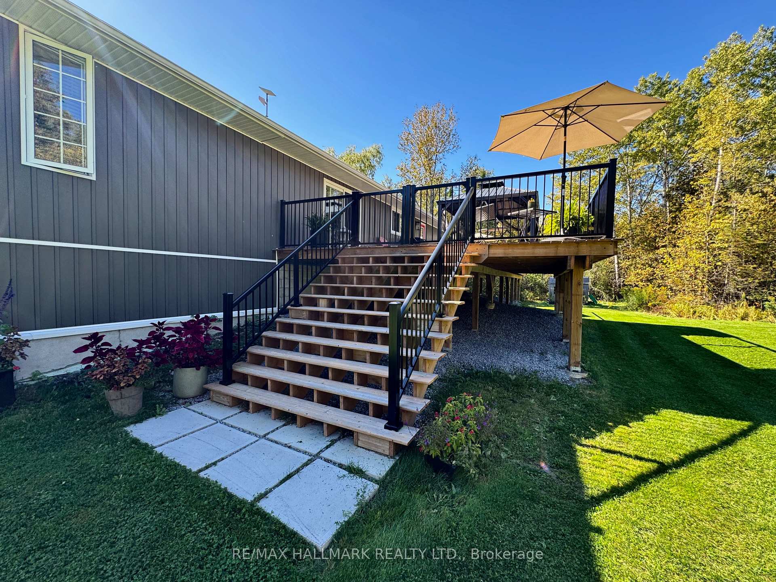
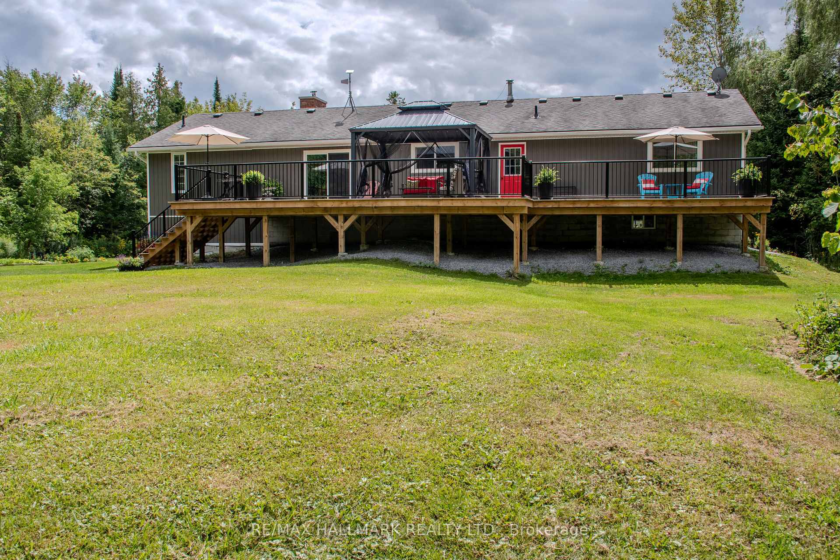
- 900 sq. ft. deck ideal for entertaining.
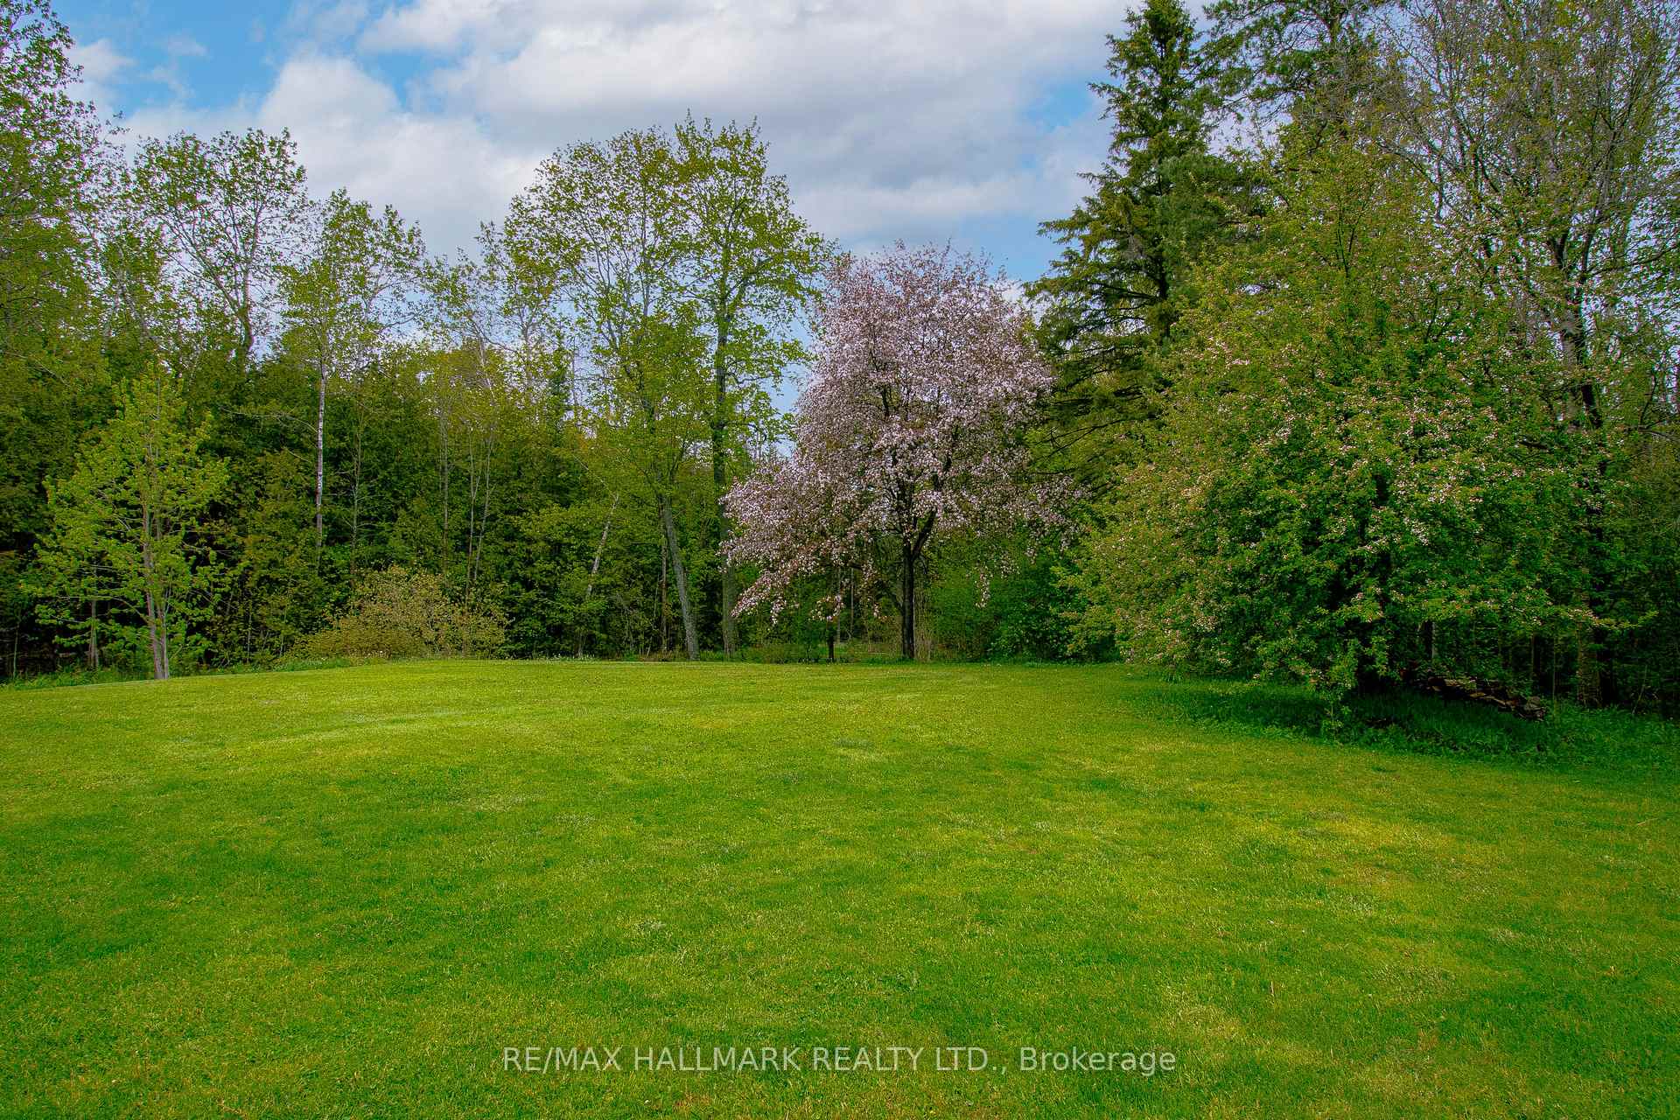
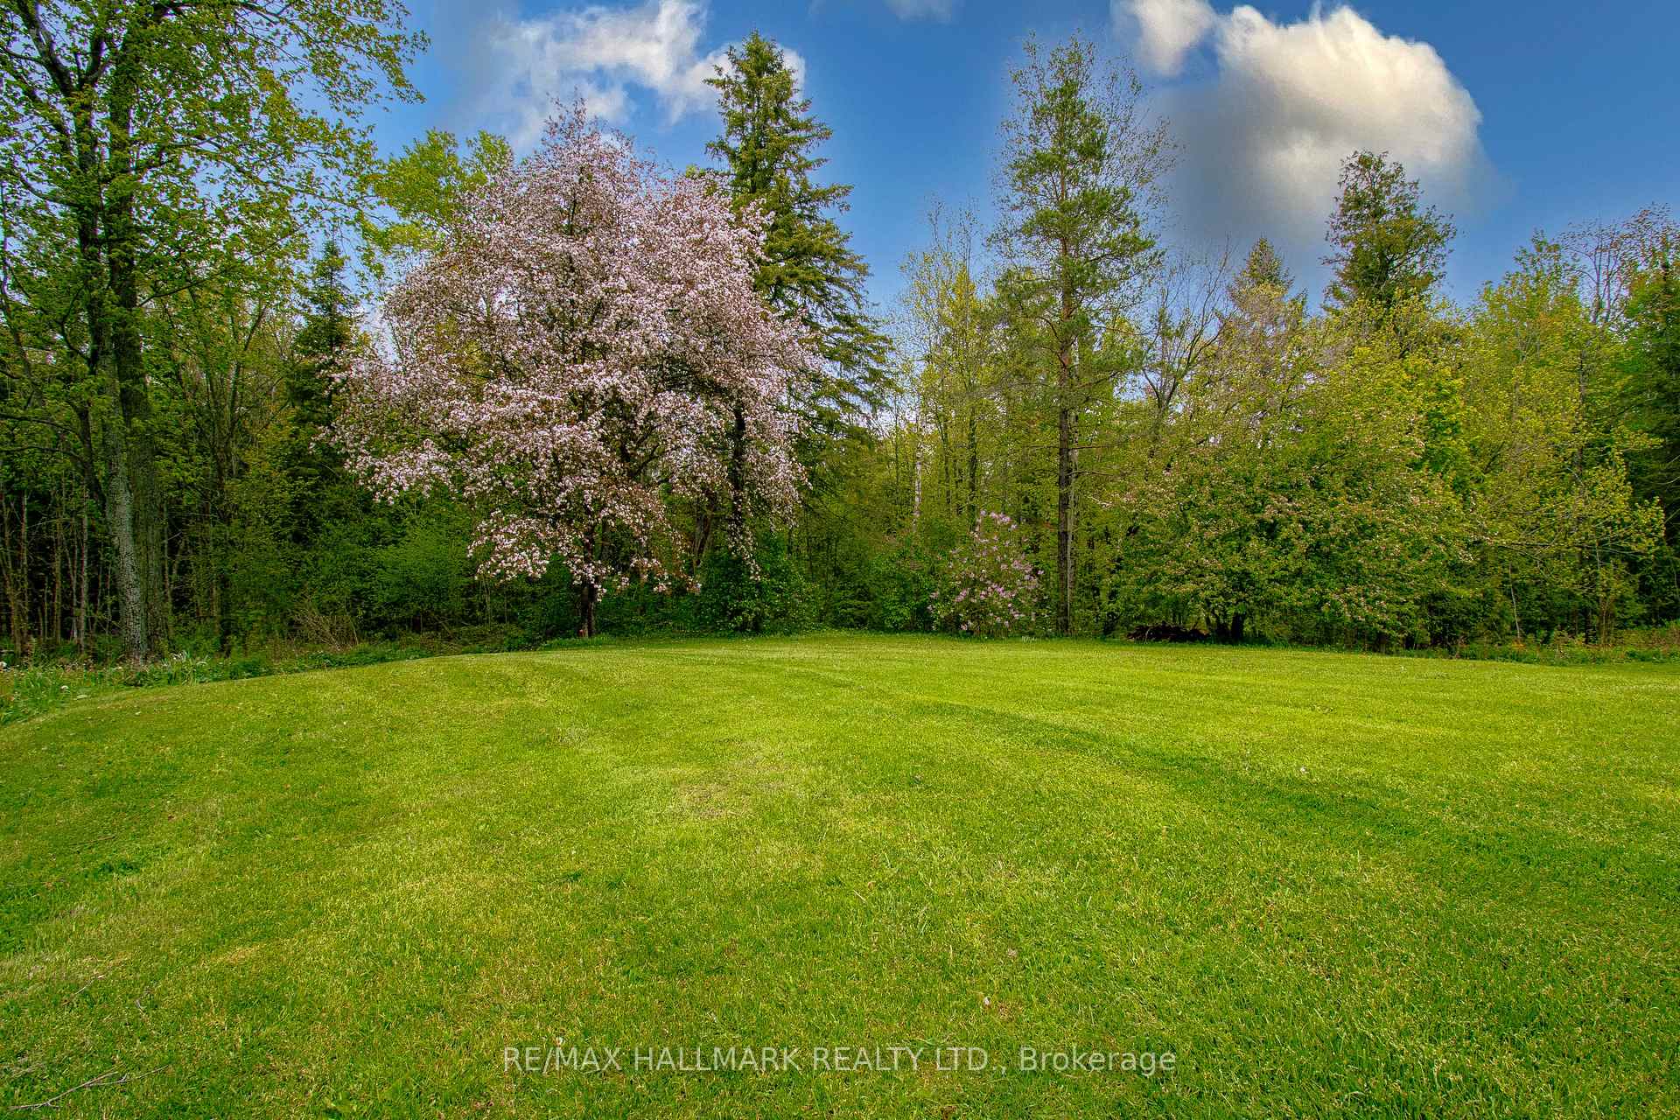
- Set on a private 20-acre lot with natural beauty.
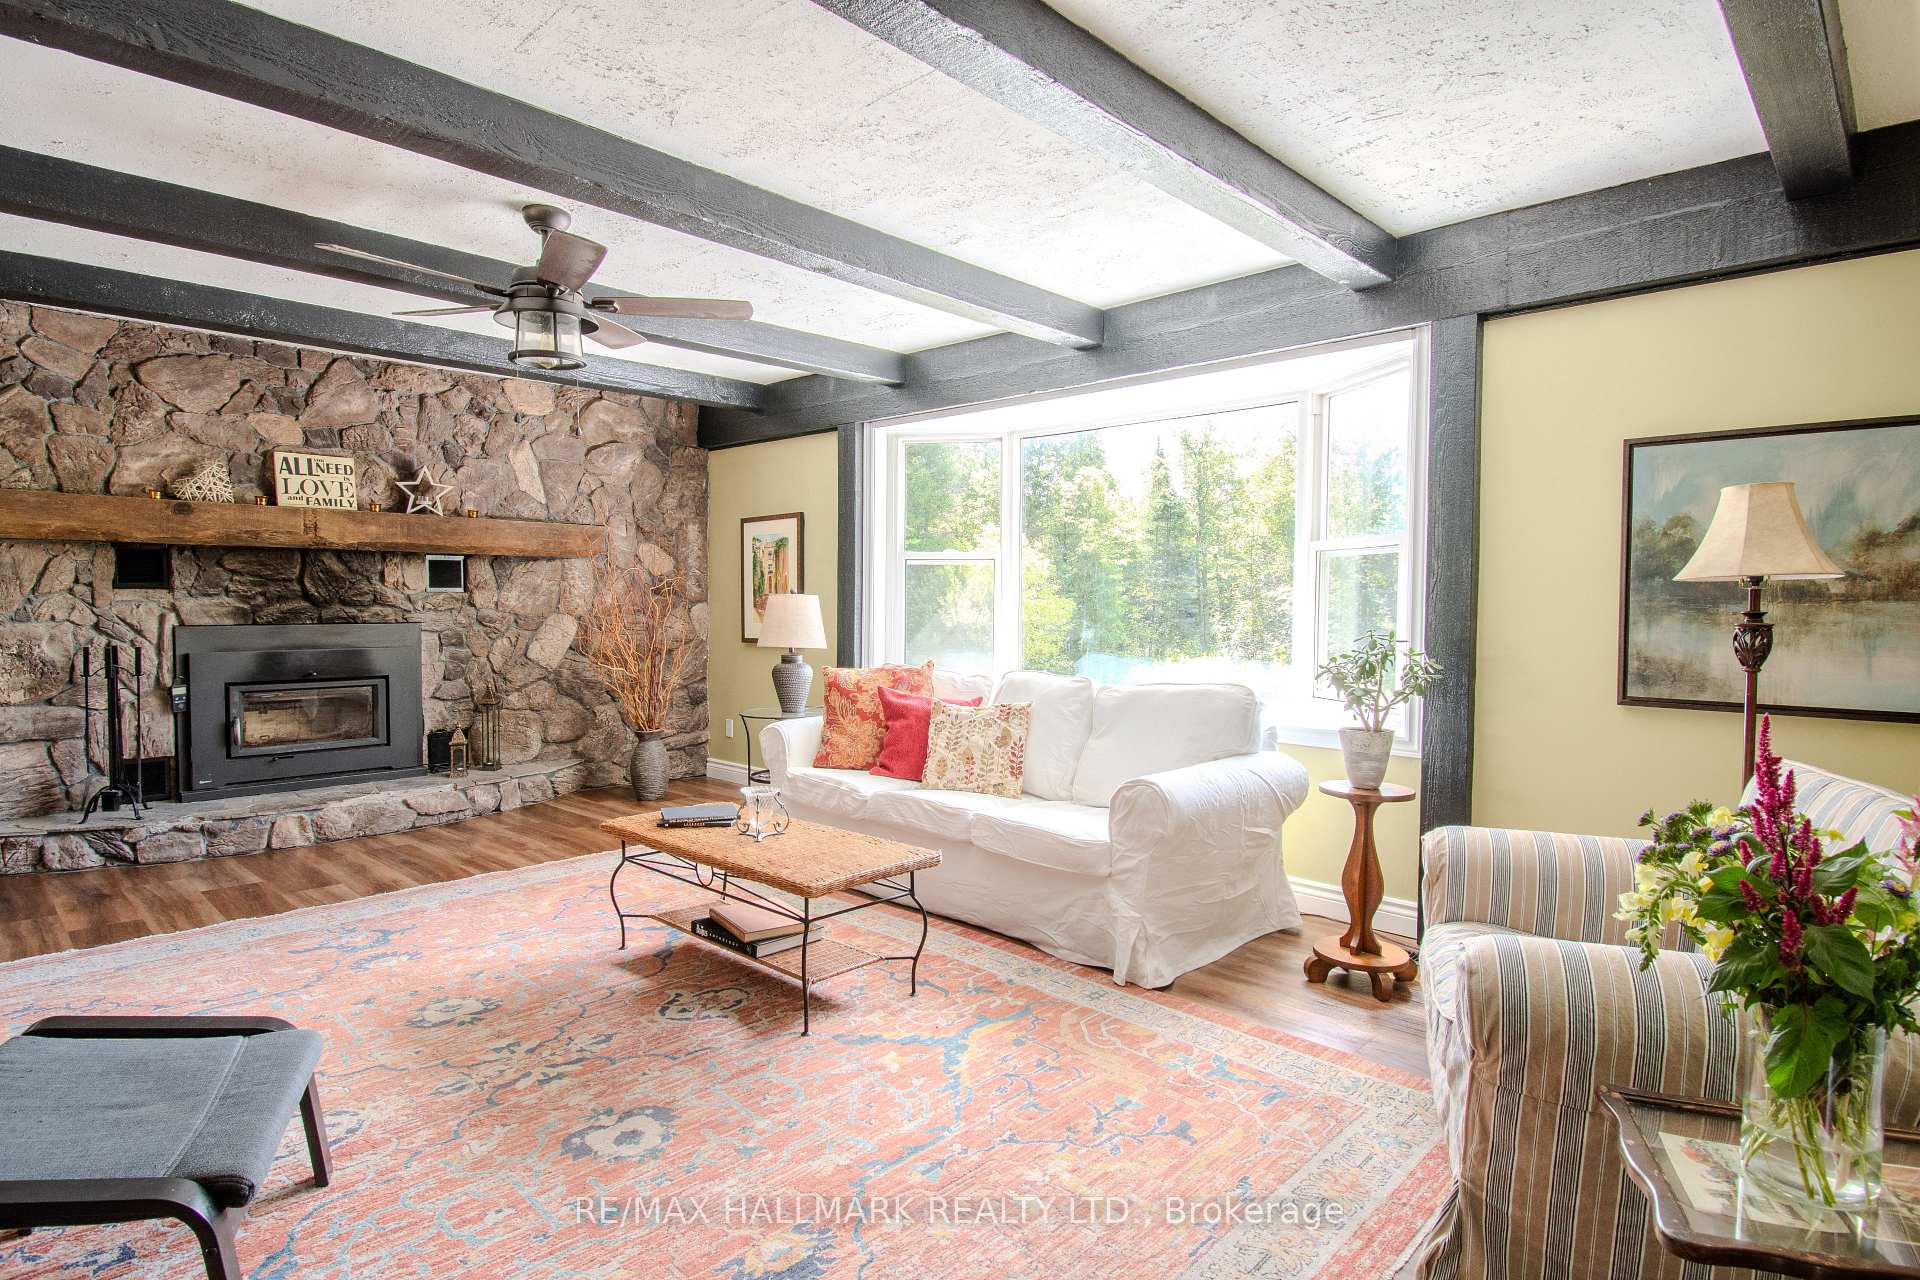
- Includes a stone wood-burning fireplace for cozy evenings.
- Unfinished basement offers potential for additional living space.
- Enrolled in a program reducing property taxes sustainably.
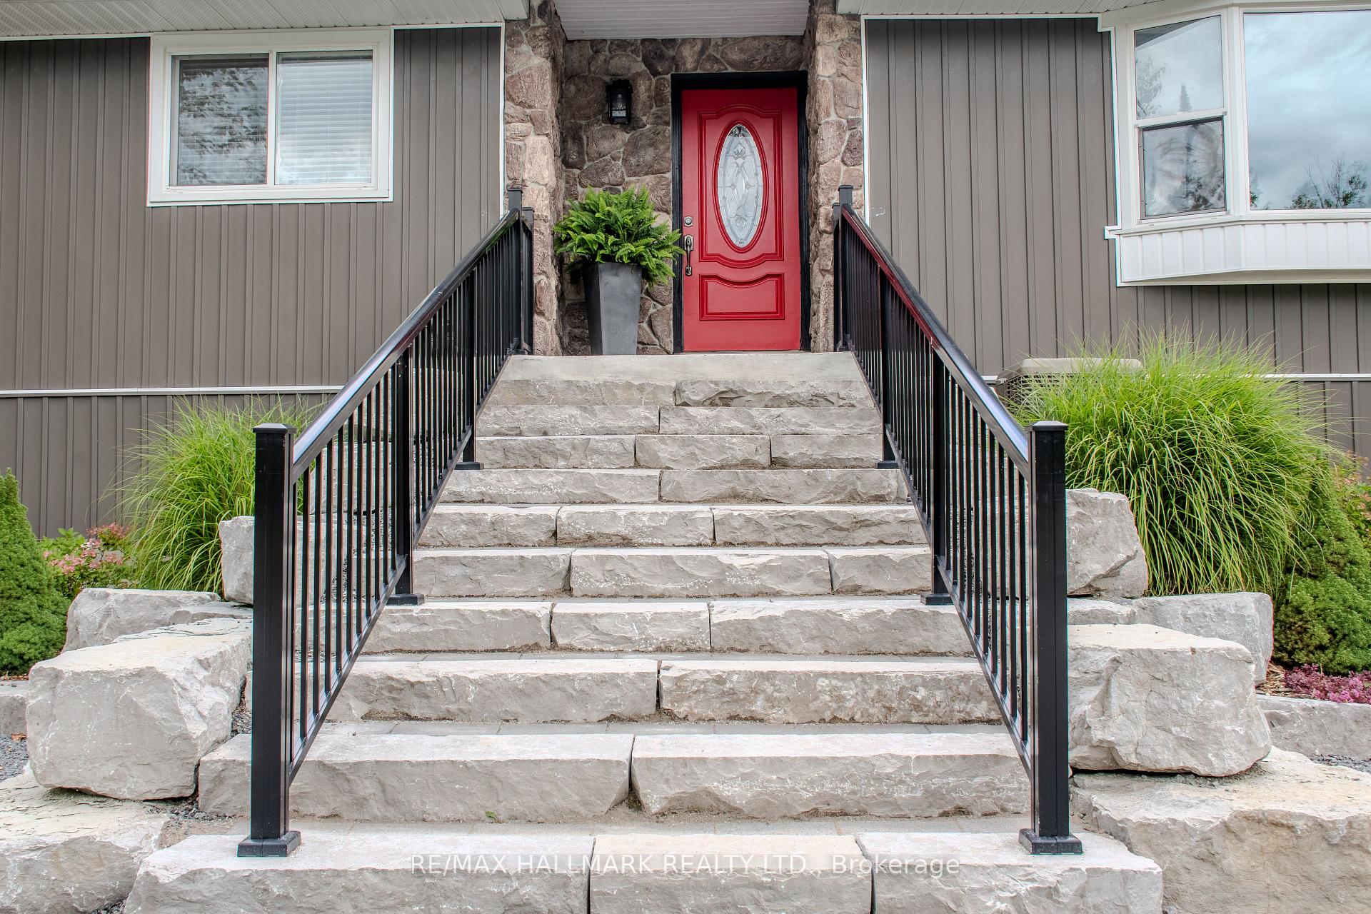
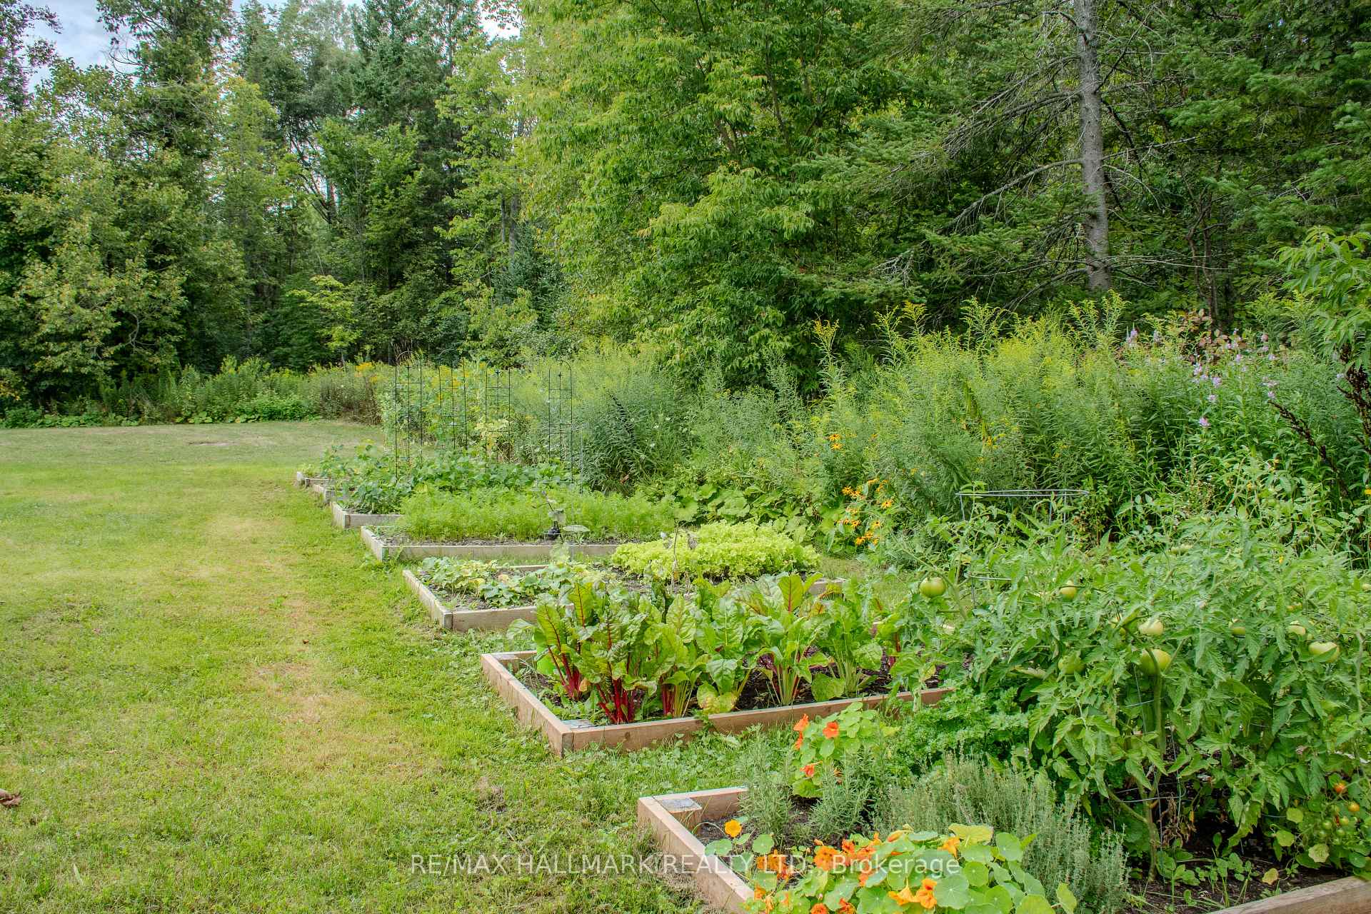
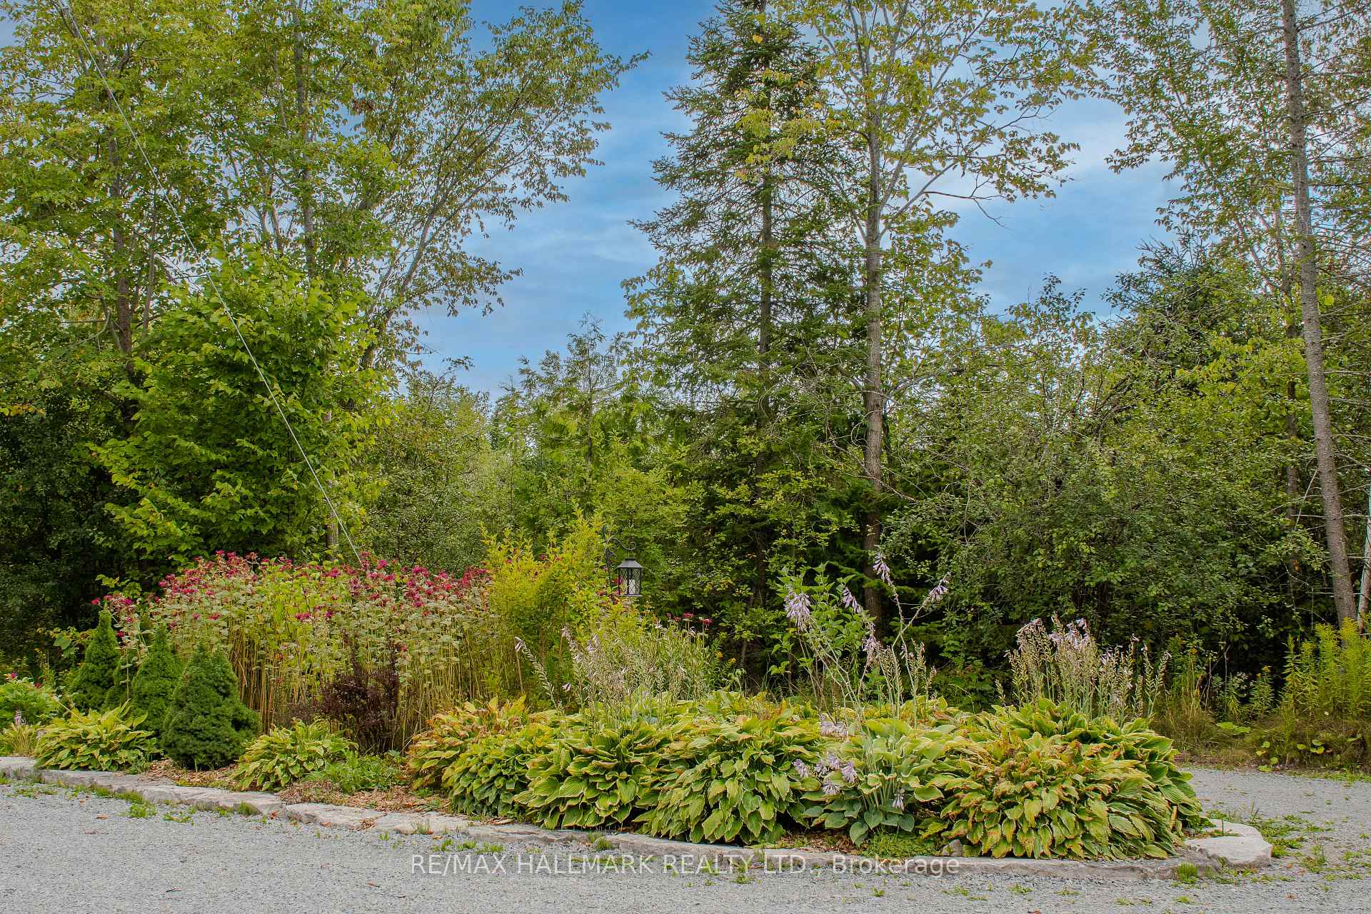
- Beautifully landscaped gardens enhance curb appeal.
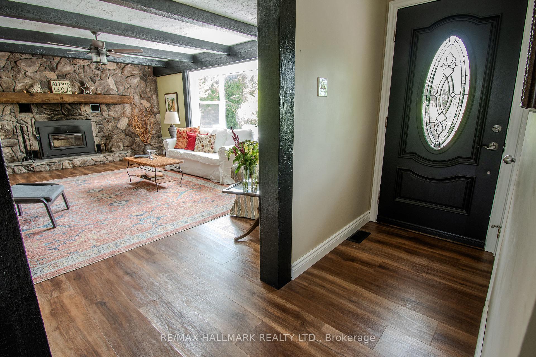
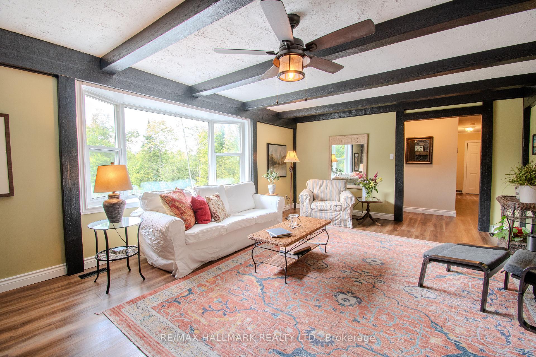
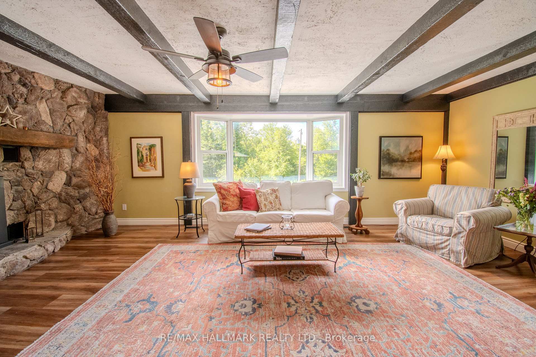
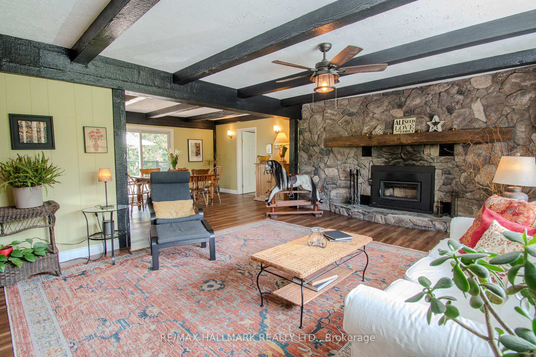
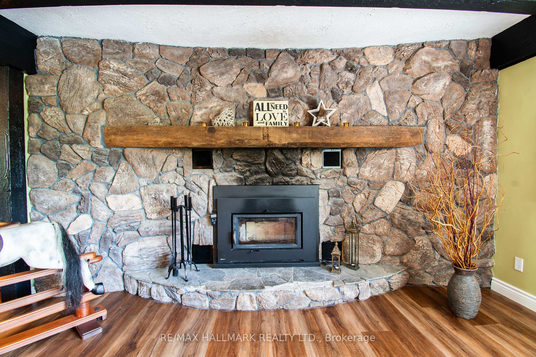
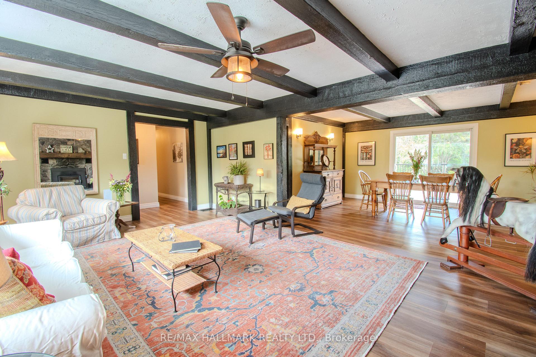
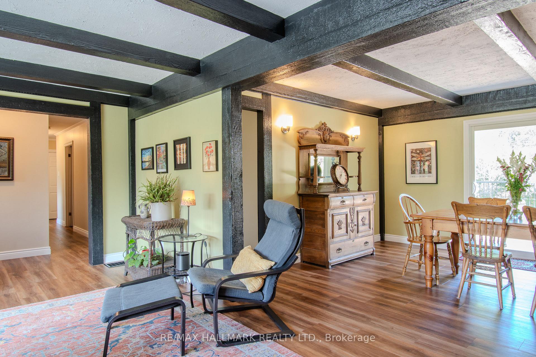
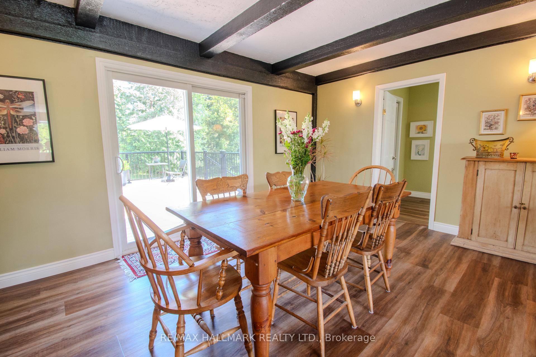
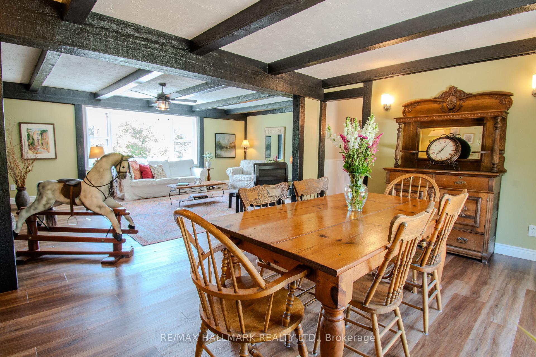
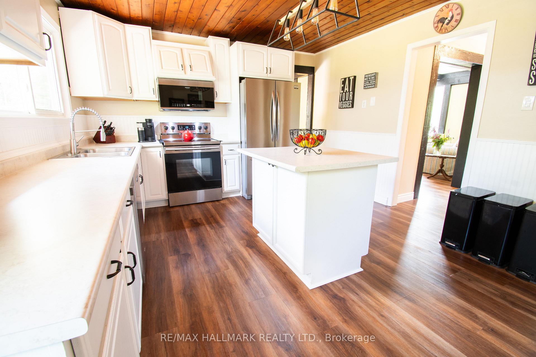
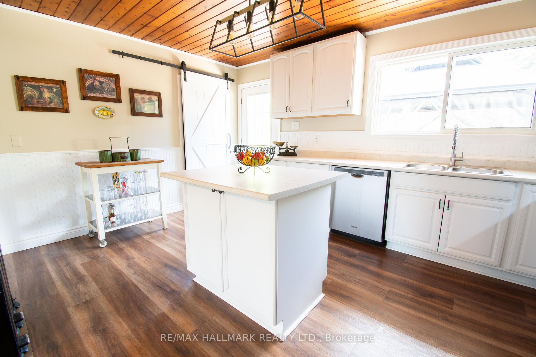
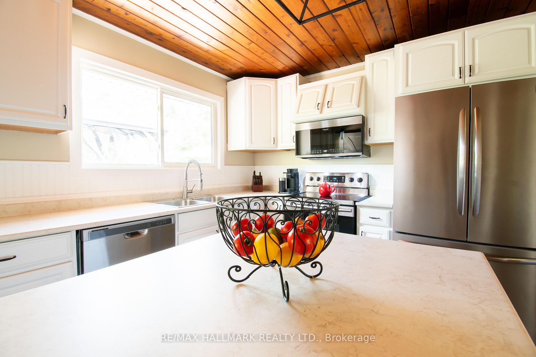
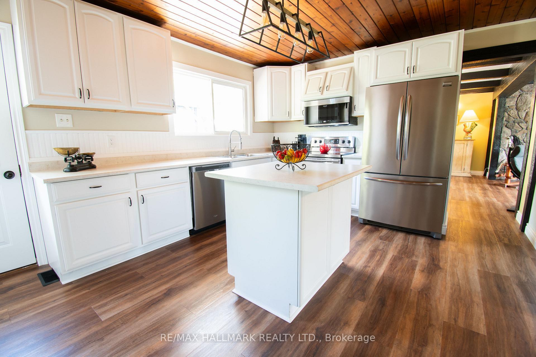
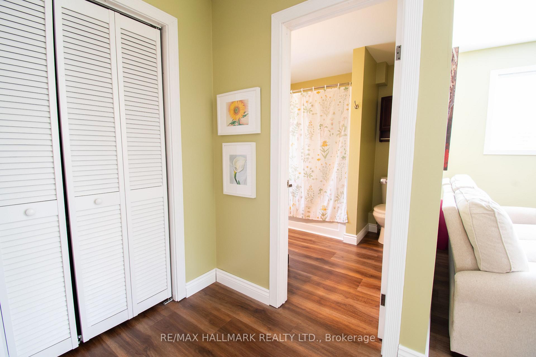
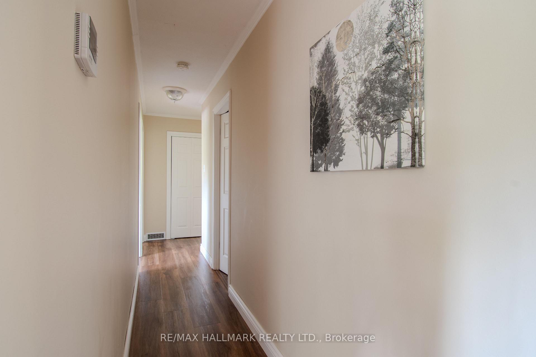
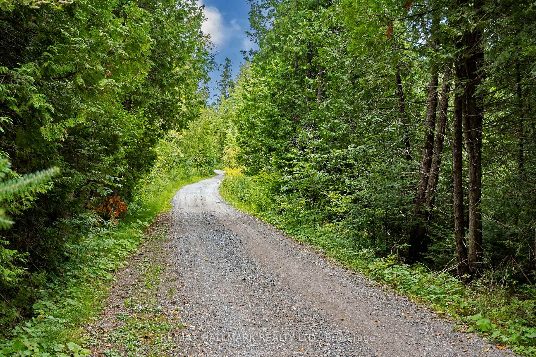
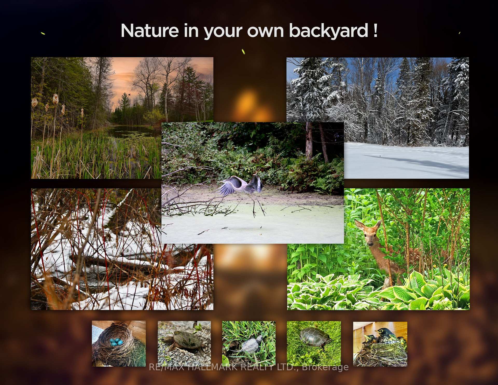
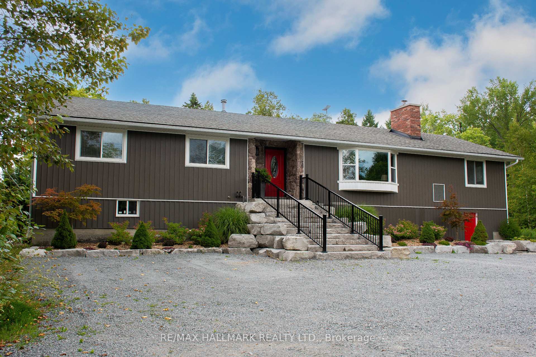
Nestled in a peaceful countryside setting, this delightful raised bungalow showcases true pride of ownership and offers the perfect balance of comfort, privacy, and rural charm. Conveniently close to both Uxbridge and Sunderland. Meticulously maintained inside and out, this bungalow reflects the care and attention of its current owners. The home features a spacious single-level layout that is bright and welcoming. Living room is highlighted by a stone wood-burning fireplace insert - perfect for cozy evenings and reducing heating costs. A renovated kitchen, large primary bedroom suite, and well-proportioned bedrooms complete the thoughtful floor plan. Recent updates include new luxury vinyl laminate flooring throughout, enhancing the fresh and move-in ready appeal. Large windows throughout invite in natural light and frame picturesque views of the surrounding property. Walk out from the kitchen or dining room to a spectacular 900 sq. ft. deck - ideal for entertaining, relaxing, or simply enjoying the view of your private countryside retreat. Set on an impressive 20-acre lot, the home is surrounded by EP land, ensuring lasting privacy, natural beauty, and wildlife at your doorstep. The property is also enrolled in a Managed Forestry Program (passive), which significantly reduces property taxes while promoting sustainable land use. The property boasts beautifully landscaped gardens, adding to its curb appeal. An unfinished basement with all major plumbing roughed-in offers excellent potential for future living space, whether you envision a family room, guest suite, or home office. The expansive acreage provides you with endless possibilities or simply just appreciate the beauty surrounding you. Ample parking, and plenty of room for future projects make this property truly versatile. Whether you're seeking a quiet family home, a downsizing opportunity, or a countryside getaway, this property combines charm, modern comfort, and the rare opportunity to call it your own.
Key Facts & Features
Property Costs
- Annual Property Tax Amount
- $4,660
- Land Transfer Tax Fee
- $23,473
Rental Items
- Rental Equipment
- Propane Tank - $126 per annum.
- Basement Type
- Separate Entrance, Unfinished, Development Potential, Walk-Out
Interior Features
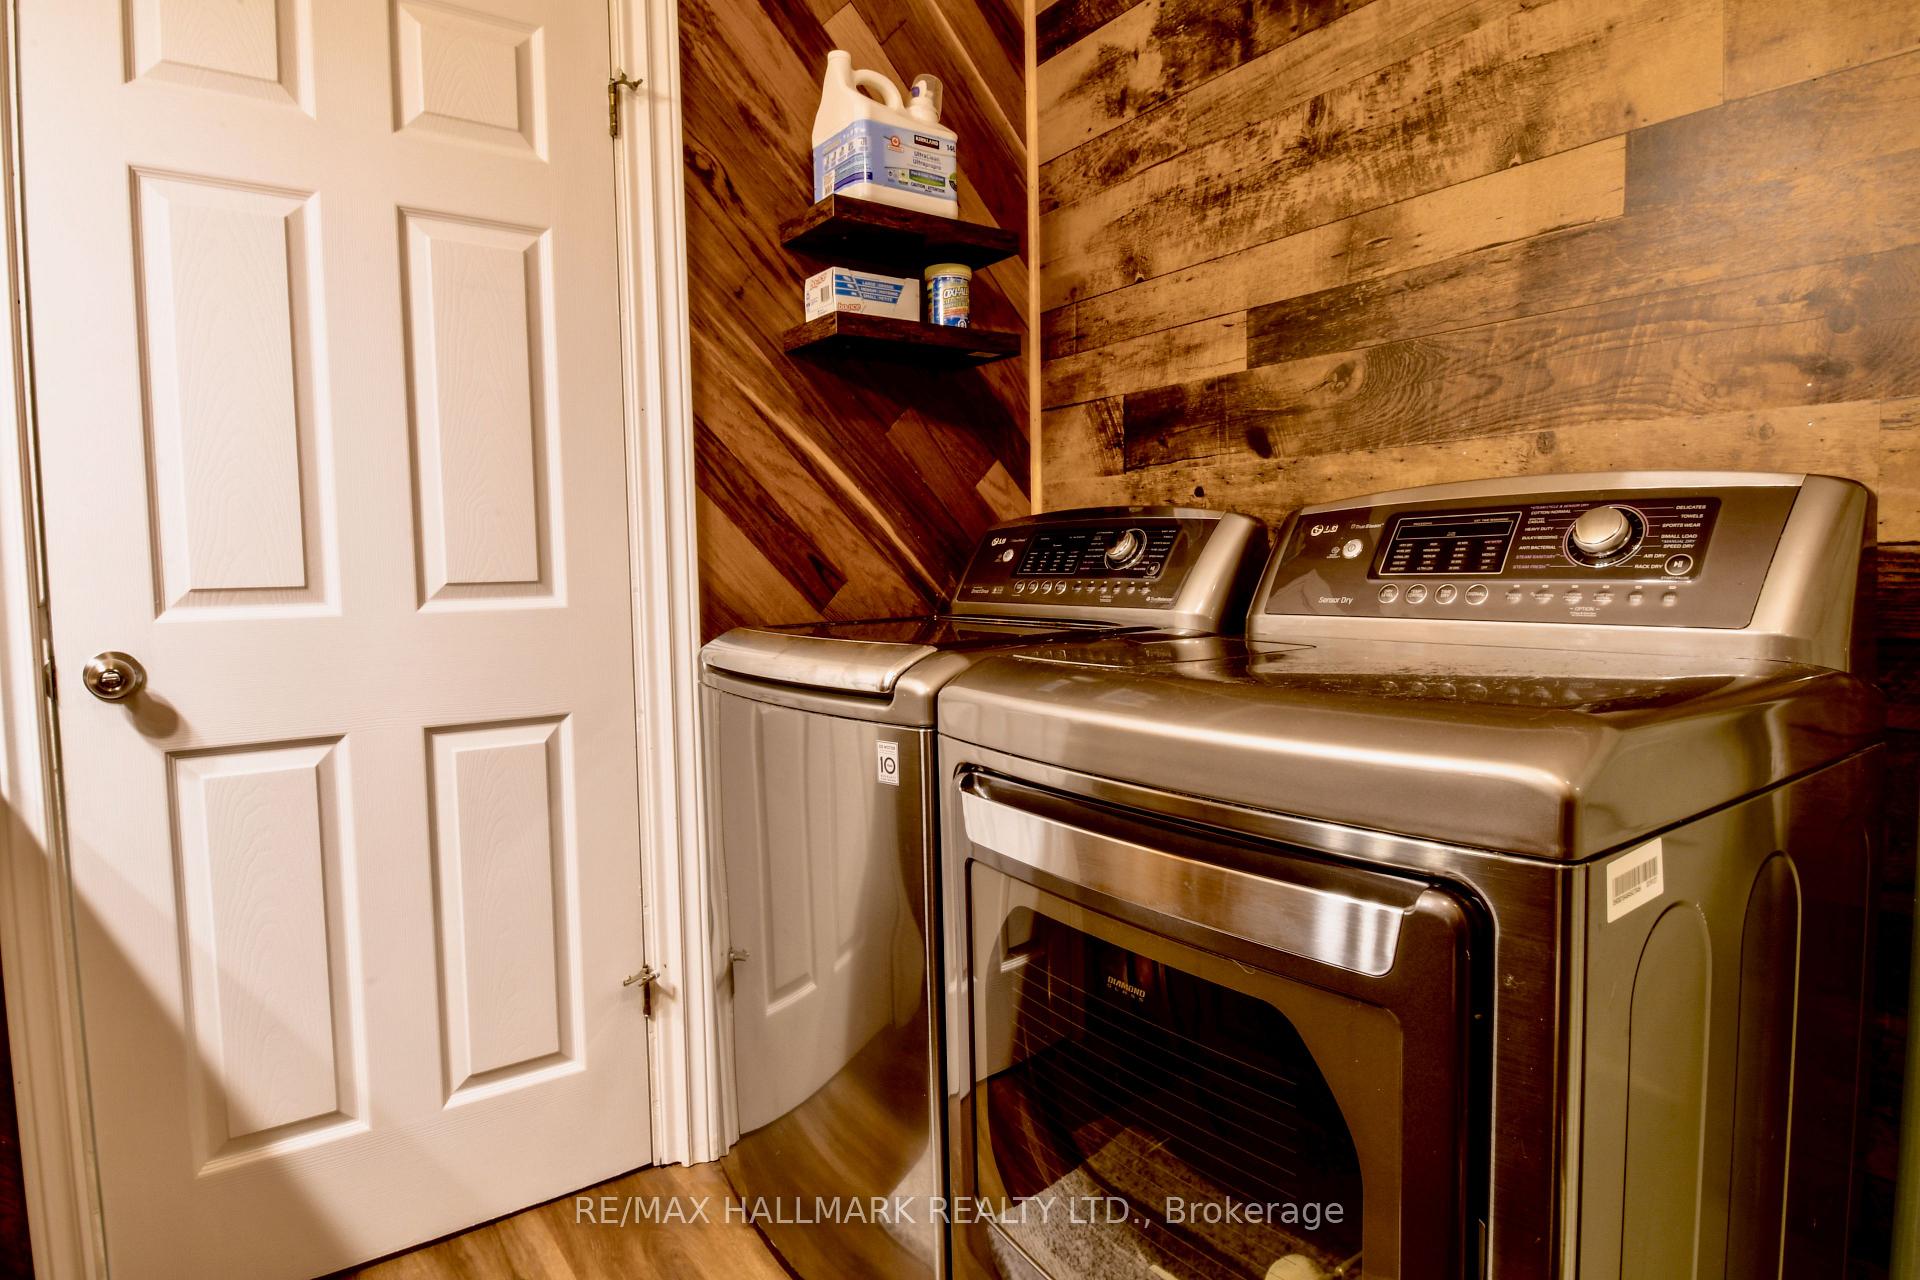
- Laundry Level
- Main Level
- Interior Extras
- Carpet Free, Primary Bedroom - Main Floor, Upgraded Insulation, Water Heater Owned, Water Purifier, Water Softener, Water Treatment
- View
- Pond, Trees/Woods, Forest
- Security Features
- Carbon Monoxide Detectors, Smoke Detector
- Fireplace/Stove
- Yes
- Fireplace Features
- Fireplace Insert, Wood
- Elevator
- No
Exterior Features
- Exterior Extras
- Deck, Landscaped, Private Pond
- Pool
- None
- Property Features
- Greenbelt/Conservation, Wooded/Treed, Lake/Pond, School Bus Route
- Other Structures
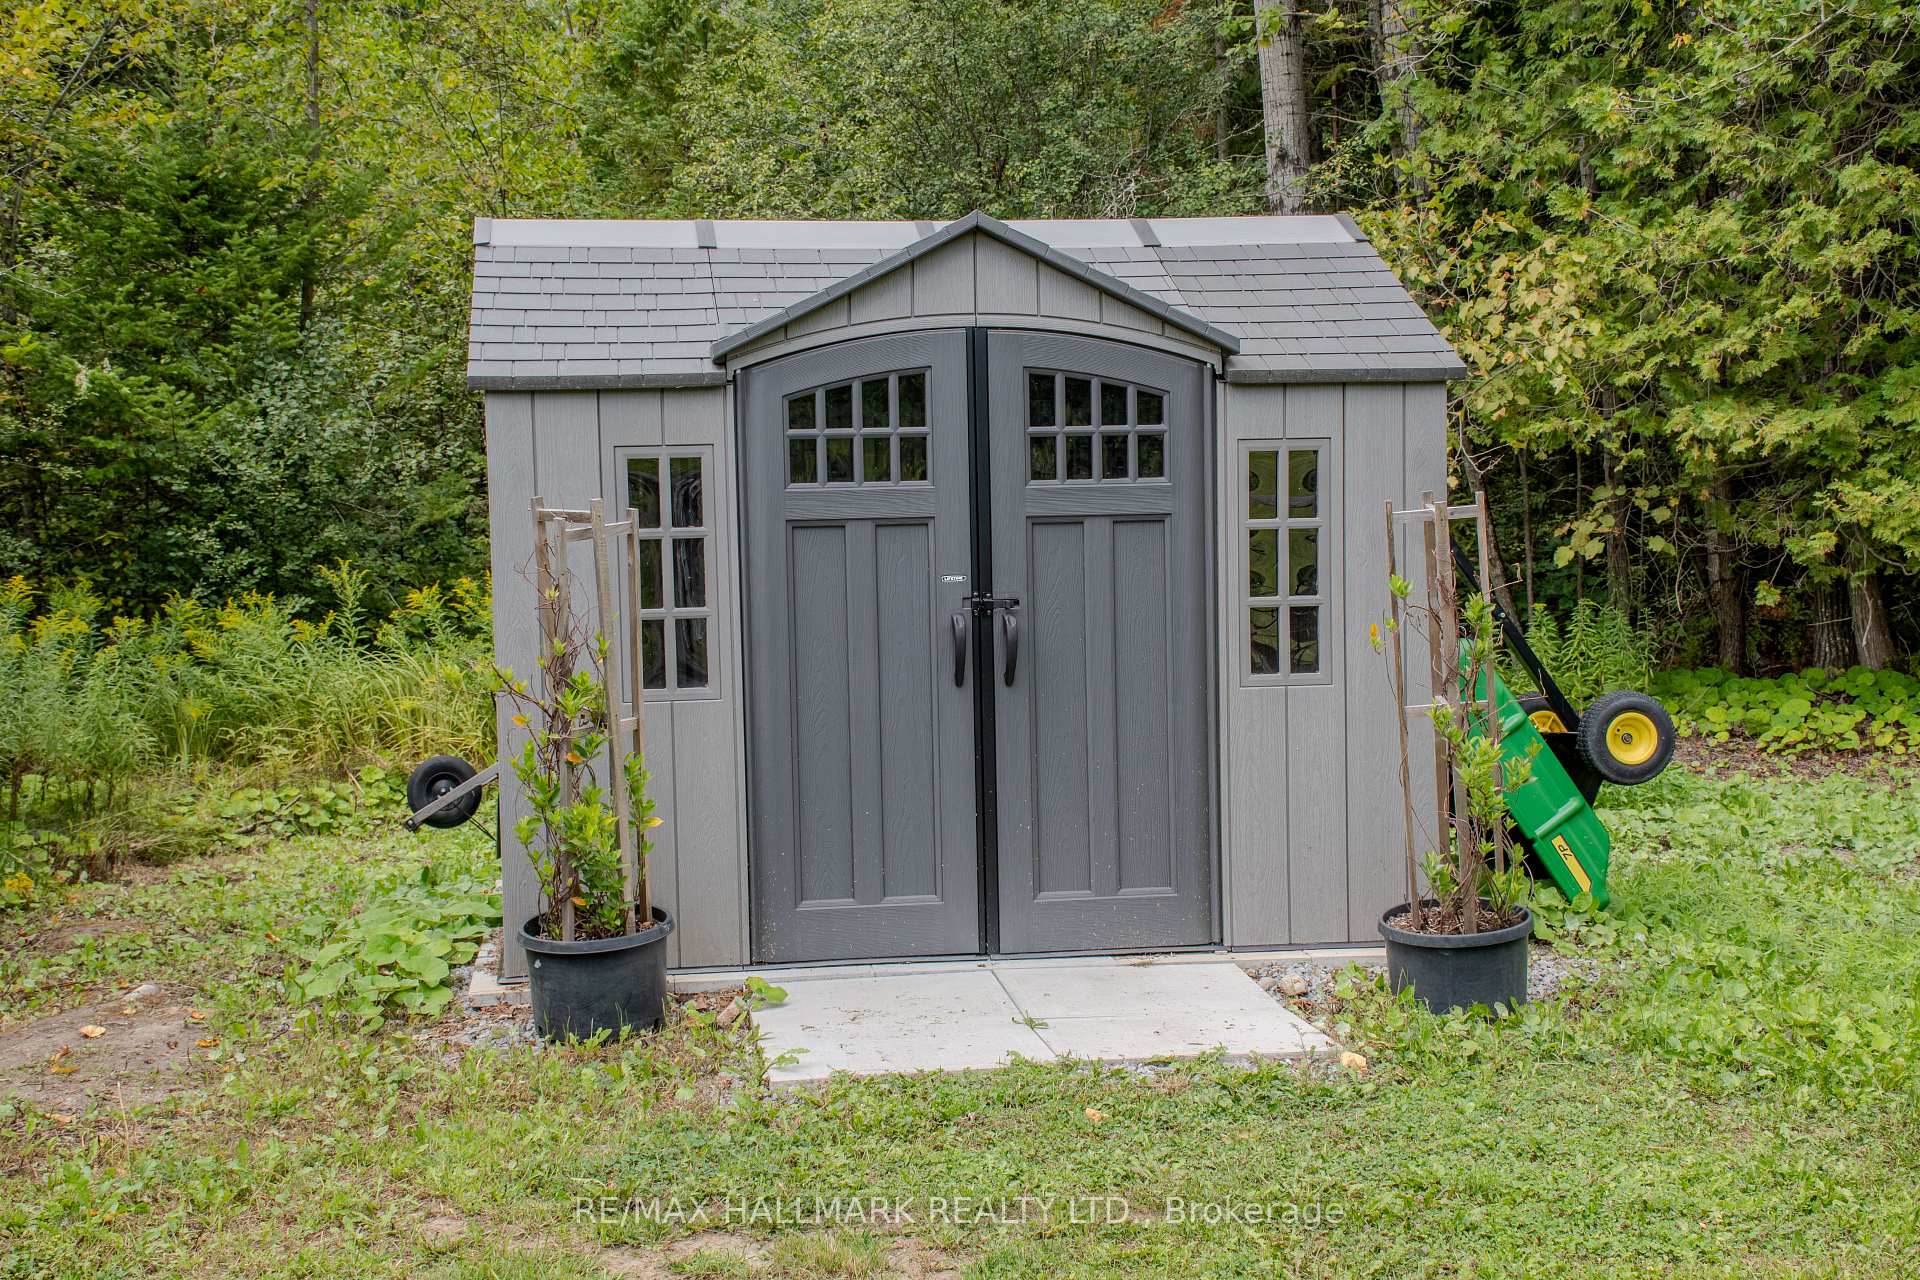
- Garden Shed, Gazebo
Building
- Building Type
- Detached
- Building Style
- Bungalow-Raised
- Approx Age
- 31-50
Construction
- Exterior Finish
- Vinyl Siding
- Roof
- Asphalt Shingle
- Foundation Details
- Concrete Block
- Special Designation
- Unknown
Lot
- Lot Front
- 450.20 ft
- Lot Depth
- 1745.37 ft
- Lot Size
- 20.64
- Lot Shape
- Irregular
Inclusions
- Inclusions
- Gazebo, Garden Shed
Parking & Garages
- Garage Type
- None
- Garage Spaces
- 0
- Parking Spaces
- 10
- Total Garage And Parking Spaces
- 10
Heating & Cooling
- Heat Source
- Propane
- Heat Type
- Forced Air
- Air Conditioning
- Central Air
- Water
- Well
- Sewers
- Septic
- Natural Gas
- No
- Hydro
- Yes
- Cable
- Available
- Telephone
- Available
- Bedrooms
- 4
- Washrooms
- 2
- Kitchens
- 1
Room sizes
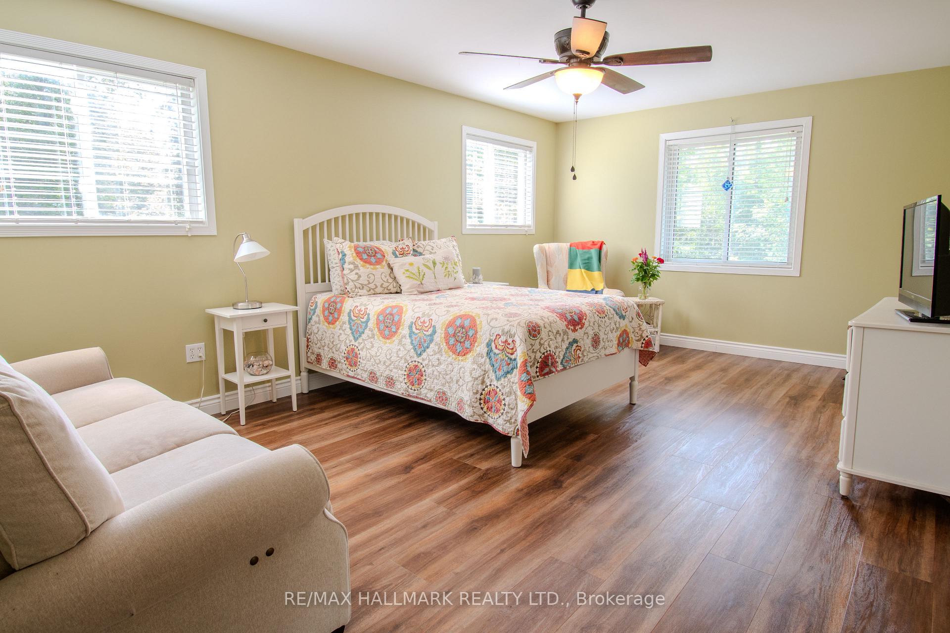
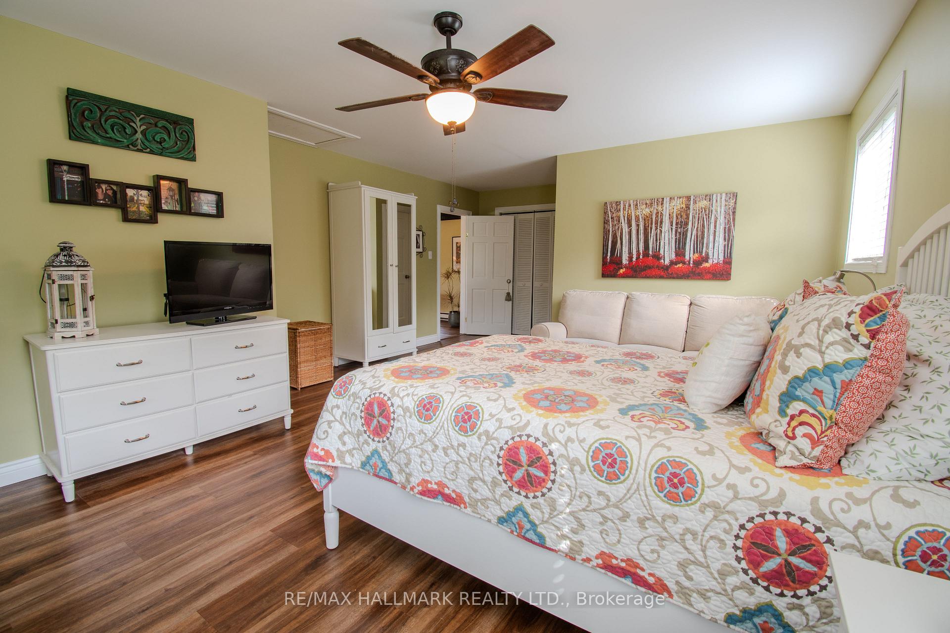
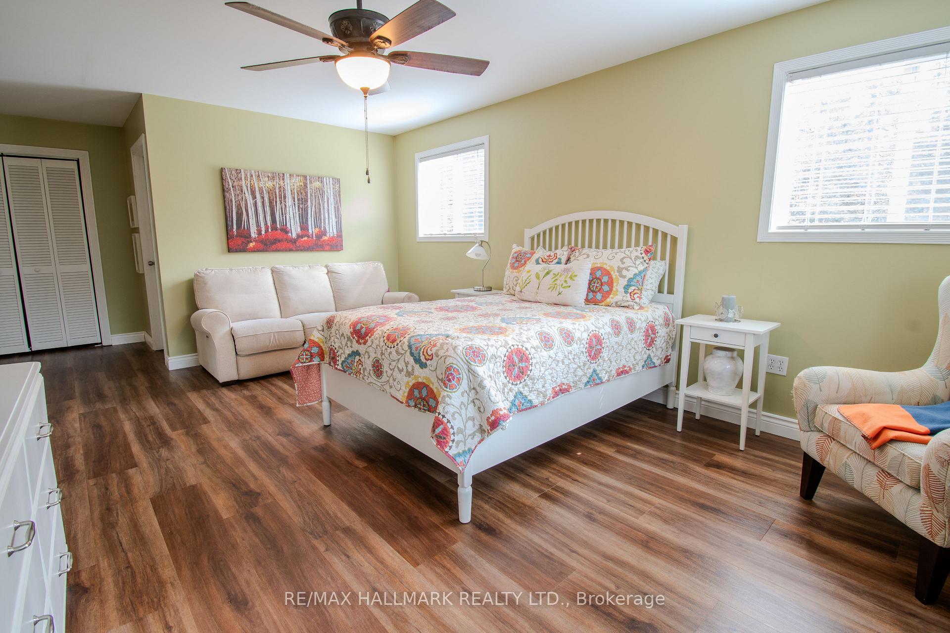
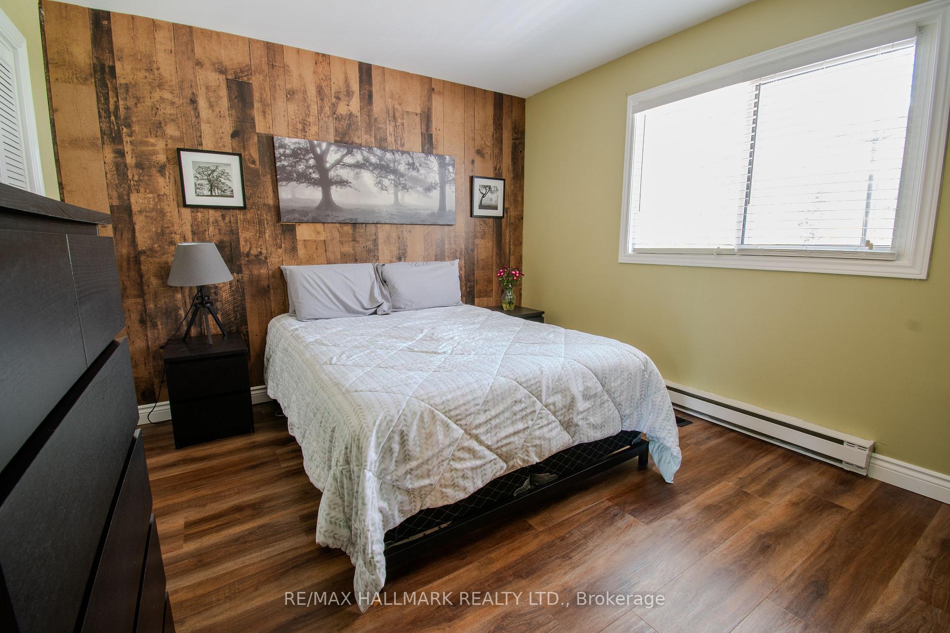
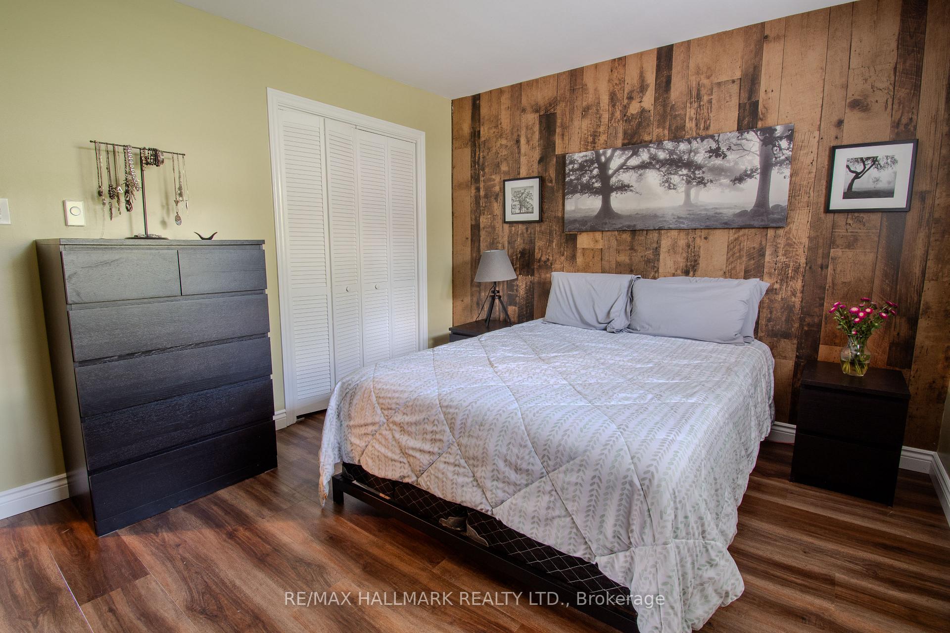
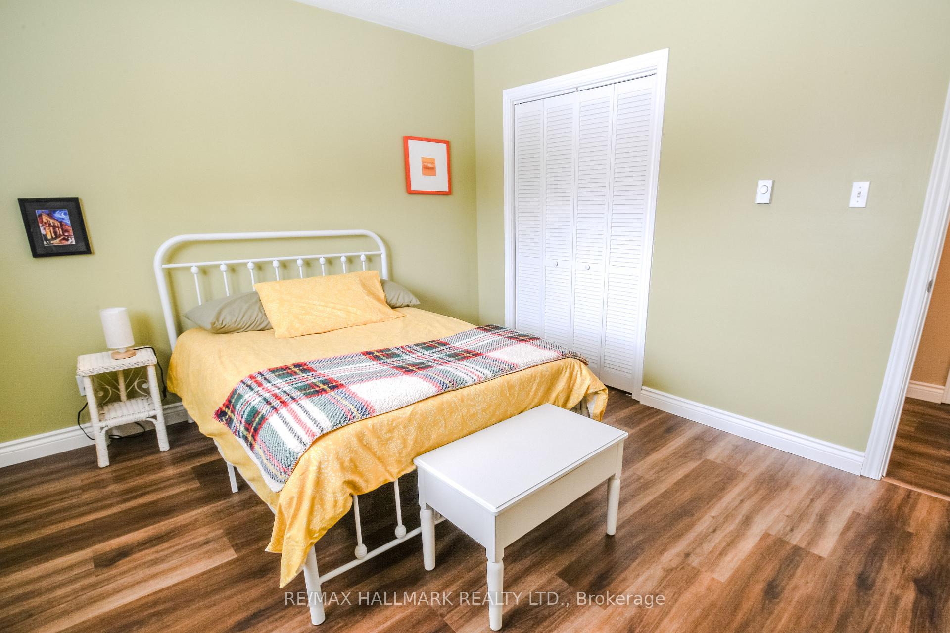
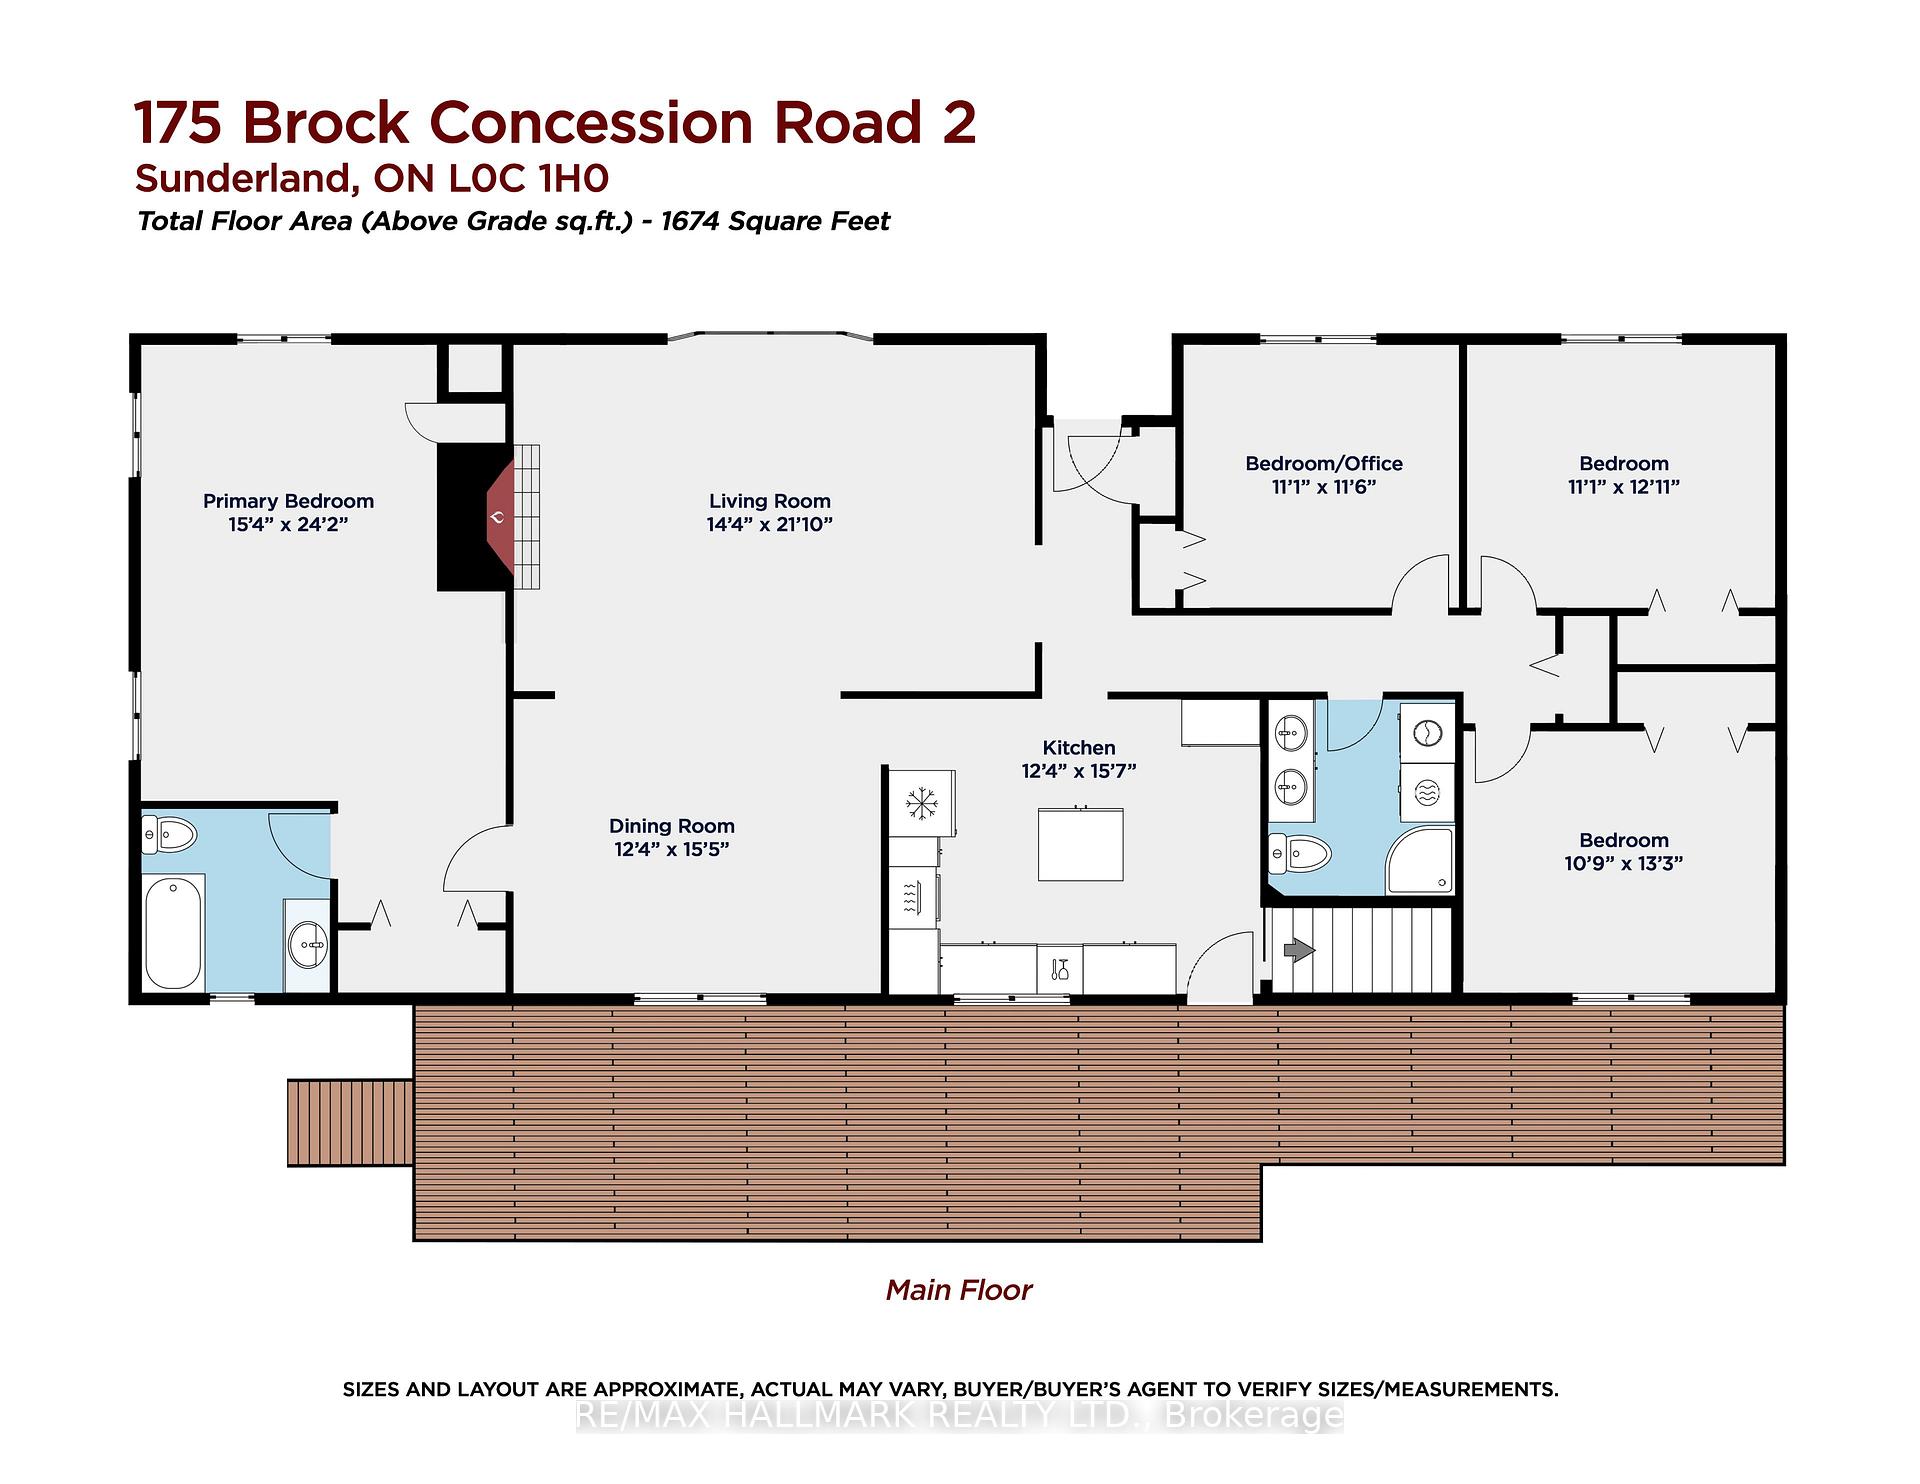
- Primary Bedroom—Main level, 4 Pc Ensuite, Large Closet, Laminate
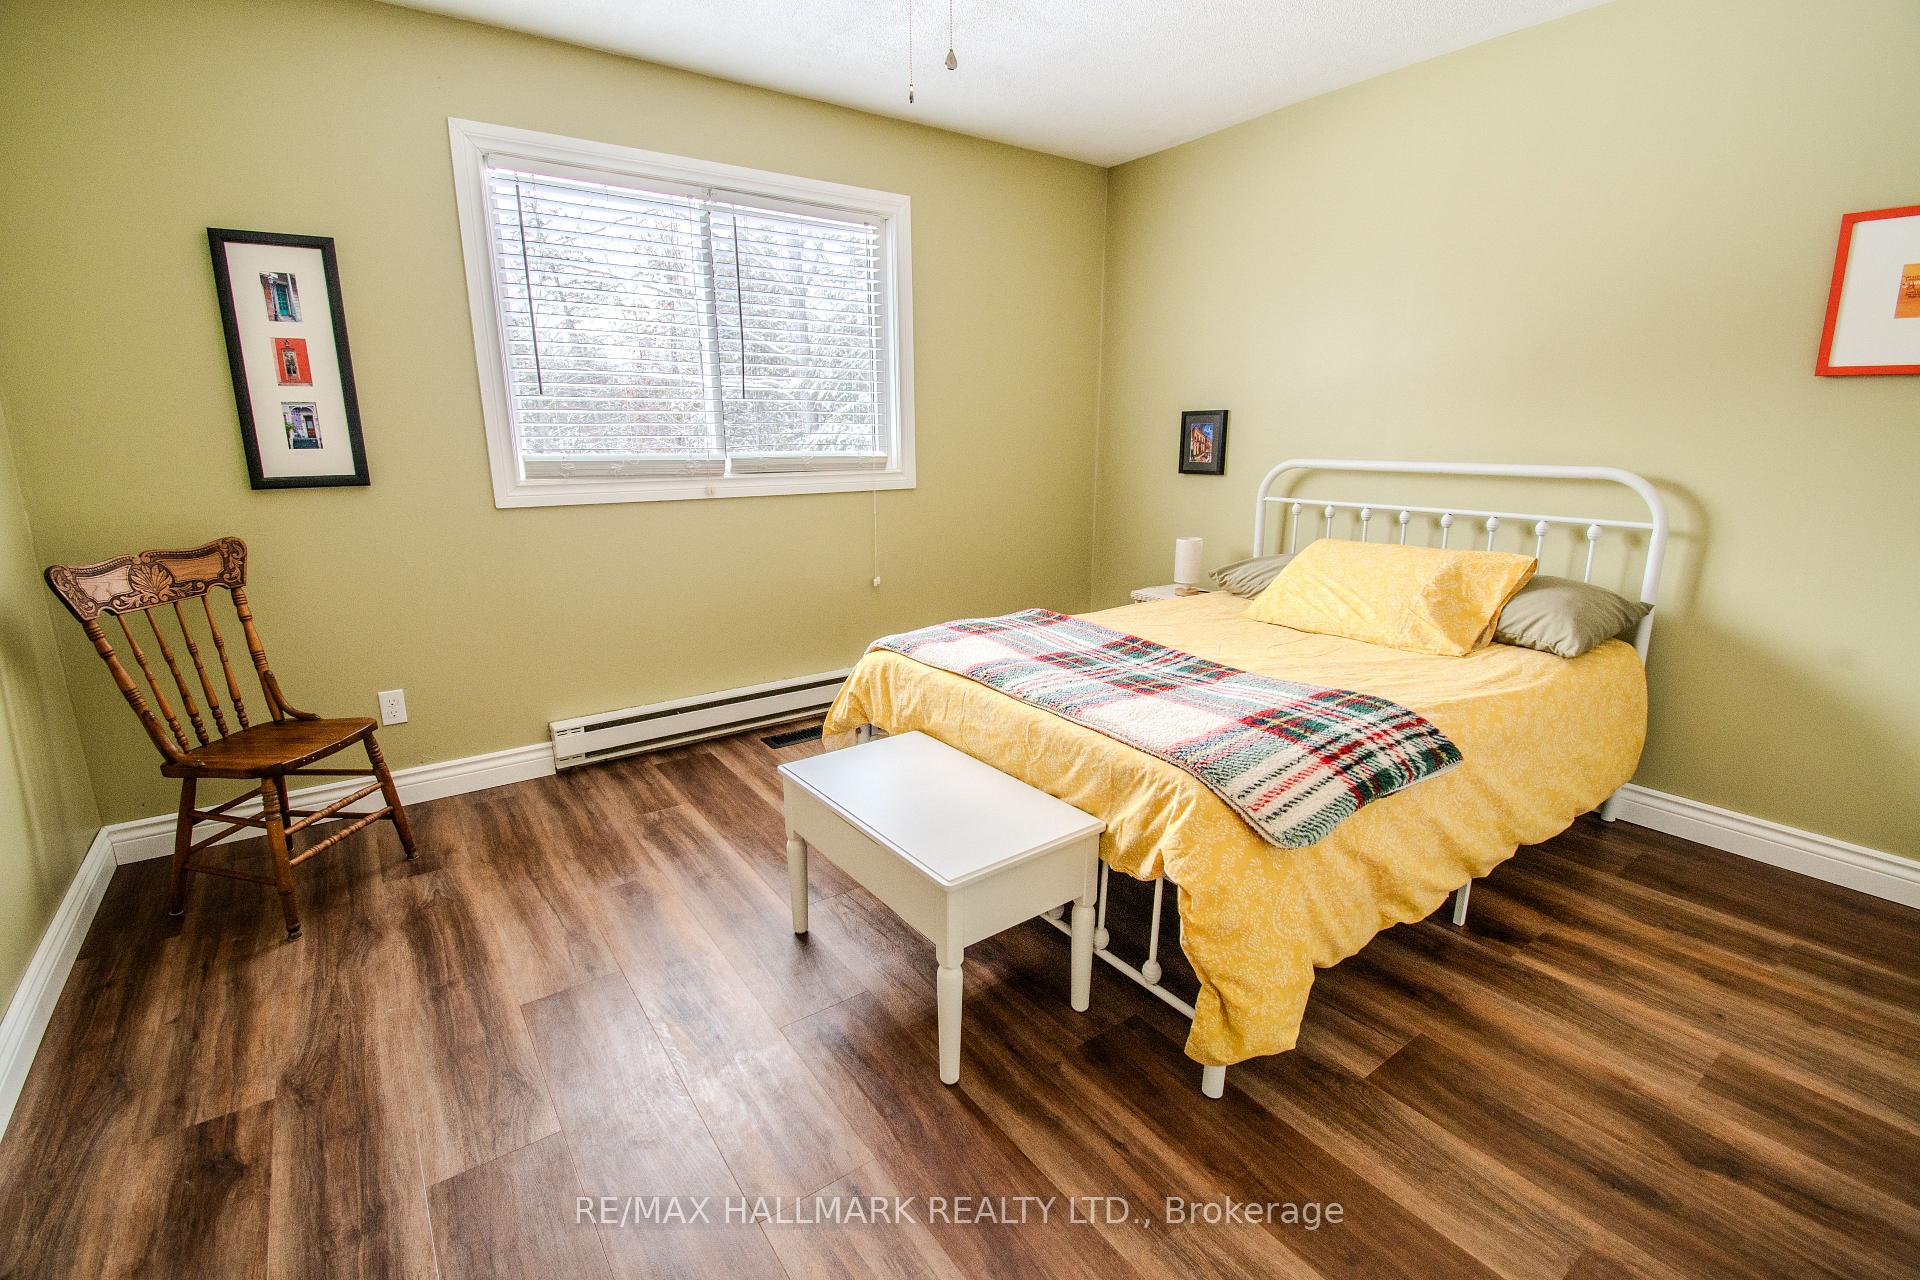
- Bedroom 2—Main level, Laminate, Double Closet, Overlooks Backyard
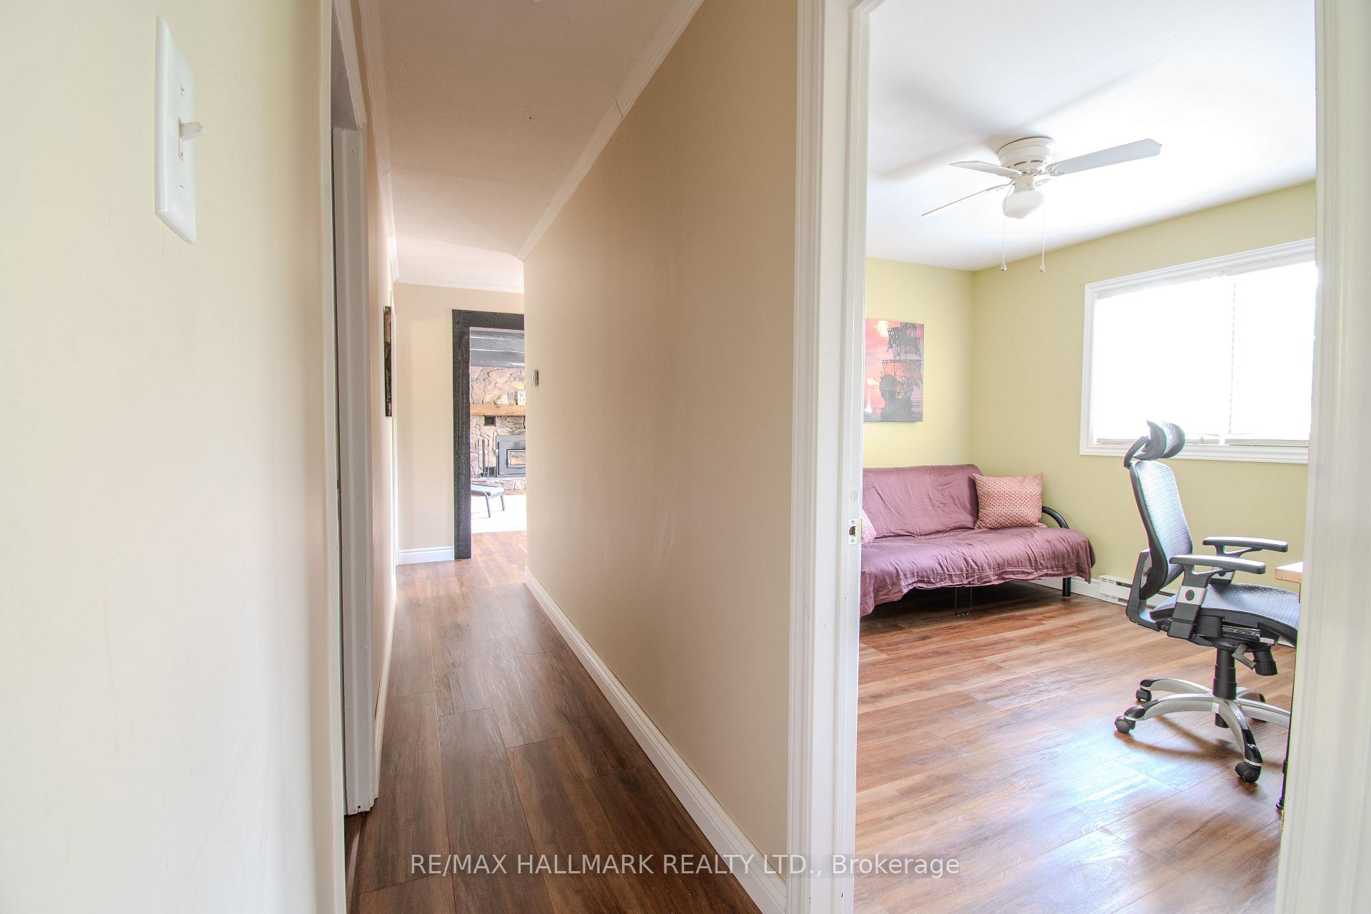
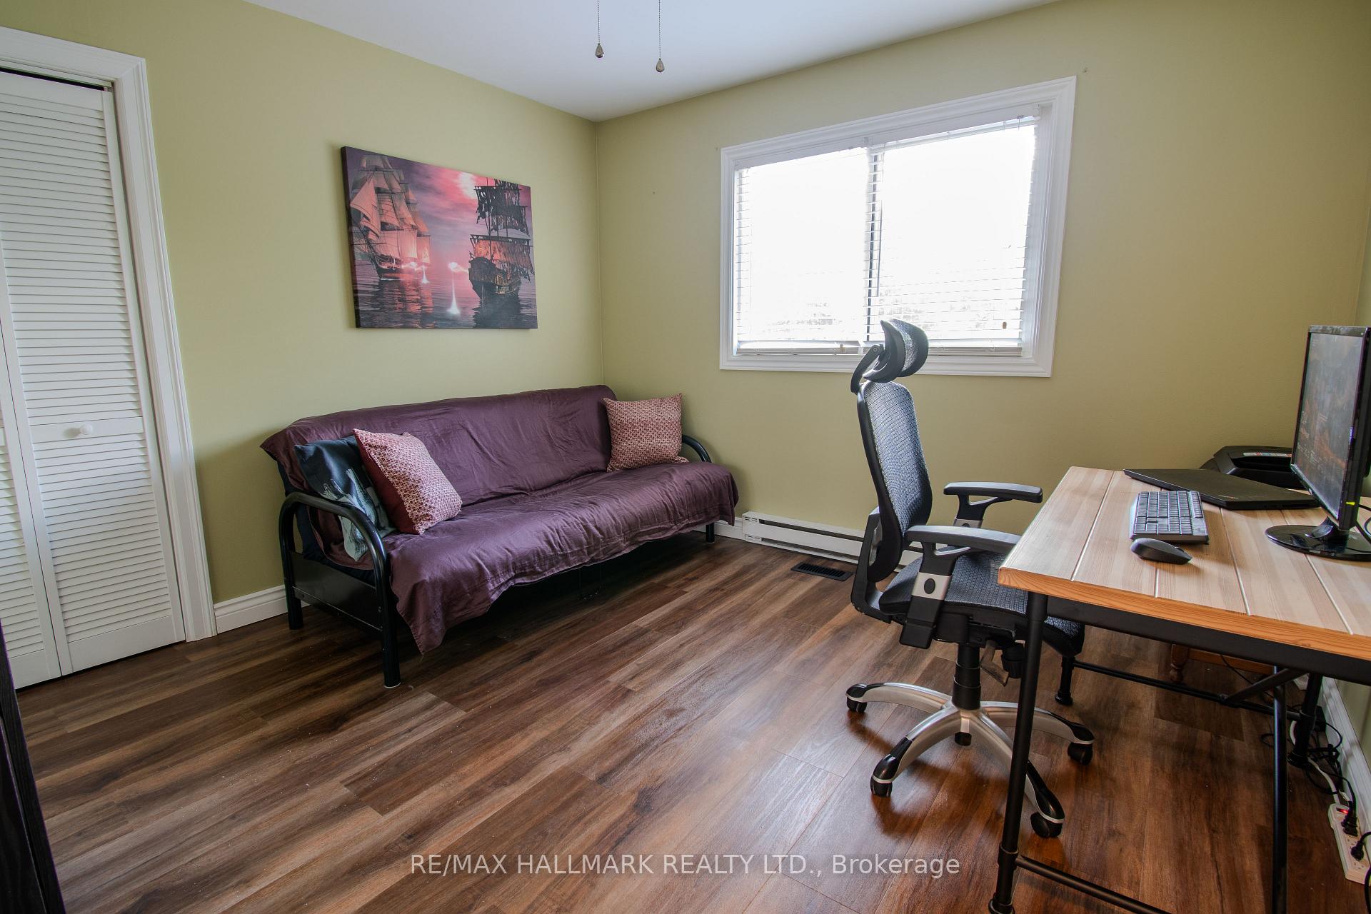
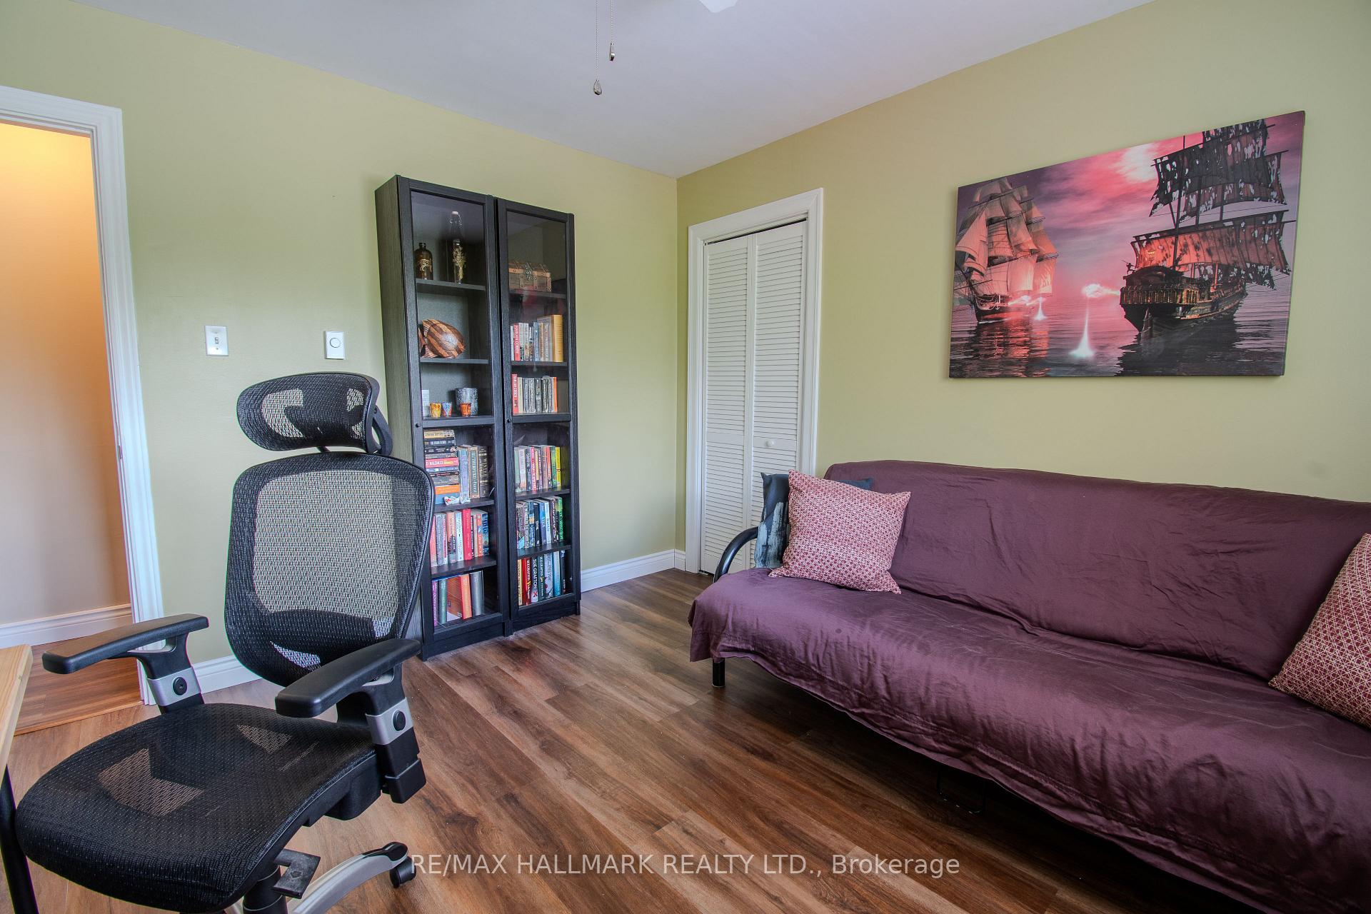
- Bedroom 4—Main level, Closet, Ceiling Fan(s), Large Window
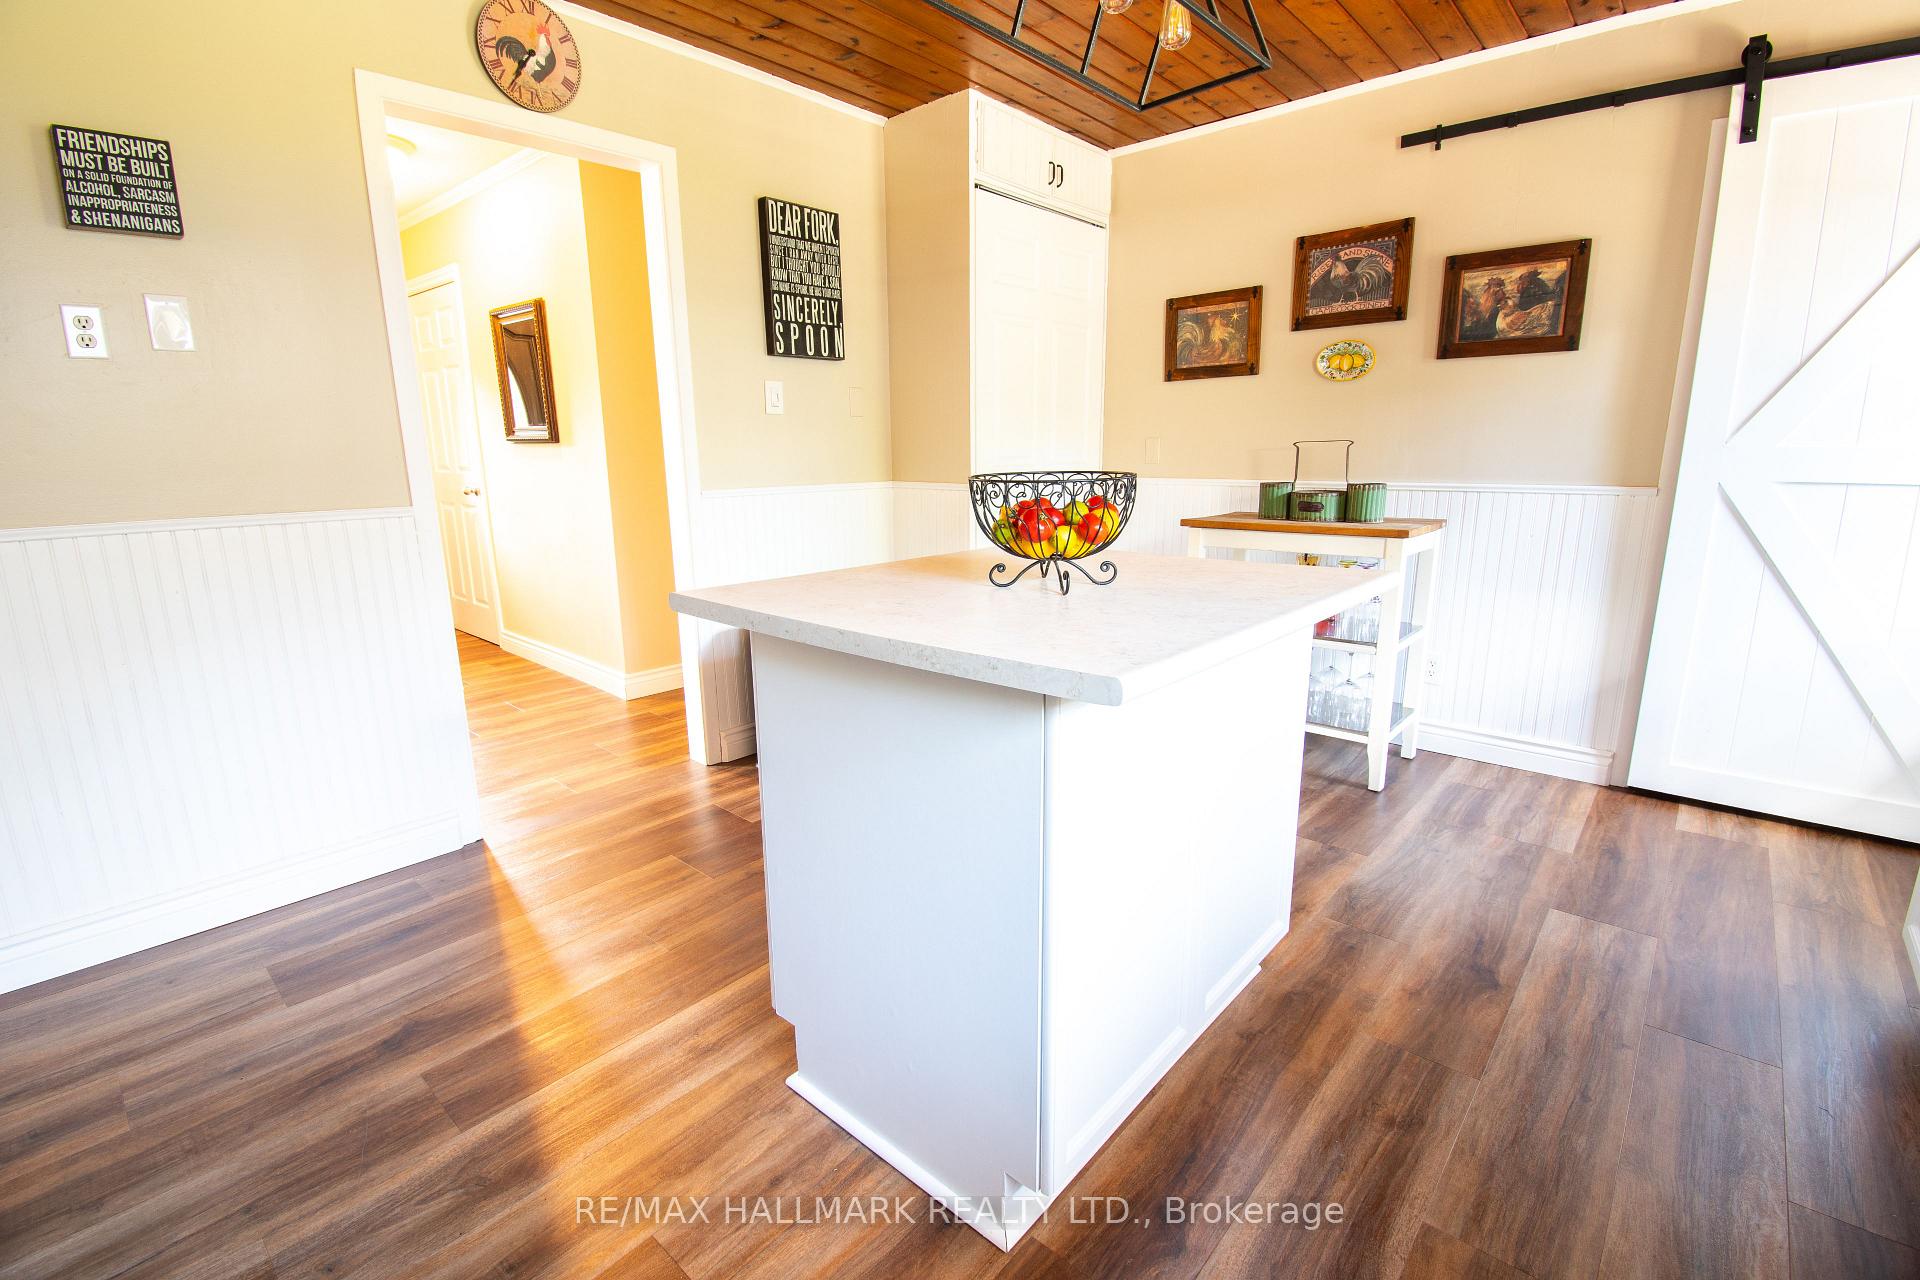
- Kitchen—Main level, Stainless Steel Appl, W/O To Deck, Centre Island
- Dining Room—Main level, W/O To Deck, Combined w/Living, Laminate
- Living Room—Main level, Stone Fireplace, Bay Window, Beamed Ceilings
- Bedroom 3—Main level, Laminate, Double Closet, Ceiling Fan(s)
Washrooms
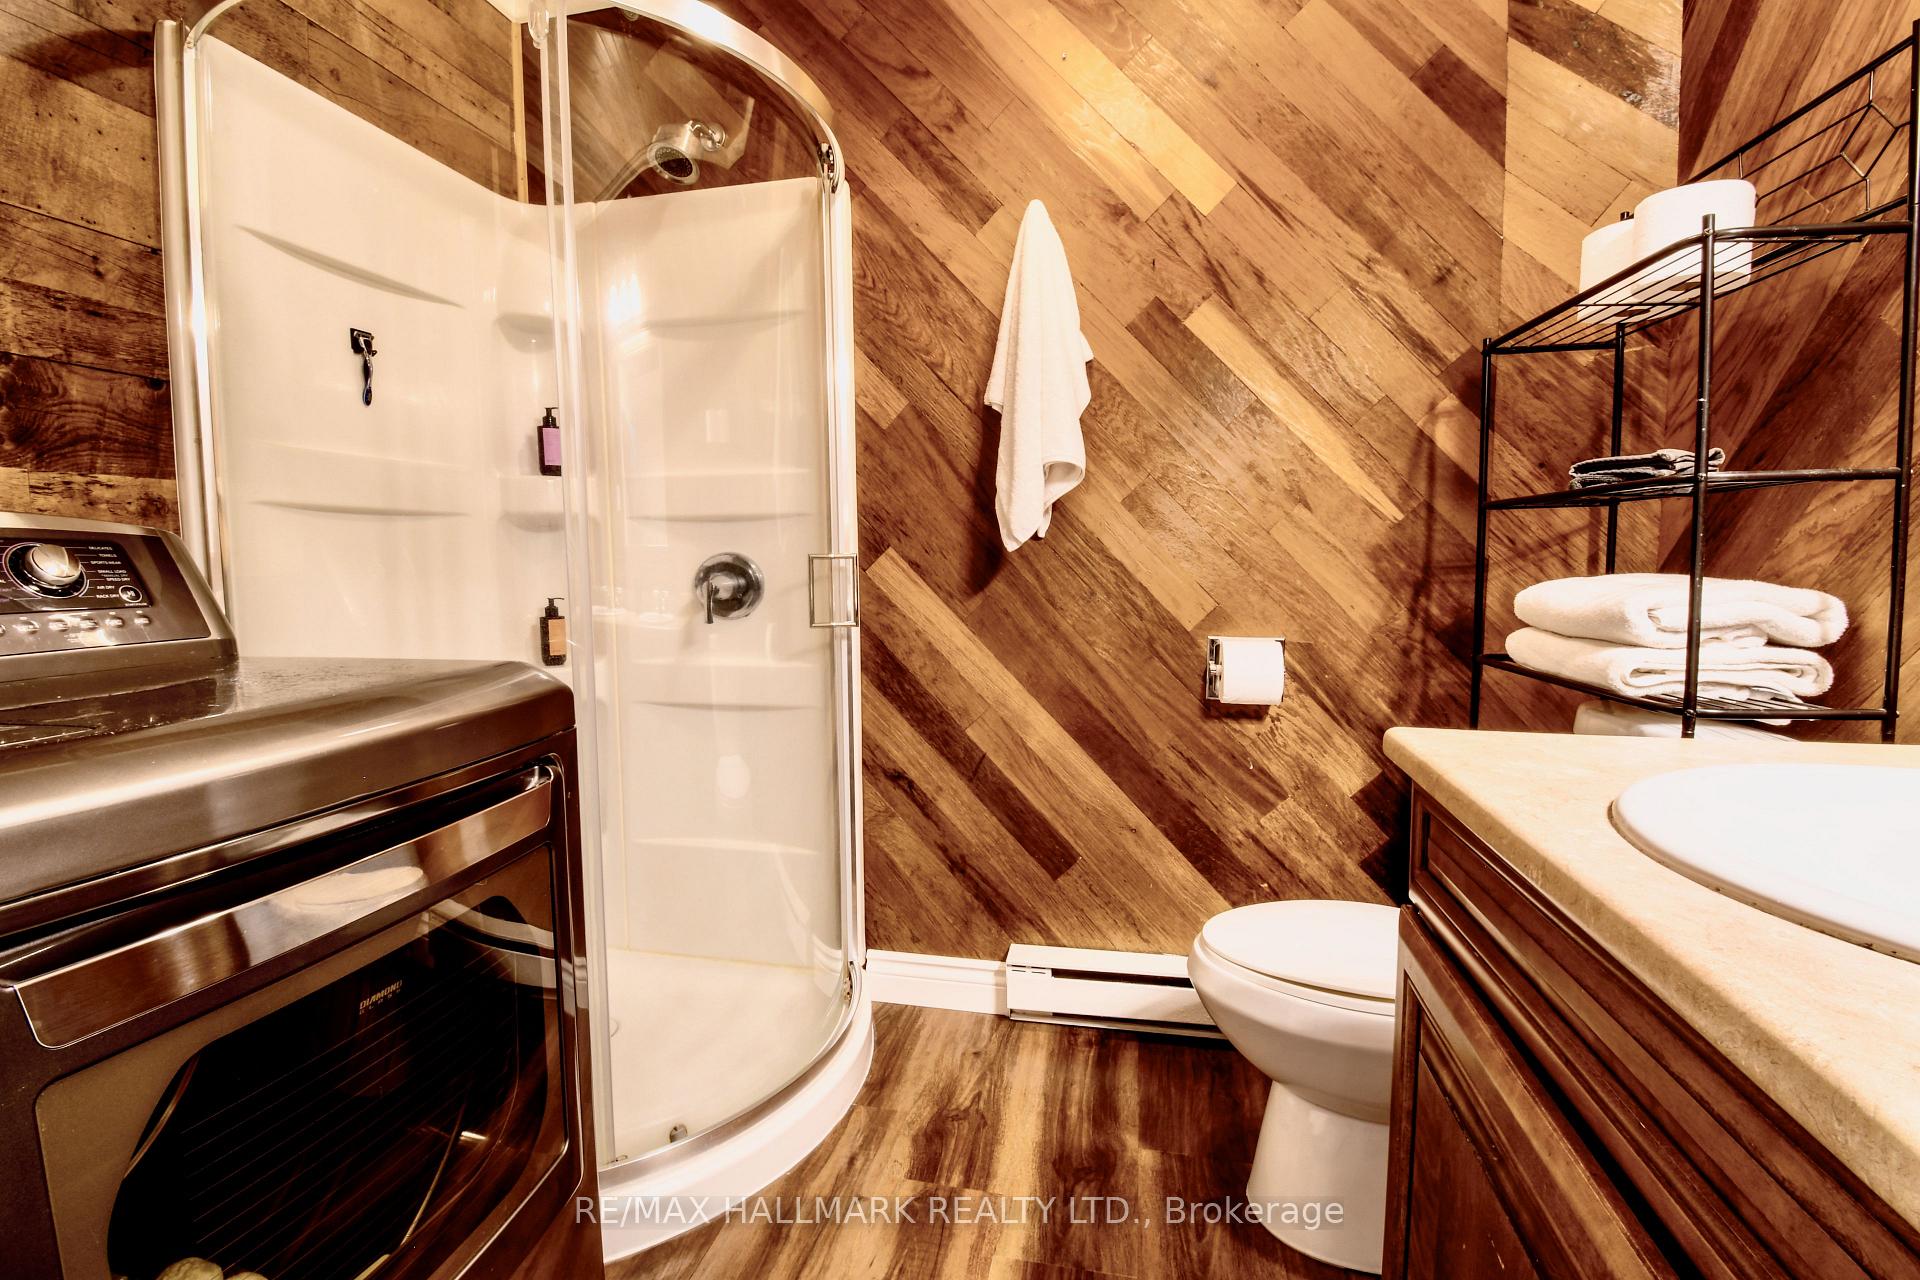
- 4-piece, Main
- 4-piece, Main
- Municipality
- Brock
- Neighbourhood
- Rural Brock
- Main cross streets
- Lakeridge Road/Brock Concession 2 Road
- Zoning
- RU-EP
- Directions
- North or south on Lakeridge Road. East on Brock Concession 2 Road. Second driveway on north side of the road. Approximately 1.5 km north of Victoria Corners.
- Waterfront
- None
- MLS® number
- N13643152
- Data source
- Toronto Regional Real Estate Board
- Listed on
- 2026-08-05
- Updated on
- 2026-09-27
- Days on market
- 72 days
- Possession type
- Flexible
- Co-op commission
- 2.5% + HST
- Seller
- Listed by
- RE/MAX HALLMARK REALTY LTD.
Home Market Value
Current home valuation for 175 Concession 2 Road, Brock, Rural Brock, Brock, ON. Listed for $1,349,900
HOMEH Estimate
$1,233,448
Estimated Sales Range
$740,069 - $1,726,827
HOMEH Estimate for 175 Concession 2 Road, Brock, Rural Brock
Calculated with a real agent's CMA method — 45+ years of experience, codified. Not an AI guess.
For the owner
Is this your home? Track its value.
Get this home's HOMEH Estimate by email once a month, with how many homes are for sale around you.
Mortgage Payment Calculator
Compare up to 4 down payment scenarios
5% on first $500K + 10% on $849,900 over $500K
$109,990
| Scenario 1 | Scenario 2 | Scenario 3 | Scenario 4 | |
|---|---|---|---|---|
−Down payment | % $ | % $ | % $ | % $ |
+CMHC insurance | $49,568 | $37,662 | $32,128 | $0 |
=Total mortgage | $1,288,776 | $1,252,572 | $1,179,543 | $1,079,920 |
Amortization | ||||
Mortgage rate | % | % | % | % |
| Payment frequency | ||||
=Mortgage payment | $6,292monthly | $6,116monthly | $5,759monthly | $5,273monthly |
Land Transfer Tax
$23,473
$23,473
Around this home
No schools found nearby
Data provided by OpenStreetMap & Fraser Institute School Rankings
Ask HOMEH
New!Hi there!
👋Text or call (416) 301-9001
Recommended for you
Based on homes you've looked at.
No recommended properties found.
Nearby similar homes
No nearby properties found.
More real estate resources
Other homes nearby
Explore this area
Nearby neighbourhoods
No nearby listings available.